
Bedrooms
Bathrooms
Sq Ft
Price
Wolcott, Connecticut
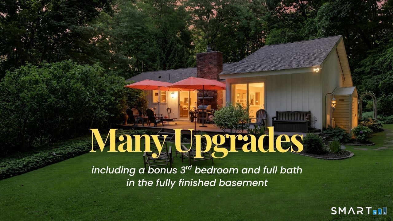
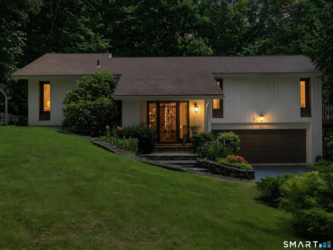
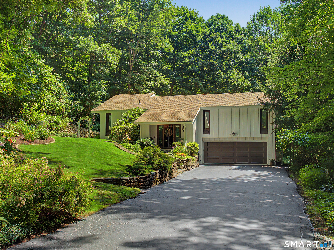
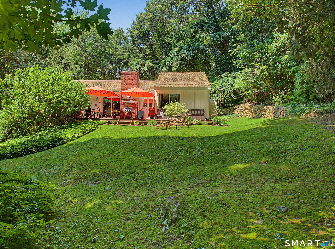
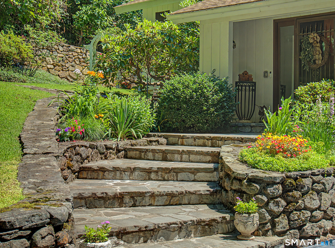
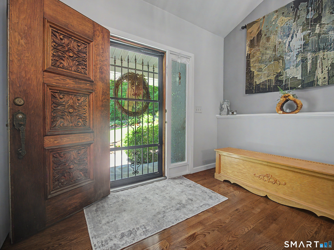
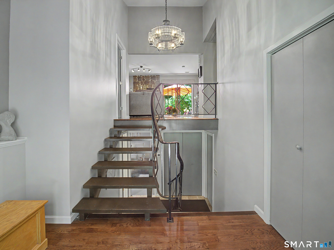
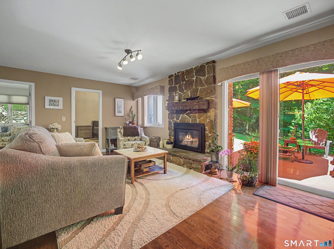
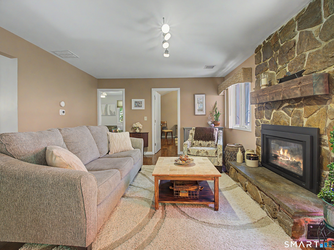
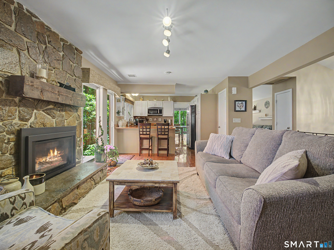
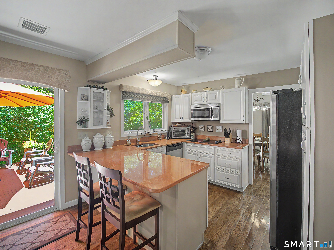
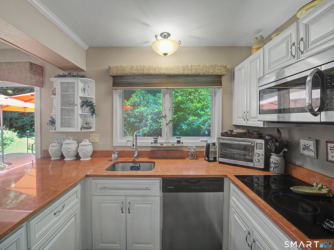
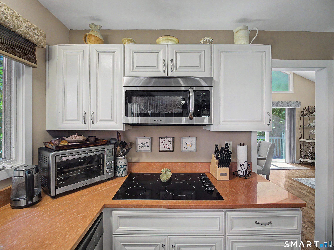
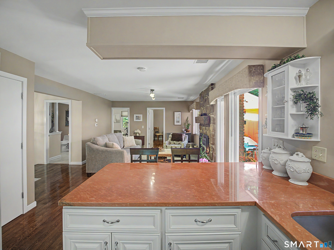
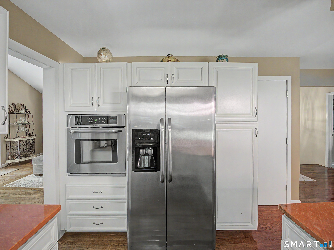
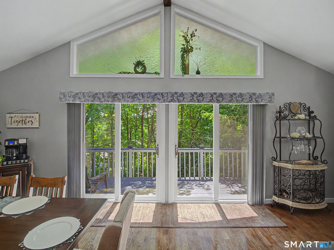
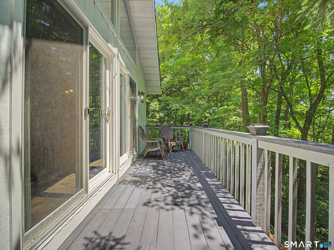
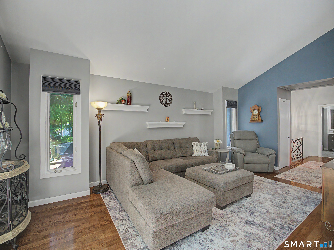
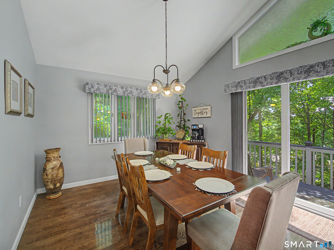
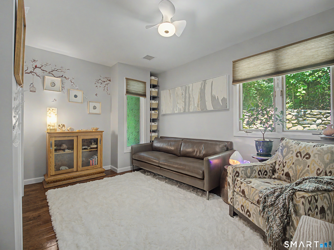

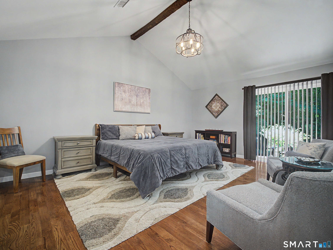
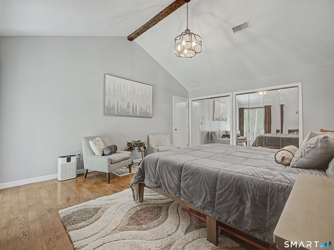
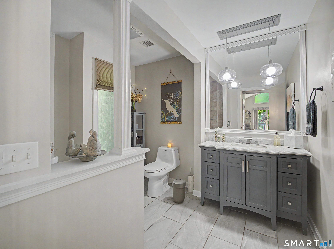
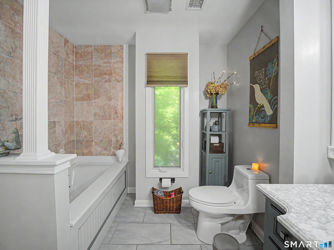
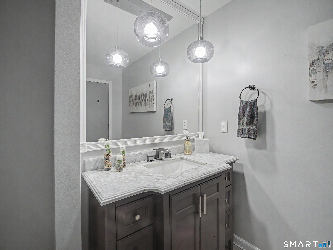
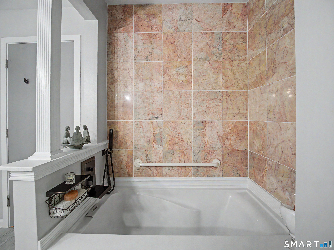
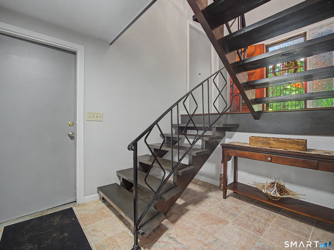
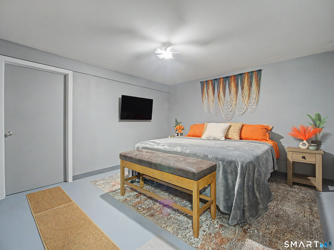
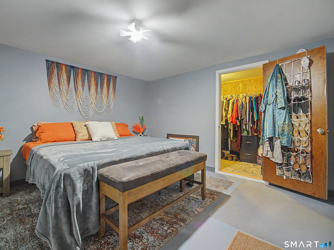
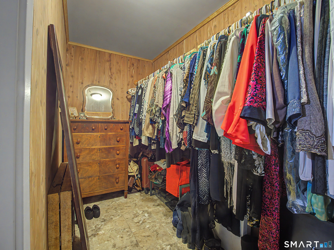
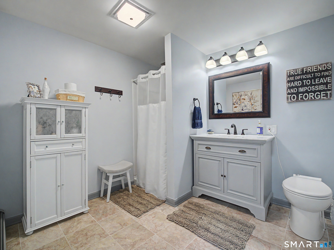
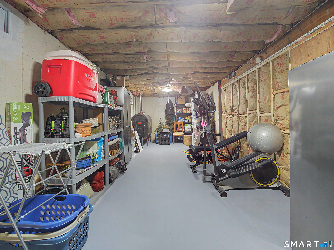
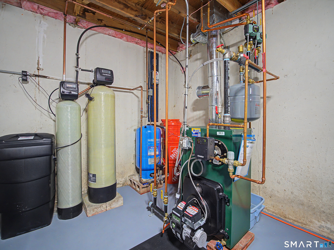
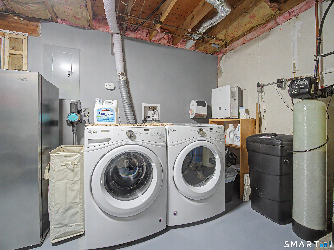
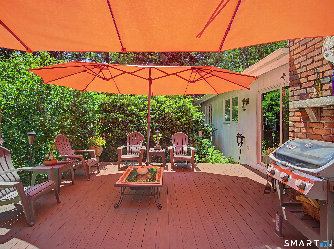
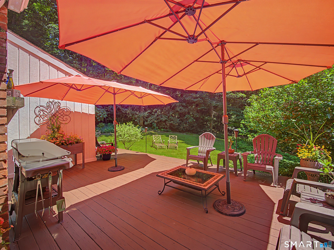
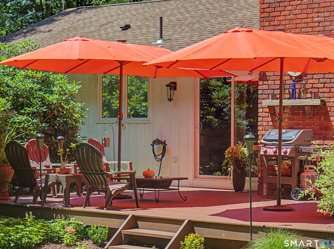
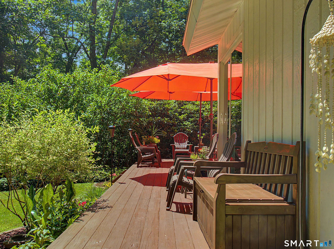
Custom-built split-level home, 2 bedroom, 1 bath on the upper level, and a 3rd bedroom, with a cedar walk-in closet and a 2nd bath on the lower level. Other notable features include: Field stone retaining walls, 2" blue stone front steps, Covered front porch, Custom hardwood/Morgan Door entryway with foyer, Two coat closets in foyer, Custom iron railings, Crystal drum chandelier, Floating stairs with wide board treads. In the lower level: Renovated full bathroom with original marble flooring, washer and dryer hookup, finished bedroom with space for storage and workout equipment, and a large cedar closet, Ph balance water system (installed 2018), Water softening system (installed 2023). In the Upper Level: Completely gutted and renovated full bathroom, Soaker bathtub with a hand-held shower. In the Kitchen: Salmon-colored granite countertops, Pub seating, Soft-close antique white cabinets (Renovated 2018). In the sitting room a floor-to-ceiling fieldstone fireplace, new propane gas insert, slider door to 20' x 15' back deck which overlooks a private grassy backyard with mature trees, manicured gardens, weber grill (conveys with property), reclaimed brick chimney with 100-year-old timber mantel (reclaimed from CT homestead barn). In the Upper Level, Dining & Living Room there L-shaped combined dining/living room, Castle professional-grade double sliding doors (paid $7,000 each, includes transferable warranty), 2 triangle-shaped windows above, Open to a 23' x 6' 2nd deck
Listing Courtesy of Sunbelt Sales & Development
Our team consists of dedicated real estate professionals passionate about helping our clients achieve their goals. Every client receives personalized attention, expert guidance, and unparalleled service. Meet our team:

Broker/Owner
860-214-8008
Email
Broker/Owner
843-614-7222
Email
Associate Broker
860-383-5211
Email
Realtor®
860-919-7376
Email
Realtor®
860-538-7567
Email
Realtor®
860-222-4692
Email
Realtor®
860-539-5009
Email
Realtor®
860-681-7373
Email
Acres : 1.65
Appliances Included : Electric Cooktop, Wall Oven, Microwave, Refrigerator, Dishwasher, Washer, Dryer
Basement : Full, Heated, Fully Finished, Garage Access, Cooled, Liveable Space, Concrete Floor
Full Baths : 1
Baths Total : 1
Beds Total : 2
City : Wolcott
Cooling : Central Air
County : New Haven
Elementary School : Frisbie
Fireplaces : 1
Foundation : Concrete
Fuel Tank Location : In Basement
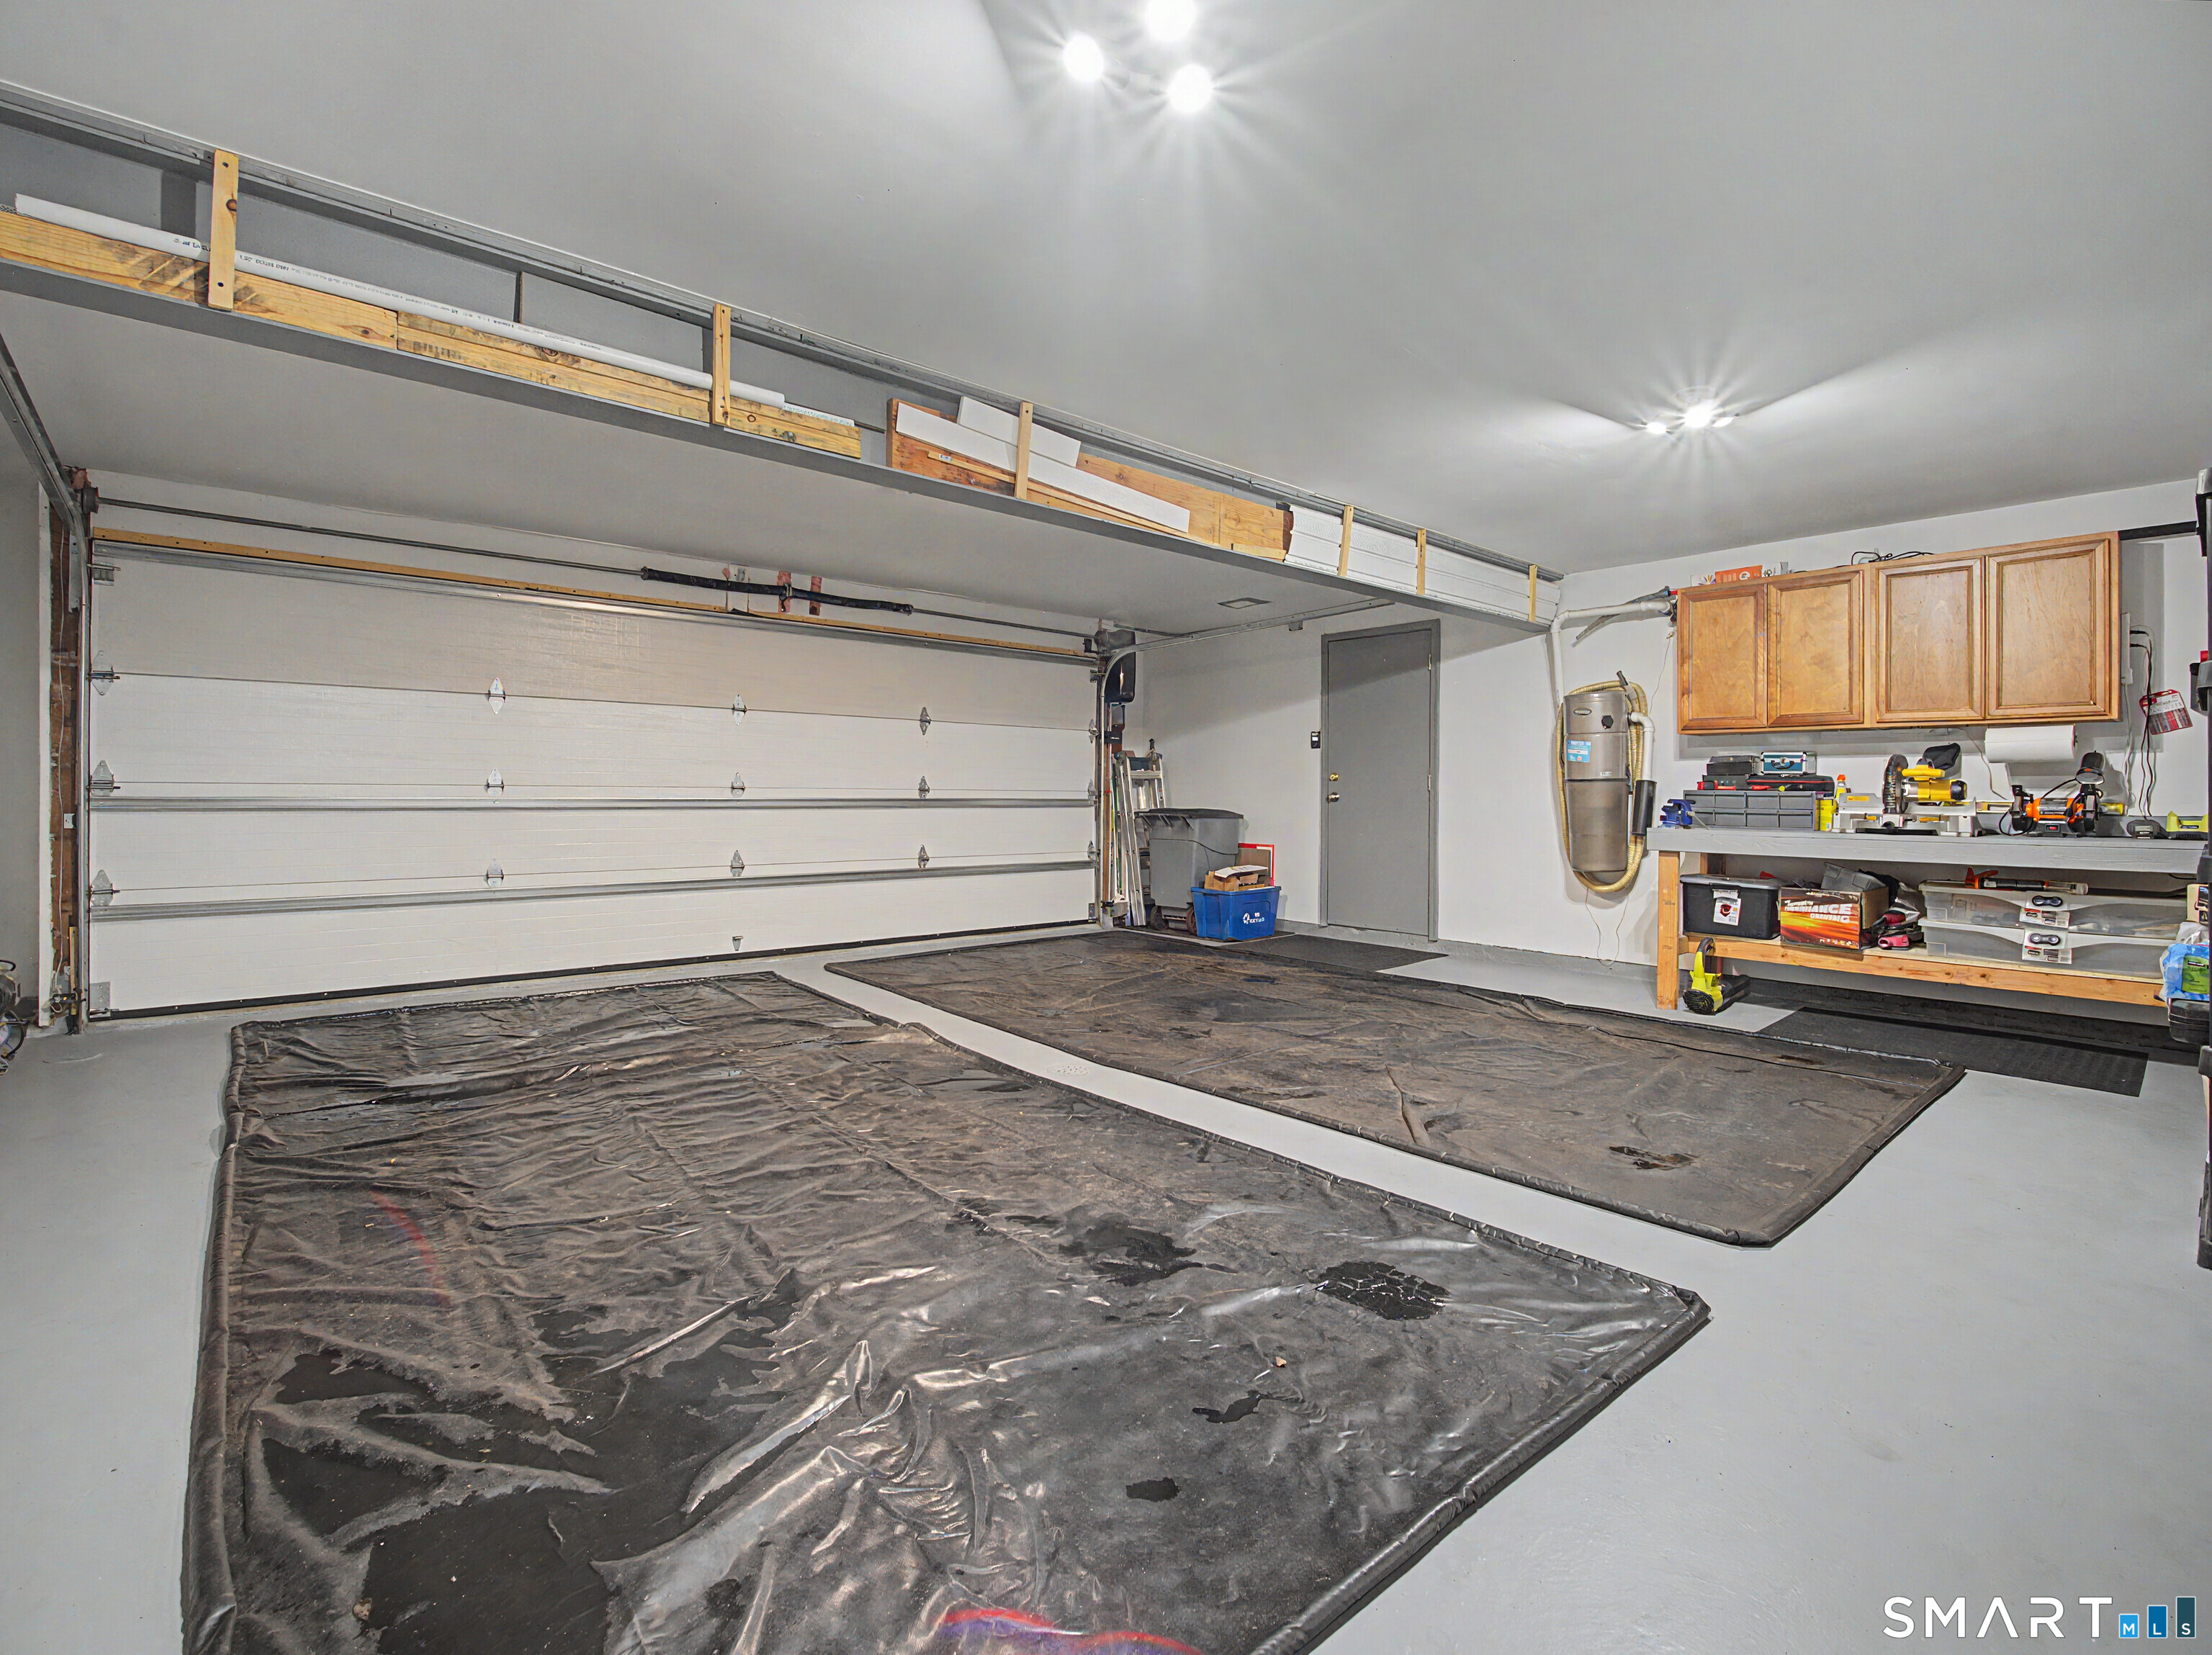
Garage Parking : Attached Garage
Garage Slots : 2
Description : Lightly Wooded, Sloping Lot, Cleared, Professionally Landscaped, Rolling
Middle School : Tyrrell
Neighborhood : Woodtick
Parcel : 1440860
Postal Code : 06716
Roof : Asphalt Shingle
Sewage System : Septic
Total SqFt : 1404
Tax Year : July 2026-June 2027
Total Rooms : 4
Watersource : Private Well
weeb : RPR, IDX Sites, Realtor.com
Phone
860-384-7624
Address
20 Hopmeadow St, Unit 821, Weatogue, CT 06089
