
Bedrooms
Bathrooms
Sq Ft
Price
Cheshire, Connecticut
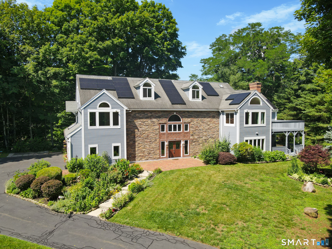
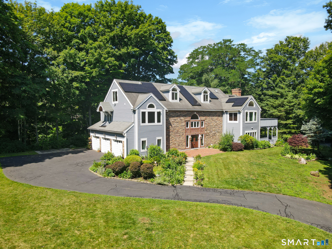
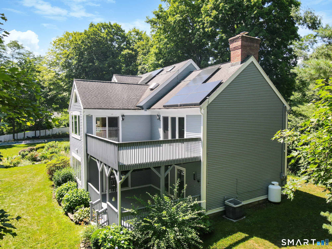
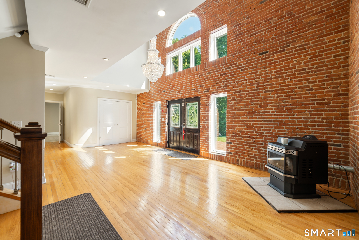
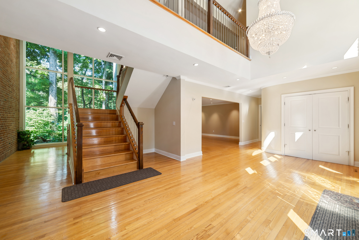
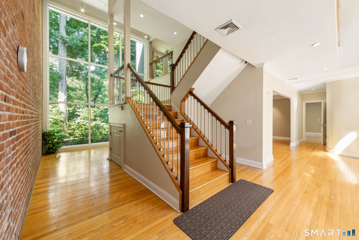
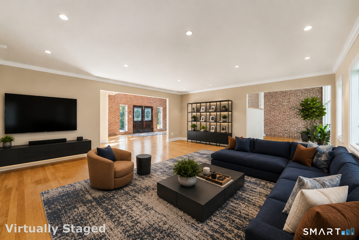
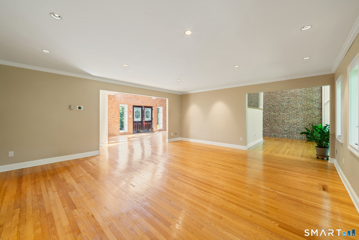
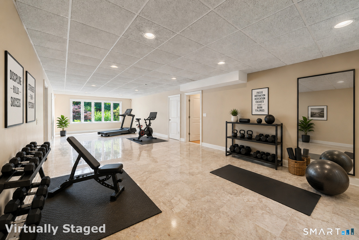
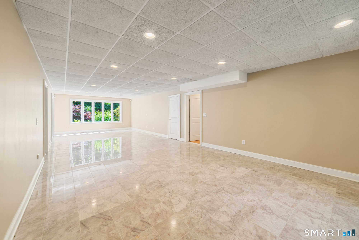
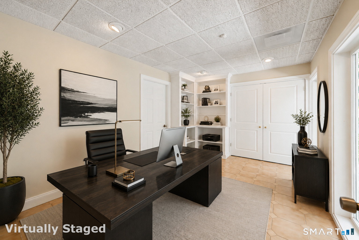
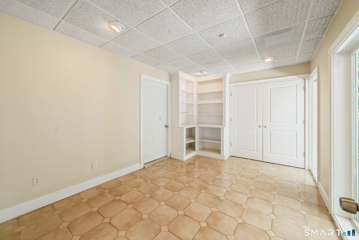
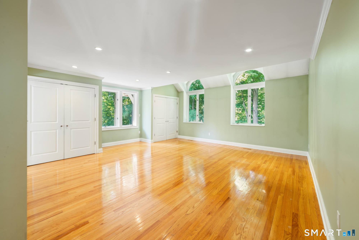
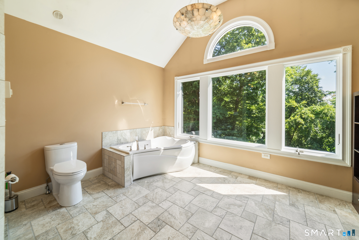
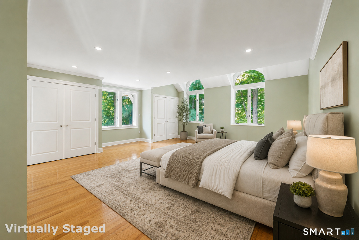
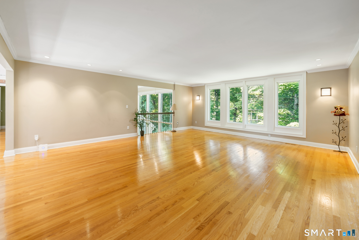
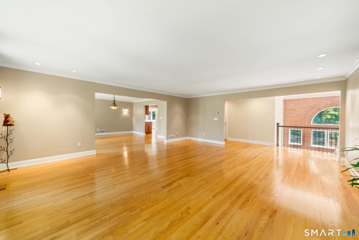
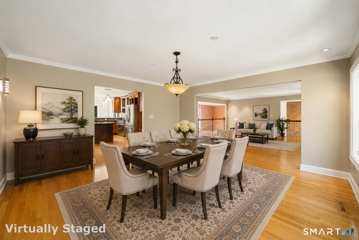
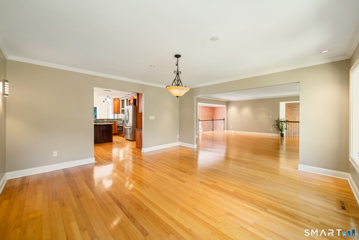
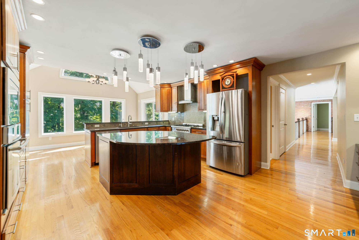
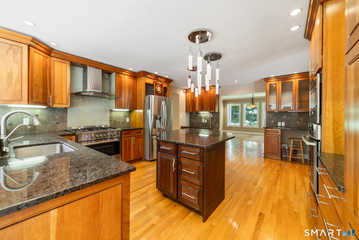
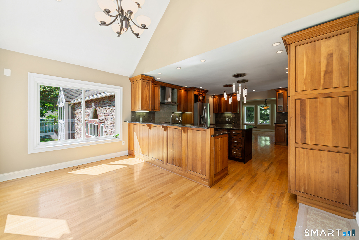
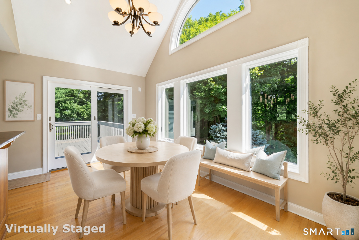
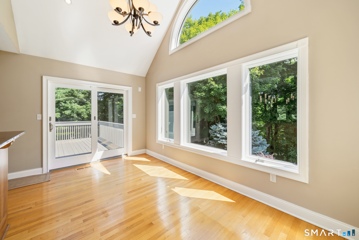
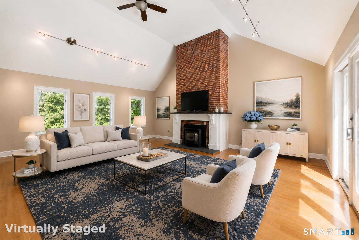
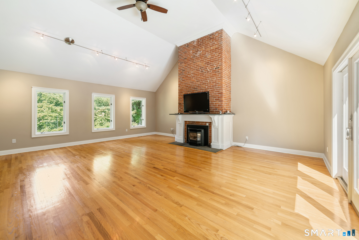
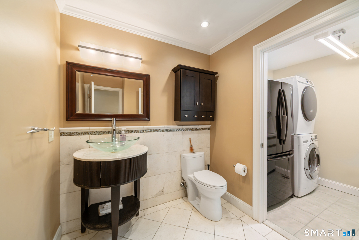
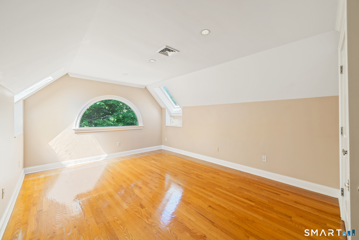
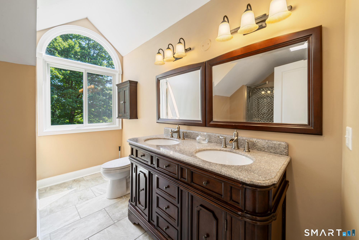
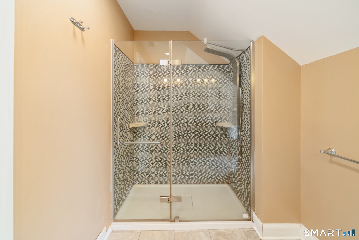
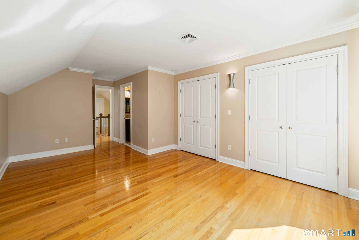
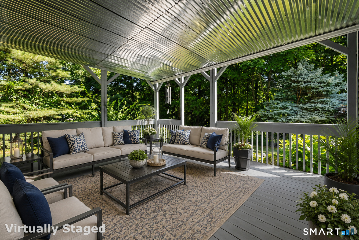
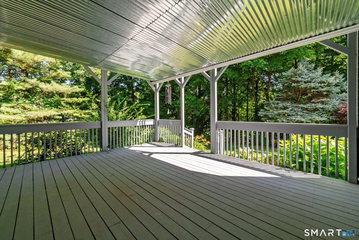
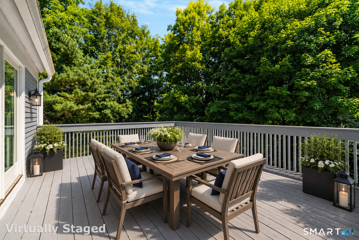
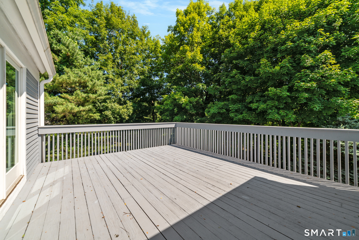
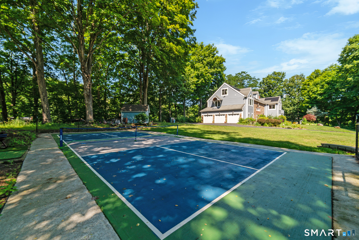
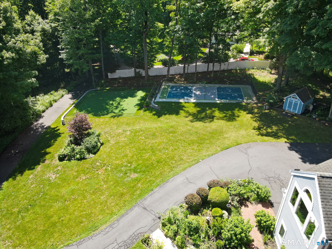
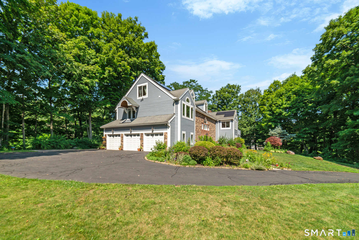
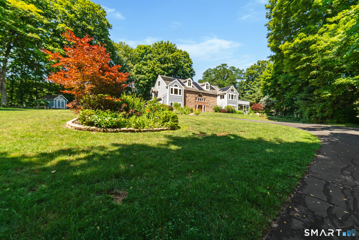
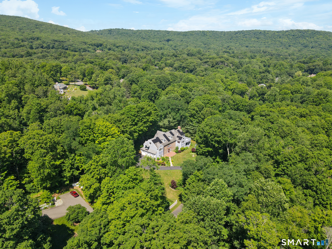
Lovely contemporary Colonial set on 2.26 acres offers over 6,000 square feet of above-grade living space w/ a versatile multi-level layout. Step into the dramatic two-story brick foyer featuring floor-to-ceiling windows, & radiant floor heating throughout the 1st floor. This level offers outstanding add'l living space w/ a comfortable family room, 43' x 15' rec room, private office, full BA, & walkout access to the covered lower deck. Whether you're looking for a home gym, guest retreat, or simply extra space to spread out, you have endless possibilities! The main living level features a large kitchen w/granite countertops, center island, quality appliances, & sunny breakfast nook with lots of windows overlooking the peaceful landscape. Dining room, living room, & vaulted Great Room w/ pellet stove provide inviting spaces for everyday living & entertaining. Upper deck is conveniently accessible from the breakfast nook or great room. The primary suite features radiant floor heating, en-suite BA, double closets, & walk-in closet. 1/2 BA w/ laundry completes this level. Upstairs you'll find 3 generously sized BRs, including one w/ its own private BA, plus an additional full BA. Backing directly to Cheshire Land Trust, this property offers exceptional privacy, a putting green, pickleball court, & peaceful views from nearly every room. Whether enjoying your morning coffee on the deck or relaxing indoors, the natural setting has a sense of tranquility that's hard to find.
Listing Courtesy of Coldwell Banker Realty
Our team consists of dedicated real estate professionals passionate about helping our clients achieve their goals. Every client receives personalized attention, expert guidance, and unparalleled service. Meet our team:

Broker/Owner
860-214-8008
Email
Broker/Owner
843-614-7222
Email
Associate Broker
860-383-5211
Email
Realtor®
860-919-7376
Email
Realtor®
860-538-7567
Email
Realtor®
860-222-4692
Email
Realtor®
860-539-5009
Email
Realtor®
860-681-7373
Email
Acres : 2.26
Appliances Included : Gas Range, Wall Oven, Microwave, Range Hood, Refrigerator, Freezer, Dishwasher, Washer, Dryer
Basement : Full, Heated, Garage Access, Cooled, Interior Access, Liveable Space, Full With Walk-Out
Full Baths : 4
Half Baths : 1
Baths Total : 5
Beds Total : 4
City : Cheshire
Cooling : Ceiling Fans, Central Air
County : New Haven
Elementary School : Norton
Fireplaces : 2
Foundation : Concrete
Fuel Tank Location : Above Ground
Garage Parking : Attached Garage, Paved, Driveway
Garage Slots : 3
Description : Lightly Wooded, Dry, Cleared
Amenities : Medical Facilities, Park, Shopping/Mall
Neighborhood : N/A
Parcel : 1086898
Total Parking Spaces : 6
Postal Code : 06410
Roof : Asphalt Shingle
Additional Room Information : Foyer, Laundry Room
Sewage System : Septic
SgFt Description : The entire home has above grade living space
Total SqFt : 6361
Tax Year : July 2025-June 2026
Total Rooms : 11
Watersource : Private Well
weeb : RPR, IDX Sites, Realtor.com
Phone
860-384-7624
Address
20 Hopmeadow St, Unit 821, Weatogue, CT 06089
