

Bedrooms
Bathrooms
Sq Ft
Price
Madison, Connecticut
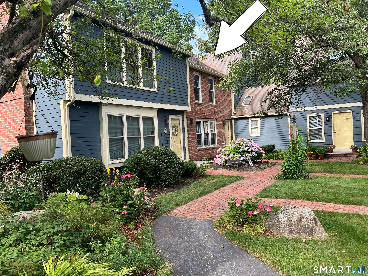
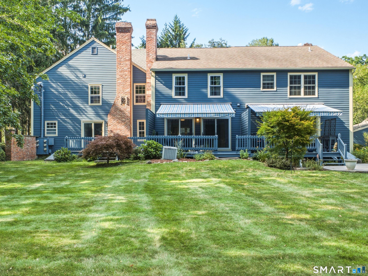
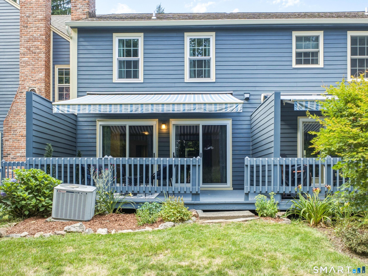
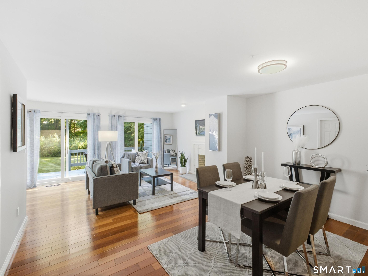
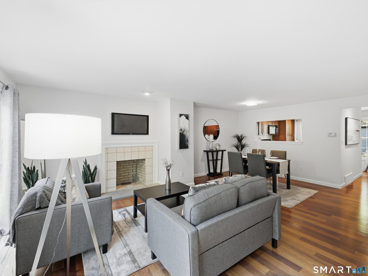
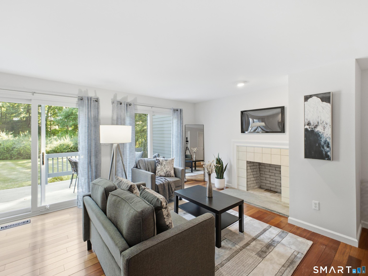
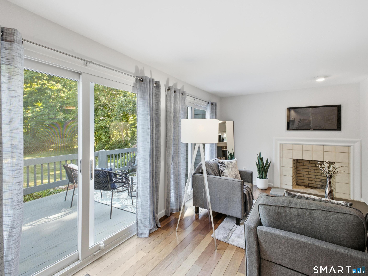
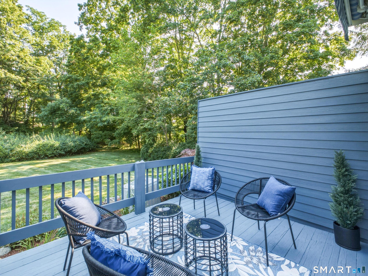
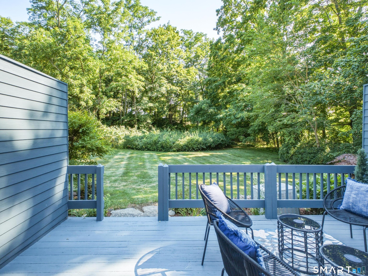
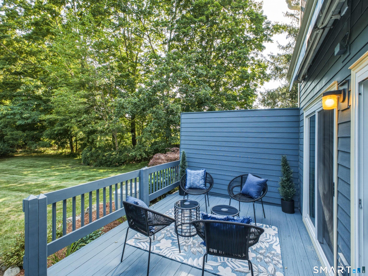
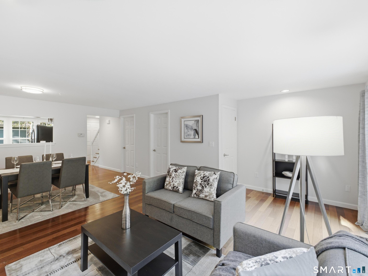
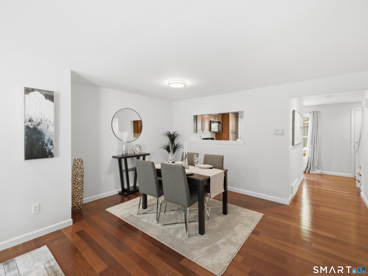
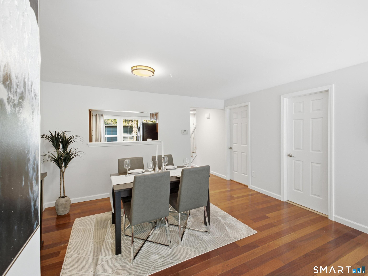
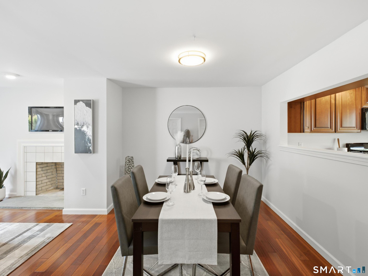
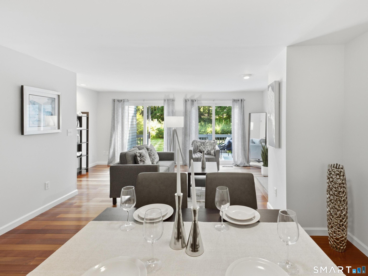
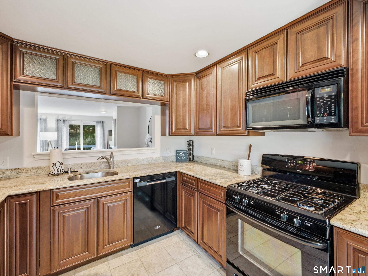
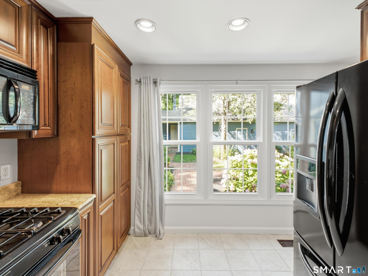
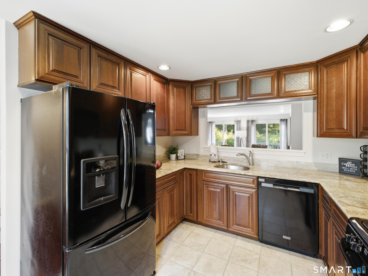
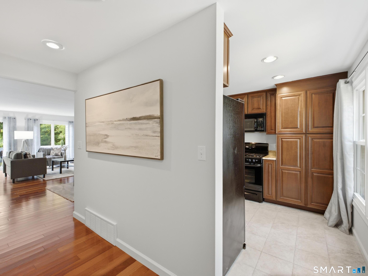
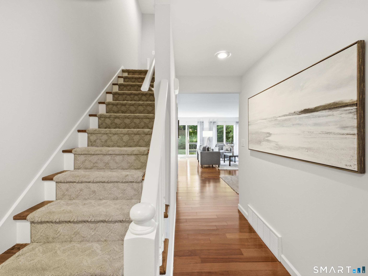
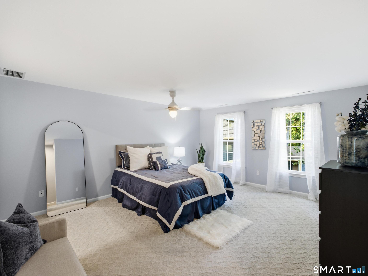
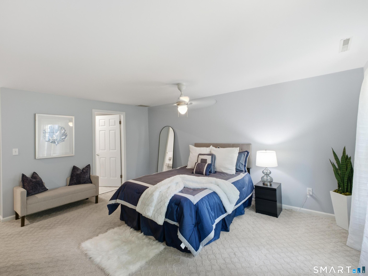
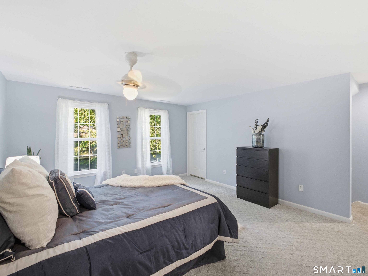
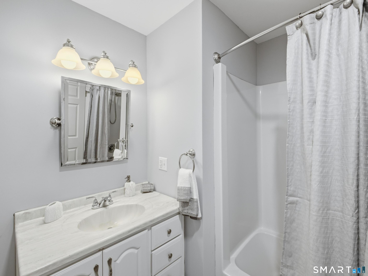
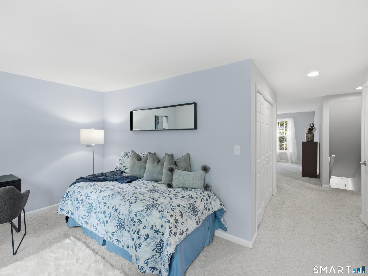
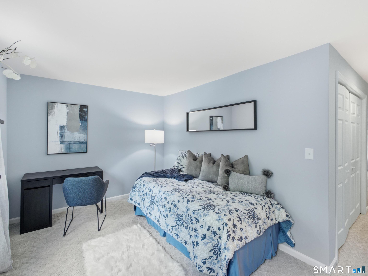
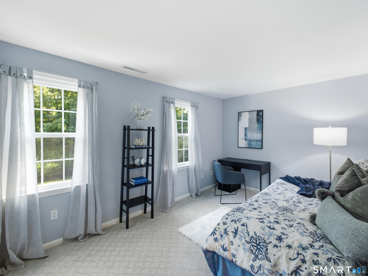
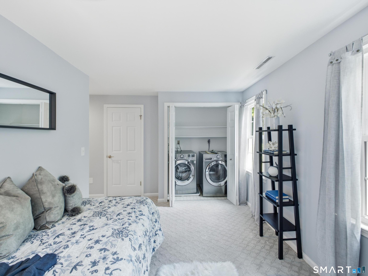
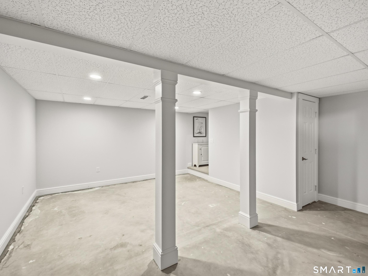
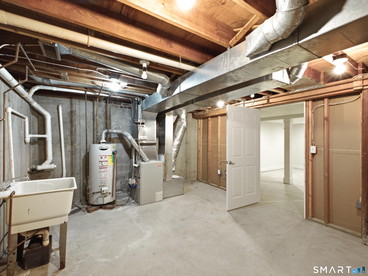
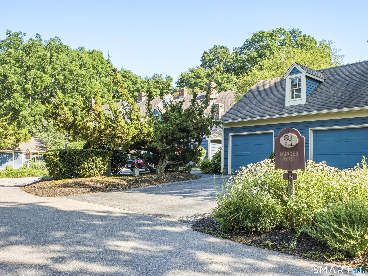
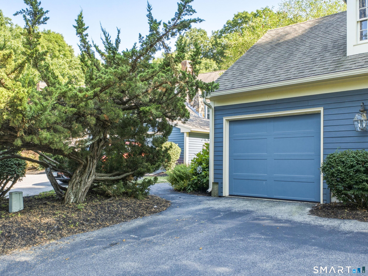
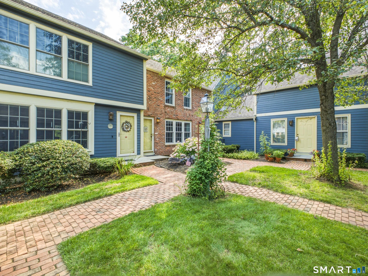
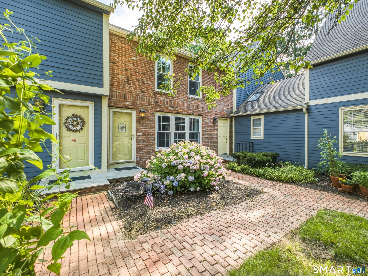
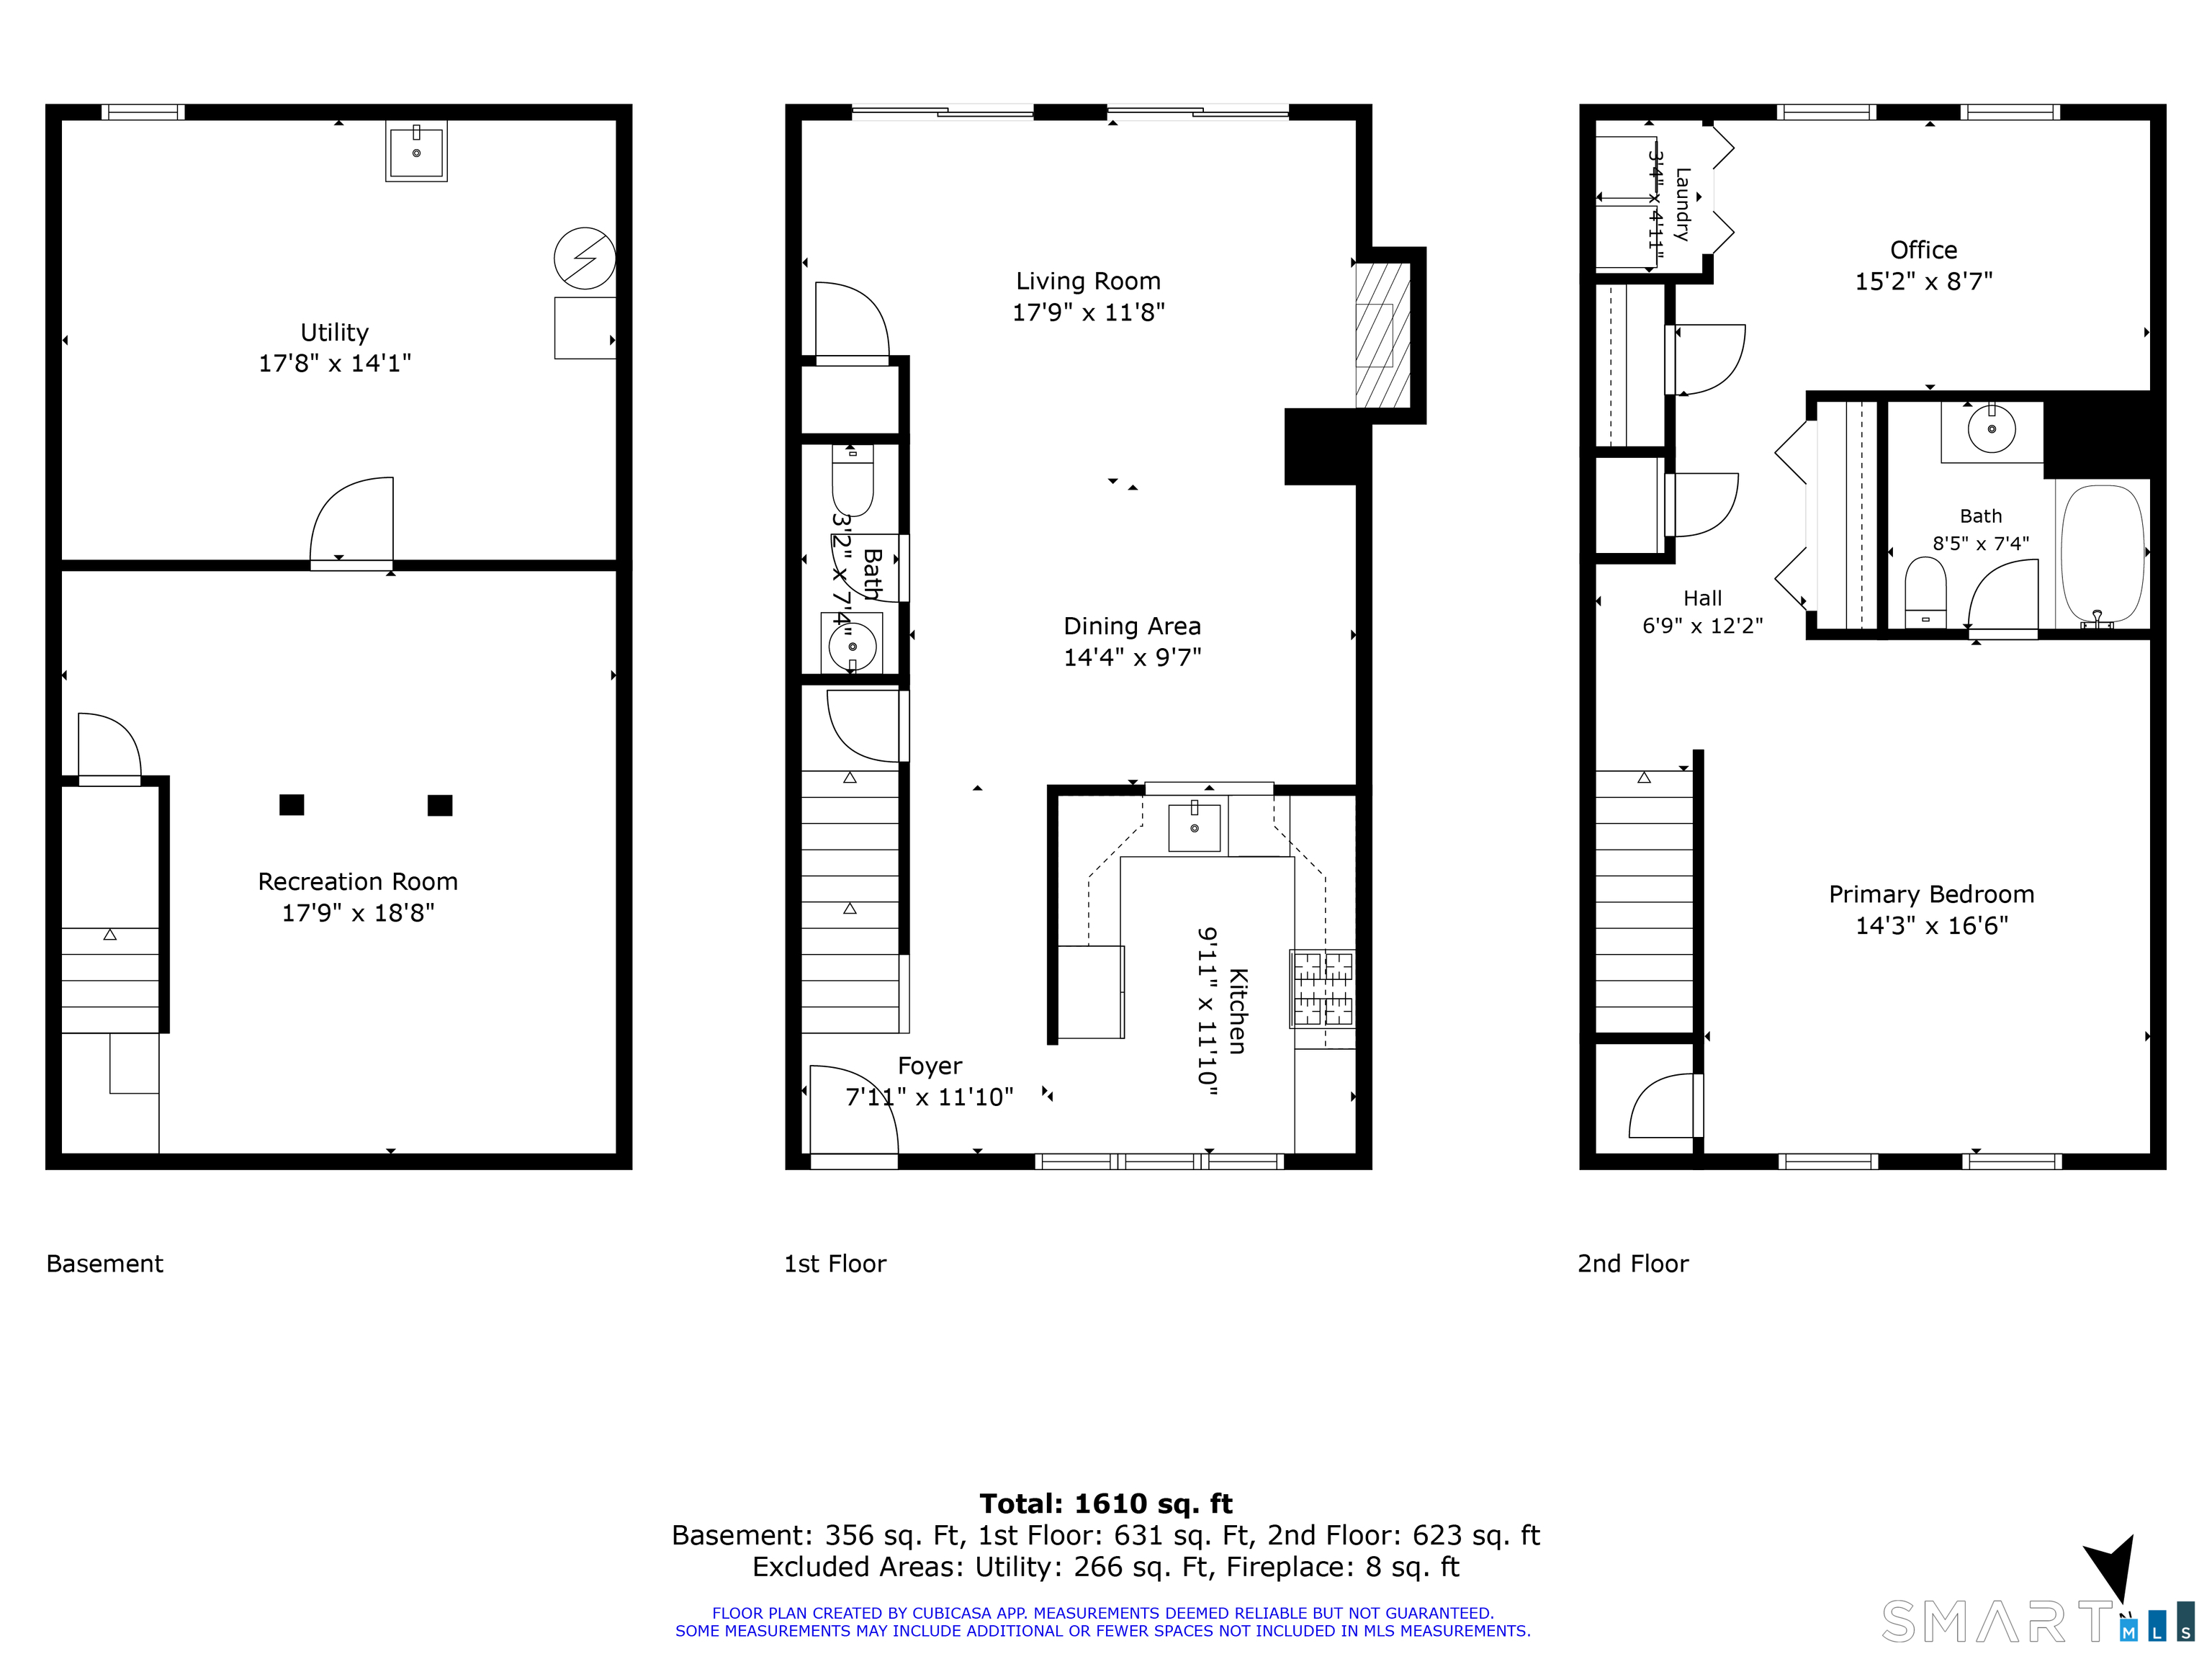
Welcome to 3 Esterly Farms Rd. Best value in Madison! Tucked away in the sought-after Esterly Farms community, this 1,372-s.f. townhouse offers a seamless blend of comfort & shoreline charm. The thoughtfully designed layout is anchored by stunning Brazilian cherry wood floors that flow throughout the main level, adding a rich, polished warmth to the home. The inviting living area features a classic wood-burning fireplace, perfect for cozy evenings. The upper level is dedicated to a spacious primary suite, providing a private retreat complemented by a primary bathroom as well as an office space. Large windows invite natural light to pour across the living spaces, while the convenience of NATURAL GAS, PUBLIC WATER, and central air ensures year-round comfort. The unit offers a partially finished basement as well as a walkup attic. Living at Esterly Farms means embracing a lifestyle where exterior maintenance is handled for you, leaving more time to enjoy everything Madison has to offer. Located just 1.7 miles from the vibrant Madison Town Green, you are perfectly positioned to enjoy seasonal farmers market & the beloved summer outdoor concert series. Whether you're exploring the boutiques & cafes of the historic downtown area or spending a day at the Madison Surf Club, this location puts the best of the Connecticut coast right at your doorstep. This is a rare opportunity to enjoy a refined, low-maintenance home in one of the region's most desirable communities.
Listing Courtesy of Compass Connecticut, LLC
Our team consists of dedicated real estate professionals passionate about helping our clients achieve their goals. Every client receives personalized attention, expert guidance, and unparalleled service. Meet our team:

Broker/Owner
860-214-8008
Email
Broker/Owner
843-614-7222
Email
Associate Broker
860-383-5211
Email
Realtor®
860-919-7376
Email
Realtor®
860-538-7567
Email
Realtor®
860-222-4692
Email
Realtor®
860-539-5009
Email
Realtor®
860-681-7373
Email
Appliances Included : Oven/Range, Microwave, Refrigerator, Dishwasher, Washer, Dryer
Association Amenities : Guest Parking
Association Fee Includes : Grounds Maintenance, Trash Pickup, Snow Removal, Sewer, Property Management, Insurance
Attic : Unfinished, Storage Space, Floored, Walk-up
Basement : Full, Storage, Hatchway Access, Interior Access, Partially Finished, Liveable Space, Concrete Floor
Full Baths : 1
Half Baths : 1
Baths Total : 2
Beds Total : 1
City : Madison
Complex : Esterly Farms
Cooling : Central Air
County : New Haven
Elementary School : Neck River
Fireplaces : 1
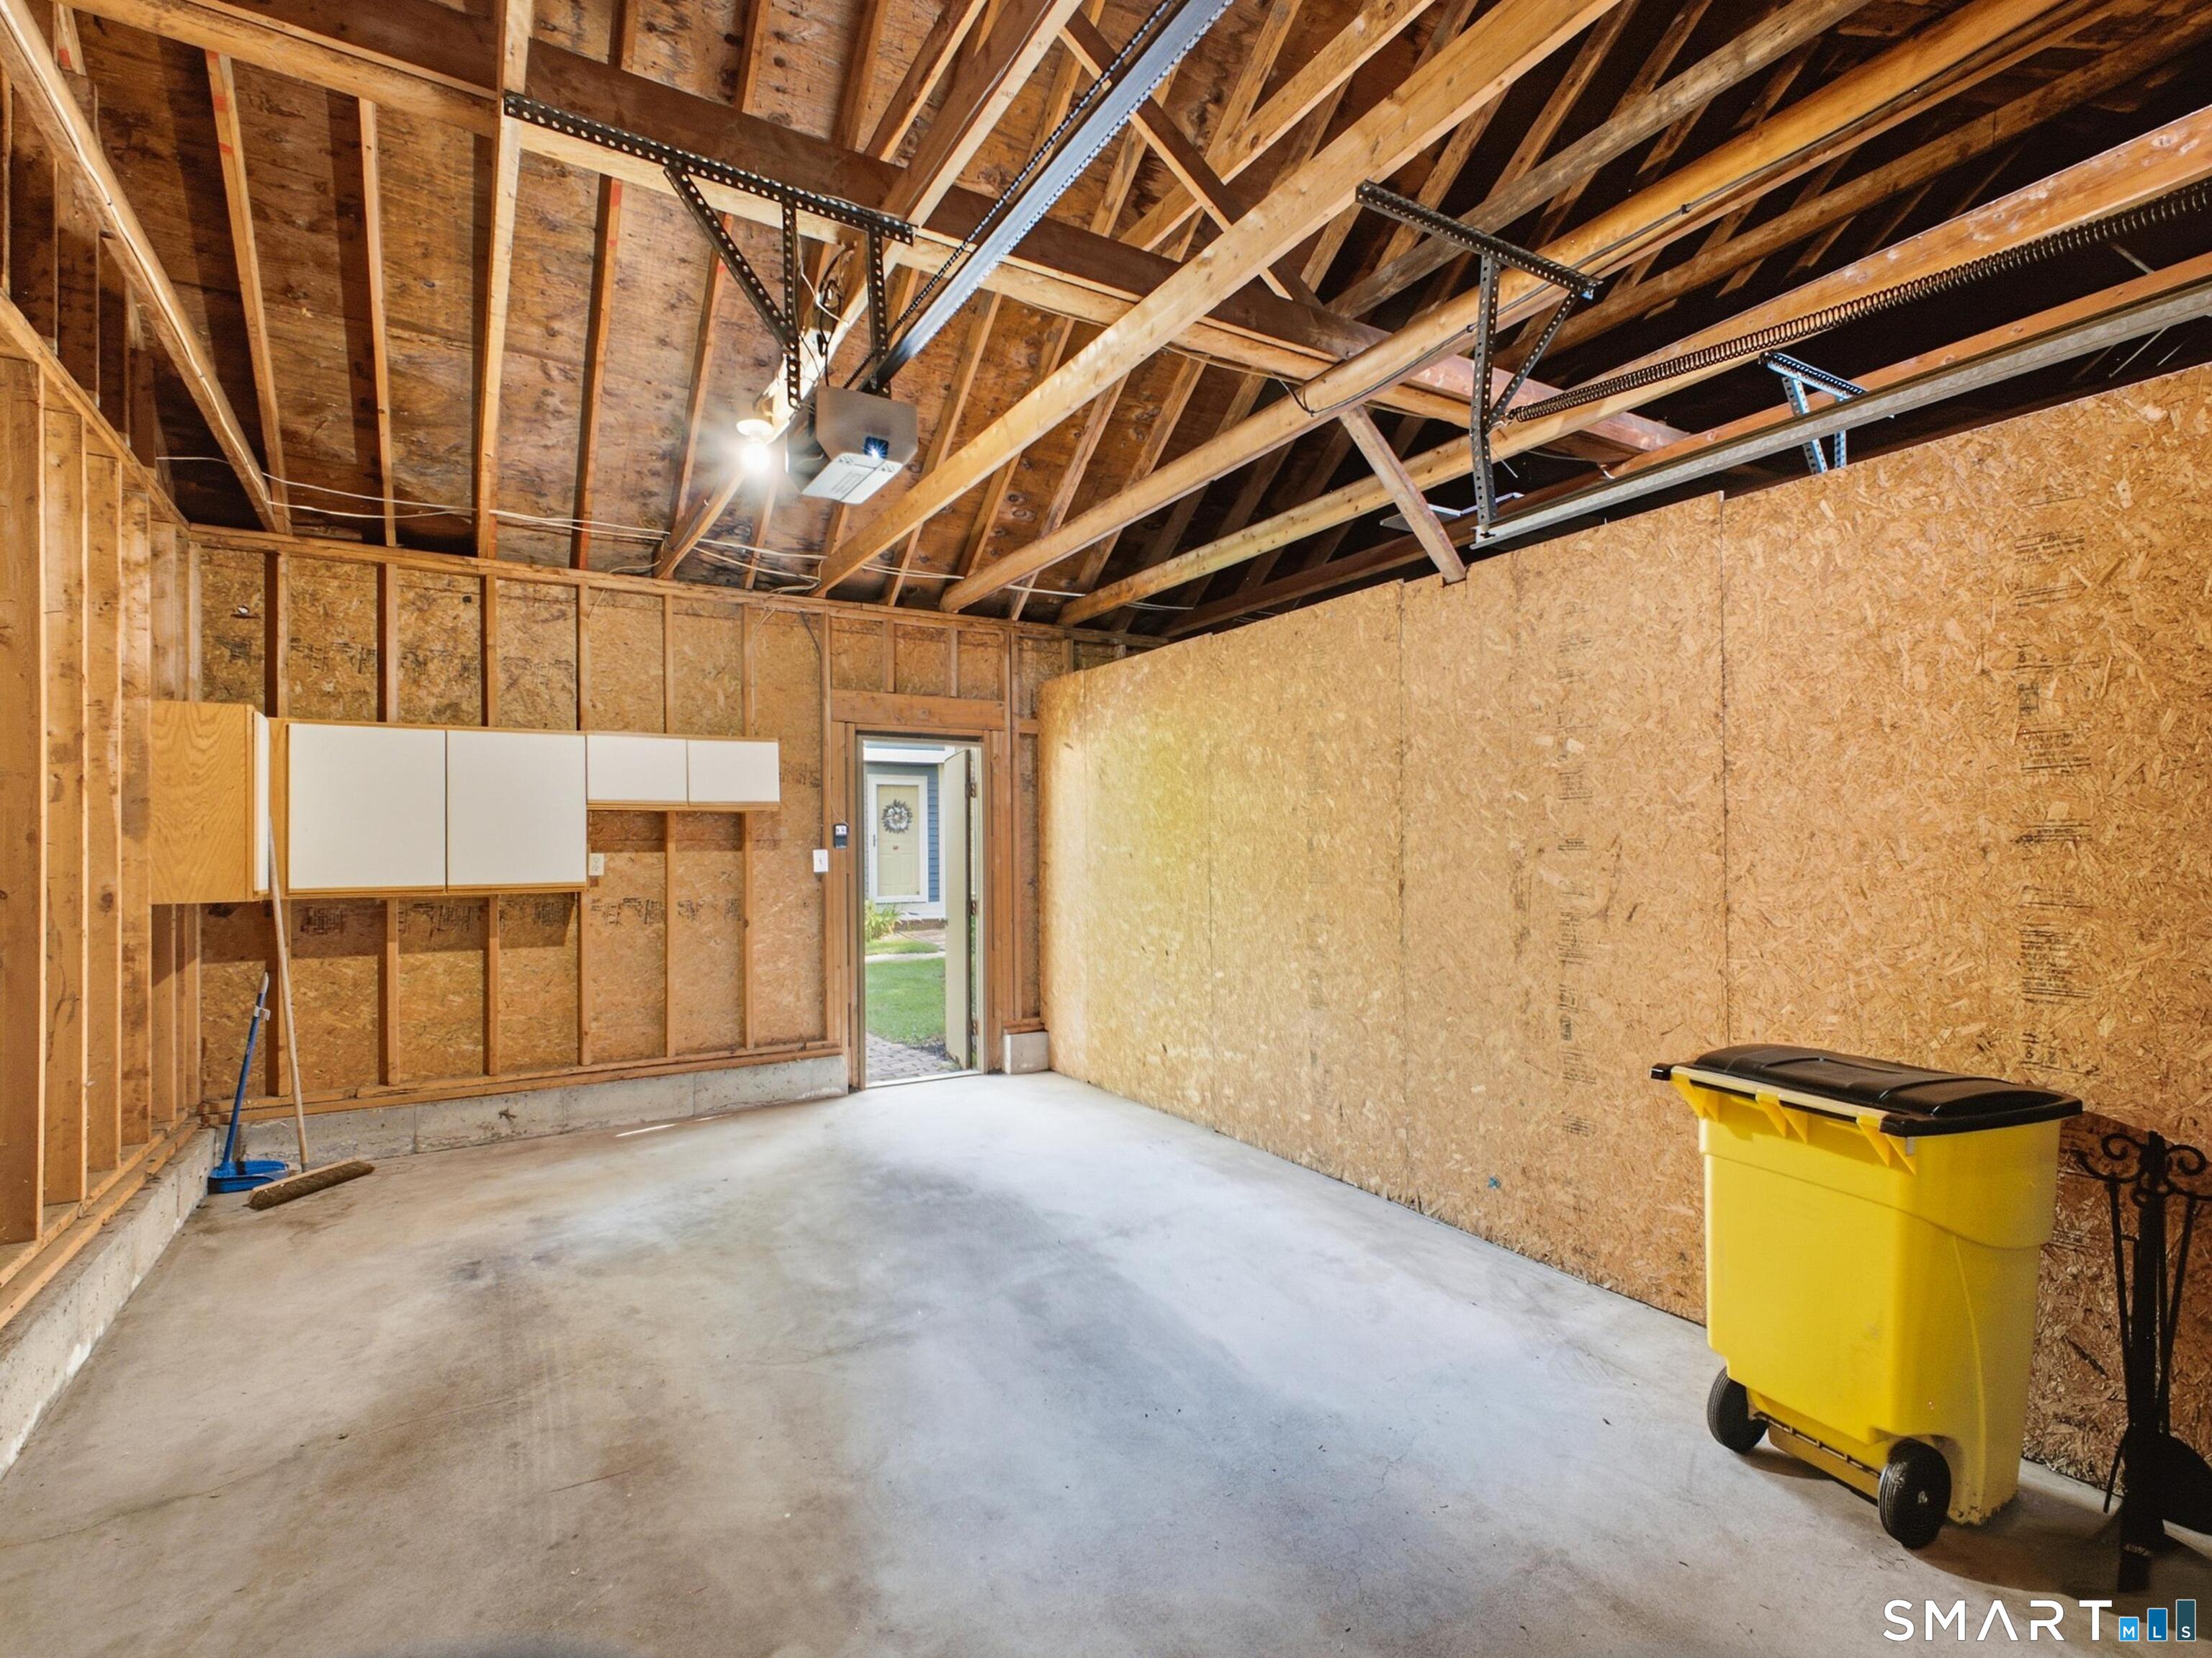
Garage Parking : Detached Garage, Driveway
Garage Slots : 1
Description : Lightly Wooded, Level Lot
Middle School : Polson Middle School
Amenities : Bocci Court, Golf Course, Health Club, Library, Medical Facilities
Neighborhood : N/A
Parcel : 1155567
Total Parking Spaces : 2
Pets : Subject to rules and regu
Pets Allowed : Yes
Postal Code : 06443
Sewage System : Shared Septic
Total SqFt : 1372
Tax Year : July 2025-June 2026
Total Rooms : 4
Watersource : Public Water Connected
weeb : RPR, IDX Sites, Realtor.com
Phone
860-384-7624
Address
20 Hopmeadow St, Unit 821, Weatogue, CT 06089
