
Bedrooms
Bathrooms
Sq Ft
Price
West Hartford, Connecticut
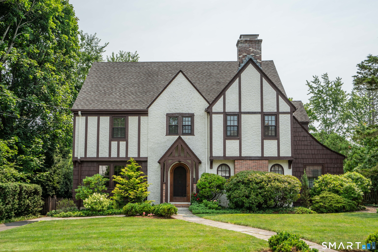
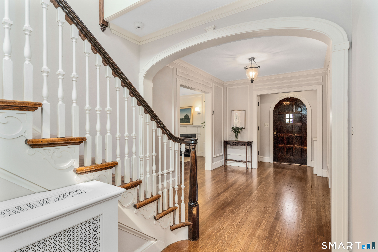
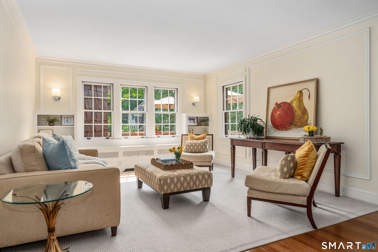
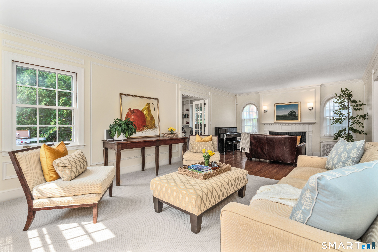
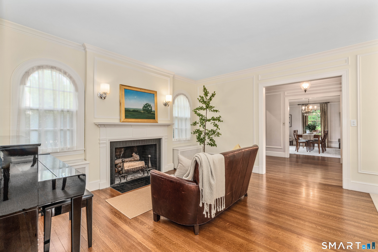
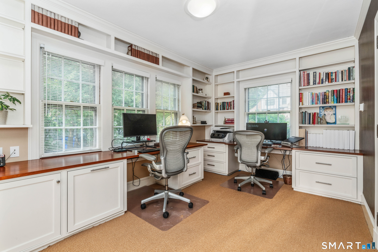
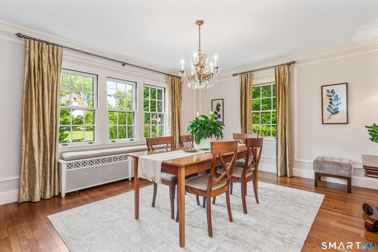
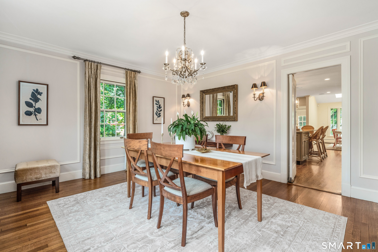
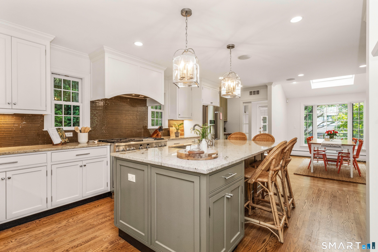
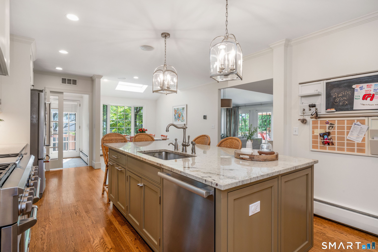
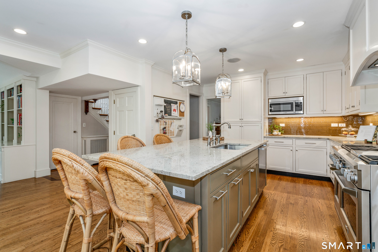
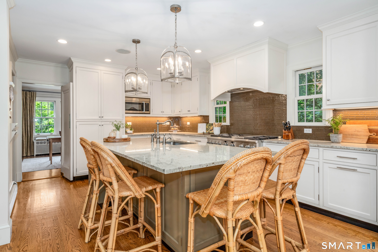
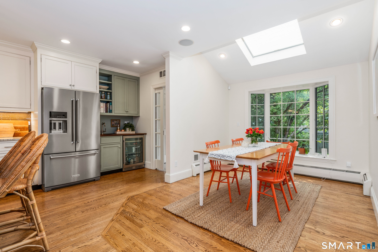
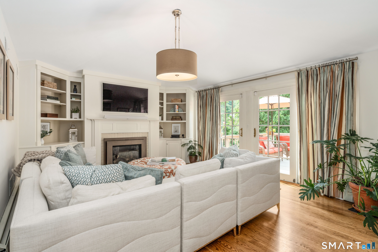
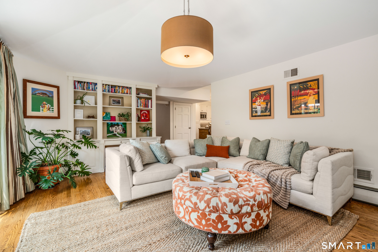
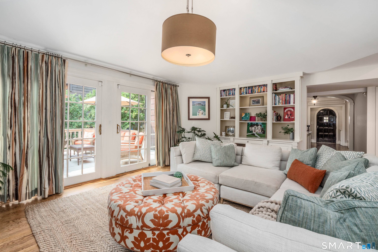
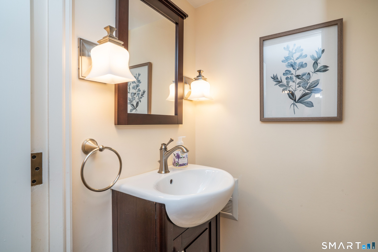
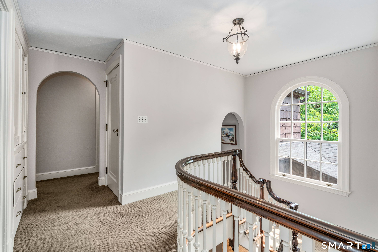
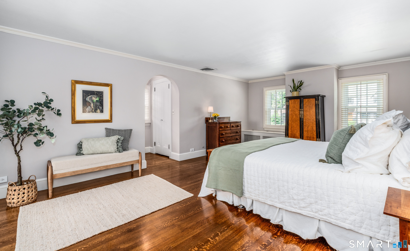
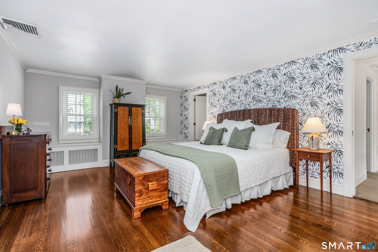
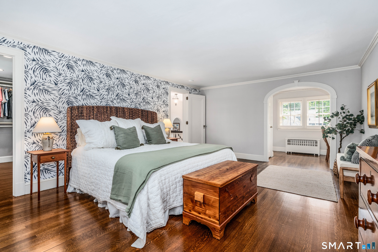
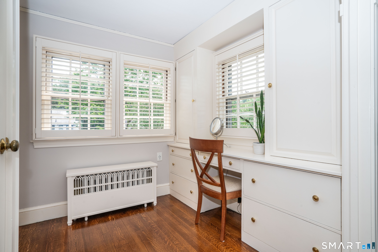
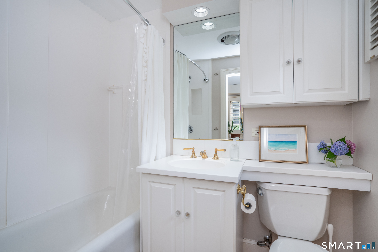
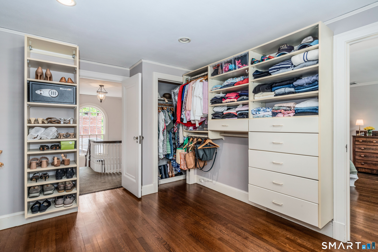
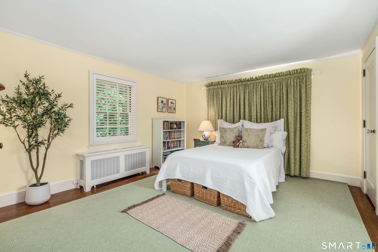
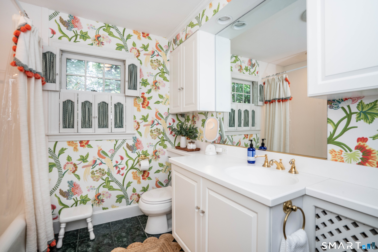
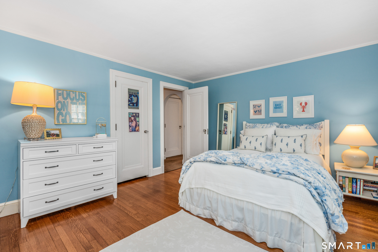
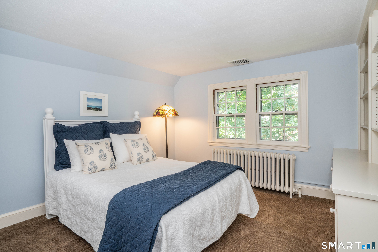
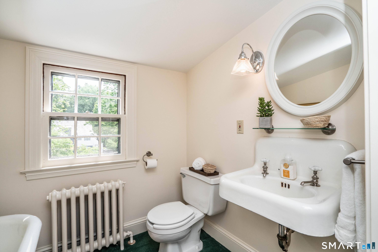
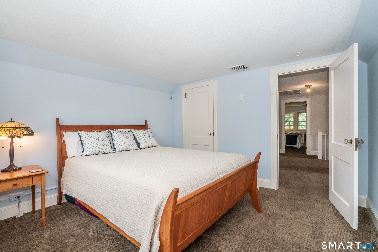
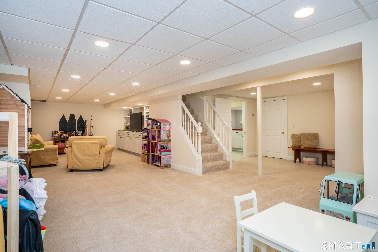
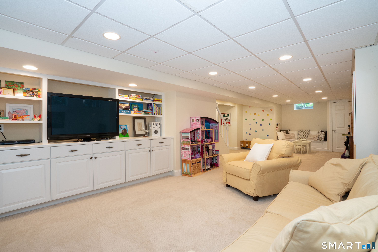
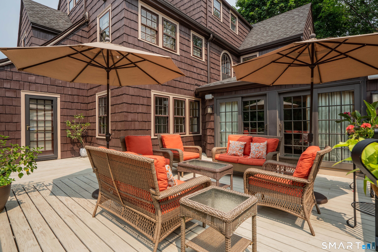
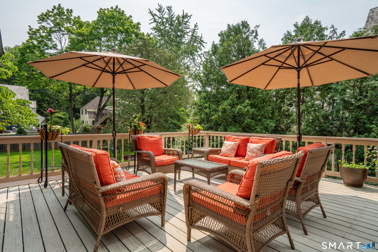
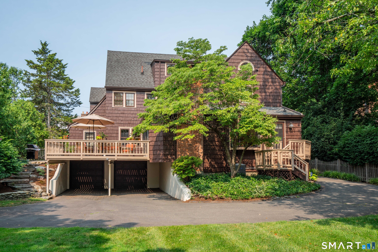
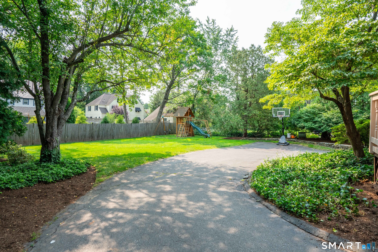
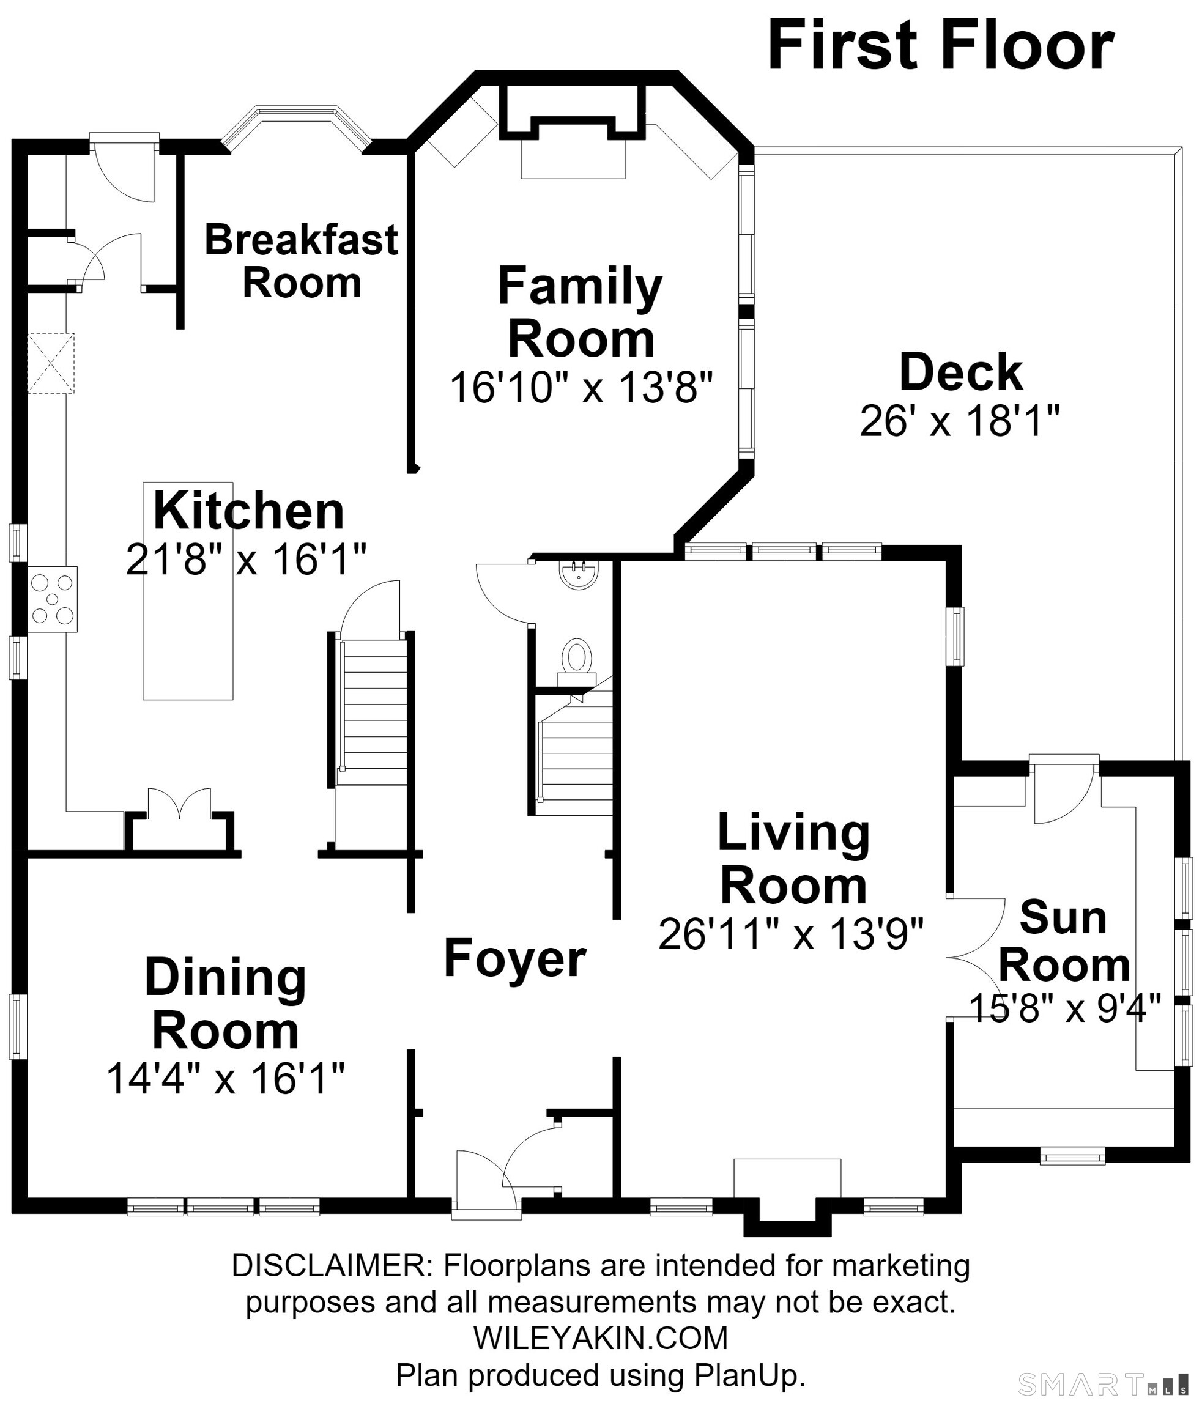
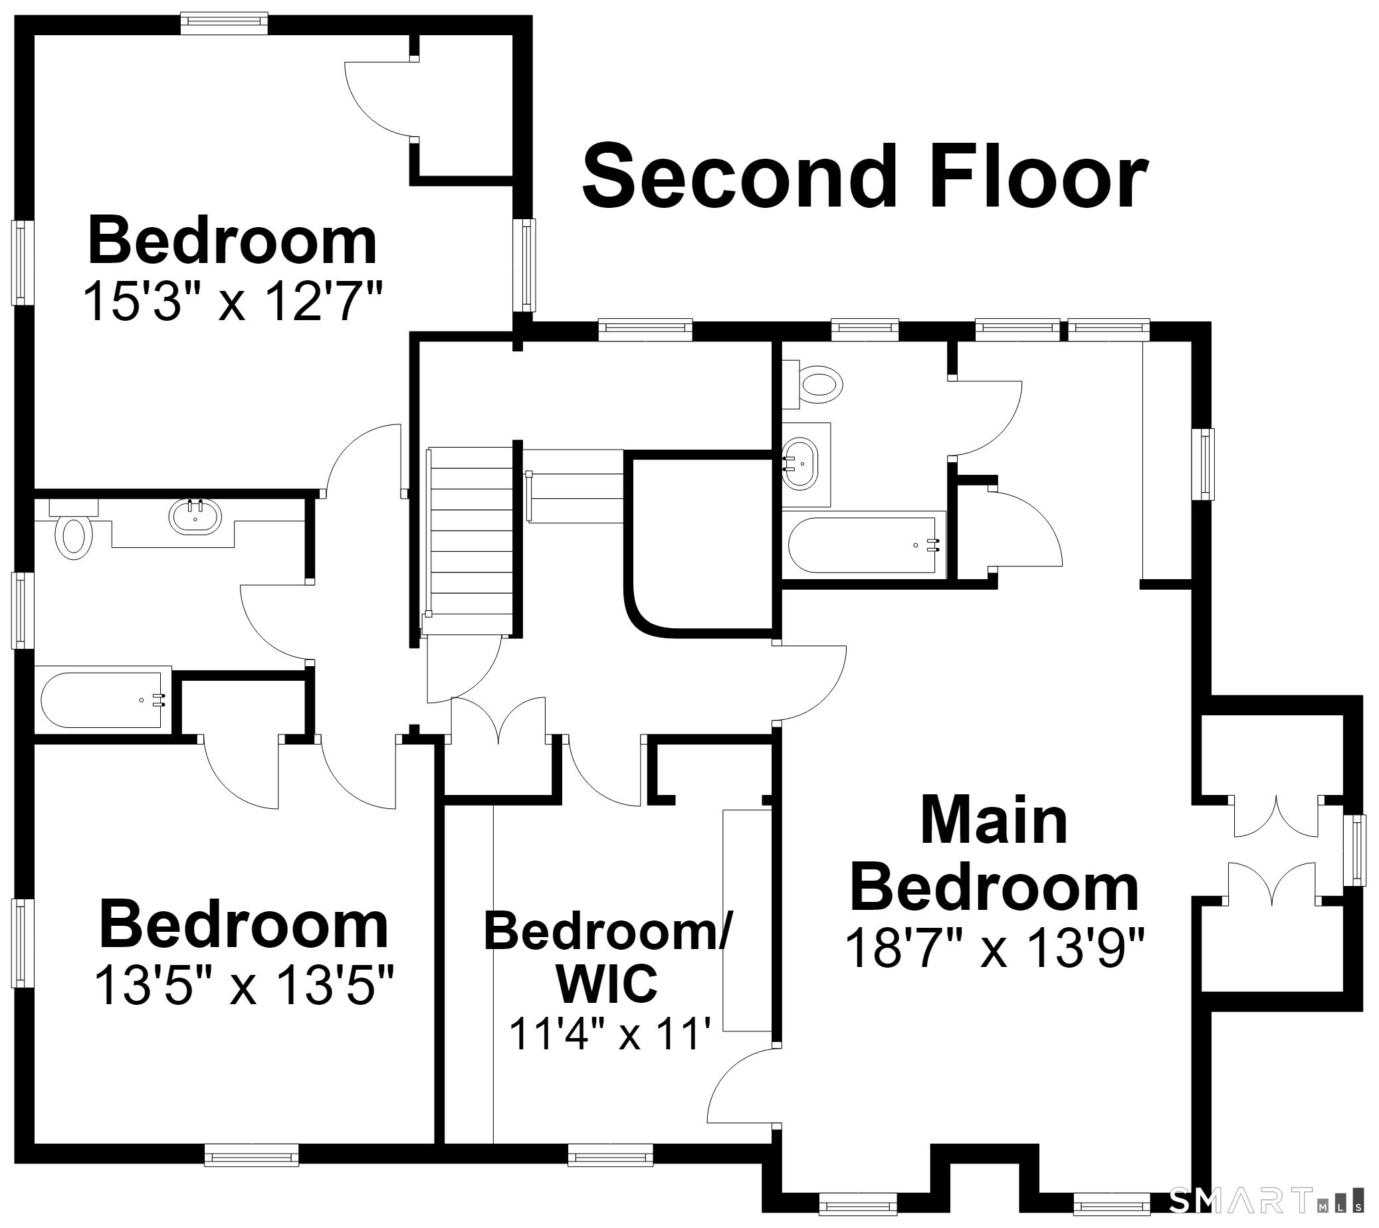
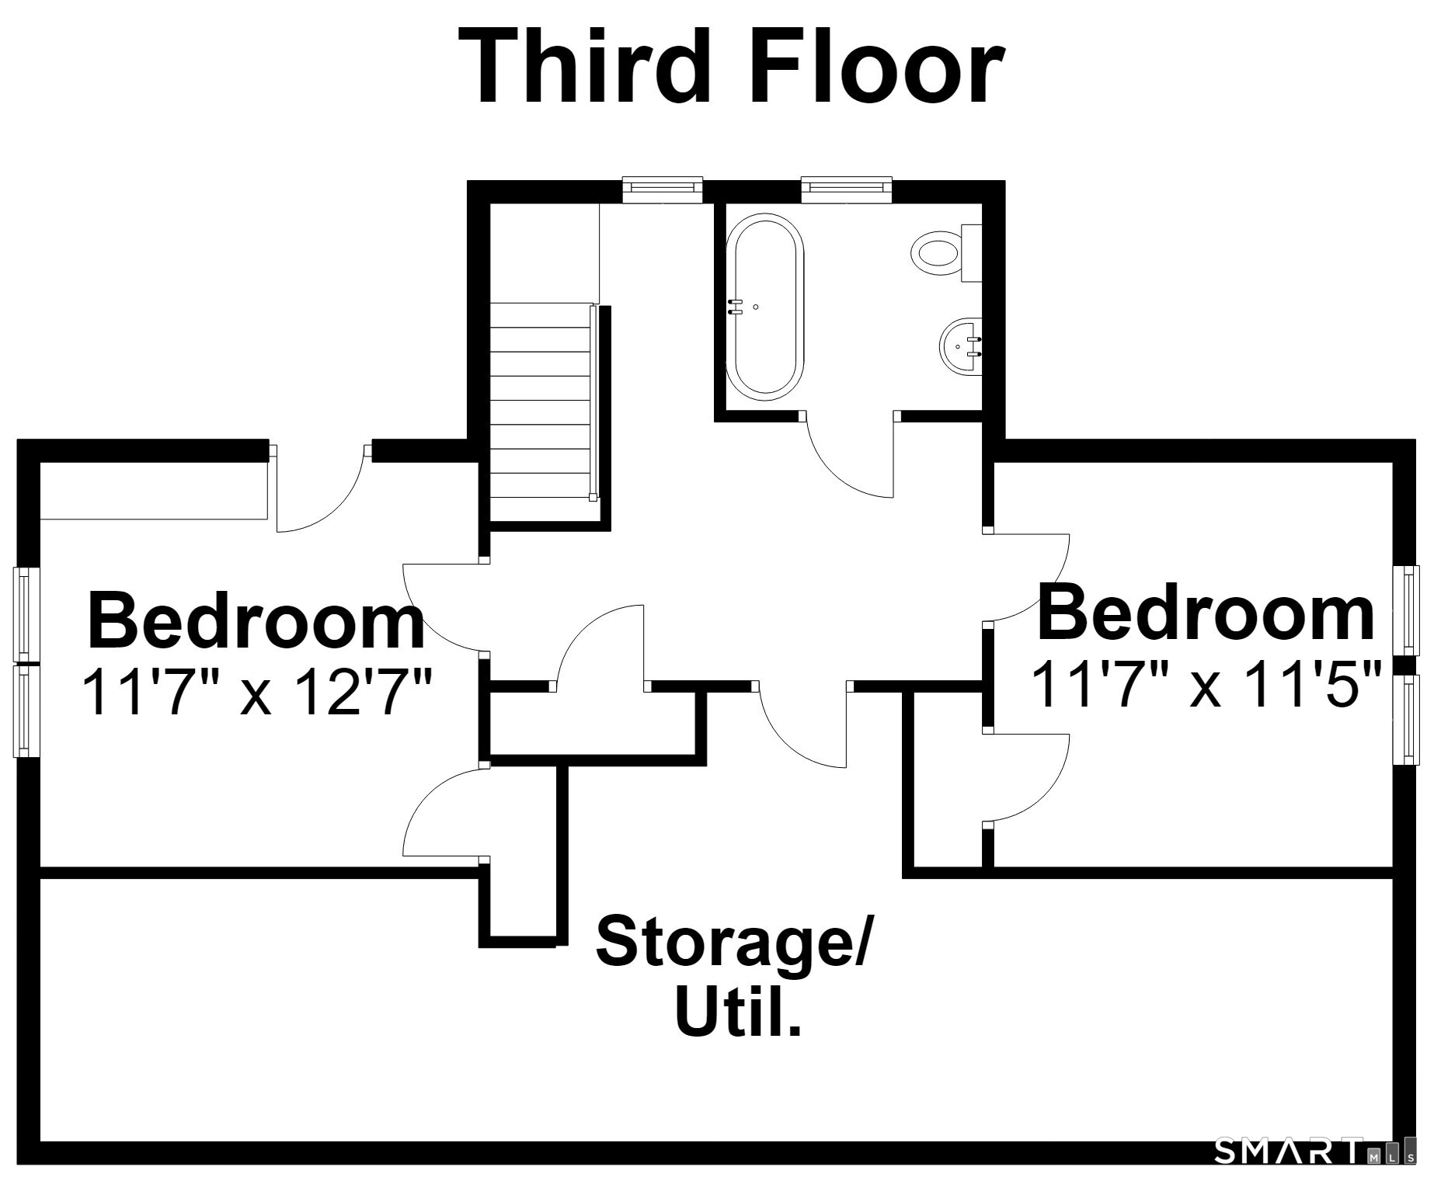
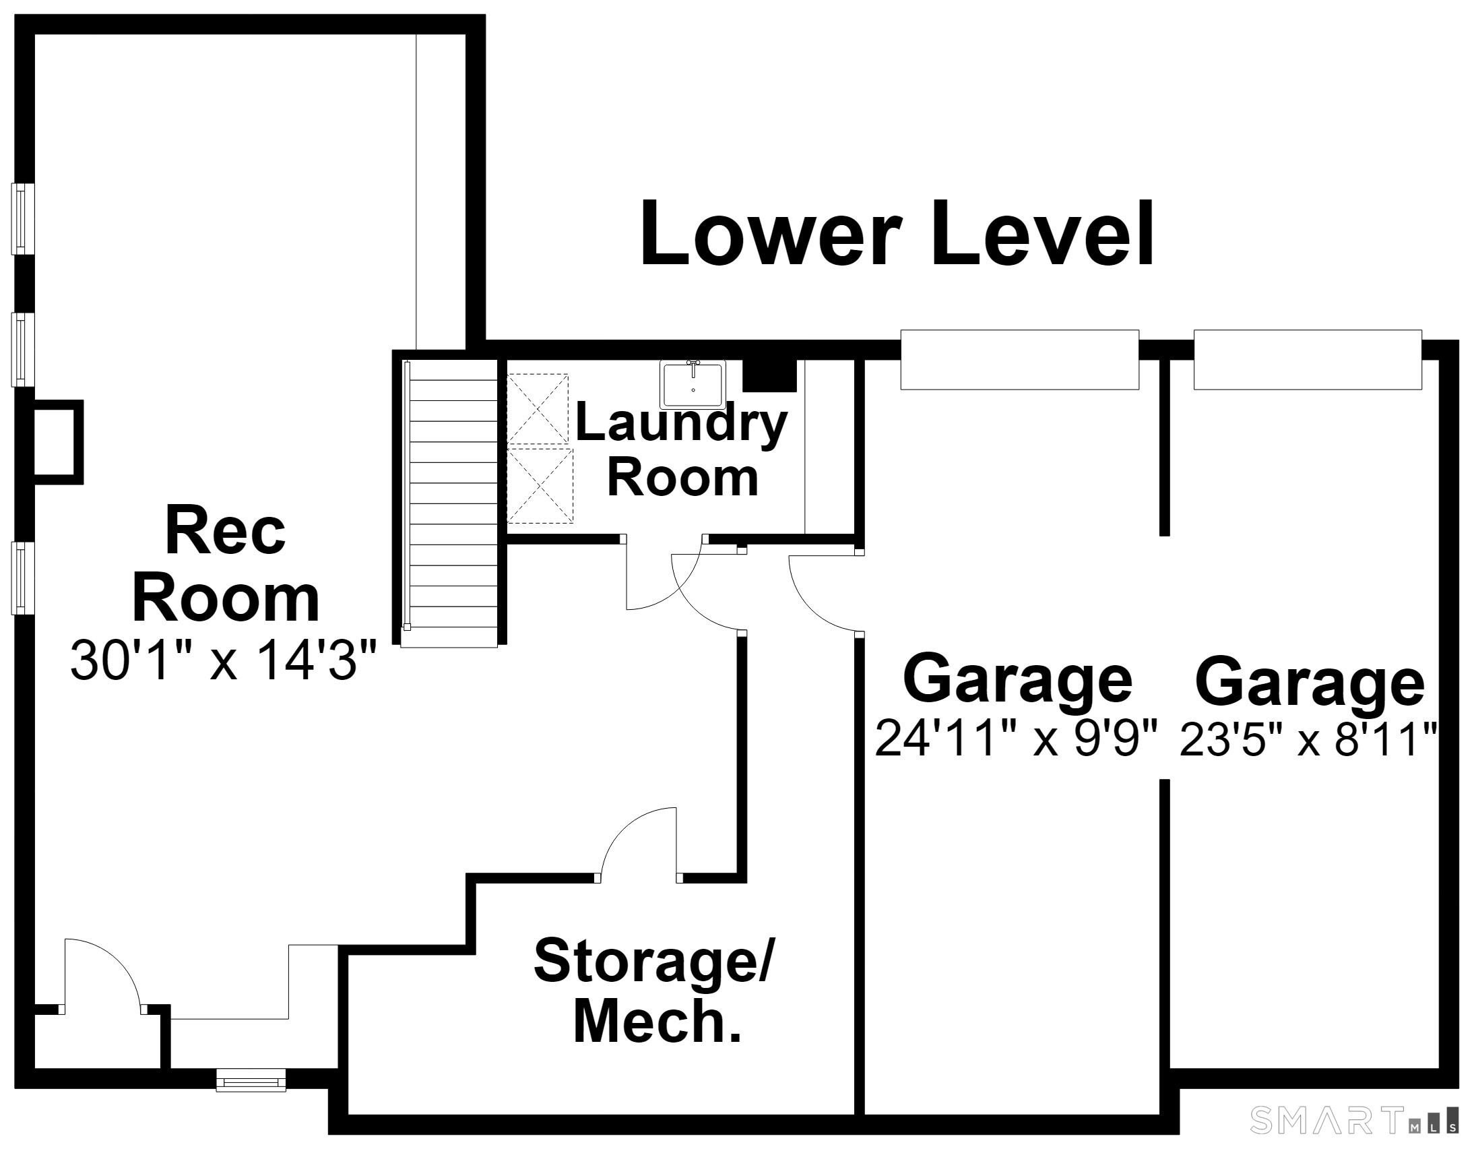
Ideally located in one of West Hartford's most sought-after neighborhoods, this timeless Tudor blends exceptional craftsmanship with thoughtful updates while preserving its original character. Rich hardwood floors, elegant millwork, graceful archways, and abundant natural light create a warm, inviting atmosphere throughout.The welcoming foyer opens to formal living and dining rooms. The living room features a fireplace and arched windows, while the sunroom with custom built-ins, currently used as a home office, opens to the expansive rear deck. The updated kitchen is the heart of the home with a large center island, prep sink, stainless steel appliances, abundant cabinetry, generous counter space, a statement range hood, and a skylit breakfast area. The adjoining family room offers custom built-ins, gas fp, French doors to the deck, and an updated half bath nearby. Upstairs, the spacious primary suite features oversized closets and an adjoining flex room ideal as a dressing room or nursery. Two additional bedrooms and a full bath complete the second floor, while the third floor offers two more bedrooms, another full bath, and abundant storage. The finished lower level provides flexible space for a recreation room, media room, gym, or playroom, plus a laundry room, storage, and attached two-car garage. Outside, enjoy the beautifully landscaped yard, and spacious deck, just moments from Elizabeth Park, West Hartford Center, Blue Back Square, top-rated schools, shopping/dining.
Listing Courtesy of William Raveis Real Estate
Our team consists of dedicated real estate professionals passionate about helping our clients achieve their goals. Every client receives personalized attention, expert guidance, and unparalleled service. Meet our team:

Broker/Owner
860-214-8008
Email
Broker/Owner
843-614-7222
Email
Associate Broker
860-383-5211
Email
Realtor®
860-919-7376
Email
Realtor®
860-538-7567
Email
Realtor®
860-222-4692
Email
Realtor®
860-539-5009
Email
Realtor®
860-681-7373
Email
Acres : 0.3
Appliances Included : Gas Range, Microwave, Range Hood, Refrigerator, Dishwasher, Disposal, Washer, Dryer, Wine Chiller
Attic : Finished, Walk-up
Basement : Full, Fully Finished
Full Baths : 3
Half Baths : 1
Baths Total : 4
Beds Total : 6
City : West Hartford
Cooling : Central Air
County : Hartford
Elementary School : Whiting Lane
Fireplaces : 2
Foundation : Concrete
Garage Parking : Attached Garage
Garage Slots : 2
Description : Level Lot, Professionally Landscaped
Neighborhood : N/A
Parcel : 1897283
Postal Code : 06119
Roof : Asphalt Shingle
Sewage System : Public Sewer Connected
Total SqFt : 4324
Tax Year : July 2025-June 2026
Total Rooms : 10
Watersource : Public Water Connected
weeb : RPR, IDX Sites, Realtor.com
Phone
860-384-7624
Address
20 Hopmeadow St, Unit 821, Weatogue, CT 06089
