
Bedrooms
Bathrooms
Sq Ft
Price
Vernon, Connecticut
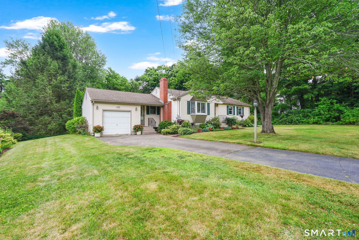
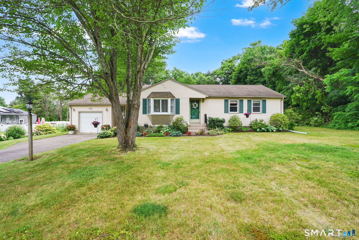
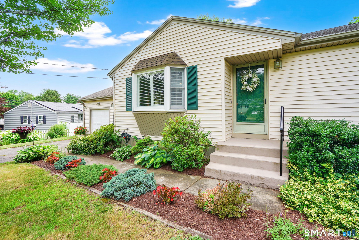
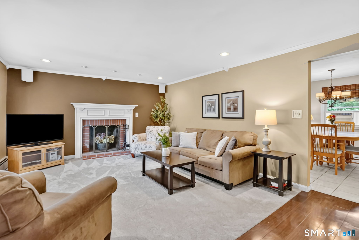
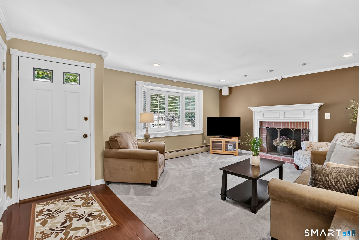
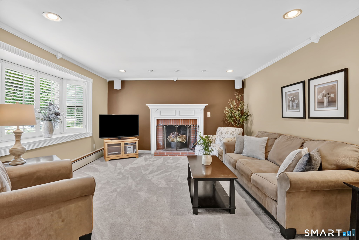
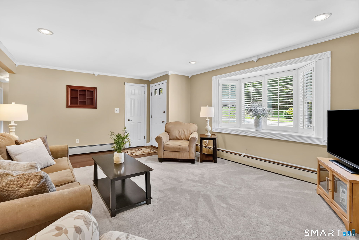
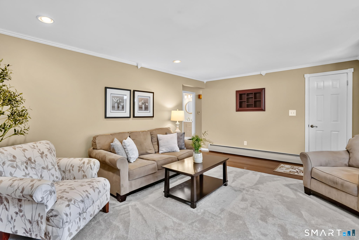
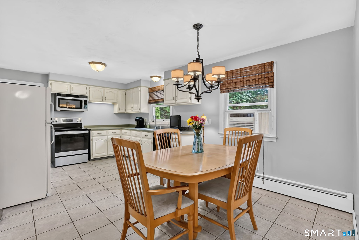
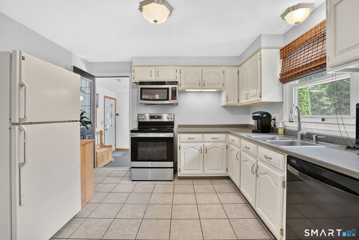
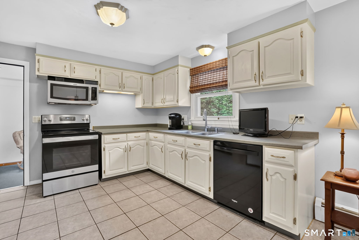
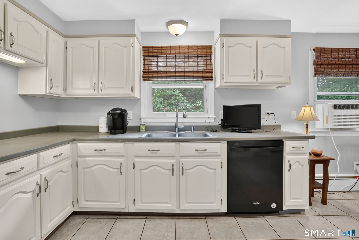
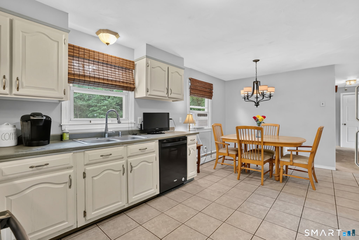
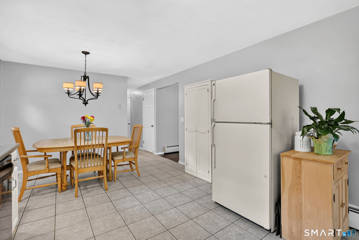
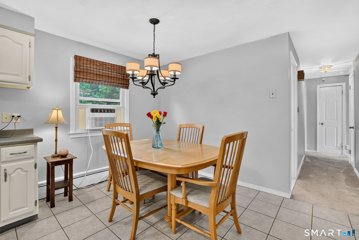
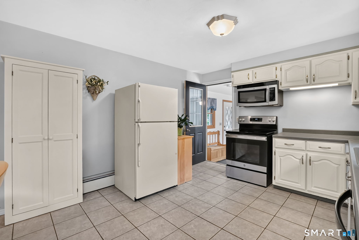
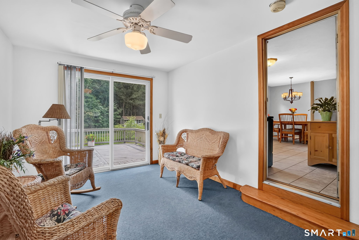
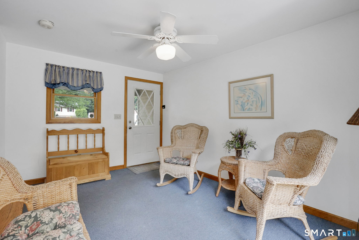
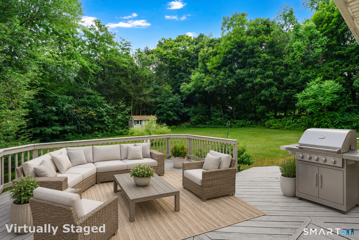
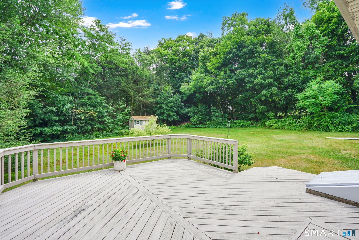
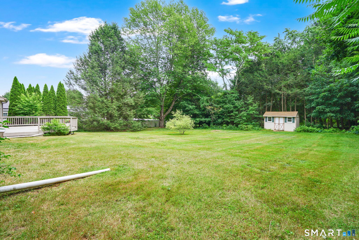
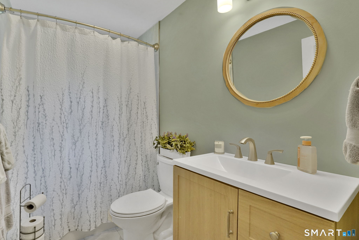
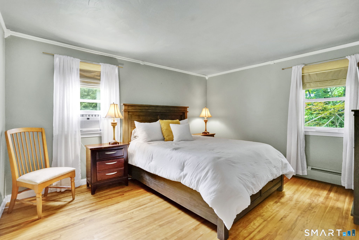
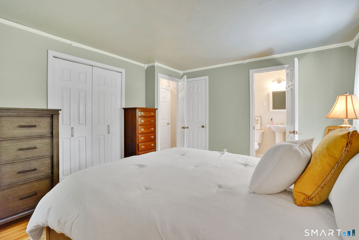
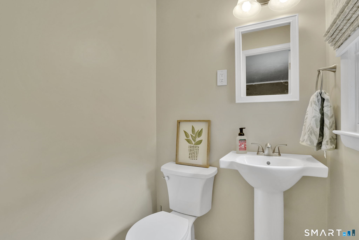
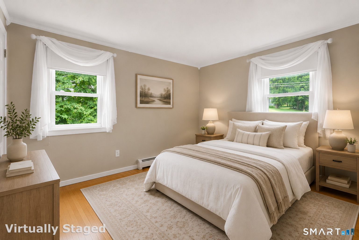
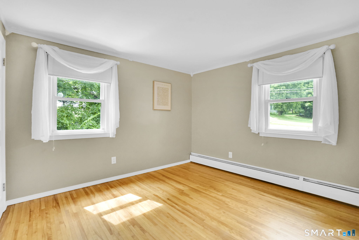
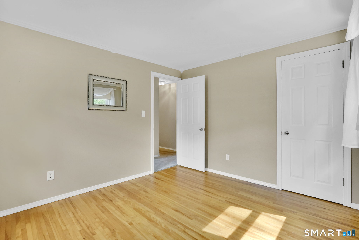
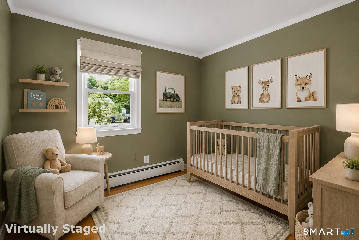
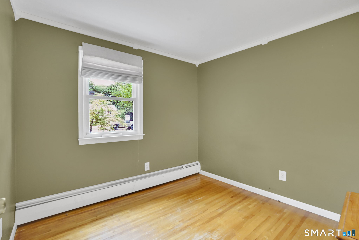
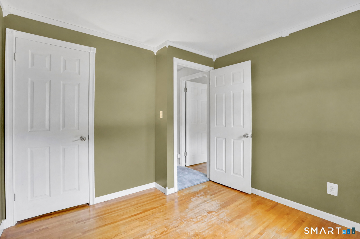
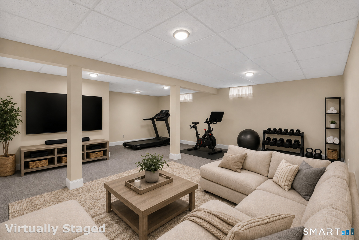
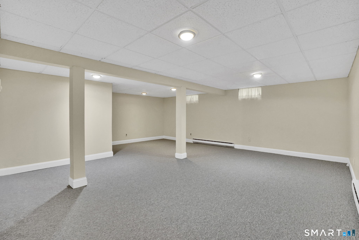
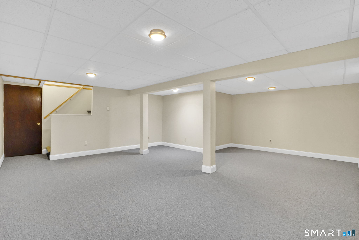
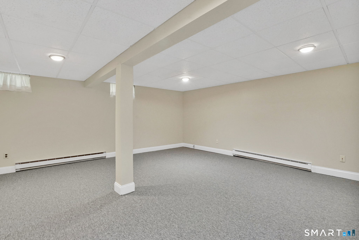
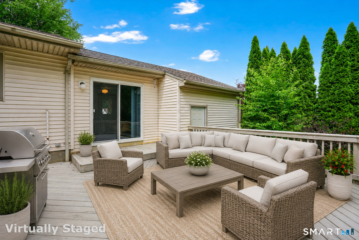
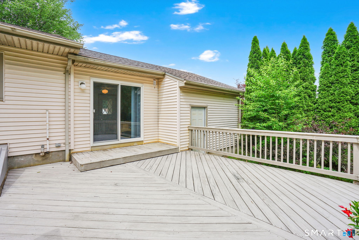
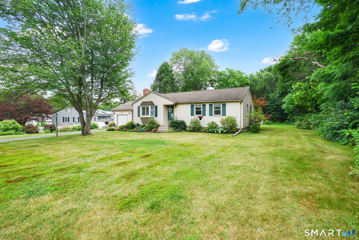
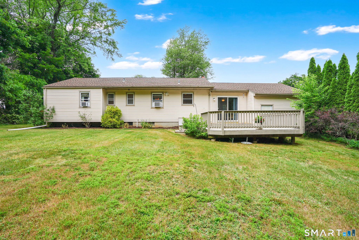
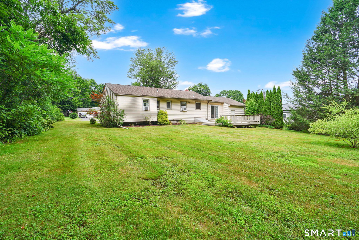
**HIGHEST AND BEST DEADLINE MONDAY 7/20 5PM. Thank you! Beautiful ranch nestled in a highly desirable neighborhood with exceptional curb appeal! Lovingly maintained by the current owner for many years, this home is ready for its next chapter. The spacious eat-in kitchen offers abundant counter space and plenty of room for everyday dining. The inviting living room features a cozy wood-burning fireplace, a bright bay window, and plush carpeting. Just off the kitchen, the sunroom provides a seamless transition from outdoors to inside and could also be an ideal mudroom. Sliding doors lead to a large wood deck overlooking the private, level backyard-perfect for entertaining, relaxing, and pets! The primary bedroom suite includes two closets, one being a walk-in closet, as well as a convenient, recently refinished, half bath. Two additional bedrooms and a remodeled full bathroom complete the main level. The partially finished lower level offers flexible space for a recreation room, home office or gym, while the unfinished area provides excellent storage. Additional features include a spacious attached one-car garage, impressive gardens, roof done in 2018 and new boiler in 2022!
Listing Courtesy of Coldwell Banker Realty
Our team consists of dedicated real estate professionals passionate about helping our clients achieve their goals. Every client receives personalized attention, expert guidance, and unparalleled service. Meet our team:

Broker/Owner
860-214-8008
Email
Broker/Owner
843-614-7222
Email
Associate Broker
860-383-5211
Email
Realtor®
860-919-7376
Email
Realtor®
860-538-7567
Email
Realtor®
860-222-4692
Email
Realtor®
860-539-5009
Email
Realtor®
860-681-7373
Email
Acres : 0.59
Appliances Included : Oven/Range, Refrigerator, Freezer, Dishwasher, Washer, Dryer
Attic : Pull-Down Stairs
Basement : Full, Heated, Partially Finished
Full Baths : 1
Half Baths : 1
Baths Total : 2
Beds Total : 3
City : Vernon
Cooling : Window Unit
County : Tolland
Elementary School : Skinner Road
Foundation : Concrete
Fuel Tank Location : In Basement
Garage Parking : Attached Garage
Garage Slots : 1
Description : Lightly Wooded, Level Lot
Middle School : Vernon Center
Neighborhood : N/A
Parcel : 1660016
Postal Code : 06066
Roof : Shingle
Sewage System : Public Sewer Connected
Total SqFt : 1610
Tax Year : July 2025-June 2026
Total Rooms : 5
Watersource : Private Well
weeb : RPR, IDX Sites, Realtor.com
Phone
860-384-7624
Address
20 Hopmeadow St, Unit 821, Weatogue, CT 06089
