
Bedrooms
Bathrooms
Sq Ft
Price
Weston, Connecticut
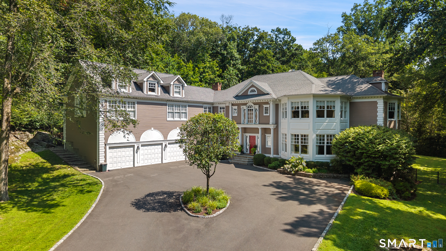
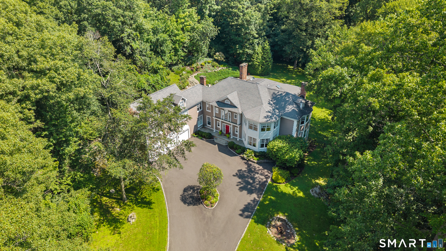
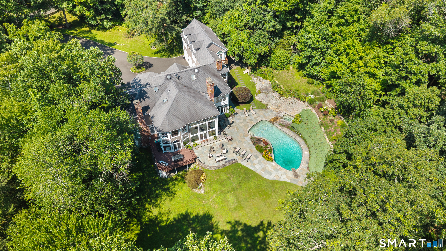
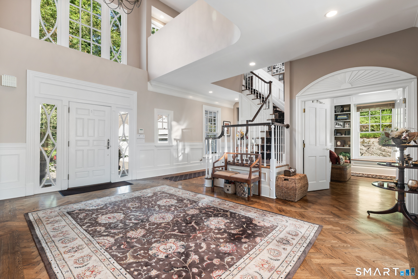
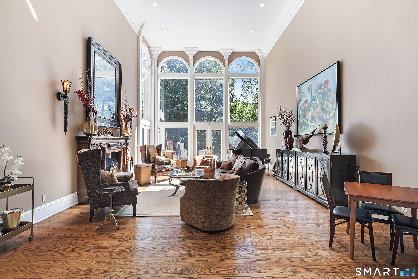
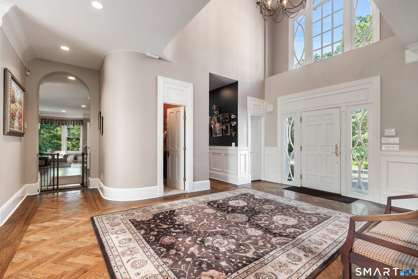
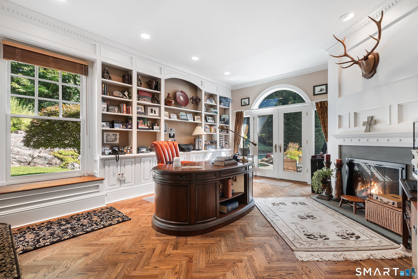
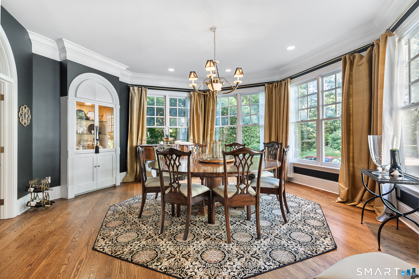
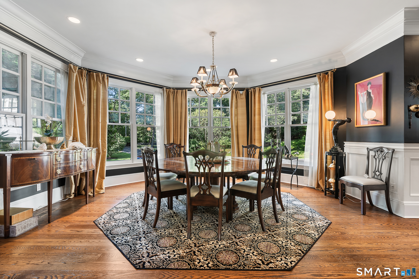
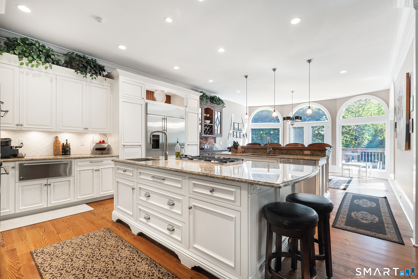
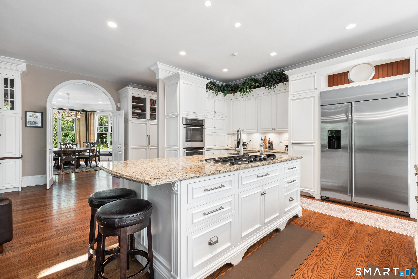
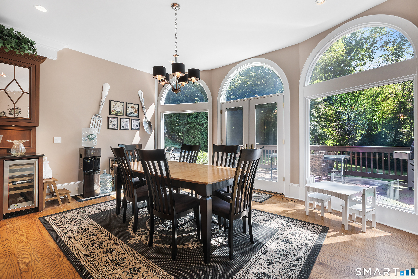
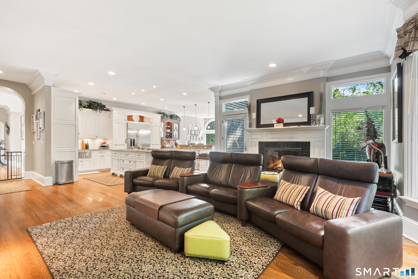
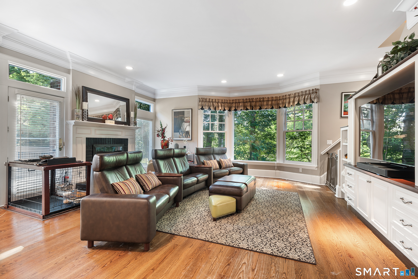
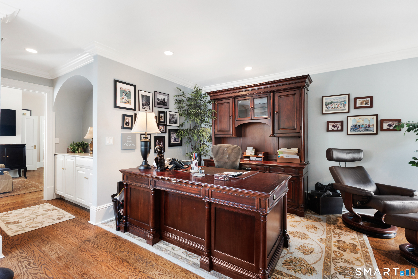
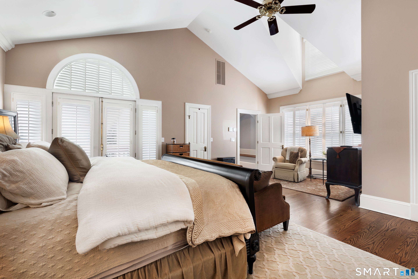
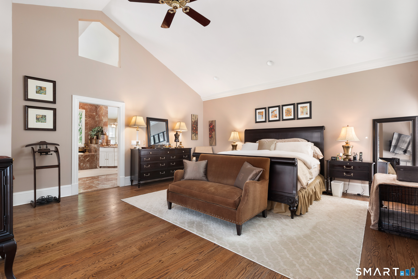
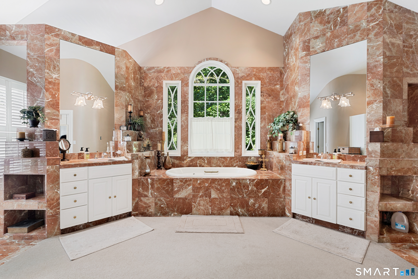
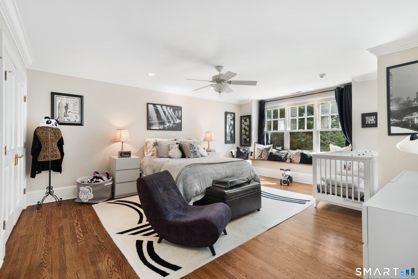
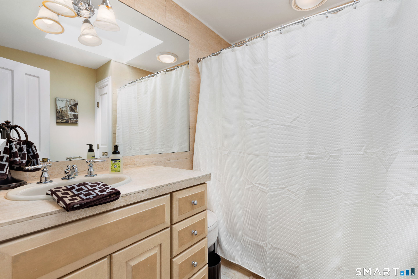
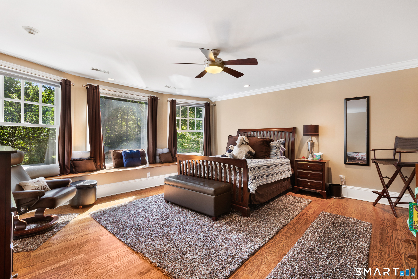
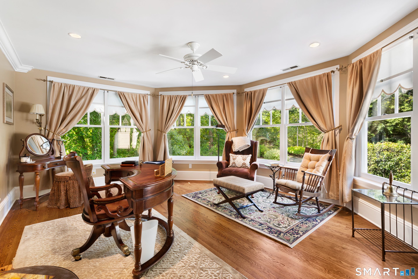
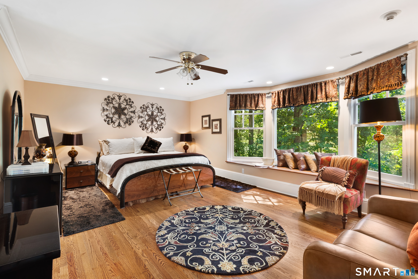
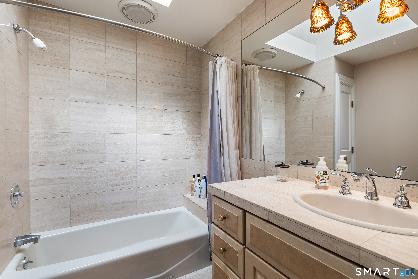
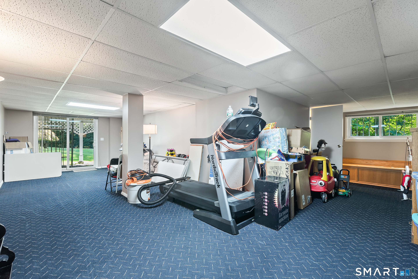
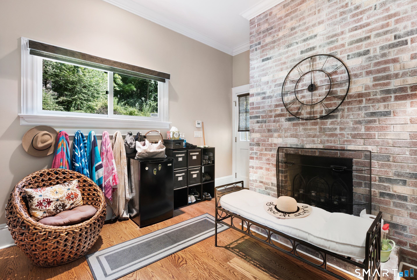
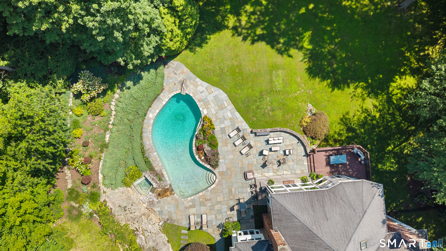
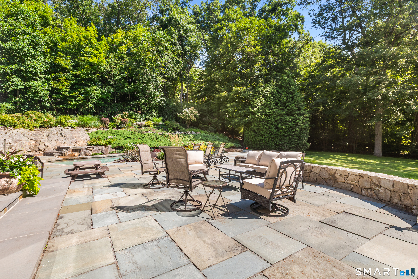
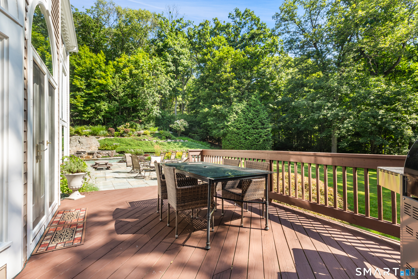
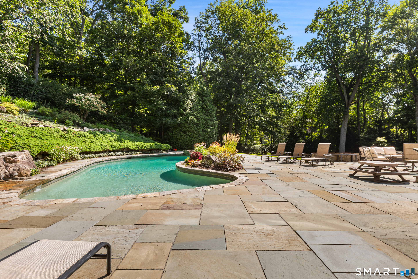
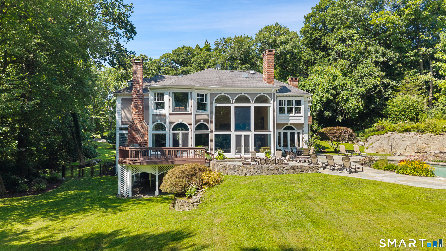
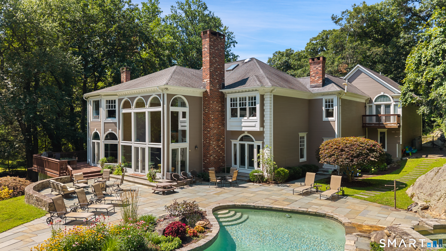
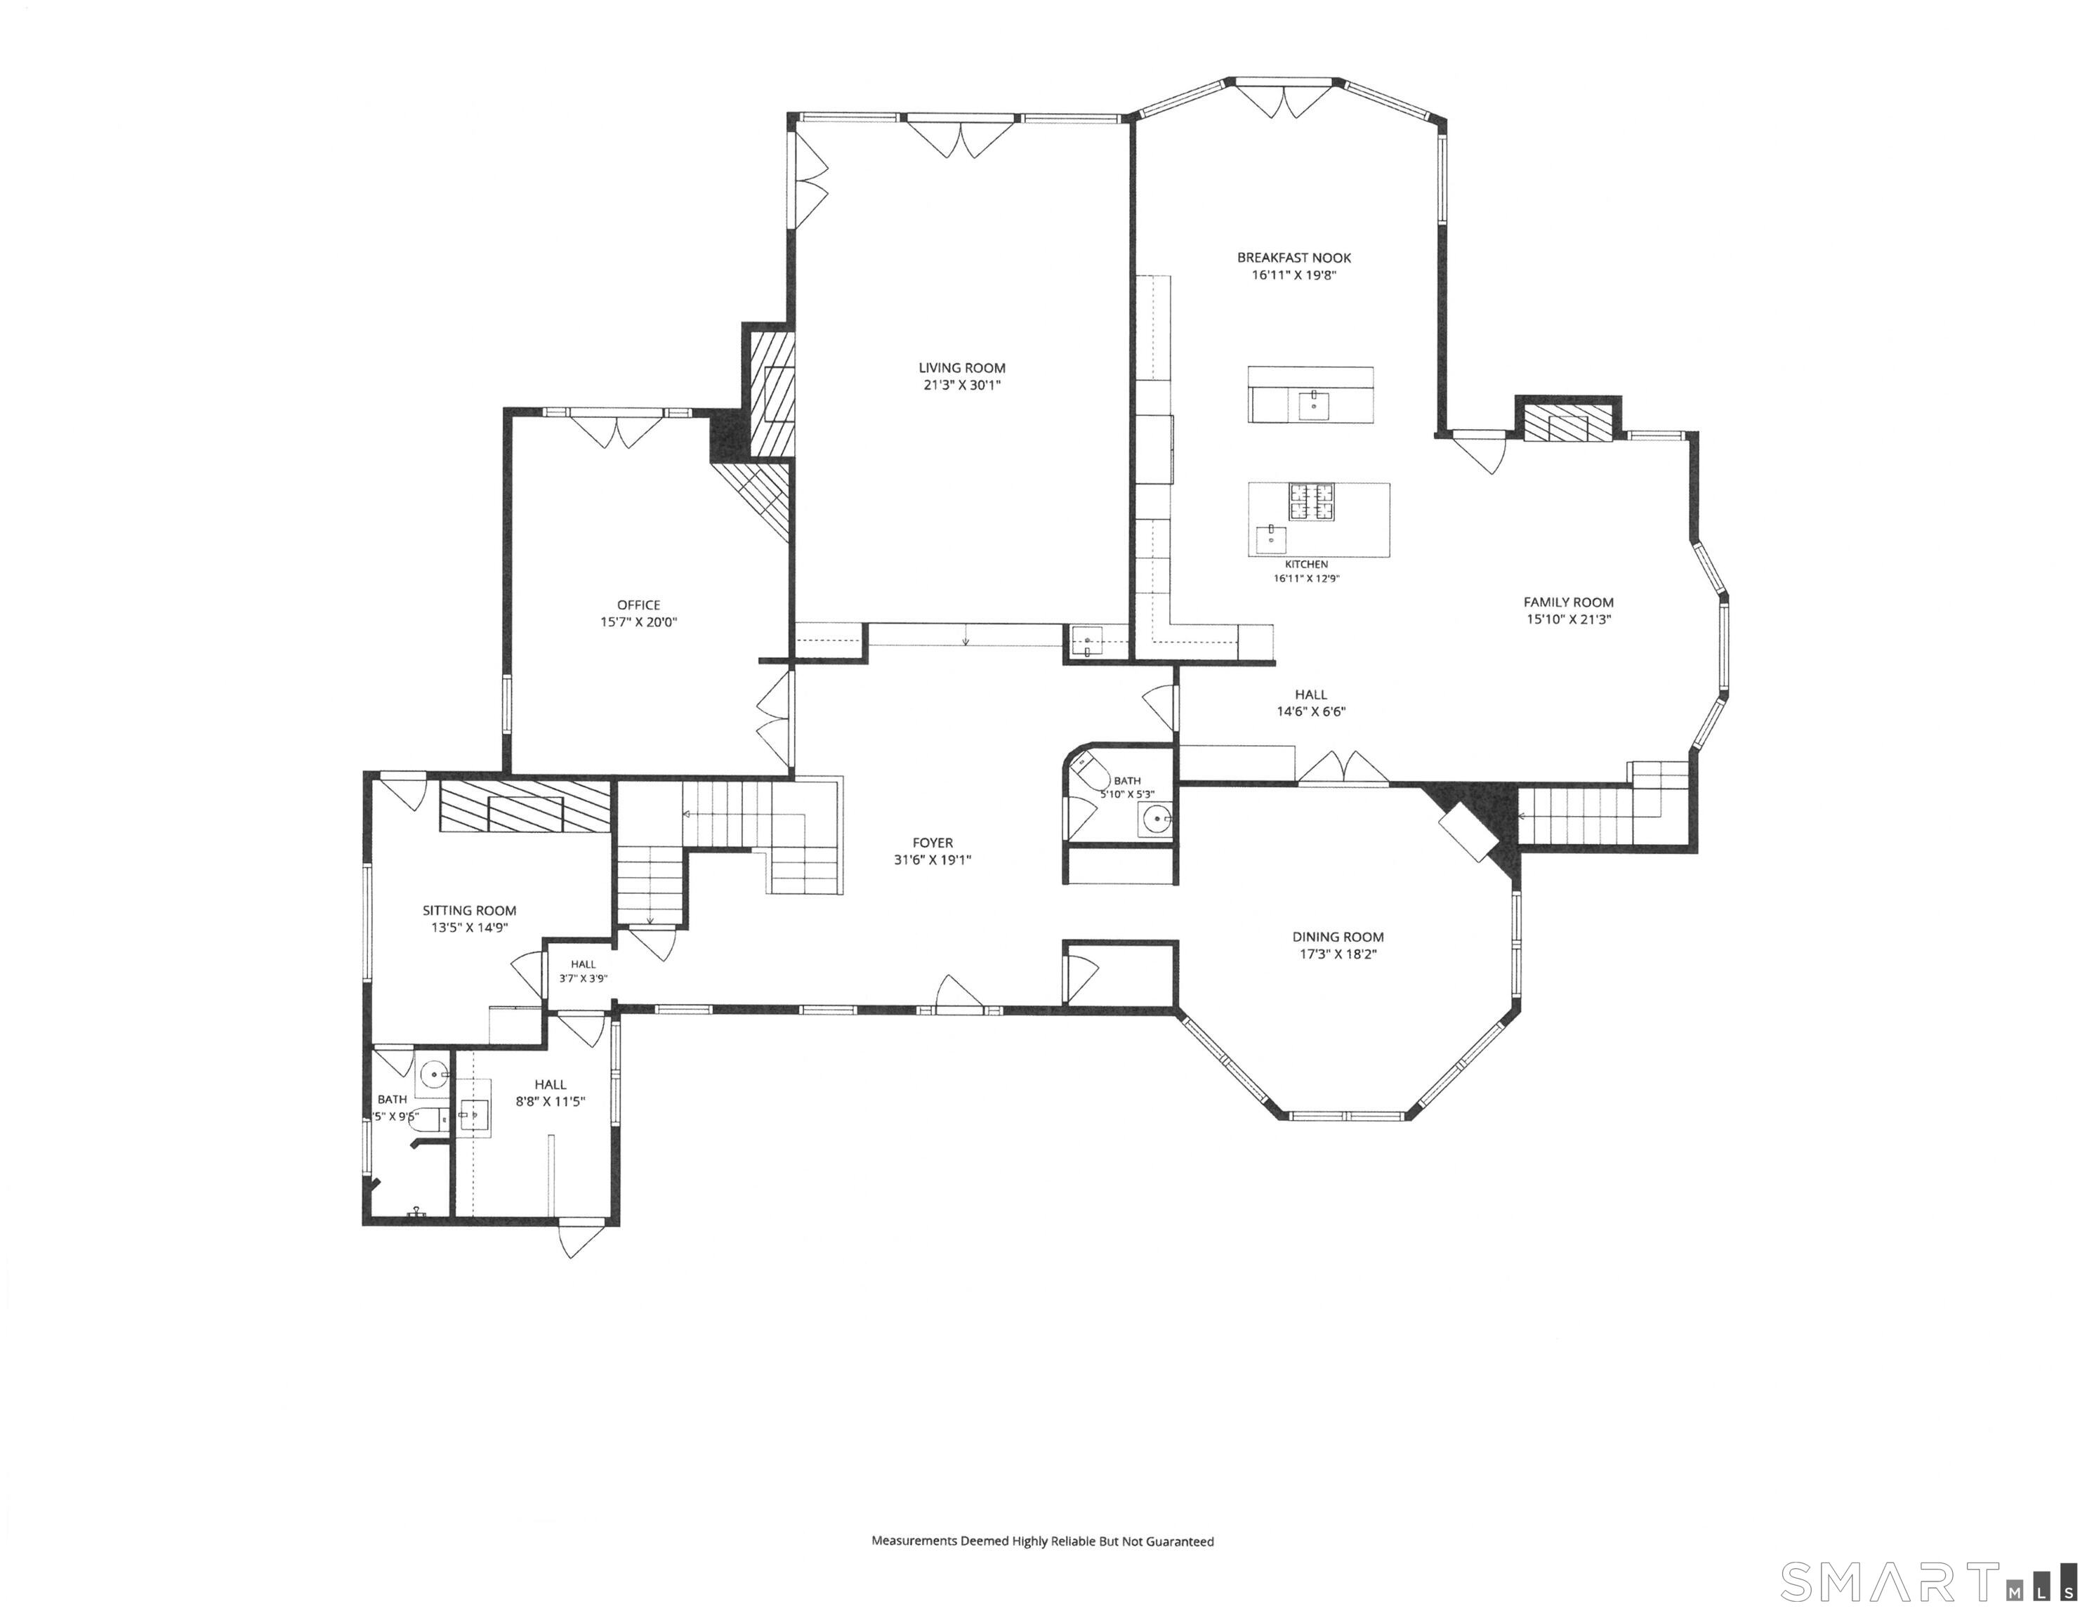
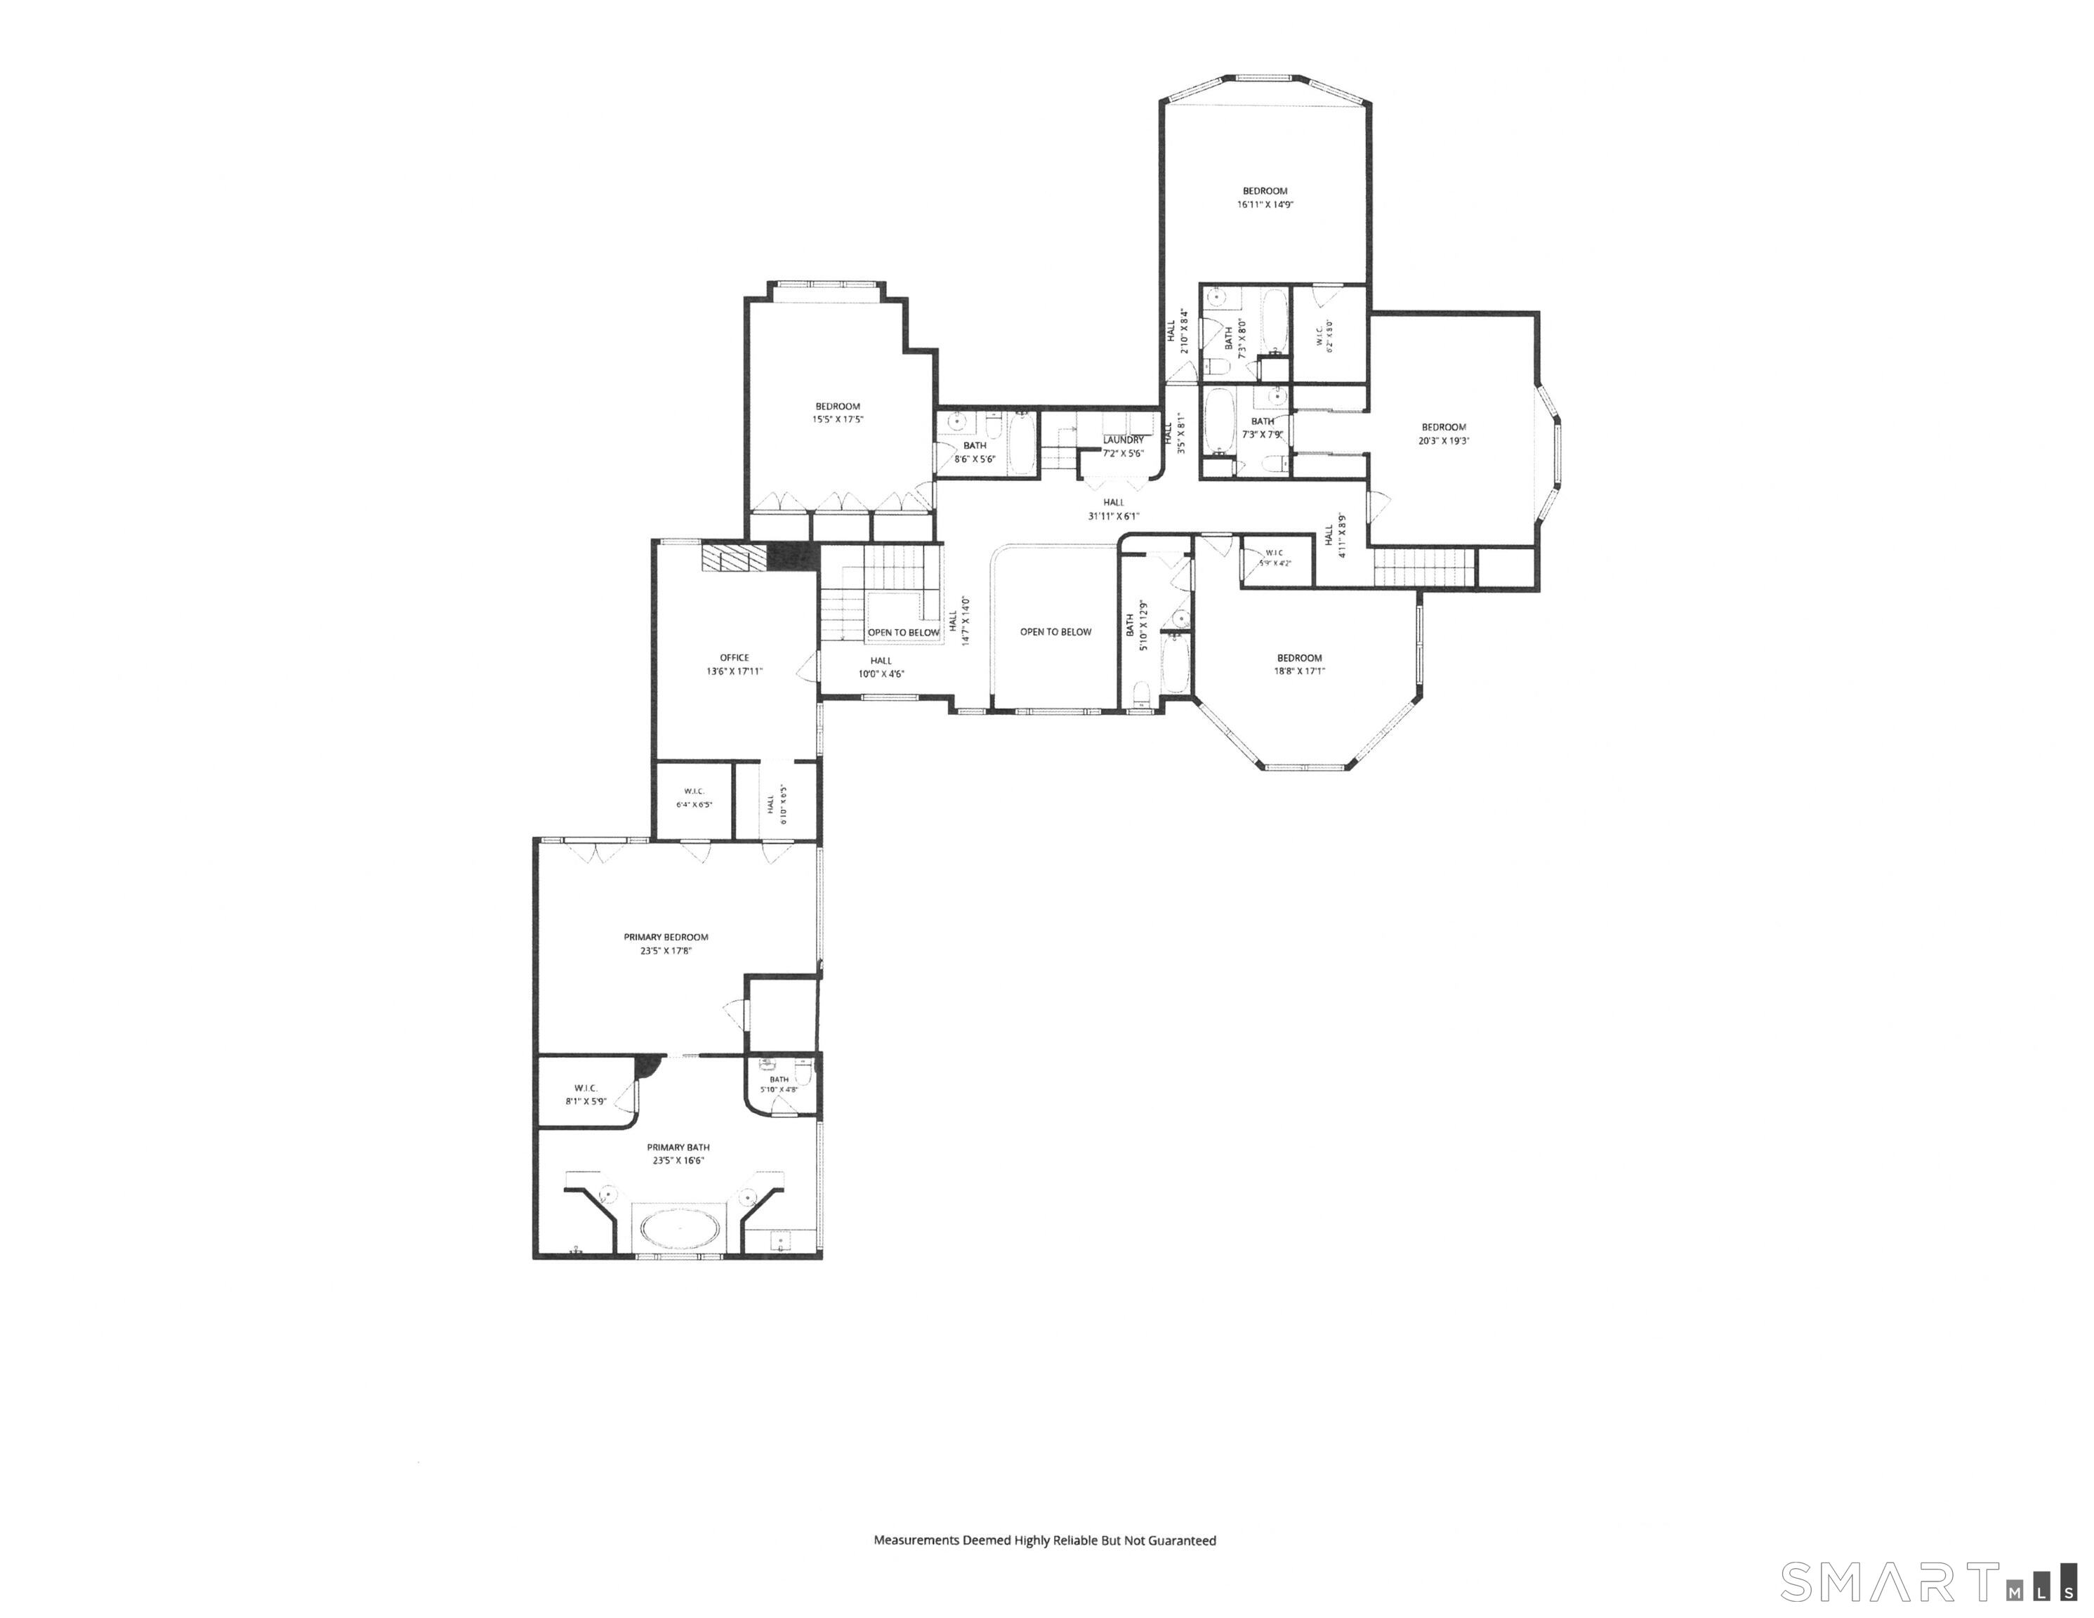
Grand and gracious, this impressive custom Colonial on estate property with a gorgeous gunite pool is ideally set in convenient Lower Weston. Just 2.3 +/- miles to the Merritt Parkway & 1.6 +/- mi to the convenient school campus & town Center, this home blends the appeal of a tranquil setting with immediate access to all amenities. Introduced from a paved circular drive, this architecturally striking residence makes a memorable impression. The foyer welcomes you to the airy, grand-scale interior which is filled w/sunlight. Upon entering, you will be drawn to the spectacular Great Room w/a 2+ story ceiling & incredible windows that span the full height, bringing exquisite vistas into the home and creating an exceptional backdrop for memorable moments. The octagonal DR is lined w/windows and built-ins. The custom kitchen was recently remodeled w/excellent taste & quality, incl double islands, dual ovens, warming drawer & a lrg breakfast rm w/bar, all opening to the fam rm w/1 of 5 fpls. Incredible office/library w/ herringbone wood floor & fpl. Nearly all main level rooms have French doors to the deck & patio. The flexible layout incl an attached pool house/extra BR w/full bth on the main floor. Upstairs, find 5 exceptional BR suites, beginning with the vast primary that incl an ofc/sitting rm w/fpl, vltd ceil BR w/3 walk-in clsts & lrg marble bth. Finished walk-out LL w/ rec/play rm, full bth & storage. Stunning pool & waterfall spa, level lawns, gardens. 3 car garage.
Listing Courtesy of Coldwell Banker Realty
Our team consists of dedicated real estate professionals passionate about helping our clients achieve their goals. Every client receives personalized attention, expert guidance, and unparalleled service. Meet our team:

Broker/Owner
860-214-8008
Email
Broker/Owner
843-614-7222
Email
Associate Broker
860-383-5211
Email
Realtor®
860-919-7376
Email
Realtor®
860-538-7567
Email
Realtor®
860-222-4692
Email
Realtor®
860-539-5009
Email
Realtor®
860-681-7373
Email
Acres : 2
Appliances Included : Gas Cooktop, Wall Oven, Microwave, Refrigerator, Freezer, Icemaker, Dishwasher, Washer, Dryer
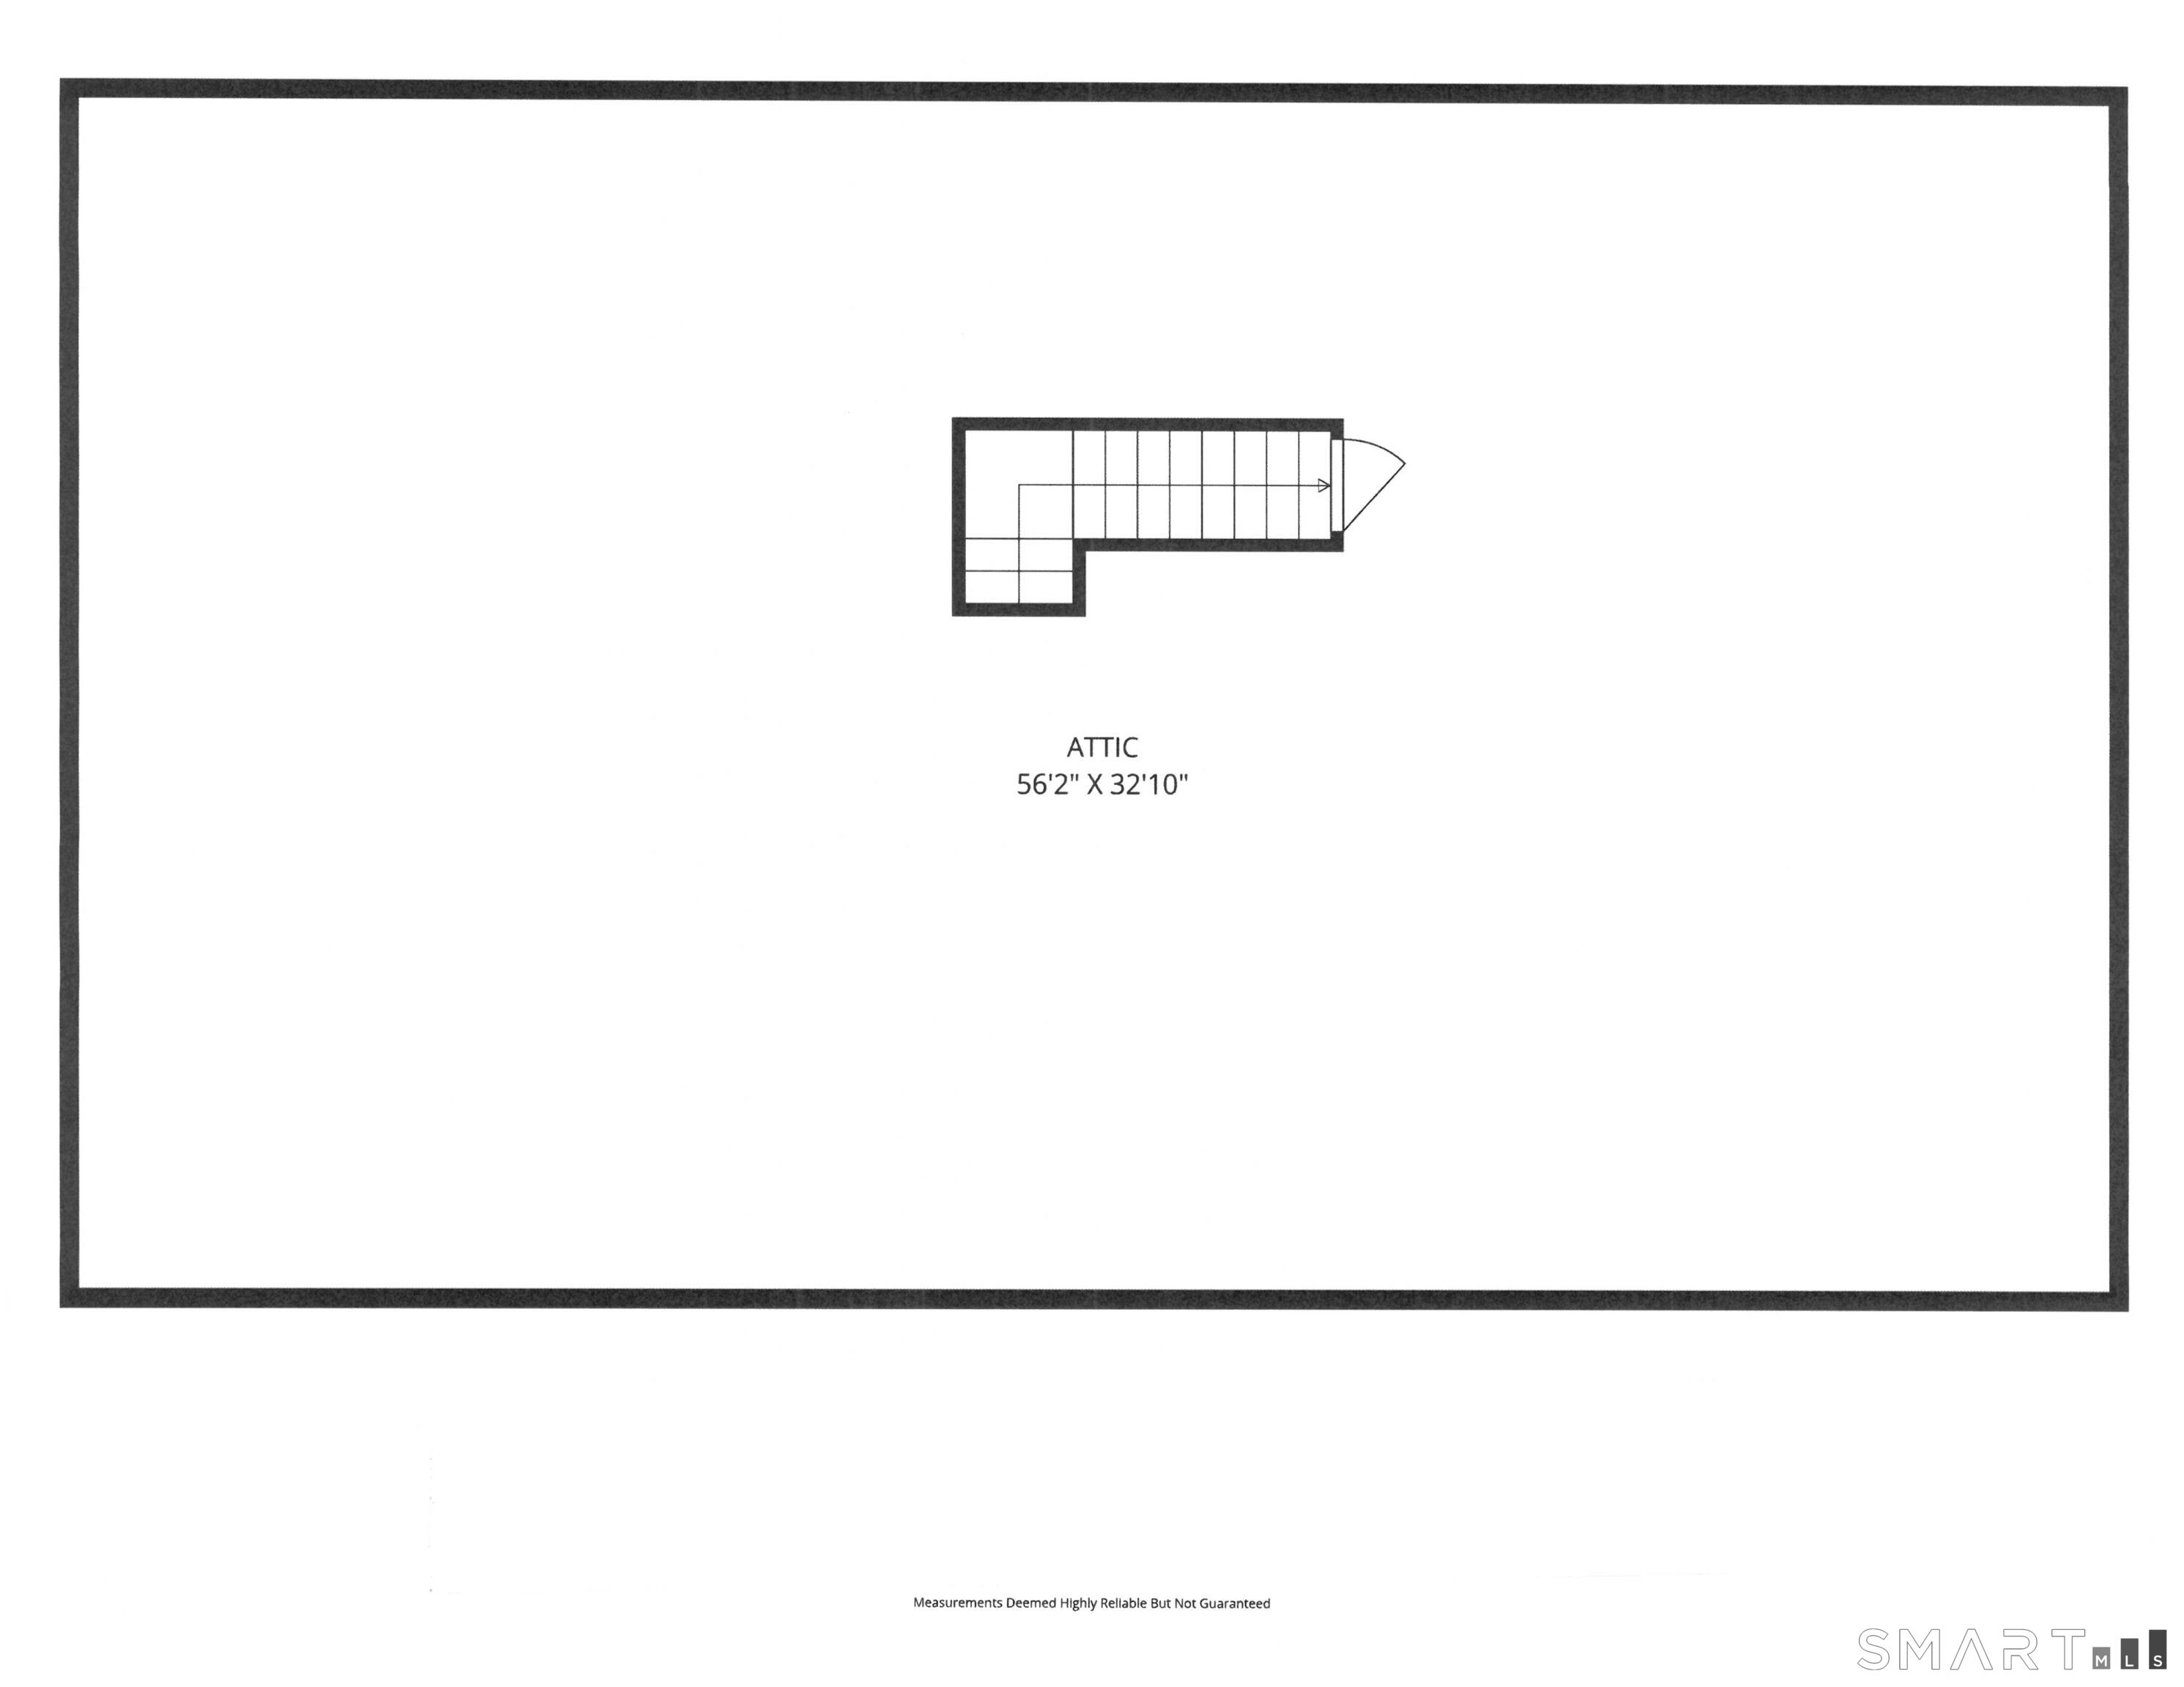
Attic : Unfinished, Storage Space, Walk-up
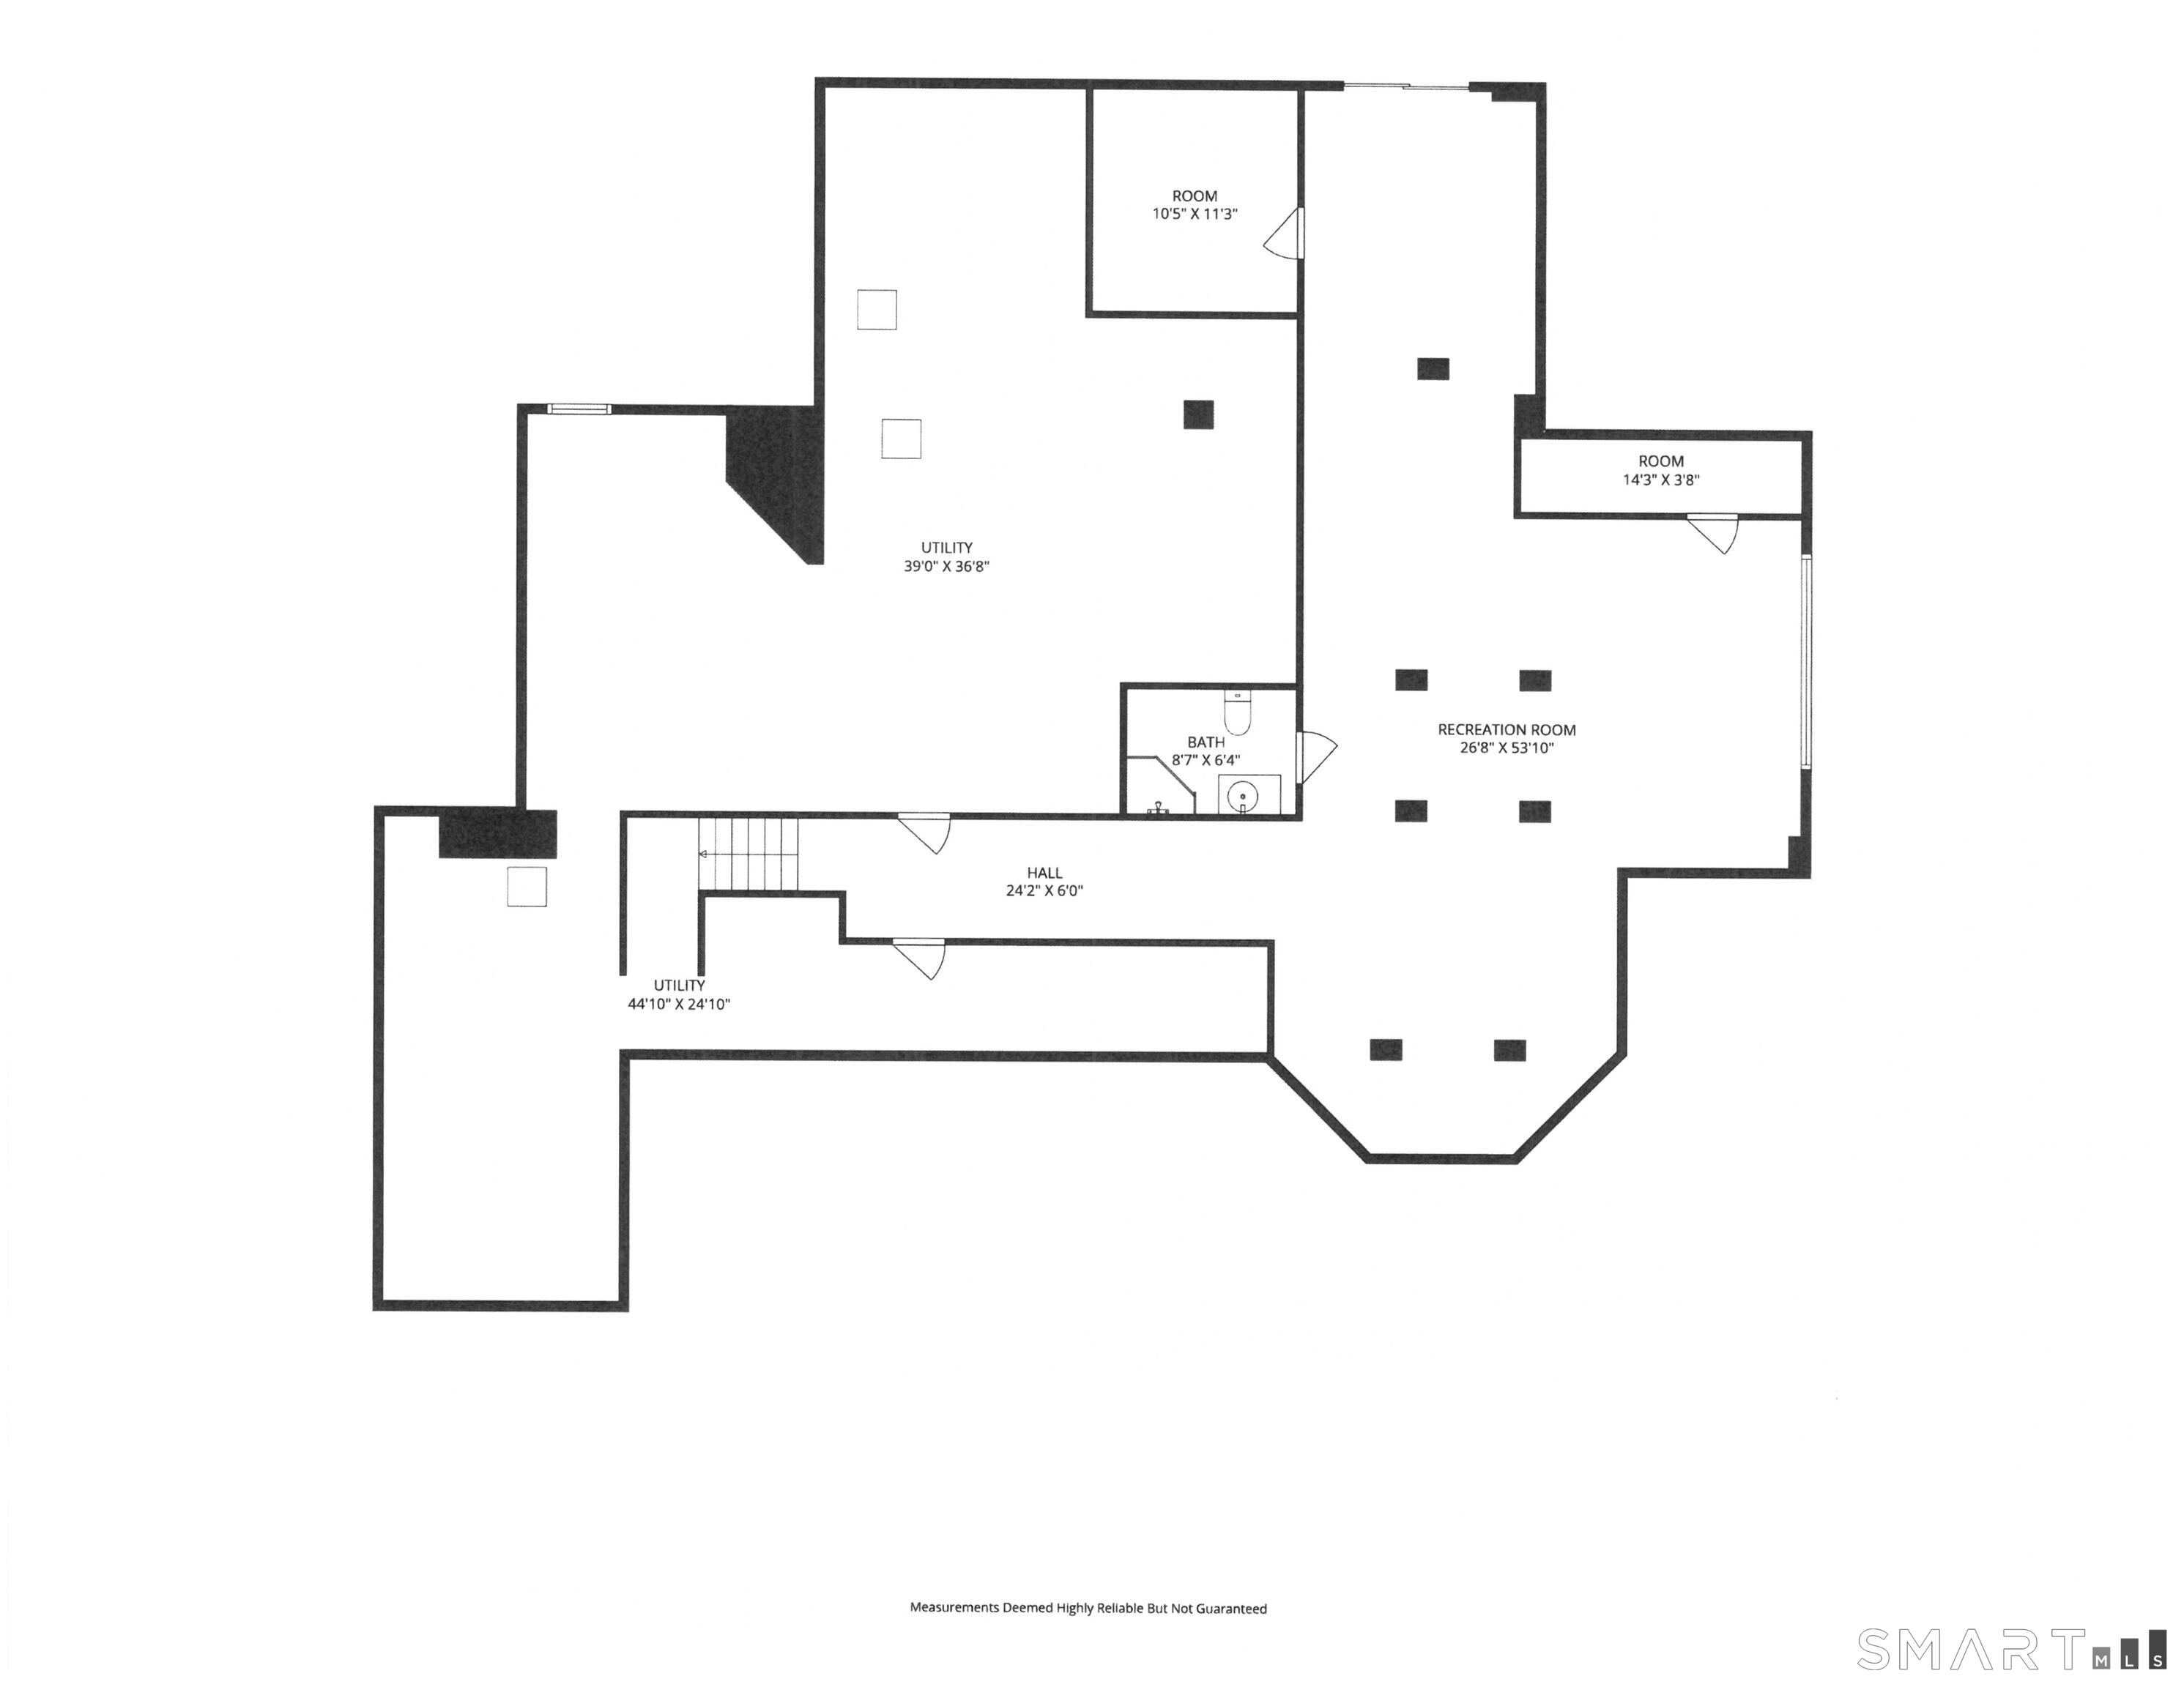
Basement : Full, Storage, Interior Access, Partially Finished, Liveable Space, Full With Walk-Out
Full Baths : 7
Half Baths : 1
Baths Total : 8
Beds Total : 5
City : Weston
Cooling : Central Air, Zoned
County : Fairfield
Elementary School : Hurlbutt
Fireplaces : 5
Foundation : Concrete
Fuel Tank Location : In Basement
Garage Parking : Attached Garage
Garage Slots : 3
Description : Fence - Wood, Level Lot
Middle School : Weston
Amenities : Golf Course, Health Club, Library, Park, Private School(s), Public Rec Facilities, Shopping/Mall, Tennis Courts
Neighborhood : N/A
Parcel : 407167
Pool Description : Gunite, Heated, Spa, In Ground Pool
Postal Code : 06883
Roof : Asphalt Shingle
Additional Room Information : Foyer, Laundry Room, Mud Room, Sitting Room
Sewage System : Septic
Total SqFt : 8392
Tax Year : July 2026-June 2027
Total Rooms : 13
Watersource : Private Well
weeb : RPR, IDX Sites, Realtor.com
Phone
860-384-7624
Address
20 Hopmeadow St, Unit 821, Weatogue, CT 06089
