
Bedrooms
Bathrooms
Sq Ft
Price
Durham, Connecticut
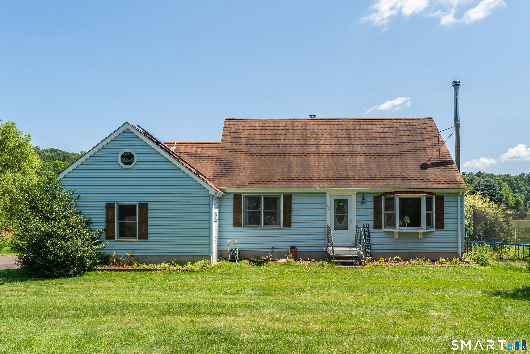
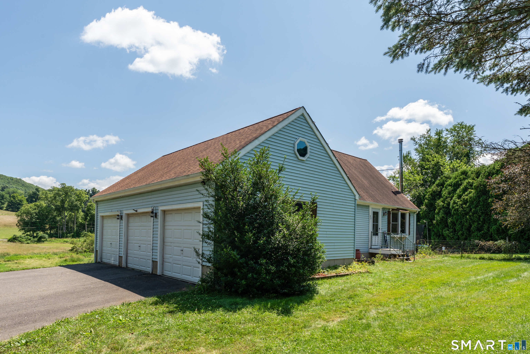
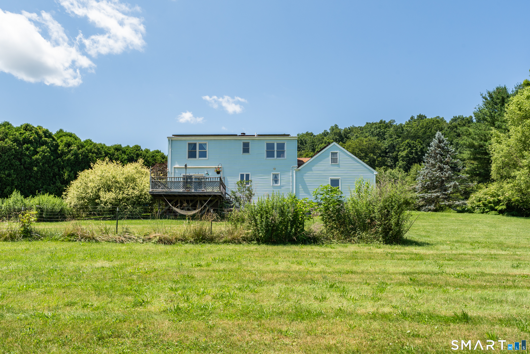
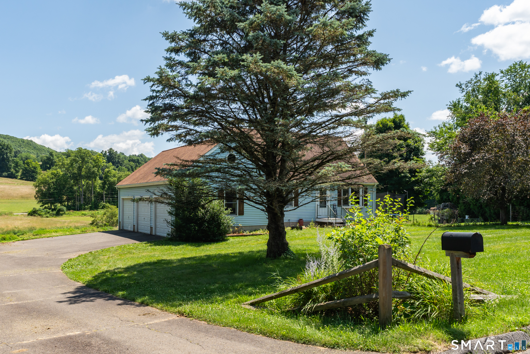
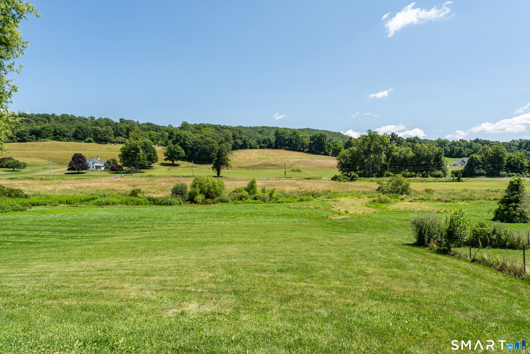
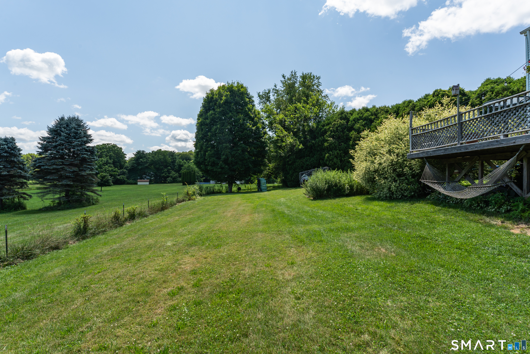
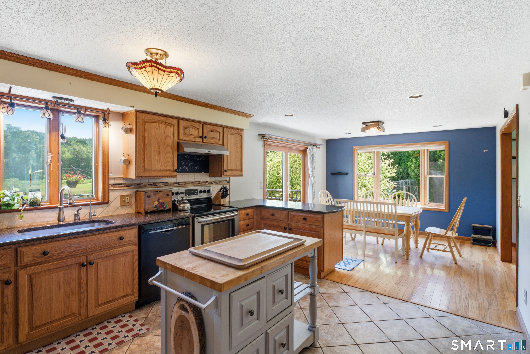
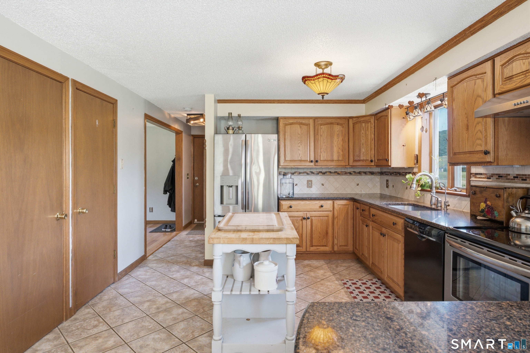
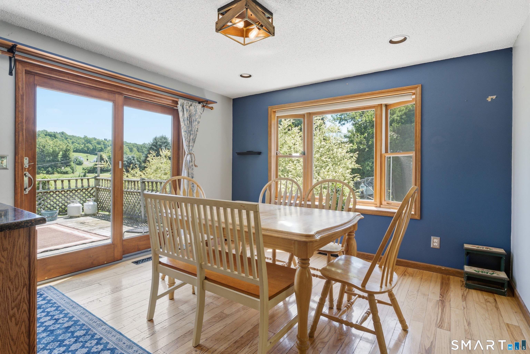
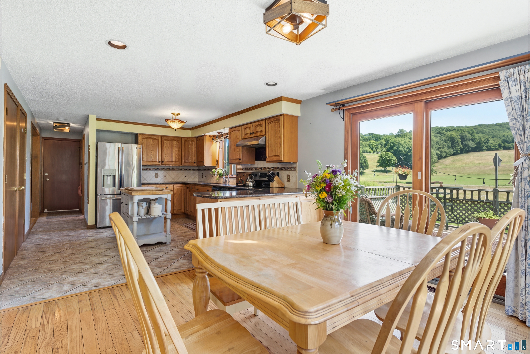
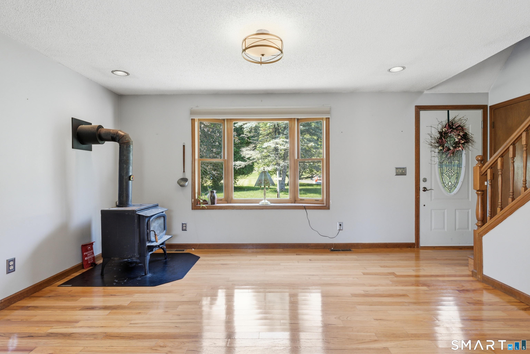
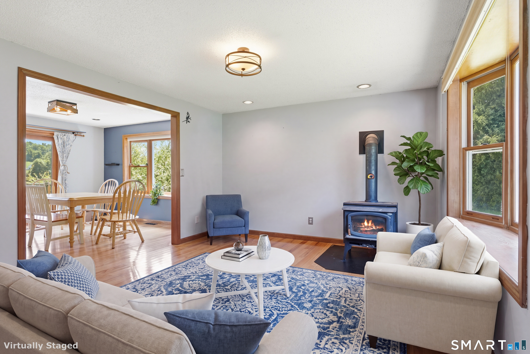
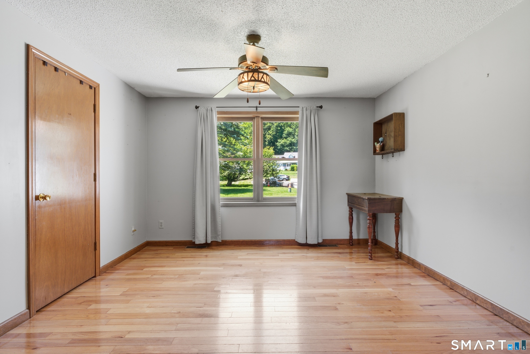
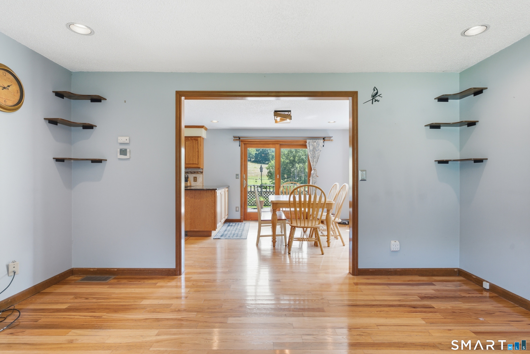
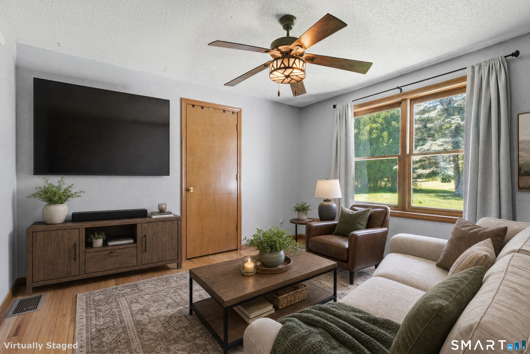
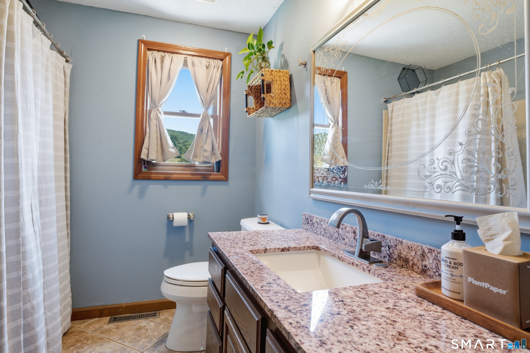
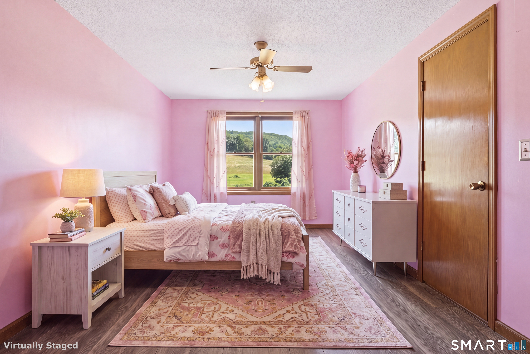
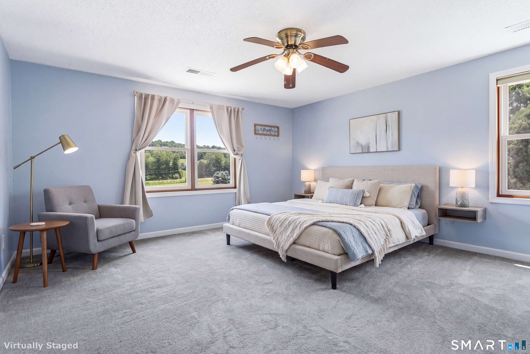
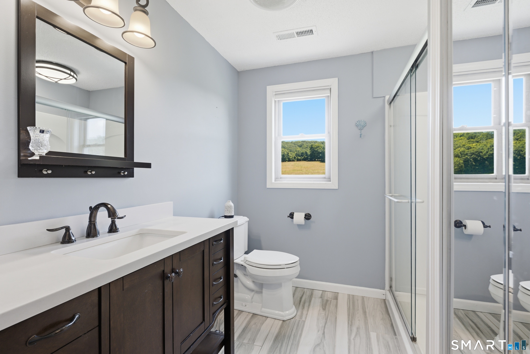
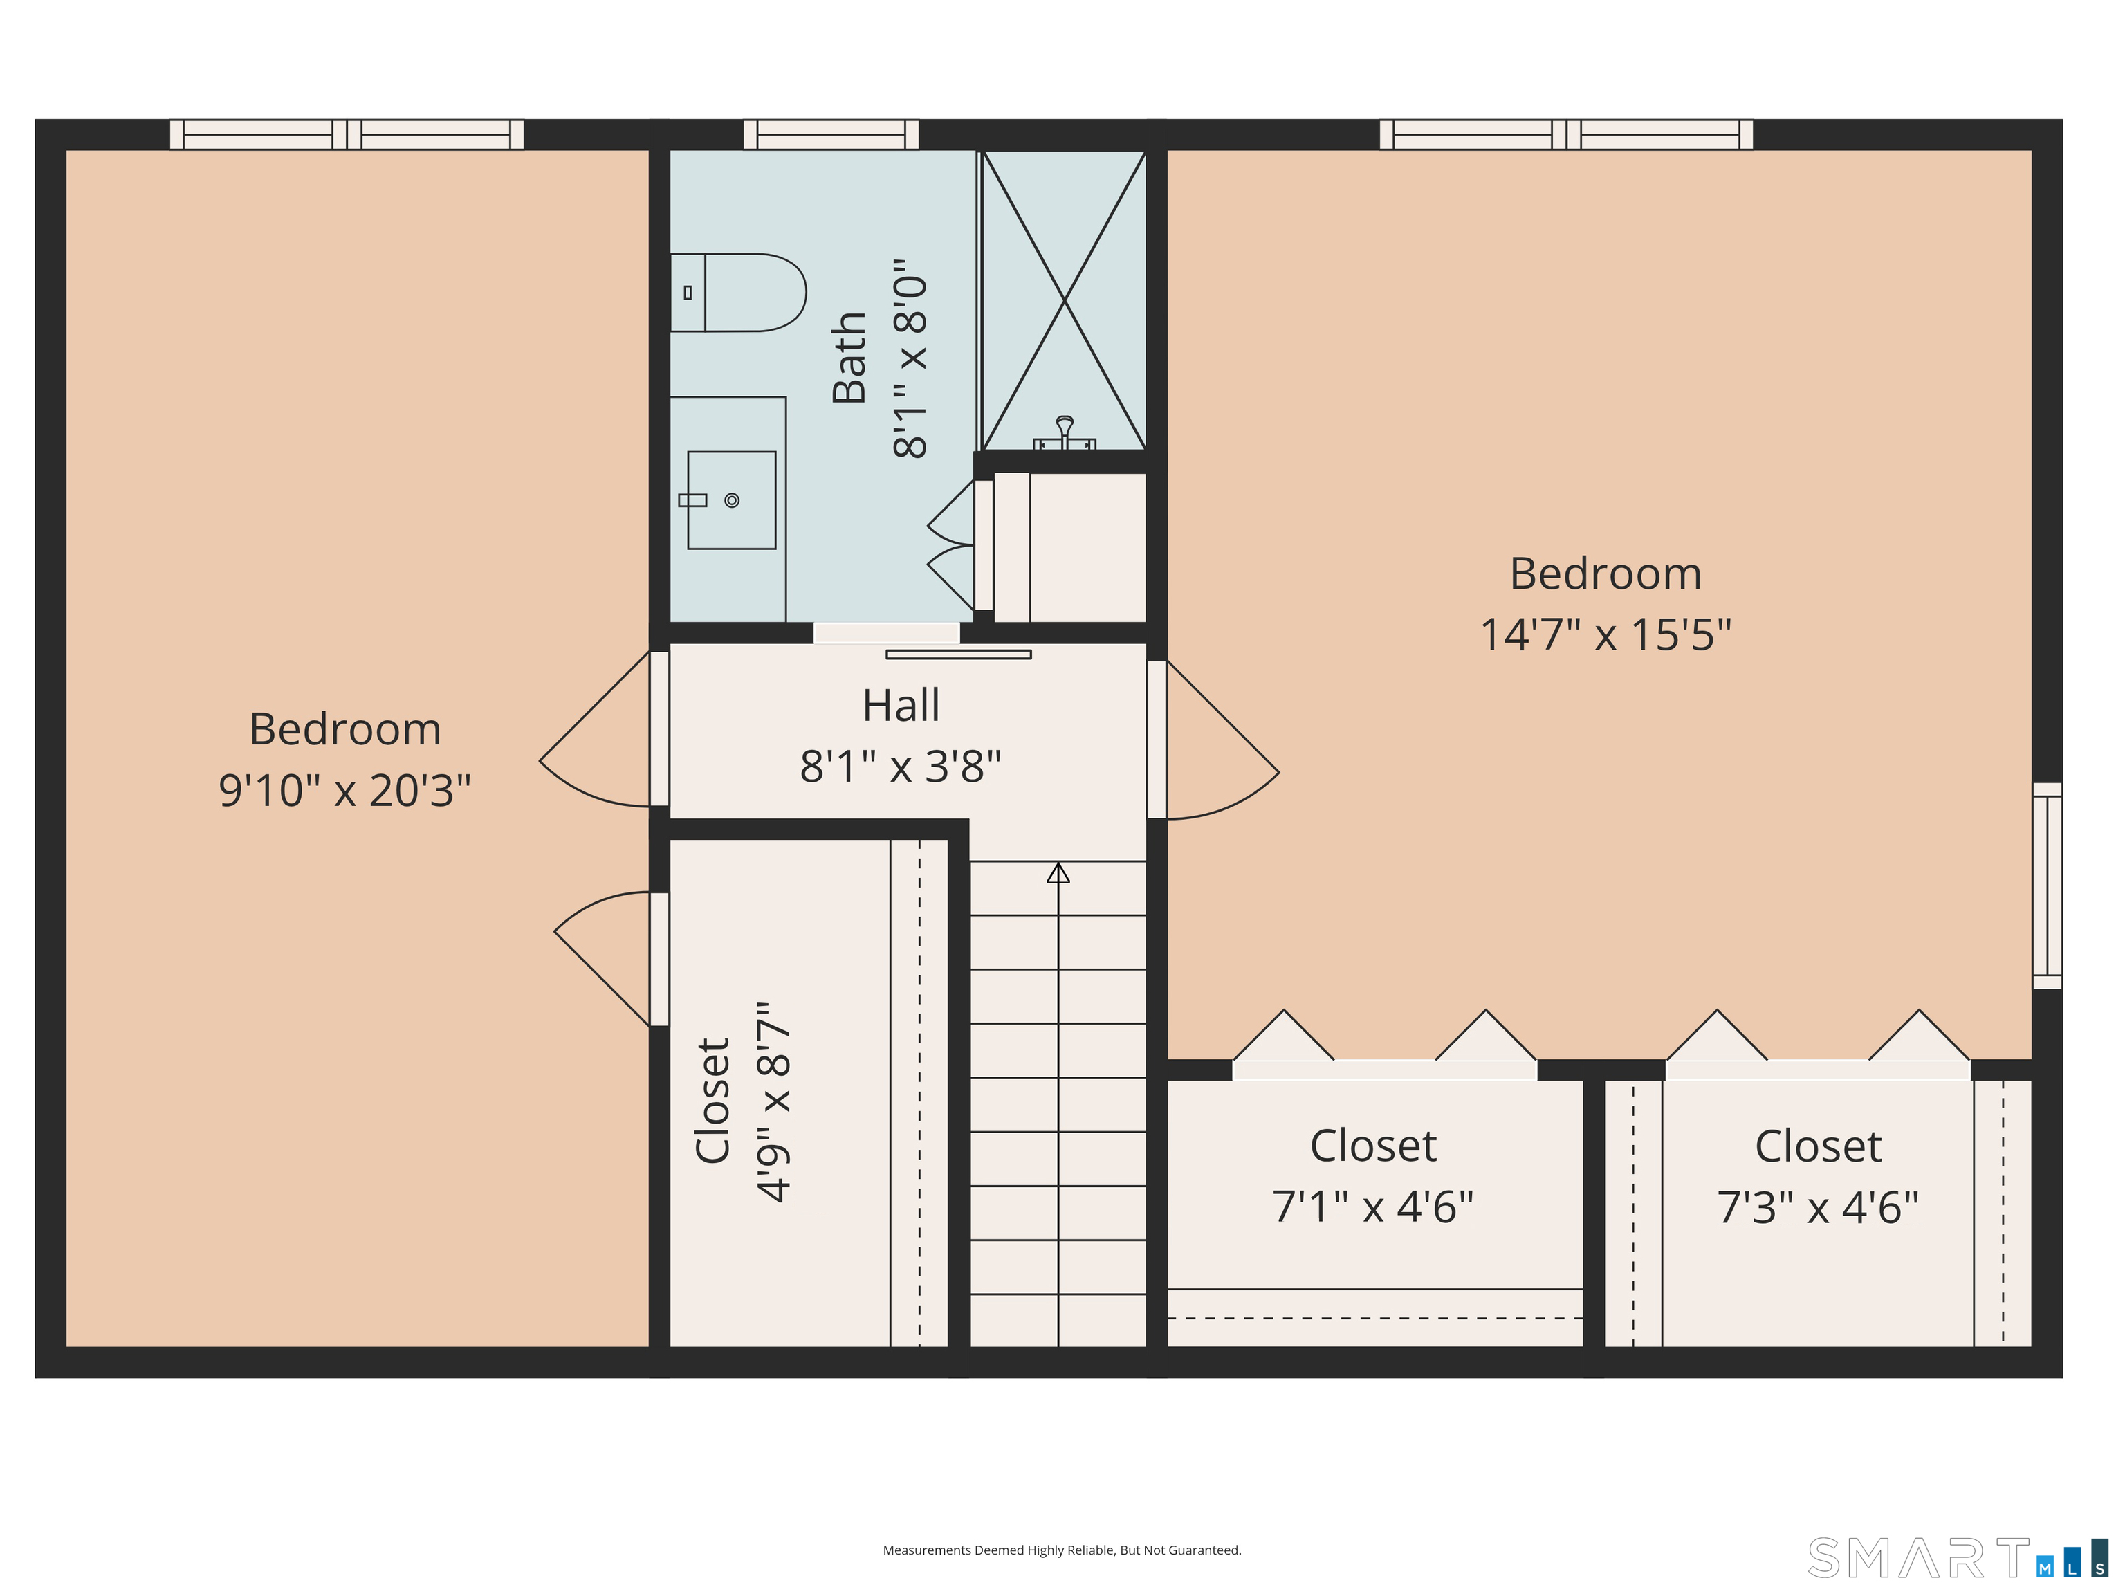
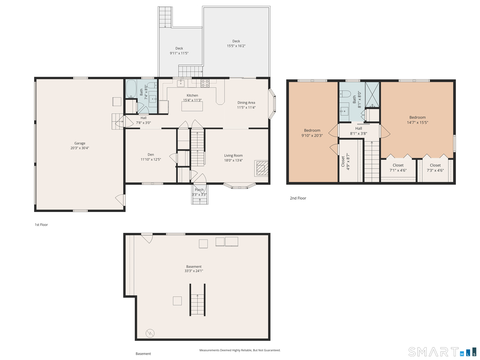
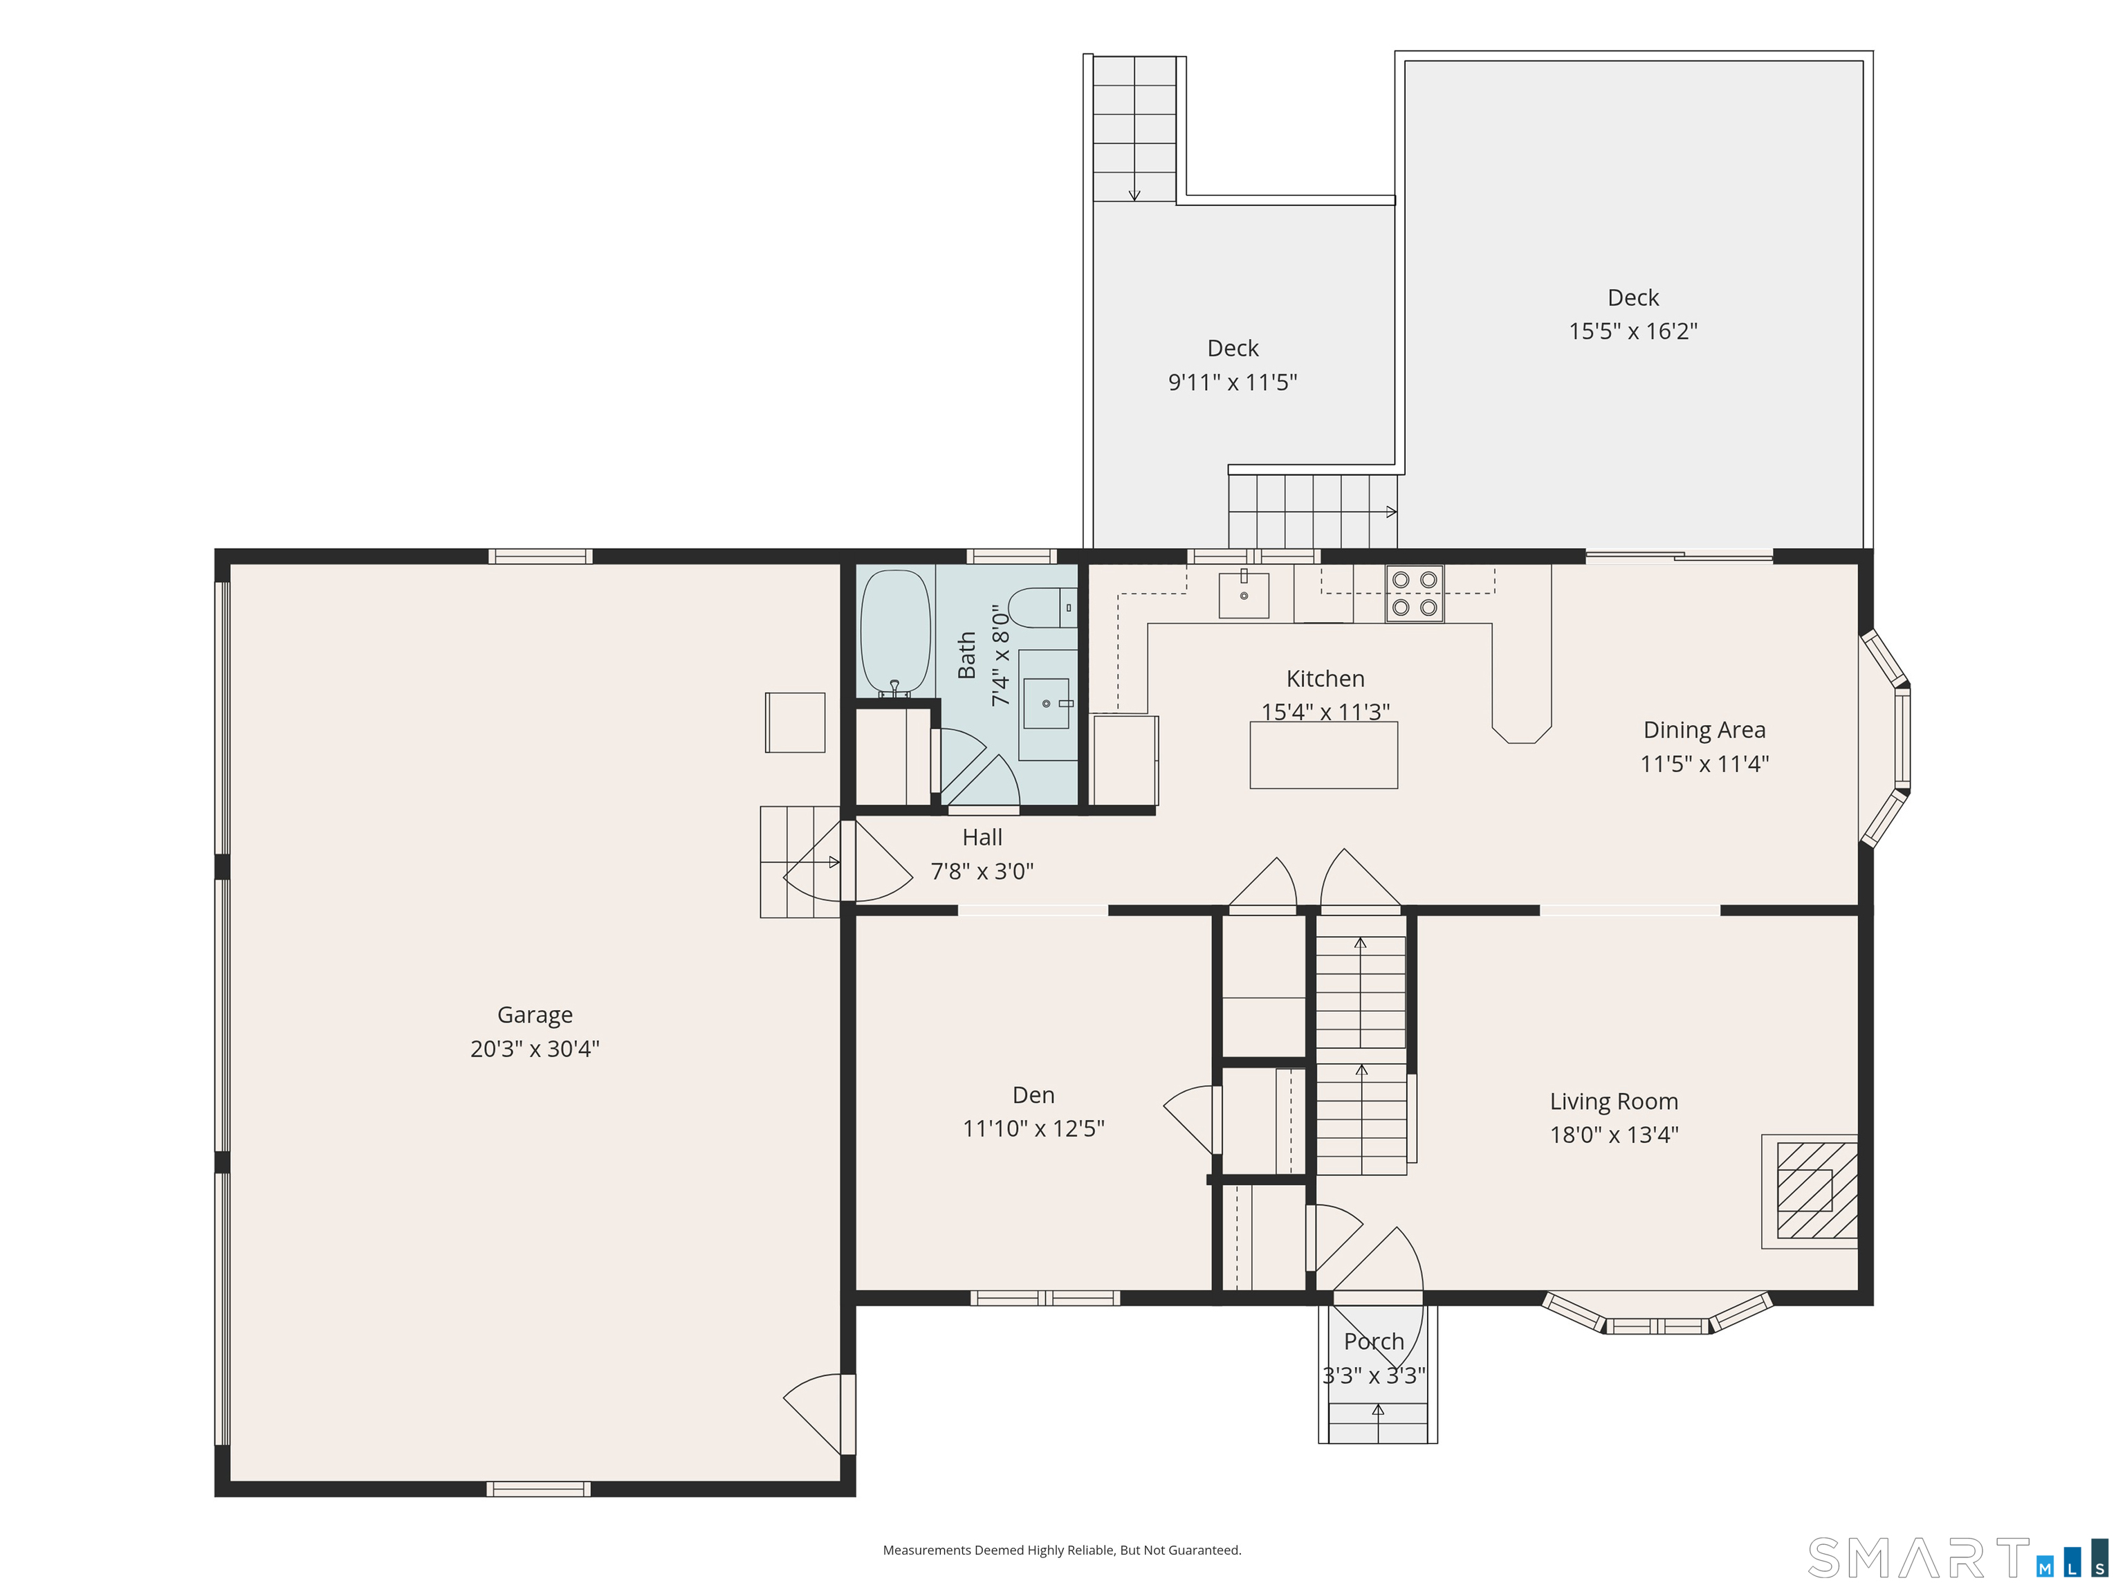
Welcome home to this beautifully maintained 2 -bedroom,2-bathroom Cape,where classic charm meets a bright,open floor plan. The main level boasts gorgeous hardwood floors that flow seamlessly from the dining room into a spacious kitchen and a dedicated pantry for ultimate organization. Cozy up in the inviting living room,anchored by a warm wood burning stove perfect for chilly evenings. Step out onto the expansive rear deck to experience the true showstopper:spectacular, unobstructed views overlooking neighboring farmland. It's the ultimate backdrop for morning coffee,evenning sunsets, and outdoor entertaining. An oversized garage is a massive selling point for storage,hobbies, or larger vehicles, and an extra flexible room adds incredible value for buyers who need a home office or play room
Listing Courtesy of William Pitt Sotheby's Int'l
Our team consists of dedicated real estate professionals passionate about helping our clients achieve their goals. Every client receives personalized attention, expert guidance, and unparalleled service. Meet our team:

Broker/Owner
860-214-8008
Email
Broker/Owner
843-614-7222
Email
Associate Broker
860-383-5211
Email
Realtor®
860-919-7376
Email
Realtor®
860-538-7567
Email
Realtor®
860-222-4692
Email
Realtor®
860-539-5009
Email
Realtor®
860-681-7373
Email
Acres : 1.2
Appliances Included : Oven/Range, Range Hood, Refrigerator, Dishwasher, Washer
Attic : Pull-Down Stairs
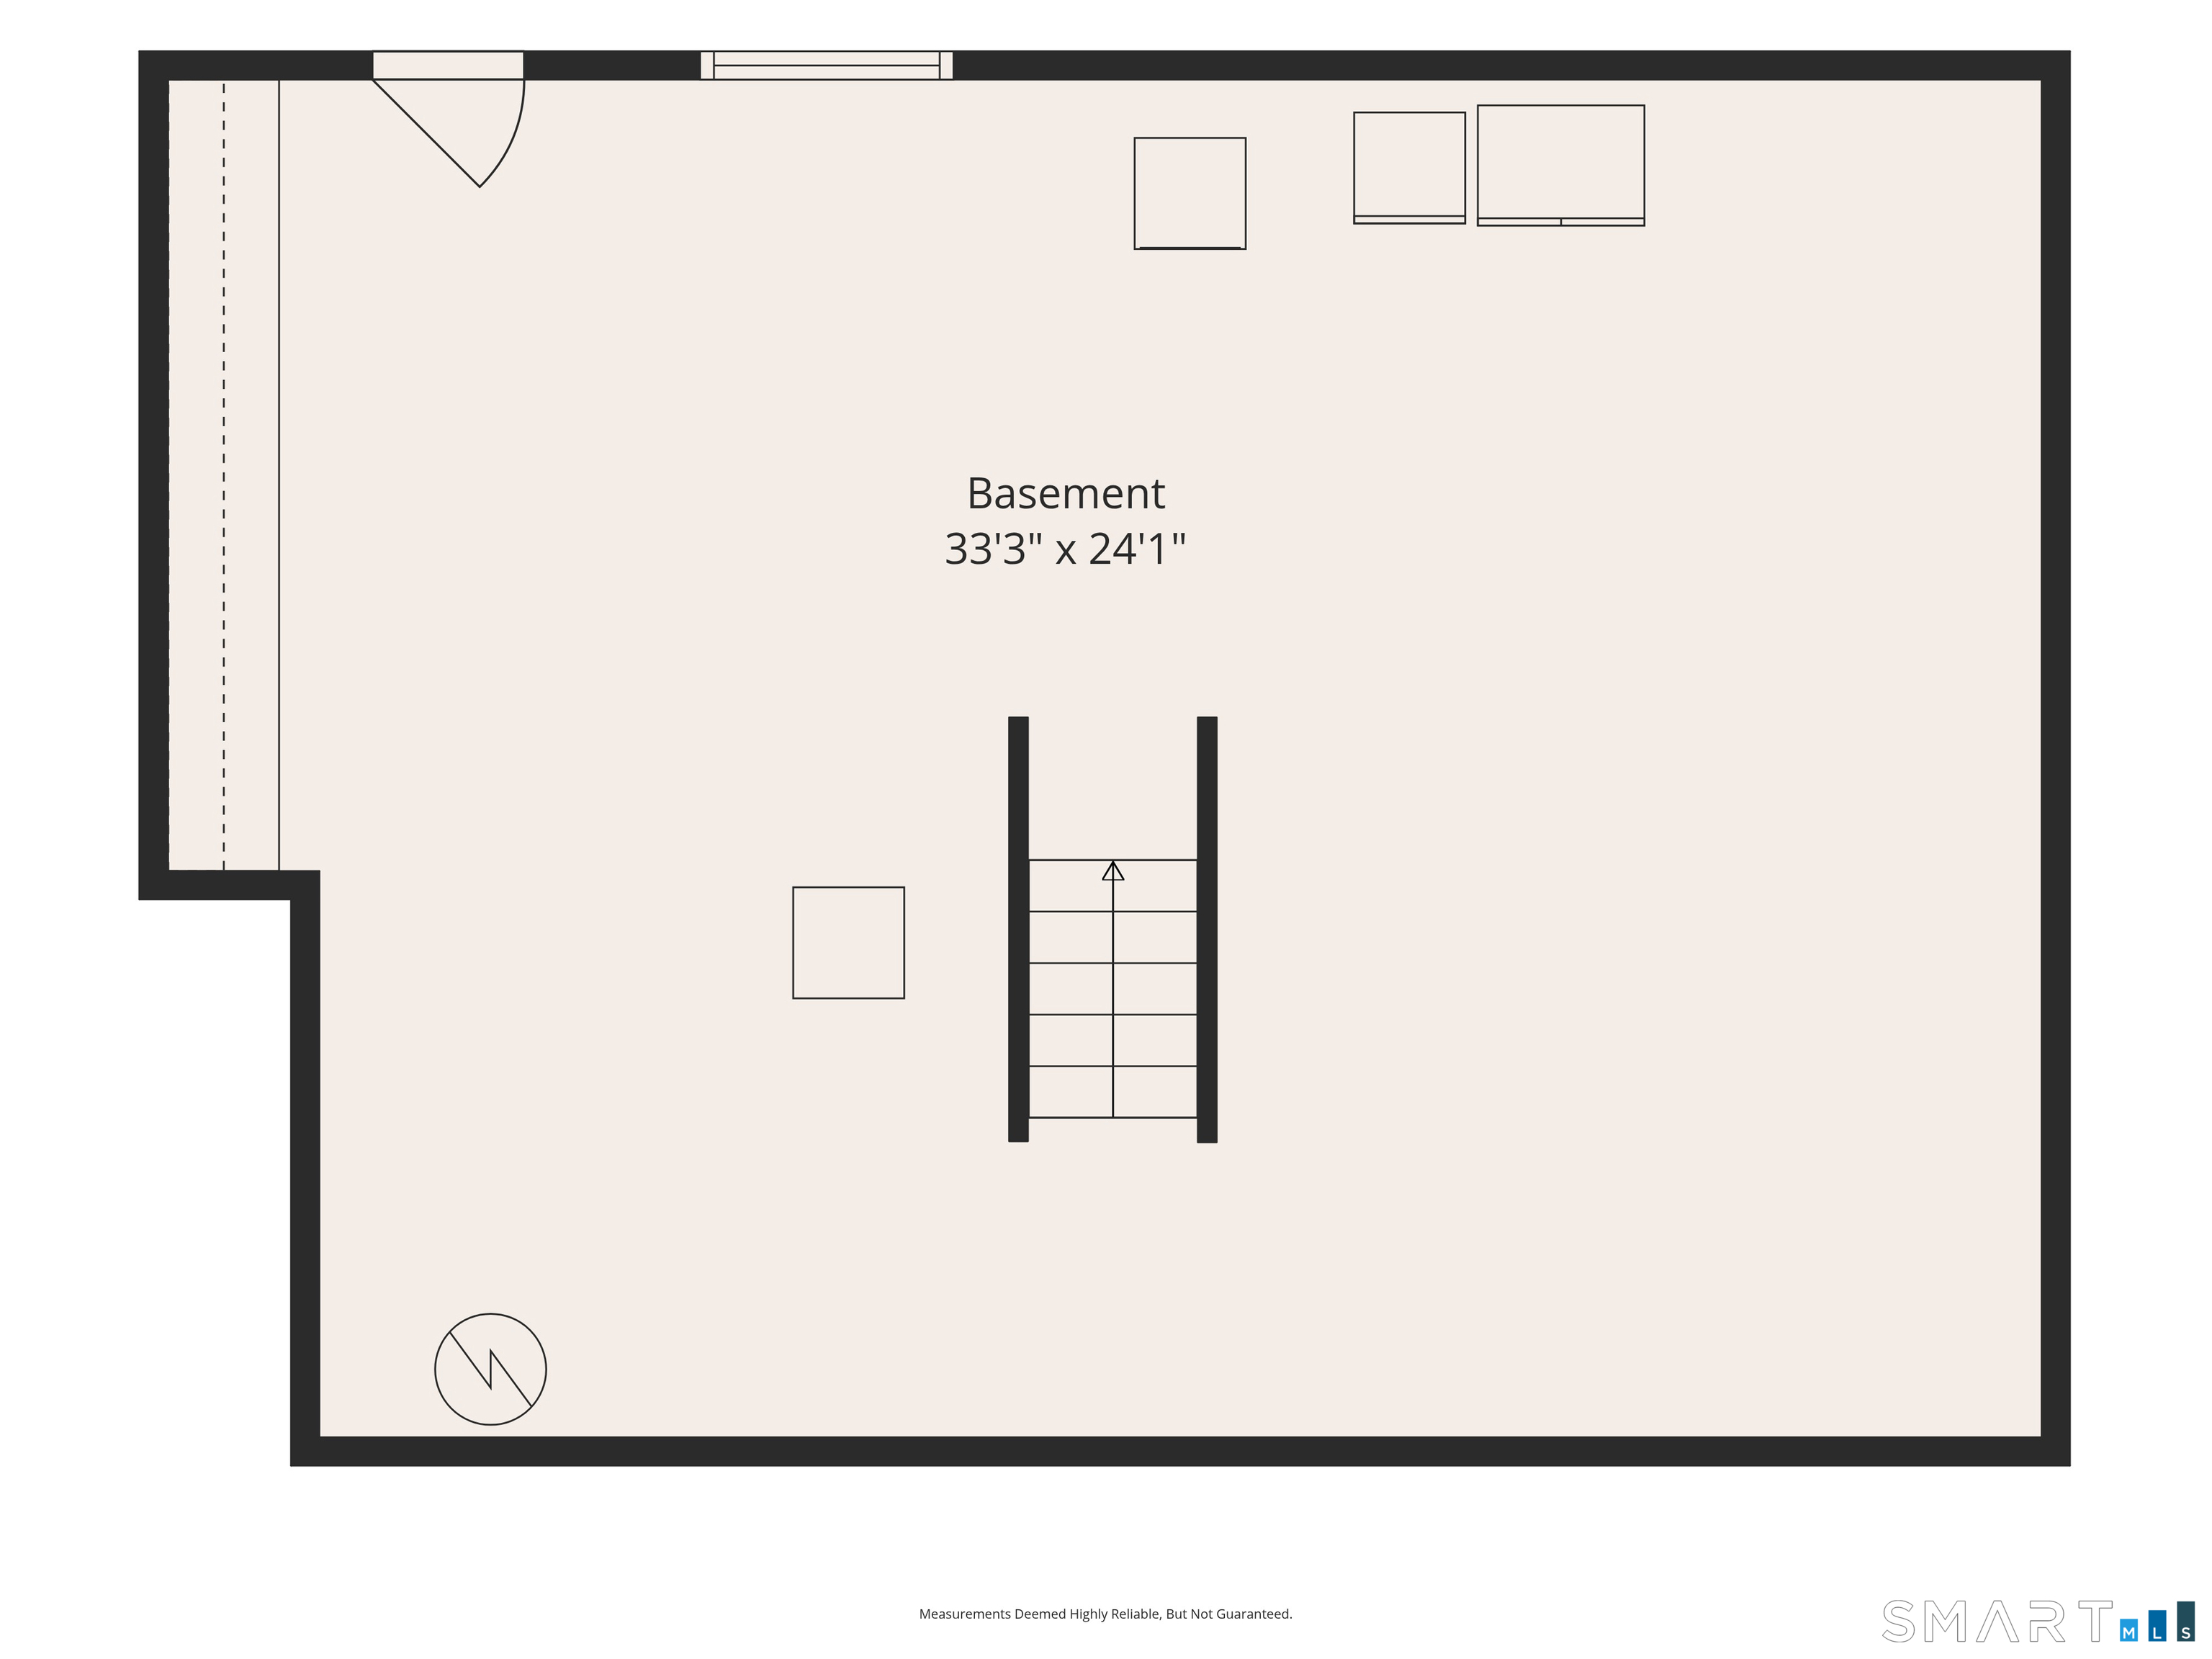
Basement : Full, Unfinished
Full Baths : 2
Baths Total : 2
Beds Total : 2
City : Durham
Cooling : Central Air
County : Middlesex
Elementary School : Per Board of Ed
Fireplaces : 1
Foundation : Concrete
Fuel Tank Location : In Basement
Garage Parking : Attached Garage, Driveway
Garage Slots : 3
Description : In Subdivision, Lightly Wooded, Dry, Sloping Lot
Middle School : Per Board of Ed
Amenities : Golf Course, Health Club, Library, Private School(s), Shopping/Mall, Stables/Riding
Neighborhood : N/A
Parcel : 964726
Total Parking Spaces : 6
Postal Code : 06422
Property Information : Planned Unit Development
Roof : Asphalt Shingle
Sewage System : Septic
Total SqFt : 1488
Tax Year : July 2025-June 2026
Total Rooms : 6
Watersource : Private Well
weeb : RPR, IDX Sites, Realtor.com
Phone
860-384-7624
Address
20 Hopmeadow St, Unit 821, Weatogue, CT 06089
