
Bedrooms
Bathrooms
Sq Ft
Price
South Windsor, Connecticut
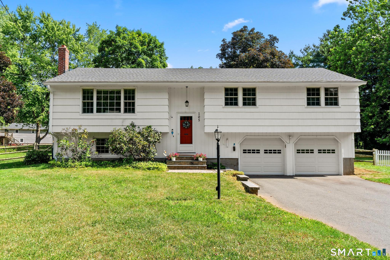
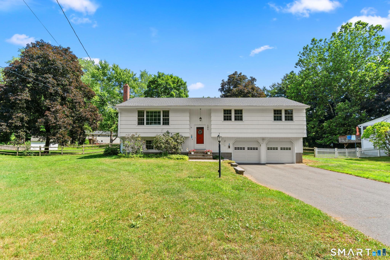
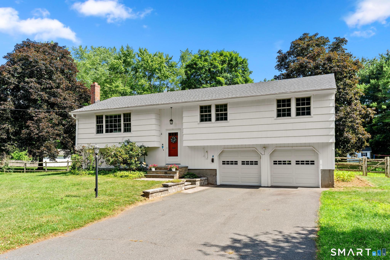
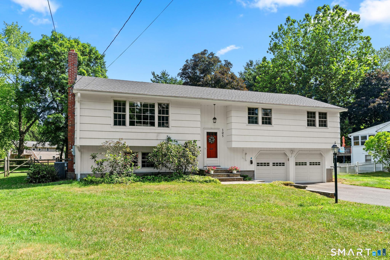
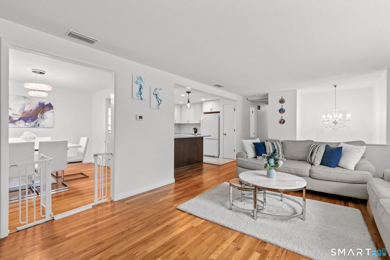
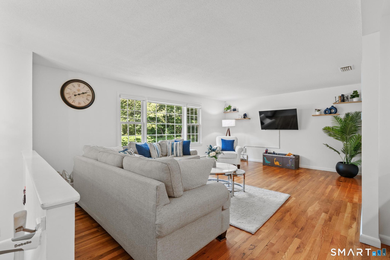
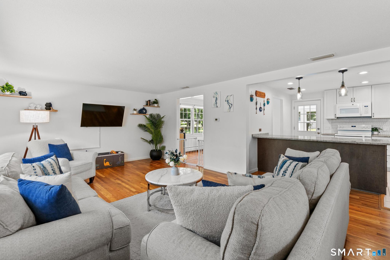
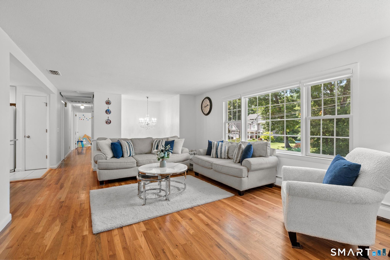
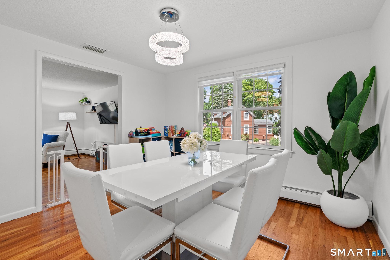
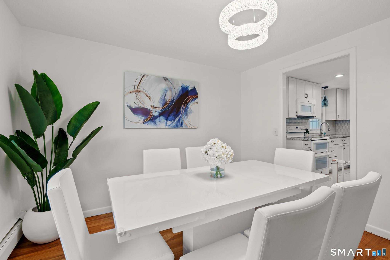
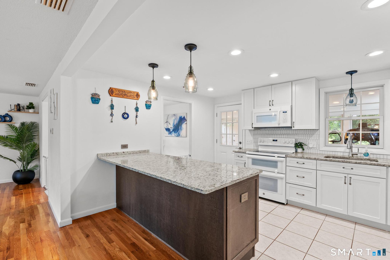
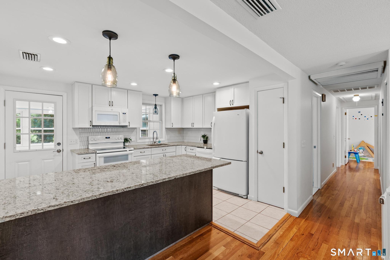
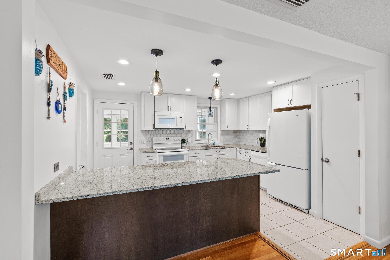
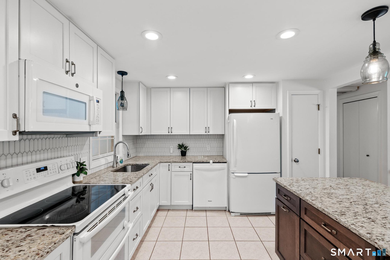
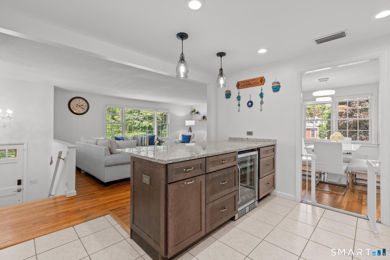
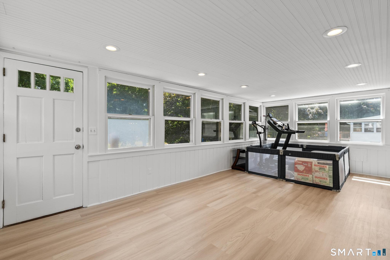
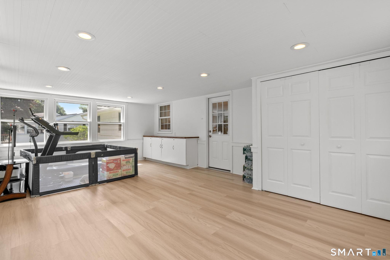
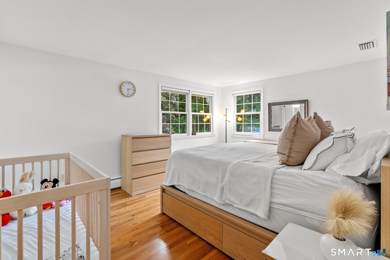
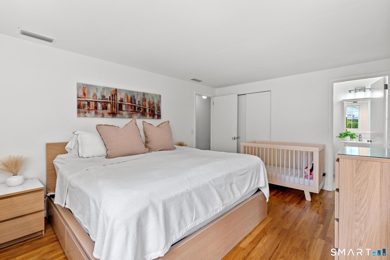
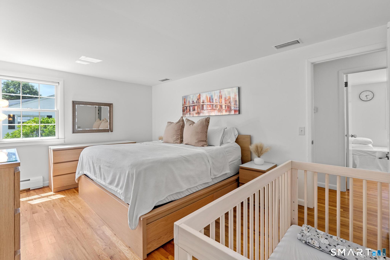
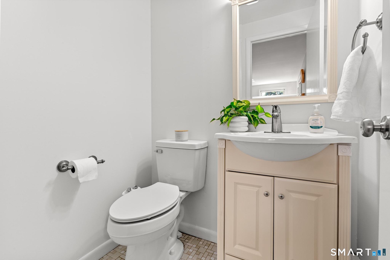
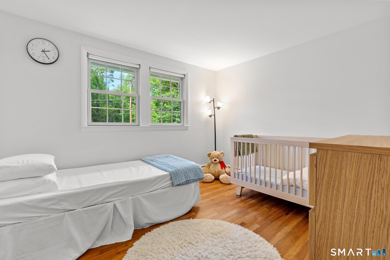
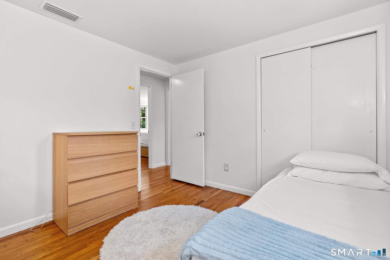
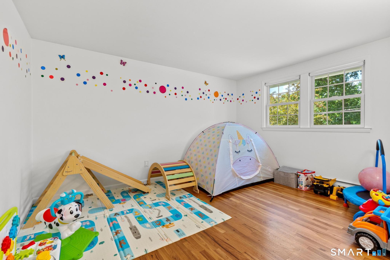
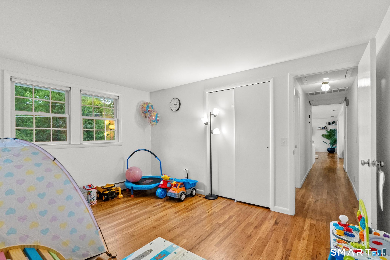
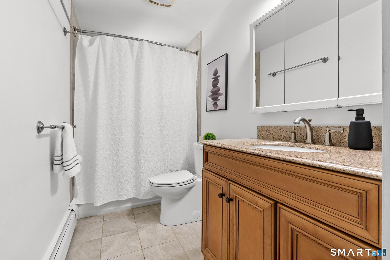
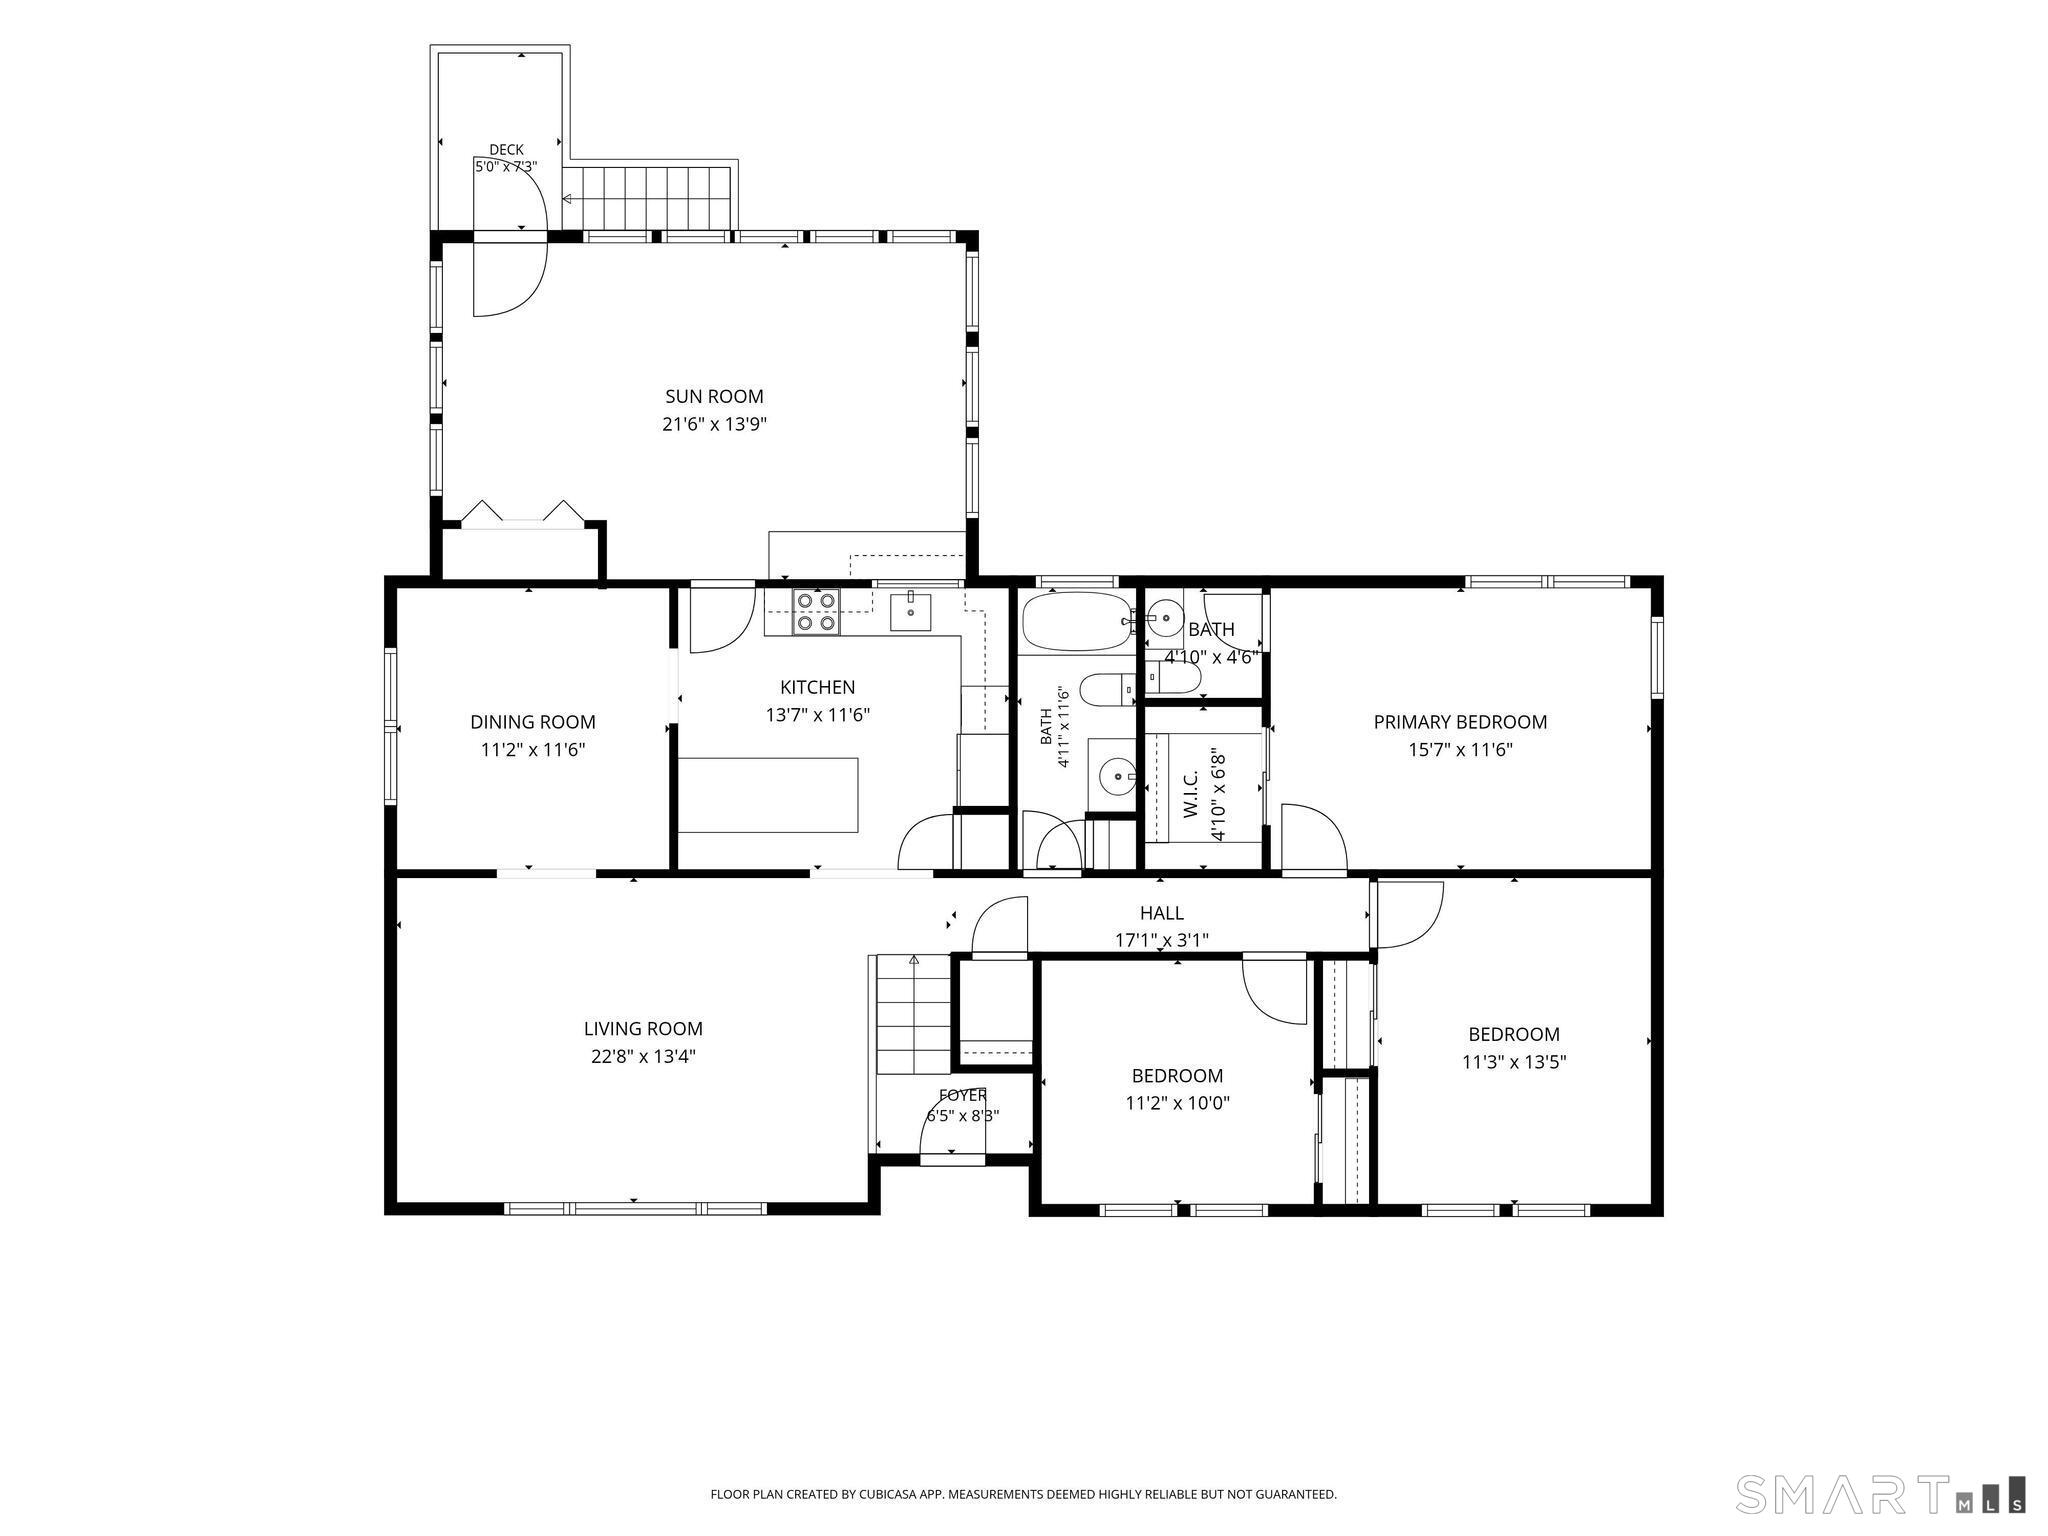
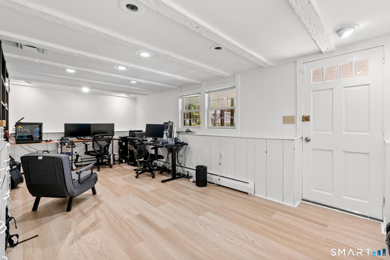
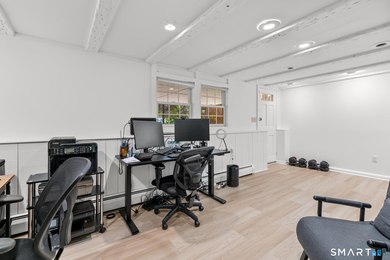
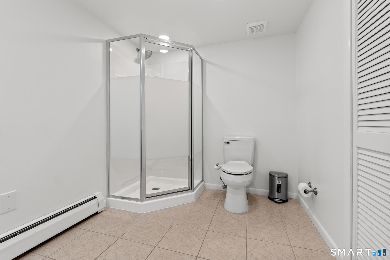
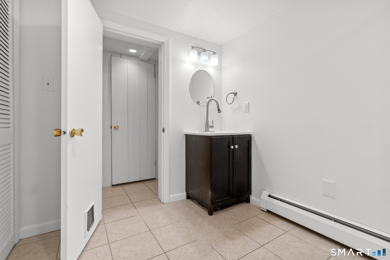
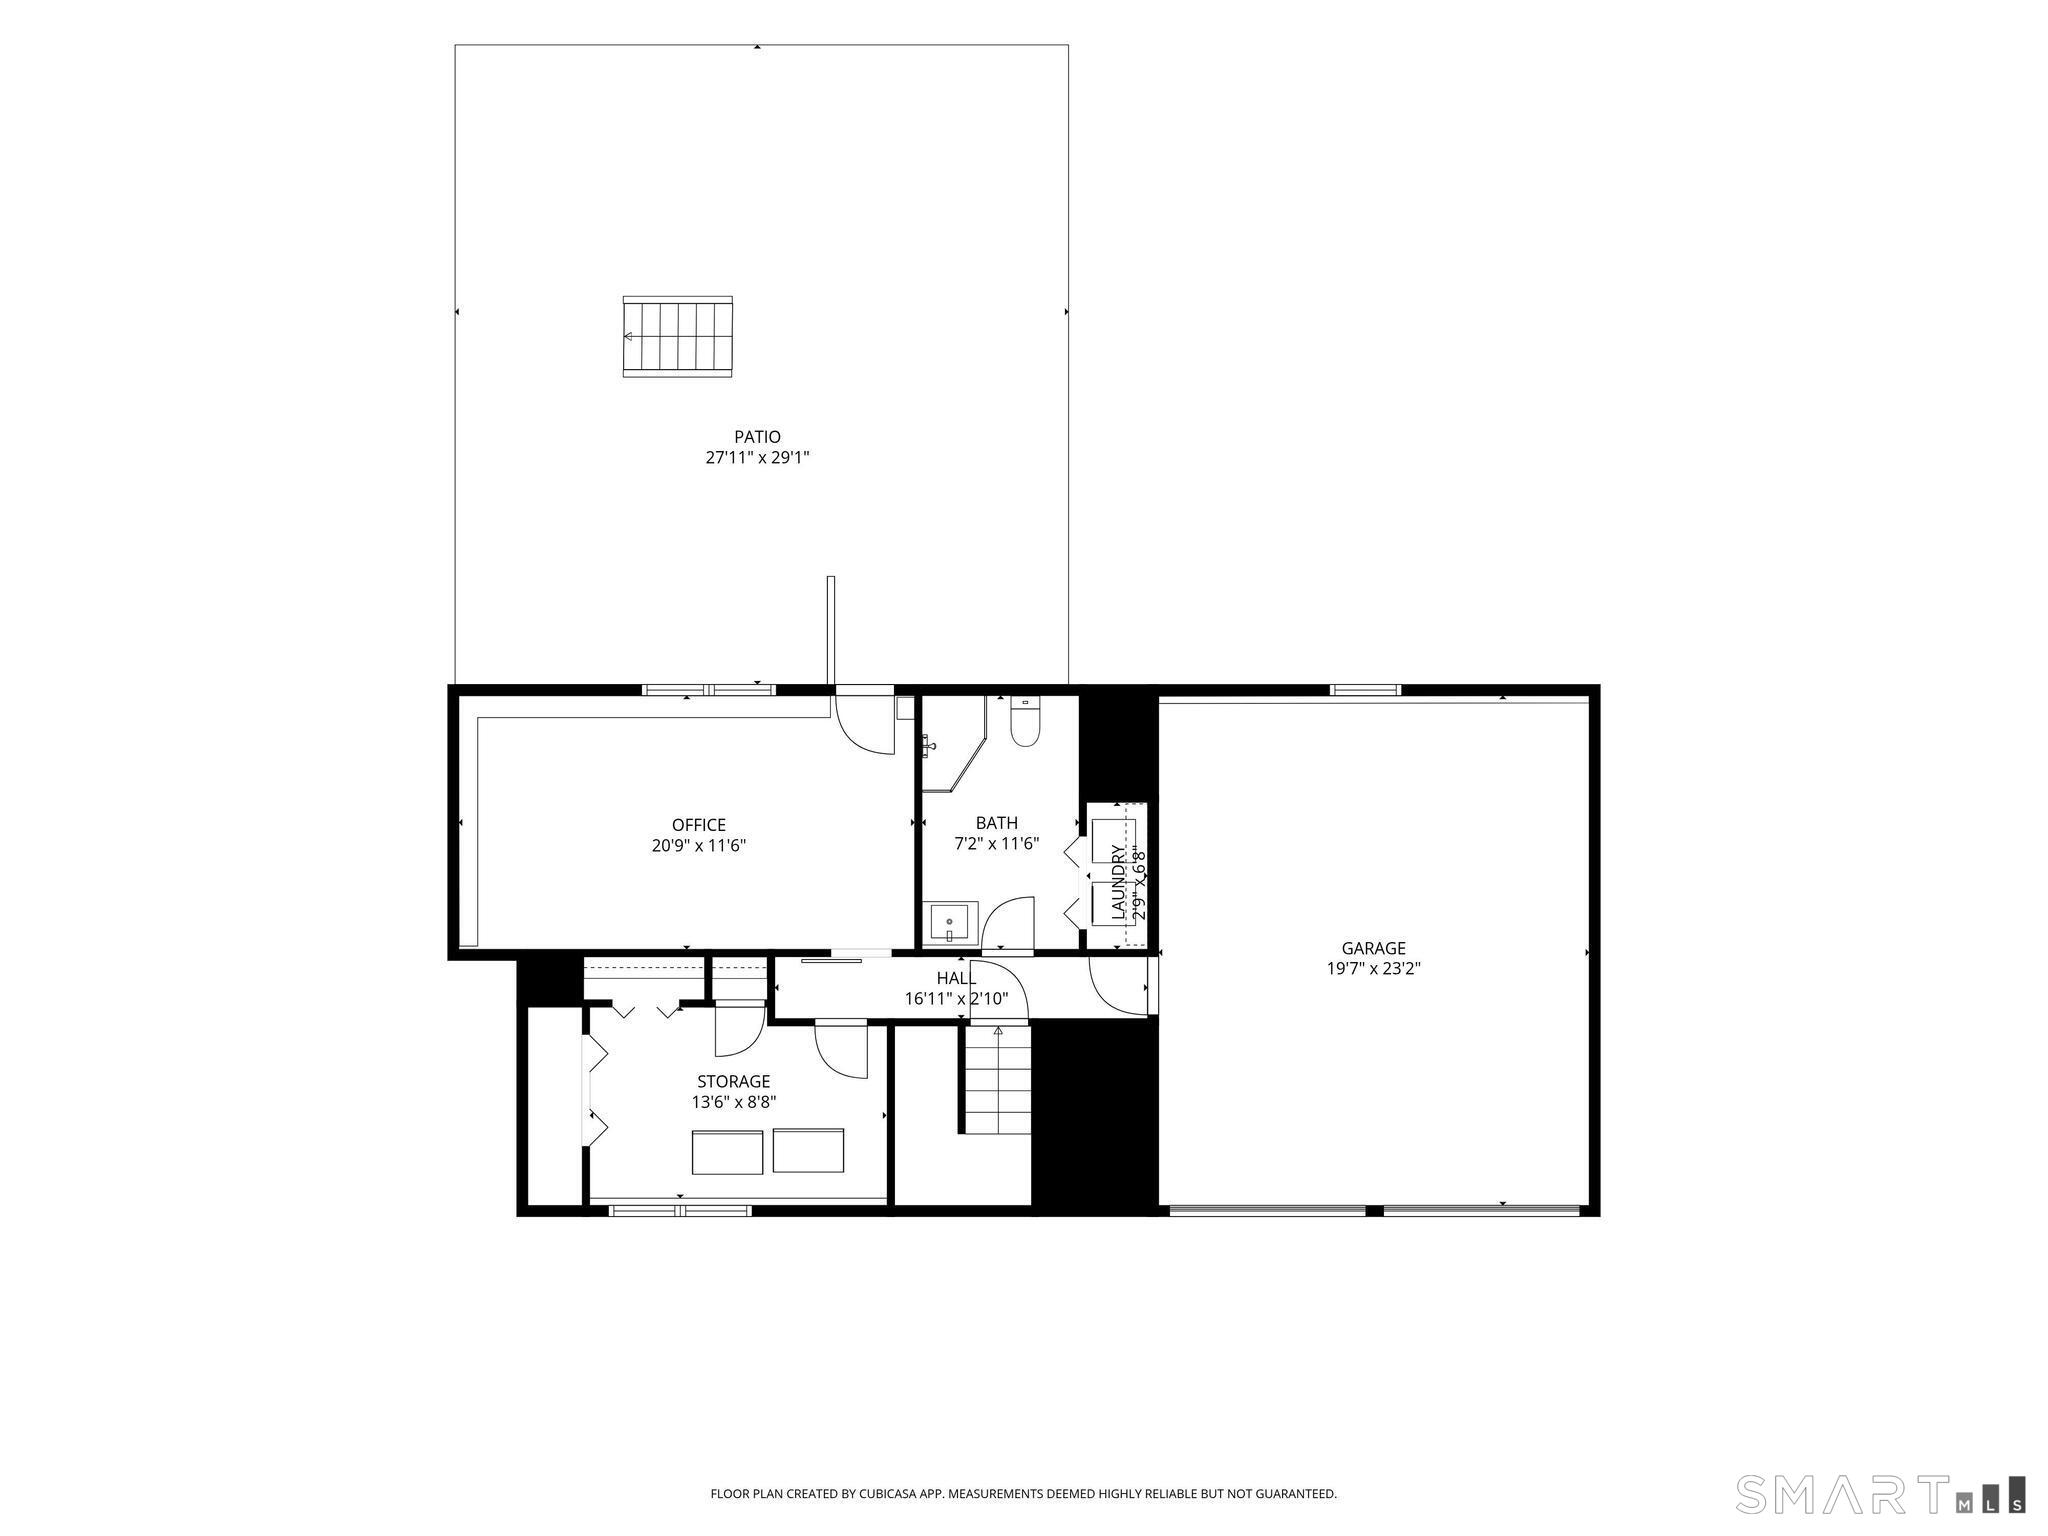
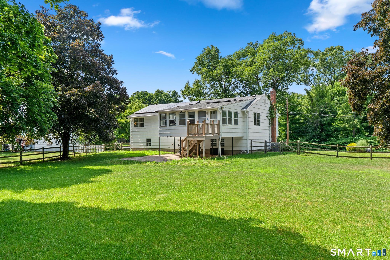
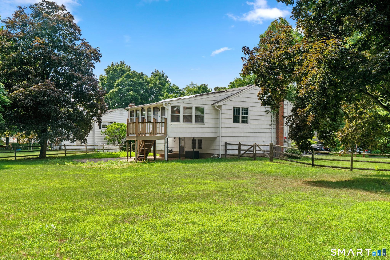
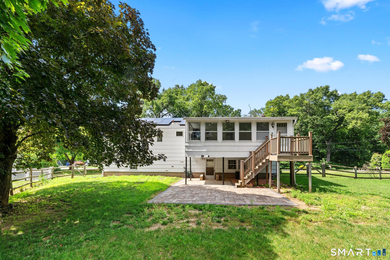
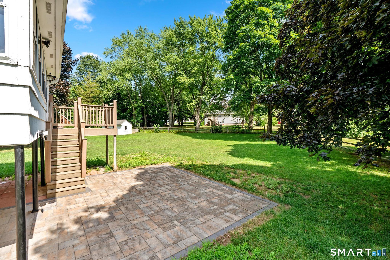
Move right into this beautifully updated raised ranch offering exceptional flexibility, modern updates, and energy-conscious living! The spacious layout features hardwood floors, a remodeled kitchen with abundant cabinetry and granite counters (2020), and comfortable living areas designed for today's lifestyle. The expansive sunroom and finished lower level provide perfect flex space for a family room, playroom, home gym, or office. The lower level offers even more versatility with a potential fourth bedroom or guest suite and a remodeled full bath (2026). Enjoy entertaining family and friends on the composite deck overlooking the fully fenced backyard or relax on the newer patio (2021). Other substantial improvements include a newer roof and exterior painting (2023). The home also features a leased solar system, helping reduce monthly electric costs while providing the benefits of renewable energy. Conveniently located near Rye Street Park with its recreational facilities, shopping, restaurants, schools, and major commuter routes, this meticulously maintained home offers the perfect combination of comfort, flexibility, and value. Don't miss this opportunity!
Listing Courtesy of Coldwell Banker Realty
Our team consists of dedicated real estate professionals passionate about helping our clients achieve their goals. Every client receives personalized attention, expert guidance, and unparalleled service. Meet our team:

Broker/Owner
860-214-8008
Email
Broker/Owner
843-614-7222
Email
Associate Broker
860-383-5211
Email
Realtor®
860-919-7376
Email
Realtor®
860-538-7567
Email
Realtor®
860-222-4692
Email
Realtor®
860-539-5009
Email
Realtor®
860-681-7373
Email
Acres : 0.48
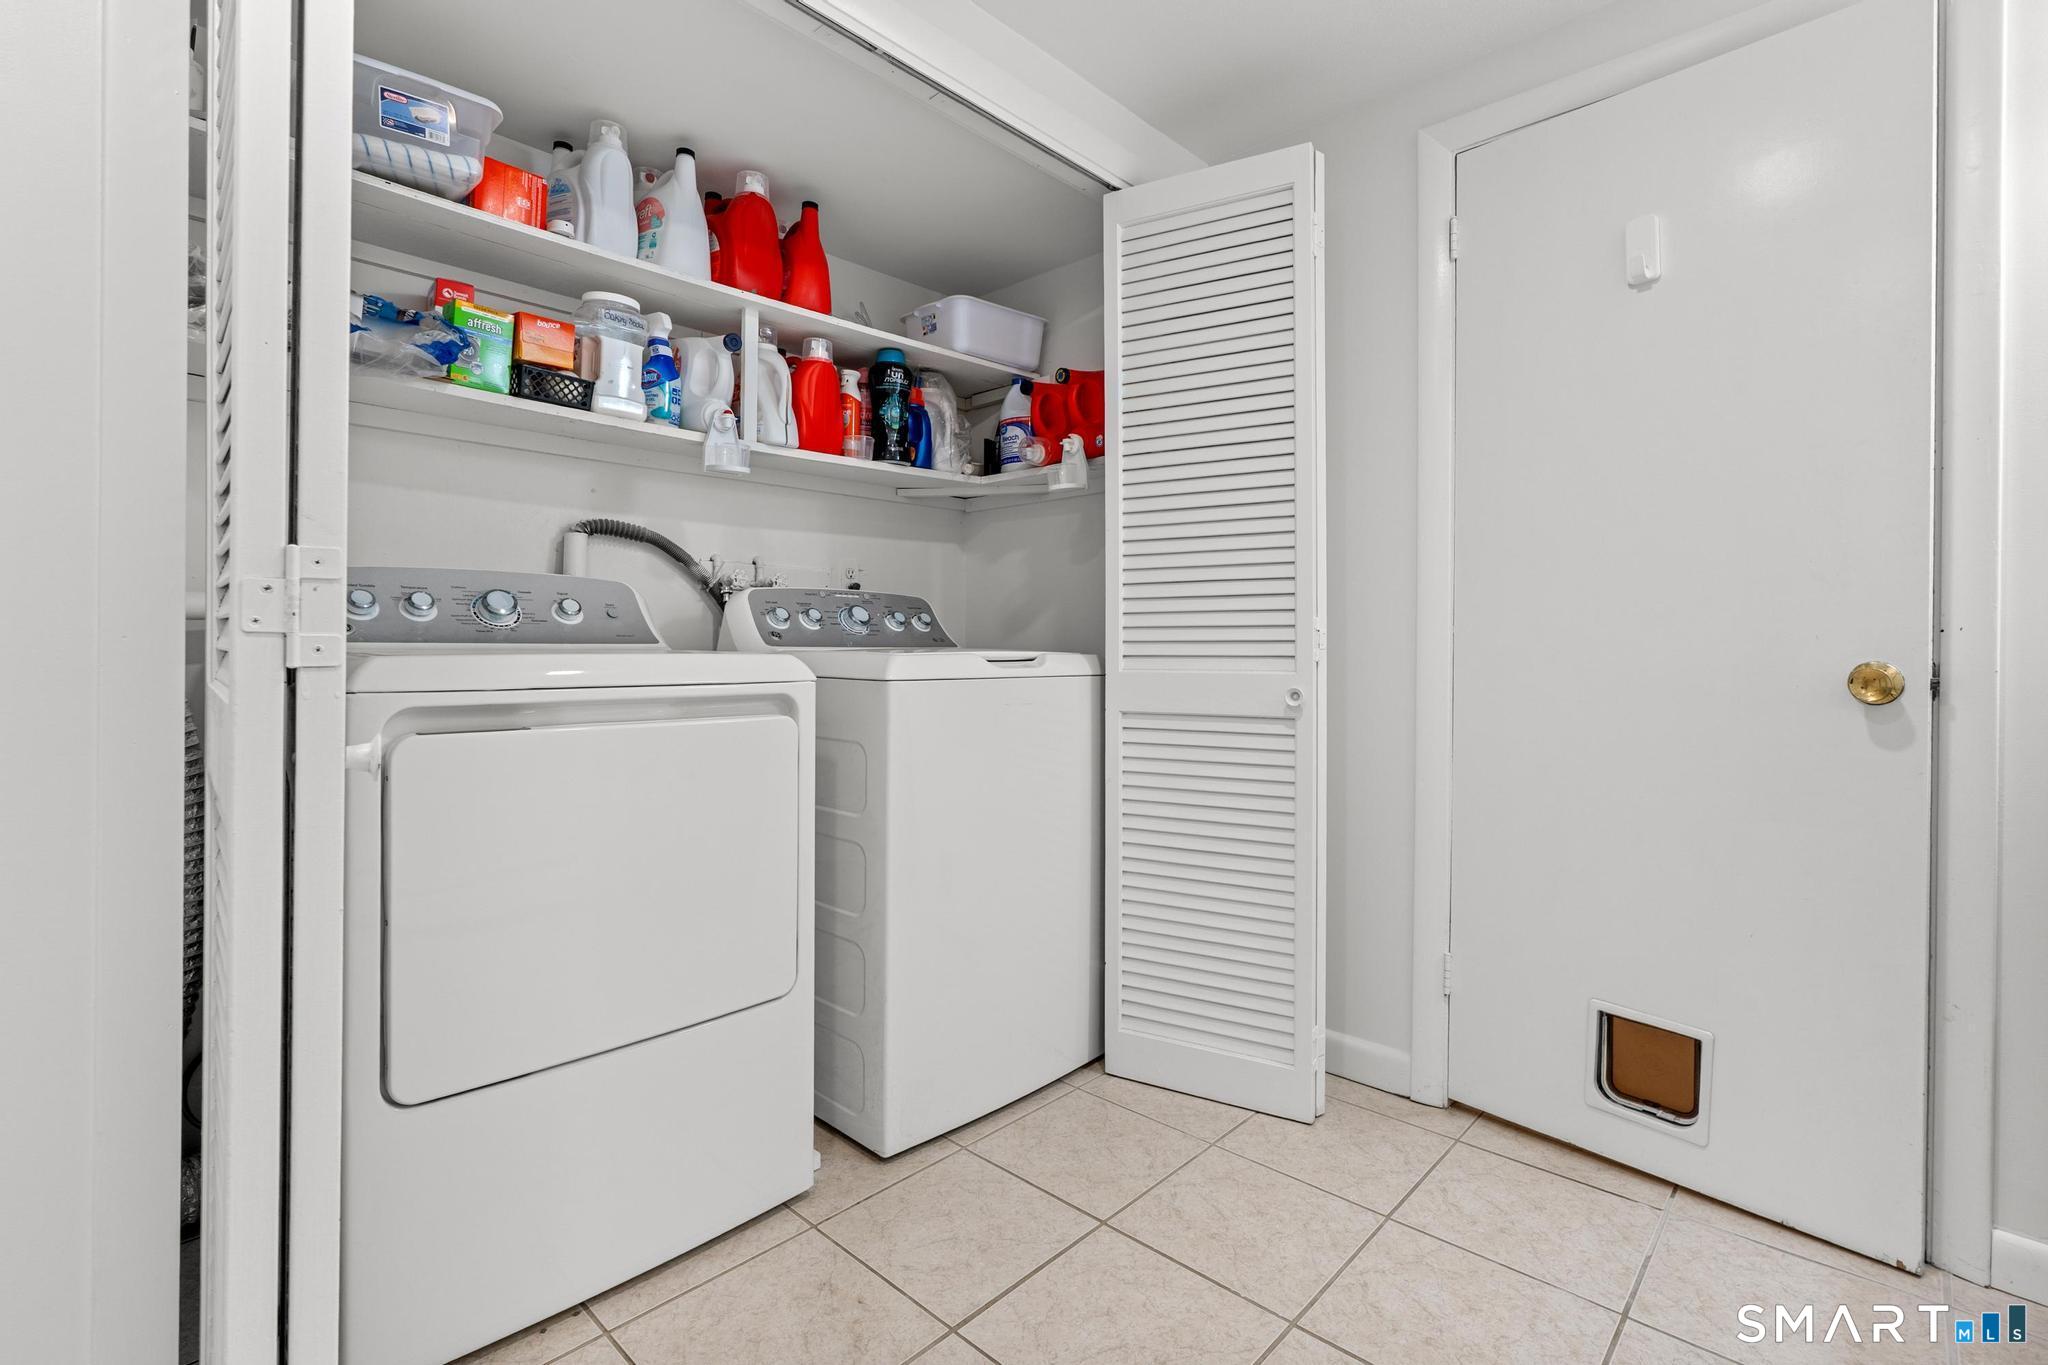
Appliances Included : Oven/Range, Microwave, Refrigerator, Dishwasher, Washer, Dryer
Attic : Pull-Down Stairs
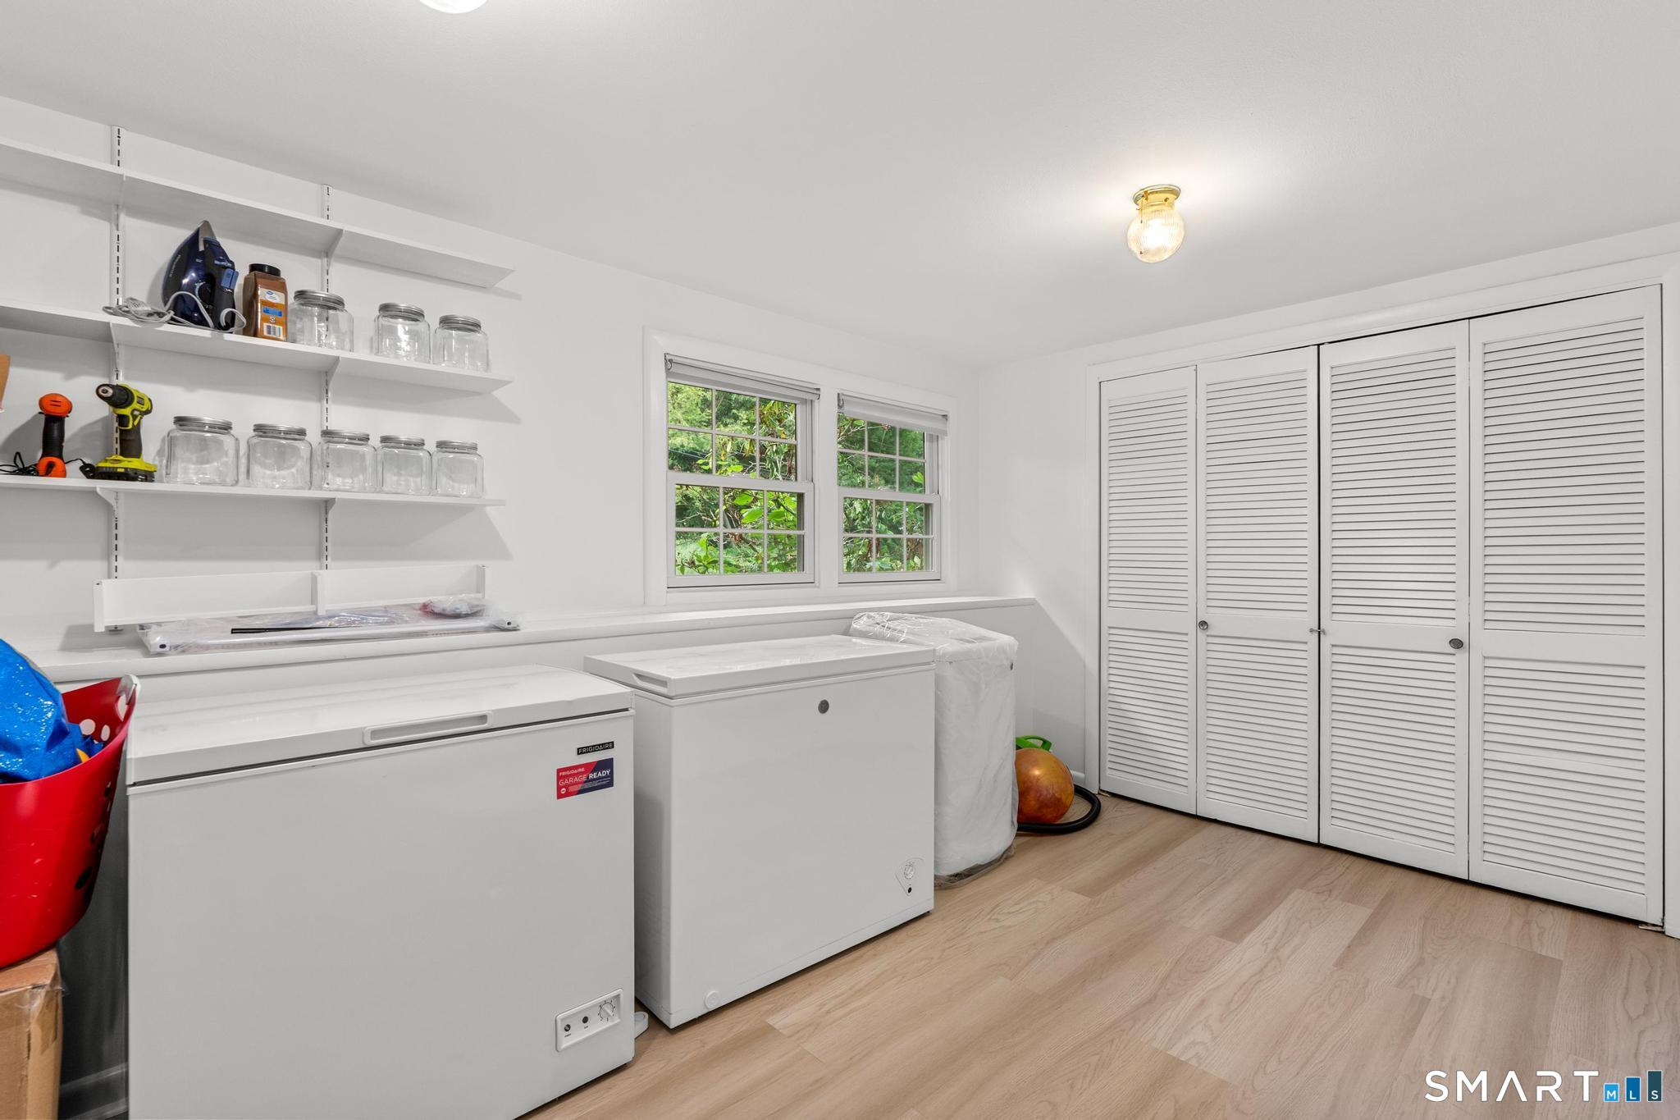
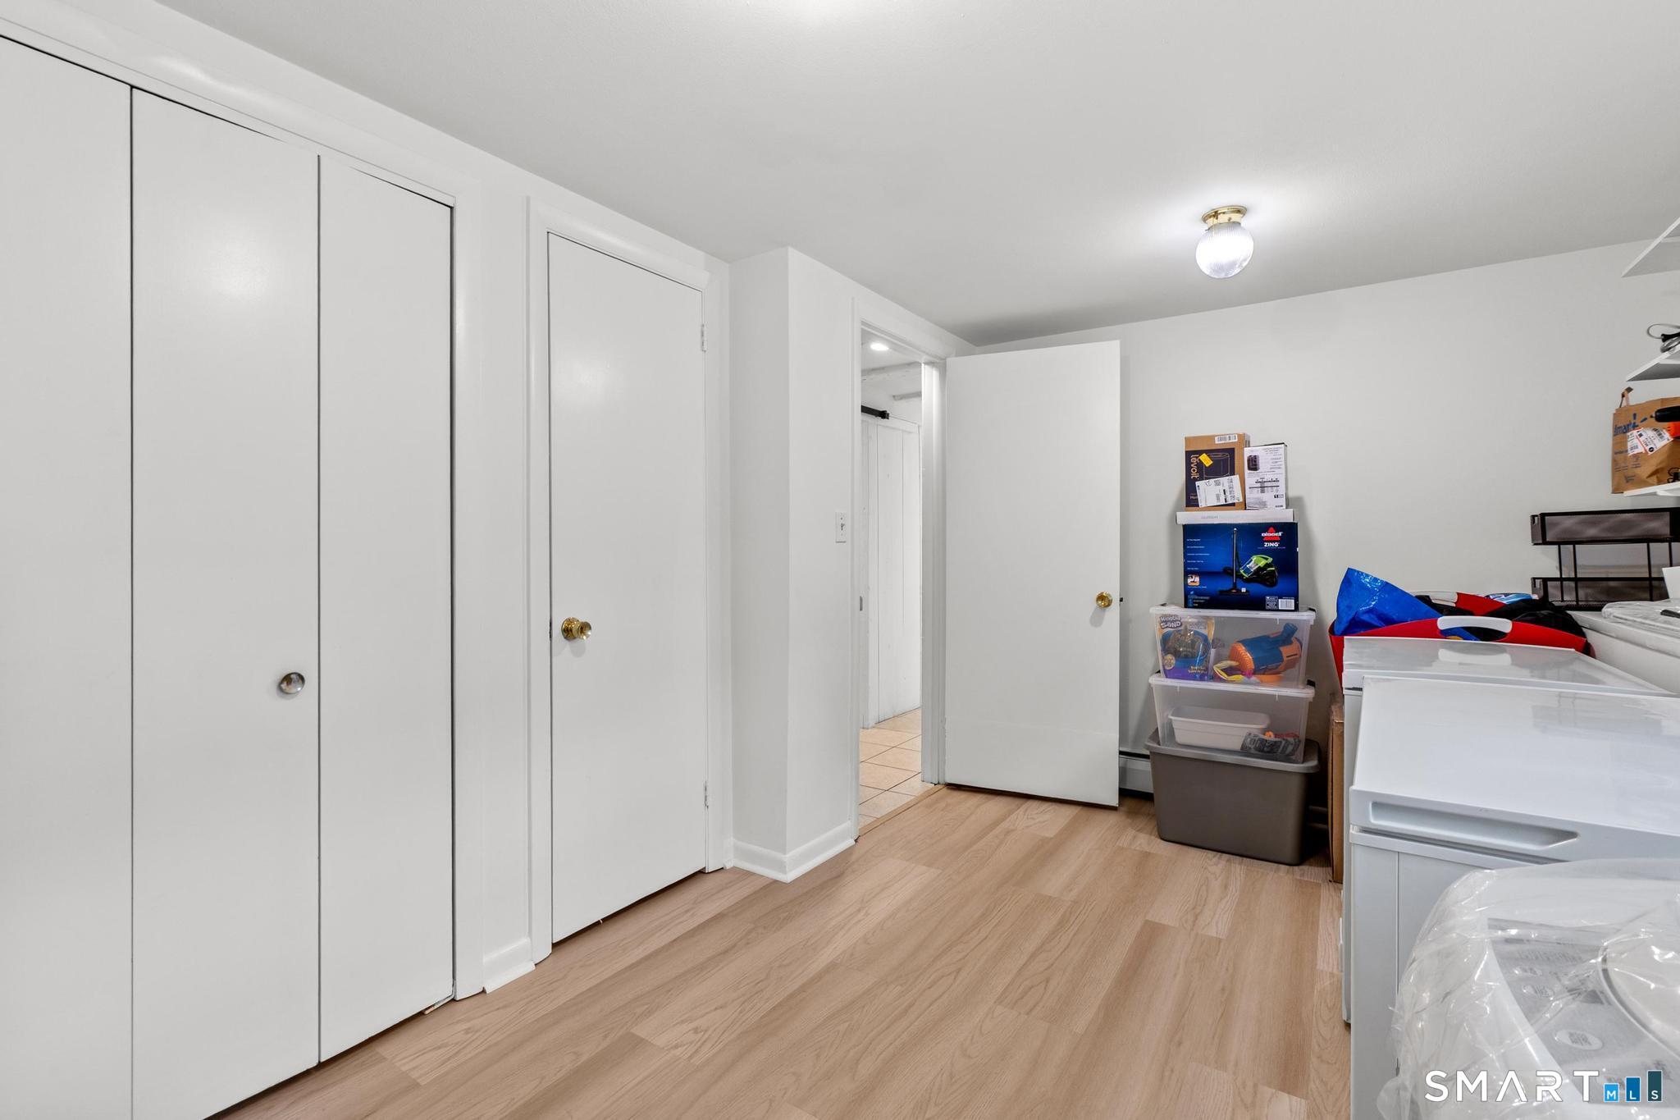
Basement : Full, Fully Finished, Garage Access, Interior Access, Full With Walk-Out
Full Baths : 2
Half Baths : 1
Baths Total : 3
Beds Total : 3
City : South Windsor
Cooling : Attic Fan, Central Air
County : Hartford
Elementary School : Wapping
Foundation : Concrete
Fuel Tank Location : In Basement
Garage Parking : Attached Garage
Garage Slots : 2
Description : Fence - Wood, Fence - Partial, Level Lot, Cleared
Neighborhood : Wapping
Parcel : 714988
Postal Code : 06074
Roof : Asphalt Shingle
Sewage System : Septic
SgFt Description : Public records includes 308sqft sunroom which is unheated.
Total SqFt : 1890
Tax Year : July 2026-June 2027
Total Rooms : 8
Watersource : Public Water Connected
weeb : RPR, IDX Sites, Realtor.com
Phone
860-384-7624
Address
20 Hopmeadow St, Unit 821, Weatogue, CT 06089
