
Bedrooms
Bathrooms
Sq Ft
Price
Hebron, Connecticut
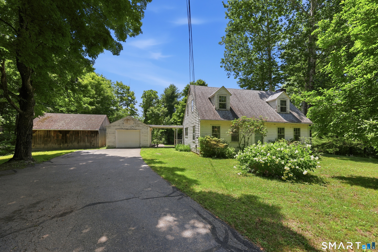
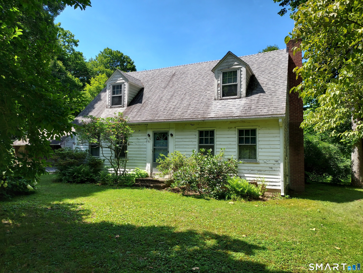
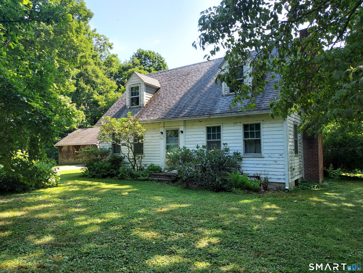
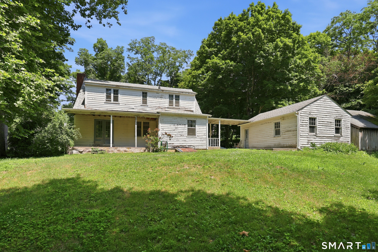
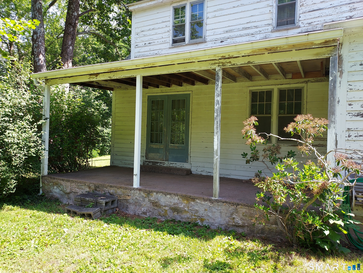
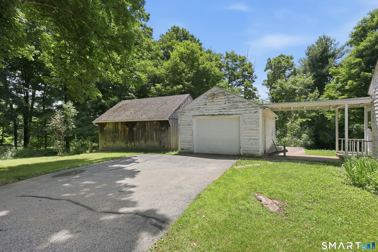
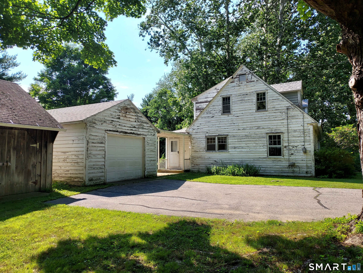
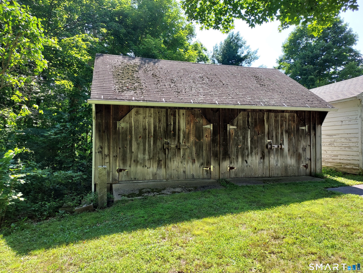
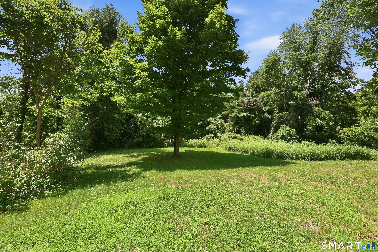
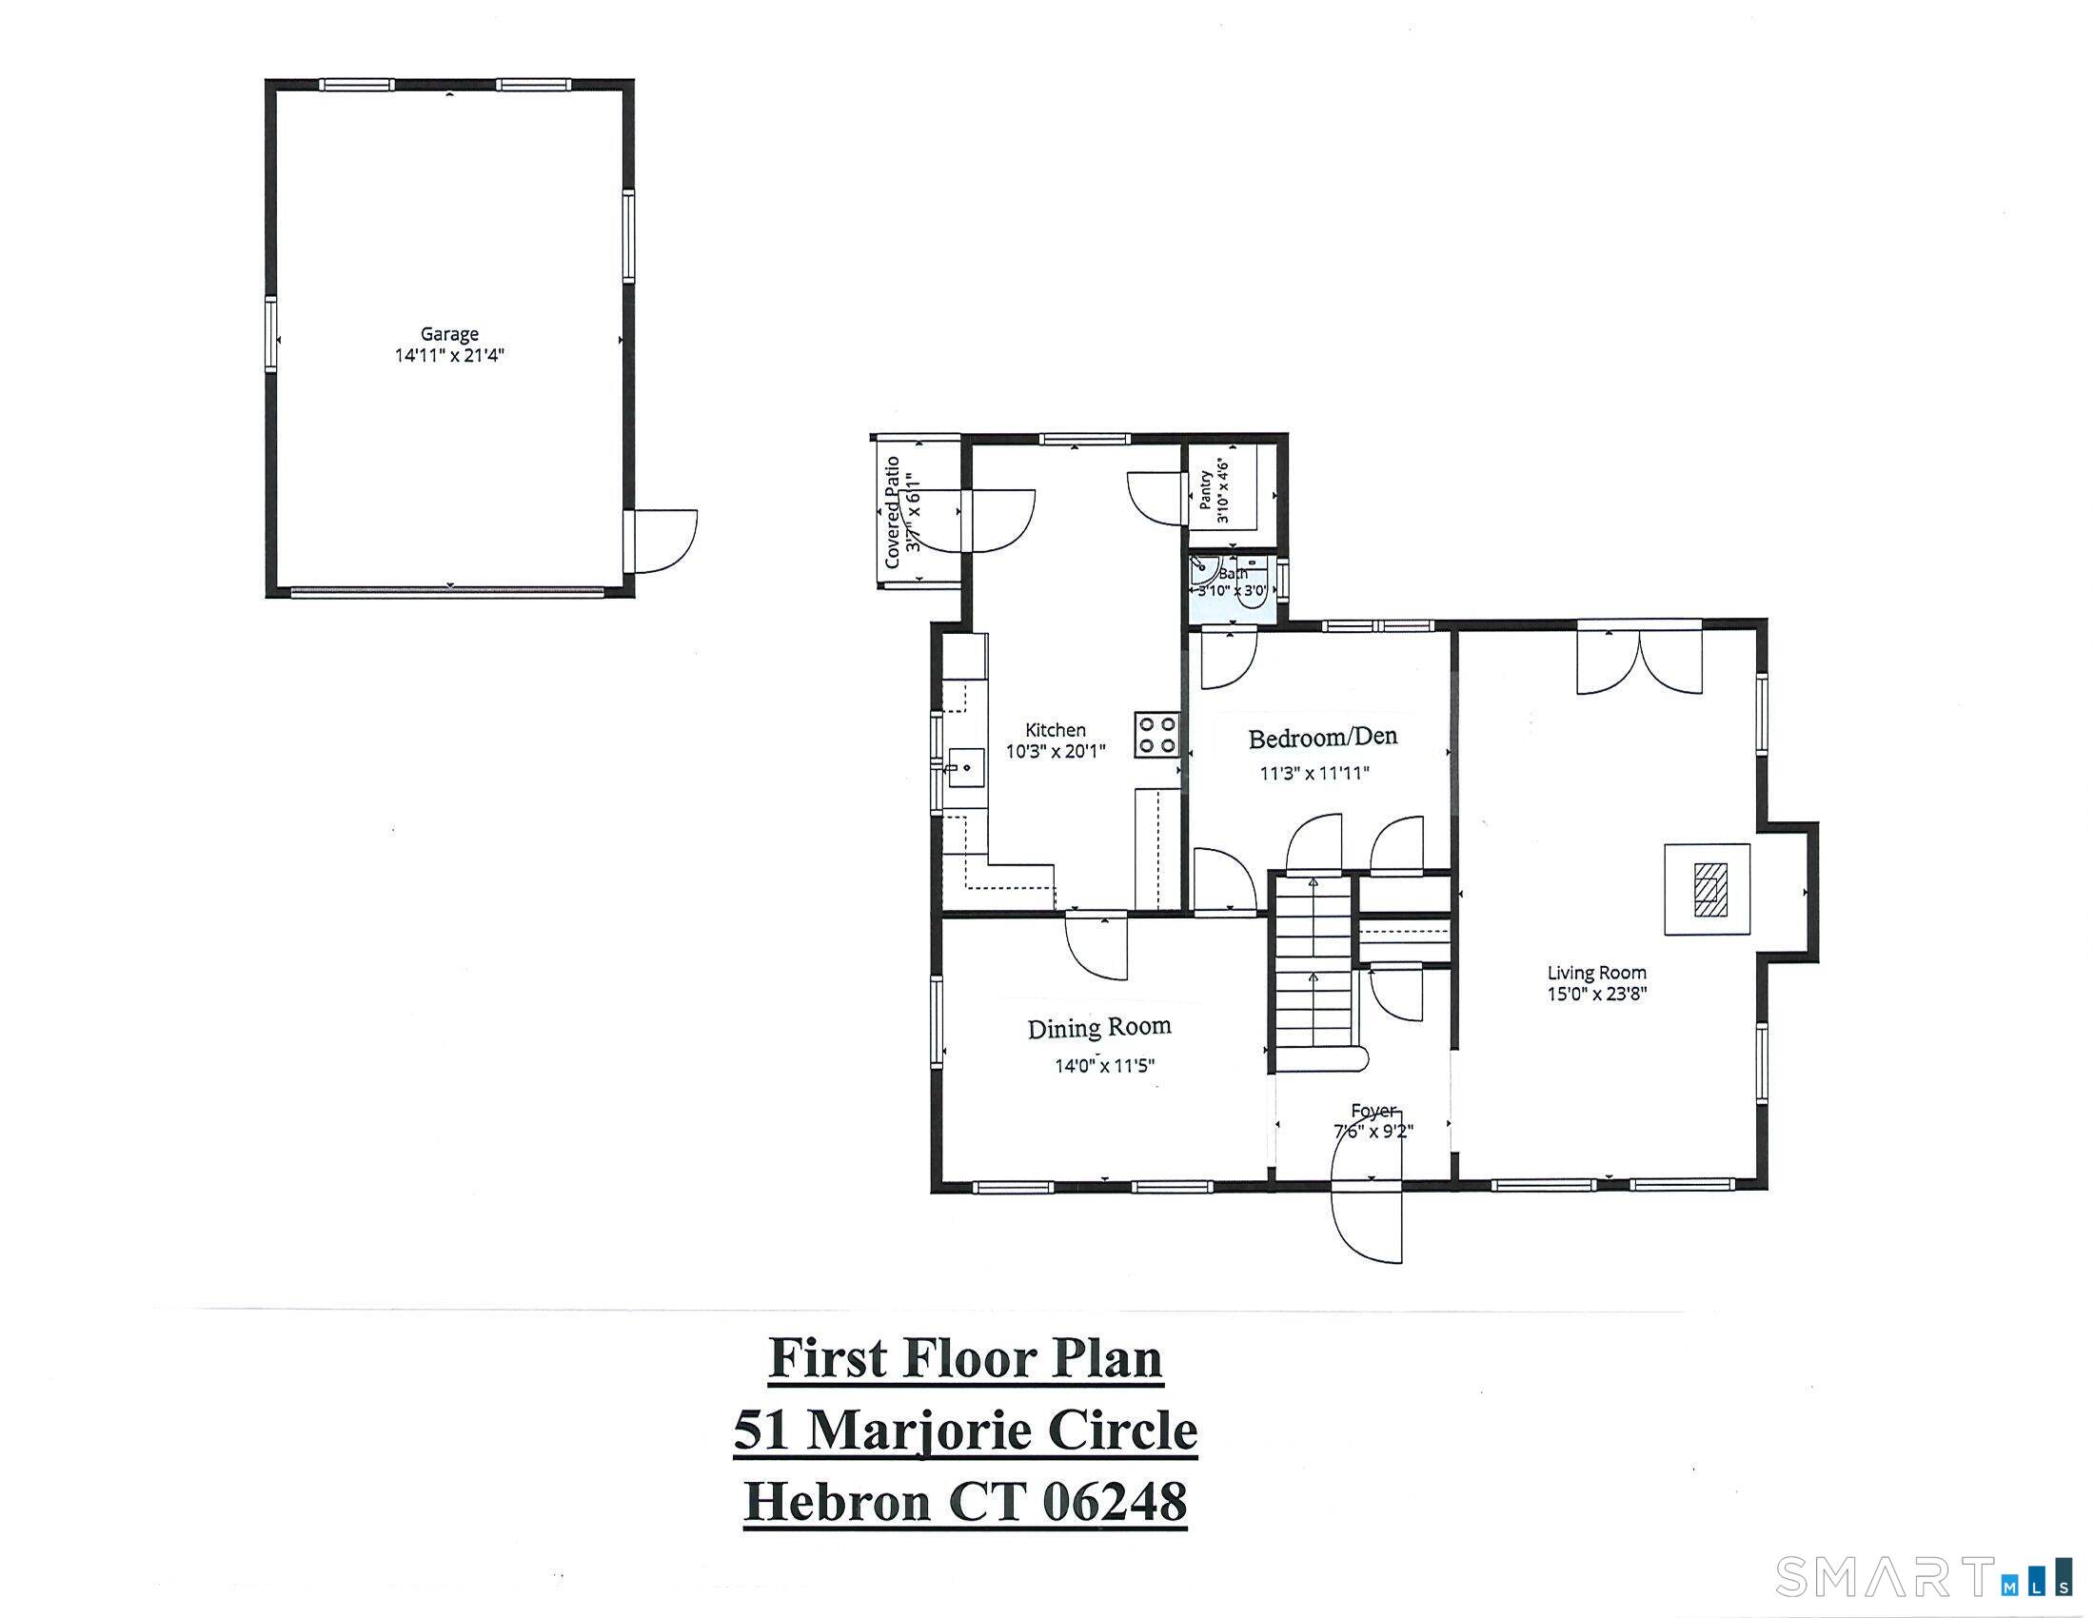
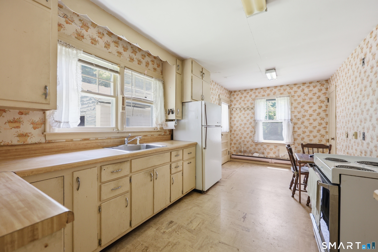
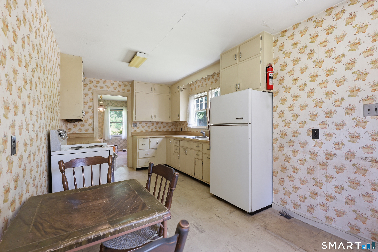
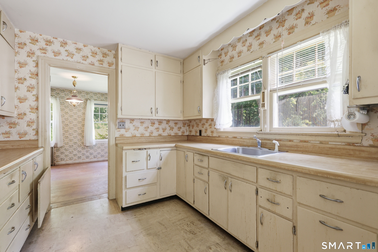
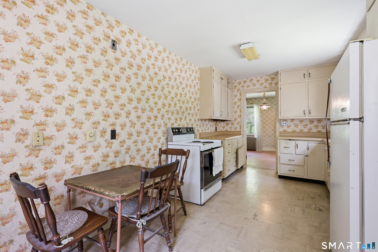
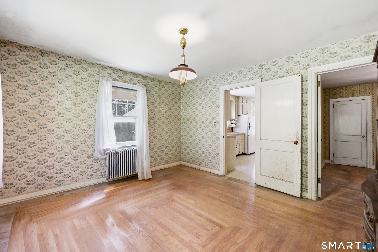
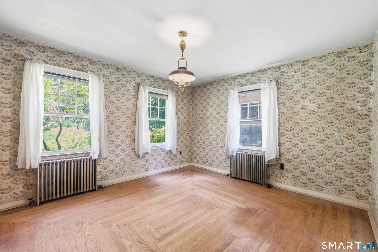
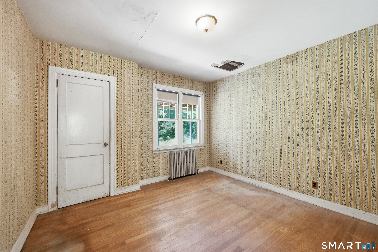
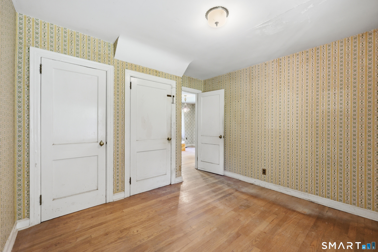
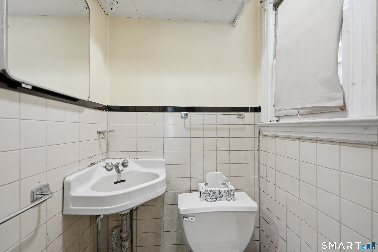
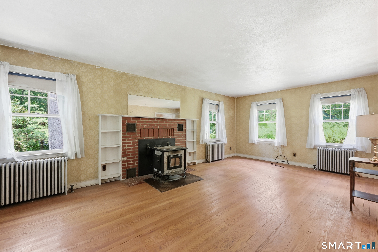
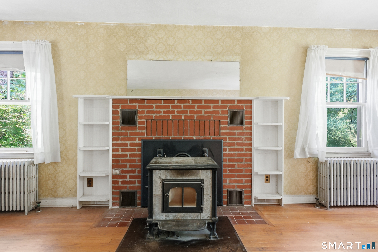
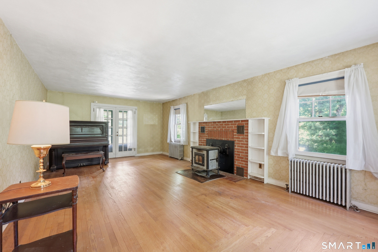
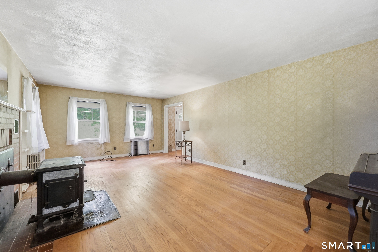
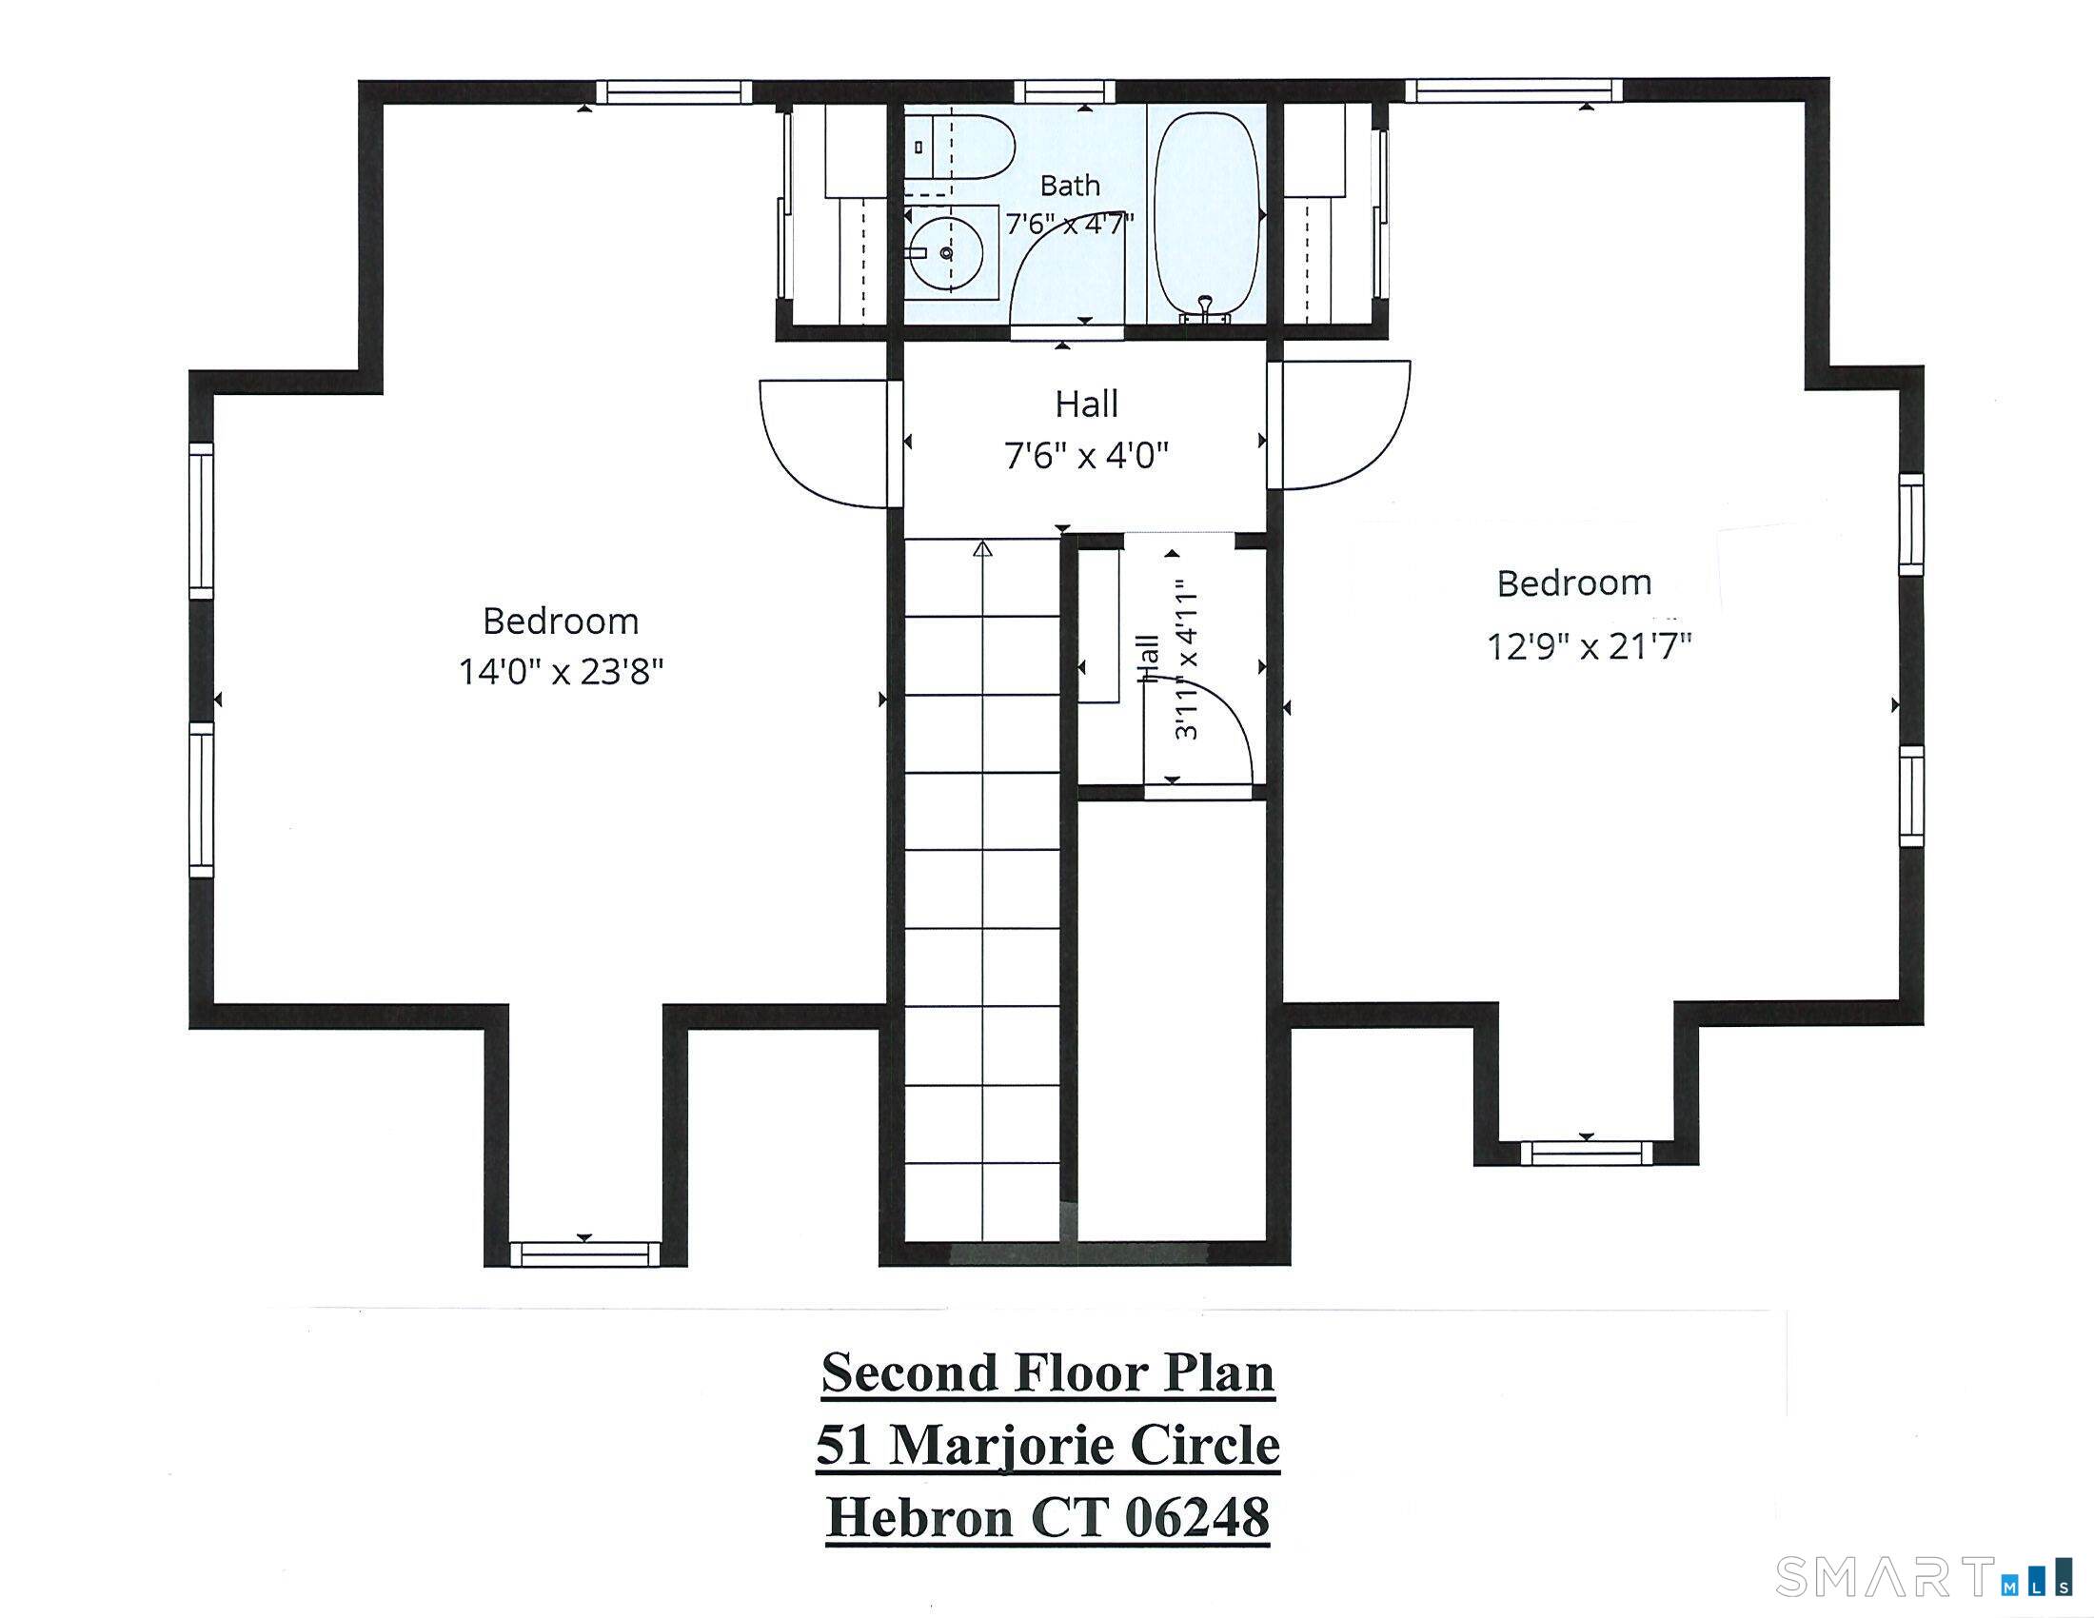
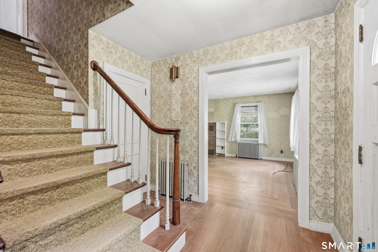
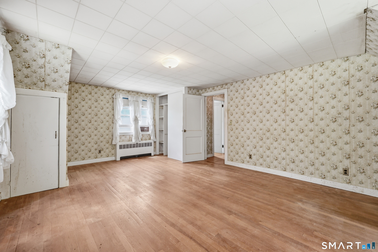
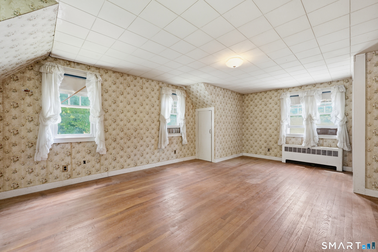
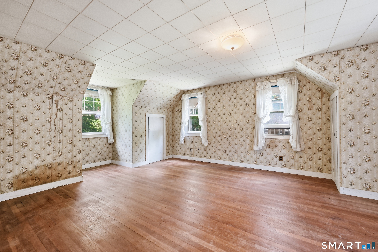
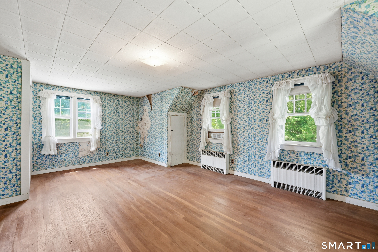
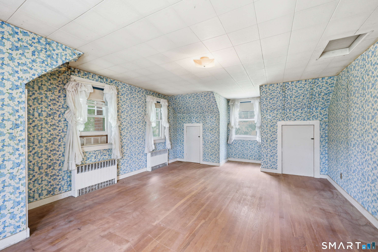
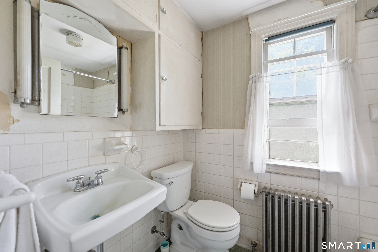
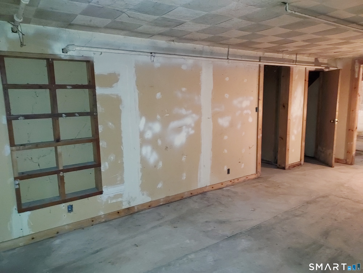
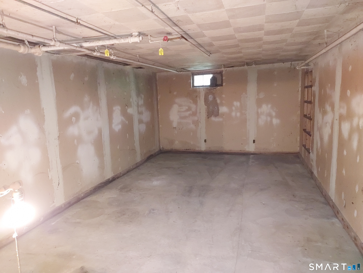
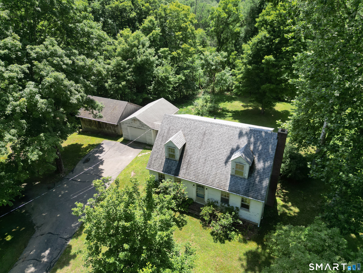
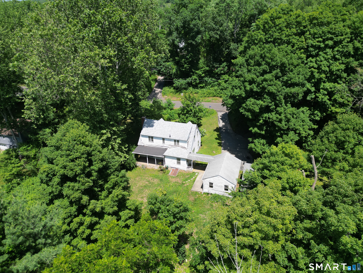
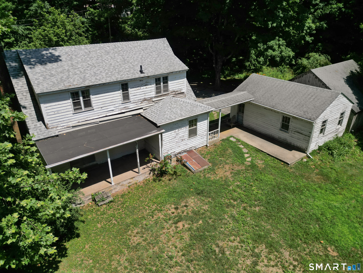
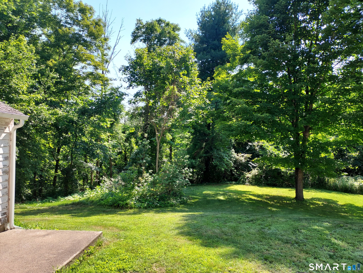
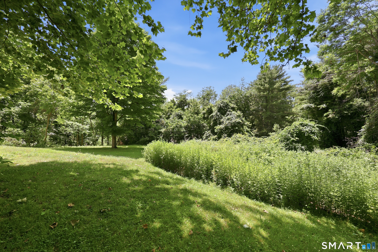
A combination of wonderful home and property features are offered with this potential plus Cape Cod styled home with 3/4 shed dormer set just outside Hebron Center on neighborly but private 2.10 tree ringed acre lot. This two-story 1642 SF home's first floor plan consists of a kitchen with dining area, formal dining room, first floor bedroom suitable for use as a home office or den/study w/ 1/2 bath, front to back living room with masonry fireplace, and French doors leading to private 7'x21' open porch. Hardwood floors are present in all first floor rooms with exception of vinyl floored kitchen. Second floor plan design is two large front to back bedrooms both with hardwood flooring and full bath. PLUS ! You'll find a detached one car garage with overhead garage door and a detached 16' x 24' Post and Beam Two Bay Barn. The barn offers a great space for classic car storage, woodworking shop or whatever other hobbies you may enjoy! Set on a full basement this home is served by Oil Fired Hot Water Radiator heat system, private well, and septic system. This home does need some TLC and updates but with a 2+ acre site, great bones, good floor plan, a post and beam barn, and a location close to all local services its truly a "CHECK IT OUT" property!
Listing Courtesy of Century 21 AllPoints Realty
Our team consists of dedicated real estate professionals passionate about helping our clients achieve their goals. Every client receives personalized attention, expert guidance, and unparalleled service. Meet our team:

Broker/Owner
860-214-8008
Email
Broker/Owner
843-614-7222
Email
Associate Broker
860-383-5211
Email
Realtor®
860-919-7376
Email
Realtor®
860-538-7567
Email
Realtor®
860-222-4692
Email
Realtor®
860-539-5009
Email
Realtor®
860-681-7373
Email
Acres : 2.1
Appliances Included : Oven/Range, Refrigerator, Washer, Electric Dryer
Attic : Unfinished, Crawl Space, Access Via Hatch
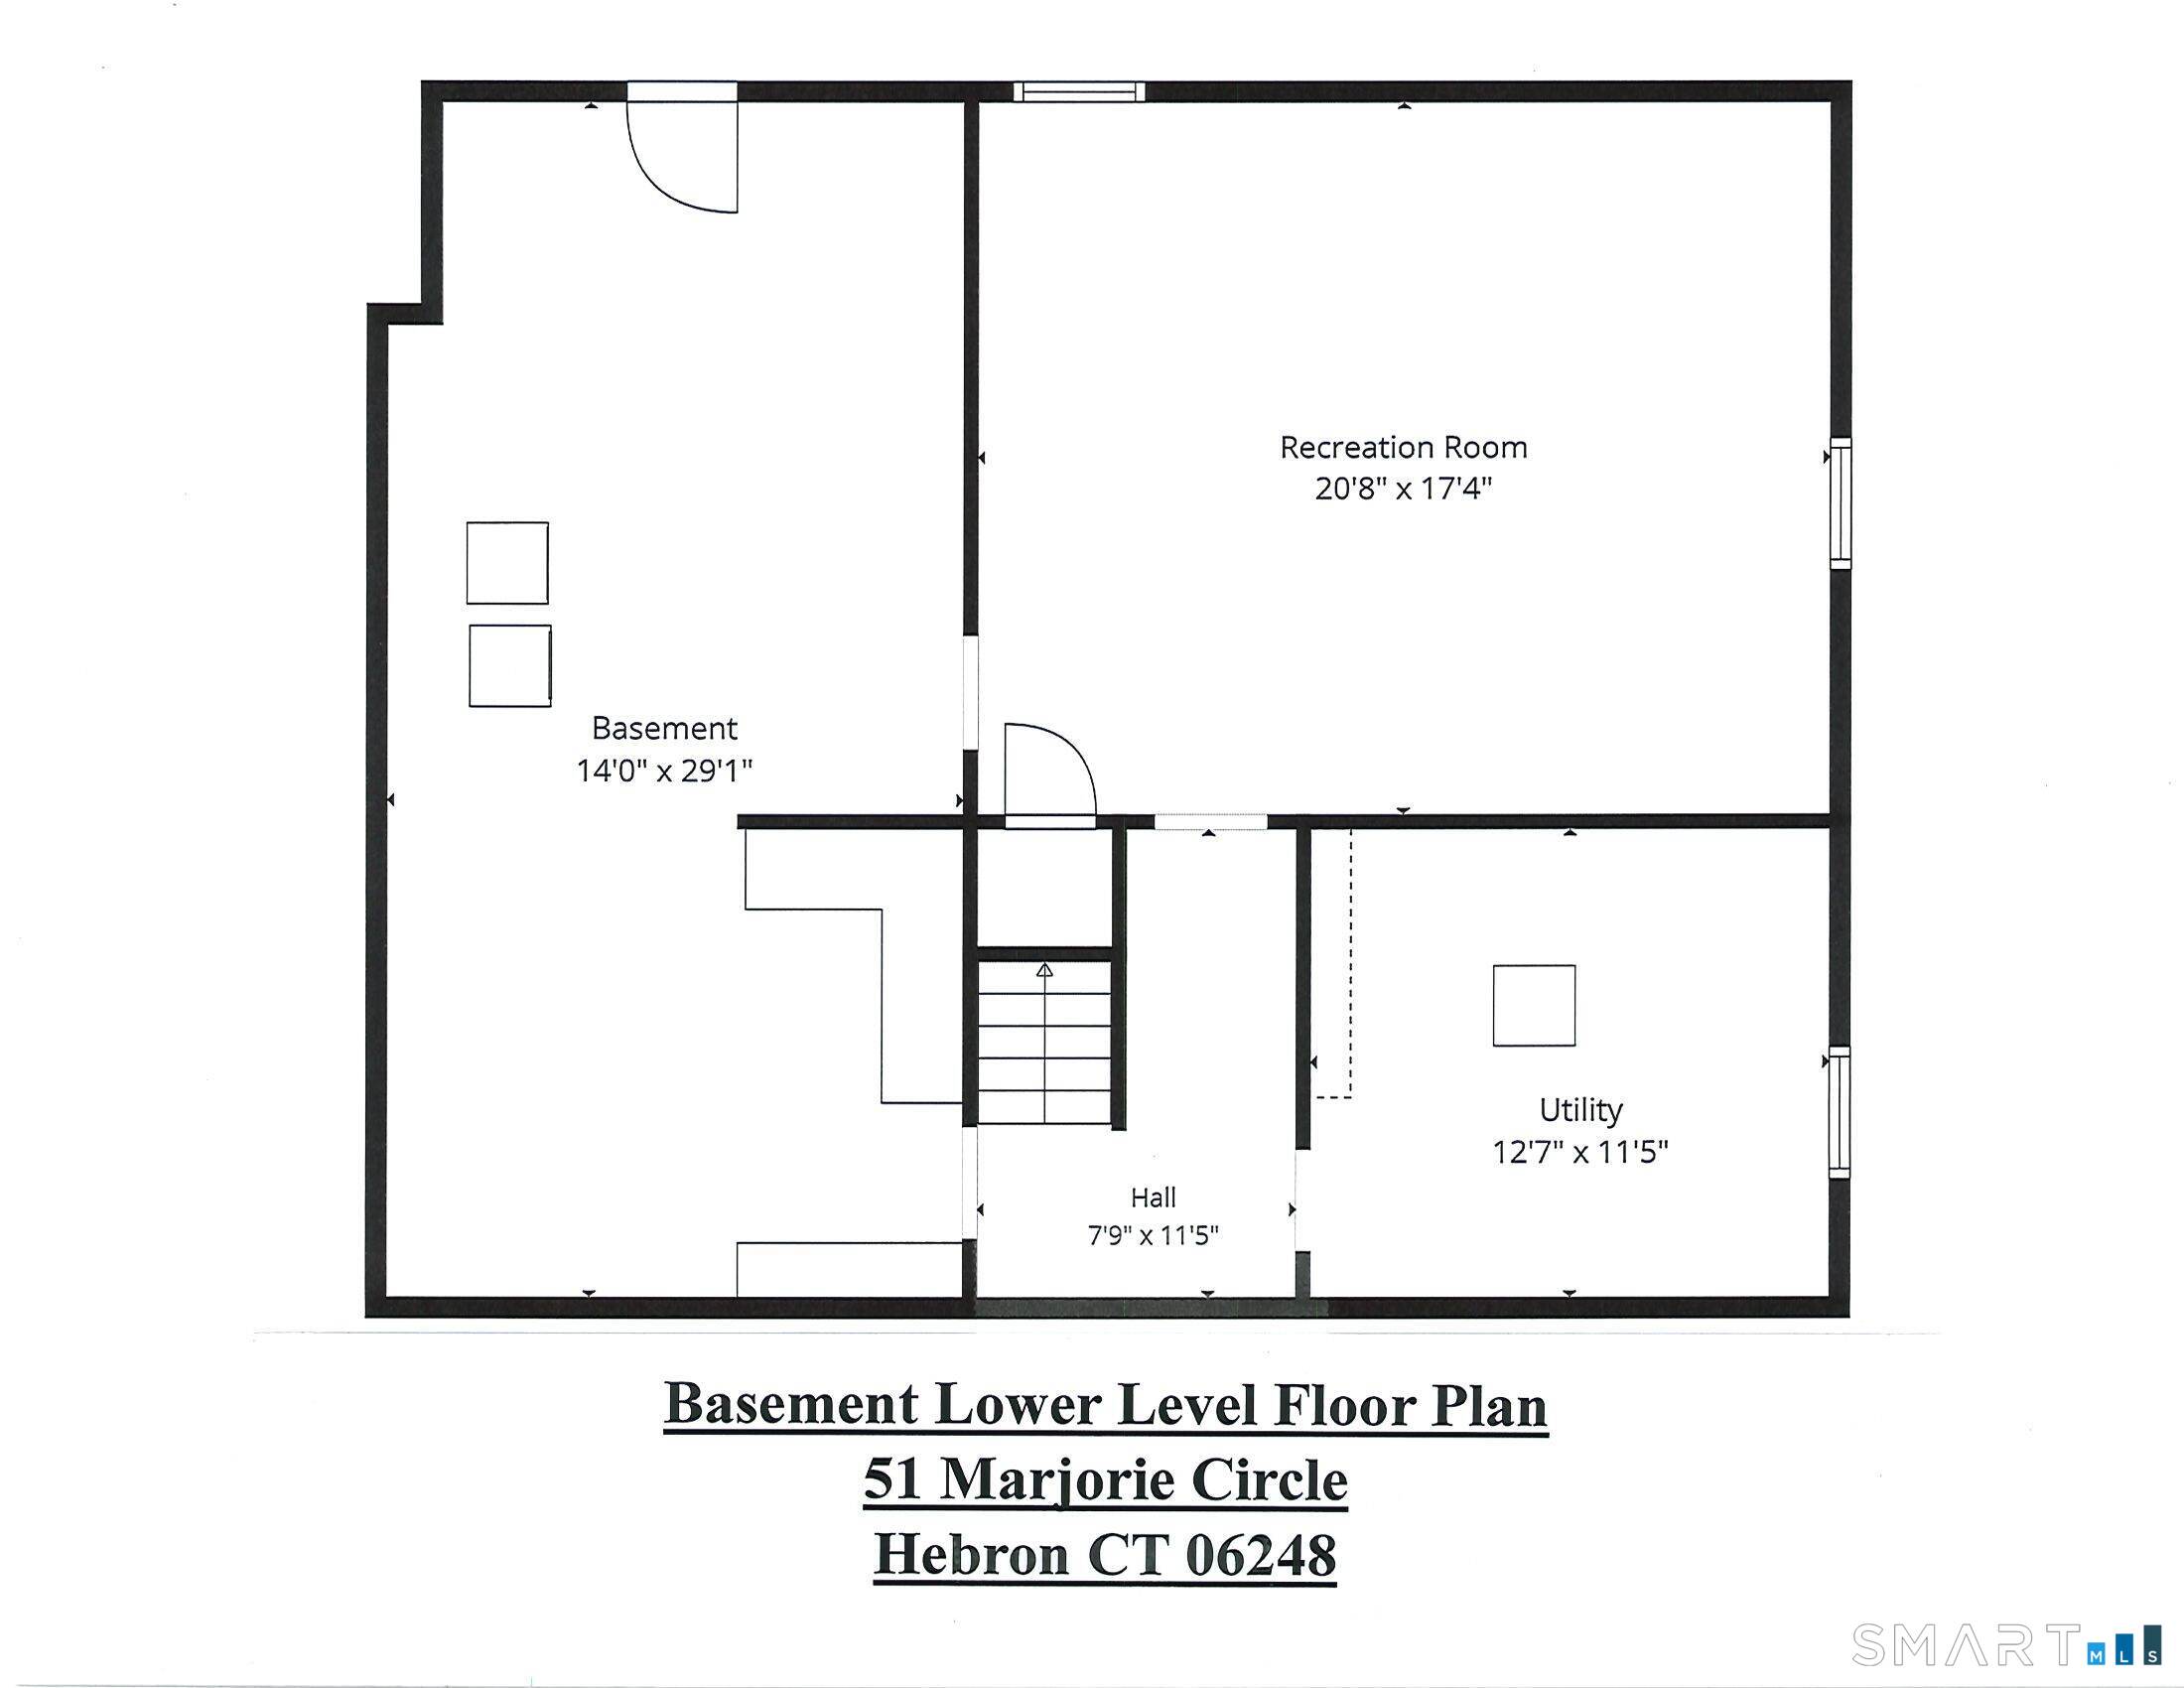
Basement : Full, Sump Pump, Interior Access, Partially Finished, Dirt Floor, Concrete Floor, Full With Hatchway
Full Baths : 1
Half Baths : 1
Baths Total : 2
Beds Total : 3
City : Hebron
Cooling : None
County : Tolland
Elementary School : Per Board of Ed
Fireplaces : 1
Foundation : Concrete
Fuel Tank Location : In Basement
Garage Parking : Barn, Detached Garage, Off Street Parking, Driveway, Unpaved
Garage Slots : 3
Description : Some Wetlands, Treed, Sloping Lot
Middle School : RHAM
Amenities : Golf Course, Health Club, Library, Medical Facilities, Park, Playground/Tot Lot, Shopping/Mall
Neighborhood : N/A
Parcel : 1626605
Total Parking Spaces : 6
Postal Code : 06248
Roof : Asphalt Shingle
Sewage System : Septic
Total SqFt : 1642
Tax Year : July 2025-June 2026
Total Rooms : 6
Watersource : Private Well
weeb : RPR, IDX Sites, Realtor.com
Phone
860-384-7624
Address
20 Hopmeadow St, Unit 821, Weatogue, CT 06089
