
Bedrooms
Bathrooms
Sq Ft
Price
Burlington, Connecticut
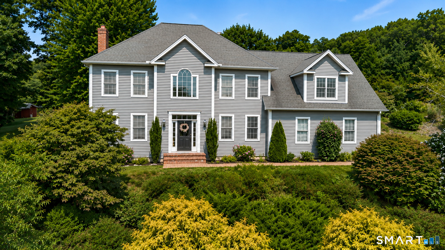
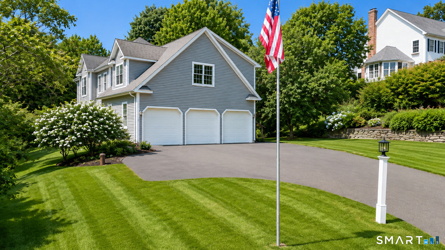
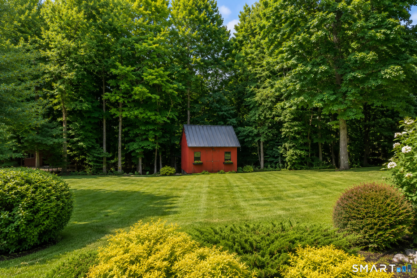
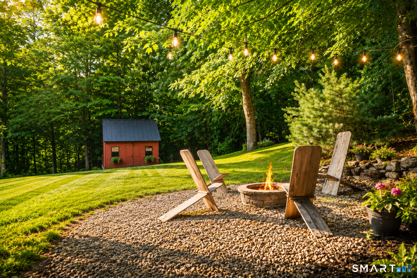
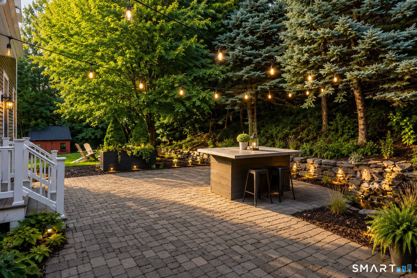
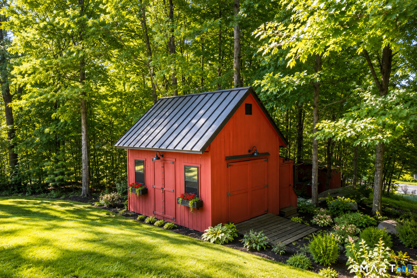
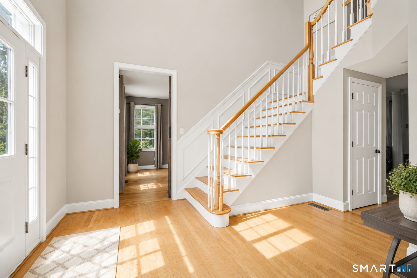
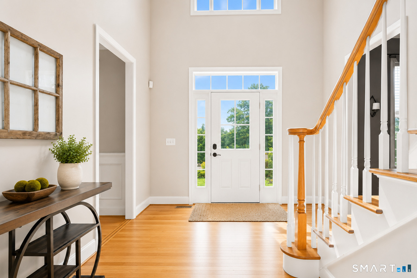
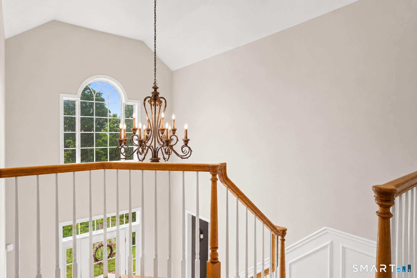
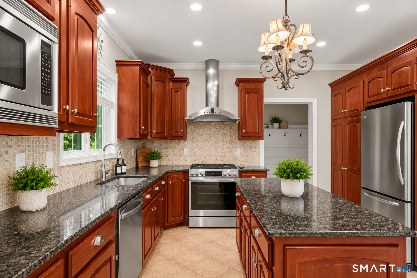
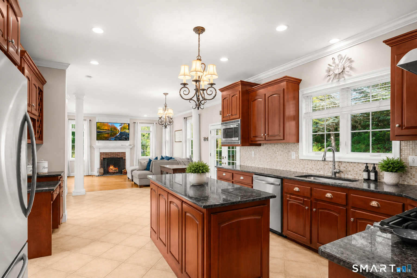
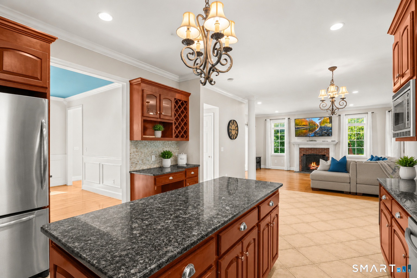
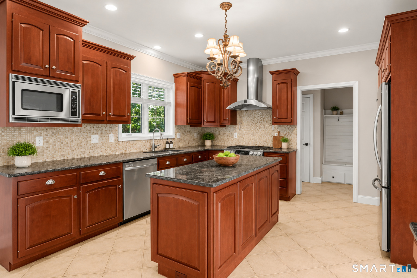
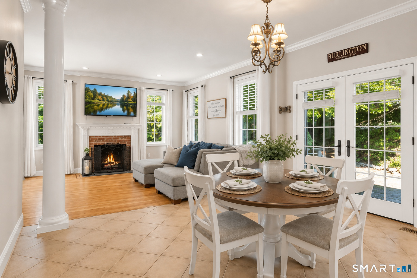
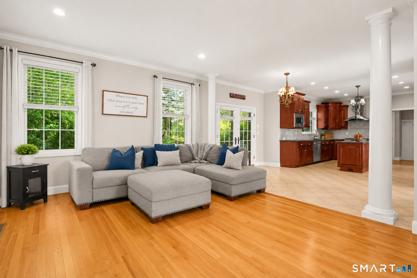
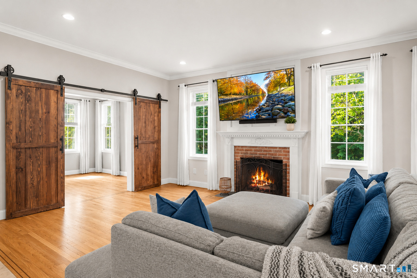
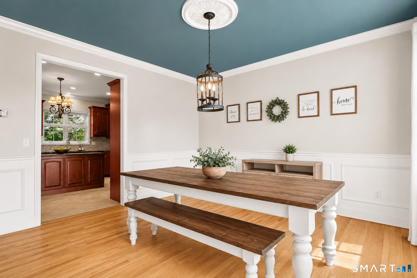
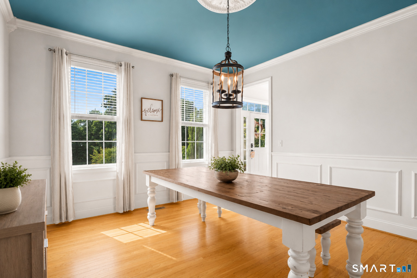
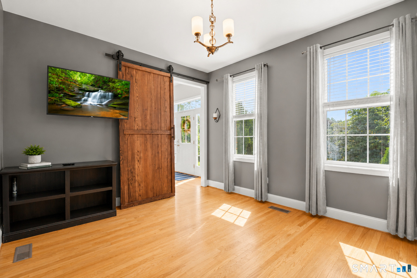
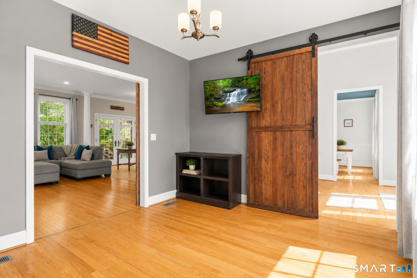
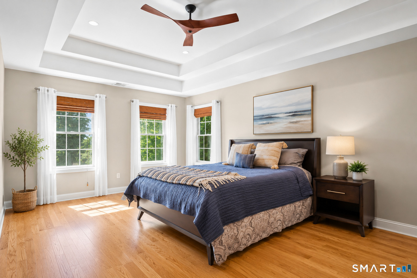
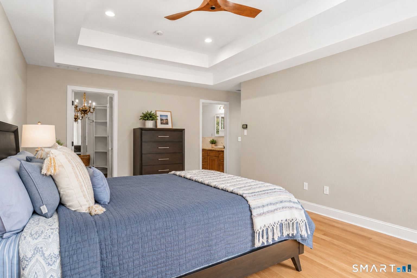
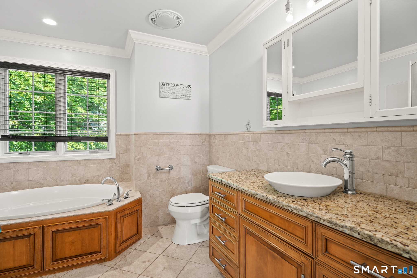
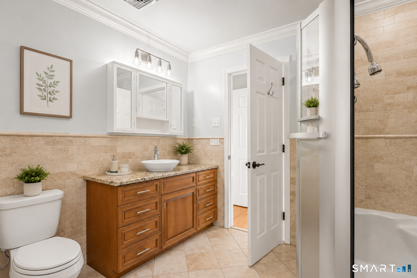
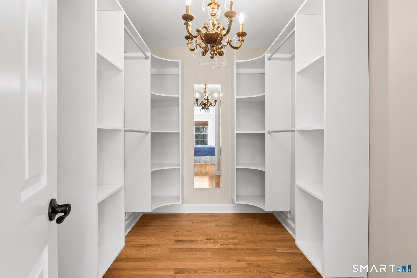
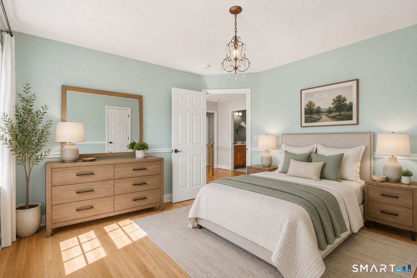
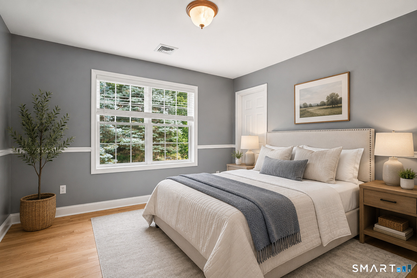
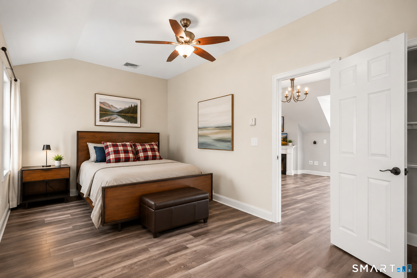
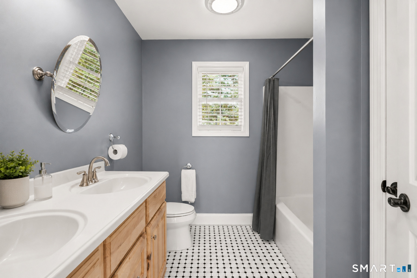
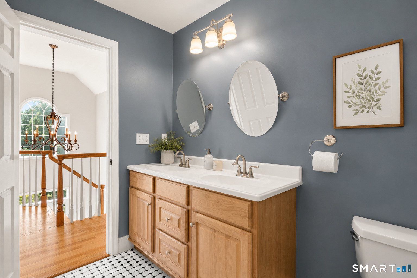
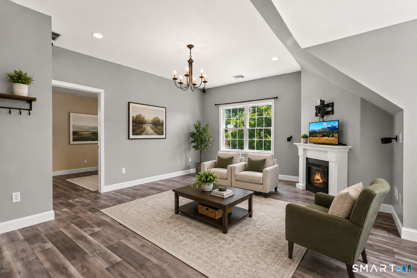
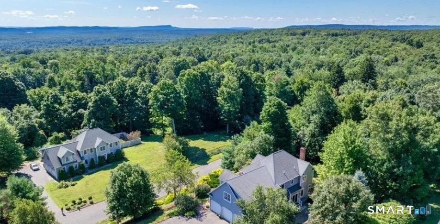
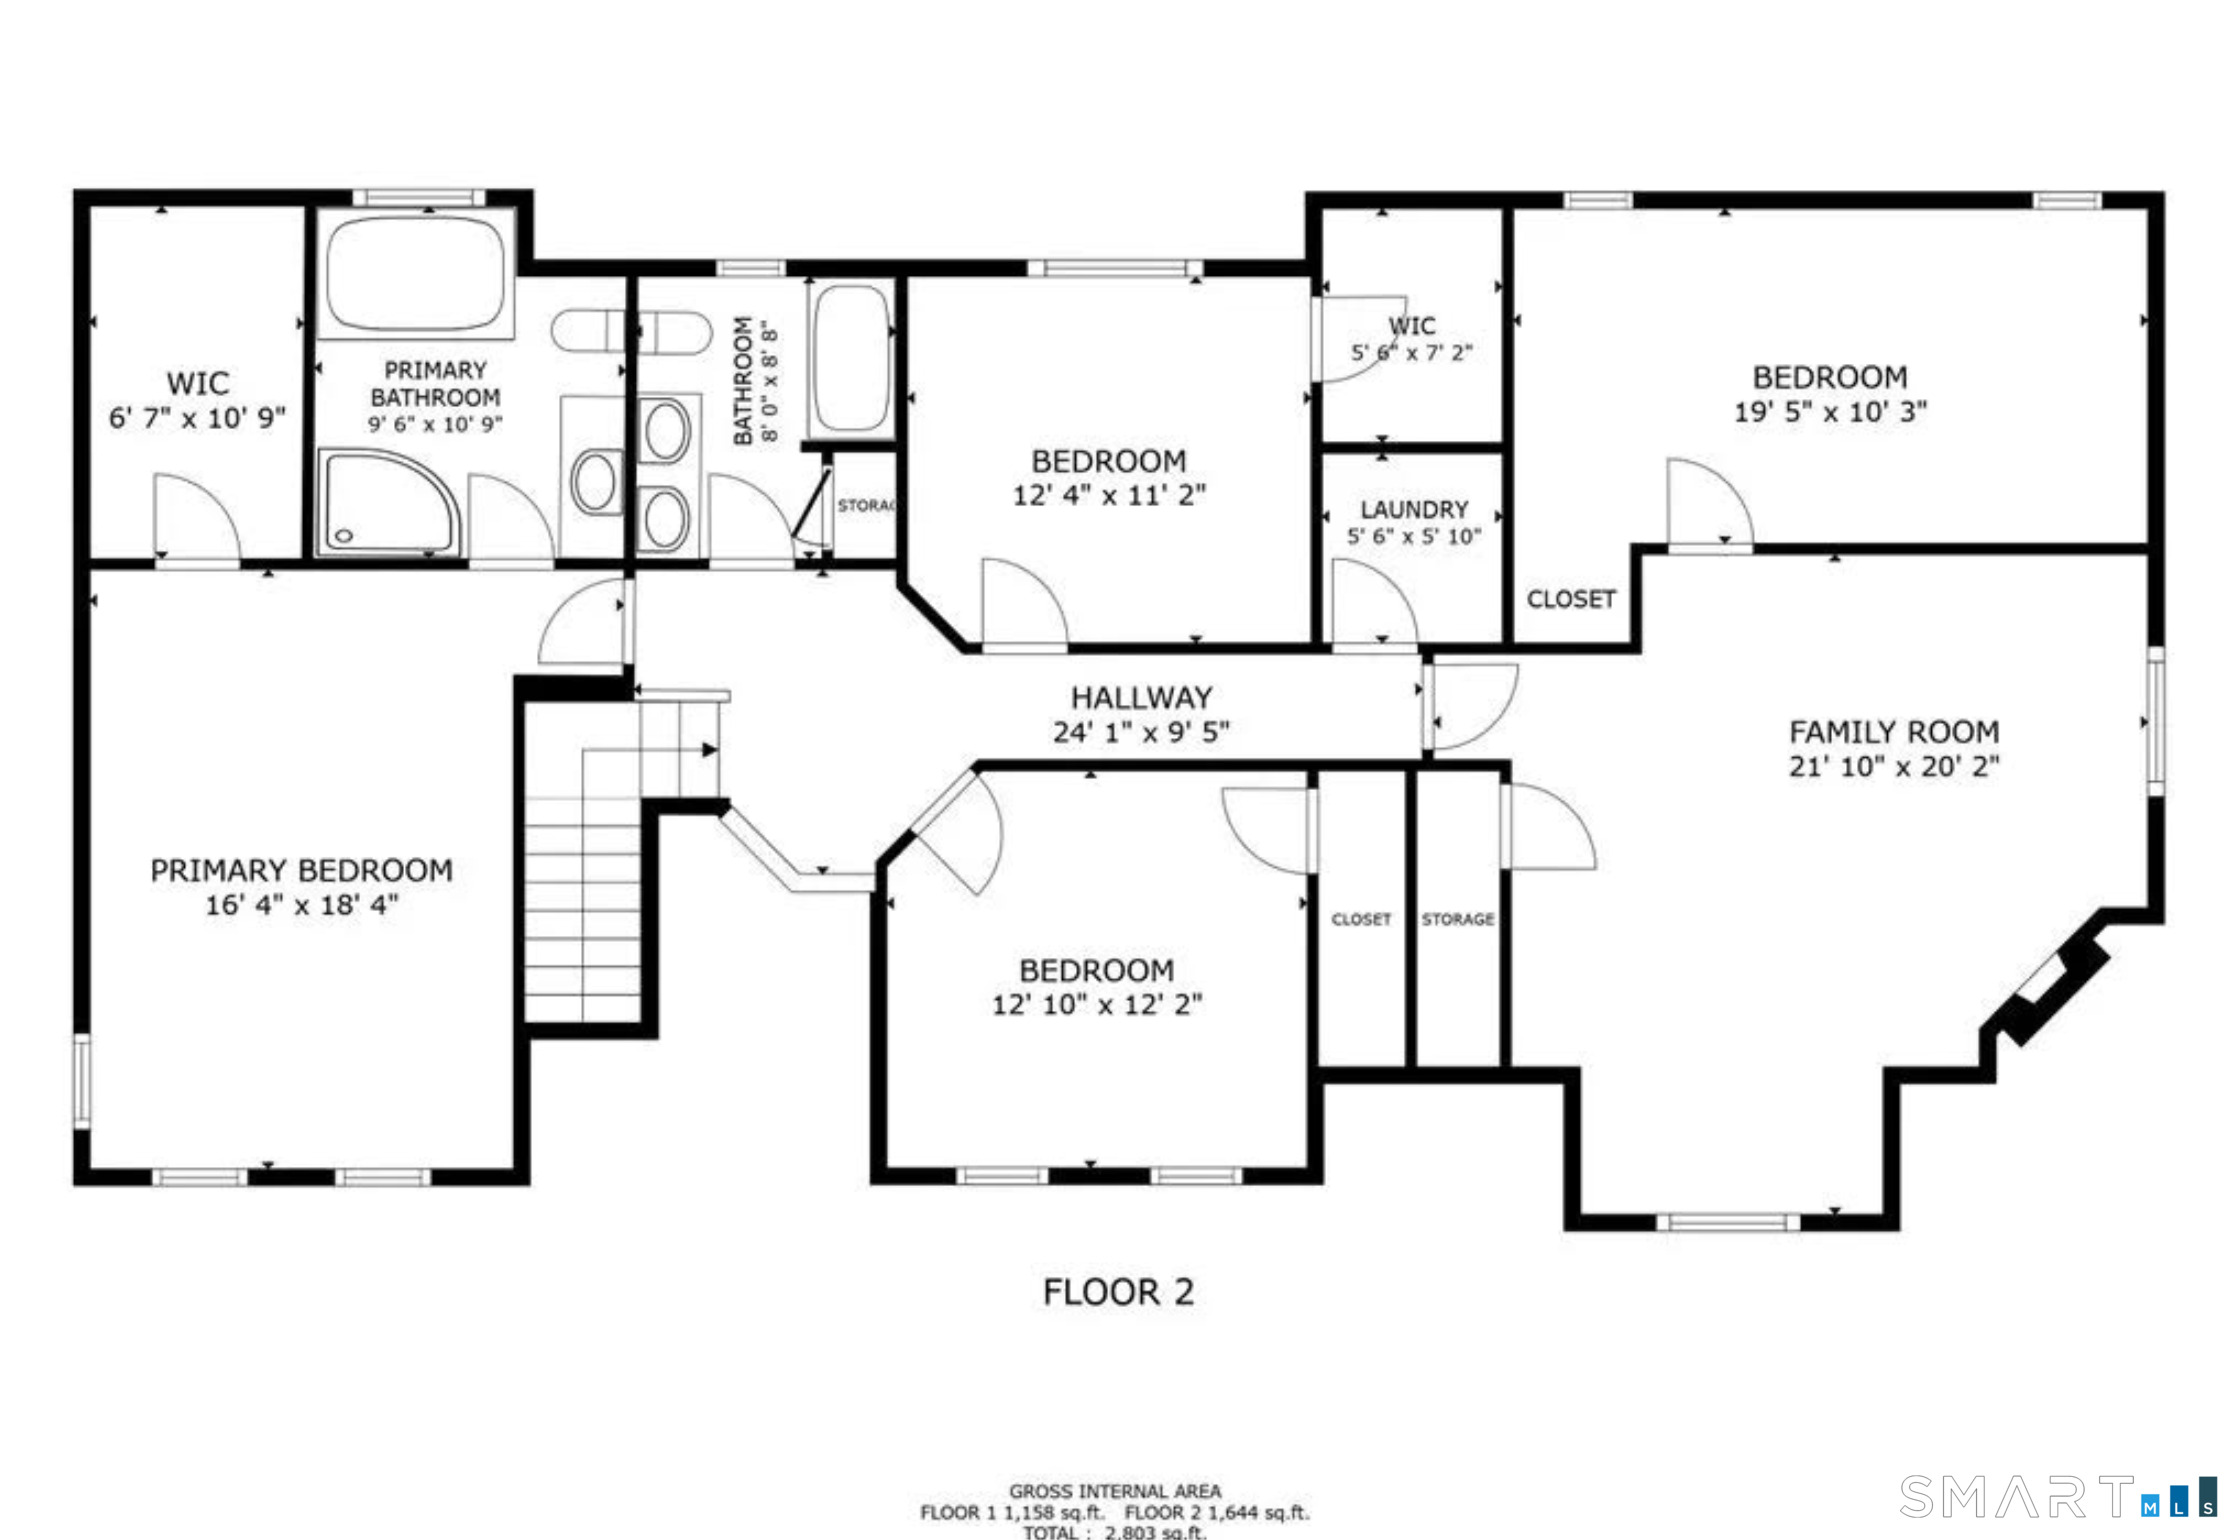
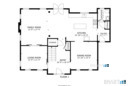
Welcome to this beautifully maintained 4 bdrm Colonial, ideally located on a private lot in one of the area's most sought-after neighborhoods. Offering a spacious and functional floor plan, this home is designed to accommodate both comfortable everyday living and effortless entertaining. The main level features gleaming hardwood floors throughout, a formal dining room for special occasions, a private home office, and a convenient powder room. At the heart of the home is the inviting eat-in kitchen, complete with granite countertops, stainless steel appliances, a center island, and abundant cabinet space. The kitchen flows into the warm and welcoming family room, highlighted by a cozy fireplace and double doors that open to a private patio and backyard-perfect for relaxing or hosting family and friends. Directly off the back of the house, you step out to a custom patio and fire pit area. The yard also features two sheds and plenty of area for those summer parties. Upstairs, you'll find four generously sized bedrooms, including an impressive primary suite with cathedral ceilings, a walk-in closet, and a spacious ensuite bath. The versatile fourth bedroom offers endless possibilities as a guest room, playroom, or office. Additionally, there is a huge bonus room above the garage. A full hallway bath completes the second floor. Additional features, efficient hydro-air propane heating system, three-zone central air for year-round comfort. fourth bdrm not in town records yet.
Listing Courtesy of LPT Realty - IConn Team
Our team consists of dedicated real estate professionals passionate about helping our clients achieve their goals. Every client receives personalized attention, expert guidance, and unparalleled service. Meet our team:

Broker/Owner
860-214-8008
Email
Broker/Owner
843-614-7222
Email
Associate Broker
860-383-5211
Email
Realtor®
860-919-7376
Email
Realtor®
860-538-7567
Email
Realtor®
860-222-4692
Email
Realtor®
860-539-5009
Email
Realtor®
860-681-7373
Email
Acres : 1.25
Appliances Included : Oven/Range, Microwave, Range Hood, Refrigerator, Dishwasher, Disposal
Attic : Storage Space, Walk-In
Basement : Full, Unfinished, Full With Hatchway
Full Baths : 2
Half Baths : 1
Baths Total : 3
Beds Total : 4
City : Burlington
Cooling : Central Air, Zoned
County : Hartford
Elementary School : Lake Garda
Fireplaces : 1
Foundation : Concrete
Fuel Tank Location : Above Ground
Garage Parking : Attached Garage
Garage Slots : 3
Description : Treed, On Cul-De-Sac
Middle School : Regional District 10
Neighborhood : N/A
Parcel : 2172990
Postal Code : 06013
Roof : Asphalt Shingle
Additional Room Information : Laundry Room, Mud Room
Sewage System : Septic
SgFt Description : 2783
Total SqFt : 2783
Tax Year : July 2026-June 2027
Total Rooms : 9
Watersource : Private Well
weeb : RPR, IDX Sites, Realtor.com
Phone
860-384-7624
Address
20 Hopmeadow St, Unit 821, Weatogue, CT 06089
