
Bedrooms
Bathrooms
Sq Ft
Price
Colchester, Connecticut
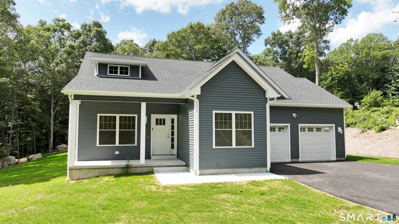
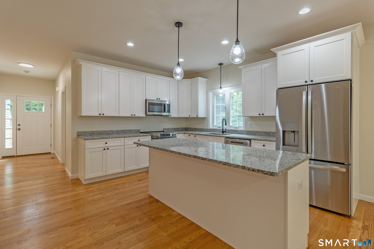
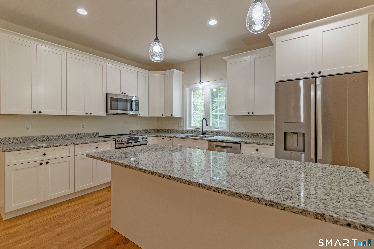
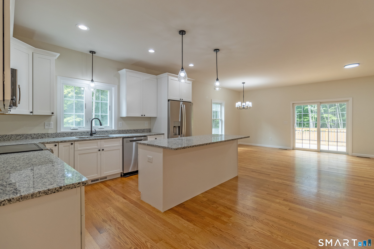
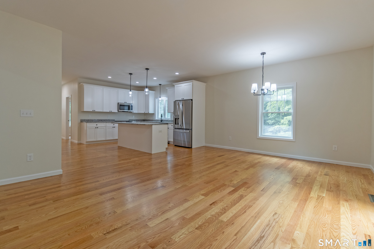
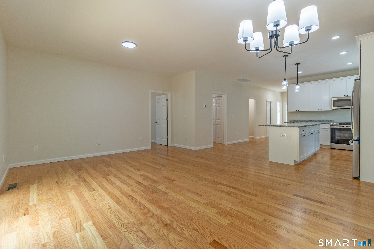
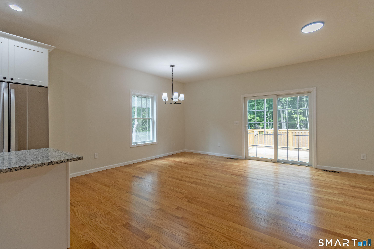
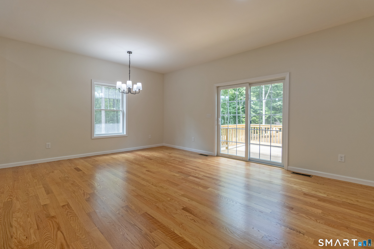
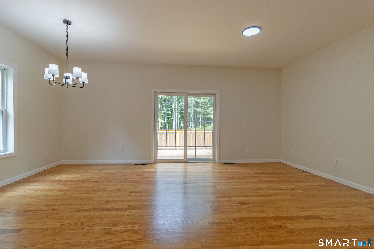
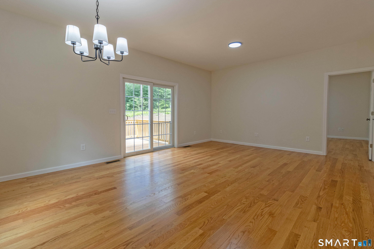
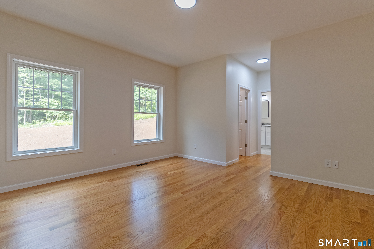
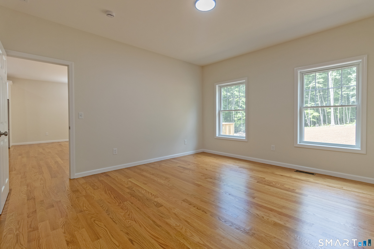
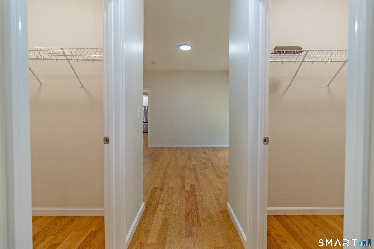
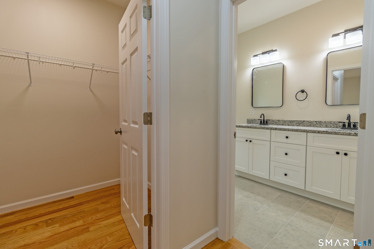
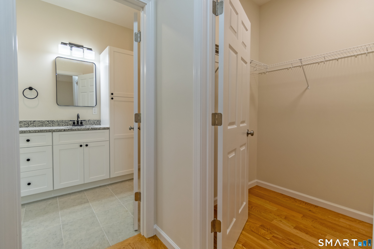
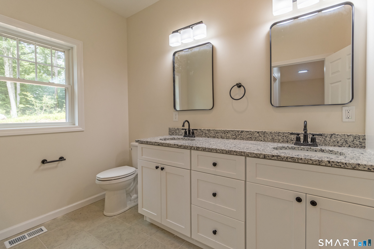
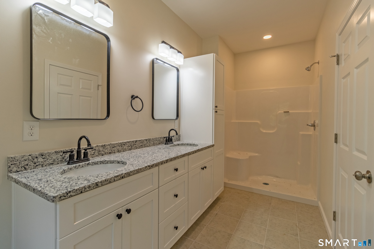
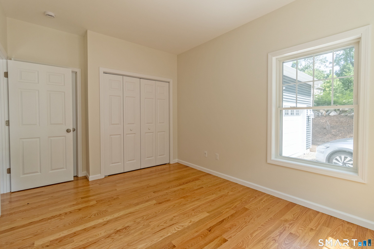
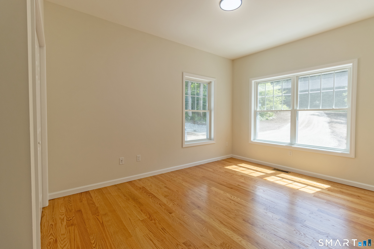
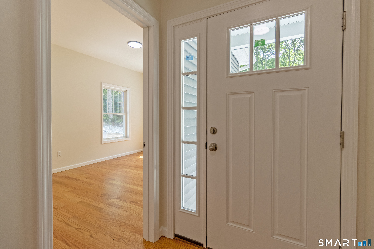
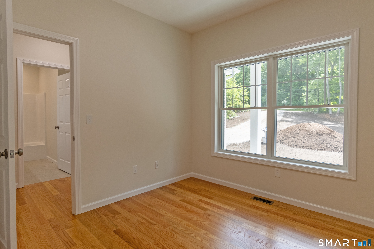
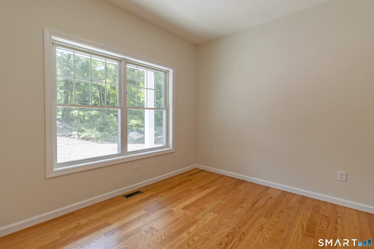
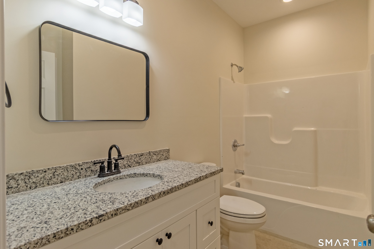
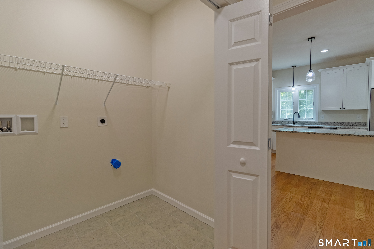
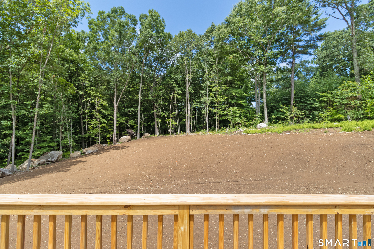
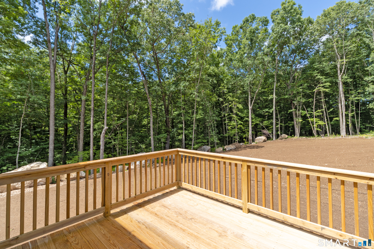
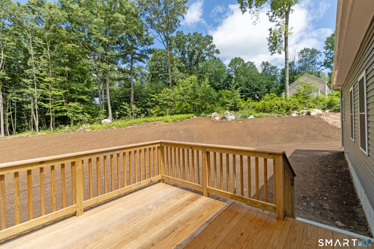
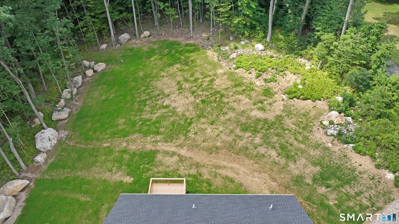
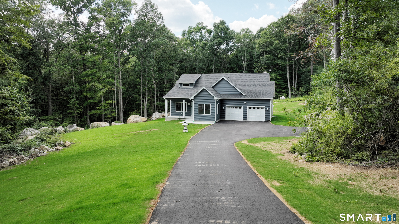
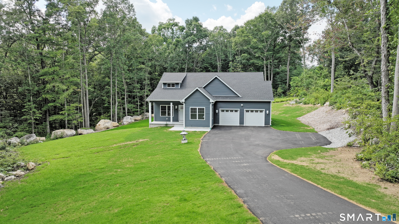
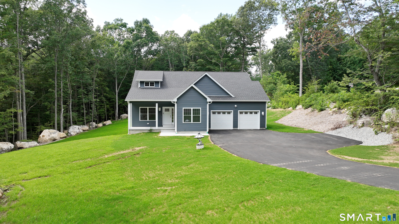
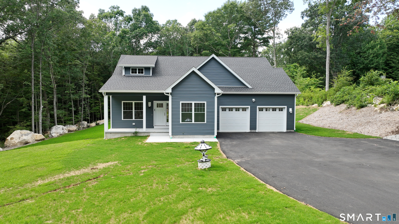
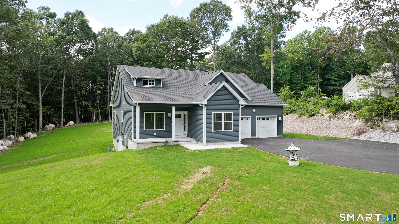
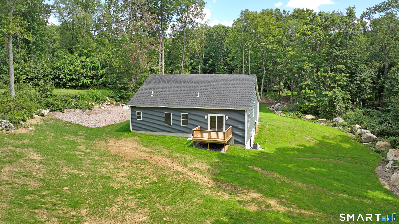
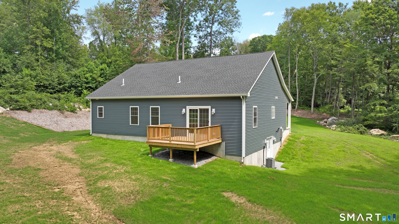
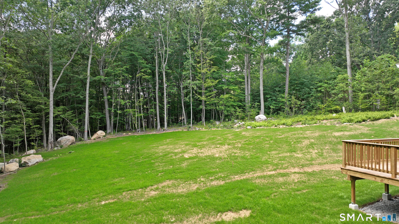
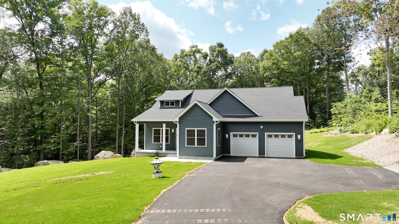
Brand New Construction, Ready for Immediate Occupancy! Be the very first to call this beautiful new construction ranch home your own! Thoughtfully designed with today's lifestyle in mind, this 3 bedroom, 2 bath home offers a bright, open floor plan filled with quality finishes and modern conveniences. The stunning kitchen is the heart of the home, featuring granite countertops, stainless steel appliances, a large center island, and a walk-in pantry. It is open to the dining area and living room, where a sliding glass door leads to the deck overlooking the private backyard, perfect for relaxing or entertaining. The spacious primary suite offers a peaceful retreat with two walk-in closets and a luxurious en-suite bath complete with double vanities and a walk-in shower. Two additional bedrooms and a full bath provide plenty of space for family, guests, or a home office. Additional highlights include hardwood floors throughout, central air conditioning, a walk out basement with excellent potential to finish for additional living space, and an attached two-car garage. Situated on 3.68 private acres, this exceptional home offers the perfect blend of comfort, style, and privacy. Move right in and enjoy the benefits of brand new construction!
Listing Courtesy of Carl Guild & Associates
Our team consists of dedicated real estate professionals passionate about helping our clients achieve their goals. Every client receives personalized attention, expert guidance, and unparalleled service. Meet our team:

Broker/Owner
860-214-8008
Email
Broker/Owner
843-614-7222
Email
Associate Broker
860-383-5211
Email
Realtor®
860-919-7376
Email
Realtor®
860-538-7567
Email
Realtor®
860-222-4692
Email
Realtor®
860-539-5009
Email
Realtor®
860-681-7373
Email
Acres : 3.68
Appliances Included : Oven/Range, Microwave, Refrigerator
Basement : Full, Walk-out
Full Baths : 2
Baths Total : 2
Beds Total : 3
City : Colchester
Cooling : Central Air
County : New London
Elementary School : Colchester
Foundation : Concrete
Fuel Tank Location : Above Ground
Garage Parking : Attached Garage
Garage Slots : 2
Description : Cleared
Neighborhood : N/A
Parcel : 999999999
Postal Code : 06415
Roof : Asphalt Shingle
Sewage System : Septic
SgFt Description : Per town records
Total SqFt : 1653
Tax Year : July 2025-June 2026
Total Rooms : 6
Watersource : Private Well
weeb : RPR, IDX Sites, Realtor.com
Phone
860-384-7624
Address
20 Hopmeadow St, Unit 821, Weatogue, CT 06089
