
Bedrooms
Bathrooms
Sq Ft
Price
Fairfield, Connecticut
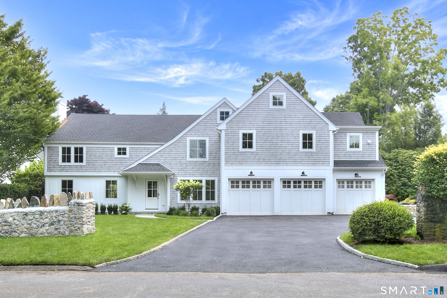
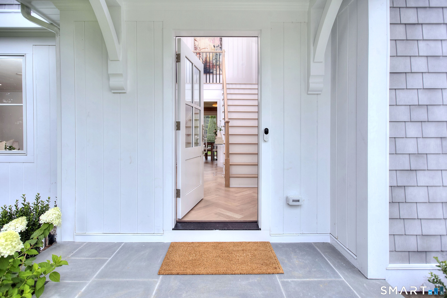
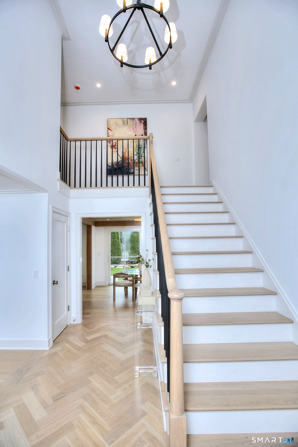
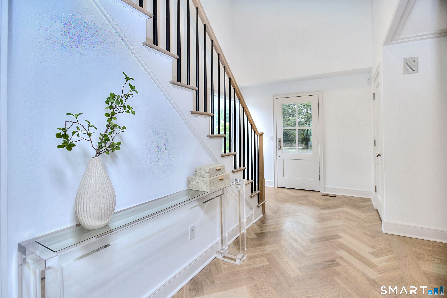
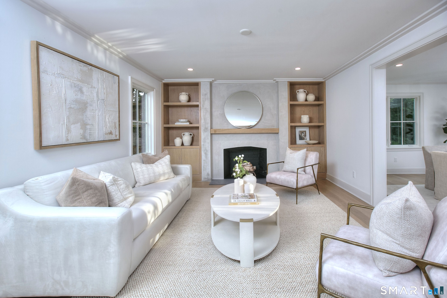
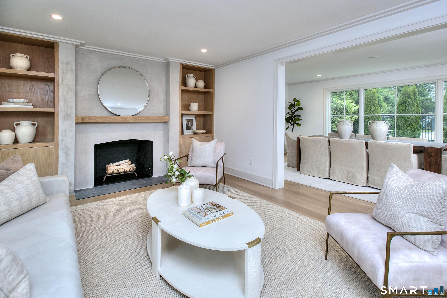
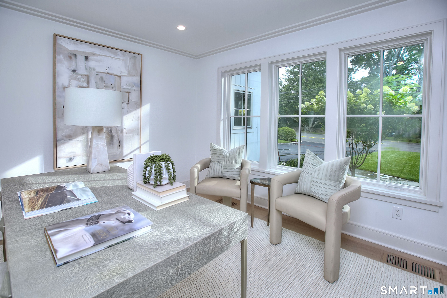
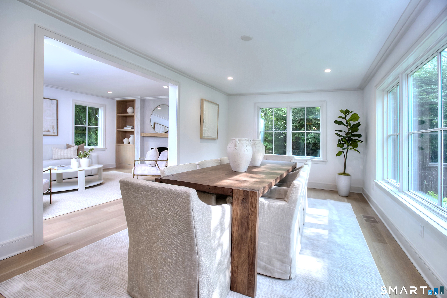
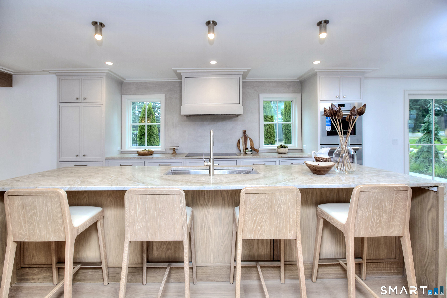
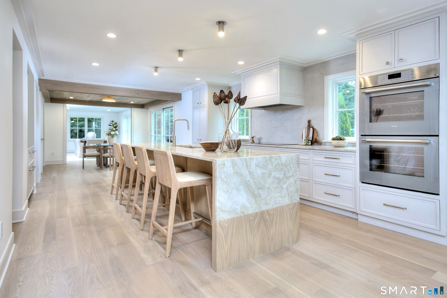
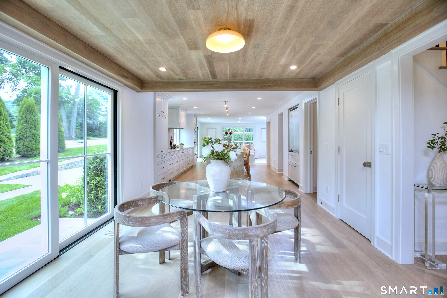
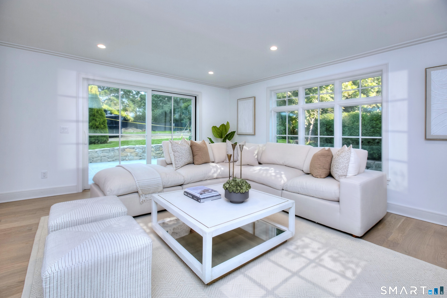
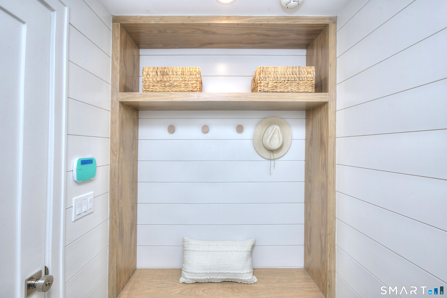
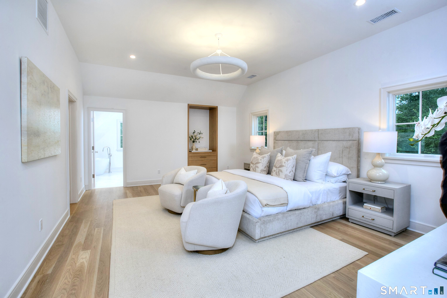
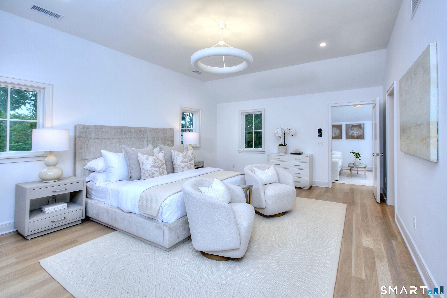
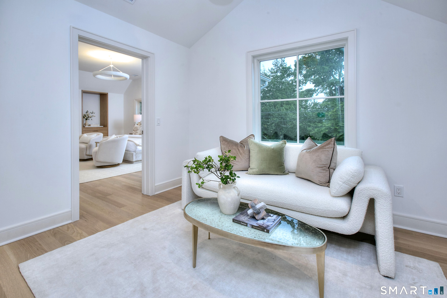
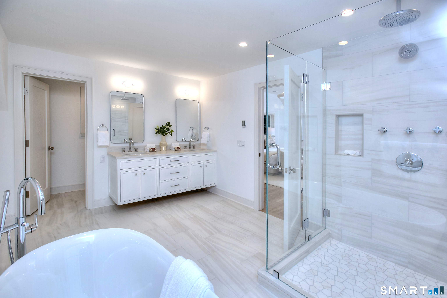
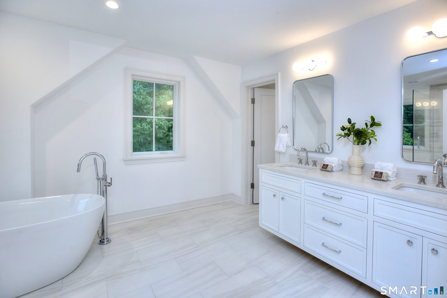
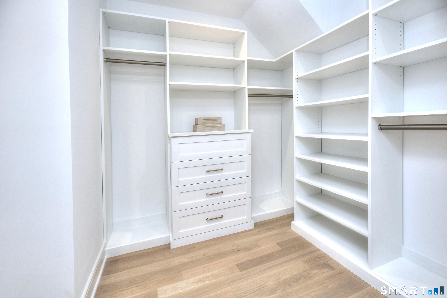
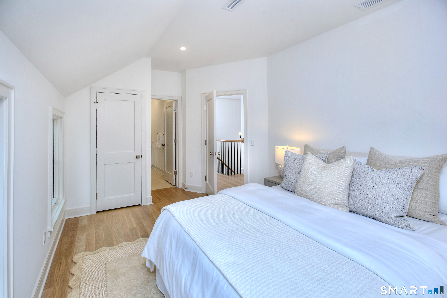
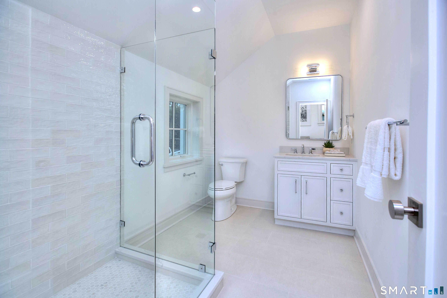
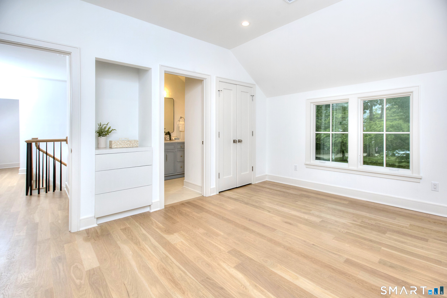
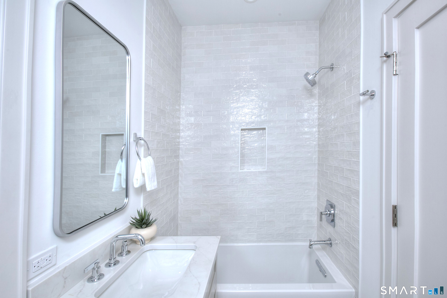
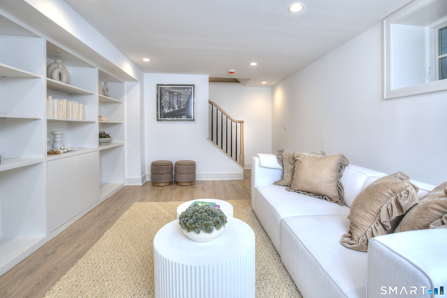
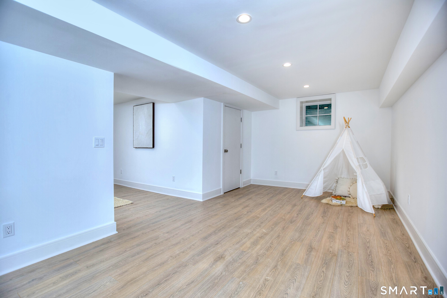
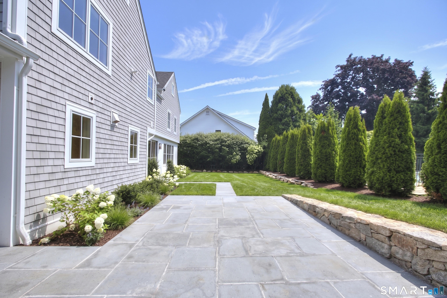
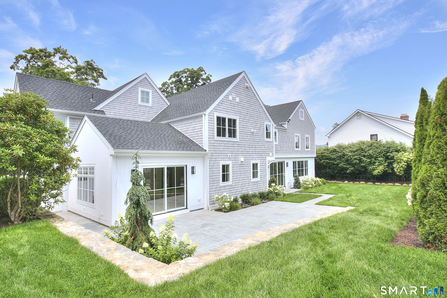
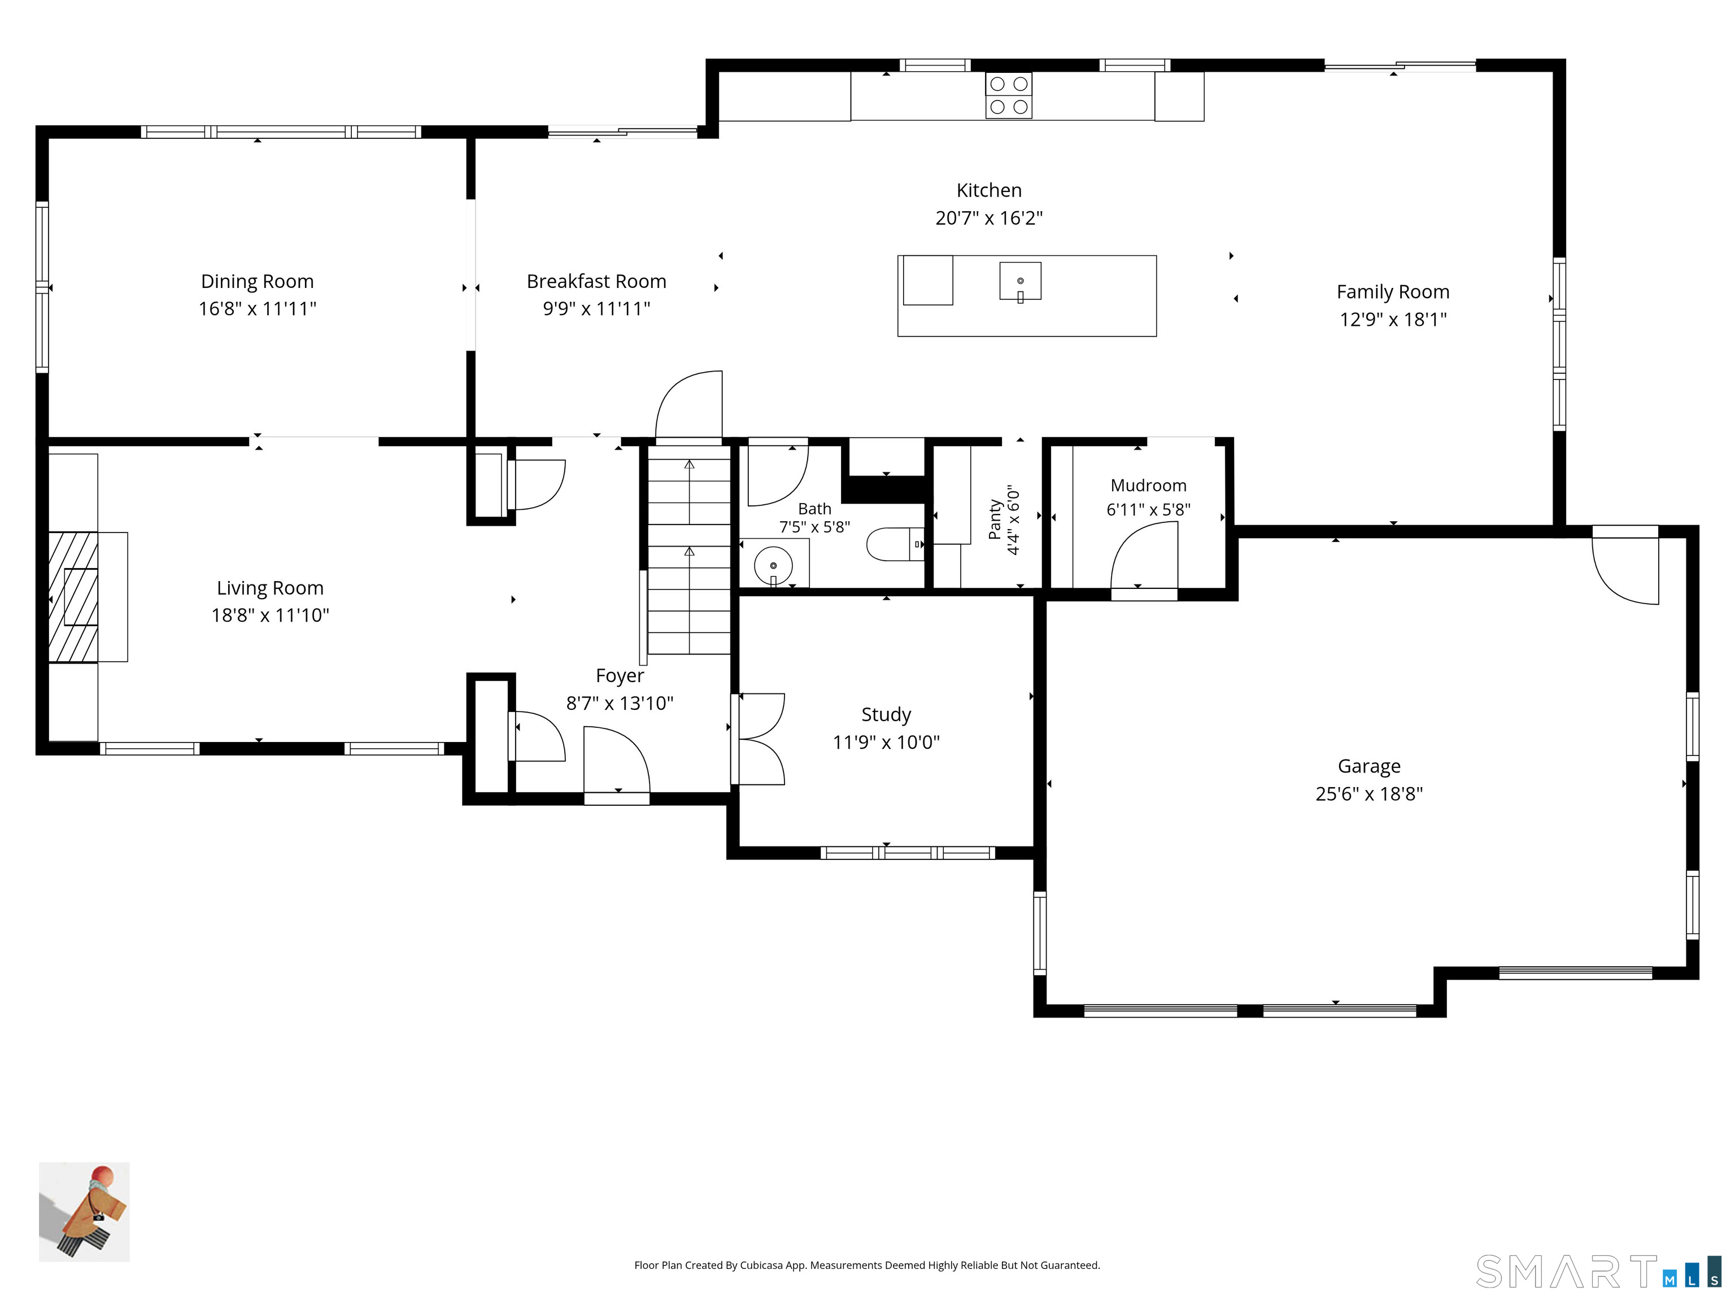
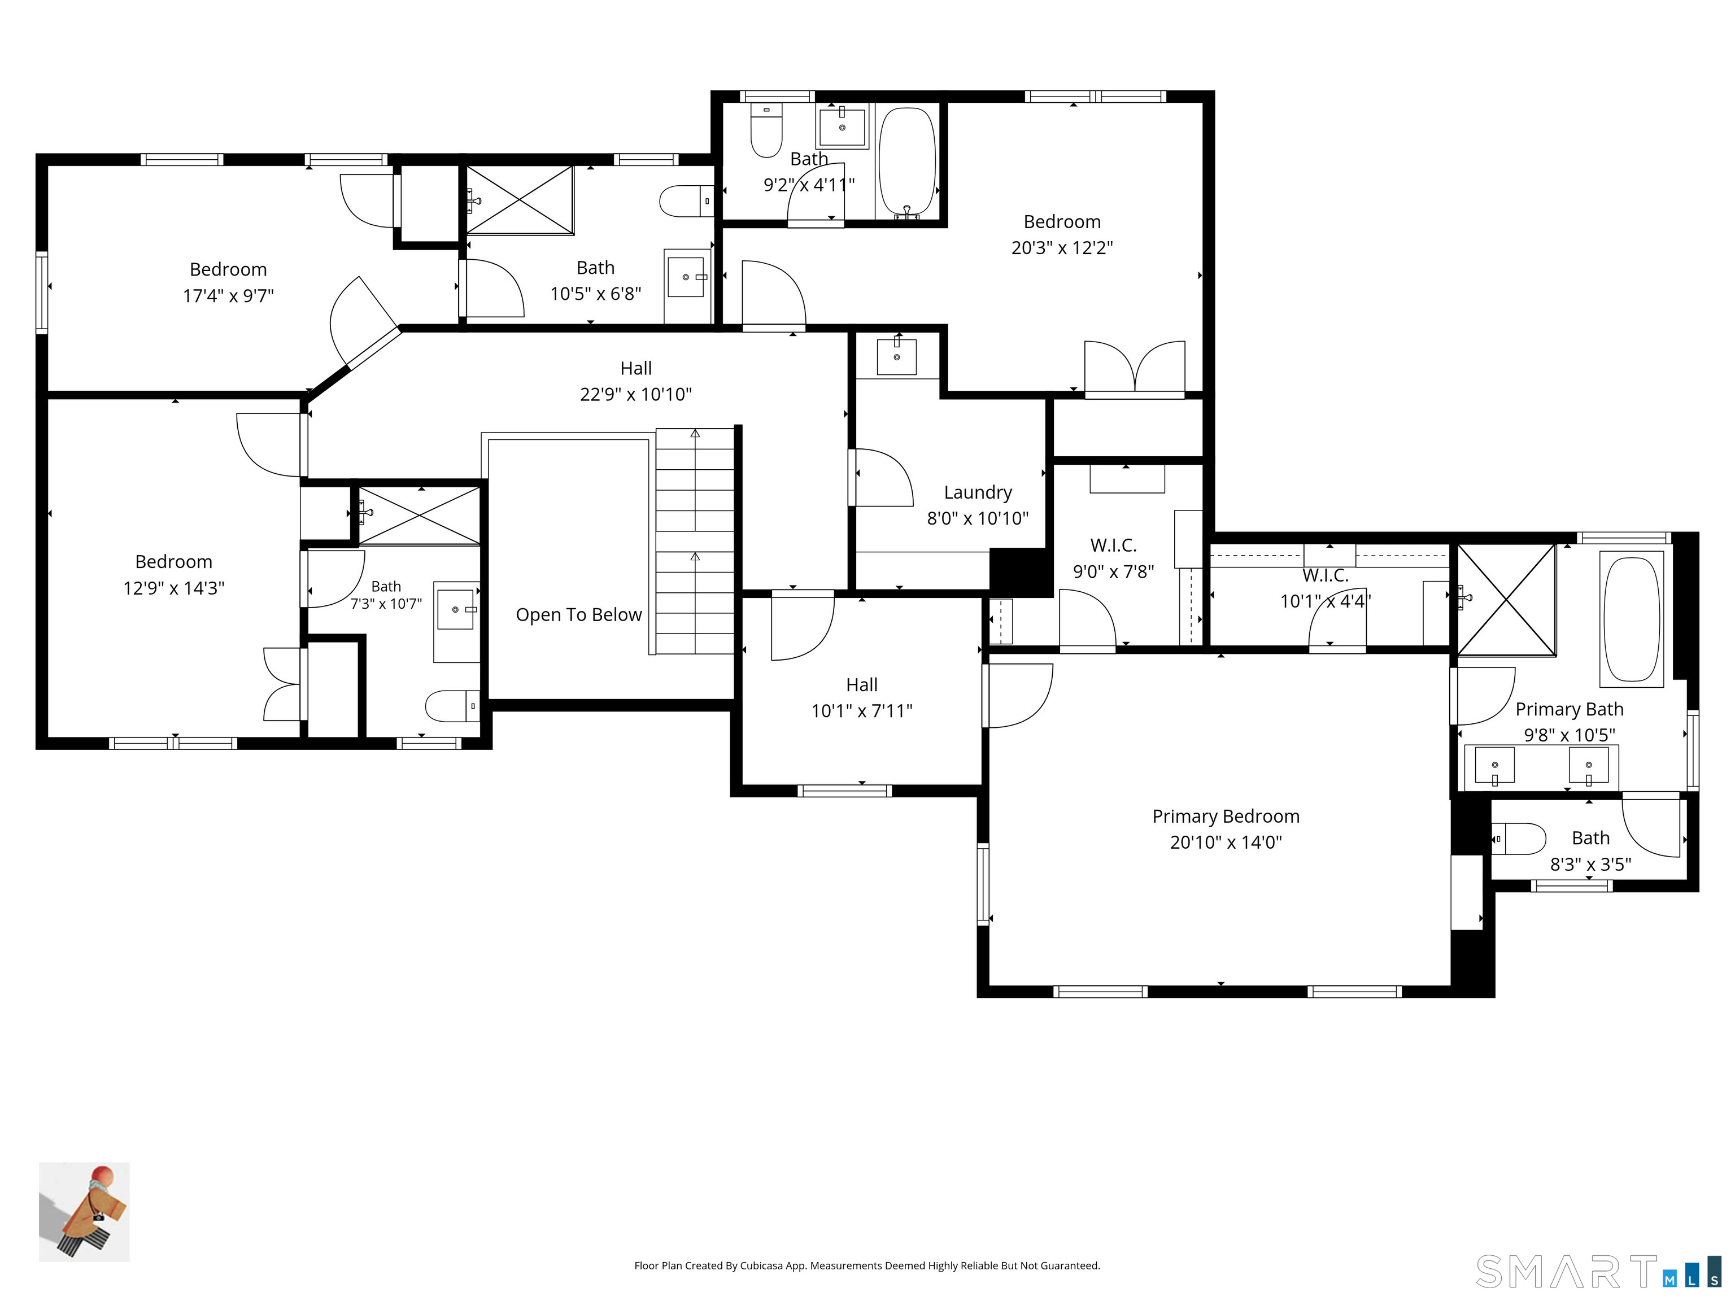
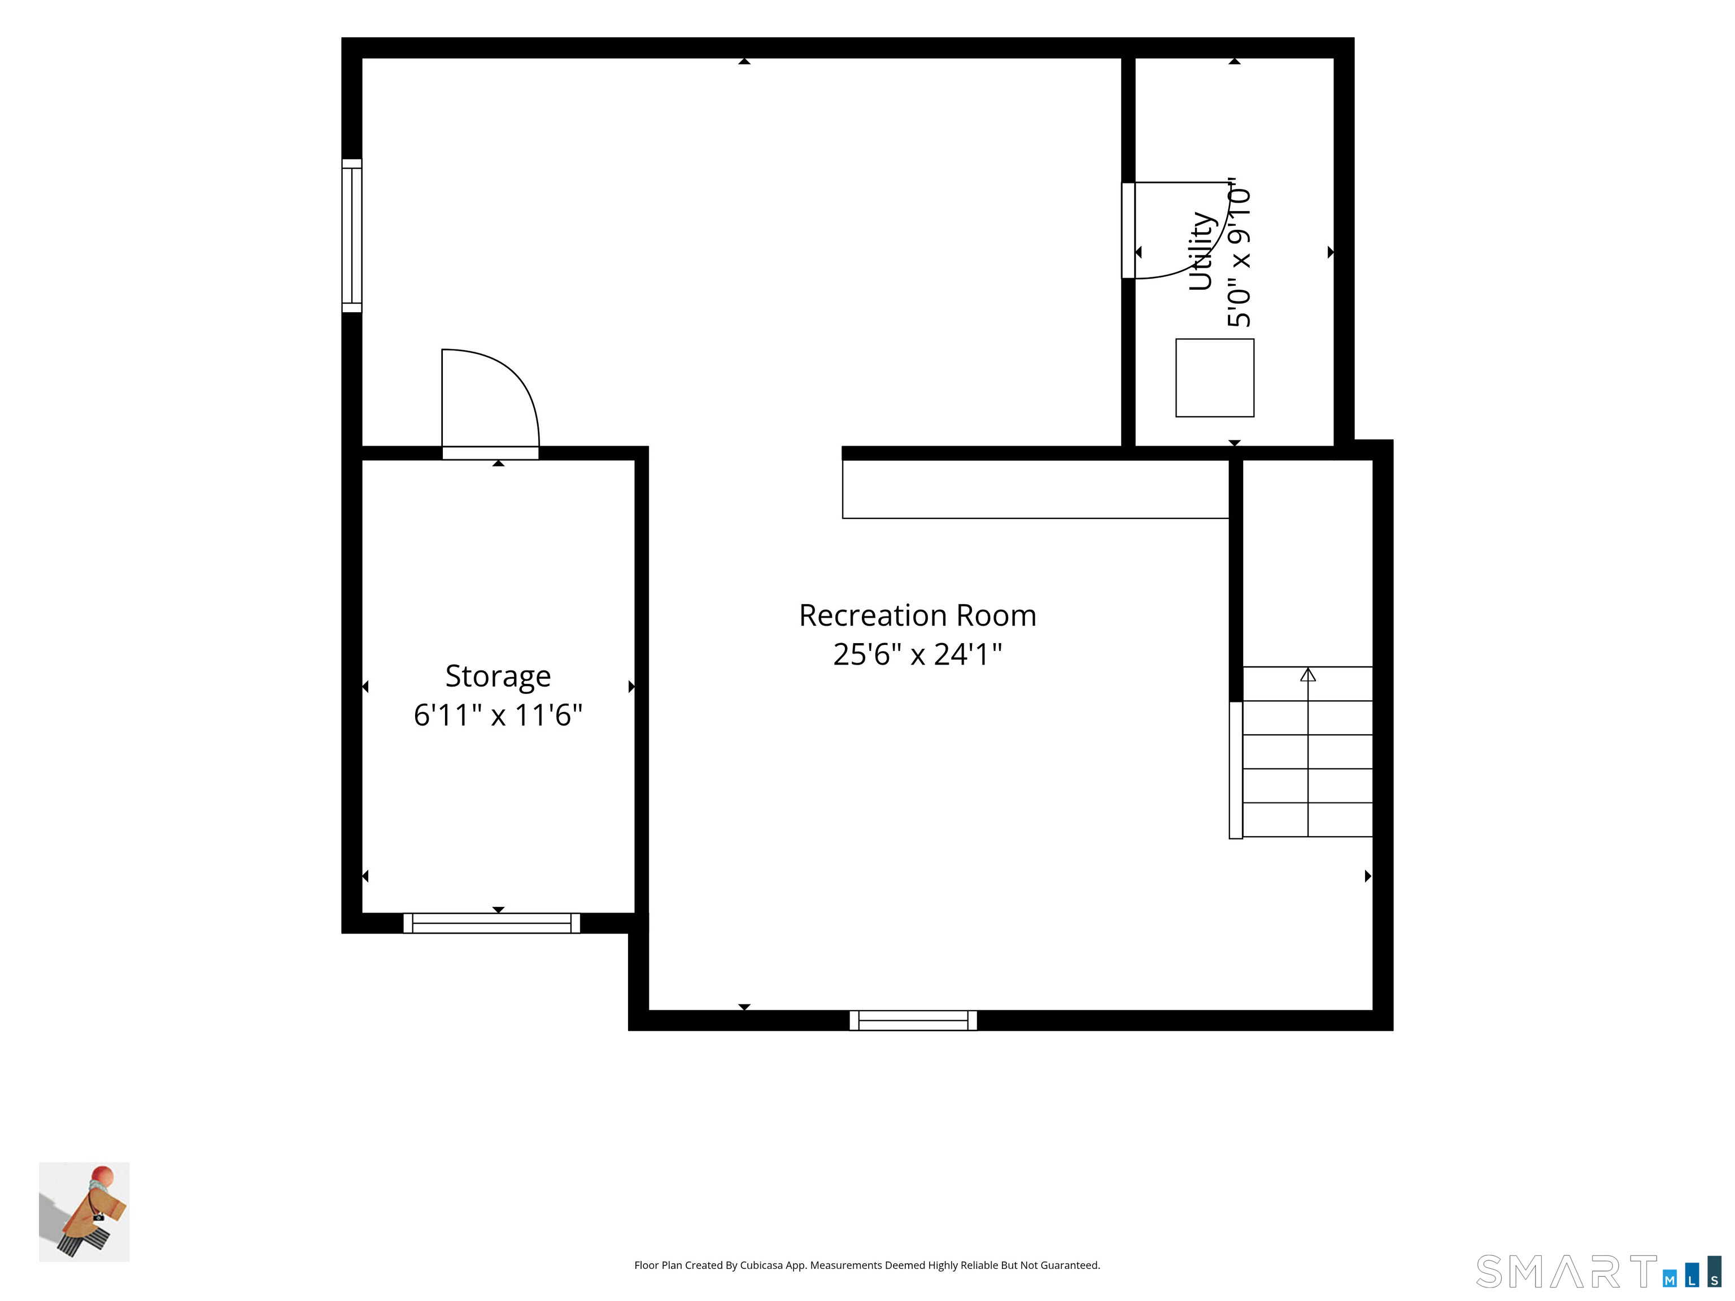
Newly renovated in 2026, this extraordinary designer-inspired Modern Colonial presents a rare opportunity to own a turnkey luxury residence in Fairfield's coveted Sasco Hill. Offering 3,625 square feet of impeccably designed living space, this four-bedroom, five-bath home masterfully blends timeless architecture with exceptional craftsmanship and sophisticated contemporary design. Every detail has been meticulously curated, from the custom white oak millwork and hardwood flooring to the spectacular chef's kitchen featuring Taj Mahal quartzite countertops, premium Thermador appliances, custom cabinetry, and an oversized waterfall island. The thoughtfully designed first floor offers a gracious living room with fireplace, formal dining room, private office, family room, and a sun-filled eat-in kitchen that opens to an expansive bluestone terrace for seamless indoor-outdoor living. Upstairs, the luxurious primary suite features a cathedral ceiling, dual walk-in closets, separate sitting room and a spa-inspired bath. Three additional en-suite bedrooms provide outstanding comfort and privacy. Additional highlights include a beautifully finished lower level, 3-car garage, custom built-ins, four-zone HVAC, Generac generator, and designer finishes throughout. Ideally located minutes from downtown Fairfield, Southport Village, Metro-North, beaches, parks, shopping, and dining, this exceptional home offers luxury living in one of Fairfield's most prestigious neighborhoods.
Listing Courtesy of Higgins Group Bedford Square
Our team consists of dedicated real estate professionals passionate about helping our clients achieve their goals. Every client receives personalized attention, expert guidance, and unparalleled service. Meet our team:

Broker/Owner
860-214-8008
Email
Broker/Owner
843-614-7222
Email
Associate Broker
860-383-5211
Email
Realtor®
860-919-7376
Email
Realtor®
860-538-7567
Email
Realtor®
860-222-4692
Email
Realtor®
860-539-5009
Email
Realtor®
860-681-7373
Email
Acres : 0.27
Appliances Included : Cook Top, Wall Oven, Microwave, Range Hood, Refrigerator, Freezer, Dishwasher
Attic : Unfinished, Pull-Down Stairs
Basement : Partial, Heated, Sump Pump, Cooled, Interior Access, Partially Finished, Liveable Space
Full Baths : 4
Half Baths : 1
Baths Total : 5
Beds Total : 4
City : Fairfield
Cooling : Central Air, Zoned
County : Fairfield
Elementary School : Mill Hill
Fireplaces : 1
Foundation : Concrete, Masonry
Garage Parking : Attached Garage
Garage Slots : 3
Description : Corner Lot, Level Lot, Professionally Landscaped
Amenities : Golf Course, Health Club, Library, Park, Public Rec Facilities, Public Transportation, Shopping/Mall, Tennis Courts
Neighborhood : Sasco
Parcel : 134103
Postal Code : 06824
Roof : Asphalt Shingle
Additional Room Information : Foyer, Laundry Room, Mud Room
Sewage System : Public Sewer Connected
SgFt Description : 1st Floor- 1, 617 sqft 2nd Floor- 2, 008 sqft Finished Lower-Level- 450 sqft +-
Total SqFt : 4075
Tax Year : July 2026-June 2027
Total Rooms : 11
Watersource : Public Water Connected
weeb : RPR, IDX Sites, Realtor.com
Phone
860-384-7624
Address
20 Hopmeadow St, Unit 821, Weatogue, CT 06089
