
Bedrooms
Bathrooms
Sq Ft
Price
New Haven, Connecticut
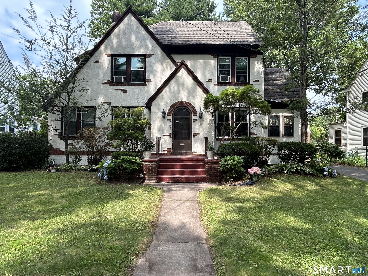
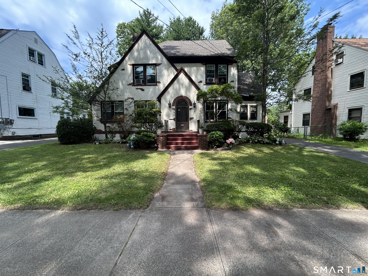
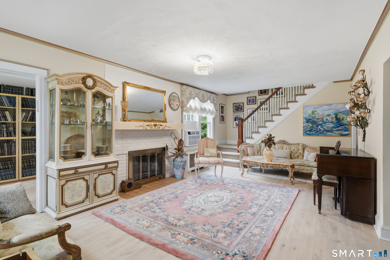
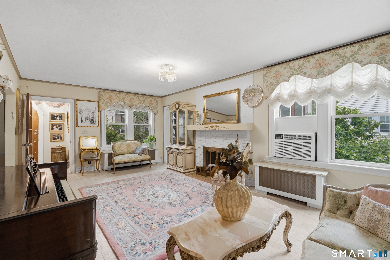
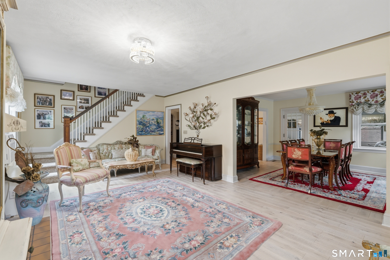
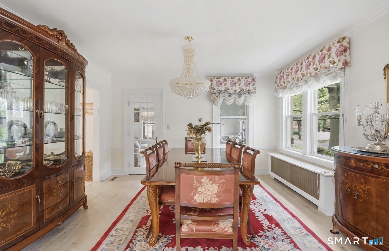
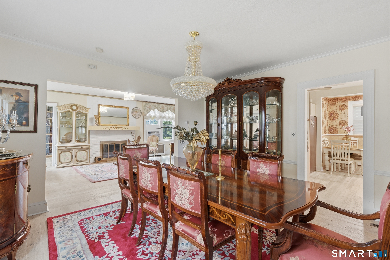
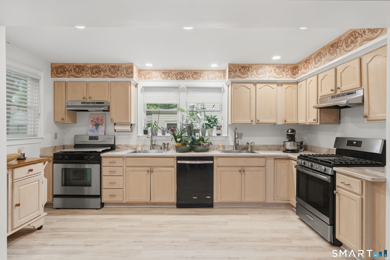
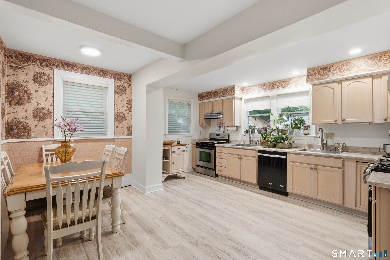
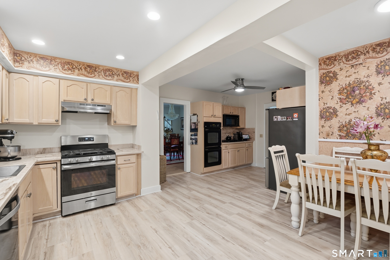
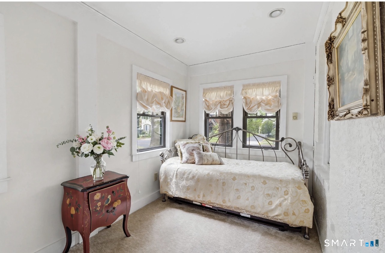
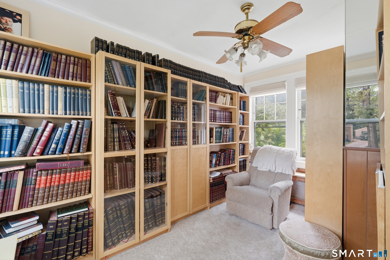
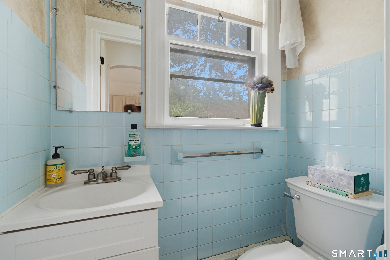
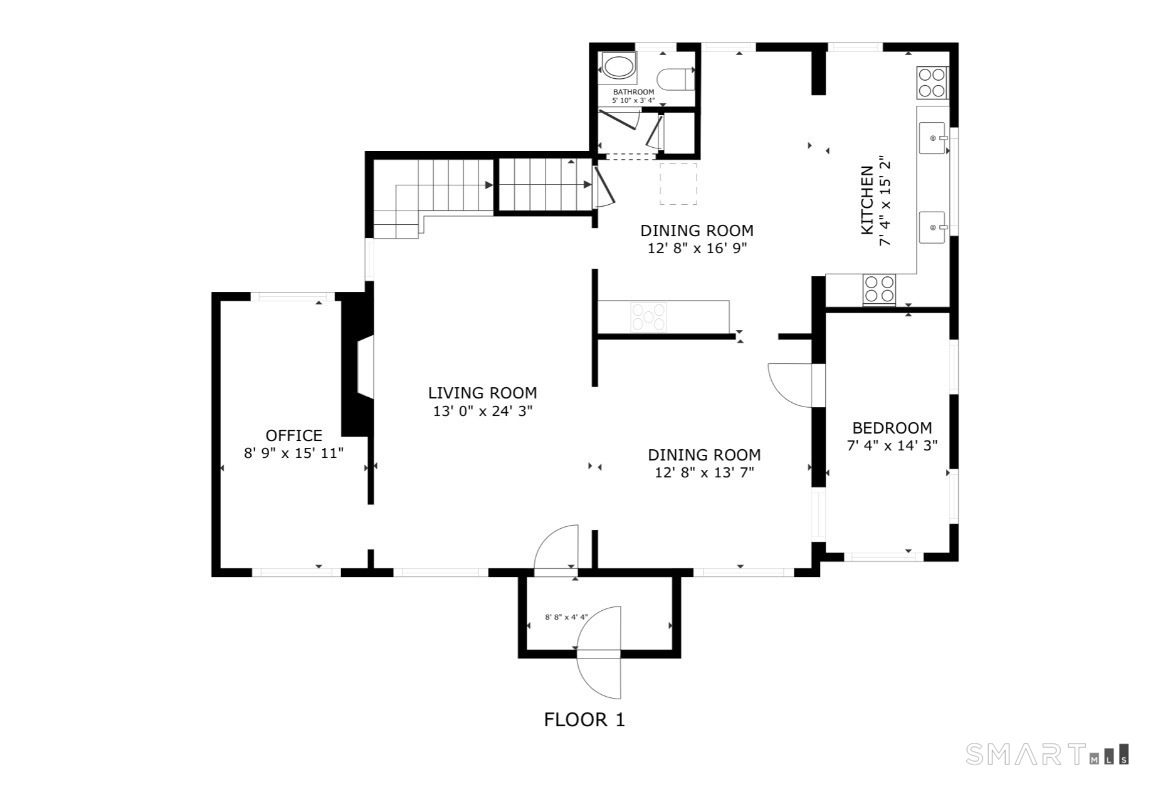
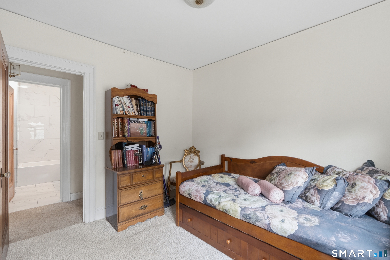
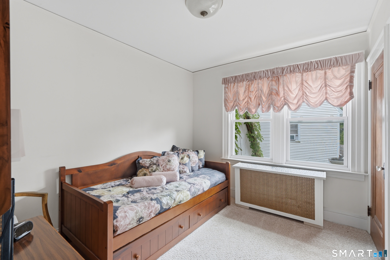
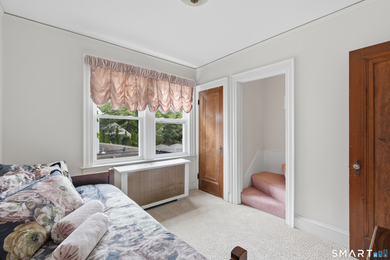
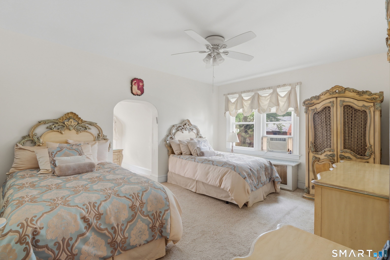
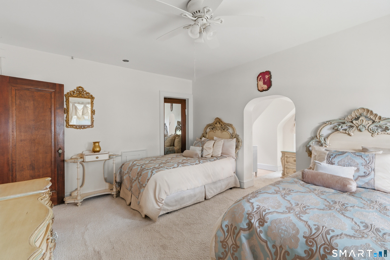
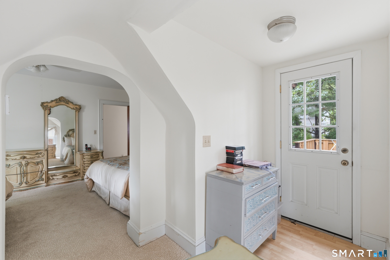
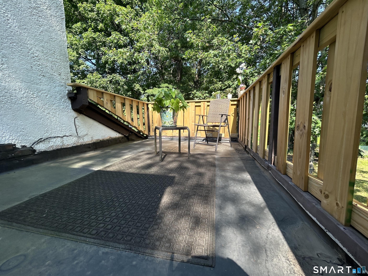
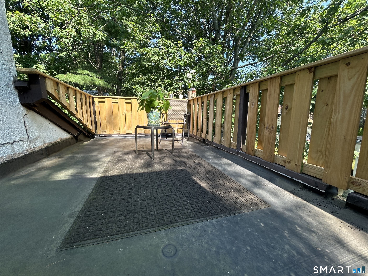
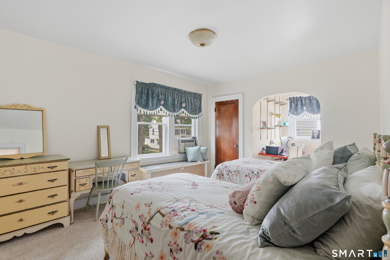
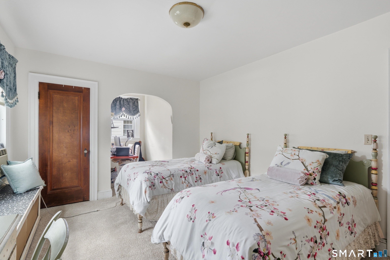
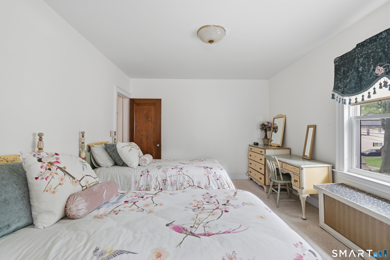
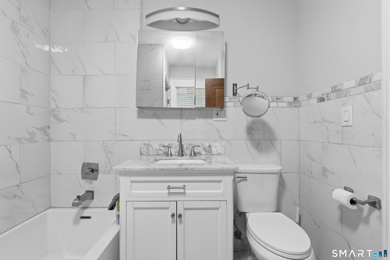
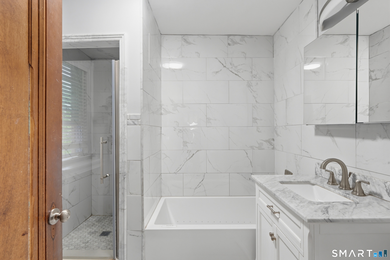
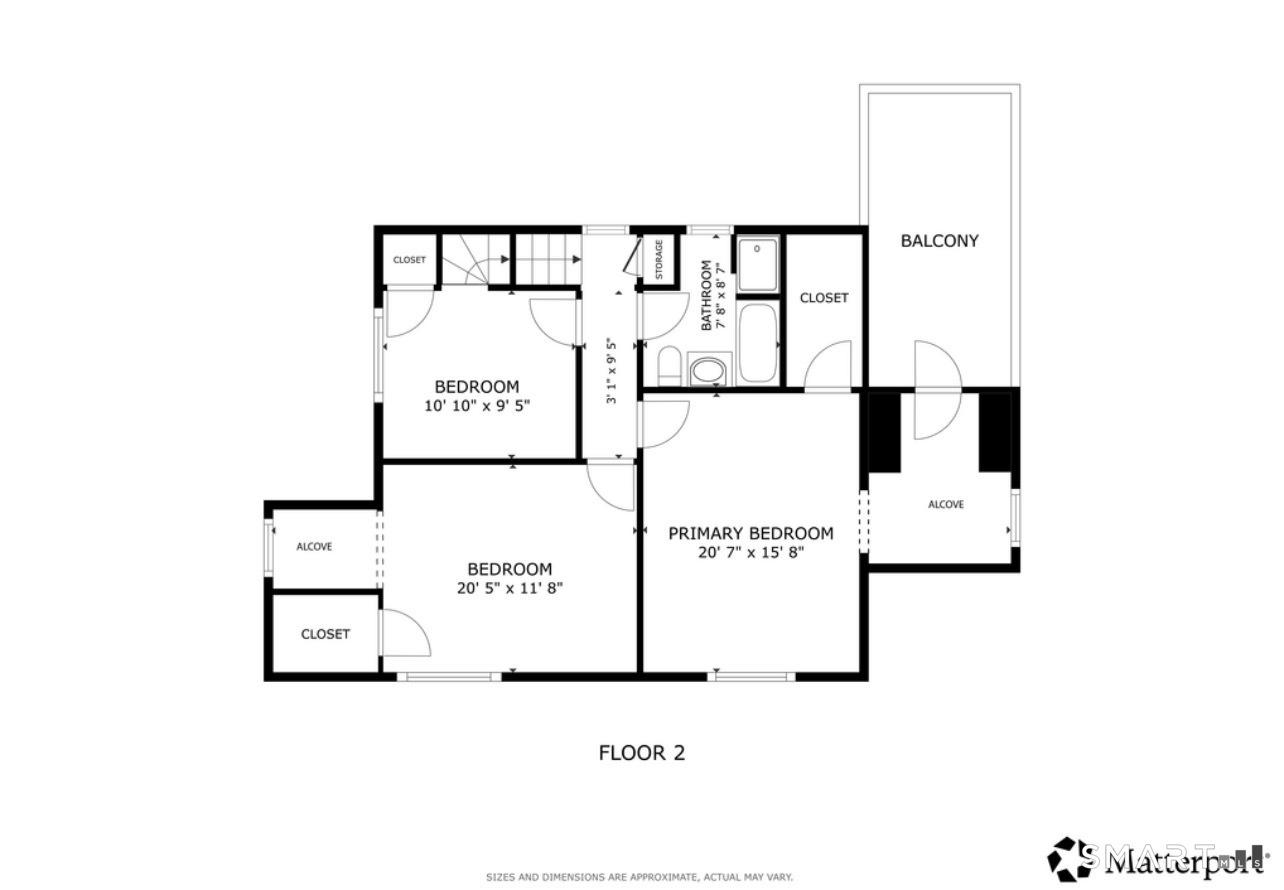
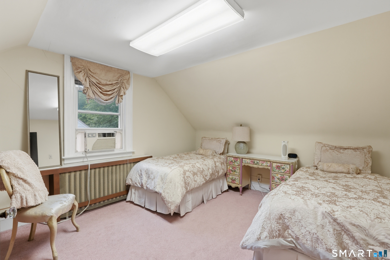
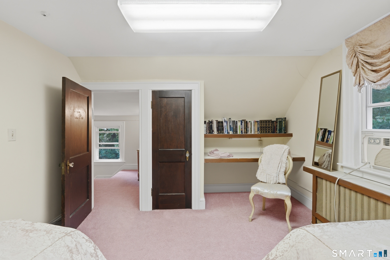
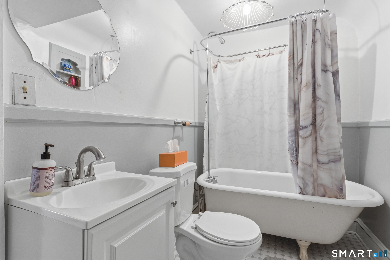
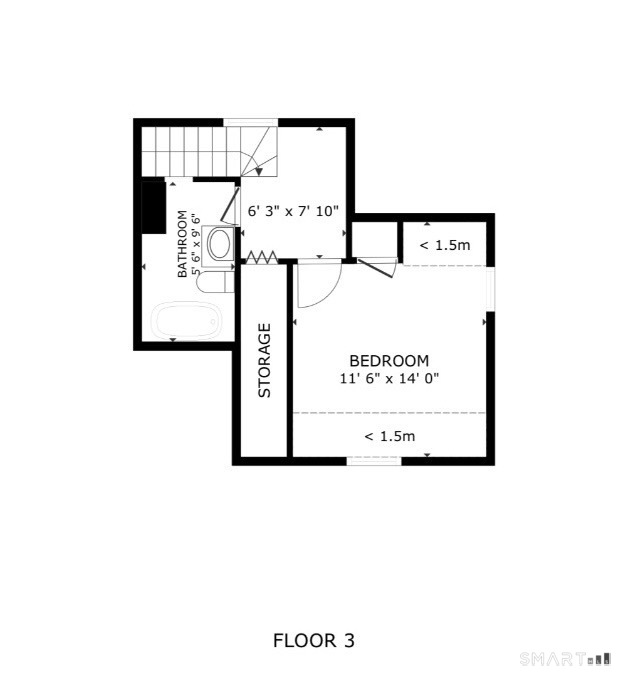
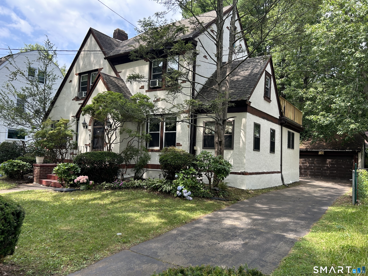
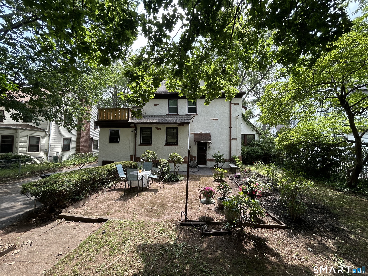
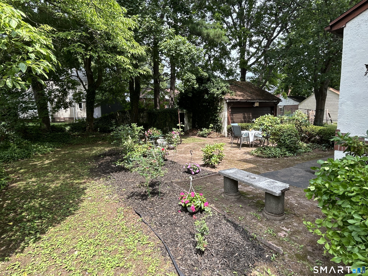
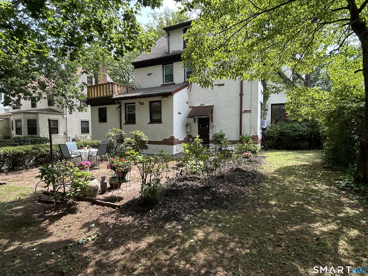
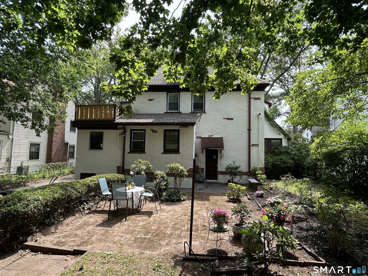
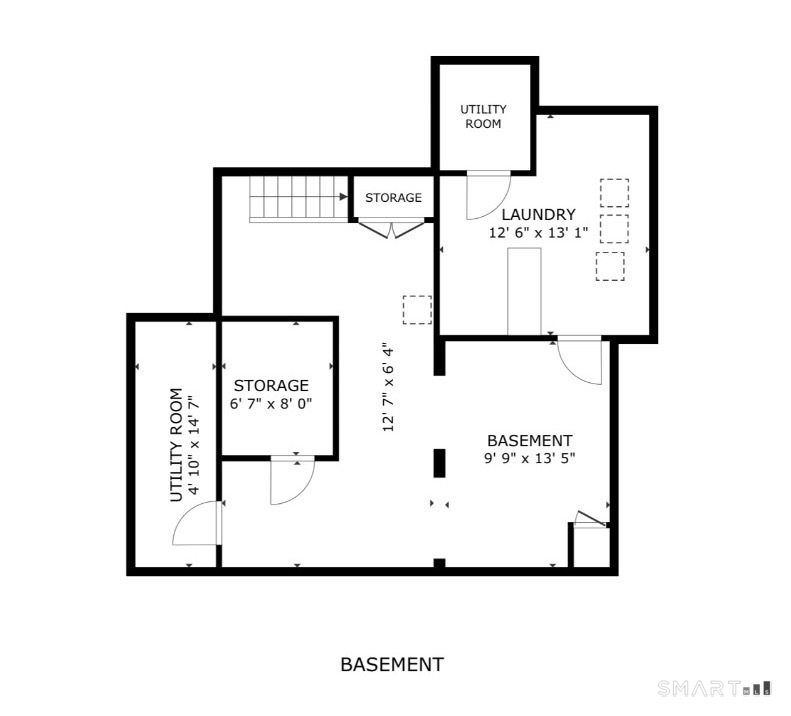
Welcome to this classic Tudor Colonial in prime Beaver Hills, combining timeless charm with modern updates. This home opens with an inviting living room leading into the dining room with new wood flooring & sunlight throughout. The very spacious kitchen is a dream. It includes Corian countertops, double ovens, a gas cooktop, 2 sinks, a dishwasher, 2 more ovens & loads of countertops & cabinets. There is ample space for a kitchen table & for moving around comfortably. Finishing off this floor is a half bath, a family room off the dining room & a lovely den off the living room. Make your way upstairs to 3 nicely sized bedrooms. The primary bedroom is unique, with a walk-in closet & an alcove that leads to a balcony overlooking the beautiful backyard. One bedroom has a closet with an alcove, that can be used as a work space. The other bedroom leads up to the 3rd floor. Finishing off this floor is a renovated bathroom with a jetted tub & a separate walk in shower. The 3rd floor has a bedroom with a closet. There is a full bathroom with a clawfoot tub. Adjacent to the bedroom is a closet which includes a cedar closet & more storage space. The basement is tiled & partially finished with a wet bar, a laundry room & additional rooms for storage. Outside is a lovely backyard, reminiscent of a secret garden. Updates include windows 2025, balcony fence 2025, wood floors 2024, Corian countertops 2023, garage door 2023, attic bathroom 2022, 2nd floor bathroom 2021, carpets 2021
Listing Courtesy of mygoodagent
Our team consists of dedicated real estate professionals passionate about helping our clients achieve their goals. Every client receives personalized attention, expert guidance, and unparalleled service. Meet our team:

Broker/Owner
860-214-8008
Email
Broker/Owner
843-614-7222
Email
Associate Broker
860-383-5211
Email
Realtor®
860-919-7376
Email
Realtor®
860-538-7567
Email
Realtor®
860-222-4692
Email
Realtor®
860-539-5009
Email
Realtor®
860-681-7373
Email
Acres : 0.17
Appliances Included : Gas Cooktop, Oven/Range, Wall Oven, Microwave, Range Hood, Refrigerator, Dishwasher, Washer, Dryer
Attic : Heated, Finished, Floored, Walk-up
Basement : Full, Partially Finished
Full Baths : 2
Half Baths : 1
Baths Total : 3
Beds Total : 4
City : New Haven
Cooling : Window Unit
County : New Haven
Elementary School : Per Board of Ed
Fireplaces : 1
Foundation : Concrete
Fuel Tank Location : In Basement
Garage Parking : Detached Garage
Garage Slots : 2
Description : Treed, Level Lot
Amenities : Library, Medical Facilities, Park, Private School(s), Public Rec Facilities, Public Transportation, Walk to Bus Lines
Neighborhood : N/A
Parcel : 1256428
Postal Code : 06511
Roof : Asphalt Shingle
Sewage System : Public Sewer In Street
SgFt Description : Above ground finished space
Total SqFt : 2753
Subdivison : Beaver Hills
Tax Year : July 2025-June 2026
Total Rooms : 9
Watersource : Public Water Connected
weeb : RPR, IDX Sites, Realtor.com
Phone
860-384-7624
Address
20 Hopmeadow St, Unit 821, Weatogue, CT 06089
