
Bedrooms
Bathrooms
Sq Ft
Per Month
Rocky Hill, Connecticut
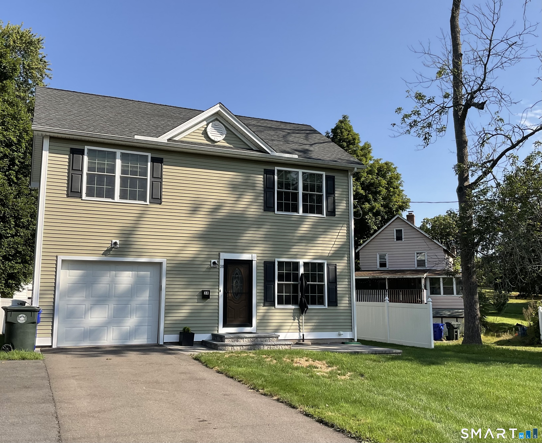
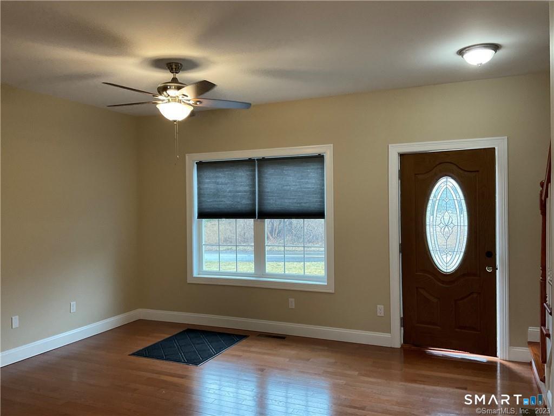
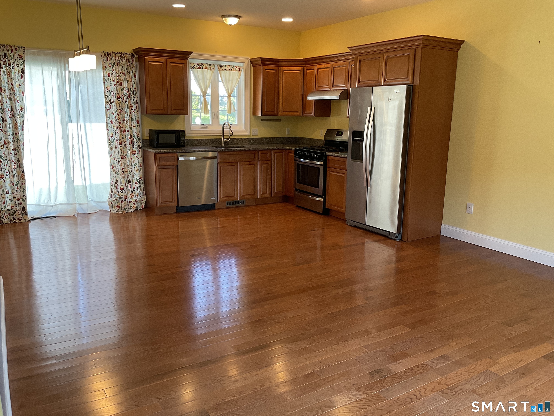
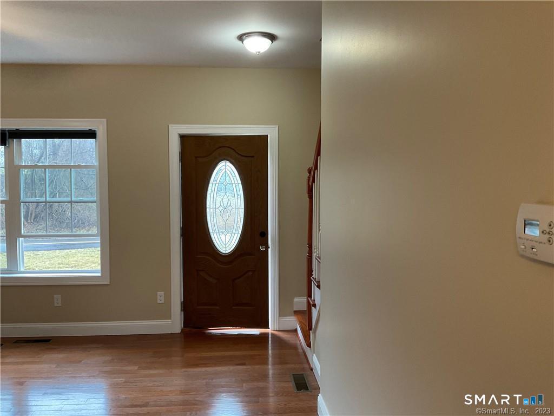
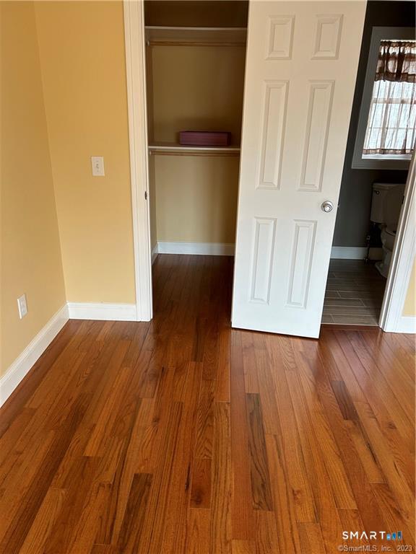
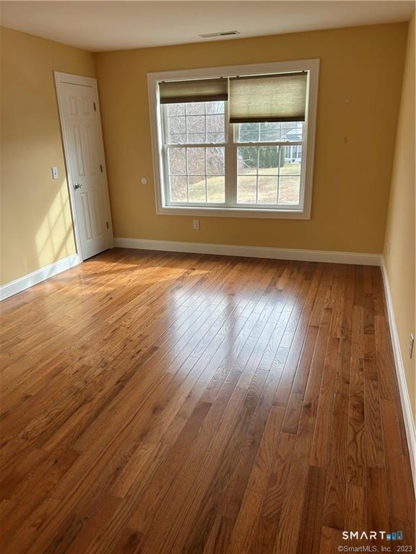
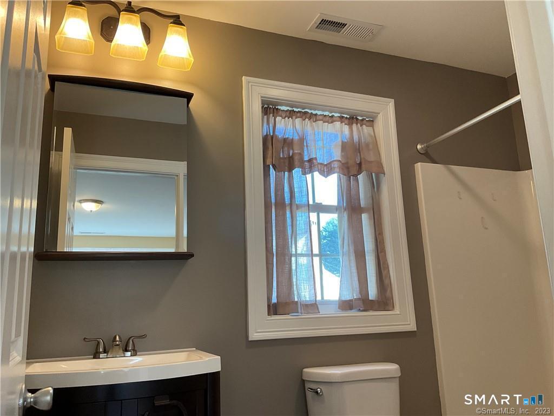
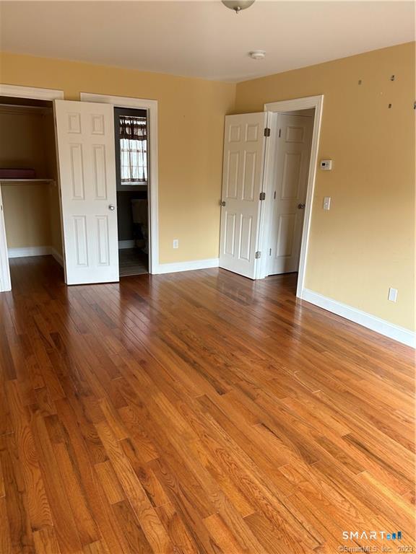
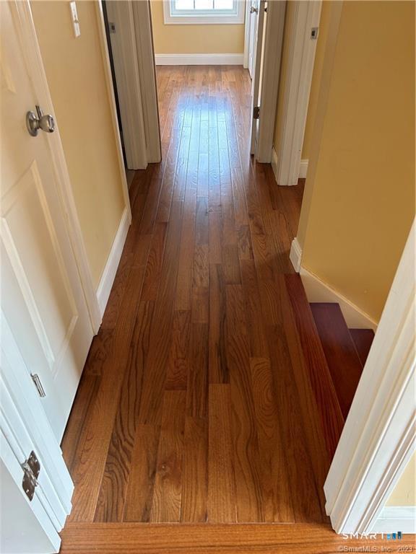
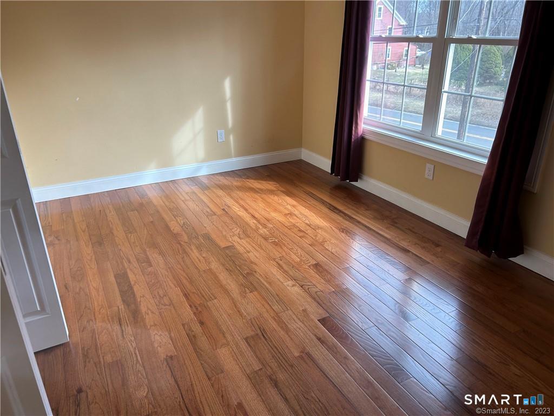
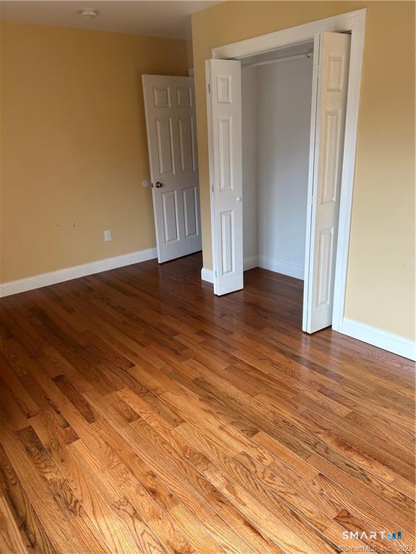
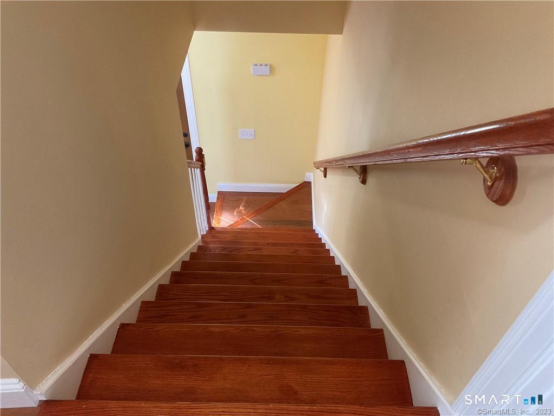
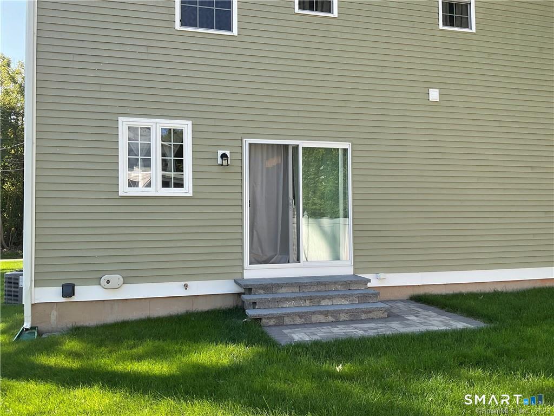
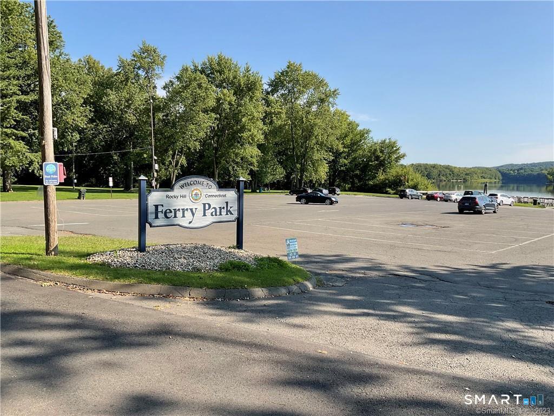
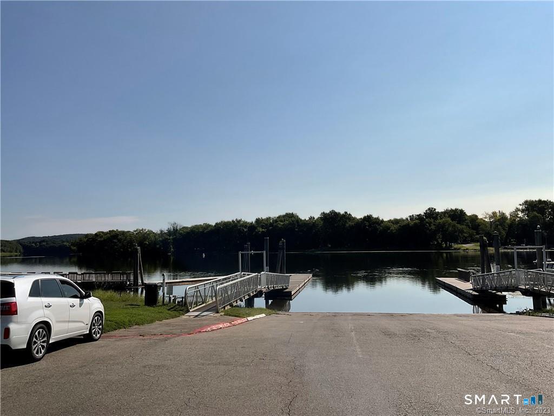
This is an incredible find! You will want to see this well maintained 3 bedroom, 3-bathroom Colonial home near the CT river! The first floor enjoys an updated kitchen with granite countertops and stainless appliances that progresses to an open floor plan-dining area and living room all with hardwood flooring. Sliders from the dining area lead out to a patio in the back yard enclosed by a privacy fence. The 3 bathrooms are tiled floor and updated. Newer hardwood flooring for the second floor!! The Primary bedroom is complimented by 2 closets and the en-suite full bath. There are 2 more bedrooms and another full bath makes up the home's 2nd floor. And we can keep you cool when summer arrives with the Central air conditioning. Tenant is responsible for electricity, propane heat & cooking, electric hot water, municipal water & sewer bill monthly, cable/internet, TV, telephone, trash removal, lawn/landscaping, snow removal and renters insurance. Close to Silas Dean Hwy, I-91, shopping, restaurants and The CT River and the Rocky Hill- Glastonbury Ferry! Pets considered on a case by case basis and an additional $100 per month. **More photos to come!
Listing Courtesy of Cavanaugh & Company LLC
Our team consists of dedicated real estate professionals passionate about helping our clients achieve their goals. Every client receives personalized attention, expert guidance, and unparalleled service. Meet our team:

Broker/Owner
860-214-8008
Email
Broker/Owner
843-614-7222
Email
Associate Broker
860-383-5211
Email
Realtor®
860-919-7376
Email
Realtor®
860-538-7567
Email
Realtor®
860-222-4692
Email
Realtor®
860-539-5009
Email
Realtor®
860-681-7373
Email
Acres : 0.14
Appliances Included : Gas Range, Range Hood, Refrigerator, Dishwasher
Attic : Crawl Space, Access Via Hatch
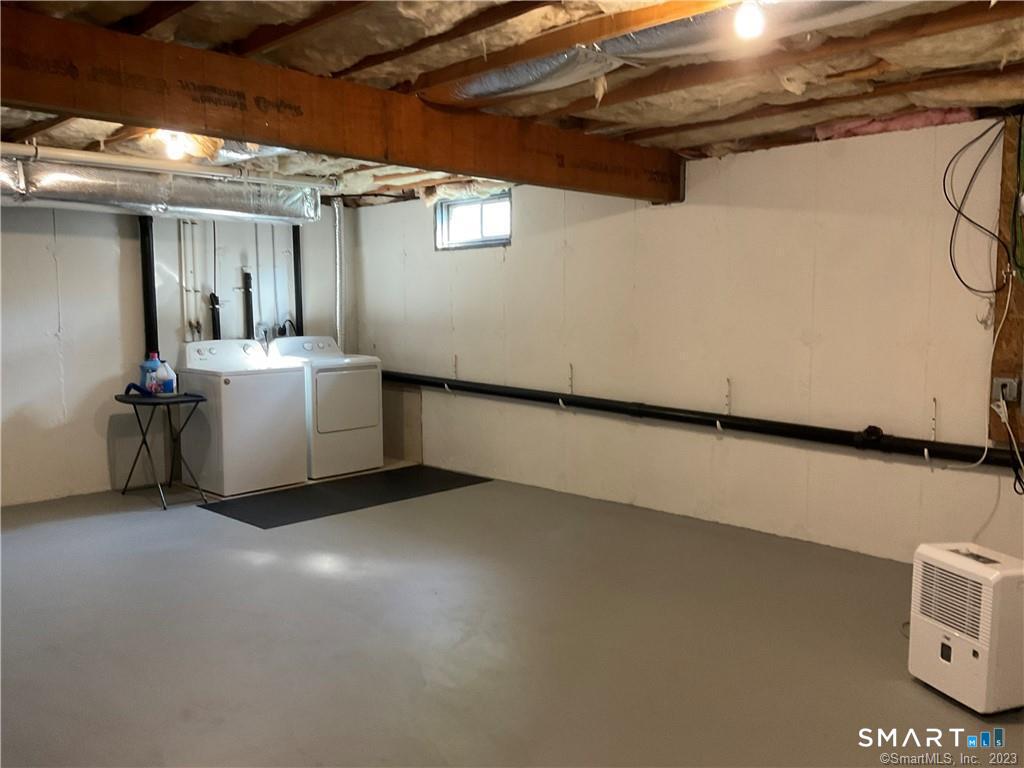
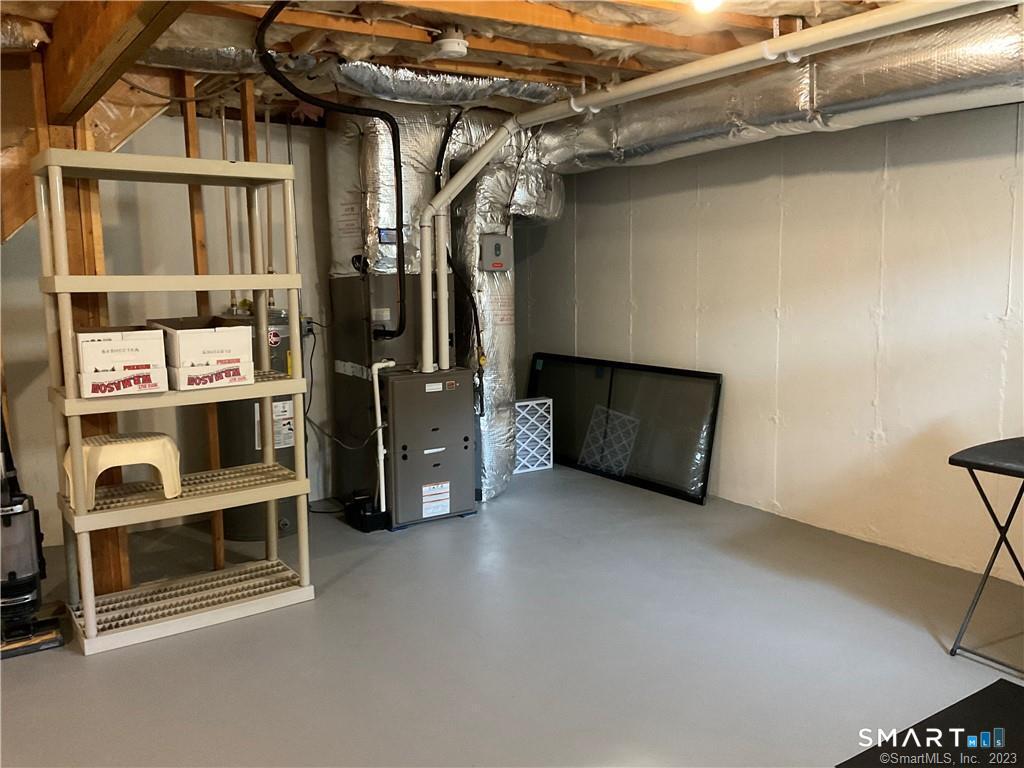
Basement : Full, Unfinished, Storage
Full Baths : 2
Half Baths : 1
Baths Total : 3
Beds Total : 3
City : Rocky Hill
Cooling : Central Air
County : Hartford
Elementary School : Per Board of Ed
Fuel Tank Location : Above Ground
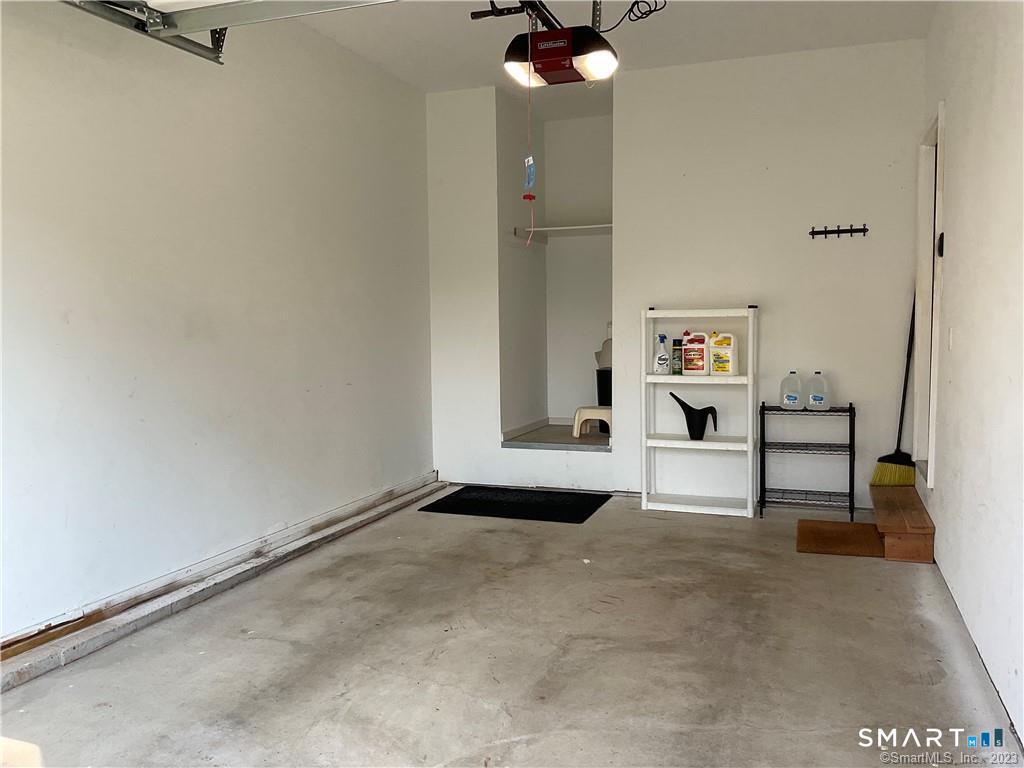
Garage Parking : Under House Garage, Paved, Driveway
Garage Slots : 1
Description : Level Lot
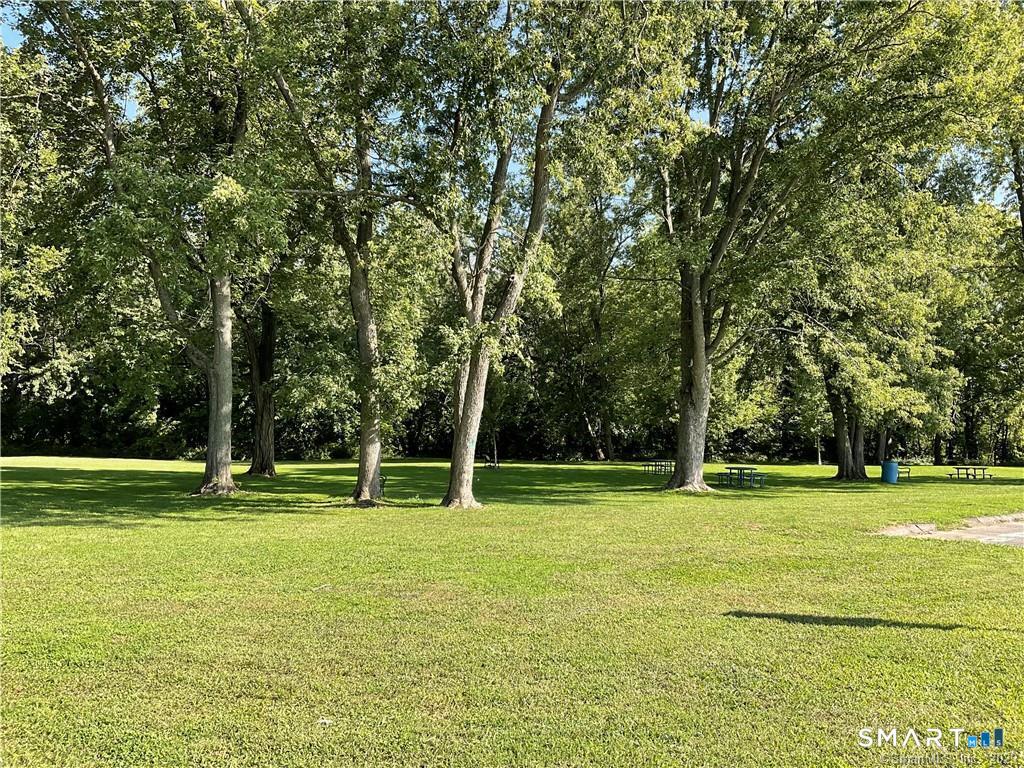
Amenities : Health Club, Library, Medical Facilities, Park, Public Transportation, Shopping/Mall
Neighborhood : N/A
Parcel : 2252876
Total Parking Spaces : 3
Pets : $100 per month, case by c
Pets Allowed : Restrictions
Postal Code : 06067
Sewage System : Public Sewer Connected
SgFt Description : Laundry room and mechanicals in basement
Total SqFt : 1824
Total Rooms : 5
Watersource : Public Water Connected
weeb : RPR, IDX Sites, Realtor.com
Phone
860-384-7624
Address
20 Hopmeadow St, Unit 821, Weatogue, CT 06089
