
Bedrooms
Bathrooms
Sq Ft
Price
Woodbridge, Connecticut
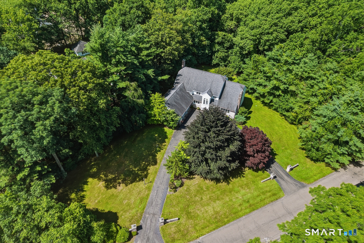
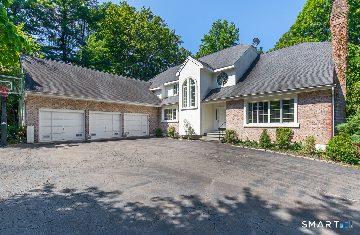
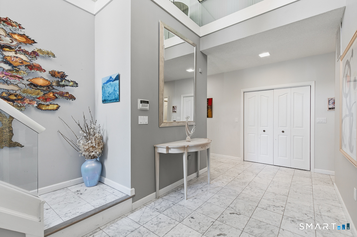
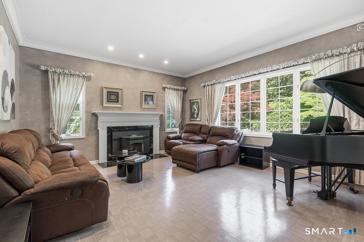
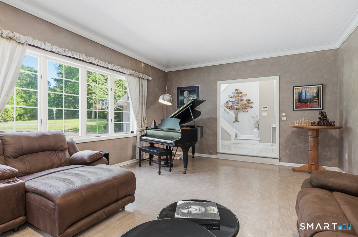
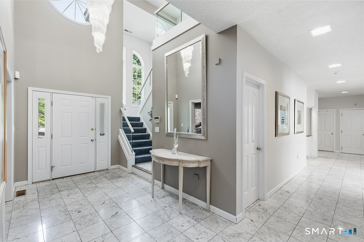
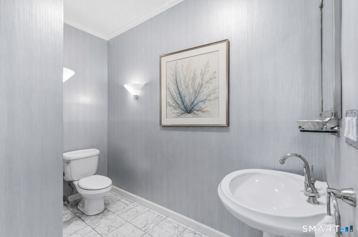
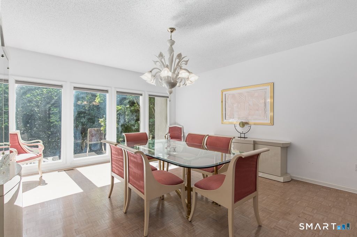
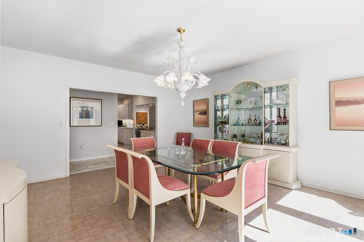
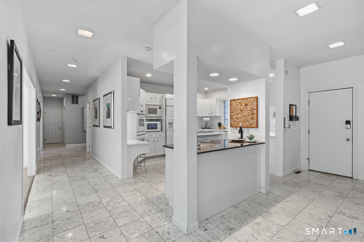
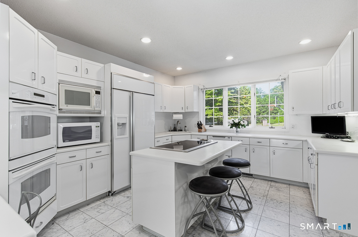
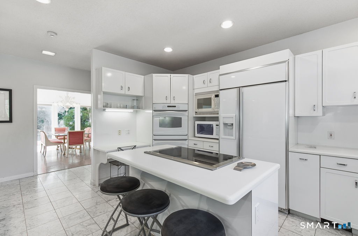
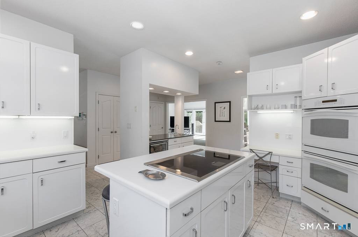
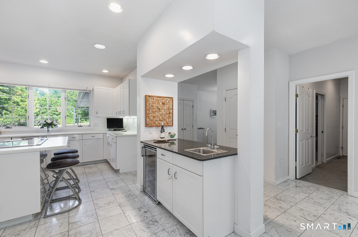
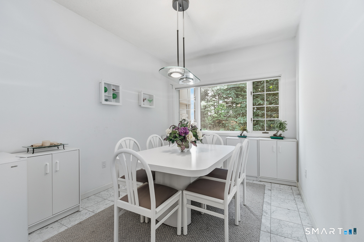
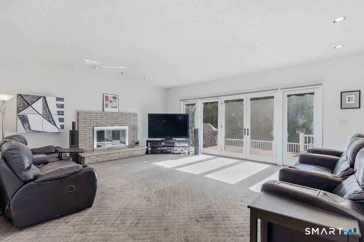
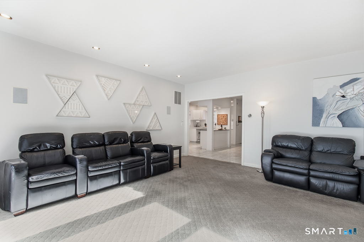
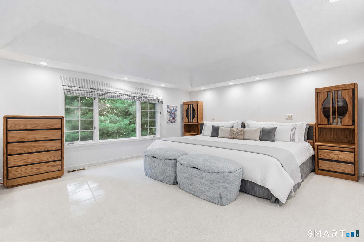
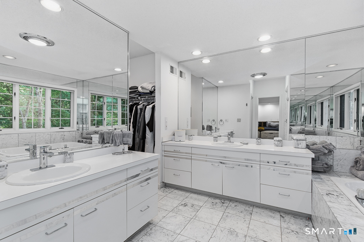
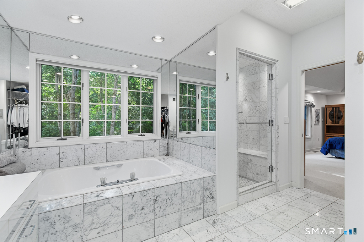
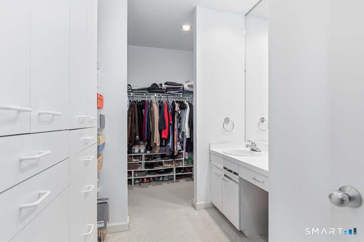
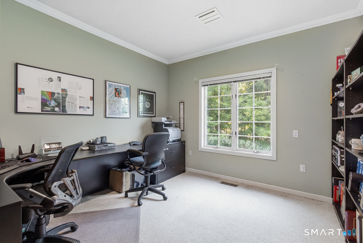
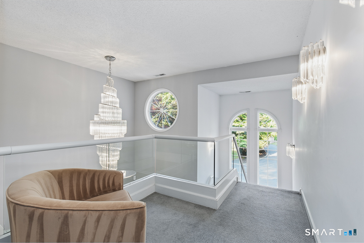
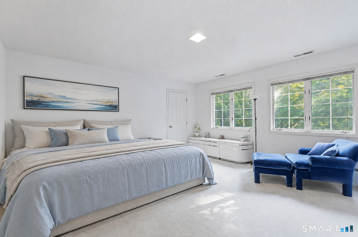
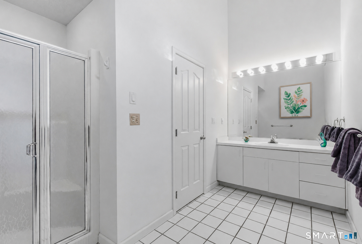
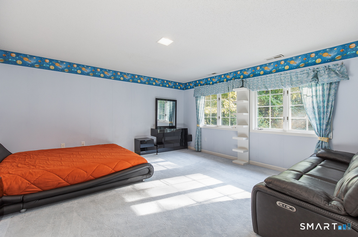
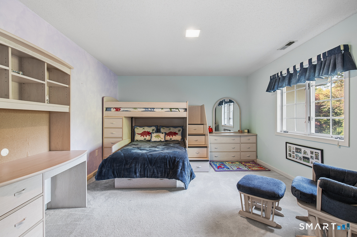
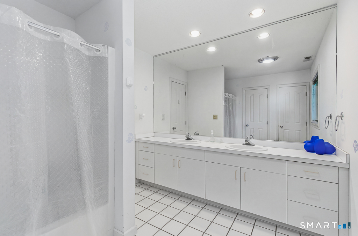
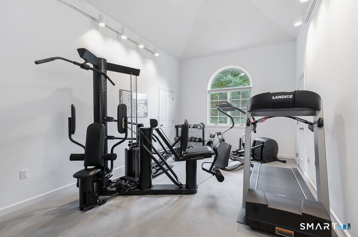
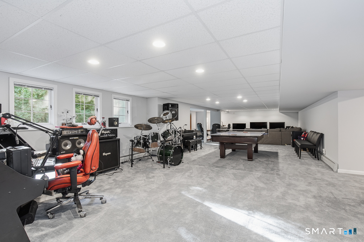
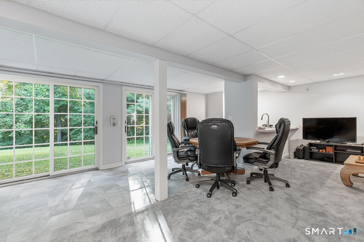
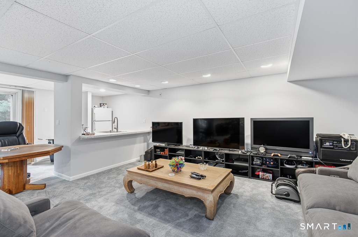
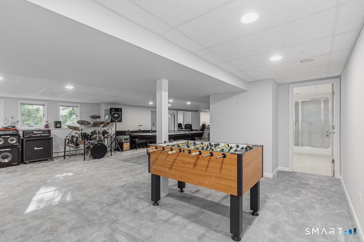
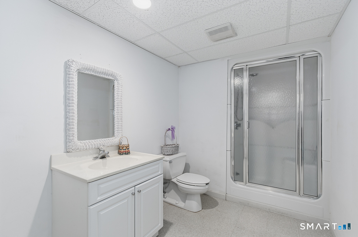
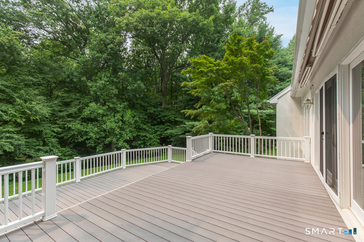
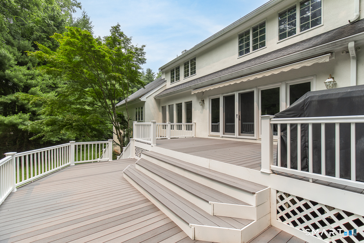
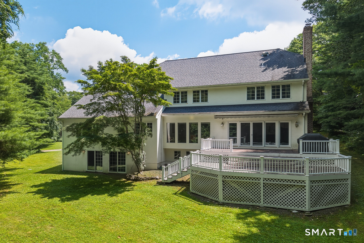
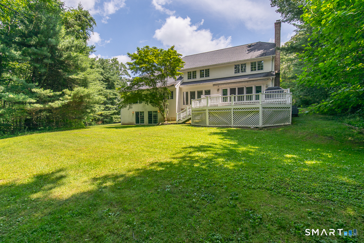
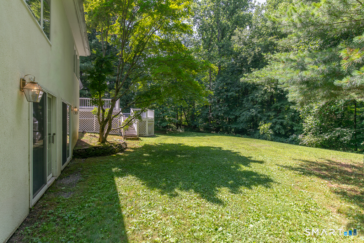
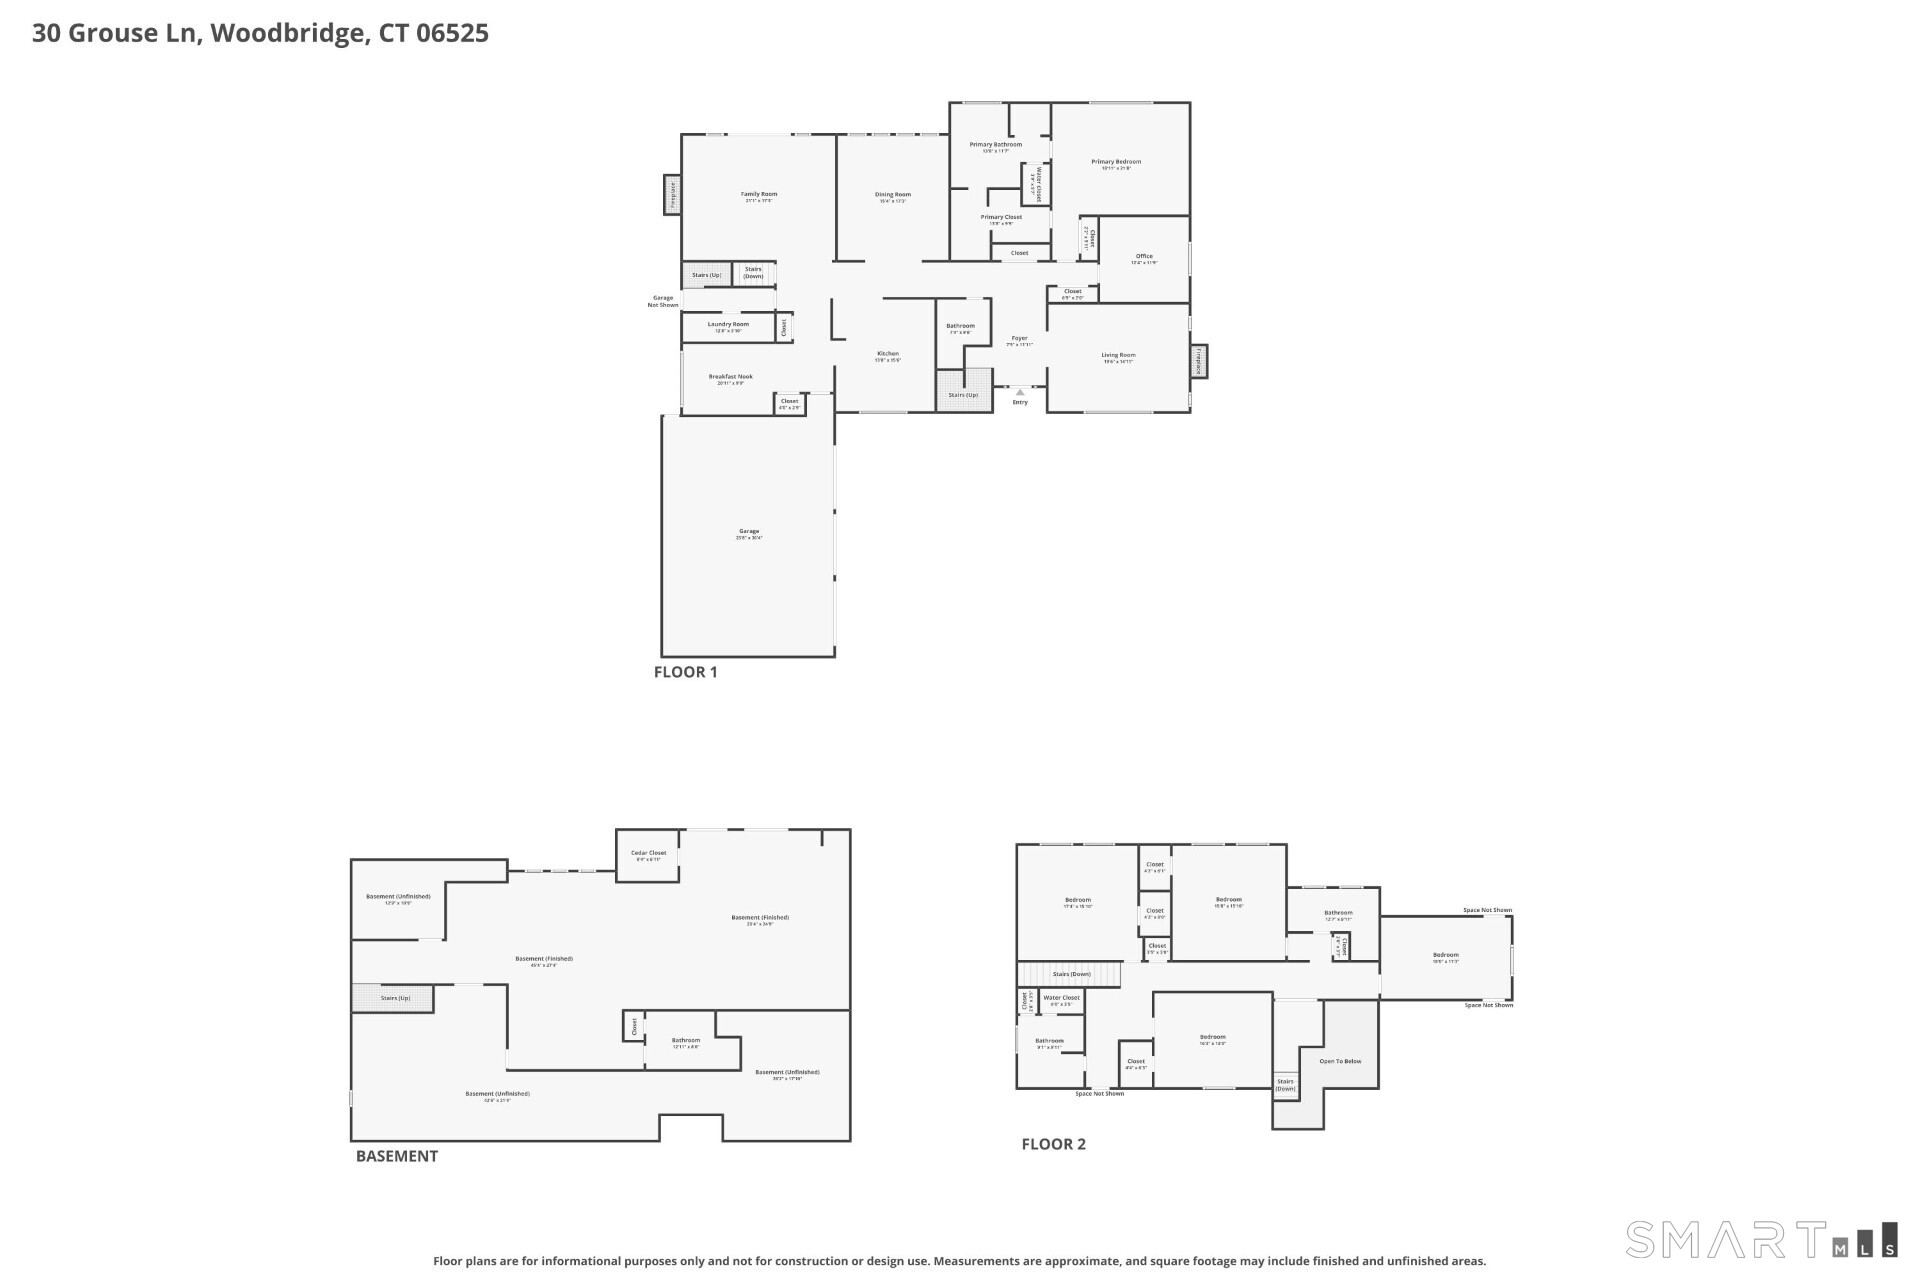
From its lamppost-lined circular drive to its commanding proportions, this luxury residence announces a lifestyle of both serenity & distinction. A soaring 2-story foyer introduces 9' ceilings & marble & parquet floors throughout rooms made for polished occasions & pleasure. Mornings glow in the south-facing breakfast room, while evenings unfold in the west-facing dining room; each thoughtfully oriented to capture its ideal light & both flowing from a kitchen where an island, premium appliances, beverage station, & pantry keep cooking, conversation, & company connected. Fireside rooms frame the main level: a stylish sunken living room & broad family room opening to a 2-tier Azek deck w/ Sunsetter awning & 1.78 private acres. The main-level primary is a serene suite w/ double-sized dressing closet, dual vanities, soaking tub, & marvelous marble steam shower. A dedicated office, laundry room, & secondary staircase complete the free-flowing function of the main level. Upstairs, 4 spacious bedrooms, each w/ a walk-in closet, share 2 full baths plus a balcony sitting area & huge finish-able bonus room over the garage. The refurbished 2,193sf walk-out lower level adds a kitchenette & full bath w/ steam shower; perfect for play or in-law suite potential. Many refined rewards such as a 3-car garage, 4-zone hydro-air, 400-amp underground service, sprinklers, & thoughtful updates bring substance to the scale & offer the freedom to gather generously, retreat peacefully, & live lavishly.
Listing Courtesy of Coldwell Banker Realty
Our team consists of dedicated real estate professionals passionate about helping our clients achieve their goals. Every client receives personalized attention, expert guidance, and unparalleled service. Meet our team:

Broker/Owner
860-214-8008
Email
Broker/Owner
843-614-7222
Email
Associate Broker
860-383-5211
Email
Realtor®
860-919-7376
Email
Realtor®
860-538-7567
Email
Realtor®
860-222-4692
Email
Realtor®
860-539-5009
Email
Realtor®
860-681-7373
Email
Acres : 1.78
Appliances Included : Electric Cooktop, Wall Oven, Microwave, Refrigerator, Freezer, Dishwasher, Disposal, Instant Hot Water Tap, Washer, Dryer, Wine Chiller
Attic : Unfinished, Pull-Down Stairs
Basement : Full, Heated, Fully Finished, Cooled, Liveable Space, Full With Walk-Out
Full Baths : 4
Half Baths : 1
Baths Total : 5
Beds Total : 5
City : Woodbridge
Cooling : Attic Fan, Central Air, Zoned
County : New Haven
Elementary School : Beecher Road
Fireplaces : 2
Foundation : Concrete
Fuel Tank Location : In Basement
Garage Parking : Attached Garage
Garage Slots : 3
Description : Level Lot, On Cul-De-Sac
Middle School : Amity
Amenities : Golf Course, Library, Park, Playground/Tot Lot, Tennis Courts
Neighborhood : N/A
Parcel : 1451946
Postal Code : 06525
Roof : Asphalt Shingle
Additional Room Information : Foyer, Laundry Room
Sewage System : Septic
Total SqFt : 7214
Tax Year : July 2025-June 2026
Total Rooms : 10
Watersource : Private Well
weeb : RPR, IDX Sites, Realtor.com
Phone
860-384-7624
Address
20 Hopmeadow St, Unit 821, Weatogue, CT 06089
