
Bedrooms
Bathrooms
Sq Ft
Price
West Hartford, Connecticut
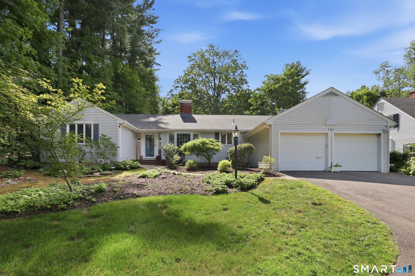
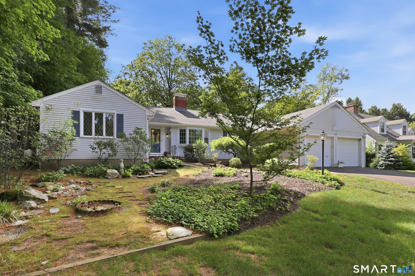
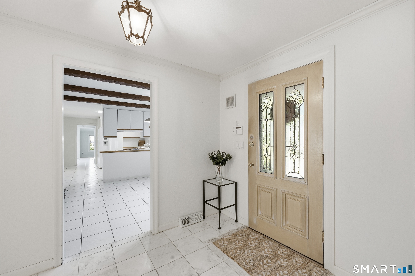
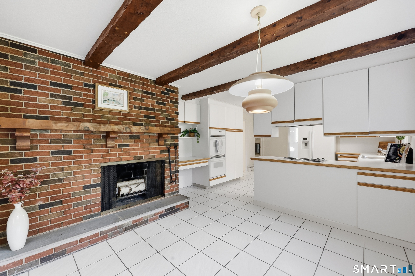
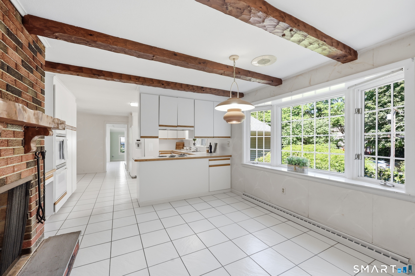
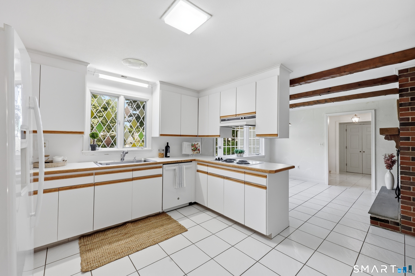
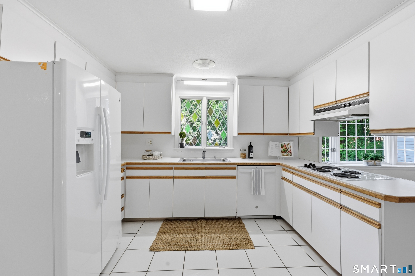
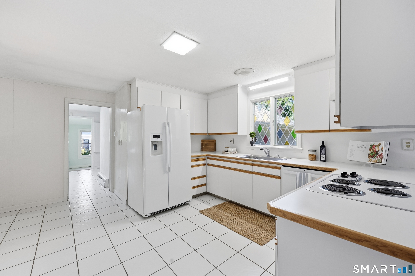
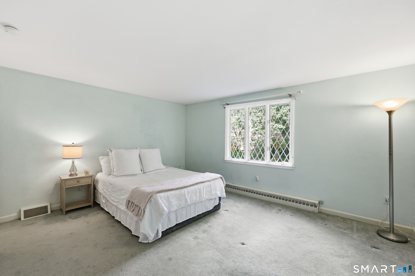
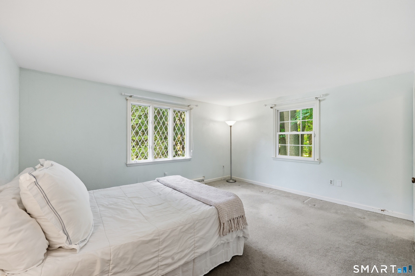
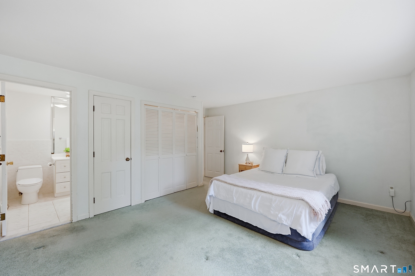
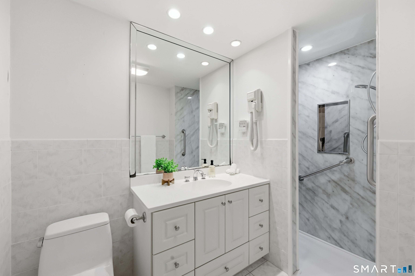
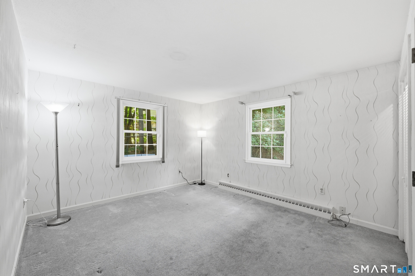
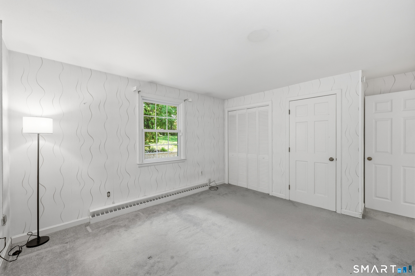
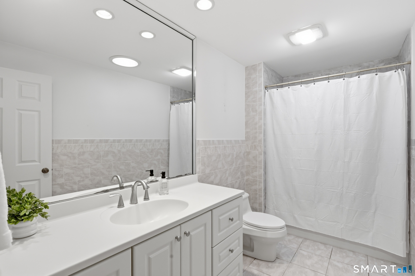
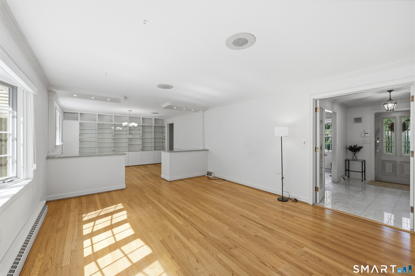
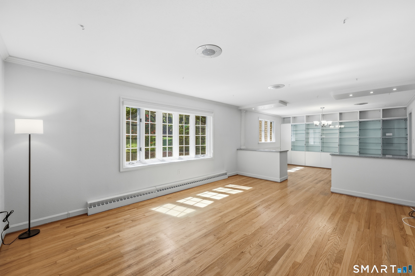
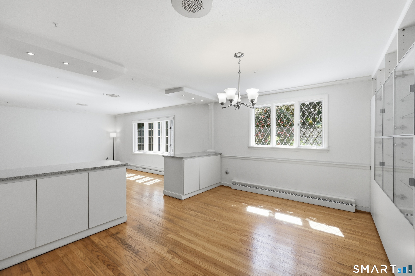
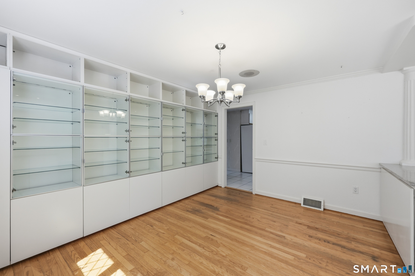
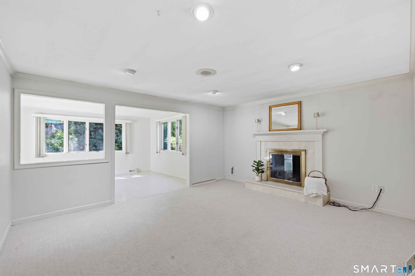
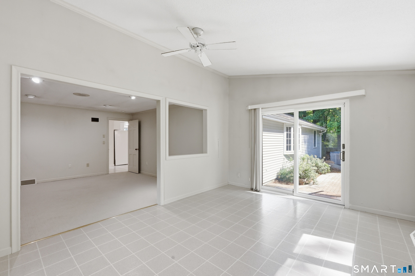
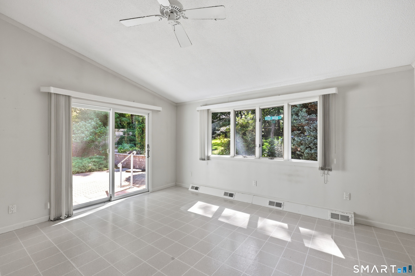
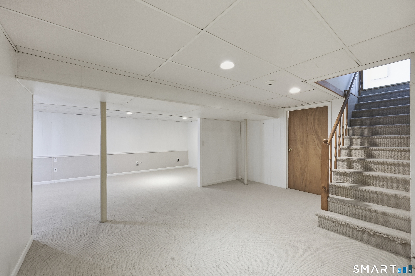
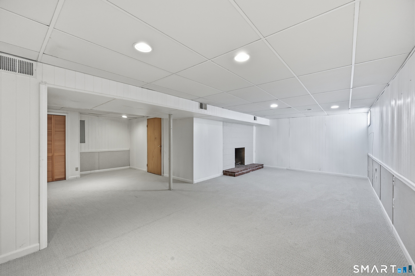
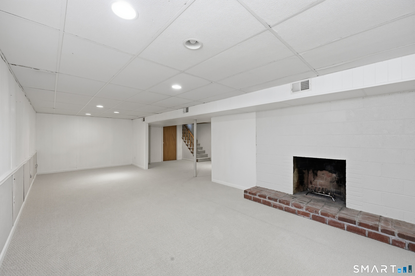
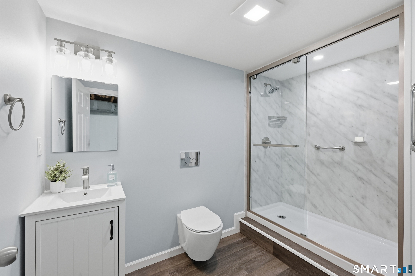
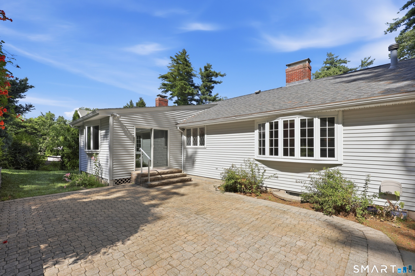
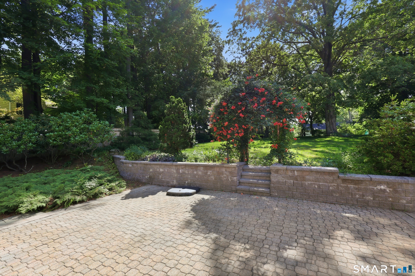
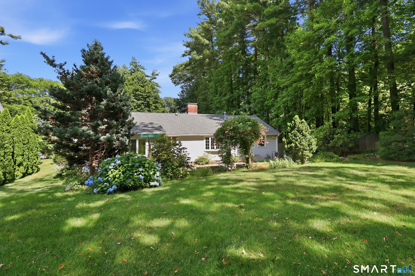
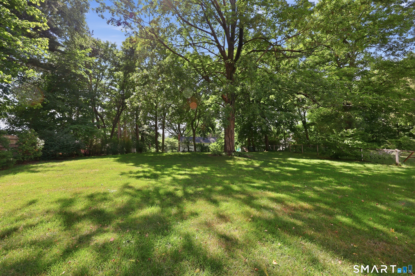
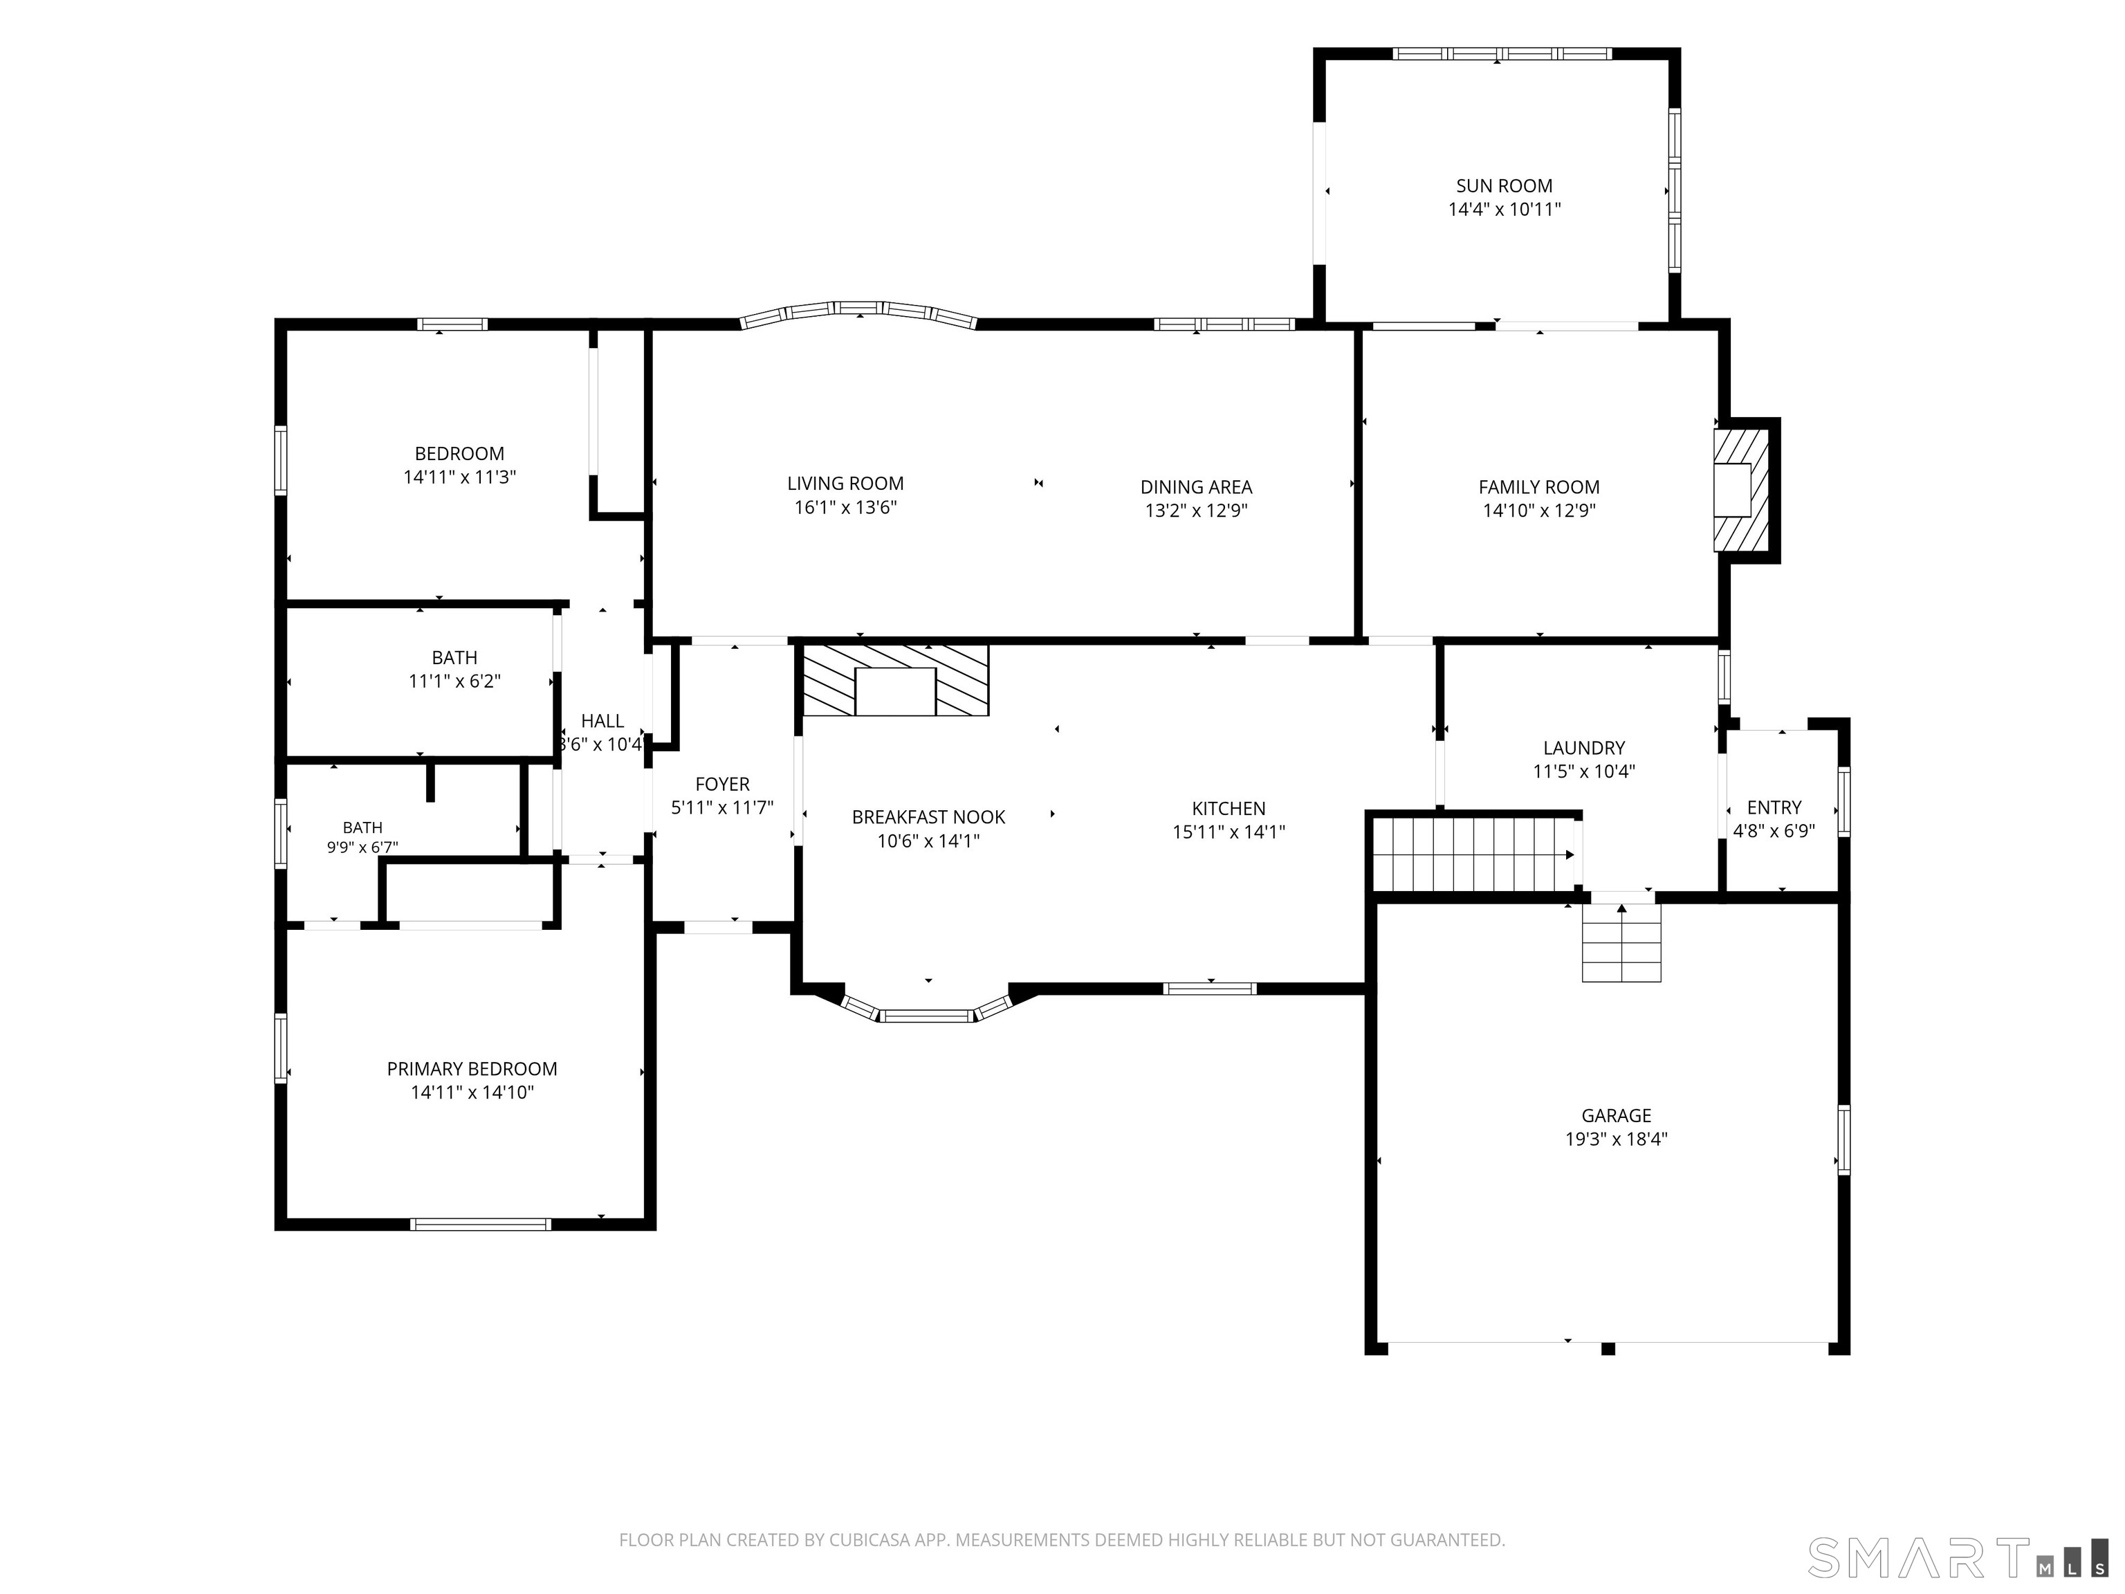
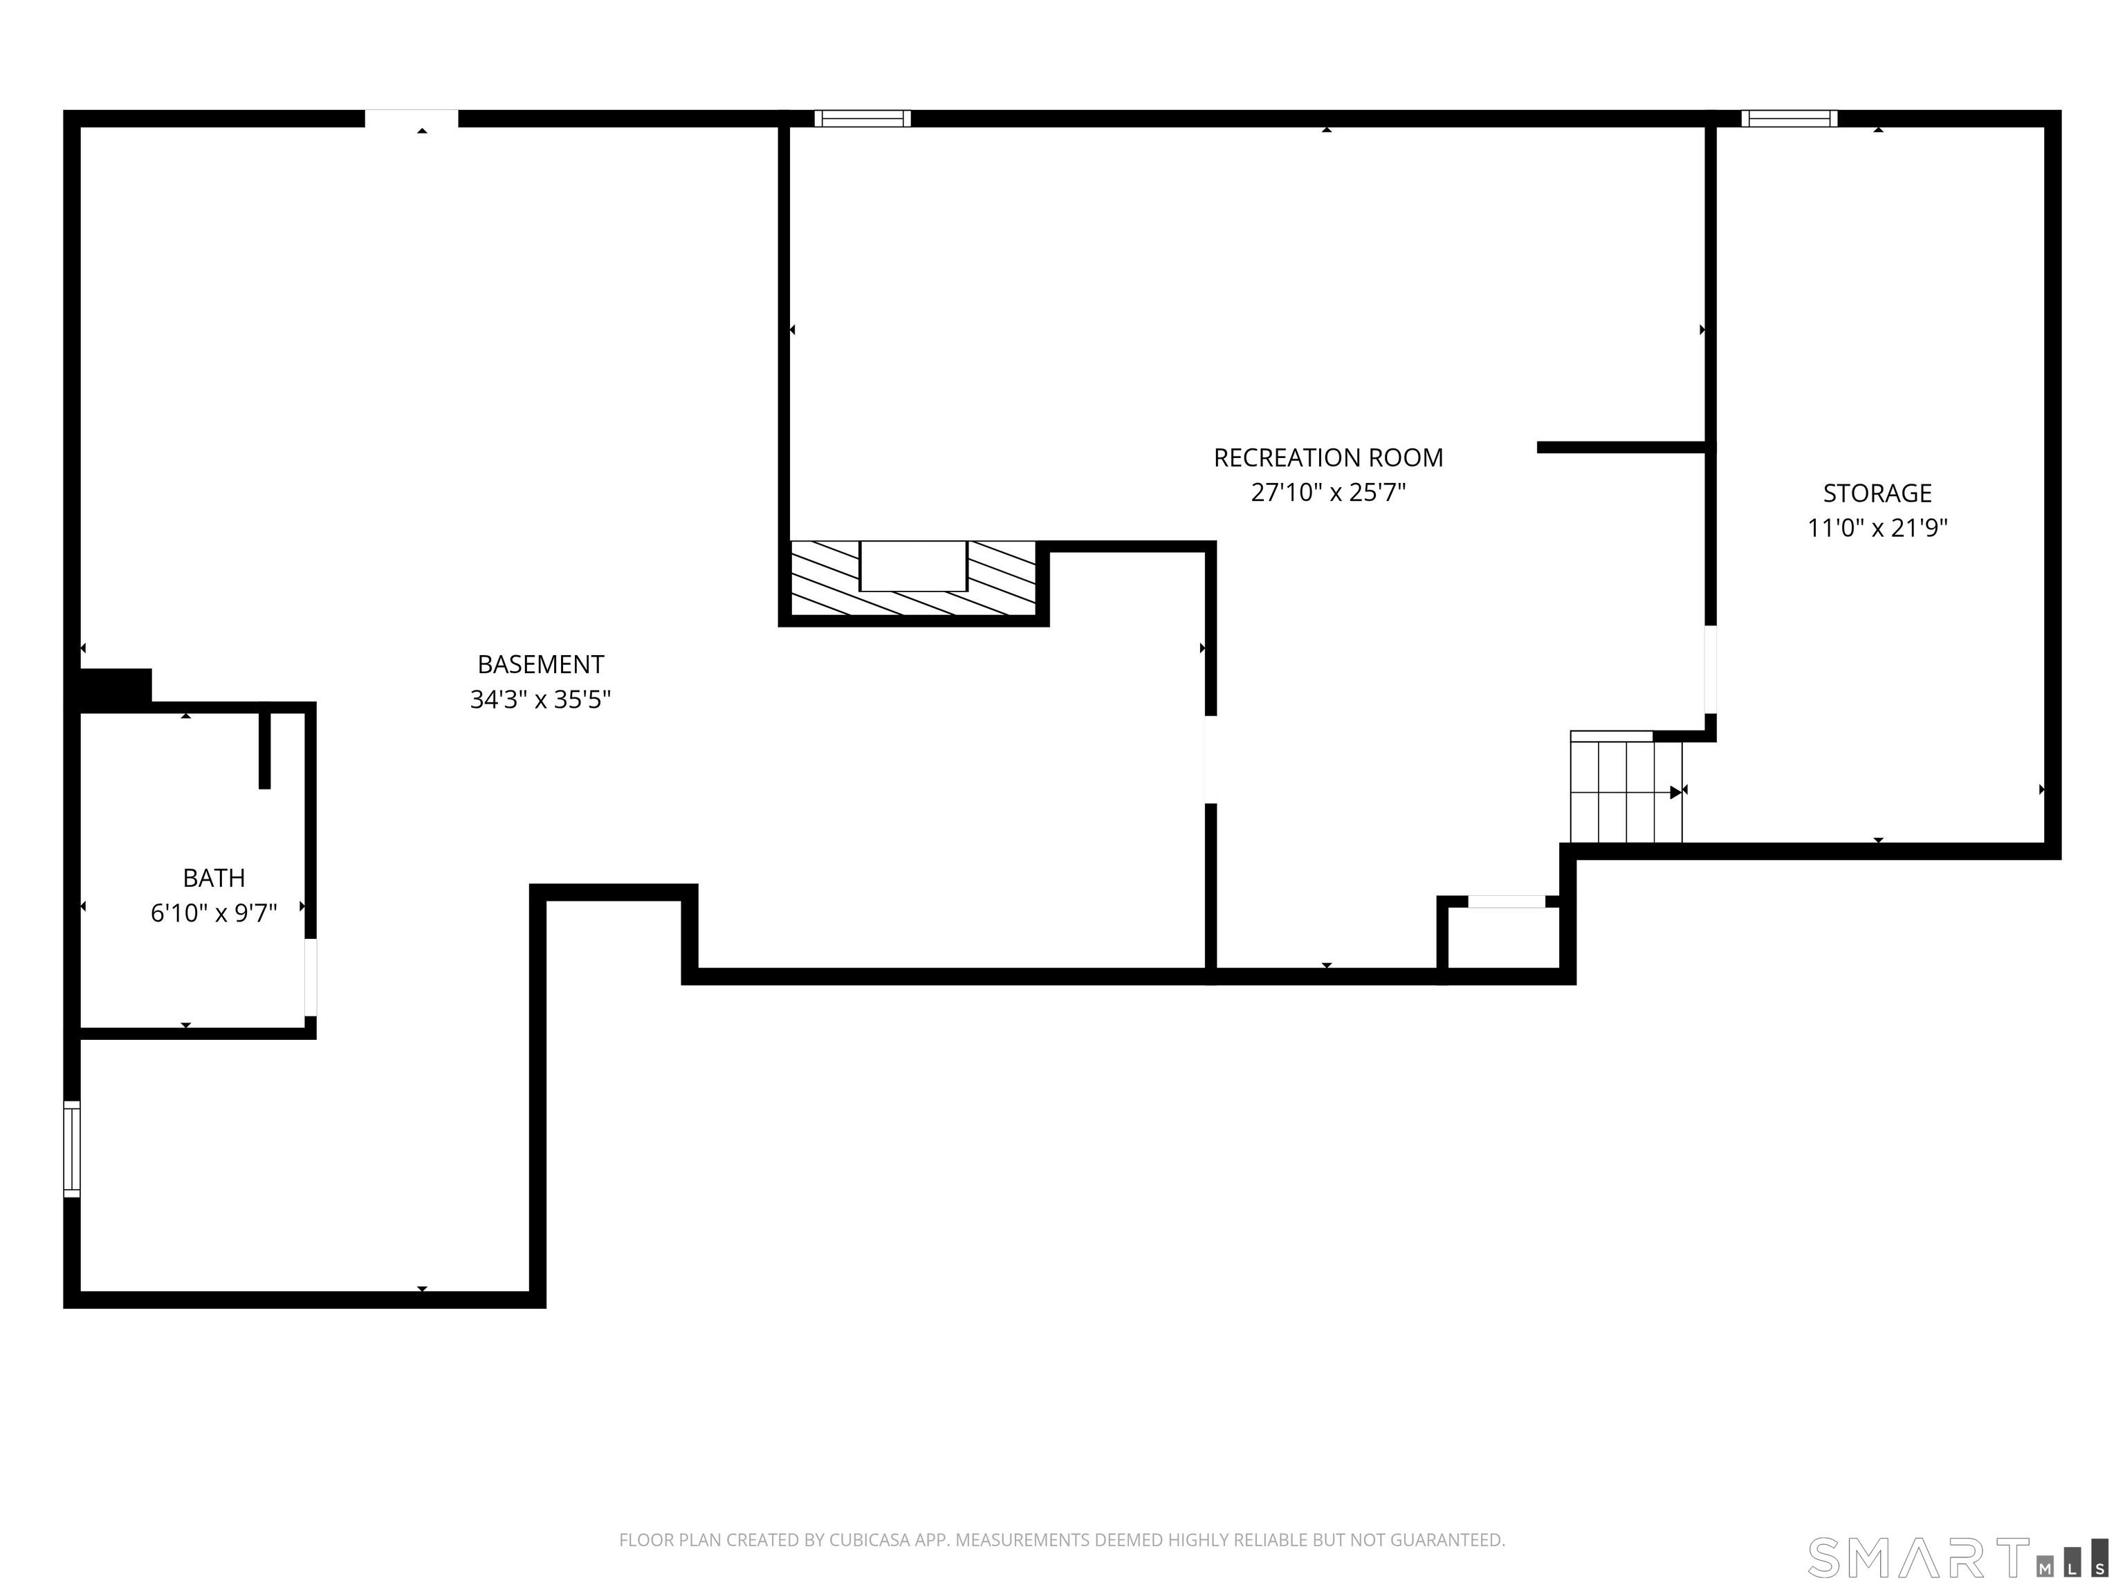
Welcome Home! A rare blend of space, setting, and flexibility, 111 Mountain Rd puts West Hartford Center and Blue Back Square minutes away while delivering the ease of true ranch-style living. The eat-in kitchen adds character with exposed wood beams and a wood-burning, brick-facade fireplace, double ovens and abundant cabinetry. A large living room with hardwood floors flows seamlessly to the dining room with glass-door cabinet storage. The primary bedroom offers large windows, ample storage, and an ensuite bath with a newer walk-in shower. The hall bath features a brand-new tub and tile surround. The second bedroom is welcoming, with large windows and two closets, including cedar. Den with a gas fireplace and recessed lighting makes a valuable second gathering space today, with potential to create a third bedroom or future primary suite. The sunroom opens to the paver patio - perfect for morning coffee or reading. The partially finished lower level expands the possibilities with a new full bath and 700 sq ft of bonus space -ideal for office, media or recreation space. Outside, the level half-acre yard with patio pavers offers room to garden, entertain, and unwind. Updates include a brand-new roof (June 2026); water heater, furnace, and two sump pumps (all 2024); plus a whole-house generator- move in ready peace of mind. Premier location, single-level ease, flexible suite potential, a level half-acre yard, and major updates set this West Hartford ranch apart
Listing Courtesy of Berkshire Hathaway NE Prop.
Our team consists of dedicated real estate professionals passionate about helping our clients achieve their goals. Every client receives personalized attention, expert guidance, and unparalleled service. Meet our team:

Broker/Owner
860-214-8008
Email
Broker/Owner
843-614-7222
Email
Associate Broker
860-383-5211
Email
Realtor®
860-919-7376
Email
Realtor®
860-538-7567
Email
Realtor®
860-222-4692
Email
Realtor®
860-539-5009
Email
Realtor®
860-681-7373
Email
Acres : 0.52
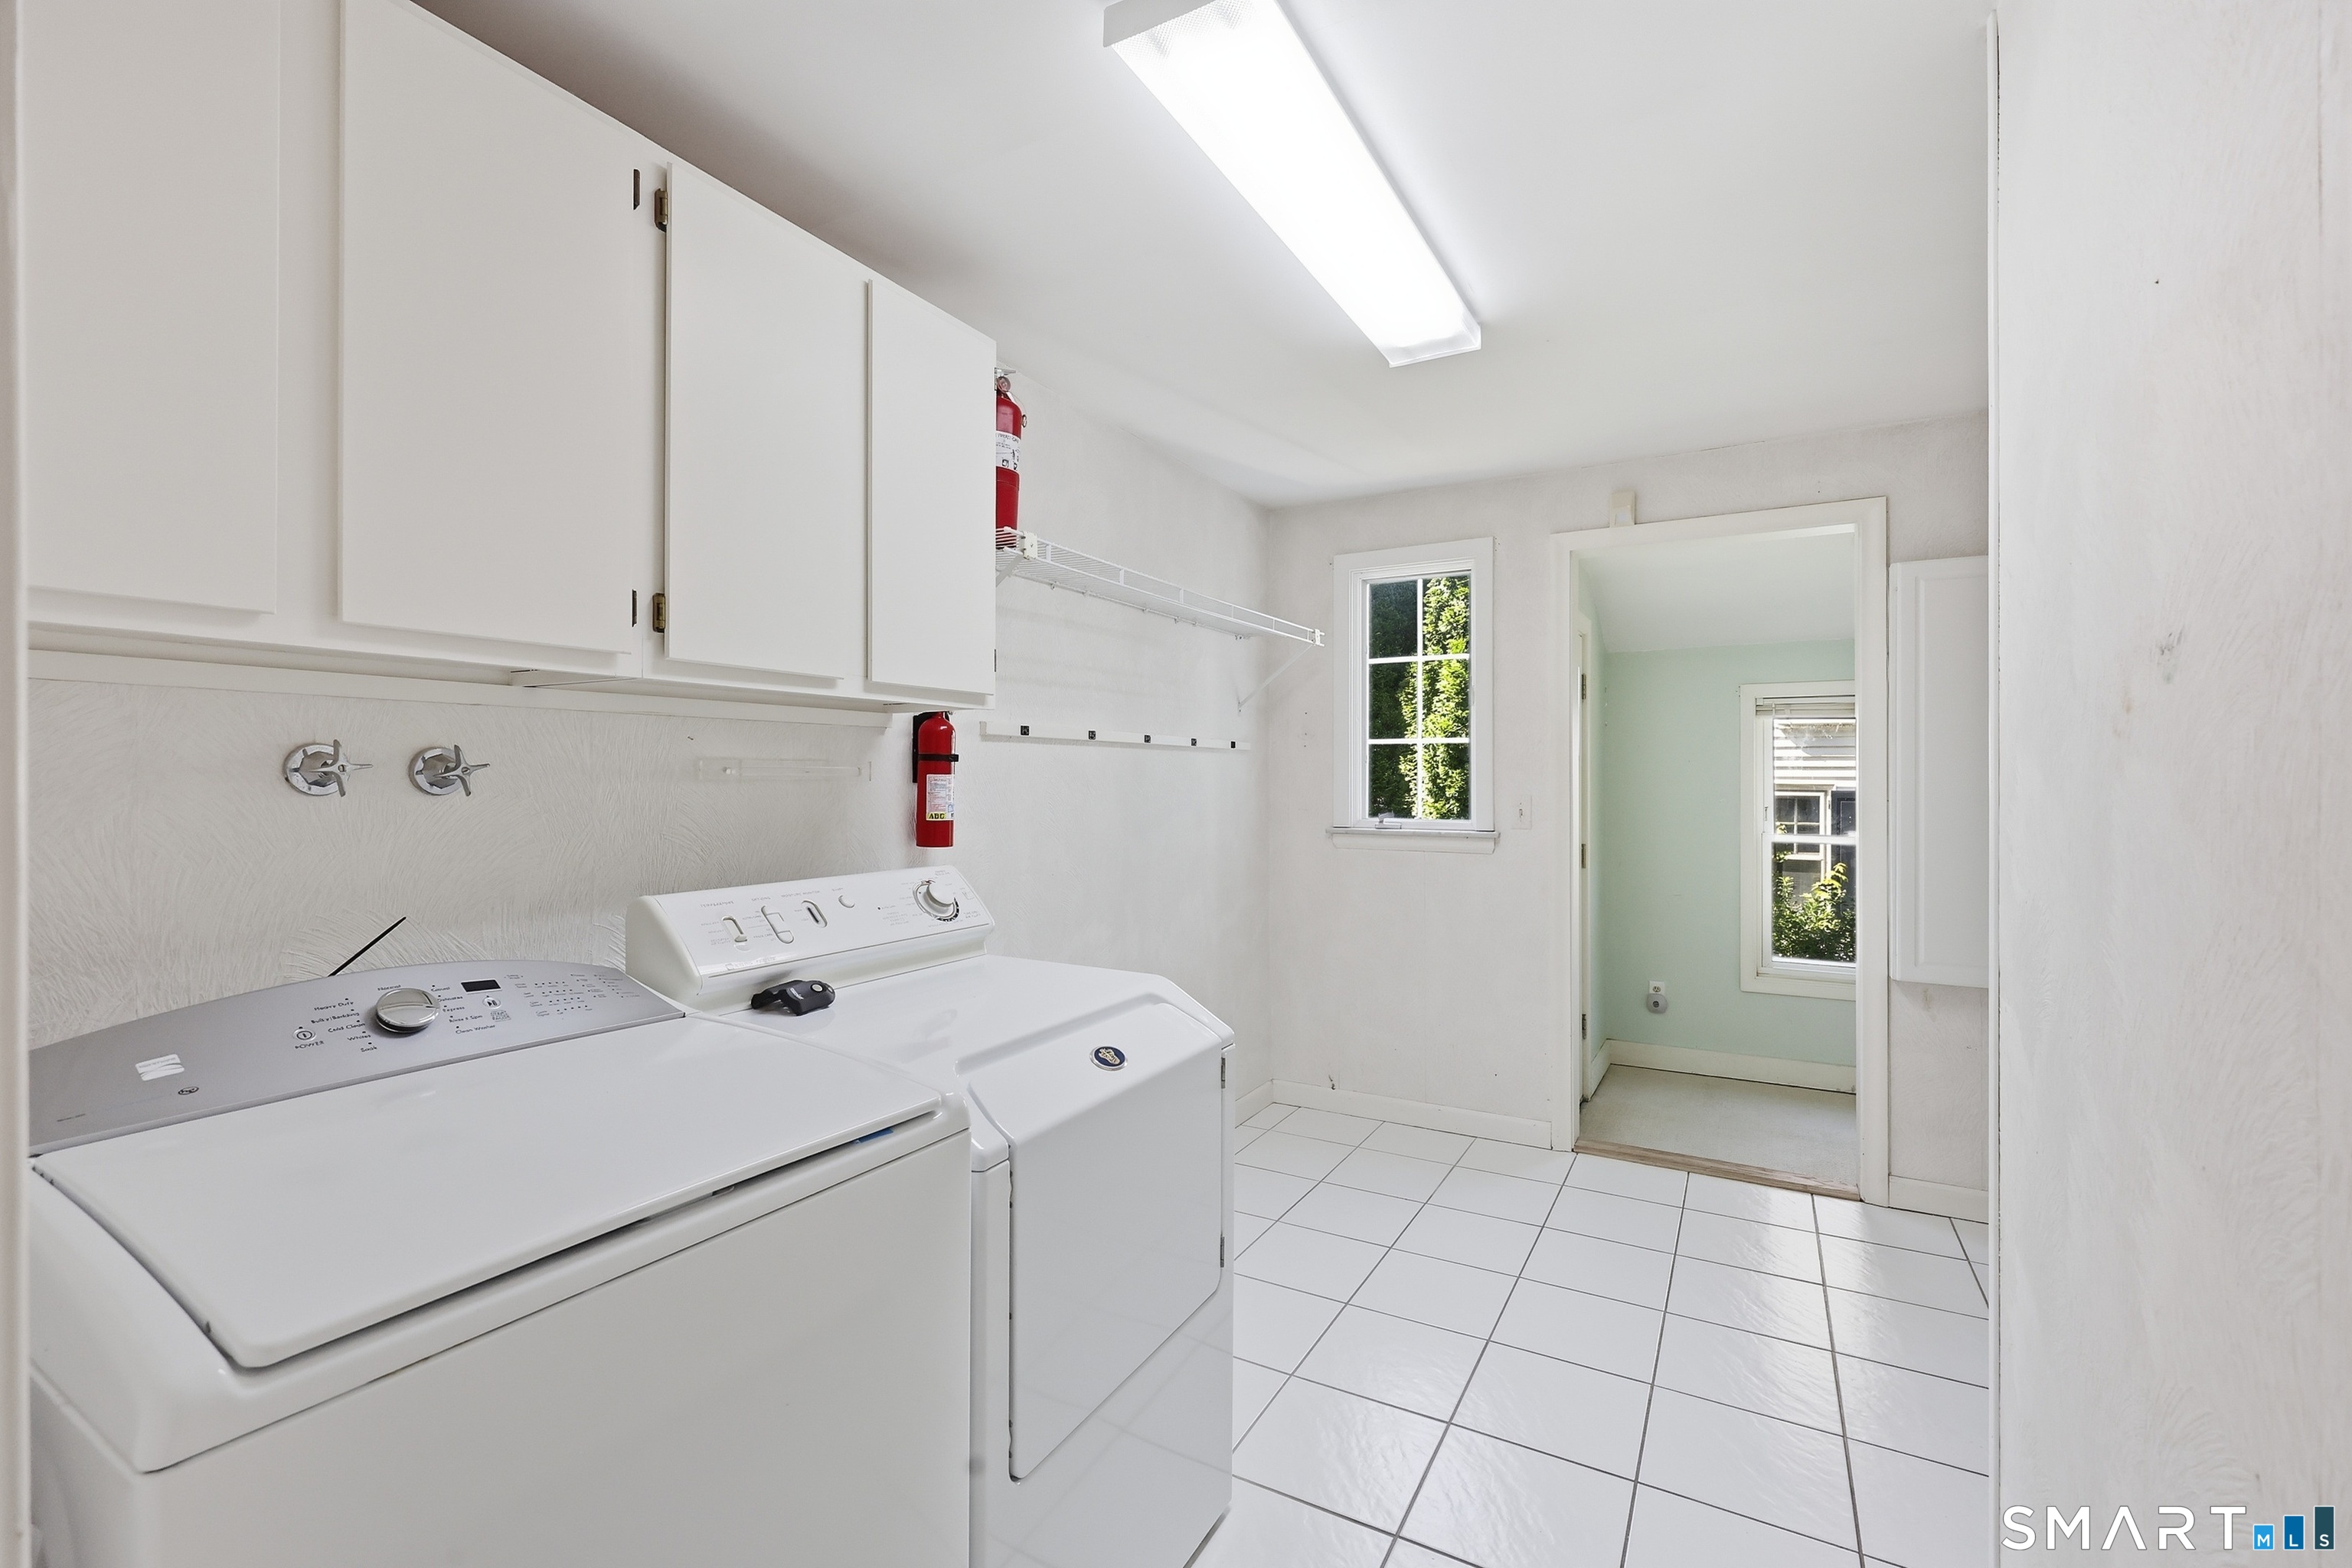
Appliances Included : Electric Cooktop, Wall Oven, Range Hood, Refrigerator, Freezer, Icemaker, Dishwasher, Disposal, Washer, Electric Dryer
Attic : Pull-Down Stairs
Basement : Full
Full Baths : 3
Baths Total : 3
Beds Total : 2
City : West Hartford
Cooling : Ceiling Fans, Central Air
County : Hartford
Elementary School : Louise Duffy
Fireplaces : 3
Foundation : Concrete
Garage Parking : Attached Garage, Driveway
Garage Slots : 2
Handicap : Accessible Bath
Description : Lightly Wooded, Level Lot, Professionally Landscaped
Neighborhood : N/A
Parcel : 1902480
Total Parking Spaces : 2
Postal Code : 06107
Roof : Asphalt Shingle
Sewage System : Public Sewer Connected
Total SqFt : 3958
Tax Year : July 2025-June 2026
Total Rooms : 6
Watersource : Public Water Connected
weeb : RPR, IDX Sites, Realtor.com
Phone
860-384-7624
Address
20 Hopmeadow St, Unit 821, Weatogue, CT 06089
