
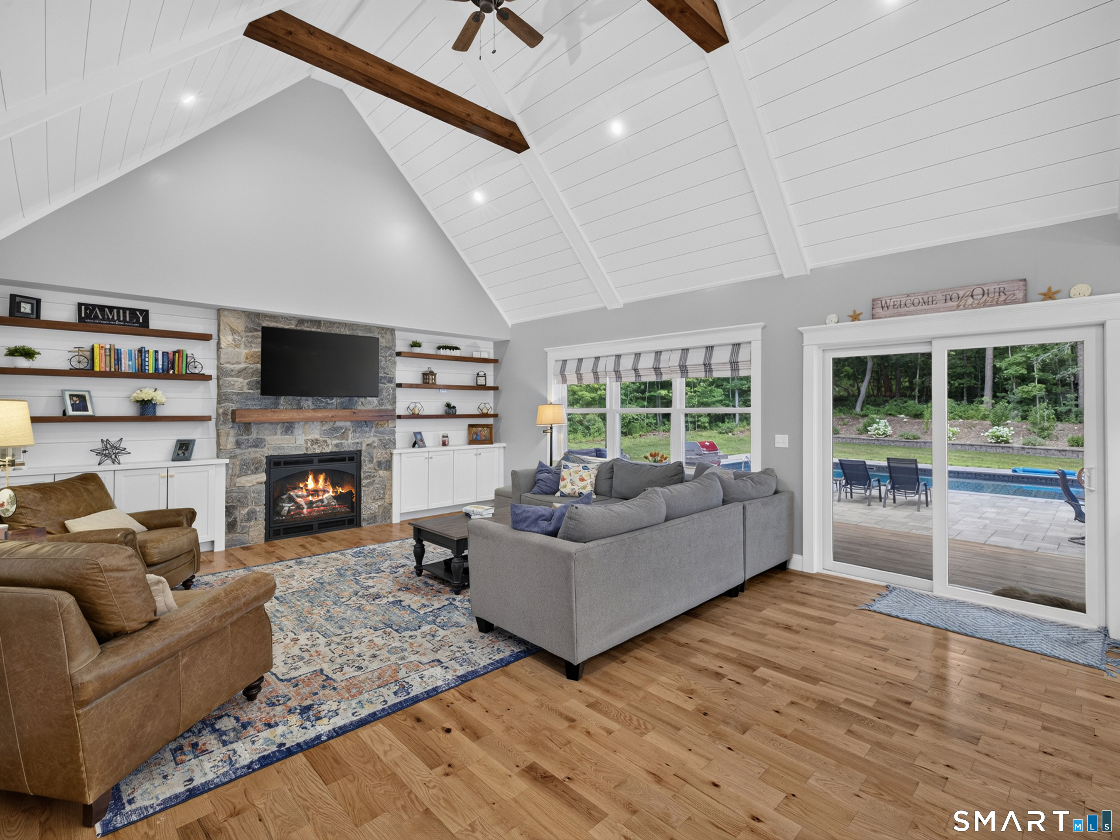
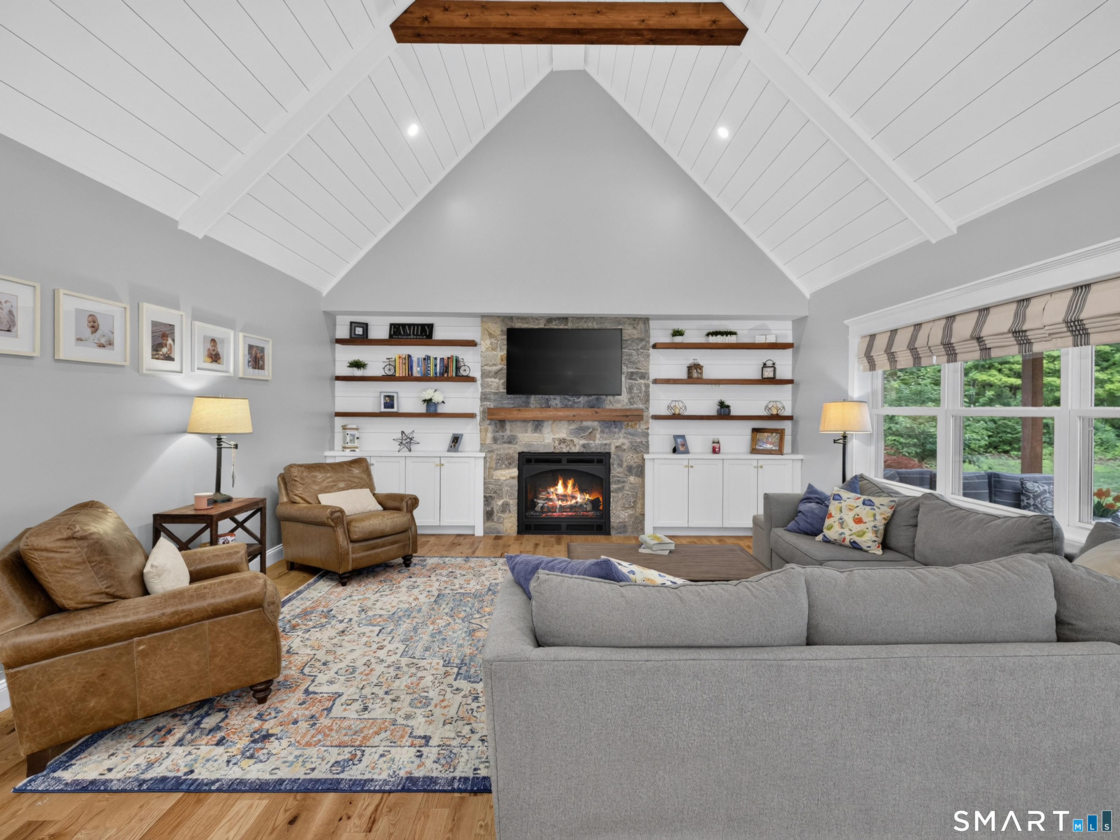
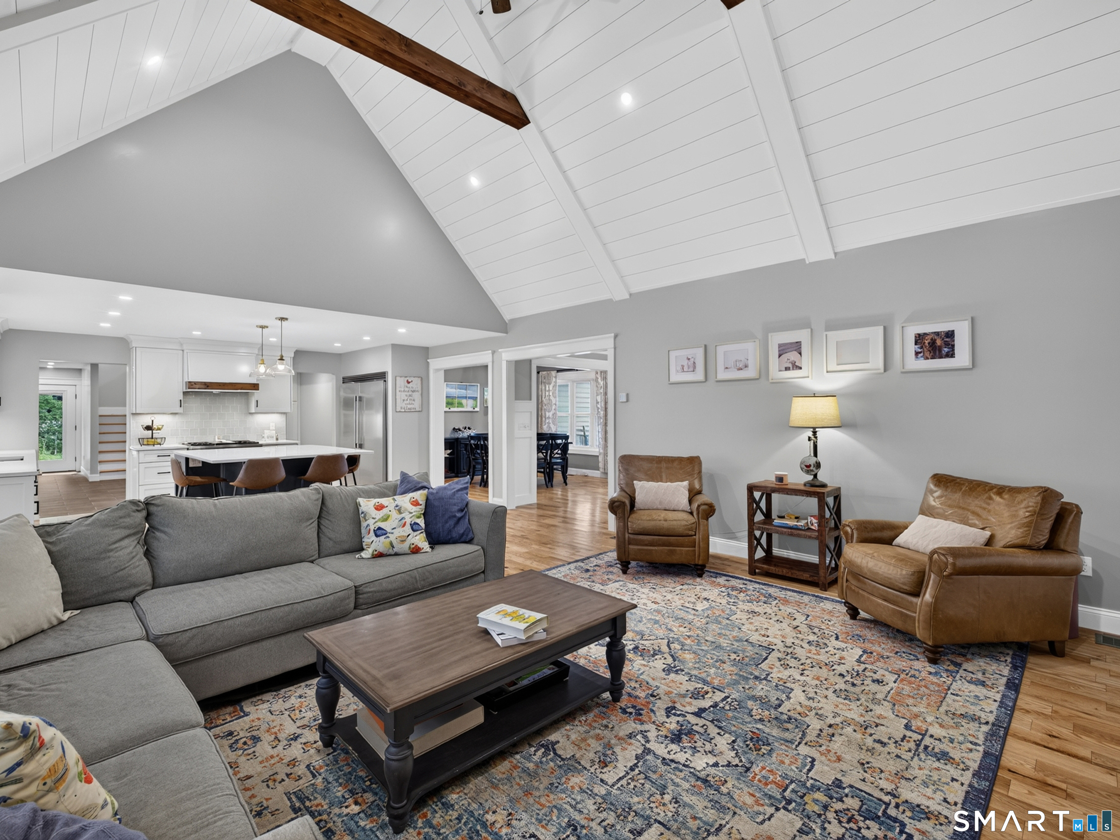
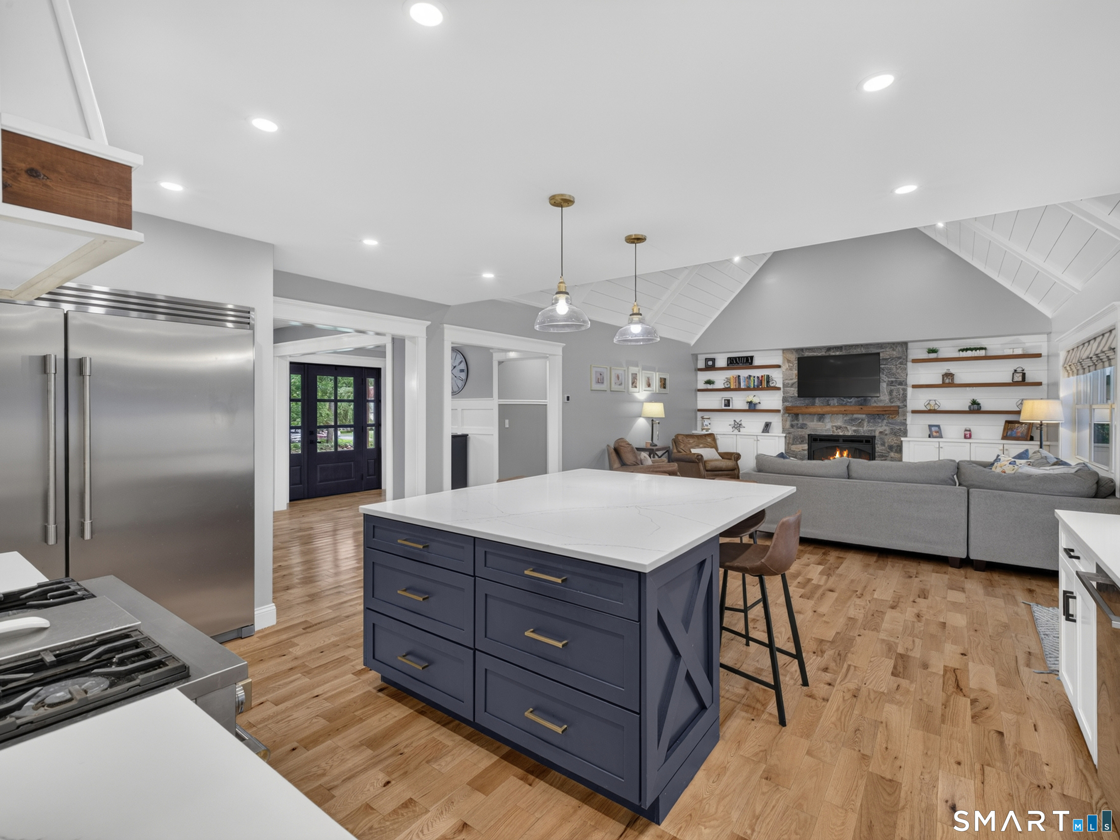
Bedrooms
Bathrooms
Sq Ft
Price
Clinton, Connecticut
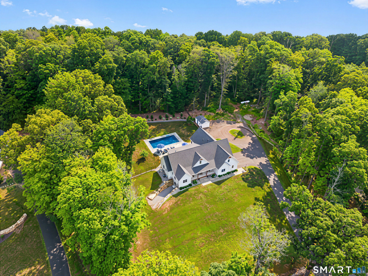
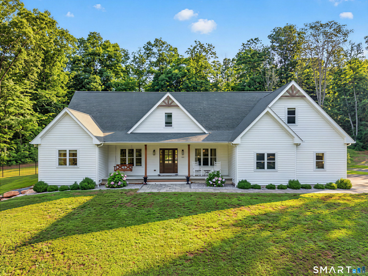
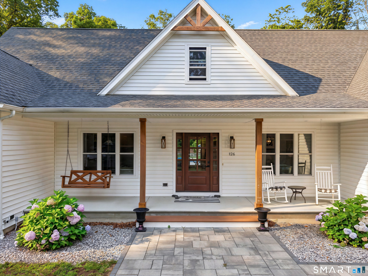
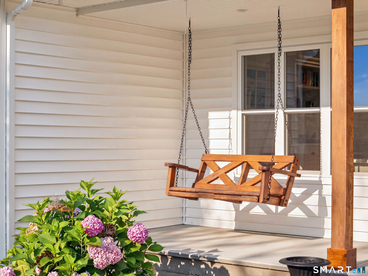
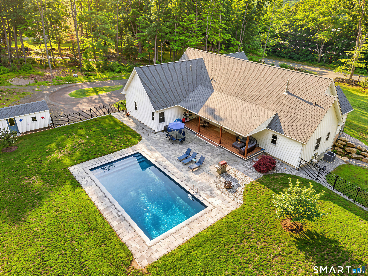
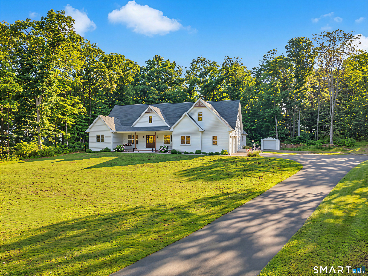
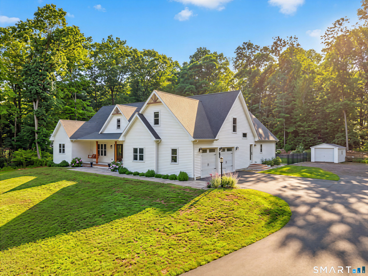
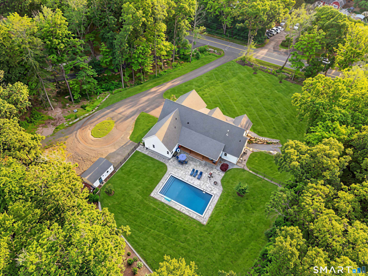
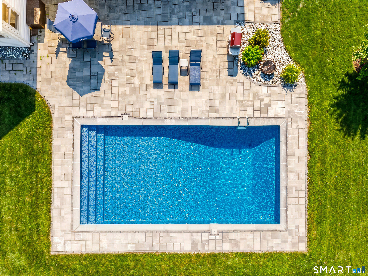
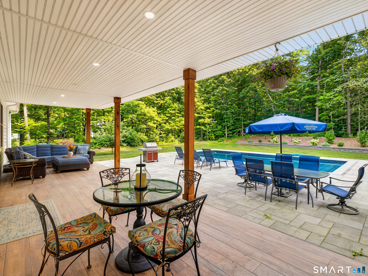
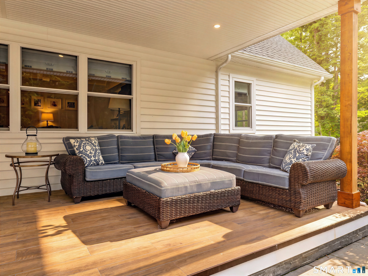
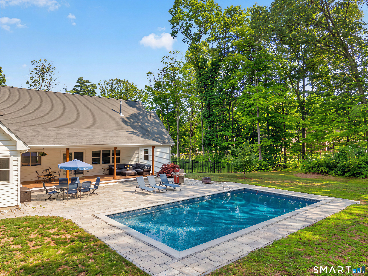
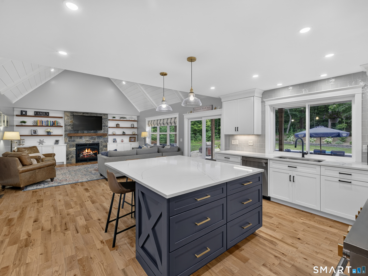
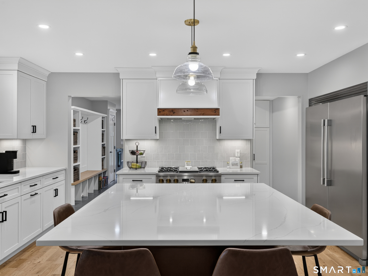
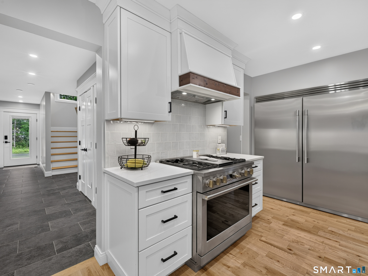
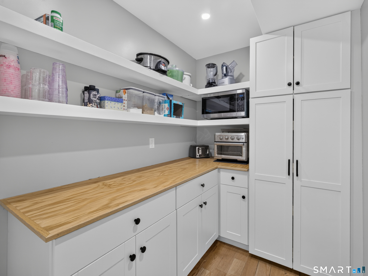
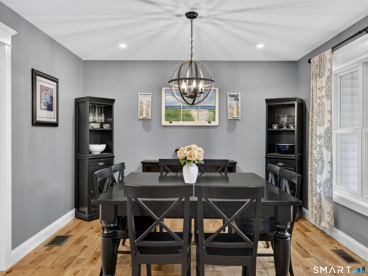
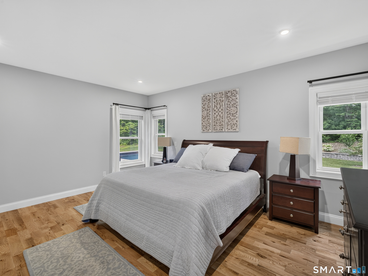
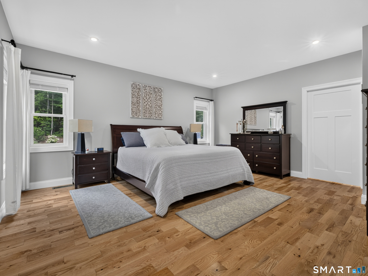
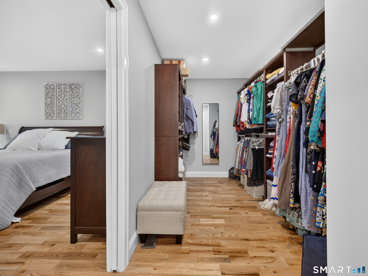
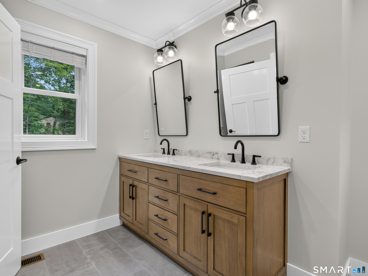
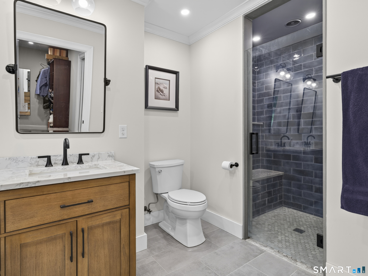
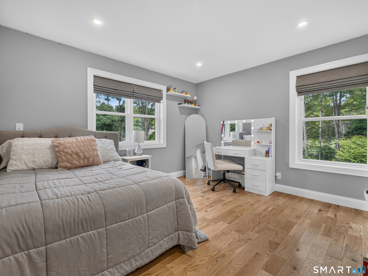
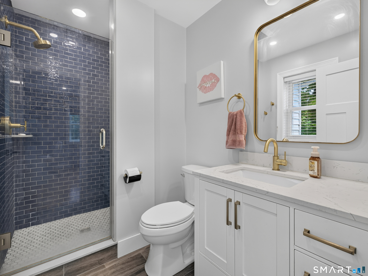
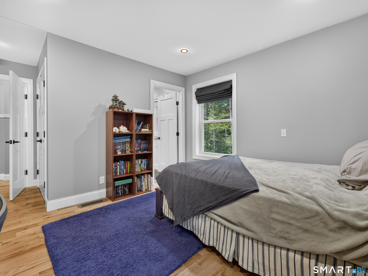
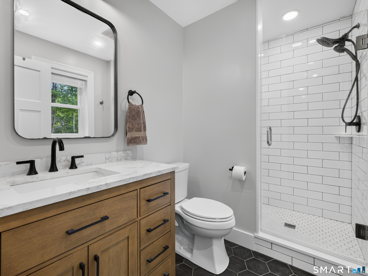
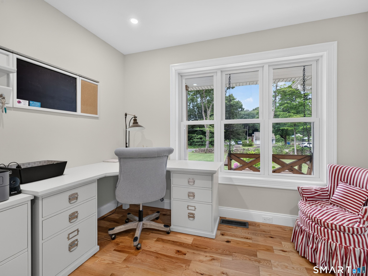
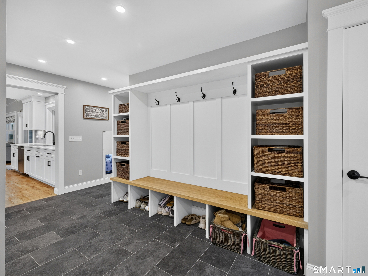
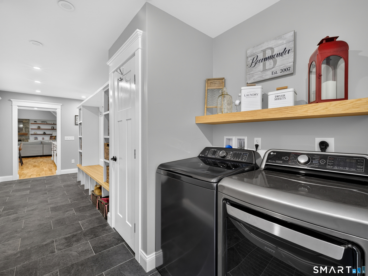
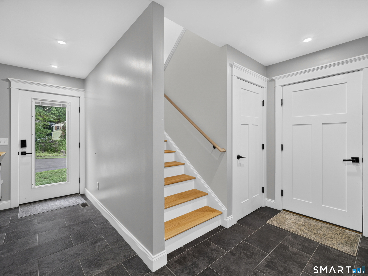
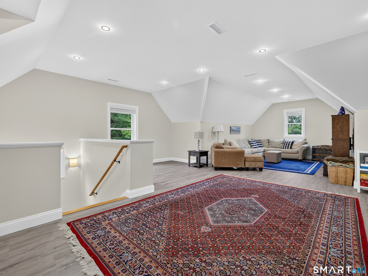
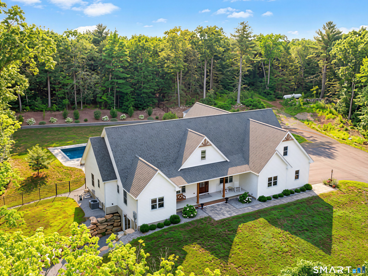
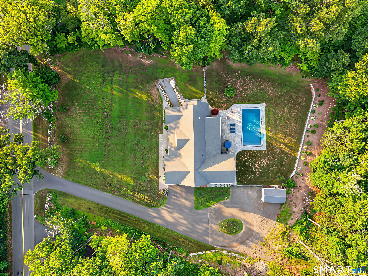
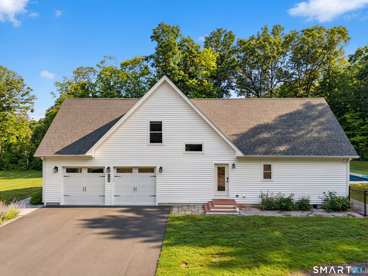
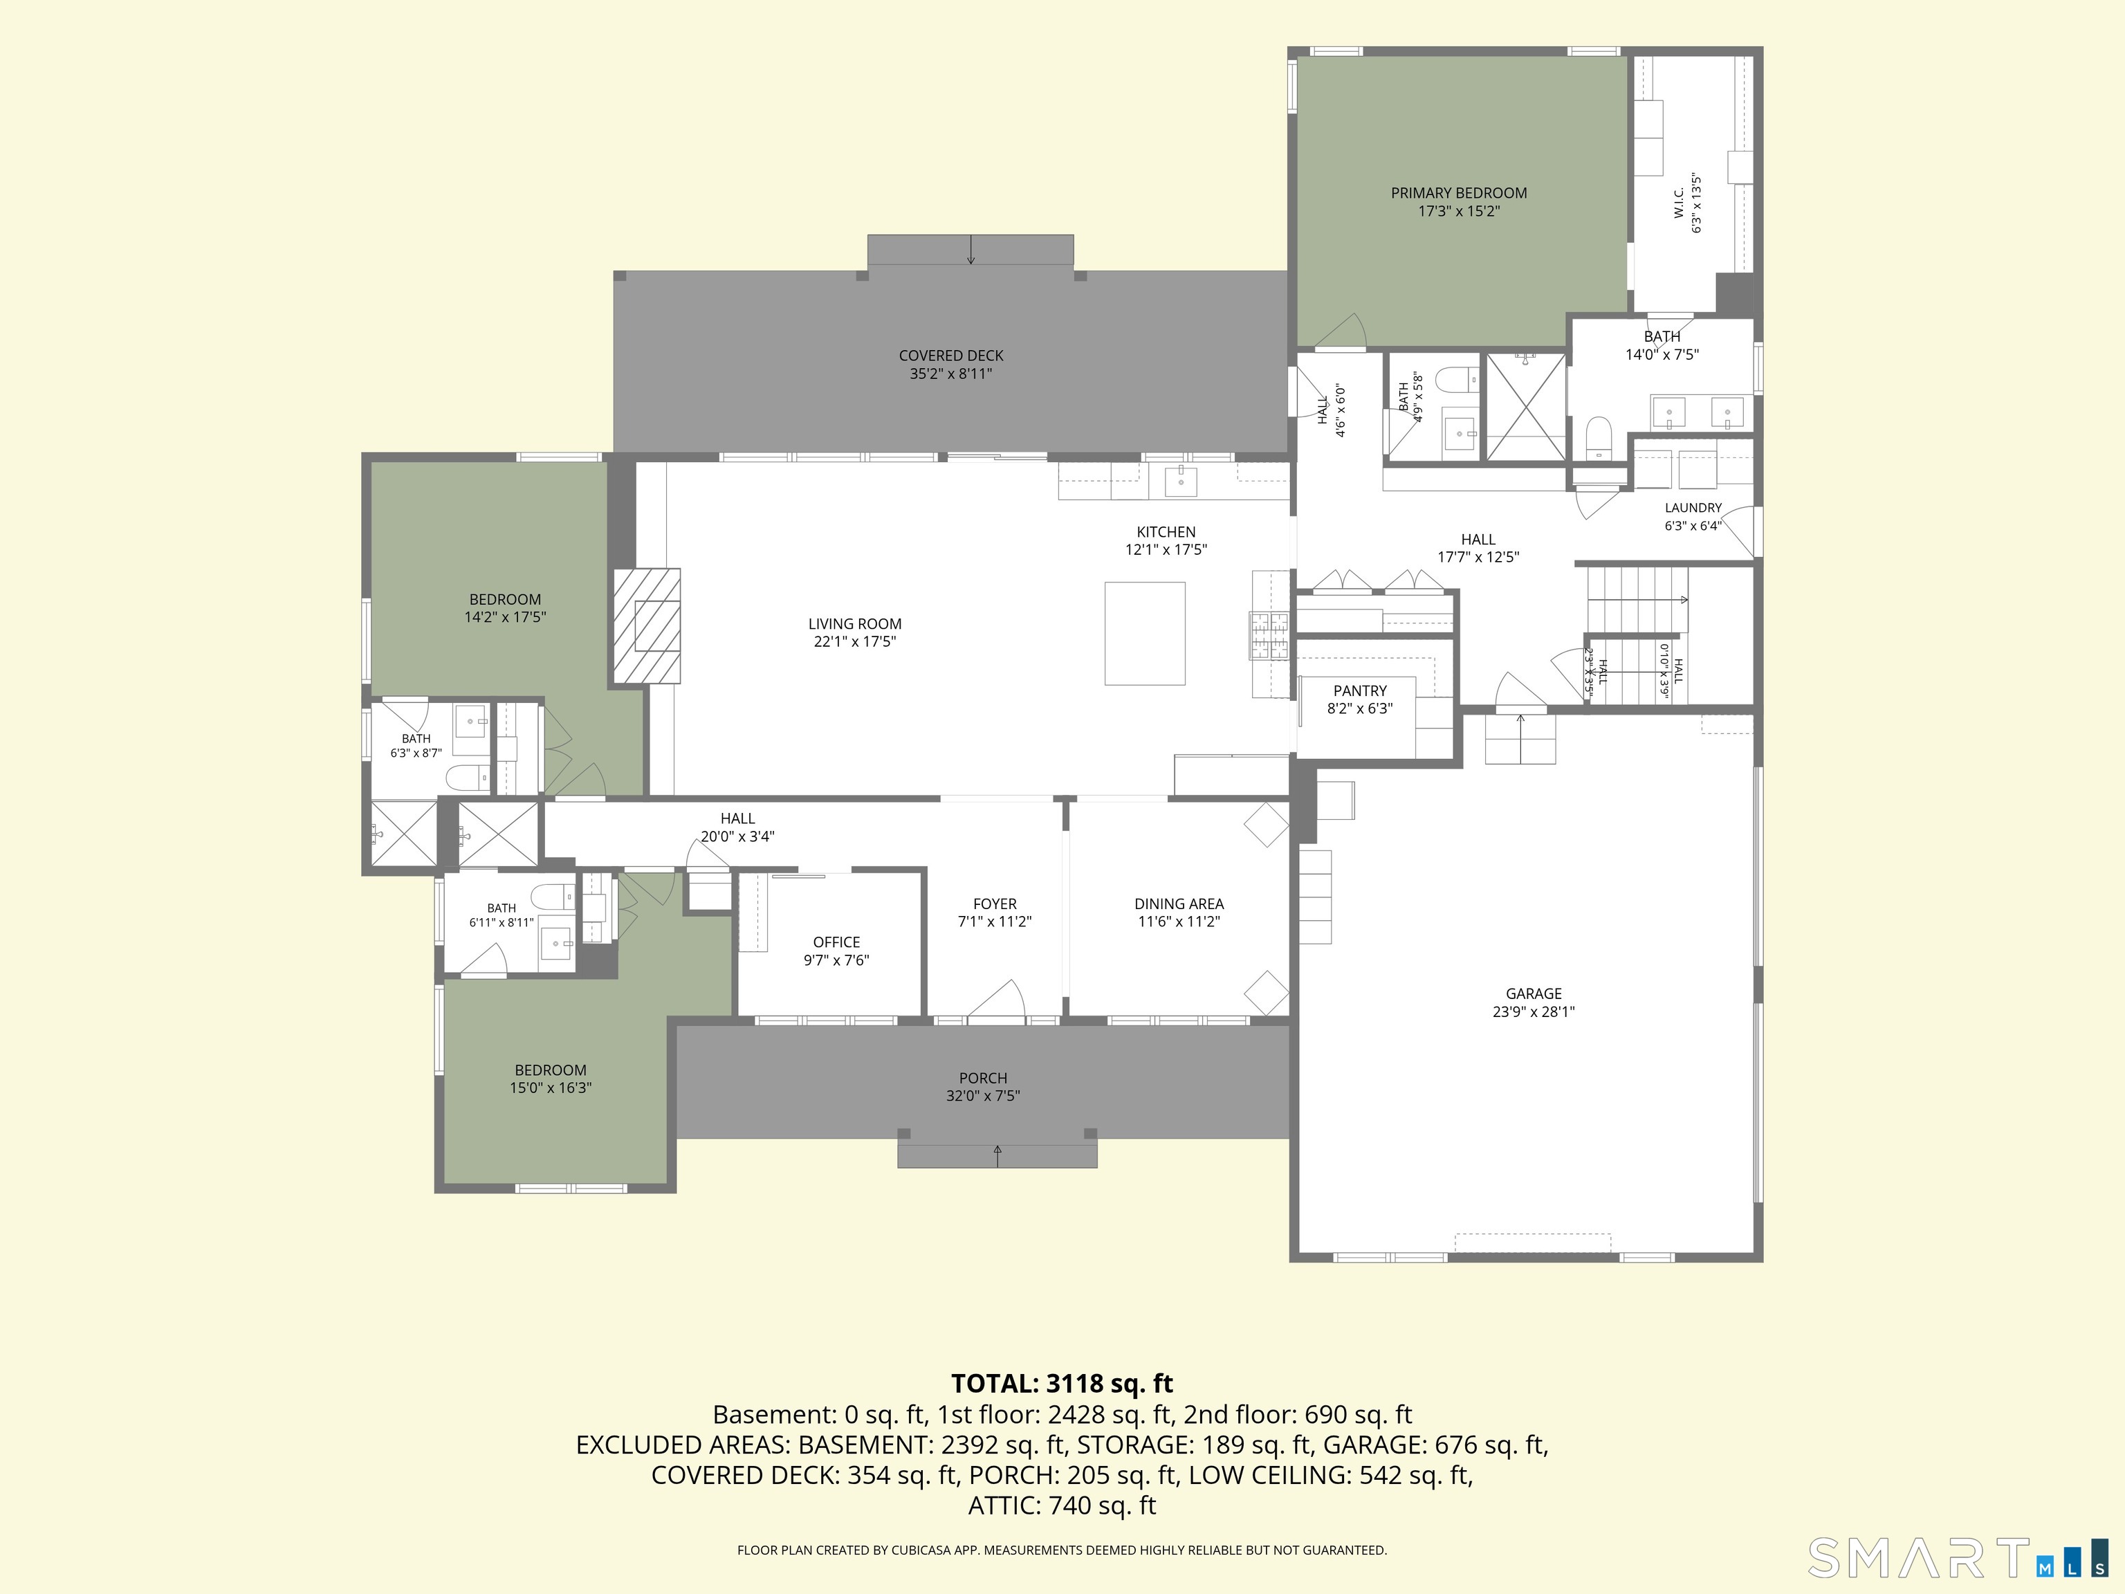
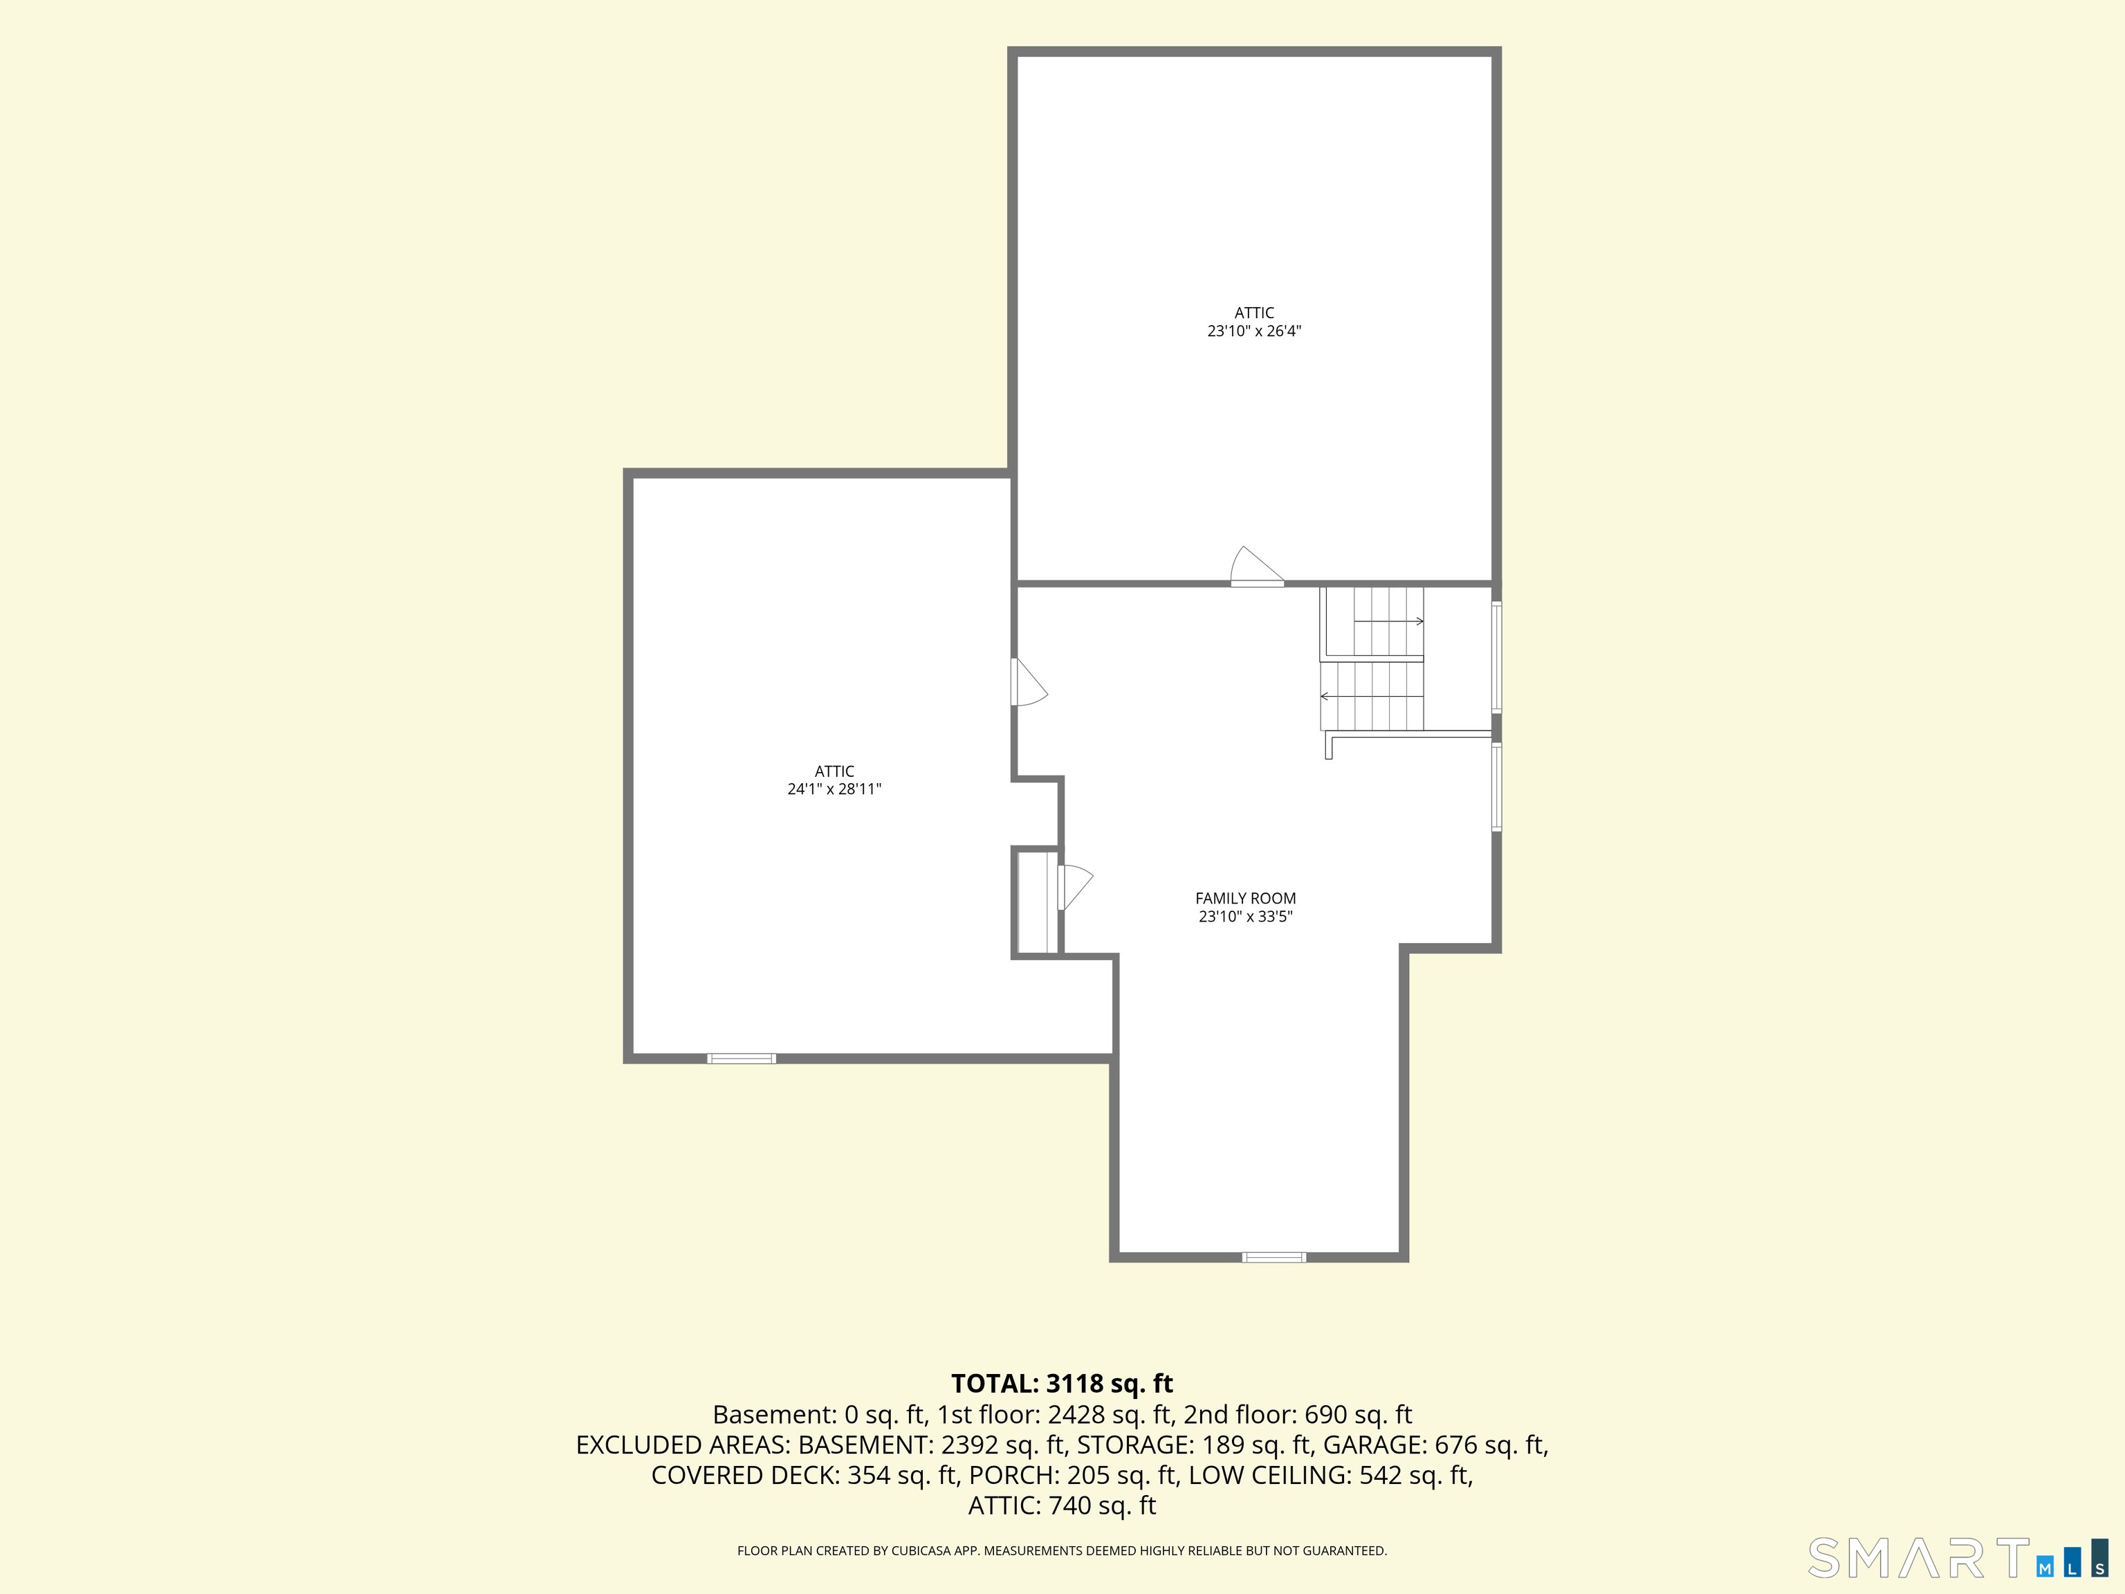
MULTIPLE OFFERS RECEIVED Custom built builder's home, this exceptional home lives like a California Ranch, offering the convenience of one-level living with a thoughtfully designed layout. The private primary suite occupies its own wing, while two additional bedrooms are situated on the opposite end of the home, each with its own full bathroom, as well as an office/craft room. The heart of the home is a stunning open-concept chef's kitchen featuring a beautiful square island, Quartz countertops, an enclosed pantry, and seamless flow into the main living and dining areas-perfect for everyday living and entertaining. A first-floor laundry adds even more convenience. Above the garage, a generous bonus room provides flexible space for a home office, media room, or guest suite. An additional room on this level is already plumbed for a bathroom and ready to be finished, offering the opportunity to expand the living space to suit your needs. Custom trim work throughout showcases the quality craftsmanship and attention to detail found in every room. Step outside to enjoy your private backyard oasis with an in-ground saltwater pool, custom covered tile deck, and welcoming front porch-all surrounded by a beautifully established lawn. This home truly offers the best of both worlds: the feel of a brand-new custom build with the benefit of having all the finishing touches, landscaping, and real-world refinements already completed. Simply move in, relax, and enjoy for years to come.
Listing Courtesy of William Raveis Real Estate
Our team consists of dedicated real estate professionals passionate about helping our clients achieve their goals. Every client receives personalized attention, expert guidance, and unparalleled service. Meet our team:

Broker/Owner
860-214-8008
Email
Broker/Owner
843-614-7222
Email
Associate Broker
860-383-5211
Email
Realtor®
860-919-7376
Email
Realtor®
860-538-7567
Email
Realtor®
860-222-4692
Email
Realtor®
860-539-5009
Email
Realtor®
860-681-7373
Email
Acres : 2.05
Appliances Included : Gas Range, Range Hood, Refrigerator, Dishwasher
Attic : Unfinished, Storage Space, Floored, Walk-In
Basement : Full, Interior Access, Walk-out, Concrete Floor, Full With Walk-Out
Full Baths : 3
Half Baths : 1
Baths Total : 4
Beds Total : 3
City : Clinton
Cooling : Central Air
County : Middlesex
Elementary School : Per Board of Ed
Fireplaces : 1
Foundation : Concrete
Fuel Tank Location : Above Ground
Garage Parking : Attached Garage
Garage Slots : 2
Handicap : 32" Minimum Door Widths, Hallways 36+ Inches Wide
Description : Level Lot
Neighborhood : Kelseytown
Parcel : 2614280
Pool Description : Vinyl, Salt Water, In Ground Pool
Postal Code : 06413
Roof : Asphalt Shingle
Additional Room Information : Bonus Room, Roughed-In Bath
Sewage System : Septic
Total SqFt : 3106
Tax Year : July 2025-June 2026
Total Rooms : 7
Watersource : Public Water Connected
weeb : RPR, IDX Sites, Realtor.com
Phone
860-384-7624
Address
20 Hopmeadow St, Unit 821, Weatogue, CT 06089
