
Bedrooms
Bathrooms
Sq Ft
Price
Deep River, Connecticut
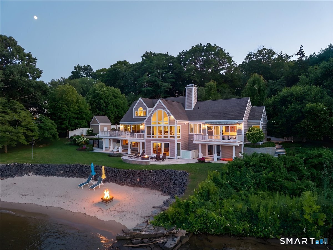
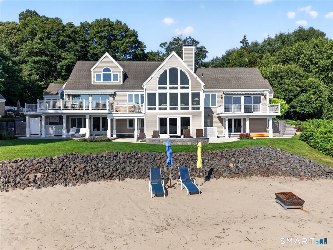
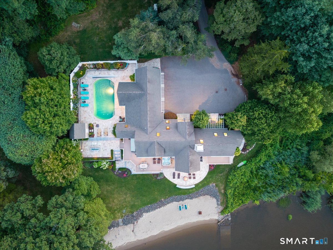
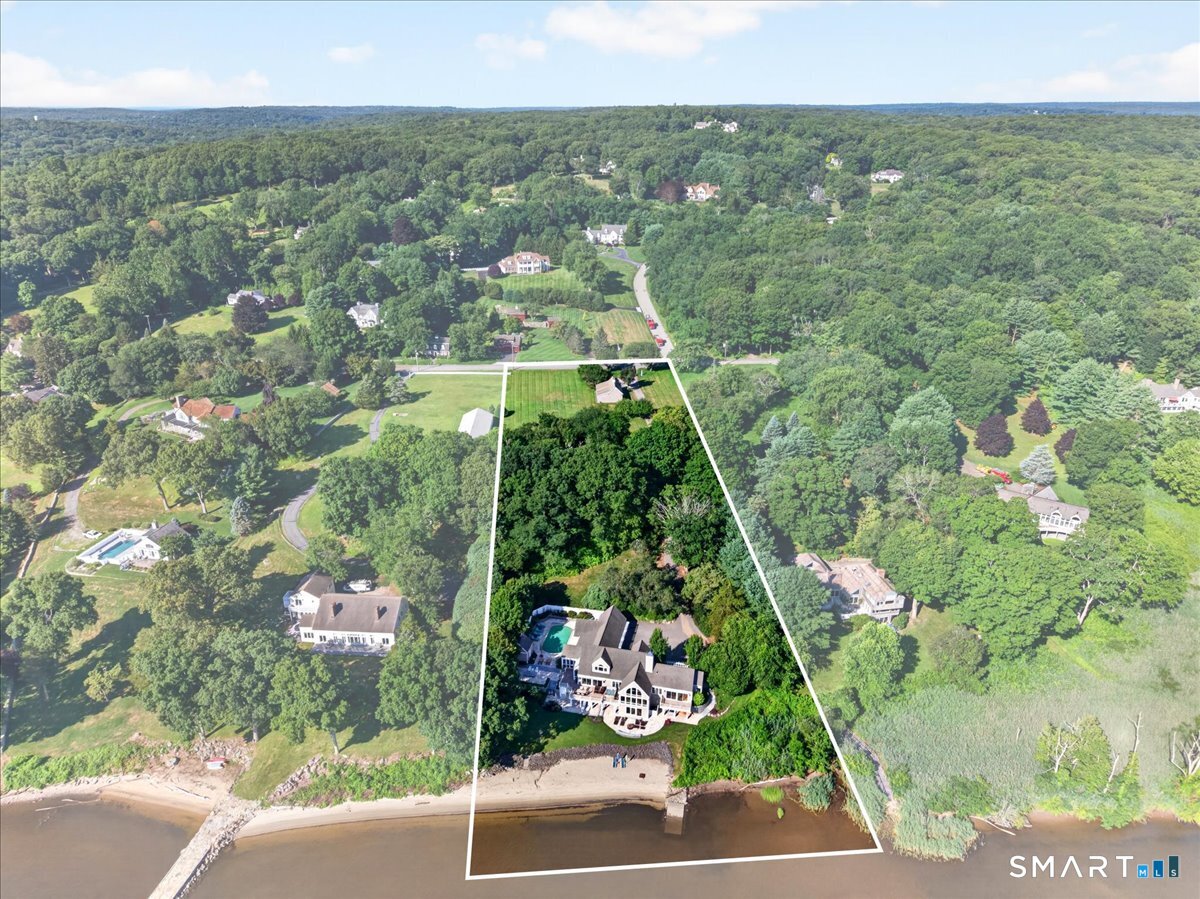
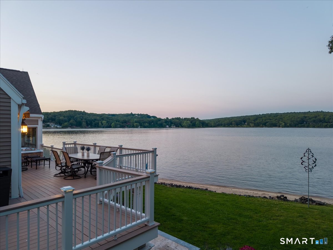
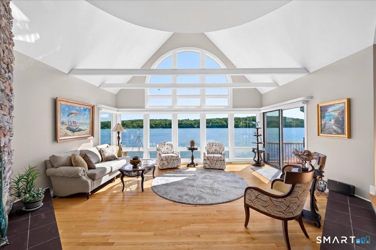
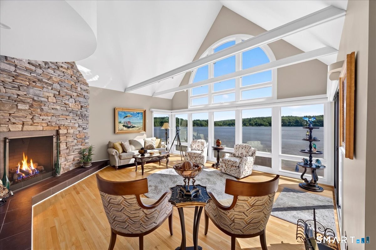
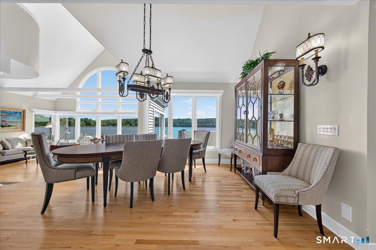
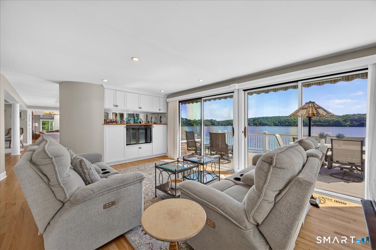
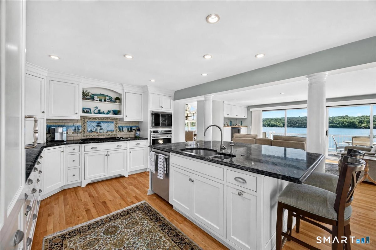
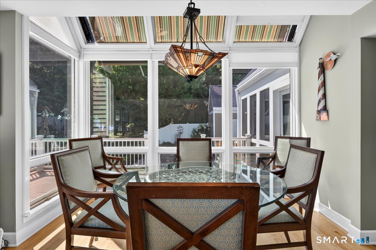
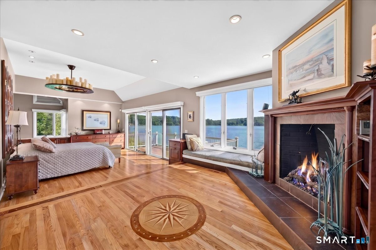
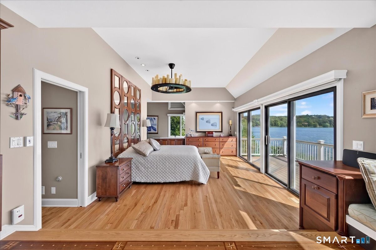
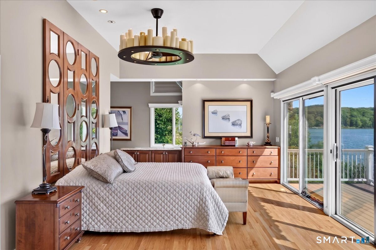
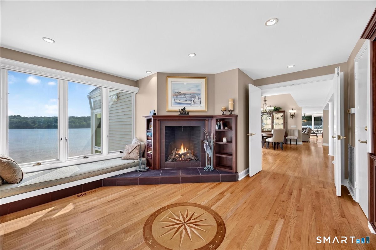
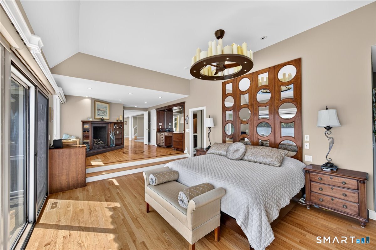
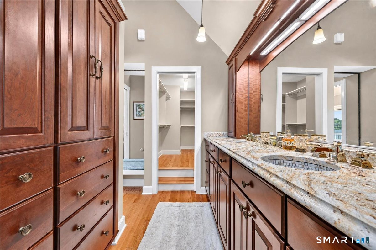
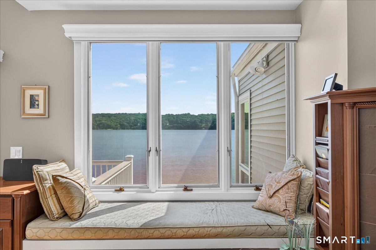
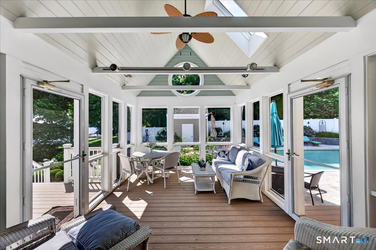
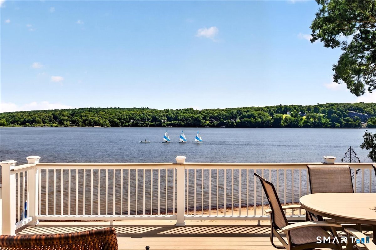
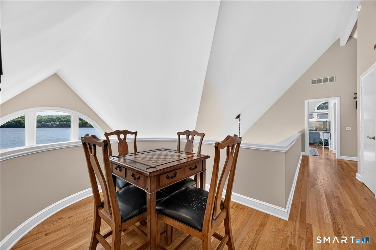
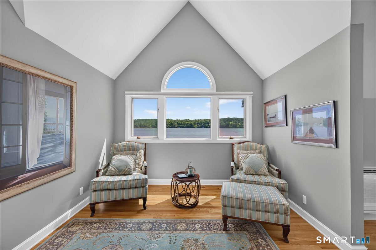
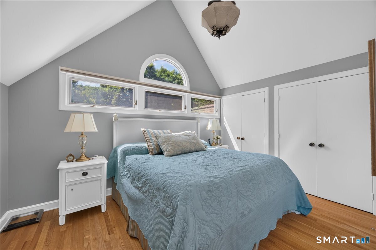
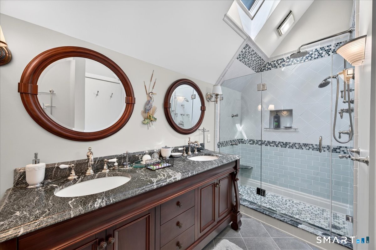
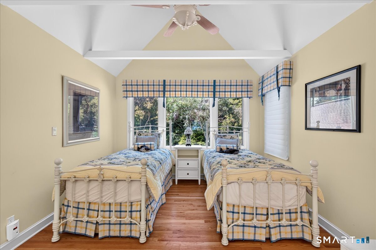
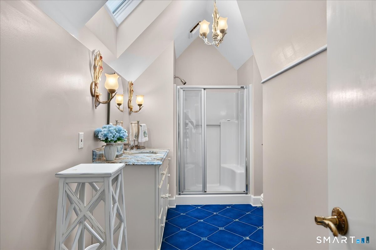
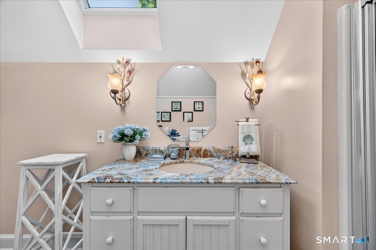
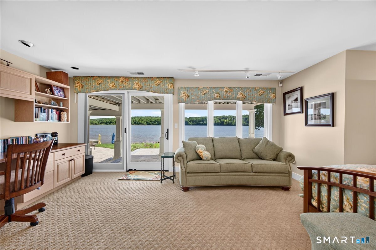
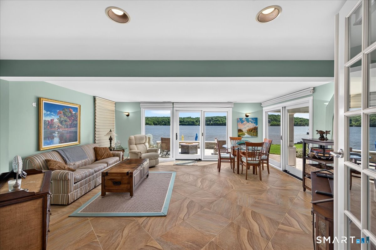
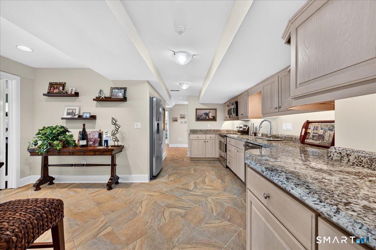
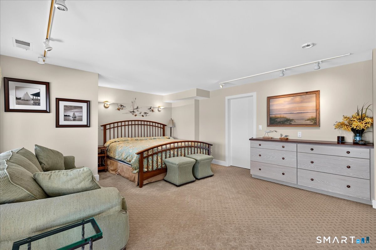
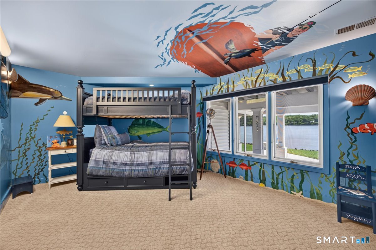
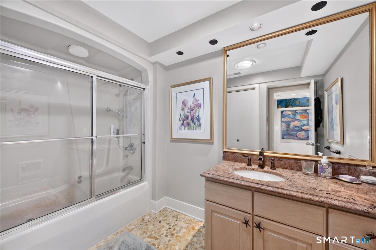
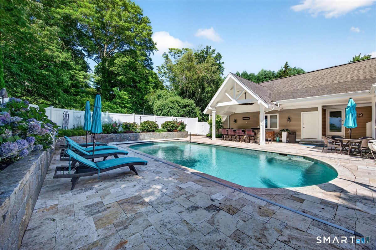
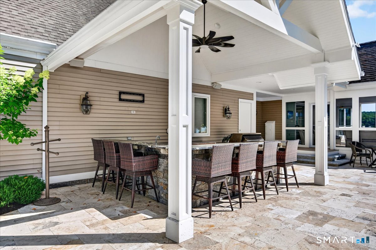
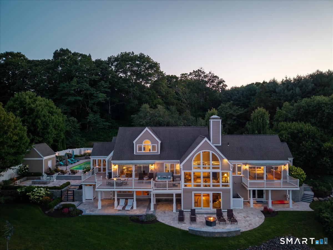
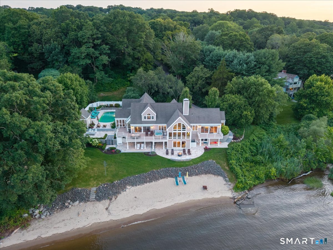
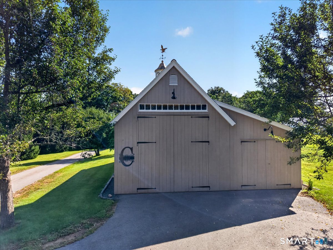
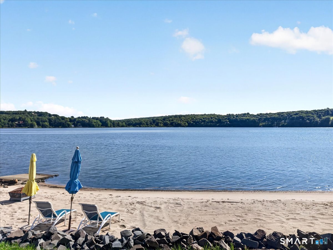
Tucked away from the road and set above the CT river on over three acres, this amazing waterfront home is also a secluded personal resort, complete with a pool, spa, and private beach. Designed to showcase river views from every vantage point, the home features high ceilings, floor to ceiling windows, and an expansive open-concept floor plan that brings in an abundance of natural light. A living room with a fireplace, formal dining area, and family room all lead out to a large deck, which offers plenty of room for outdoor entertaining or just admiring the scenic waterfront setting. A well-appointed chef's kitchen with a center island and plenty of storage space faces the family room. A first- floor primary bedroom offers an office/sitting area with another fireplace, a generous ensuite bathroom with both a soaking tub and walk-in shower. A spacious laundry/mud room leads from the kitchen to the three-car garage. A sunroom overlooks the pool deck, which includes a gunite in-ground pool, a large patio area, and a fantastic outdoor kitchen with a built-in grill and bar area perfect for al fresco dining. The second-floor landing is open to the first floor below, and has two bedrooms both with ensuite bathrooms, and sitting area. The finished walk-out lower level leads to another patio area overlooking the private beach. A large family room, a full kitchen, two more bedrooms and a full bathroom complete the lower floor, offering plenty of room for visitors.
Listing Courtesy of William Pitt Sotheby's Int'l
Our team consists of dedicated real estate professionals passionate about helping our clients achieve their goals. Every client receives personalized attention, expert guidance, and unparalleled service. Meet our team:

Broker/Owner
860-214-8008
Email
Broker/Owner
843-614-7222
Email
Associate Broker
860-383-5211
Email
Realtor®
860-919-7376
Email
Realtor®
860-538-7567
Email
Realtor®
860-222-4692
Email
Realtor®
860-539-5009
Email
Realtor®
860-681-7373
Email
Acres : 3.1
Appliances Included : Gas Cooktop, Electric Range, Microwave, Range Hood, Subzero, Dishwasher, Washer, Dryer
Attic : Access Via Hatch
Basement : Full, Fully Finished
Full Baths : 4
Half Baths : 1
Baths Total : 5
Beds Total : 5
City : Deep River
Cooling : Central Air
County : Middlesex
Elementary School : Deep River
Fireplaces : 2
Flood Zone : 1
Foundation : Concrete
Fuel Tank Location : In Basement
Garage Parking : Attached Garage, Paved, Off Street Parking, Driveway
Garage Slots : 3
Description : Sloping Lot, Cleared, Professionally Landscaped, Water View
Middle School : Winthrop
Amenities : Health Club, Lake, Library, Medical Facilities, Paddle Tennis, Public Rec Facilities, Tennis Courts
Neighborhood : N/A
Parcel : 962914
Total Parking Spaces : 8
Pool Description : Safety Fence, In Ground Pool
Postal Code : 06417
Roof : Asphalt Shingle
Sewage System : Septic
Total SqFt : 4769
Tax Year : July 2026-June 2027
Total Rooms : 11
Watersource : Private Well
weeb : RPR, IDX Sites, Realtor.com
Phone
860-384-7624
Address
20 Hopmeadow St, Unit 821, Weatogue, CT 06089
