
Bedrooms
Bathrooms
Sq Ft
Price
Suffield, Connecticut
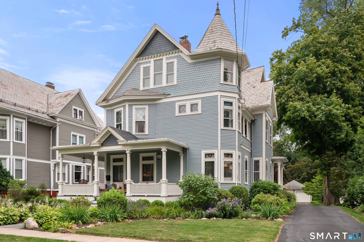
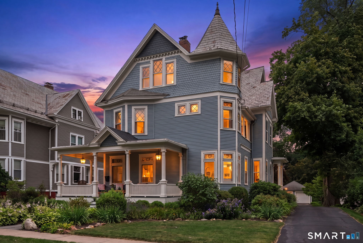
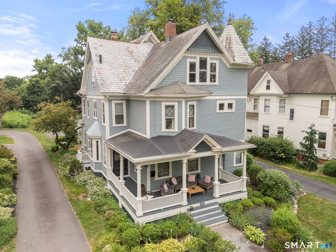
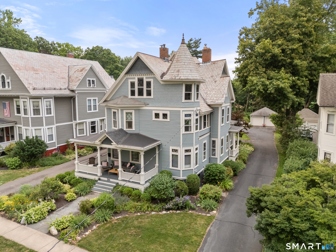
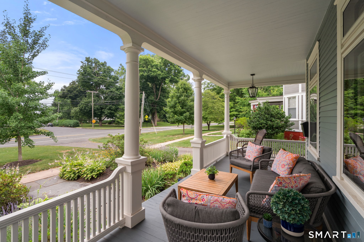
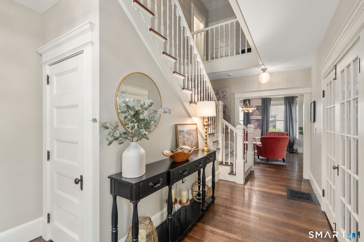
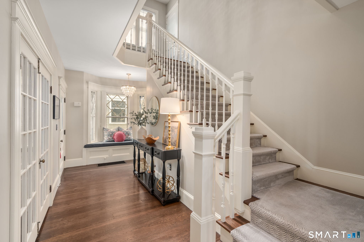
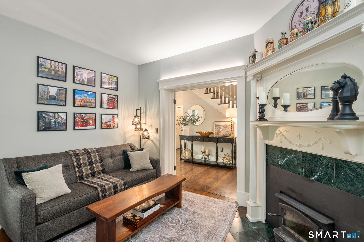
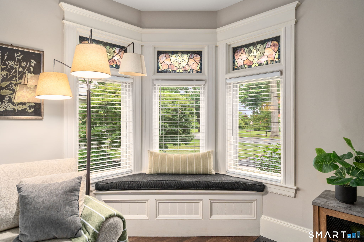
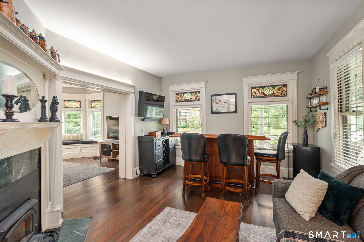
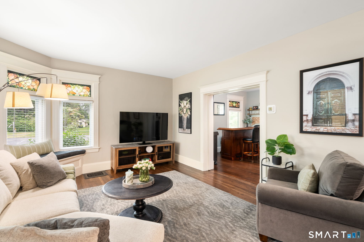
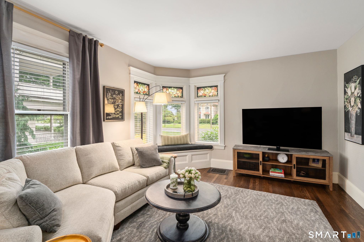
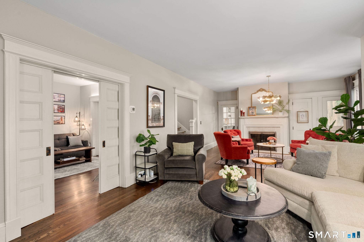
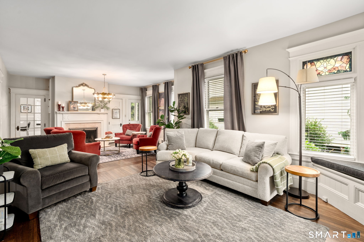
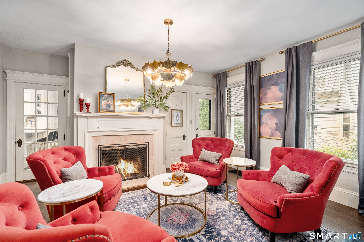
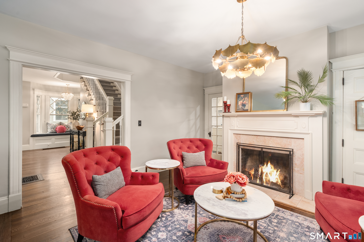
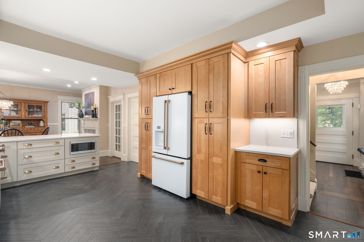
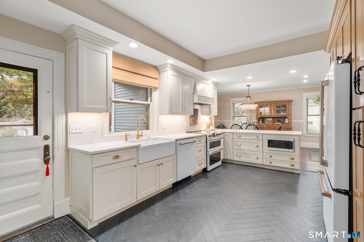
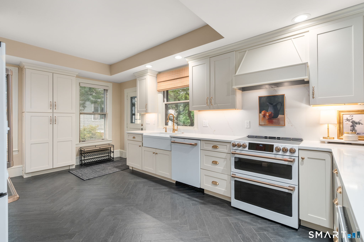
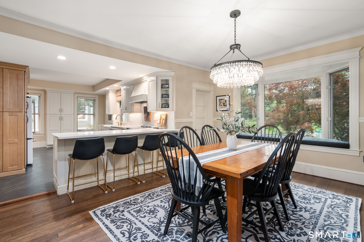
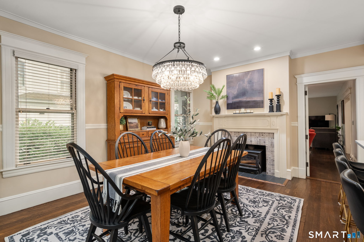
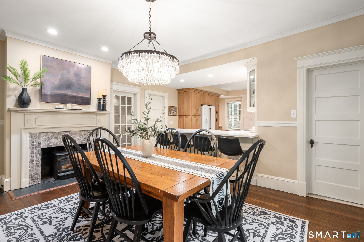
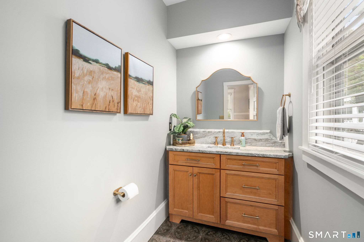
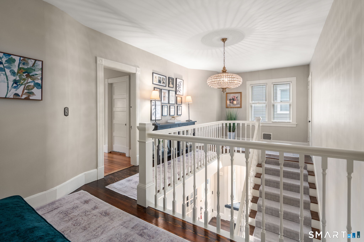
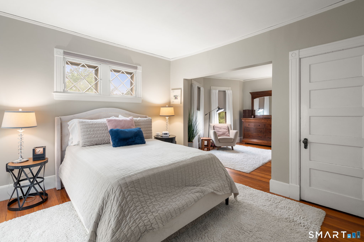
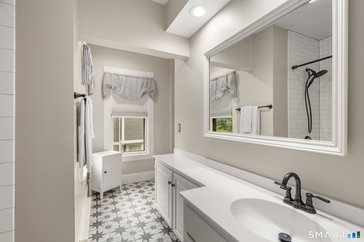
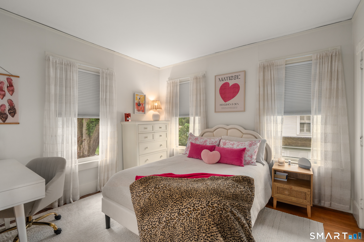
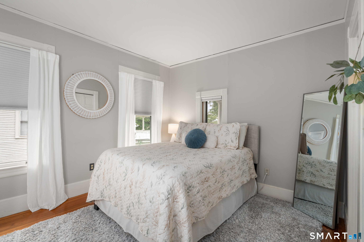
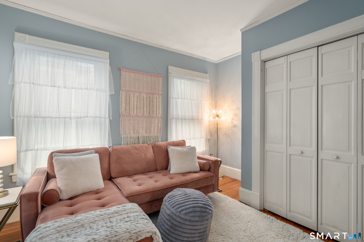
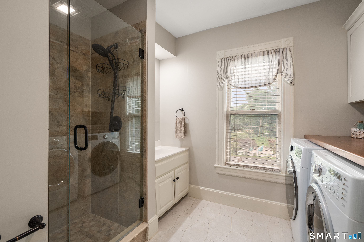
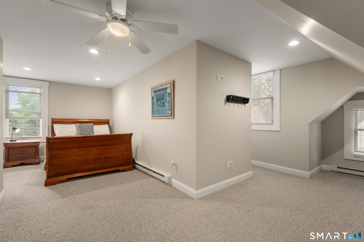
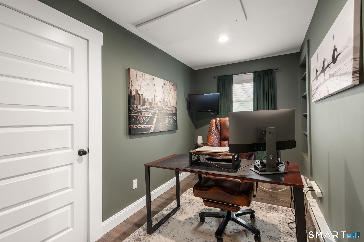
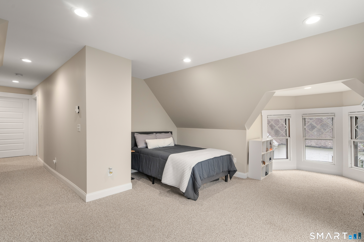
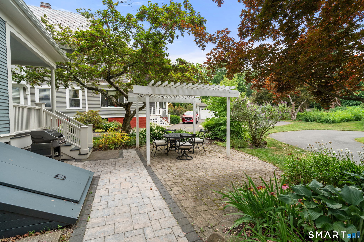
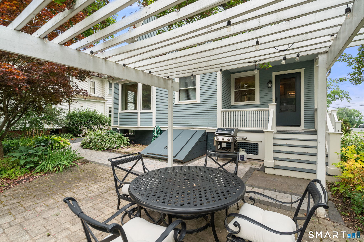
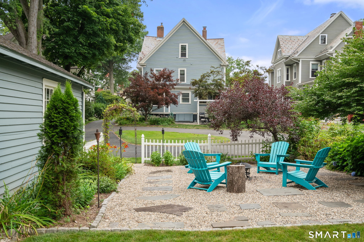
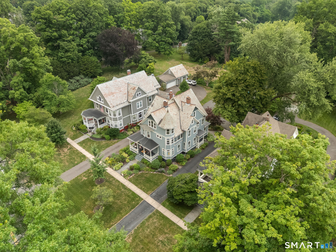
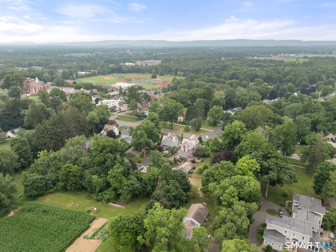
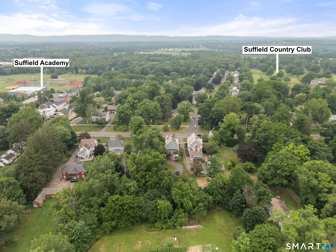
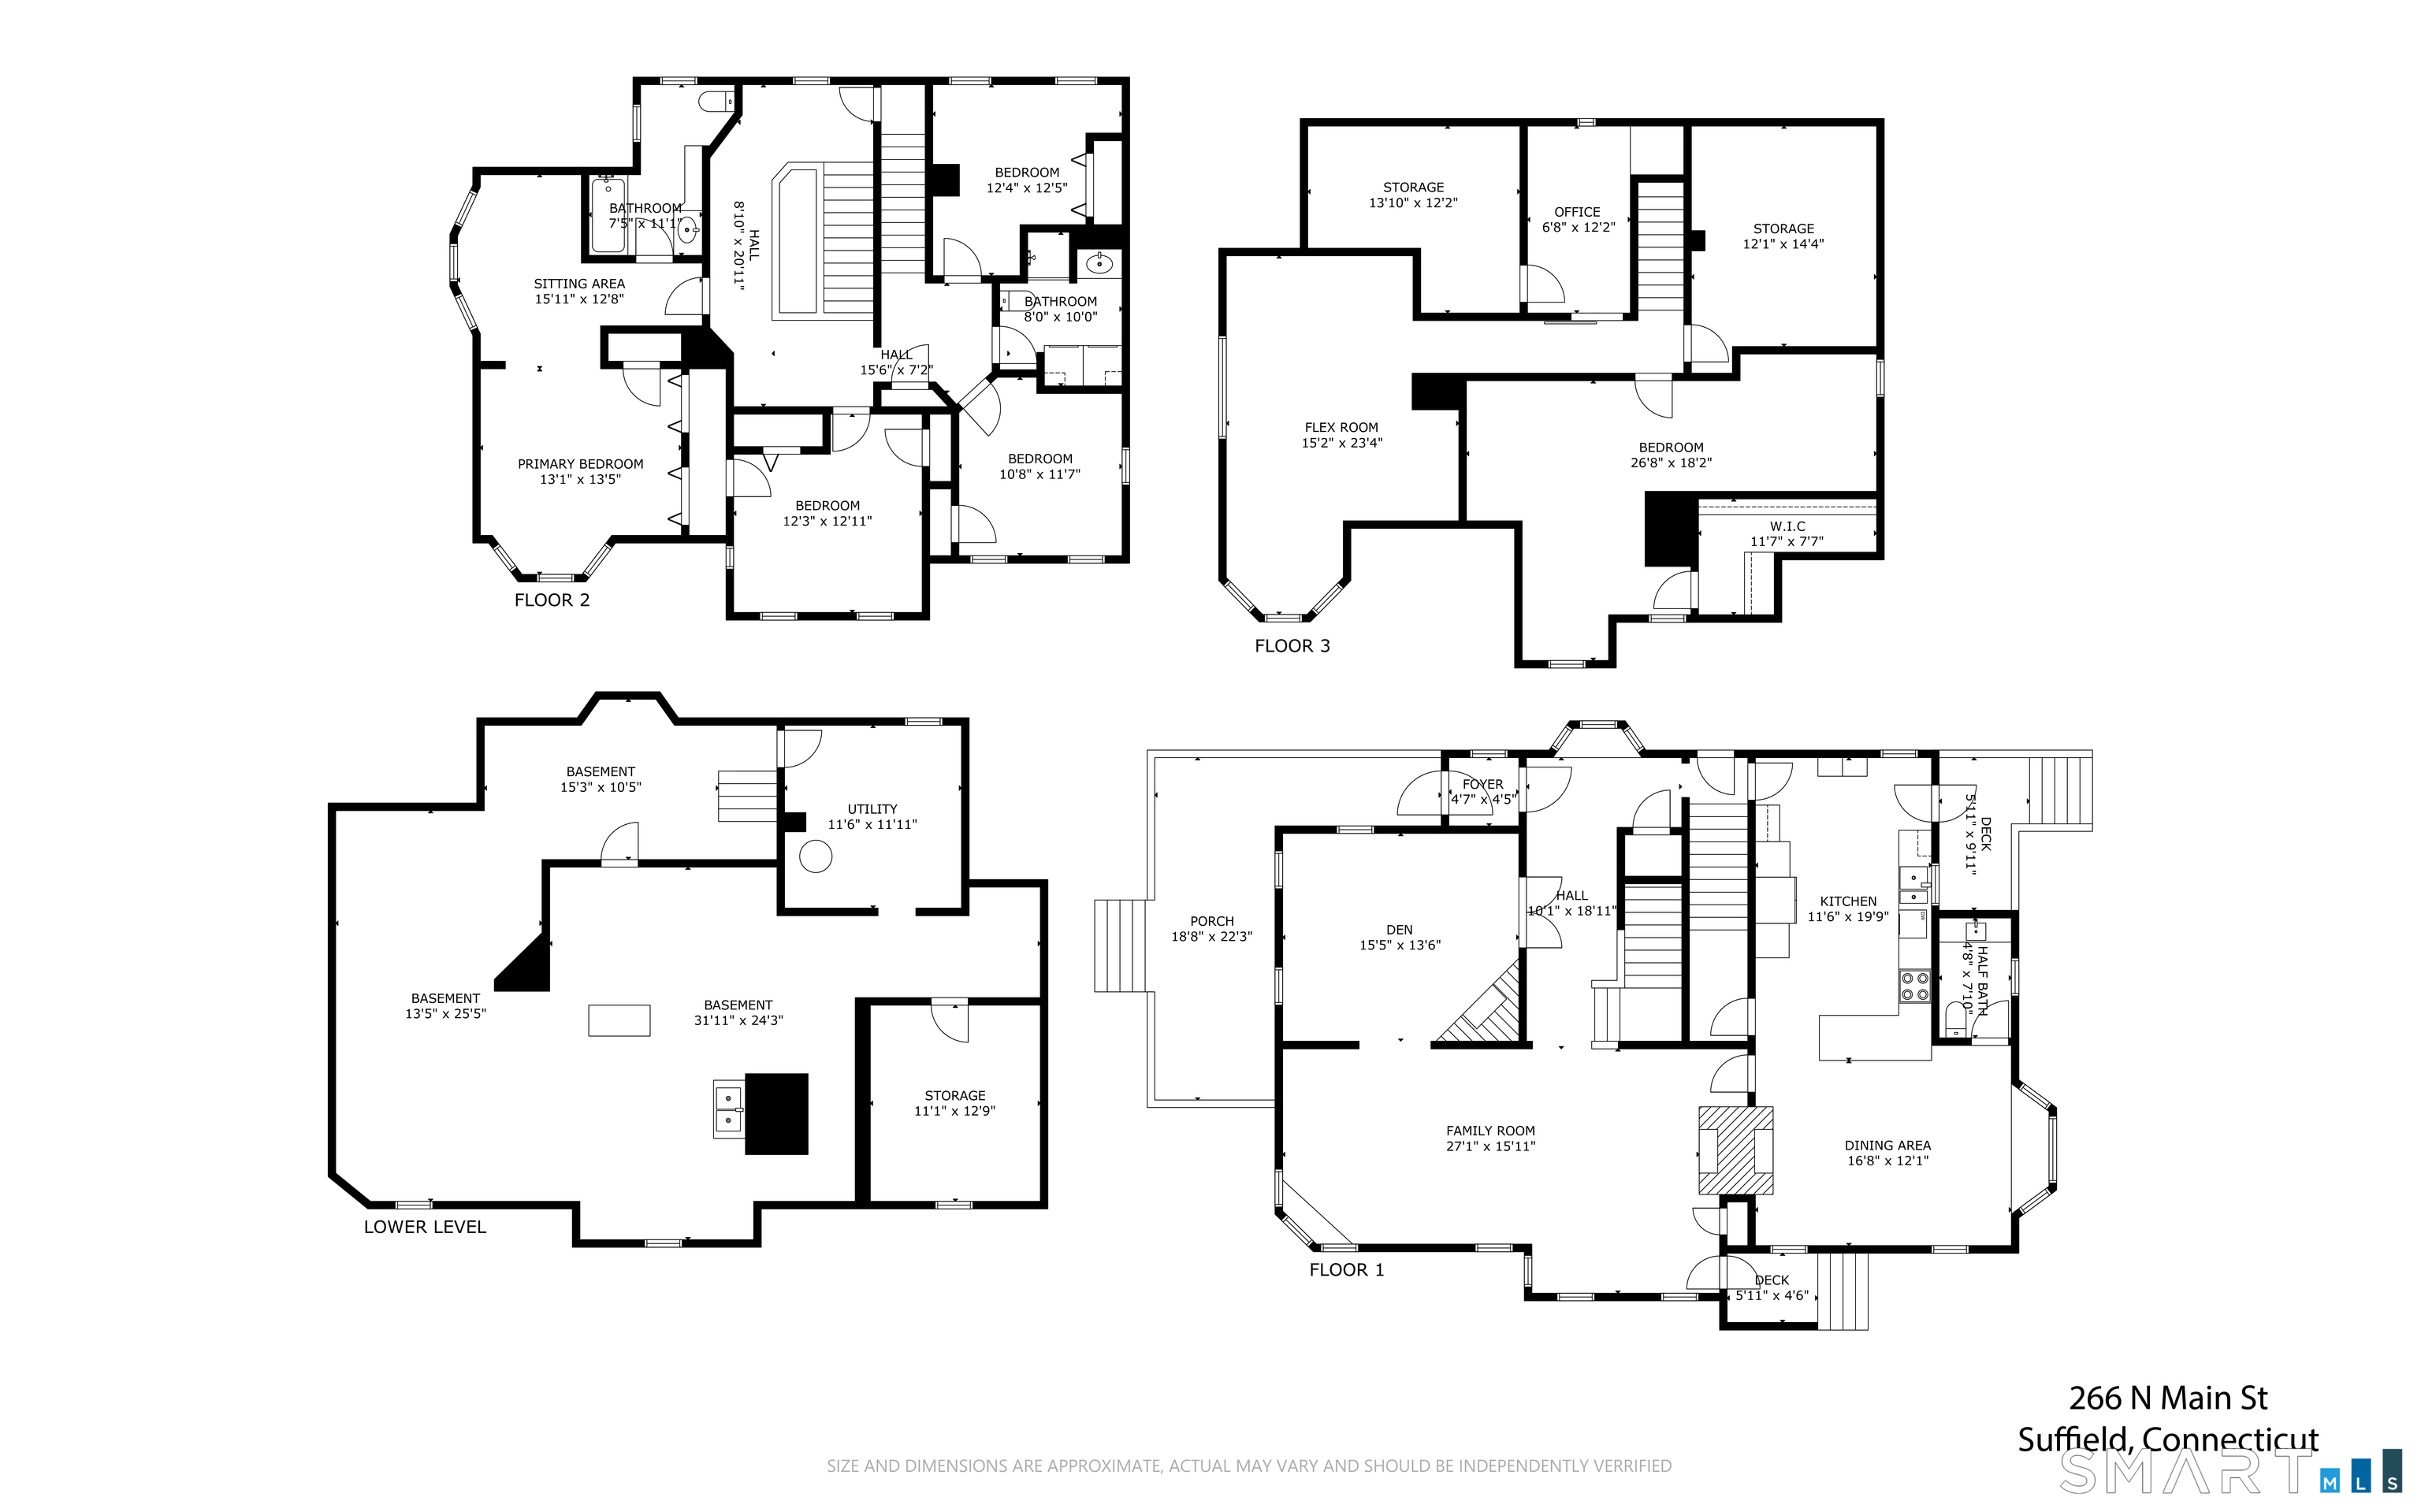
Experience the timeless elegance of this exceptional Victorian home on picturesque Scenic Main Street in the heart of Suffield. Offering nearly 4,000 square feet, this beautifully preserved 5 bedroom residence blends historic charm with modern updates. A welcoming front porch leads to an impressive first floor featuring an open and inviting floor plan with a spacious living room, den, and conversation room-perfect for both everyday living and entertaining. Soaring ceilings, gleaming hardwood floors throughout, two original staircases, exquisite moldings, stunning stained-glass windows, and three charming window seats showcase the home's remarkable craftsmanship. The renovated kitchen is the heart of the home, featuring a spacious eating area with a cozy fireplace, creating the perfect gathering space for family and friends. The inviting primary suite offers a private retreat with ample closets and a comfortable sitting area. Updated bathrooms, a convenient second-floor laundry, and central air provide today's modern comforts while preserving the home's timeless appeal. The versatile third floor offers exceptional flexibility with a private office, additional bedroom, flex room ideal for a studio, or playroom, and a dedicated storage room. Enjoy the beauty and durability of the classic slate roof, the charm of both the front and rear porches, and beautifully designed outdoor spaces featuring a paver patio with pergola and mature gardens.
Listing Courtesy of Coldwell Banker Realty
Our team consists of dedicated real estate professionals passionate about helping our clients achieve their goals. Every client receives personalized attention, expert guidance, and unparalleled service. Meet our team:

Broker/Owner
860-214-8008
Email
Broker/Owner
843-614-7222
Email
Associate Broker
860-383-5211
Email
Realtor®
860-919-7376
Email
Realtor®
860-538-7567
Email
Realtor®
860-222-4692
Email
Realtor®
860-539-5009
Email
Realtor®
860-681-7373
Email
Acres : 0.37
Appliances Included : Oven/Range, Microwave, Range Hood, Refrigerator, Dishwasher, Disposal
Basement : Full, Unfinished, Full With Hatchway
Full Baths : 2
Half Baths : 1
Baths Total : 3
Beds Total : 5
City : Suffield
Cooling : Ceiling Fans, Central Air, Window Unit
County : Hartford
Elementary School : A. Ward Spaulding
Fireplaces : 3
Foundation : Brick, Masonry
Fuel Tank Location : In Basement
Garage Parking : Detached Garage
Garage Slots : 2
Description : Level Lot, Professionally Landscaped
Neighborhood : N/A
Parcel : 736143
Postal Code : 06078
Roof : Slate
Additional Room Information : Foyer
Sewage System : Public Sewer Connected
Total SqFt : 3974
Tax Year : July 2025-June 2026
Total Rooms : 8
Watersource : Public Water Connected
weeb : RPR, IDX Sites, Realtor.com
Phone
860-384-7624
Address
20 Hopmeadow St, Unit 821, Weatogue, CT 06089
