
Bedrooms
Bathrooms
Sq Ft
Price
Torrington, Connecticut
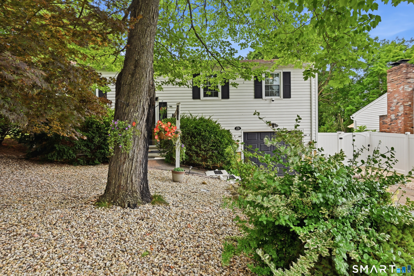
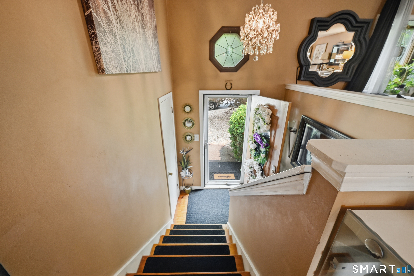
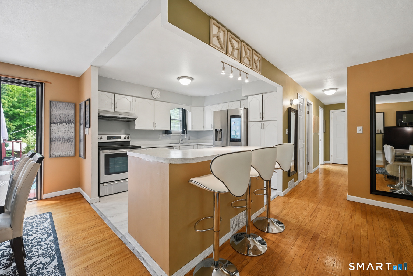
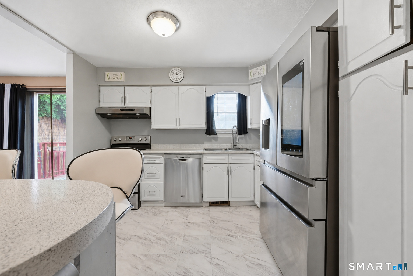
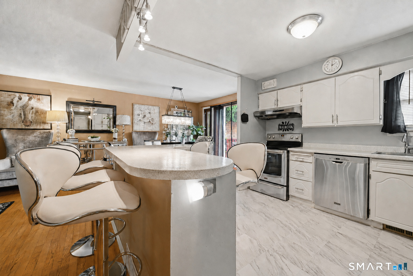
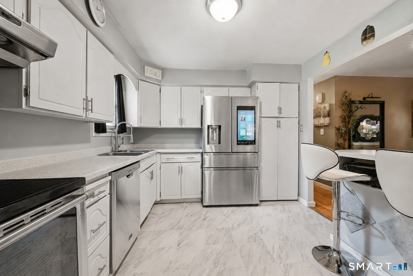
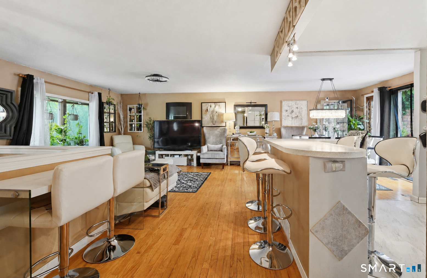
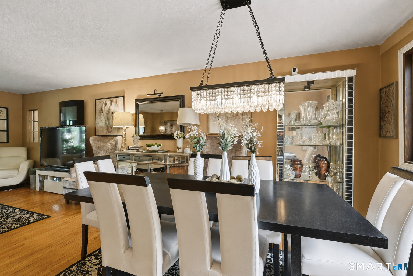
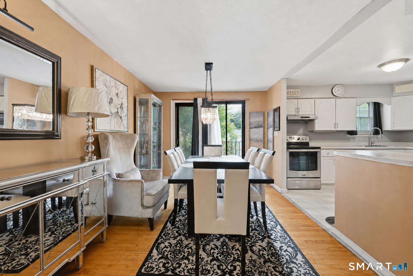
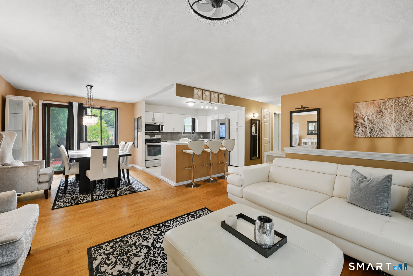
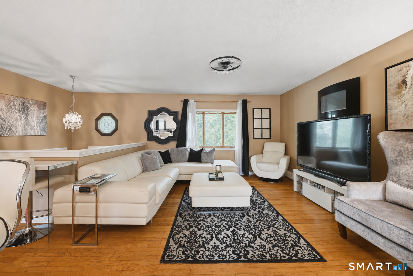
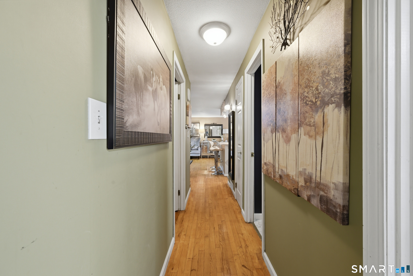
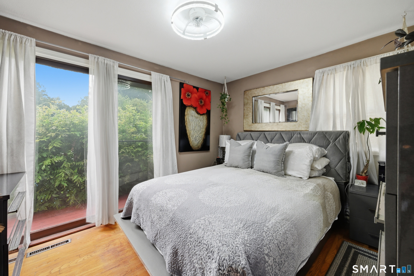
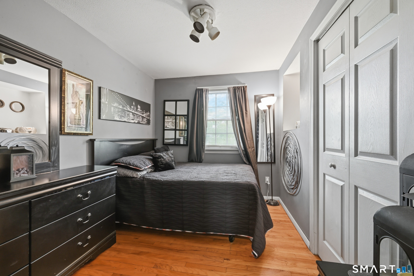
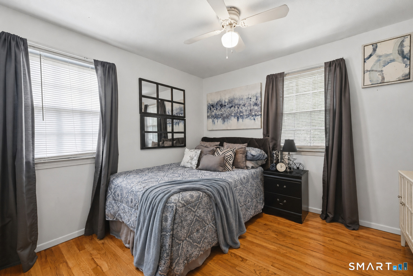
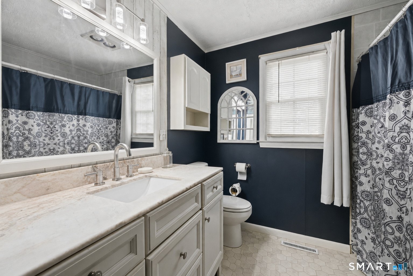
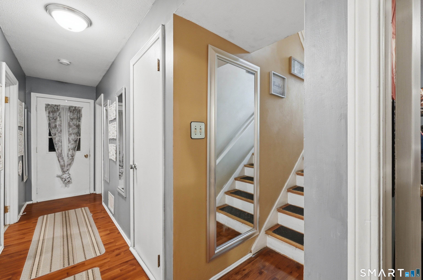
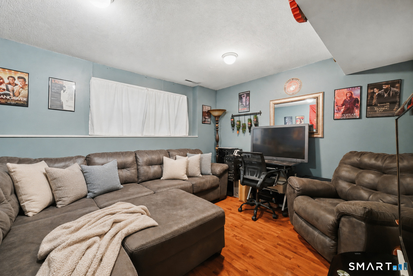
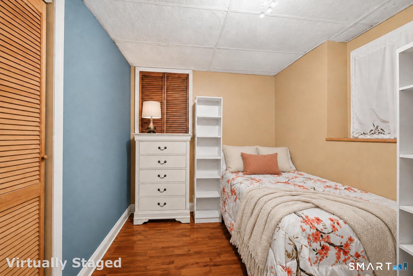
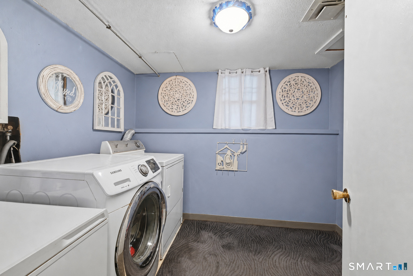
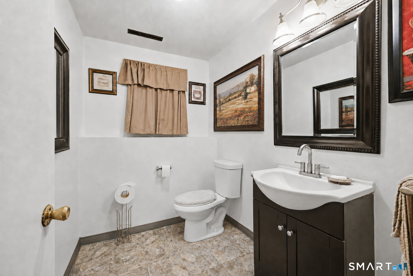
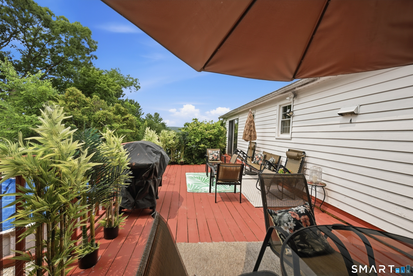
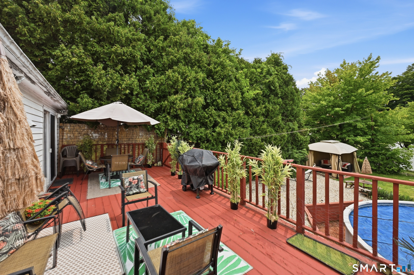
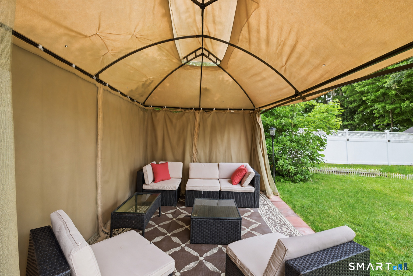
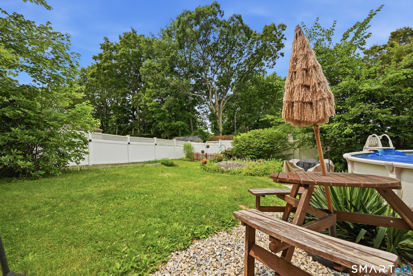
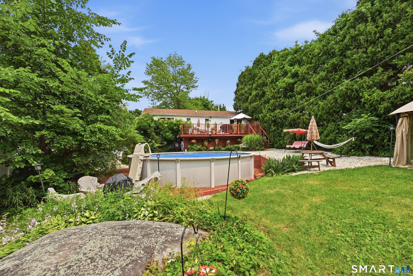
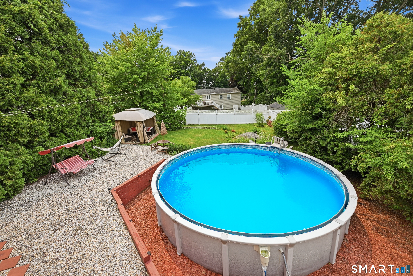
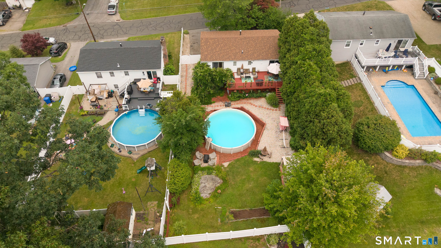
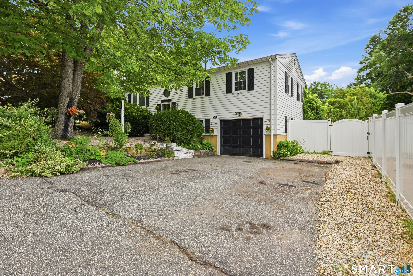
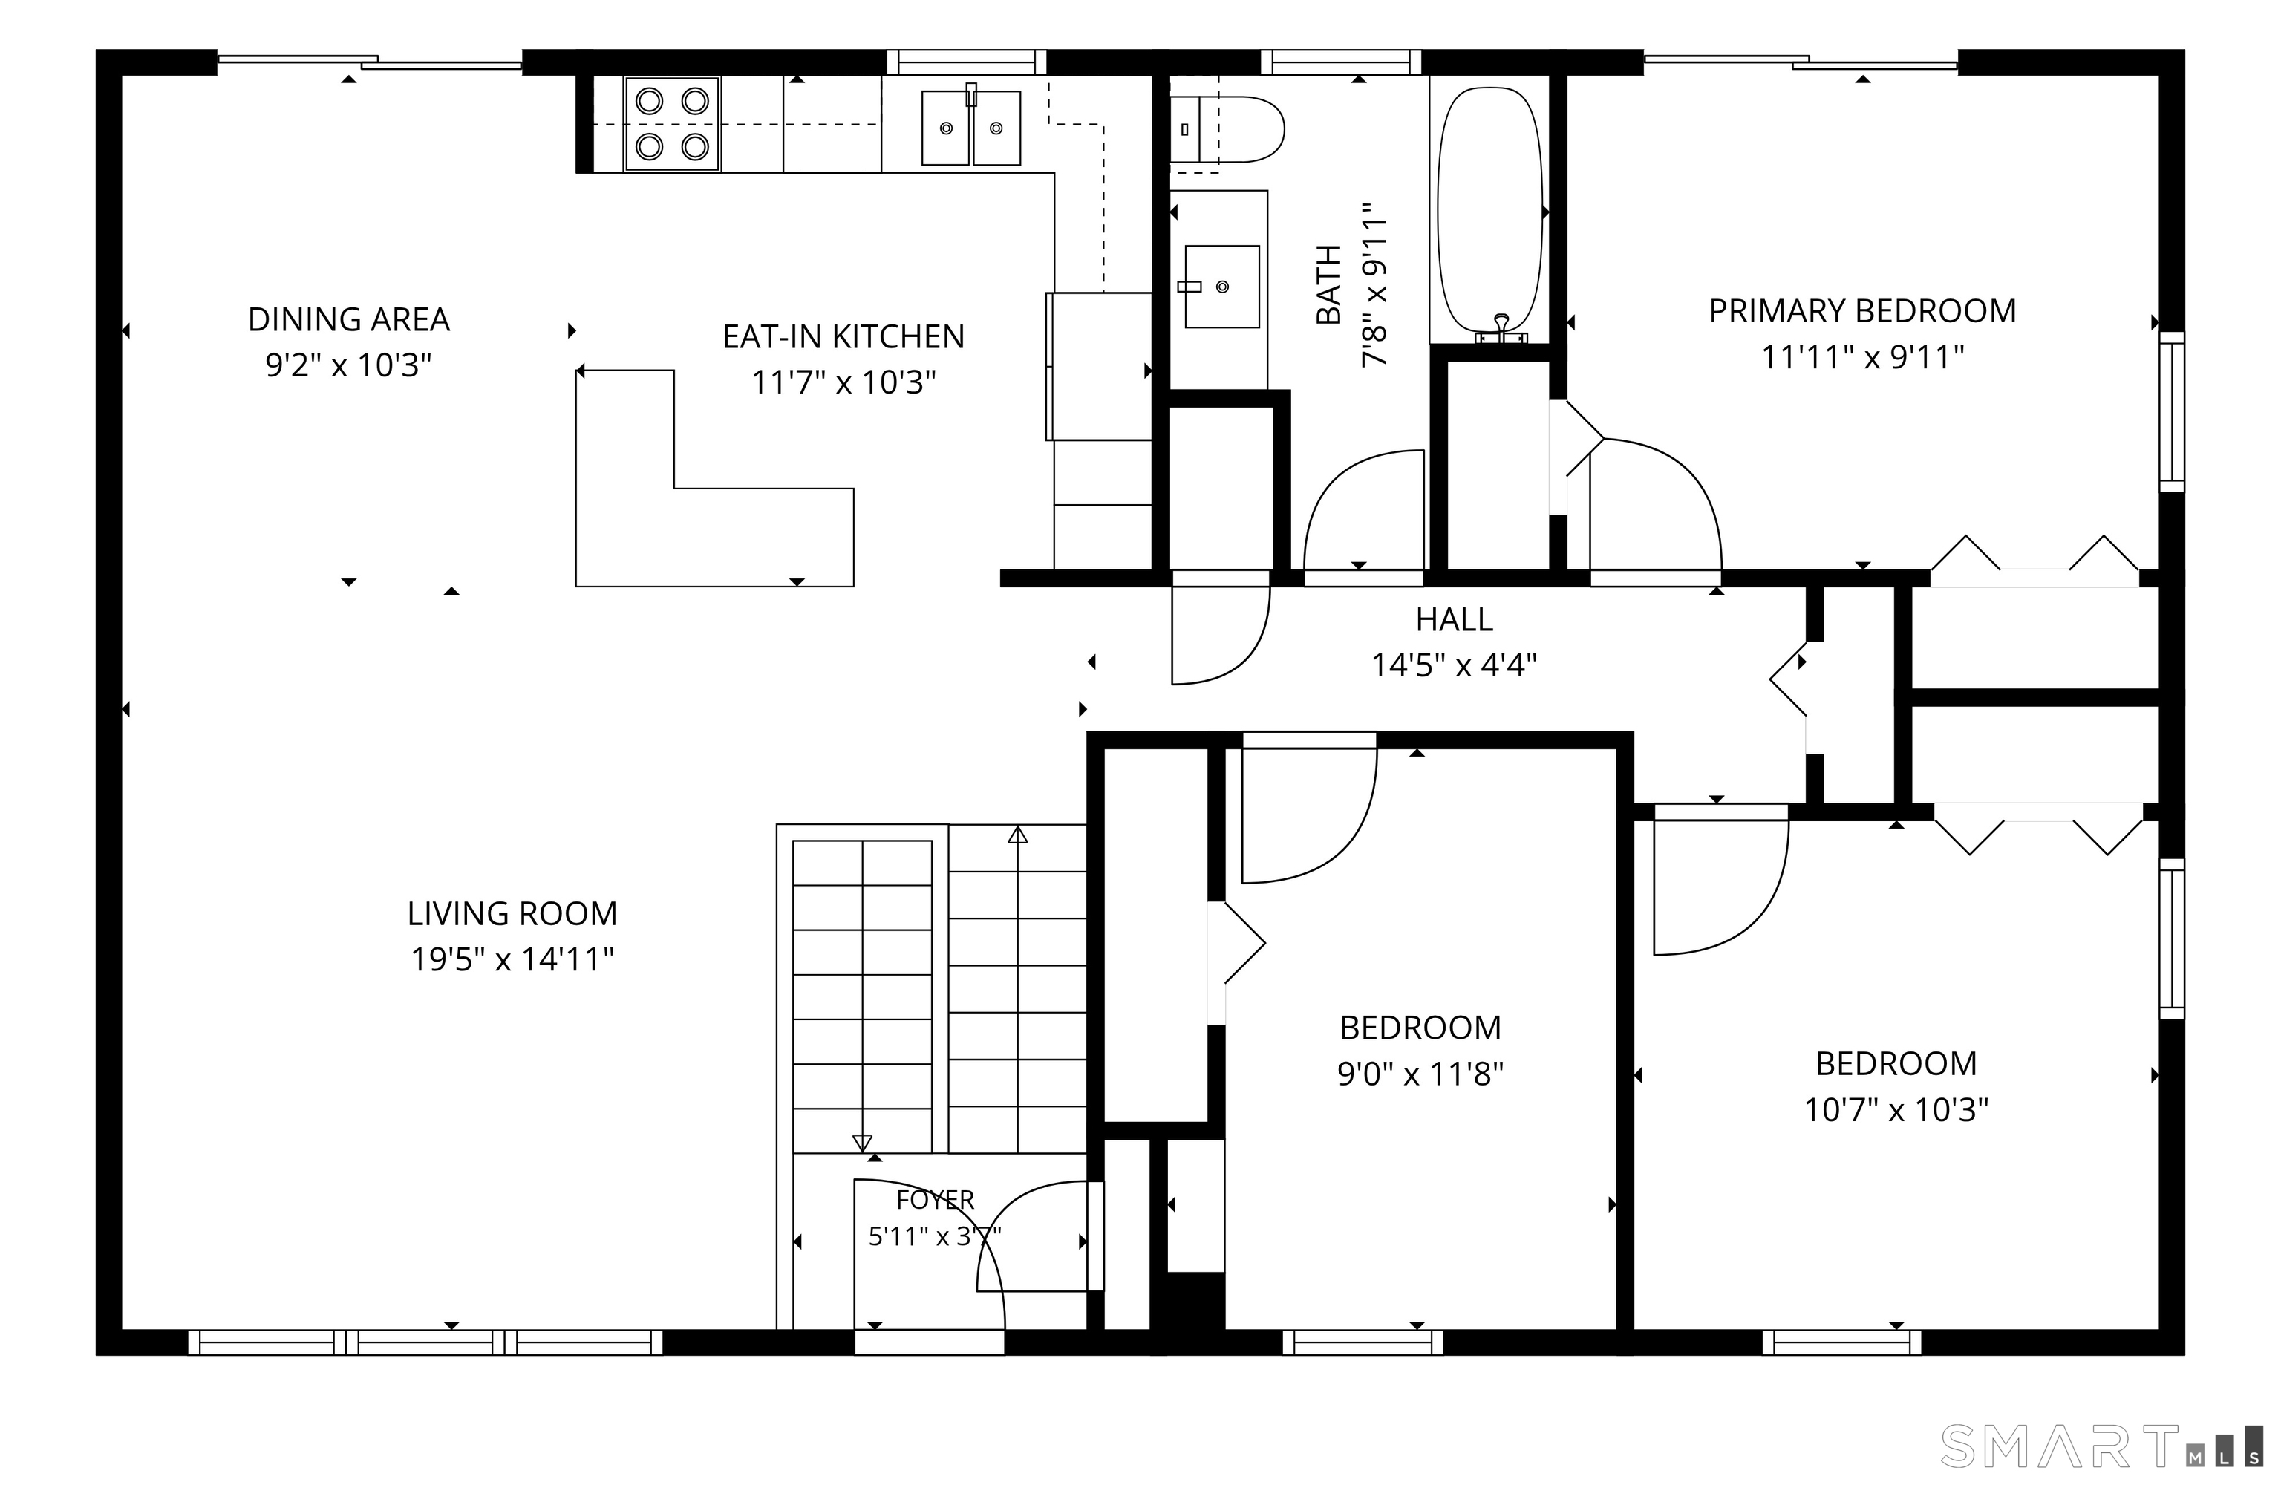
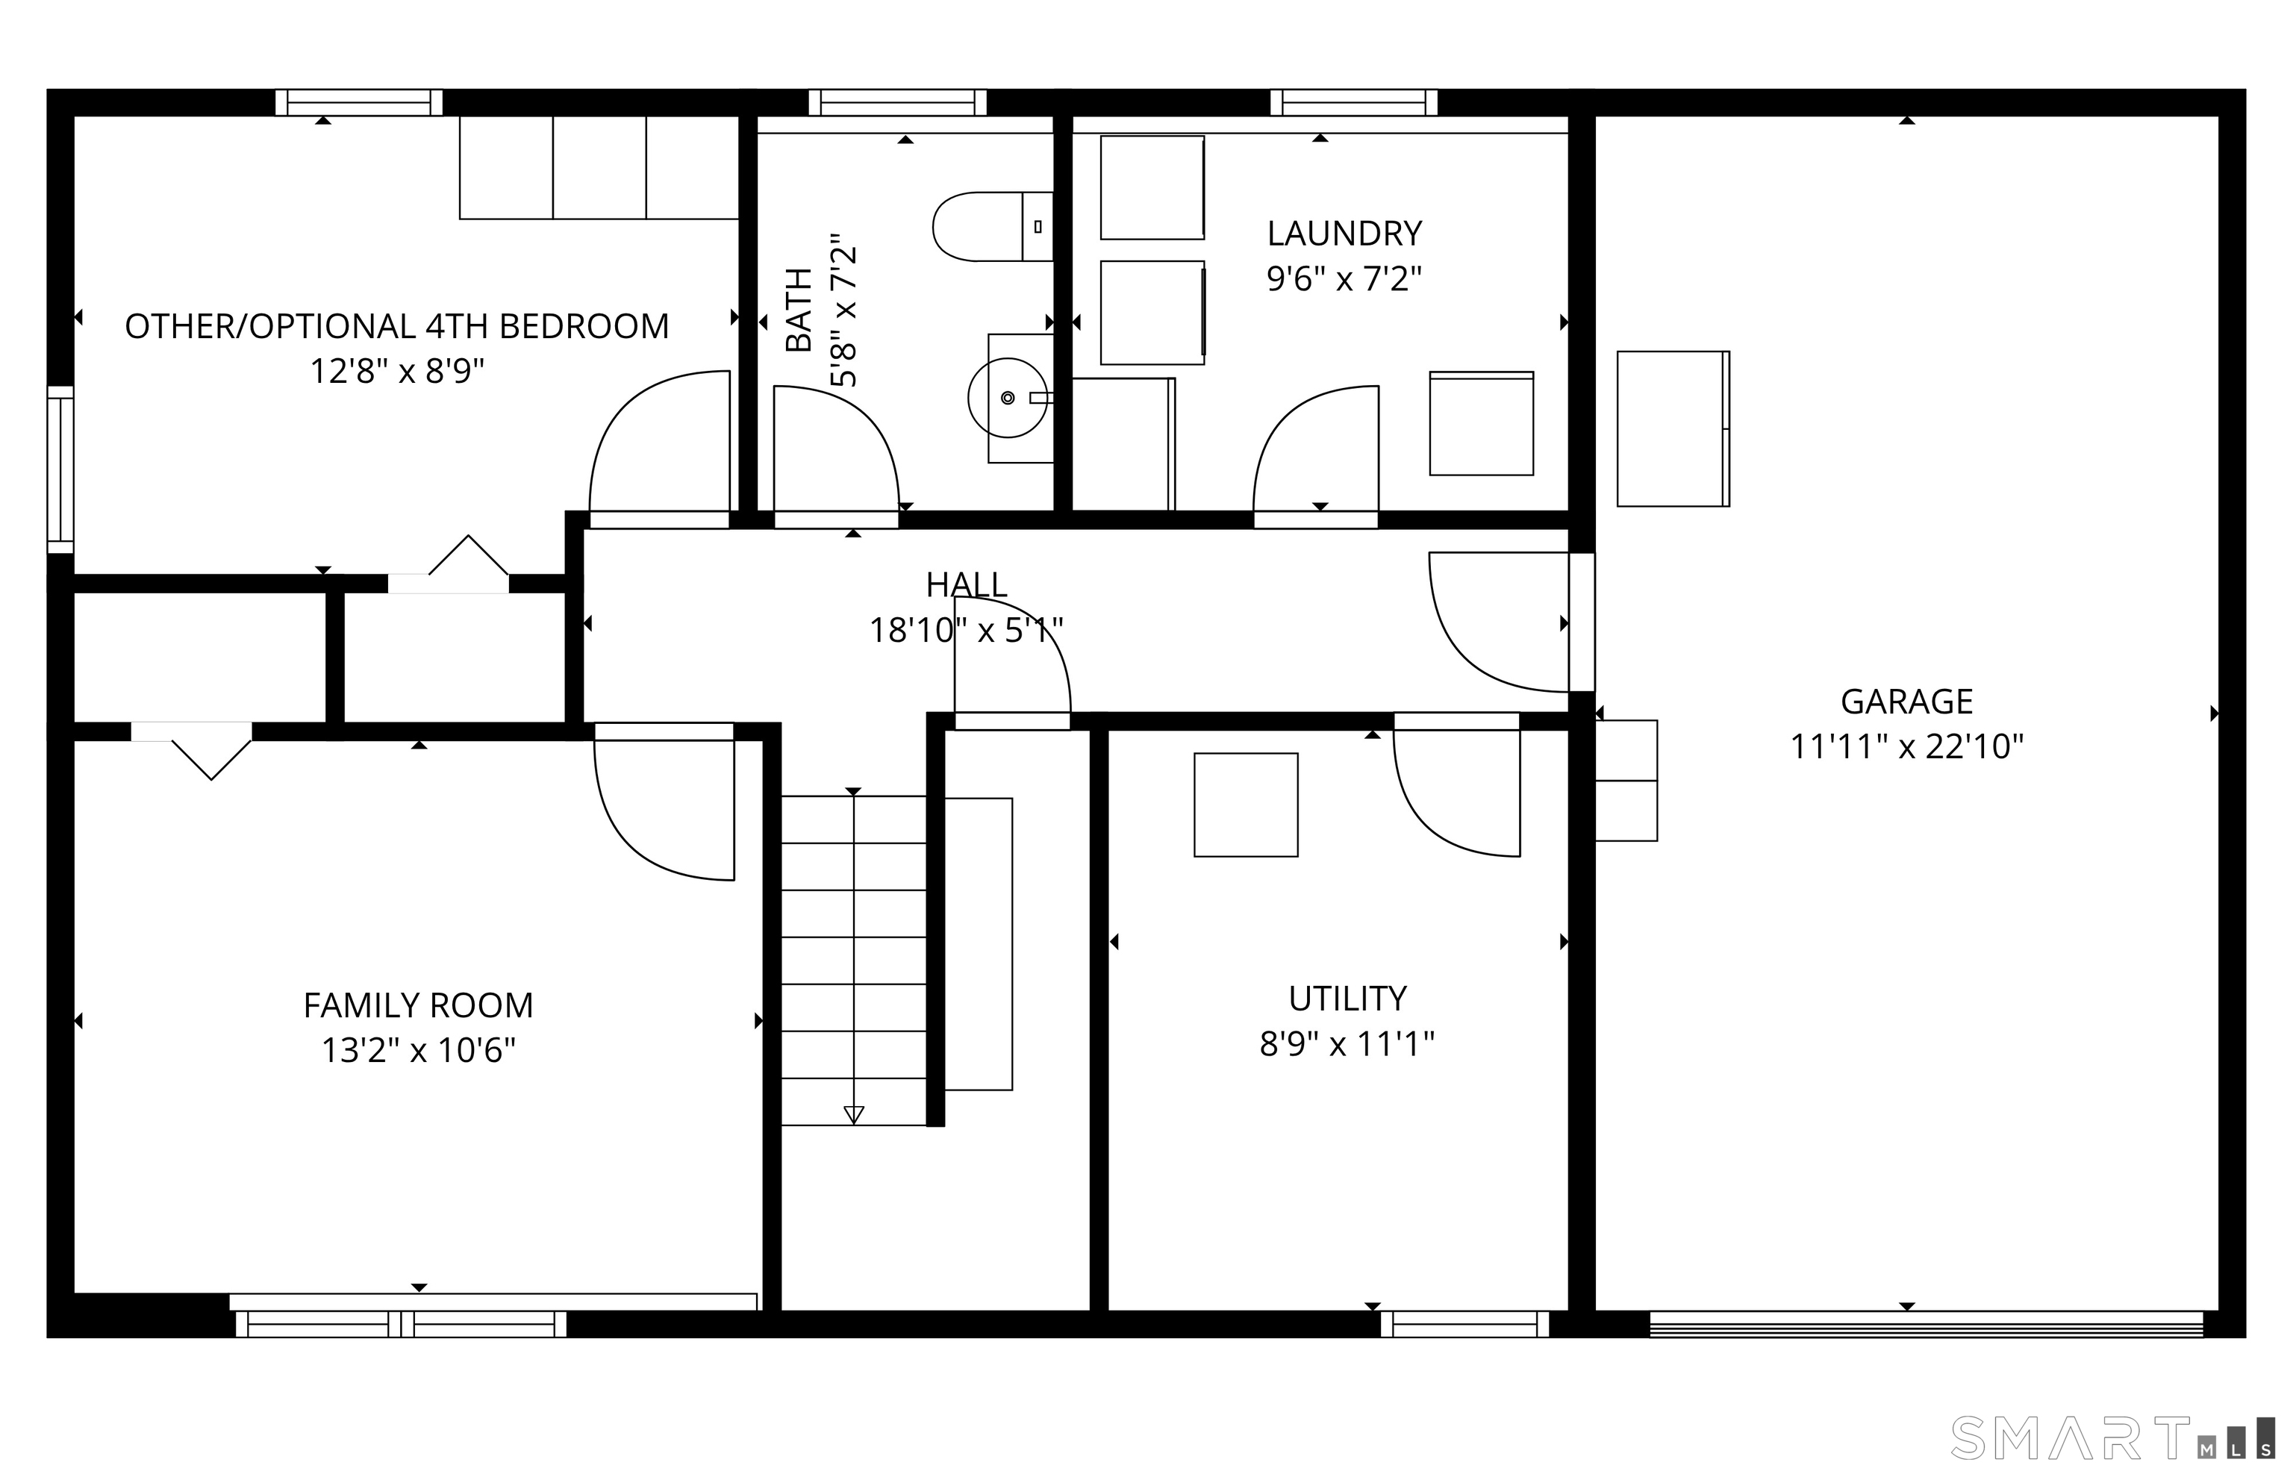
Welcome to this spacious 3-bedroom, 1.5-bath raised ranch, conveniently located near shopping, dining, and everyday amenities. The main level features an open floor plan ideal for entertaining, with a generous living room that flows into the dining area, with sliders to the oversized deck. The kitchen offers stainless steel appliances and a center island with seating for up to five. Down the hall are three bedrooms and a shared full bath, including a primary bedroom with direct deck access. The lower level provides two versatile bonus rooms suitable for a family room, home office, guest space, or additional bedrooms, along with a laundry room, half bath, mechanical room, and ample under-stair storage. Additional highlights include central air, natural gas heat (2017), a brand-new roof, a one-car garage, a large driveway, an above-ground pool, and a beautifully landscaped, fenced, level backyard. A must-see!
Listing Courtesy of Keller Williams Realty
Our team consists of dedicated real estate professionals passionate about helping our clients achieve their goals. Every client receives personalized attention, expert guidance, and unparalleled service. Meet our team:

Broker/Owner
860-214-8008
Email
Broker/Owner
843-614-7222
Email
Associate Broker
860-383-5211
Email
Realtor®
860-919-7376
Email
Realtor®
860-538-7567
Email
Realtor®
860-222-4692
Email
Realtor®
860-539-5009
Email
Realtor®
860-681-7373
Email
Acres : 0.2
Appliances Included : Electric Range, Microwave, Range Hood, Refrigerator, Dishwasher, Washer, Dryer
Attic : Storage Space, Access Via Hatch
Basement : Full, Heated, Fully Finished, Garage Access, Cooled, Interior Access
Full Baths : 1
Half Baths : 1
Baths Total : 2
Beds Total : 3
City : Torrington
Cooling : Central Air
County : Litchfield
Elementary School : Vogel-Wetmore
Foundation : Concrete
Garage Parking : Attached Garage
Garage Slots : 1
Description : Fence - Privacy, Level Lot
Middle School : Torrington
Amenities : Health Club, Lake, Medical Facilities, Park, Public Transportation, Shopping/Mall
Neighborhood : N/A
Parcel : 884707
Pool Description : Vinyl, Above Ground Pool
Postal Code : 06790
Roof : Asphalt Shingle
Additional Room Information : Laundry Room
Sewage System : Public Sewer Connected
Sewage Usage Fee : 450
Total SqFt : 1886
Tax Year : July 2026-June 2027
Total Rooms : 7
Watersource : Public Water Connected
weeb : RPR, IDX Sites, Realtor.com
Phone
860-384-7624
Address
20 Hopmeadow St, Unit 821, Weatogue, CT 06089
