
Bedrooms
Bathrooms
Sq Ft
Price
Stonington, Connecticut
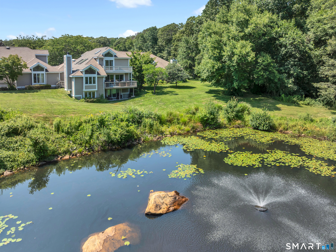
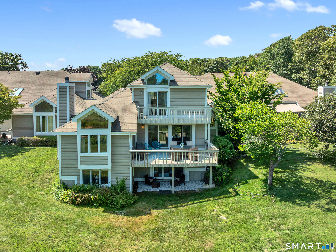
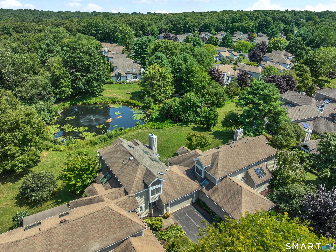
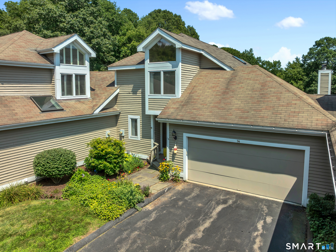
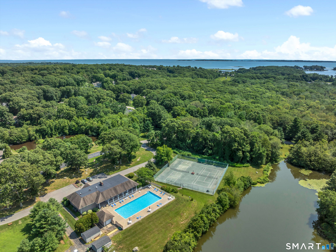
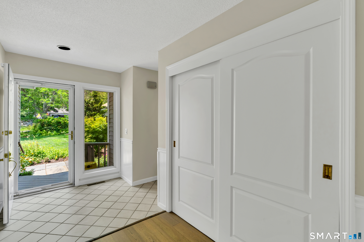
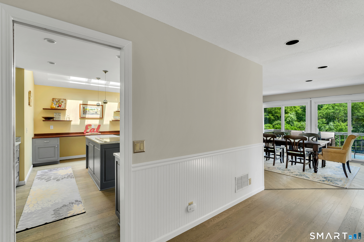
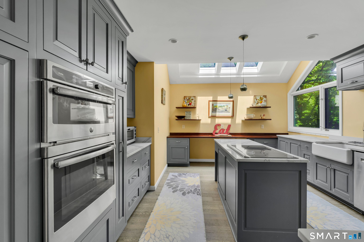
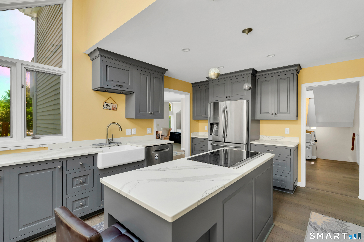
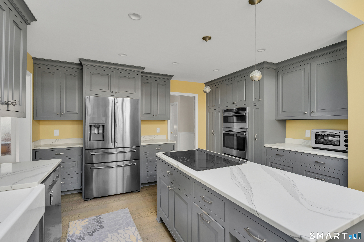
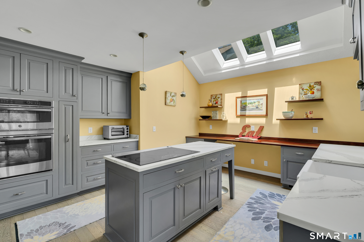
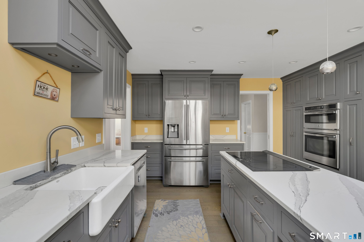
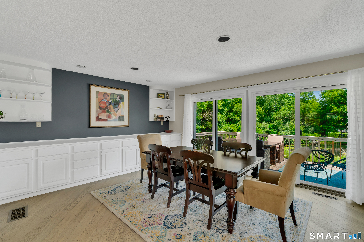
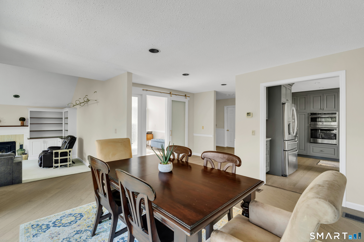
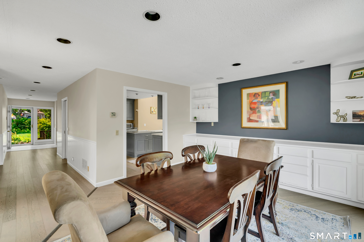
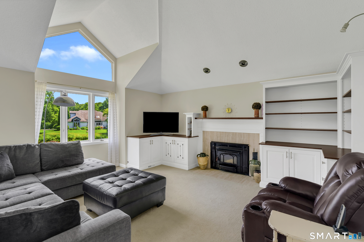
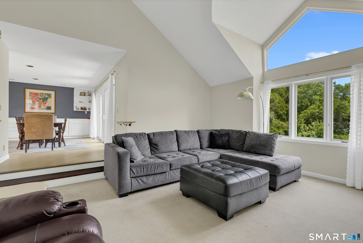
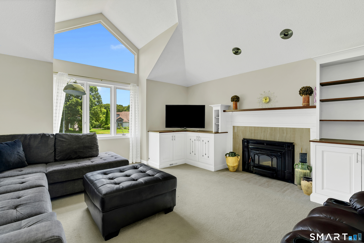
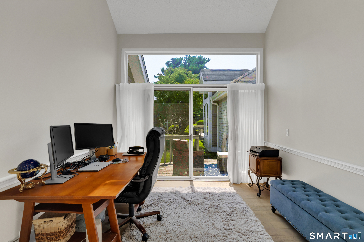
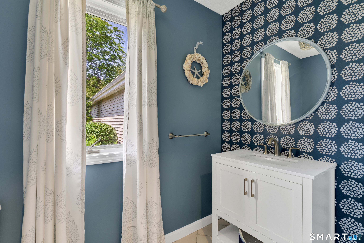
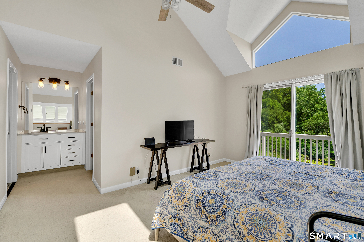
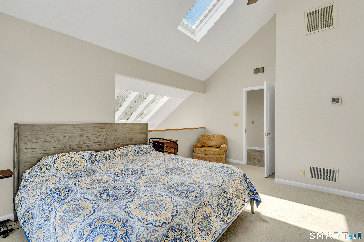
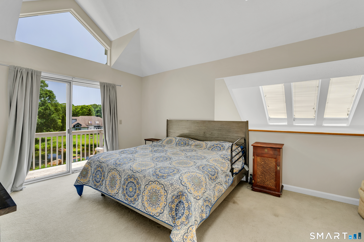
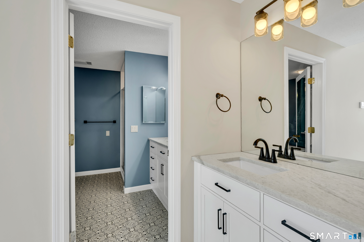
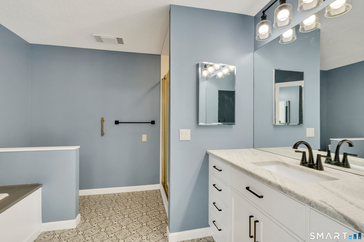
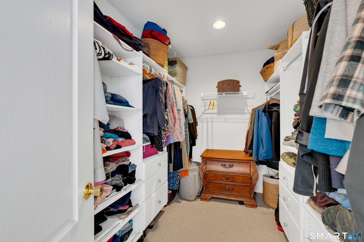
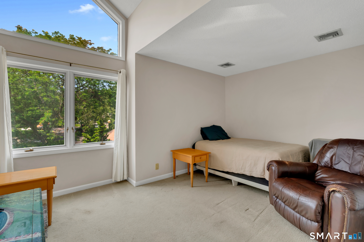
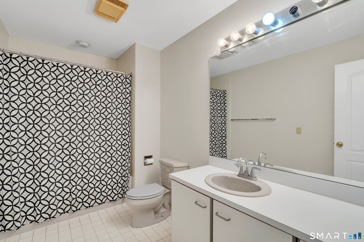
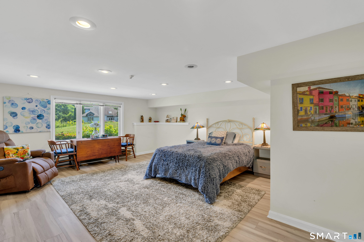
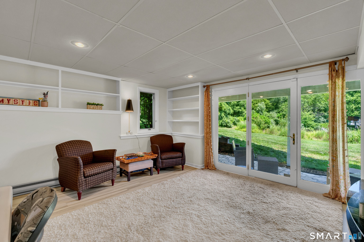
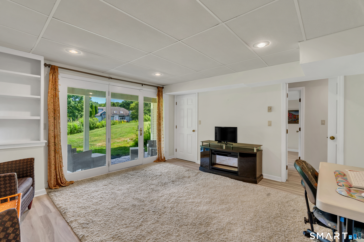
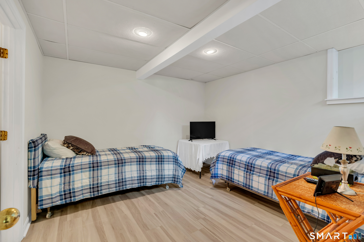
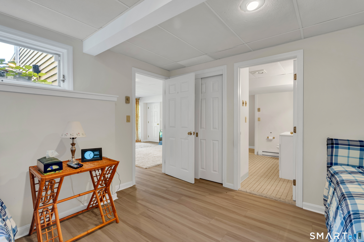
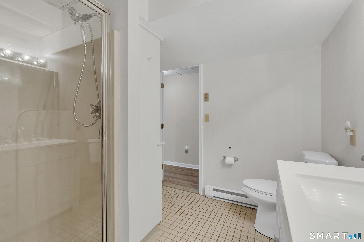
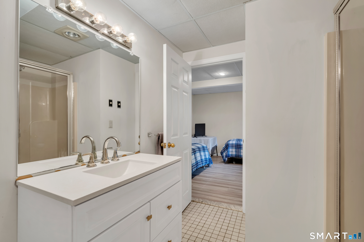
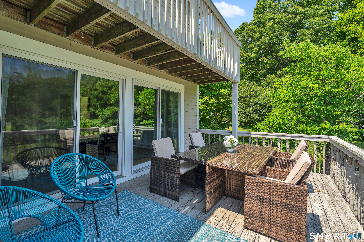
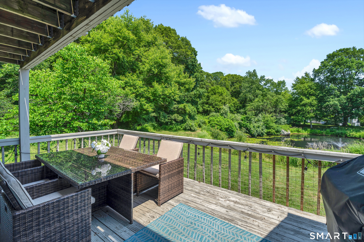
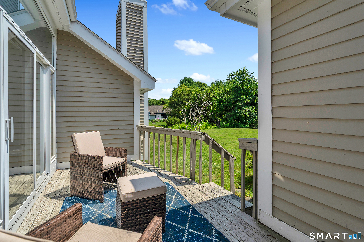
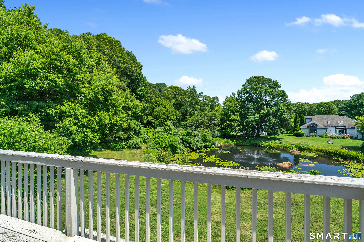
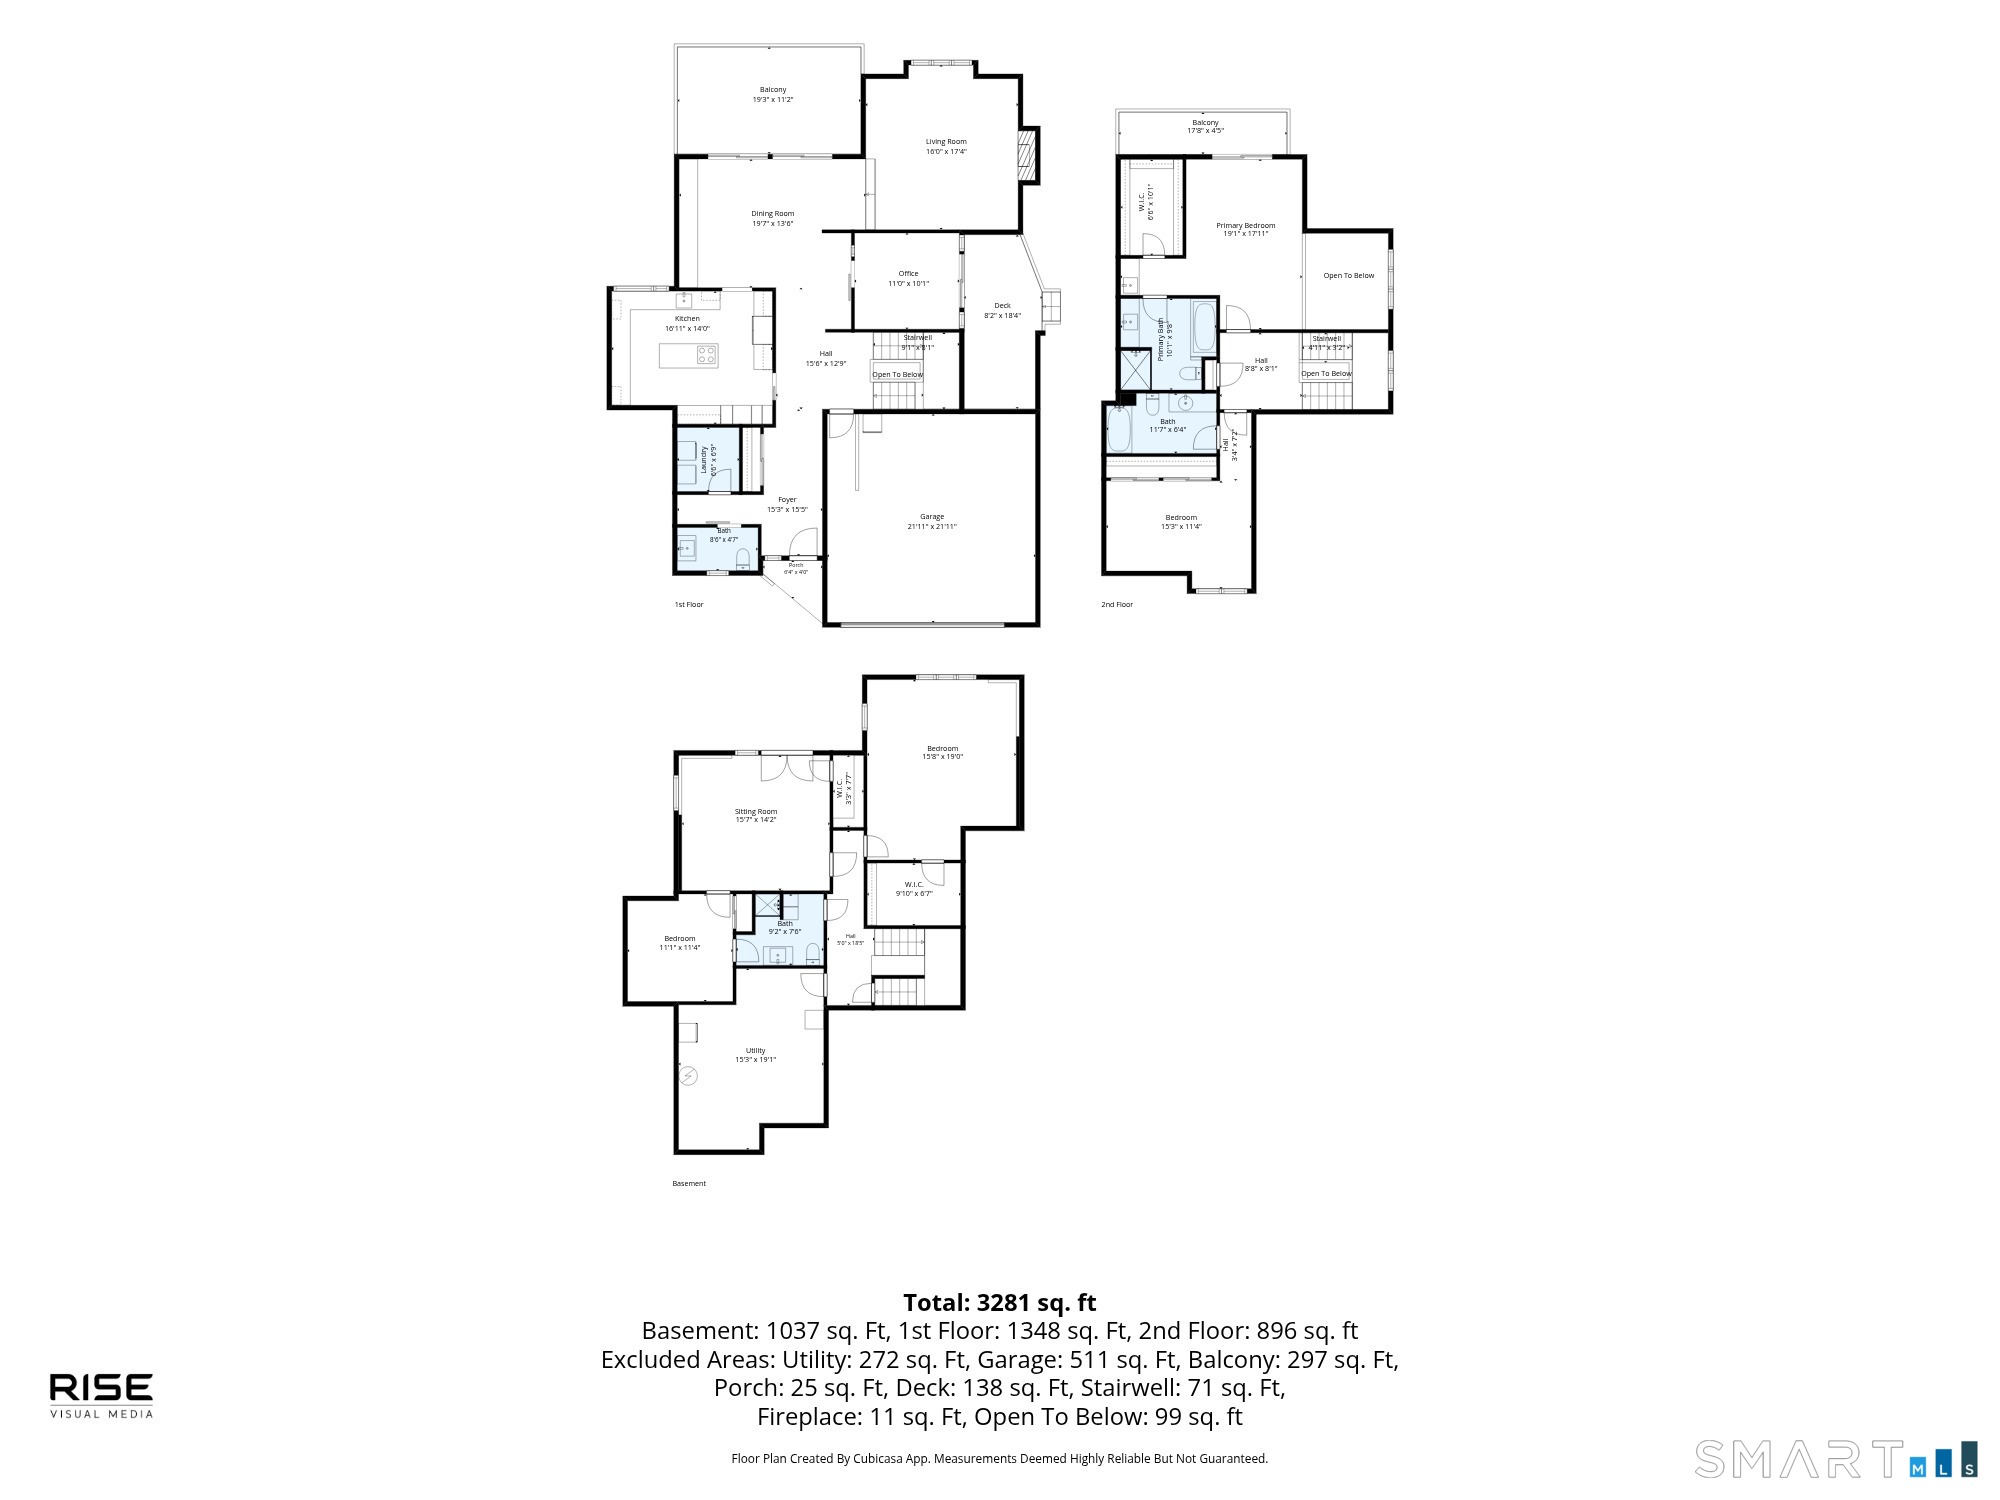
Welcome to this beautifully updated condominium offering the perfect blend of comfort, style, and convenience. The stunning kitchen is the heart of the home, featuring gorgeous finishes, quality craftsmanship and beautiful custom built-ins that enhance both function and charm. The main level is accented with classic beadboard throughout, creating a warm and inviting atmosphere, and includes a beautifully renovated half bath. The spacious primary suite provides a relaxing retreat, while the home's wheelchair-accessible design offers added ease and flexibility. The fully finished lower level provides exceptional additional living space, ideal for guests, a home office, fitness room, or recreation area. One of the lower-level bedrooms features sliding glass doors leading to a walkout, creating easy access to the outdoors and bringing in plenty of natural light. Enjoy peaceful pond views that make this location especially desirable, offering a tranquil setting to relax and unwind. Ideally located just five minutes from downtown Mystic, the train station, and major highways, this home makes commuting simple while placing you close to Mystic's renowned restaurants, shopping, marinas, and waterfront attractions. With tasteful updates, versatile living space, accessibility features, and an unbeatable location, this move-in-ready condominium is an exceptional opportunity to enjoy easy, low-maintenance living in one of the area's most sought-after communities.
Listing Courtesy of Coldwell Banker Realty
Our team consists of dedicated real estate professionals passionate about helping our clients achieve their goals. Every client receives personalized attention, expert guidance, and unparalleled service. Meet our team:

Broker/Owner
860-214-8008
Email
Broker/Owner
843-614-7222
Email
Associate Broker
860-383-5211
Email
Realtor®
860-919-7376
Email
Realtor®
860-538-7567
Email
Realtor®
860-222-4692
Email
Realtor®
860-539-5009
Email
Realtor®
860-681-7373
Email
Appliances Included : Electric Cooktop, Oven/Range, Microwave, Refrigerator, Dishwasher, Washer, Dryer
Association Amenities : Guest Parking, Pool
Association Fee Includes : Club House, Tennis, Grounds Maintenance, Property Management, Pool Service
Attic : Access Via Hatch
Basement : Full, Heated, Storage, Partially Finished, Walk-out
Full Baths : 3
Half Baths : 1
Baths Total : 4
Beds Total : 3
City : Stonington
Complex : Bishops Cove
Cooling : Central Air
County : New London
Elementary School : Per Board of Ed
Fireplaces : 1
Garage Parking : Attached Garage
Garage Slots : 2
Handicap : 32" Minimum Door Widths, Accessible Bath, Bath Grab Bars, Chair Lift
Description : Water View
Amenities : Golf Course, Health Club, Library, Medical Facilities, Playground/Tot Lot, Public Transportation, Shopping/Mall, Tennis Courts
Neighborhood : Mystic
Parcel : 2080002
Pets : See HOA documents for res
Pets Allowed : Yes
Pool Description : Heated, Pool House, In Ground Pool
Postal Code : 06355
Sewage System : Public Sewer Connected
Total SqFt : 2411
Tax Year : July 2026-June 2027
Total Rooms : 10
Watersource : Public Water Connected
weeb : RPR, IDX Sites, Realtor.com
Phone
860-384-7624
Address
20 Hopmeadow St, Unit 821, Weatogue, CT 06089
