
Bedrooms
Bathrooms
Sq Ft
Price
Madison, Connecticut
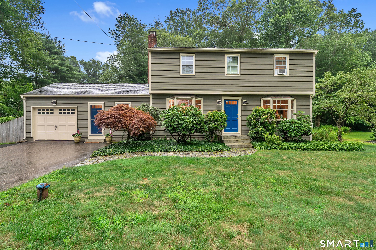
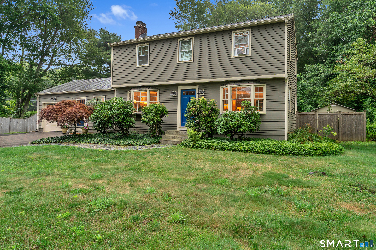
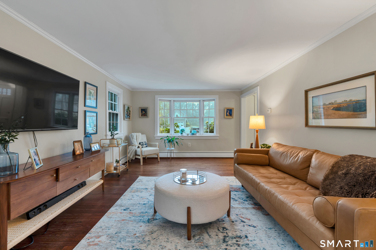
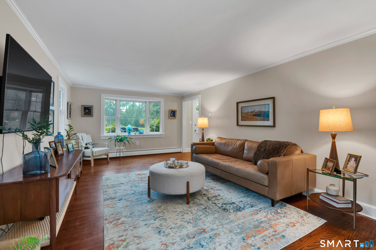
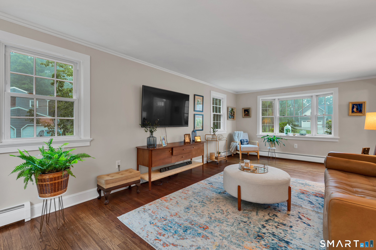
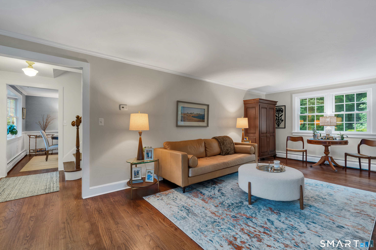
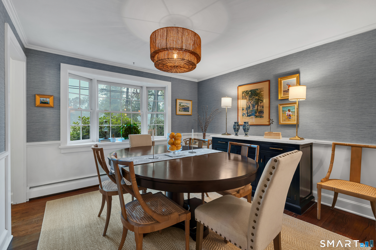
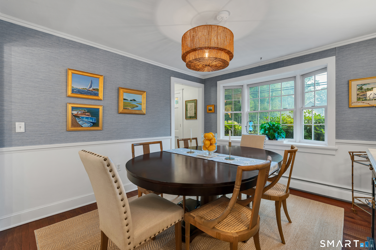
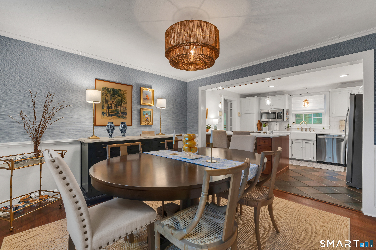
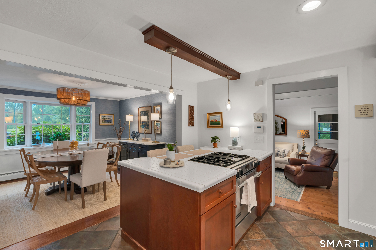
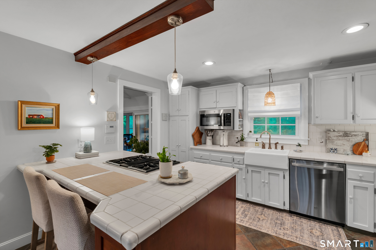
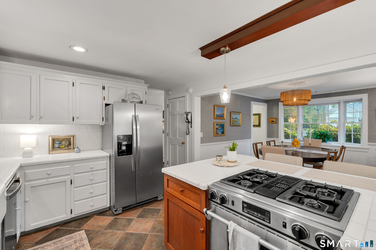
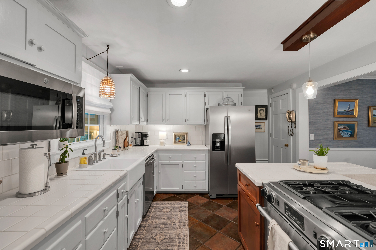
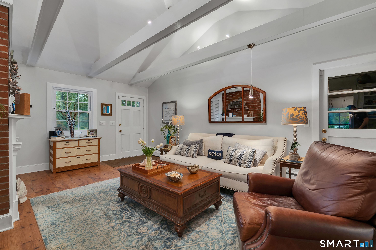
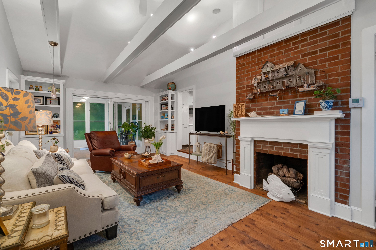
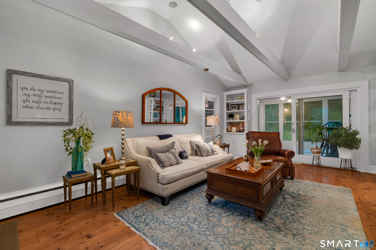
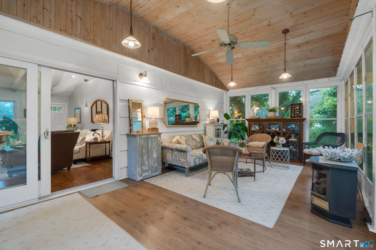
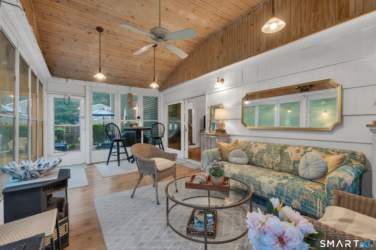
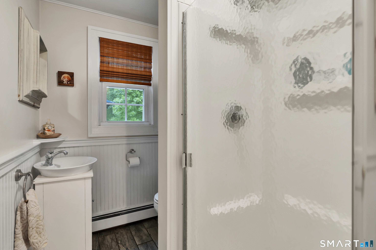
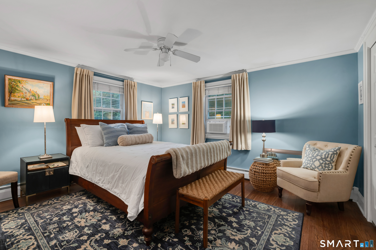
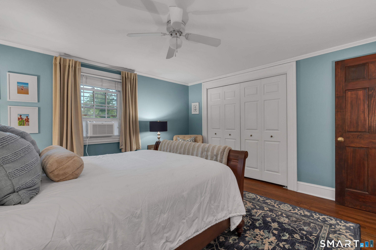
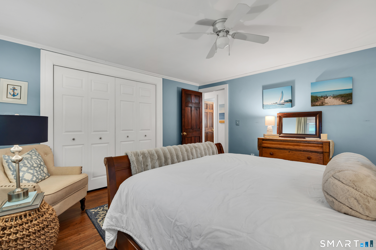
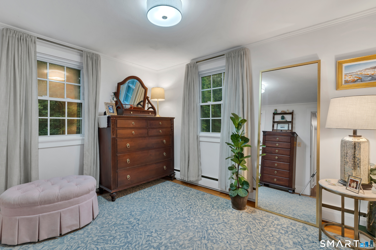
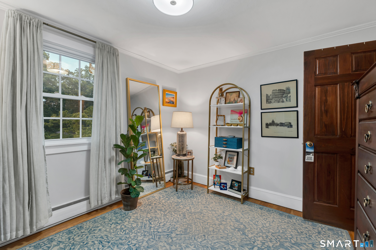
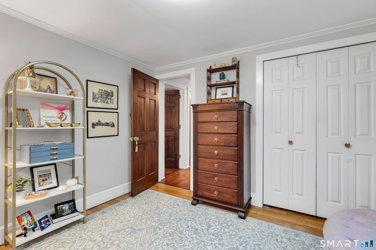
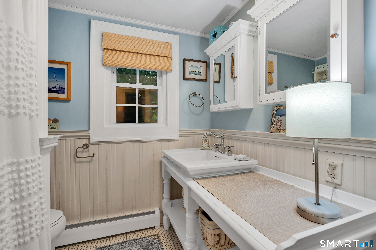
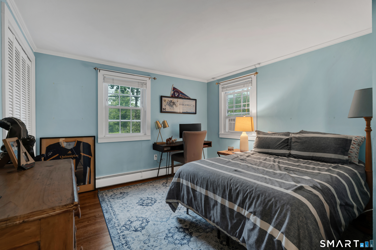
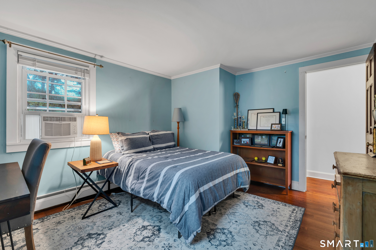
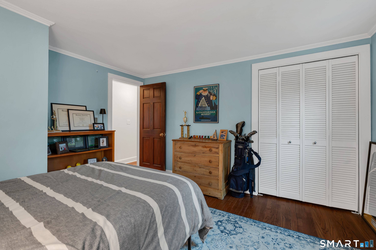
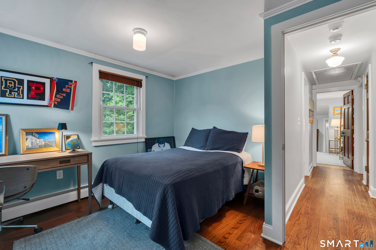
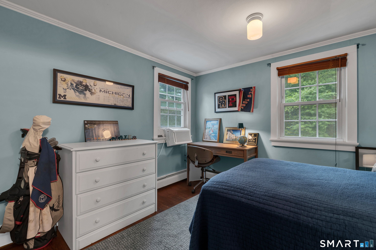
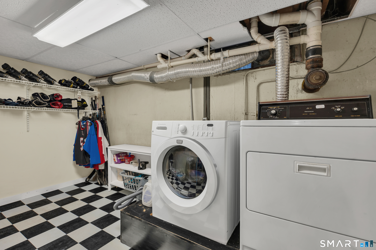
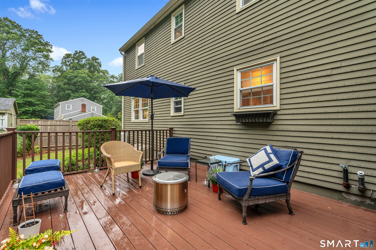
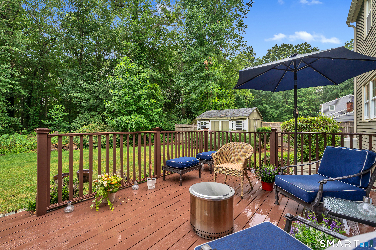
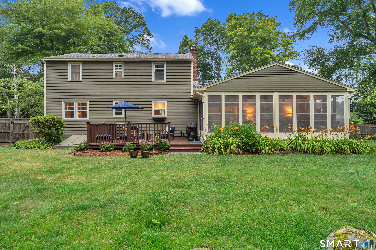
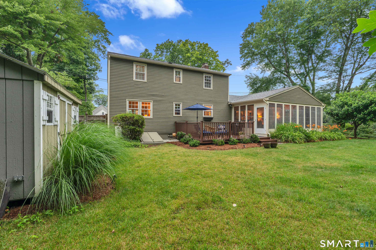
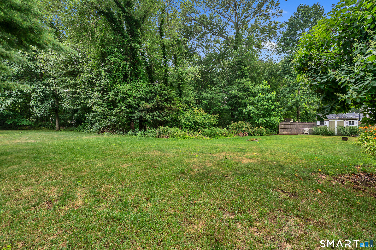
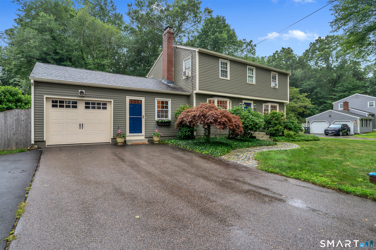
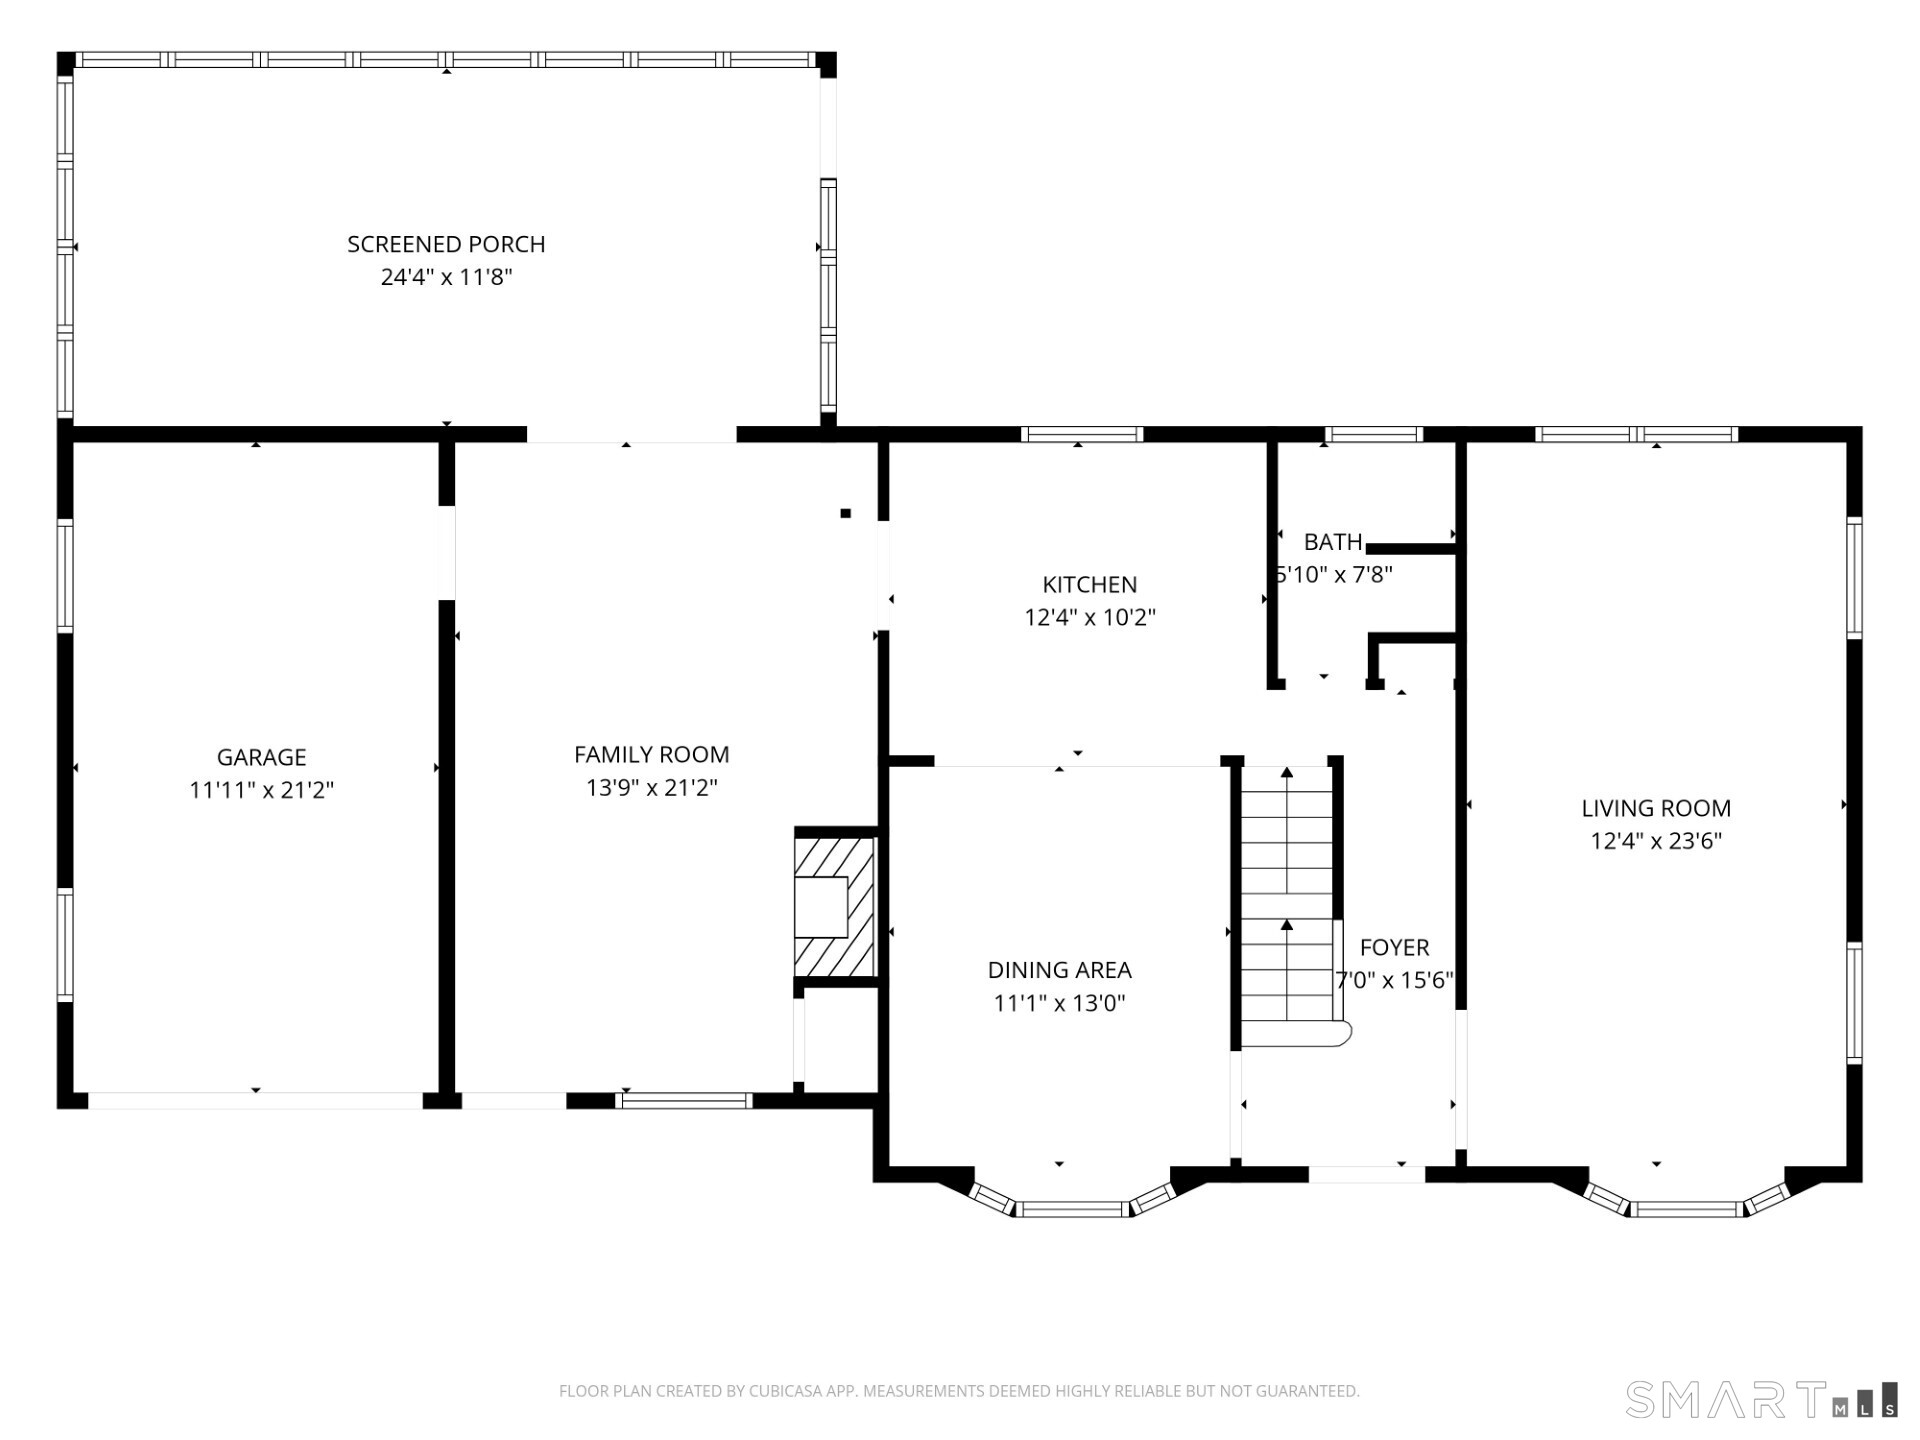
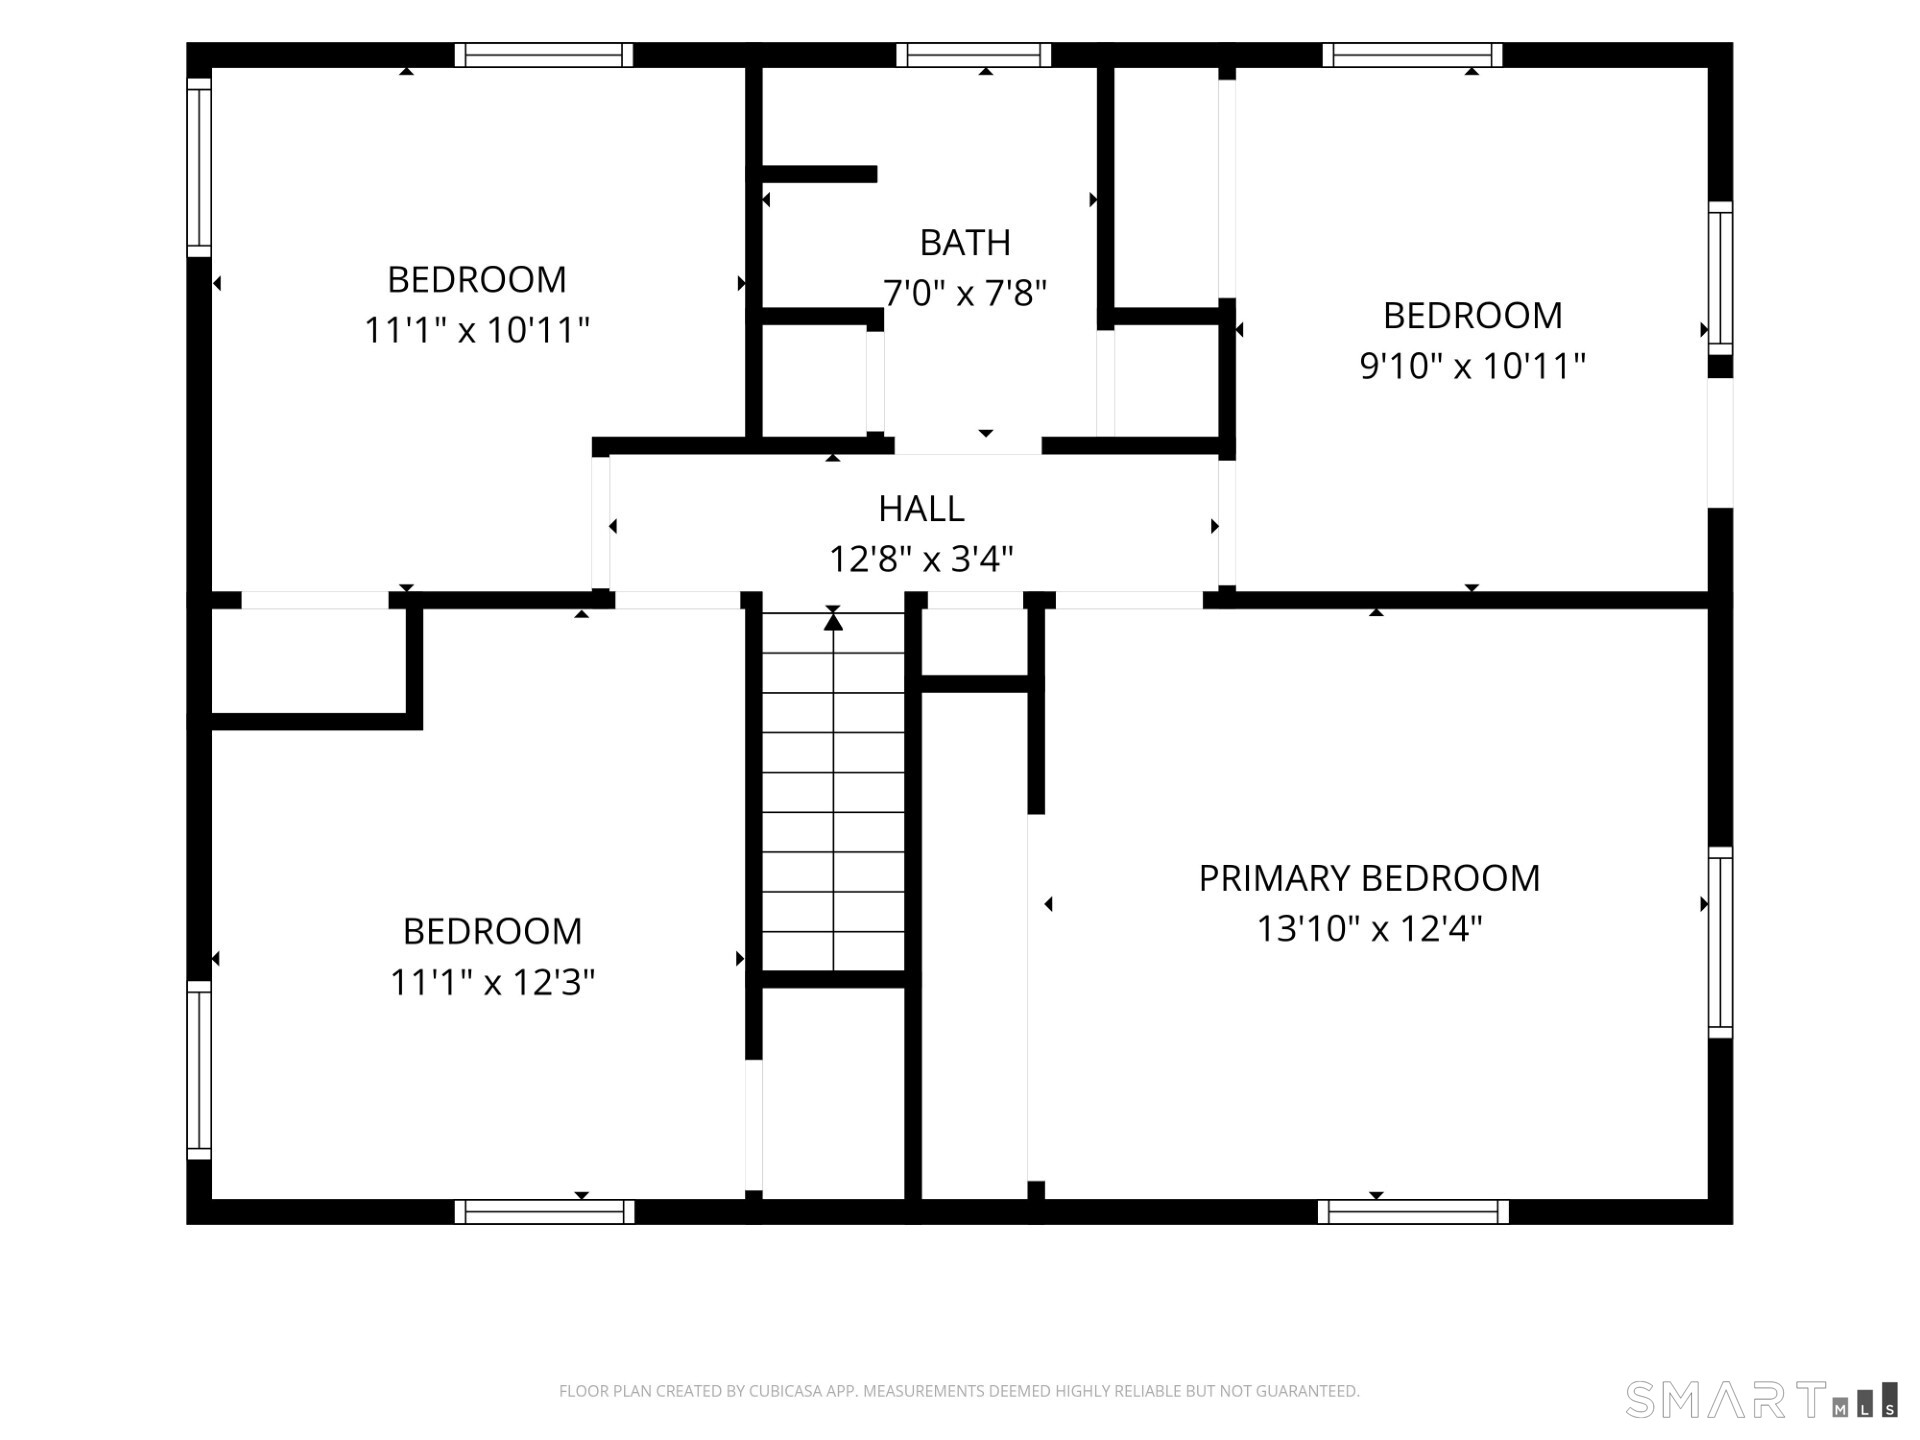
Charming Colonial in a central location just minutes from downtown, beautiful town beaches, schools, and with easy access to major highways. Brimming with character and timeless appeal, this home offers a wonderful layout for both everyday living and entertaining. The welcoming family room, featuring a gas fireplace and vaulted ceiling, serves as the heart of the home and flows seamlessly into the kitchen and sunroom. The charming kitchen offers a center island and opens to the dining area, allowing the cook to stay connected with family and guests. A spacious front-to-back living room provides an additional inviting space to relax or entertain. Upstairs, you'll find four bedrooms, including a comfortable primary bedroom, along with a full bath. The full unfinished basement offers laundry, abundant storage, and potential for future expansion. Filled with natural light, the sunroom is the perfect spot to enjoy your morning coffee or unwind while taking in views of the backyard. Step outside to a private deck with plenty of room for outdoor dining and gatherings. The generous backyard offers ample space for a game of catch, a playset, or simply enjoying the outdoors. Come home and enjoy everything Madison has to offer.
Listing Courtesy of Coldwell Banker Realty
Our team consists of dedicated real estate professionals passionate about helping our clients achieve their goals. Every client receives personalized attention, expert guidance, and unparalleled service. Meet our team:

Broker/Owner
860-214-8008
Email
Broker/Owner
843-614-7222
Email
Associate Broker
860-383-5211
Email
Realtor®
860-919-7376
Email
Realtor®
860-538-7567
Email
Realtor®
860-222-4692
Email
Realtor®
860-539-5009
Email
Realtor®
860-681-7373
Email
Acres : 1
Appliances Included : Oven/Range, Refrigerator, Dishwasher, Washer, Dryer
Attic : Storage Space, Pull-Down Stairs
Basement : Full, Unfinished
Full Baths : 2
Baths Total : 2
Beds Total : 4
City : Madison
Cooling : Window Unit
County : New Haven
Elementary School : Per Board of Ed
Fireplaces : 1
Foundation : Concrete
Fuel Tank Location : In Basement
Garage Parking : Attached Garage
Garage Slots : 1
Description : Corner Lot, Treed, Level Lot, Cleared
Middle School : Polson Middle School
Neighborhood : N/A
Parcel : 1157983
Postal Code : 06443
Roof : Asphalt Shingle
Sewage System : Septic
Total SqFt : 1876
Tax Year : July 2026-June 2027
Total Rooms : 8
Watersource : Private Well
weeb : RPR, IDX Sites, Realtor.com
Phone
860-384-7624
Address
20 Hopmeadow St, Unit 821, Weatogue, CT 06089
