
Bedrooms
Bathrooms
Sq Ft
Price
Weston, Connecticut
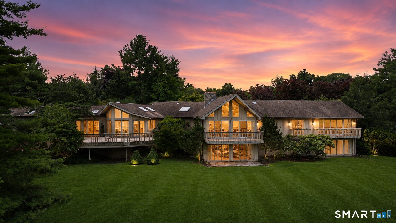
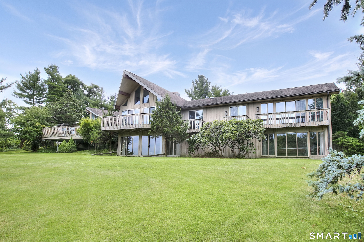
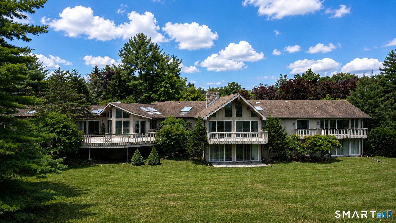
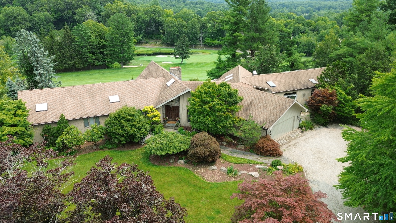
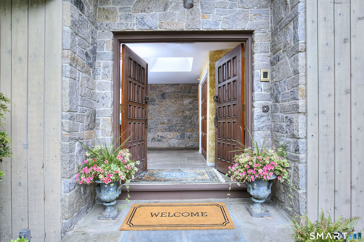
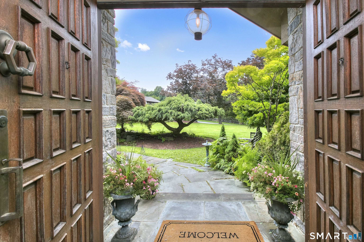
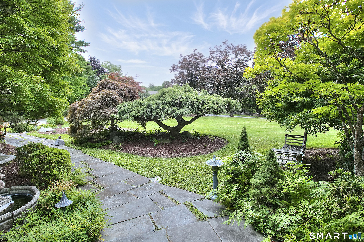
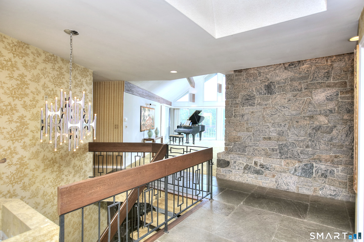
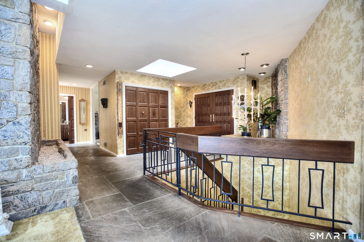
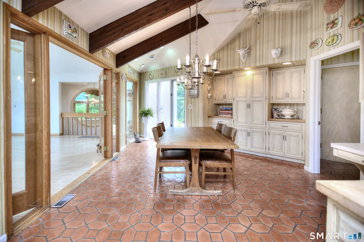
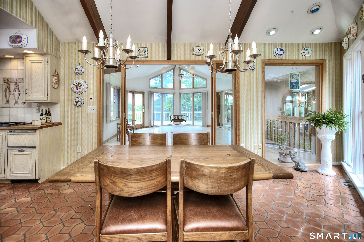
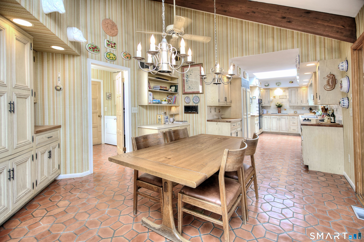
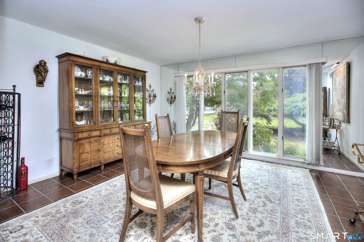
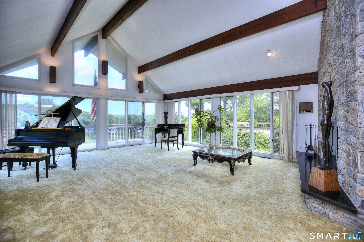
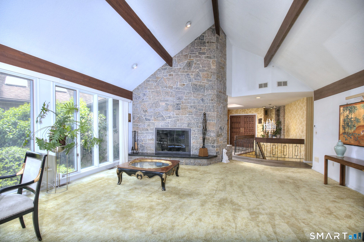
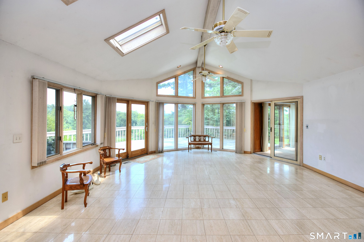
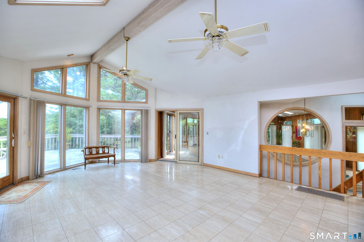
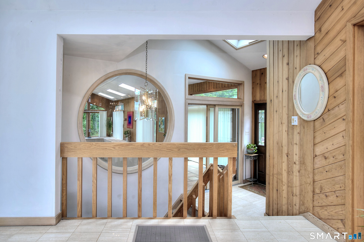
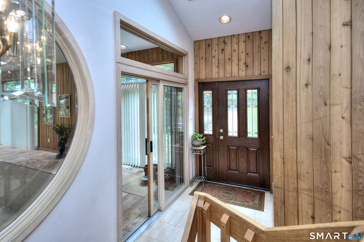
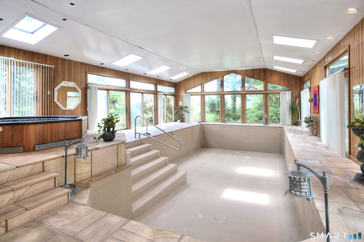
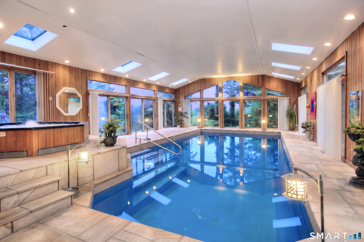
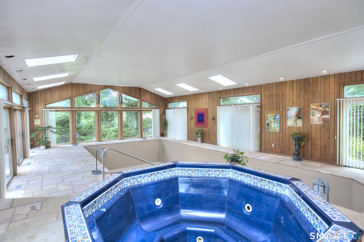
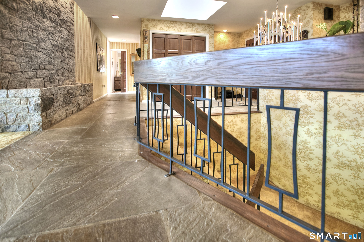
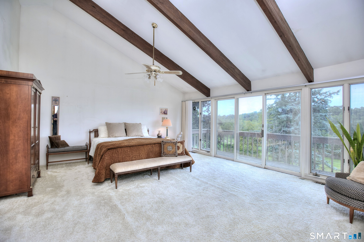
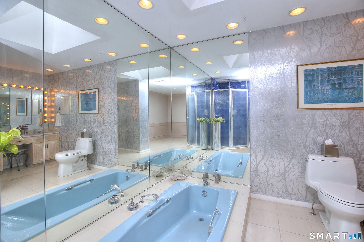
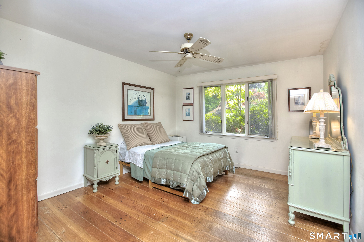
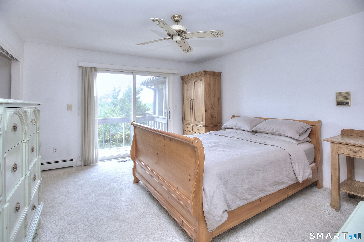
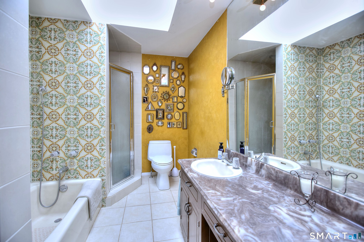
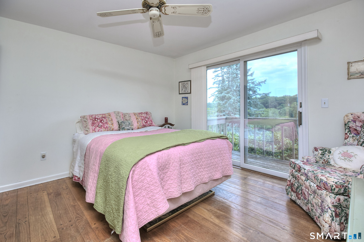
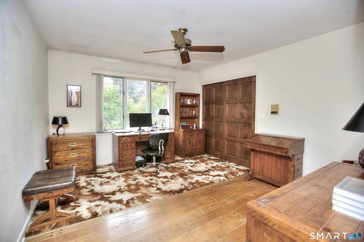
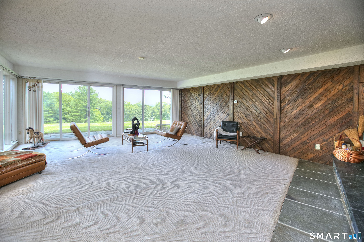
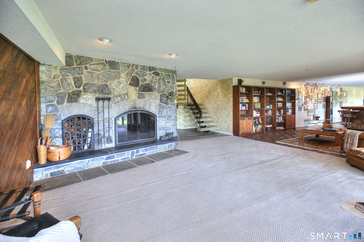
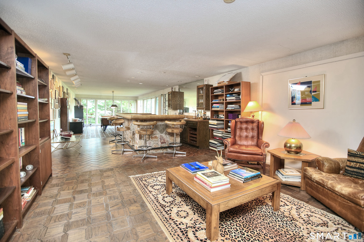
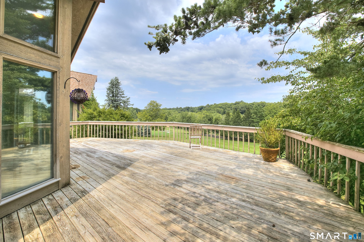
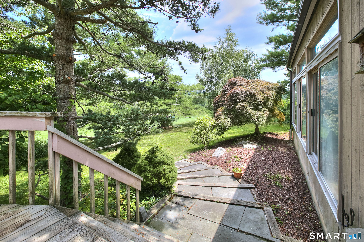
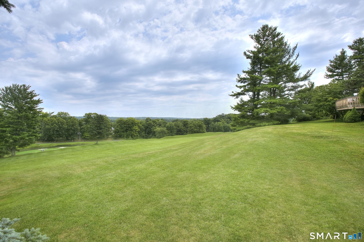
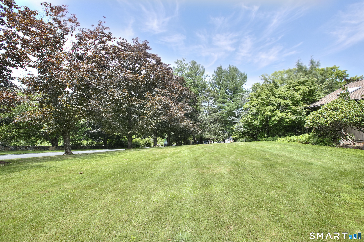
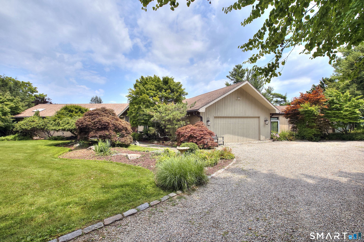
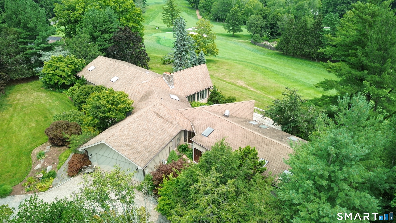
Thoughtfully sited high above Aspetuck Country Club's picturesque 16th fairway, this 5-bedroom, 4-bath residence offering over 5,300+ square feet was curated from the ground up to celebrate its extraordinary setting. Walls of glass, soaring vaulted ceilings, skylights, and multiple decks were thoughtfully designed to capture the ever-changing play of natural light-from the first rays of sunrise to the soft glow of moonrise-while framing breathtaking panoramic vistas that extend well beyond the fairway. Here, the eye is drawn to long-distance views that seem to stretch for miles, creating a living backdrop that transforms beautifully with every season. At the heart of the home, the centrally located eat-in kitchen opens to a spacious great room, creating an inviting gathering space for family and friends. Enjoy entertaining from expansive decks, where indoor & outdoor living blend seamlessly. However, the one-of-a-kind private indoor pool pavilion-an extraordinary year-round retreat for swimming, entertaining, recreation, fitness, and relaxation that sets this property apart from virtually any other in the area. 2-striking granite fireplaces add warmth & architectural character to the gracious living and dining spaces. All 5bd's are conveniently located on the main level, including the spacious primary suite with a balcony and a retro-inspired bath featuring a sunken soaking tub & separate shower +4 additional bd's of which have private balconies with stunning views!
Listing Courtesy of Camelot Real Estate
Our team consists of dedicated real estate professionals passionate about helping our clients achieve their goals. Every client receives personalized attention, expert guidance, and unparalleled service. Meet our team:

Broker/Owner
860-214-8008
Email
Broker/Owner
843-614-7222
Email
Associate Broker
860-383-5211
Email
Realtor®
860-919-7376
Email
Realtor®
860-538-7567
Email
Realtor®
860-222-4692
Email
Realtor®
860-539-5009
Email
Realtor®
860-681-7373
Email
Acres : 2
Appliances Included : Cook Top, Wall Oven, Range Hood, Refrigerator, Dishwasher, Washer, Dryer
Attic : Pull-Down Stairs
Basement : Full, Heated, Interior Access, Partially Finished, Liveable Space, Concrete Floor, Full With Walk-Out
Full Baths : 2
Half Baths : 2
Baths Total : 4
Beds Total : 5
City : Weston
Cooling : Central Air
County : Fairfield
Elementary School : Hurlbutt
Fireplaces : 2
Foundation : Concrete
Garage Parking : Attached Garage
Garage Slots : 2
Description : Golf Course Frontage, Level Lot, Sloping Lot, Golf Course View, On Cul-De-Sac, Professionally Landscaped
Middle School : Weston
Amenities : Golf Course, Library, Paddle Tennis, Playground/Tot Lot, Putting Green, Tennis Courts
Neighborhood : N/A
Parcel : 404938
Pool Description : Concrete, Spa, Indoor Pool
Postal Code : 06883
Roof : Asphalt Shingle
Additional Room Information : Bonus Room, Exercise Room, Foyer, Laundry Room, Workshop
Sewage System : Septic
SgFt Description : FULL walkout finished above grade finished 2070
Total SqFt : 5398
Tax Year : July 2025-June 2026
Total Rooms : 13
Watersource : Private Well
weeb : RPR, IDX Sites, Realtor.com
Phone
860-384-7624
Address
20 Hopmeadow St, Unit 821, Weatogue, CT 06089
