
Bedrooms
Bathrooms
Sq Ft
Price
Avon, Connecticut
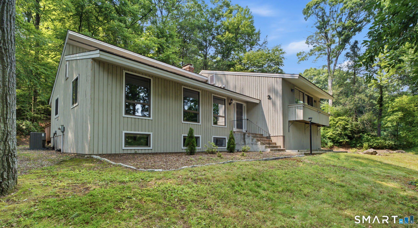
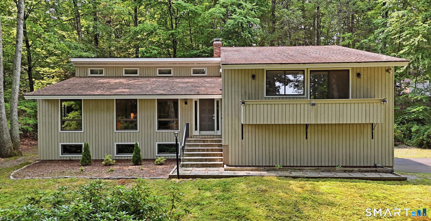
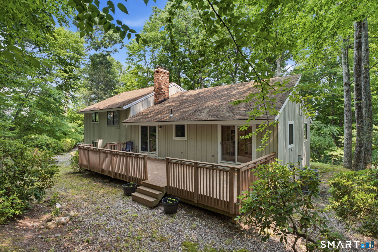
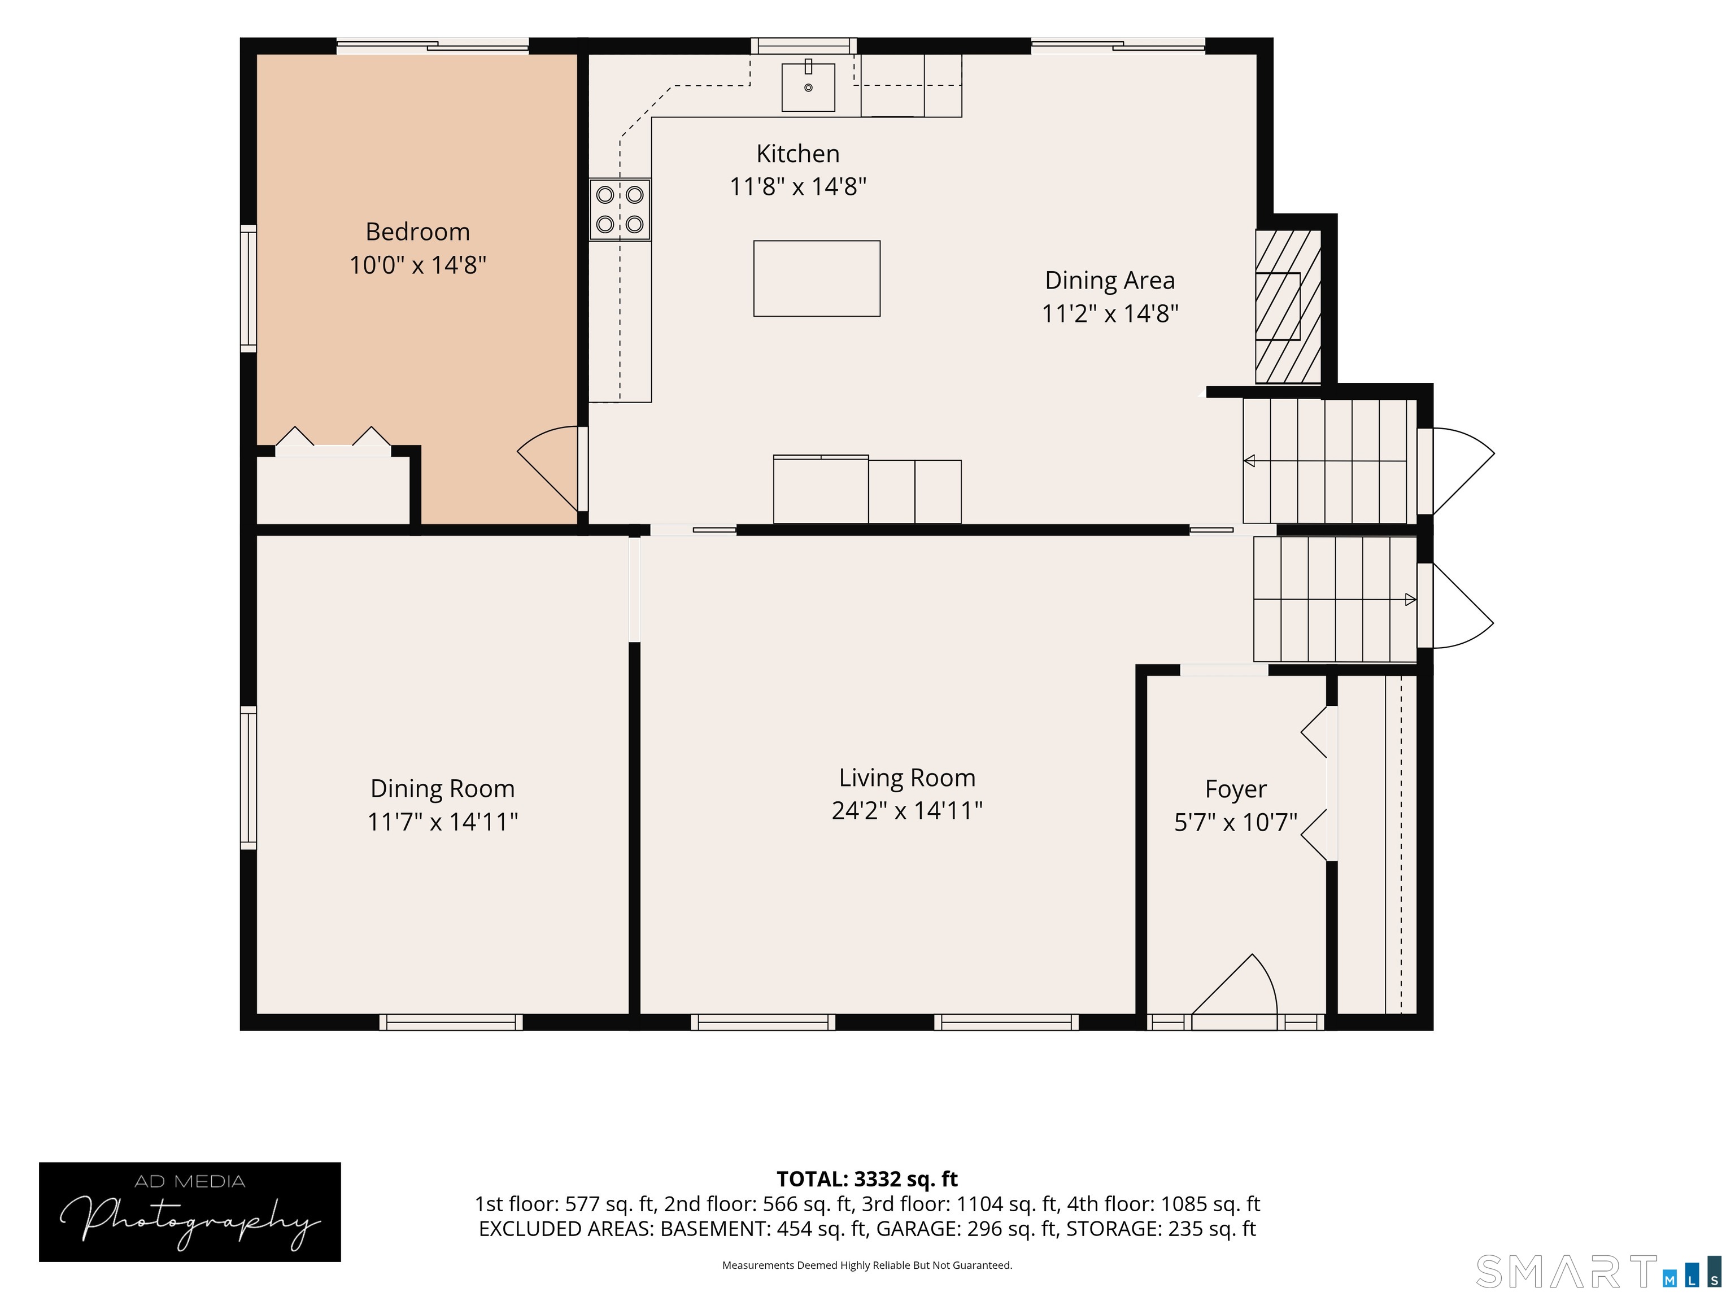
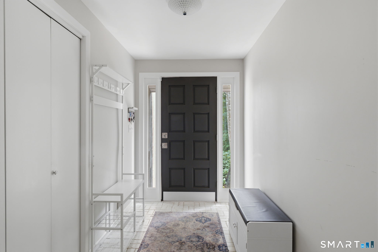
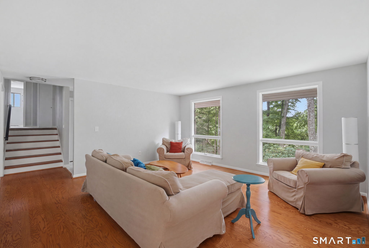
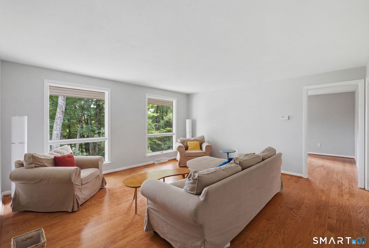
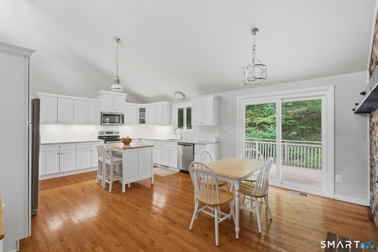
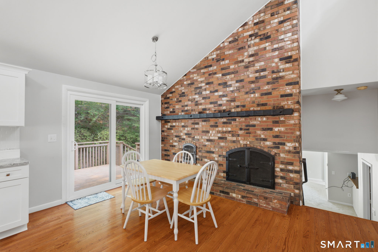
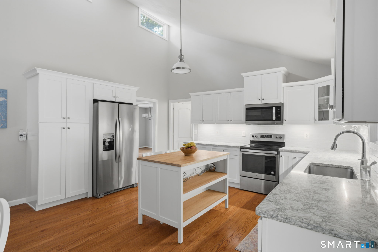
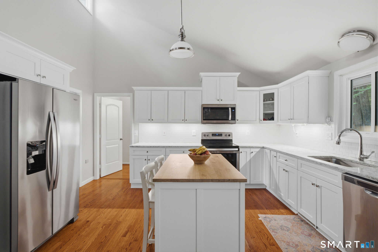
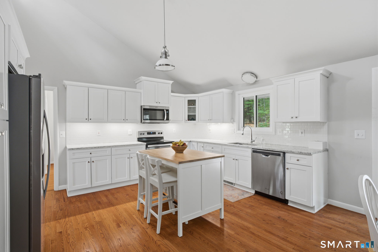
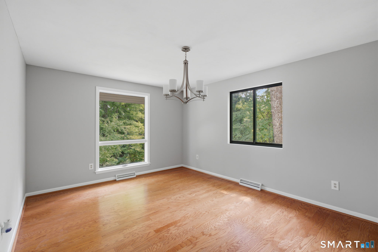
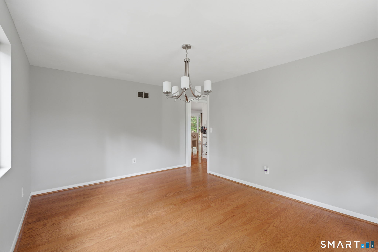
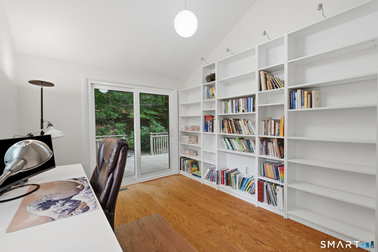
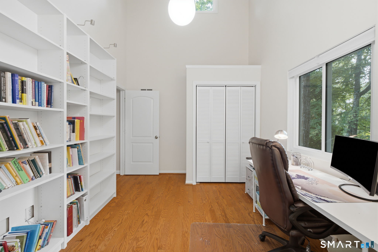
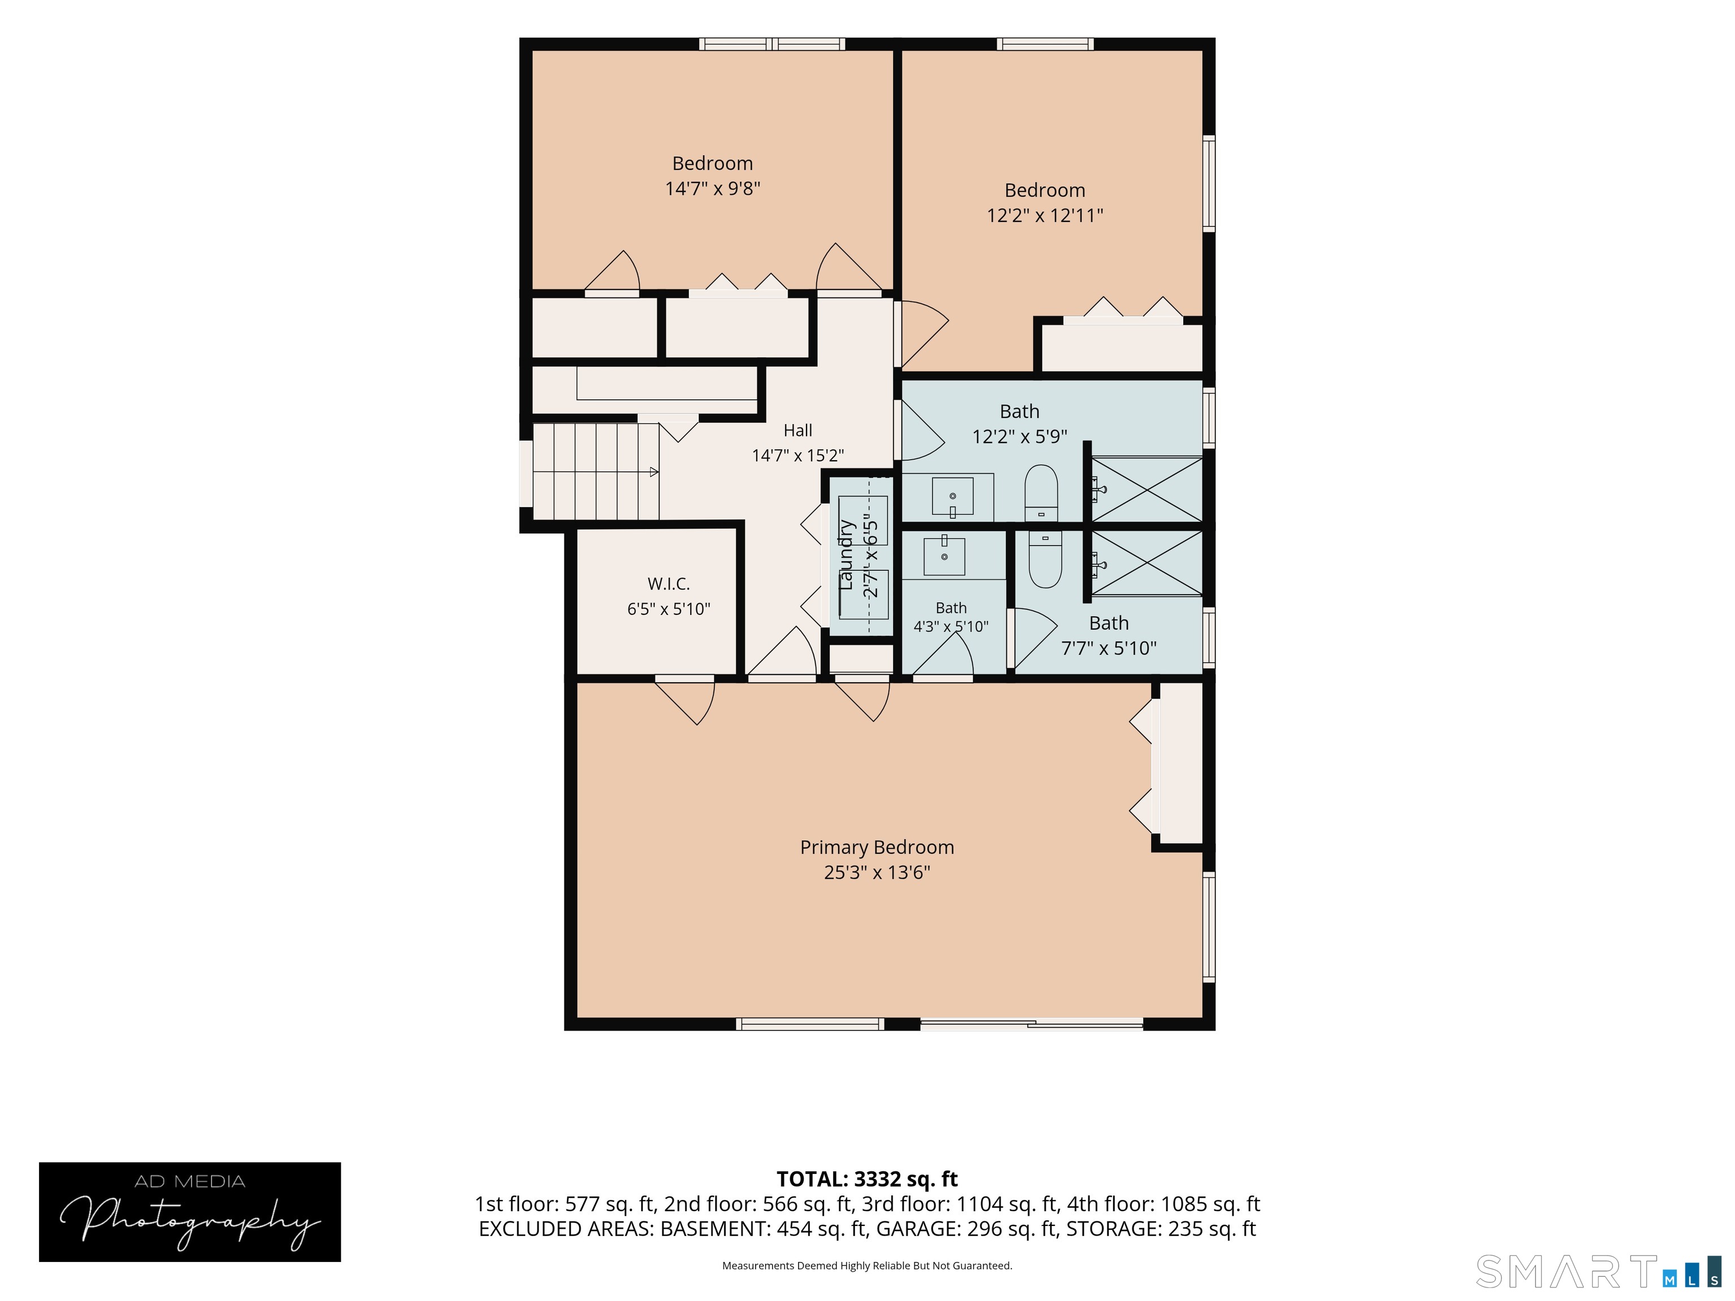
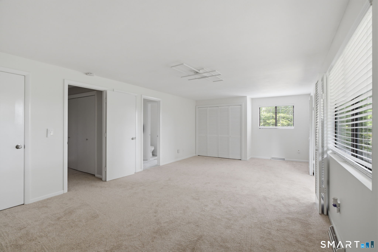
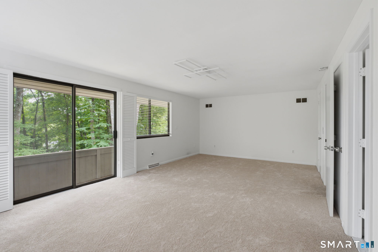
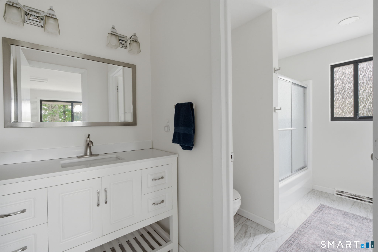
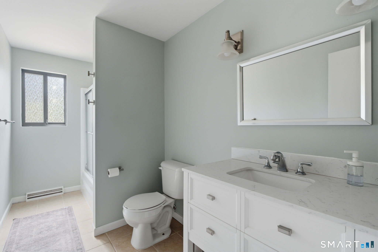
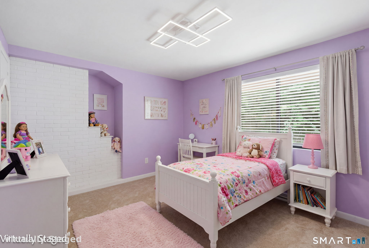
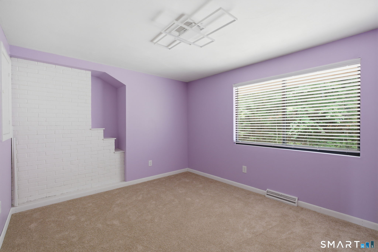
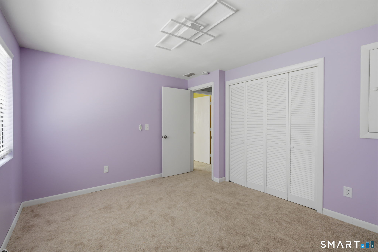
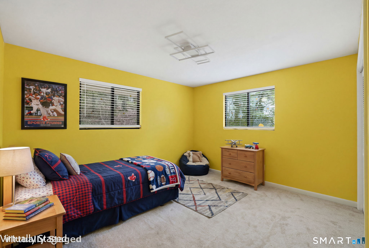
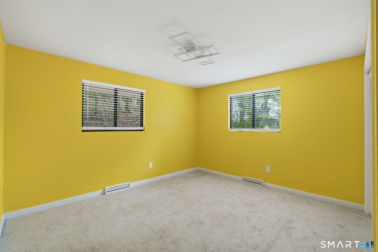
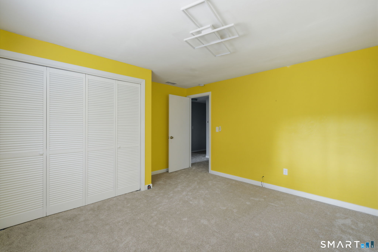
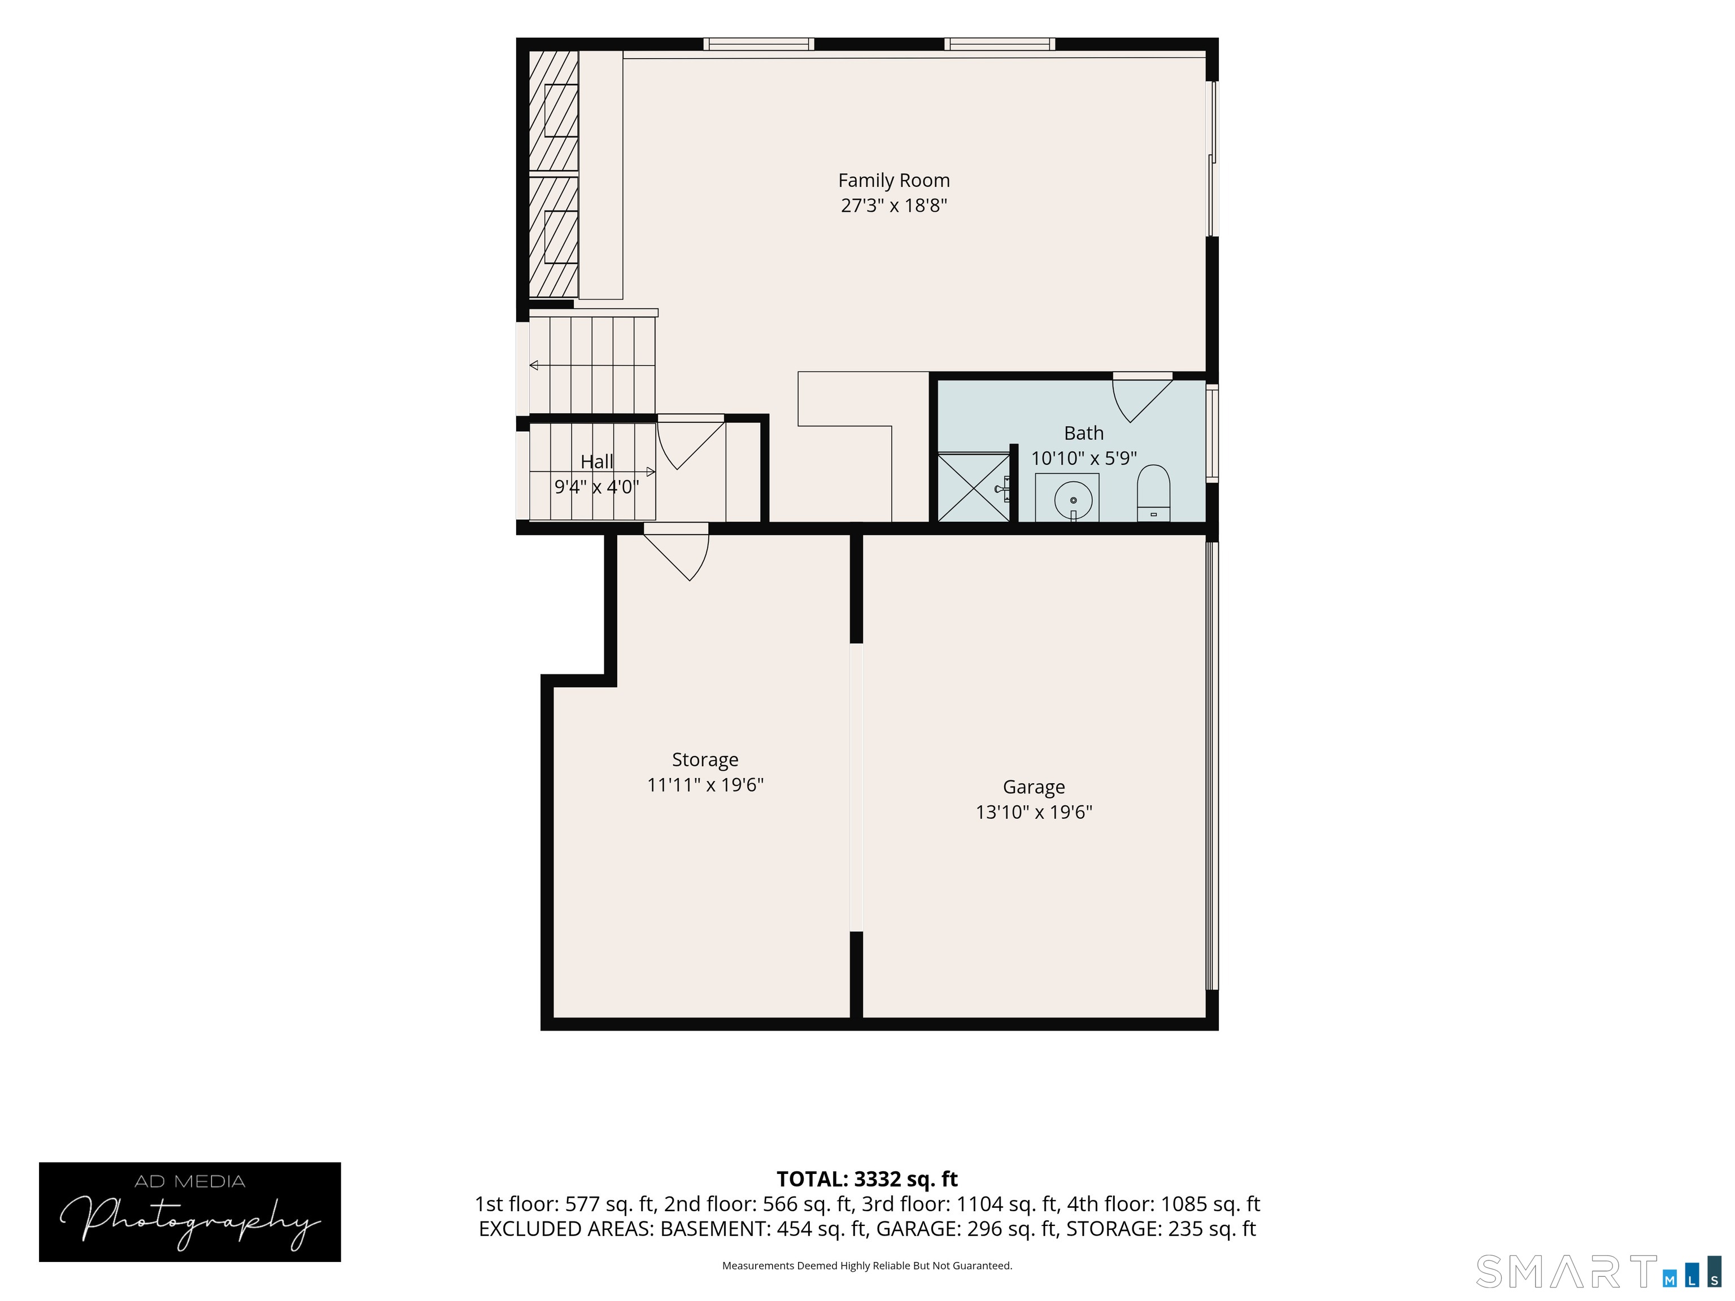
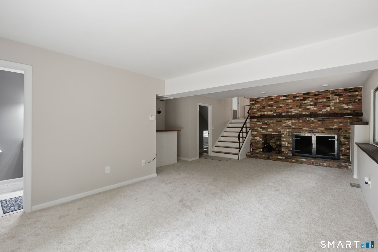
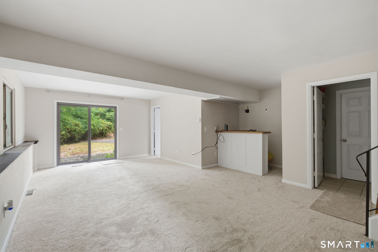
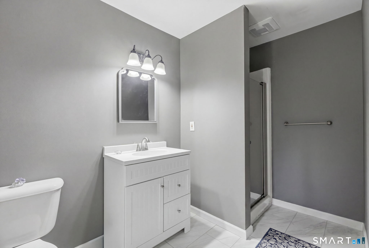
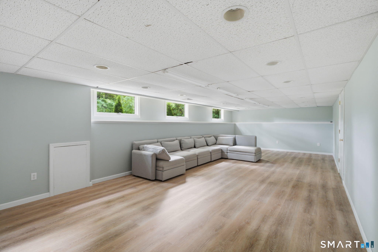
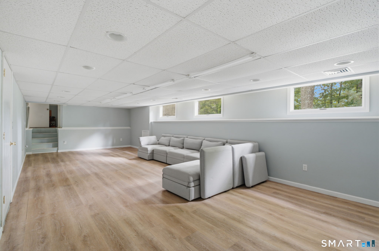
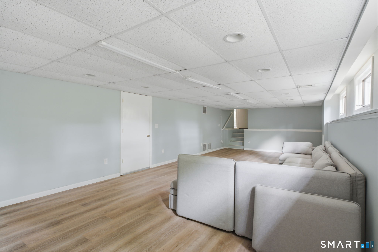
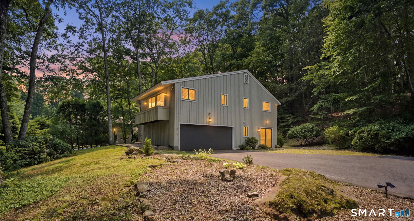
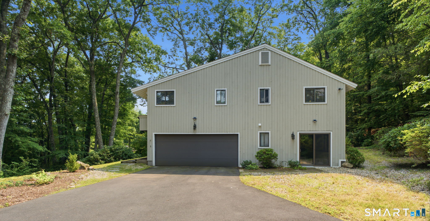
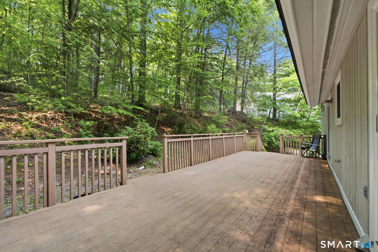
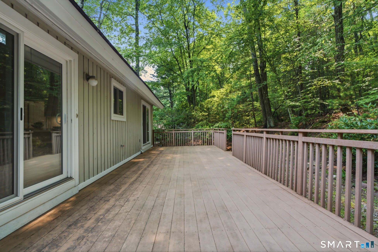
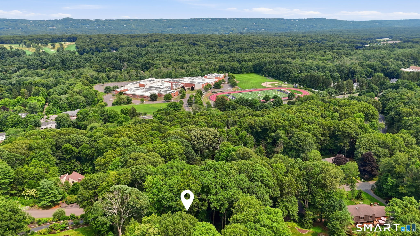
Welcome to this beautifully updated 4 bedroom, 3 full bath home offering the perfect blend of space, style, and location. Nestled on a quiet cul de sac walking distance to Avon High and just minutes from shopping, dining, and major highways, this home checks every box. The open main level features hardwood floors throughout, fresh paint, new light fixtures, and an updated kitchen with white cabinetry, quartz countertops, tile backsplash, stainless steel appliances, and a spacious eat in kitchen centered around a charming brick fireplace. The main level bedroom, currently used as an office, offers flexible living space and direct access to the deck through a newer sliding glass door. Upstairs, the oversized primary suite features a private balcony with beautiful sunrise views and a renovated ensuite bath. Two additional full baths have also been tastefully updated. The expansive lower level family room is perfect for entertaining with a second brick fireplace, wet bar, full bath, and walkout access to the backyard. Recent improvements include newly installed carpet (July 2026) replacement of 10 windows and a sliding glass door, chimney repointing, updated electrical panel, indoor sauna, whole house dehumidifier, attic insulation, interior and exterior paint, garage door, furnace zoning system with new dampers and zone panel, transformer and supply air sensor, furnace, and extensive landscaping improvements. This is a truly move in ready home with thoughtful updates throughout.
Listing Courtesy of Coldwell Banker Realty
Our team consists of dedicated real estate professionals passionate about helping our clients achieve their goals. Every client receives personalized attention, expert guidance, and unparalleled service. Meet our team:

Broker/Owner
860-214-8008
Email
Broker/Owner
843-614-7222
Email
Associate Broker
860-383-5211
Email
Realtor®
860-919-7376
Email
Realtor®
860-538-7567
Email
Realtor®
860-222-4692
Email
Realtor®
860-539-5009
Email
Realtor®
860-681-7373
Email
Acres : 1.34
Appliances Included : Oven/Range, Microwave, Range Hood, Refrigerator, Dishwasher, Washer, Dryer
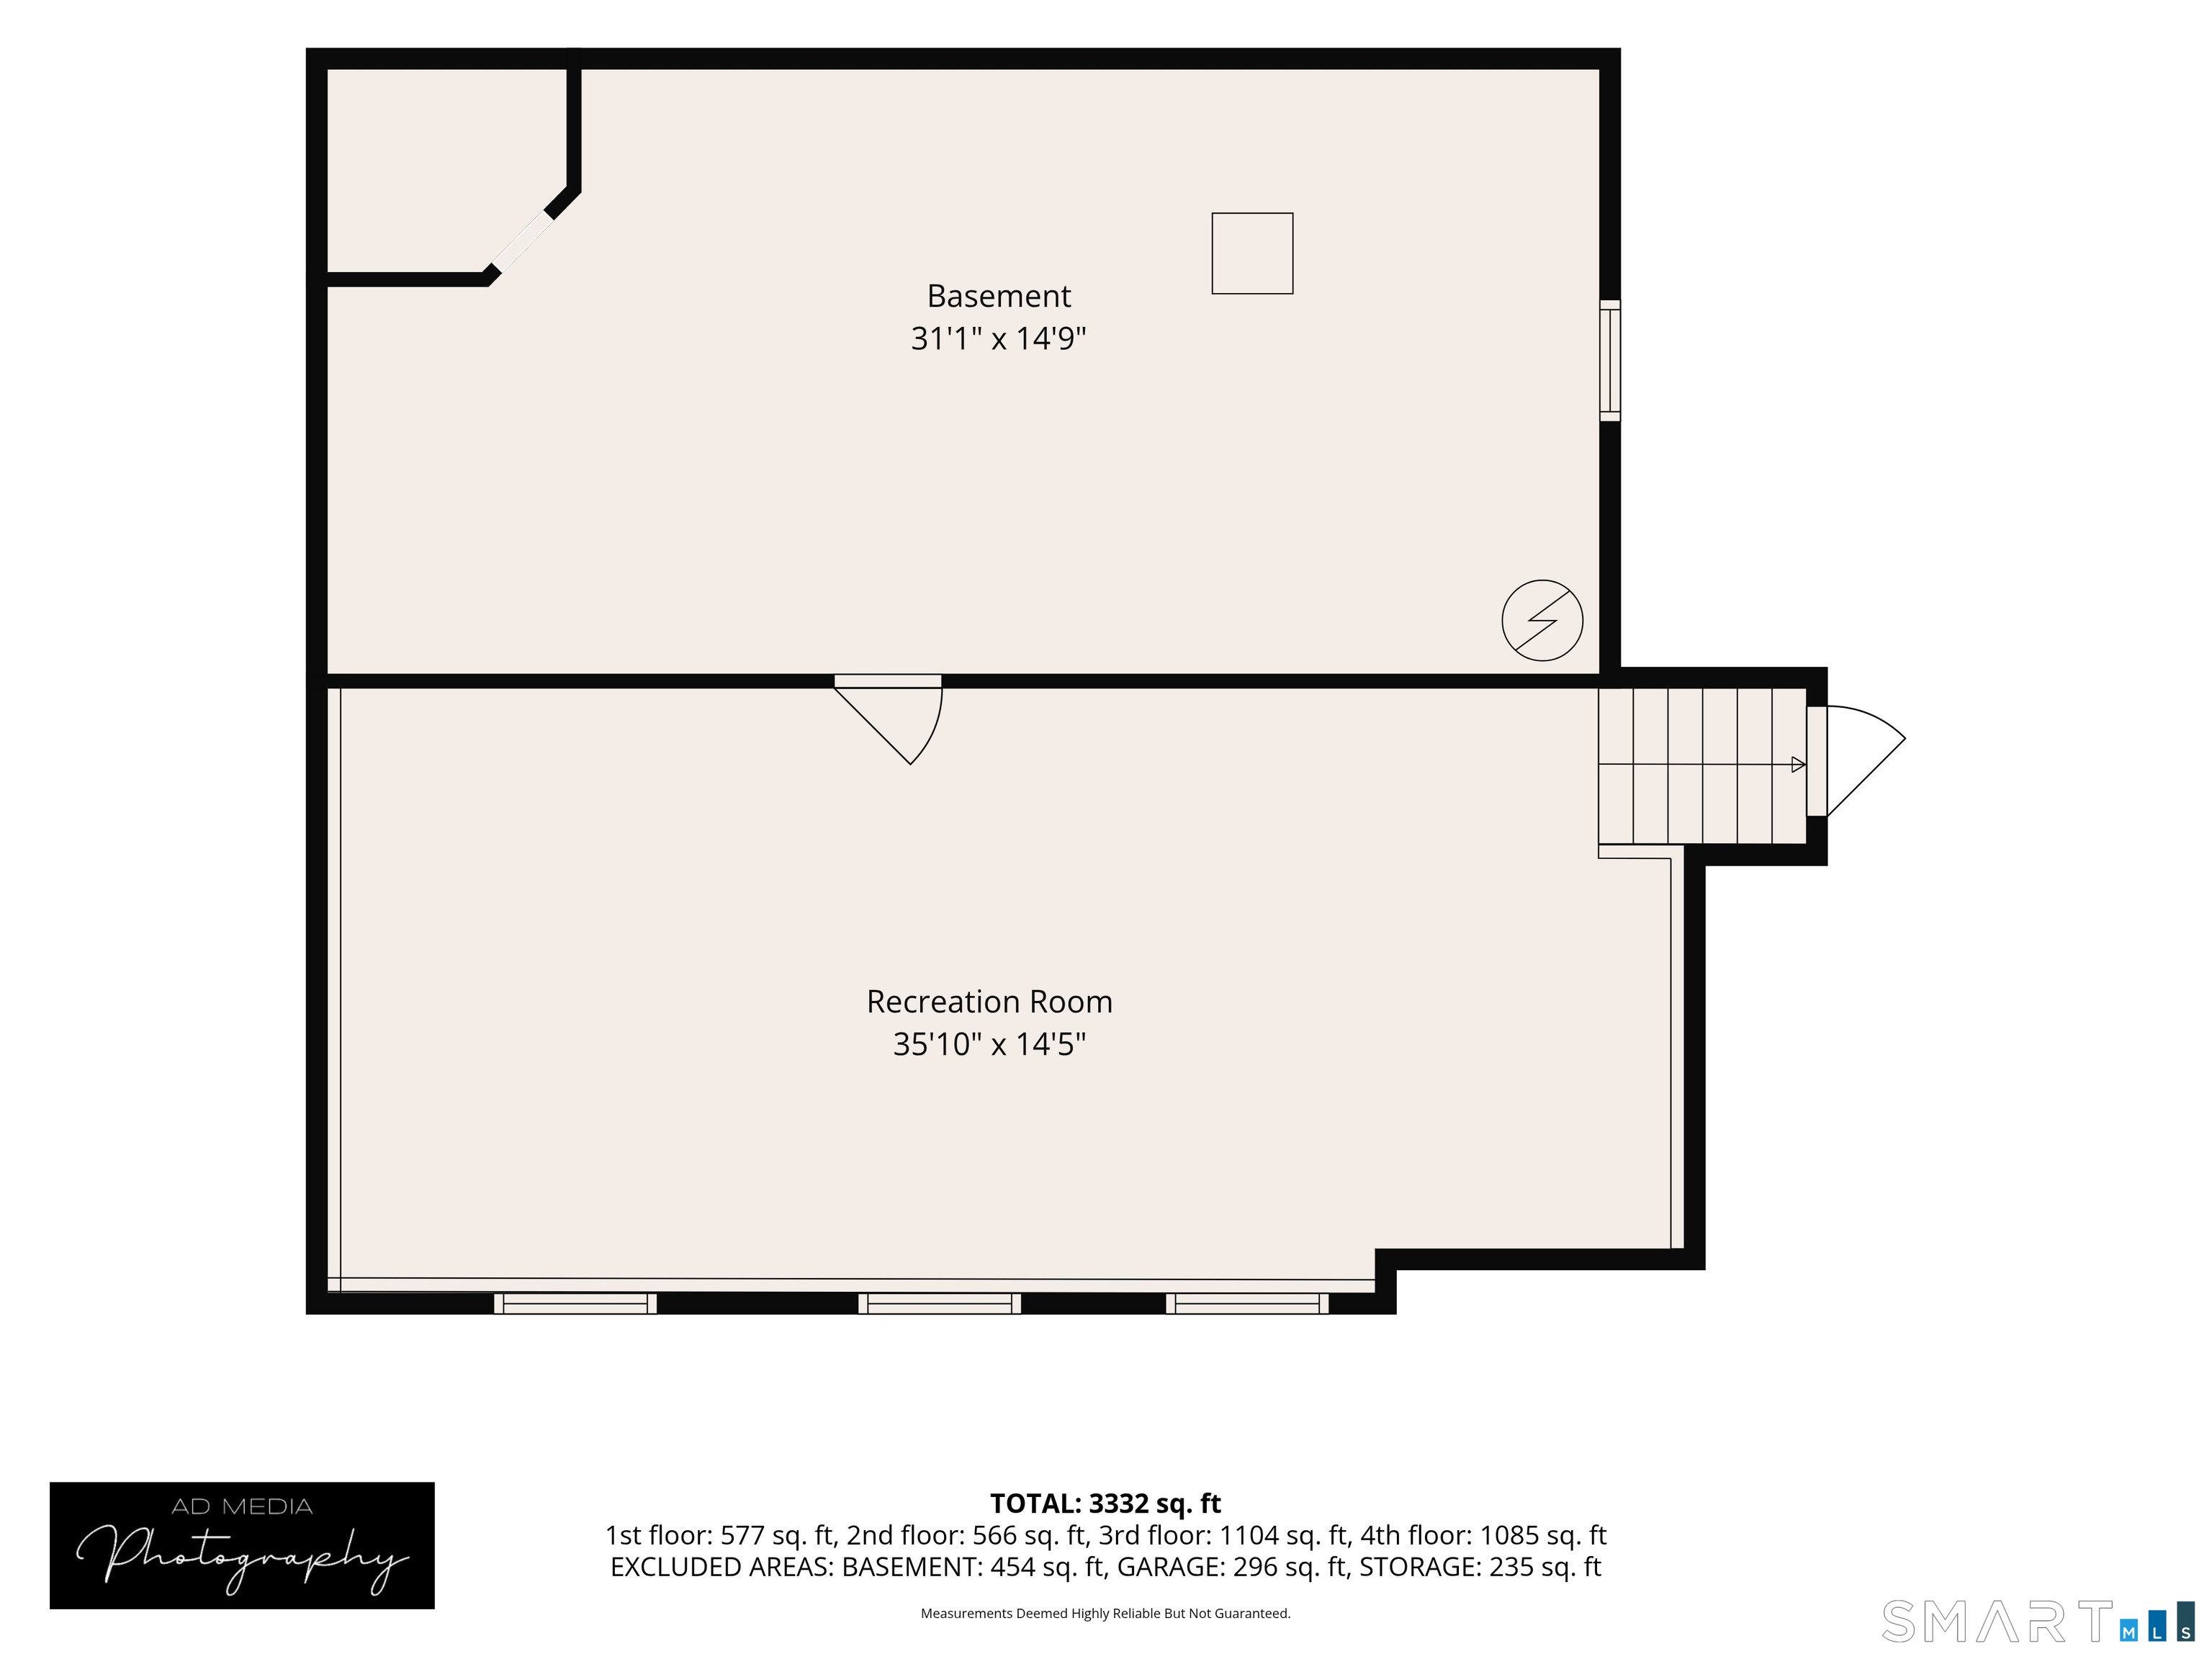
Basement : Full, Storage, Partially Finished, Liveable Space
Full Baths : 3
Baths Total : 3
Beds Total : 4
City : Avon
Cooling : Central Air
County : Hartford
Elementary School : Per Board of Ed
Foundation : Concrete
Fuel Tank Location : Above Ground
Garage Parking : Attached Garage
Garage Slots : 2
Description : Lightly Wooded
Neighborhood : N/A
Parcel : 2247192
Postal Code : 06001
Roof : Asphalt Shingle
Sewage System : Septic
SgFt Description : 3094 above grade, 1000 below grade
Total SqFt : 4094
Tax Year : July 2025-June 2026
Total Rooms : 8
Watersource : Public Water Connected
weeb : RPR, IDX Sites, Realtor.com
Phone
860-384-7624
Address
20 Hopmeadow St, Unit 821, Weatogue, CT 06089
