
Bedrooms
Bathrooms
Sq Ft
Price
Marlborough, Connecticut
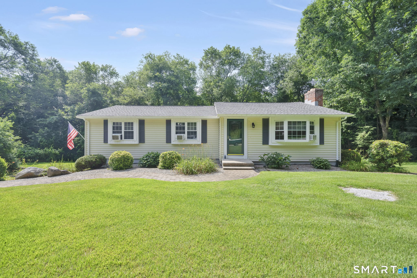
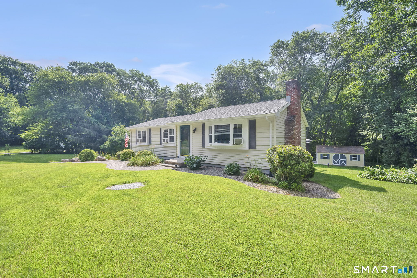
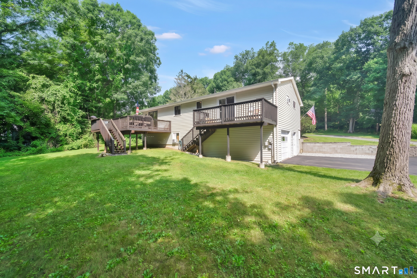
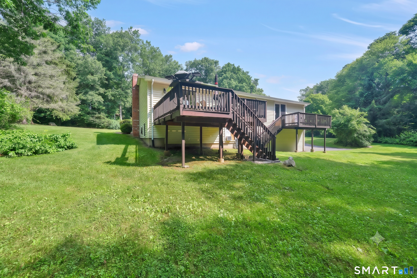
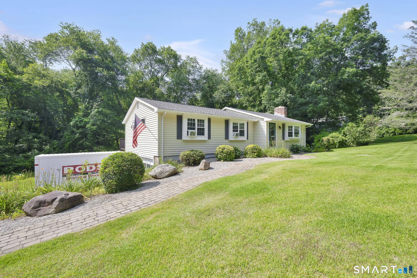
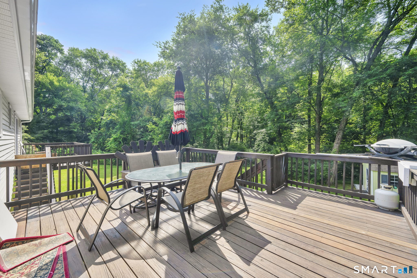
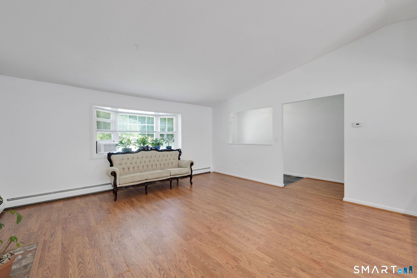
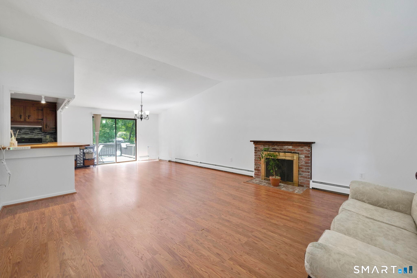
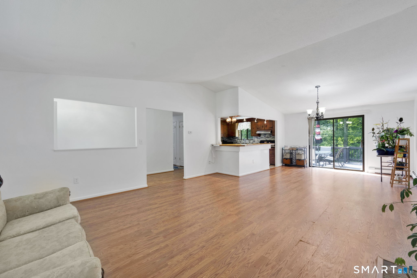
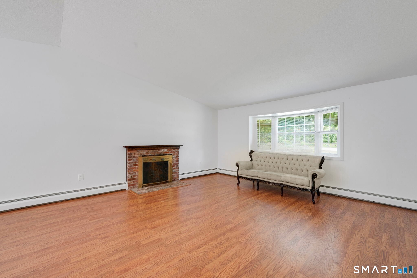
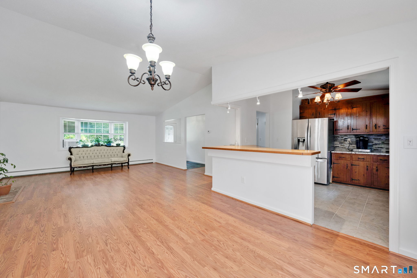
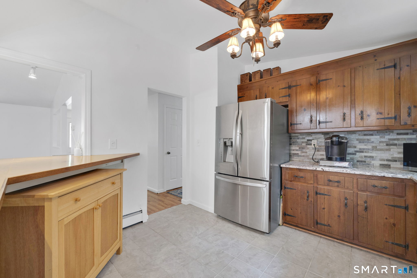
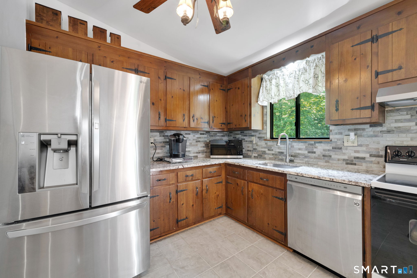
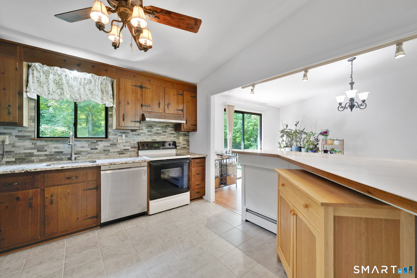
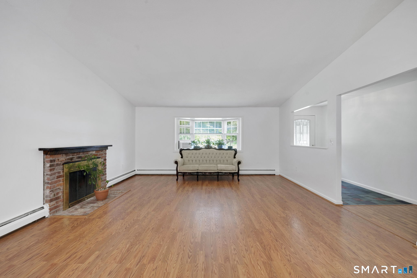
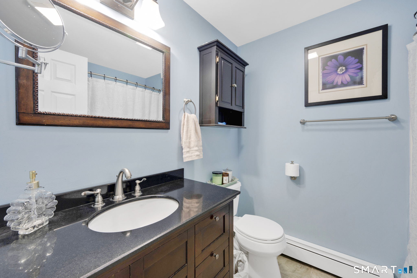
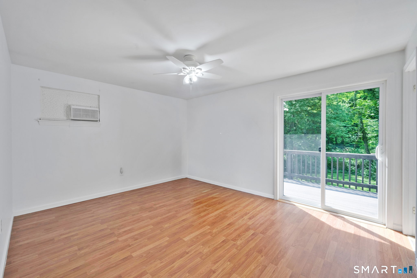
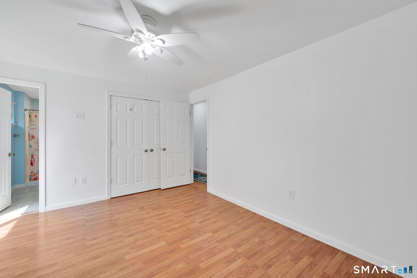
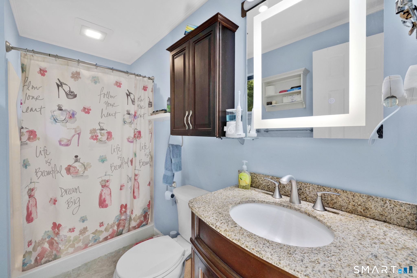
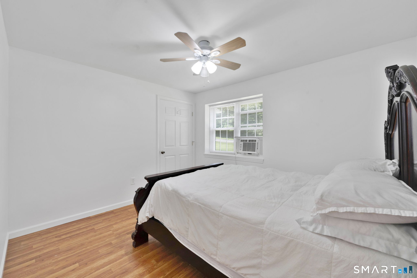
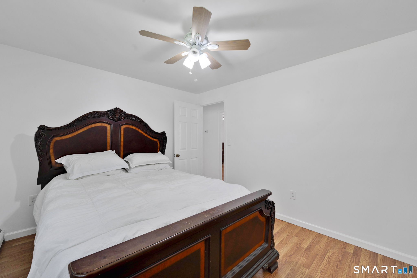
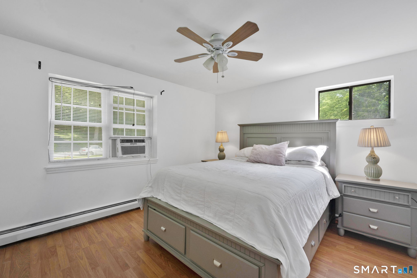
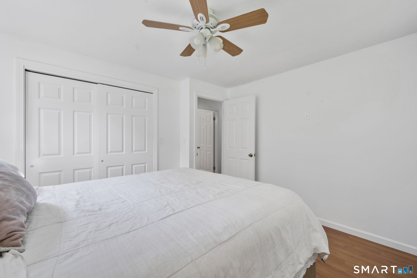
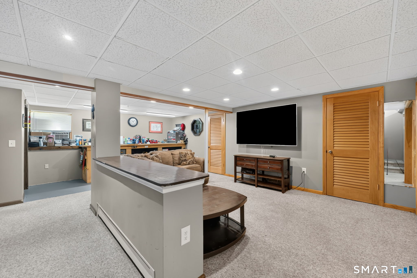
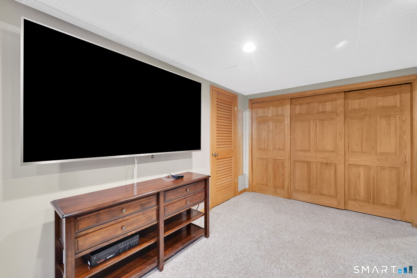
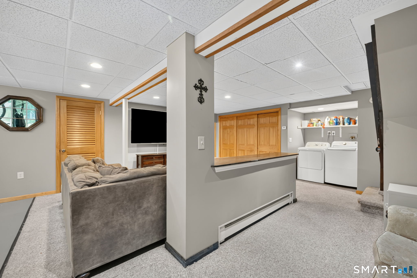
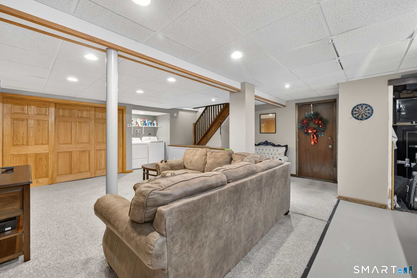
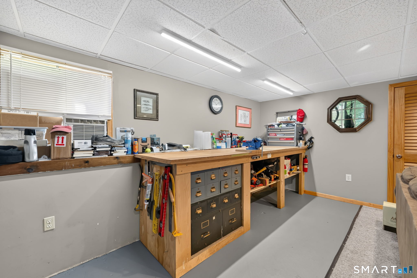
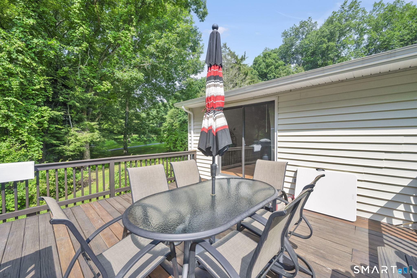
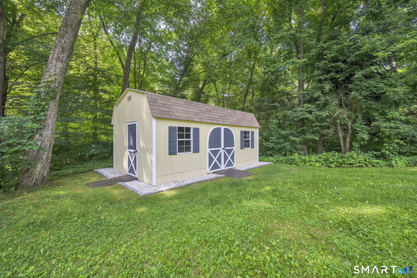
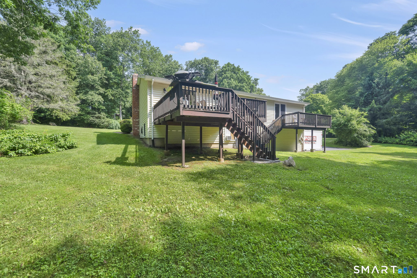
Welcome to 64 South Buckboard Drive, beautifully situated on 1.54 acres at the end of a quiet cul-de-sac in one of Marlborough's most desirable and established neighborhoods. Backed by substantial upgrades over the last two decades, this meticulously maintained residence offers a seamless blend of comfort, functional design, and total peace of mind. Featuring 3 bedrooms and 2 full bathrooms, the home includes a dedicated primary suite complete with its own private deck and slider-a peaceful daily retreat. The main living areas provide an excellent open flow for everyday life and entertaining, highlighted by the removal of the dining room wall to create an expansive, airy feel. A flagstone foyer welcomes you inside, giving way to gleaming hardwood floors and updated 6-panel interior doors. Step outside to discover two distinct decks overlooking a large, flat yard. Set against the backdrop of this expansive property, it is an ideal canvas for summer dining and weekend gatherings. The grounds have been beautifully enhanced with thoughtful landscaping, a retaining wall, a newer driveway completed in 2025, and a convenient storage shed. Downstairs, the finished, heated lower level significantly expands your footprint. This versatile space is perfect for a recreation area. It also houses a dedicated workshop area, ample organized storage, and a laundry area featuring a new washer and dryer.
Listing Courtesy of William Raveis Real Estate
Our team consists of dedicated real estate professionals passionate about helping our clients achieve their goals. Every client receives personalized attention, expert guidance, and unparalleled service. Meet our team:

Broker/Owner
860-214-8008
Email
Broker/Owner
843-614-7222
Email
Associate Broker
860-383-5211
Email
Realtor®
860-919-7376
Email
Realtor®
860-538-7567
Email
Realtor®
860-222-4692
Email
Realtor®
860-539-5009
Email
Realtor®
860-681-7373
Email
Acres : 1.54
Appliances Included : Electric Range, Microwave, Refrigerator, Dishwasher
Attic : Unfinished, Storage Space, Access Via Hatch
Basement : Full, Fully Finished, Full With Walk-Out
Full Baths : 2
Baths Total : 2
Beds Total : 3
City : Marlborough
Cooling : Window Unit
County : Hartford
Elementary School : Elmer Thienes
Fireplaces : 1
Foundation : Concrete
Fuel Tank Location : In Basement
Garage Parking : Attached Garage, Under House Garage
Garage Slots : 2
Description : Level Lot
Middle School : RHAM
Neighborhood : N/A
Parcel : 2223619
Postal Code : 06447
Roof : Asphalt Shingle
Sewage System : Septic
Total SqFt : 1824
Tax Year : July 2025-June 2026
Total Rooms : 5
Watersource : Private Well
weeb : RPR, IDX Sites, Realtor.com
Phone
860-384-7624
Address
20 Hopmeadow St, Unit 821, Weatogue, CT 06089
