
Bedrooms
Bathrooms
Sq Ft
Price
Hebron, Connecticut
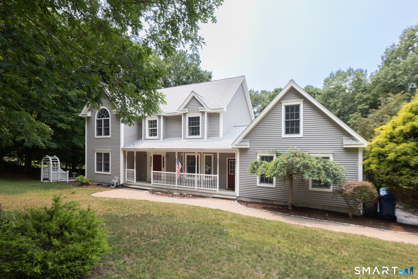
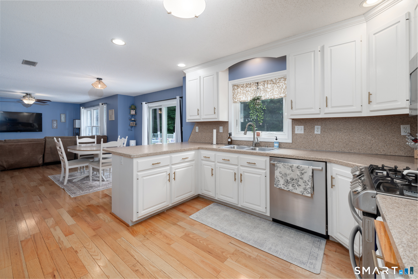
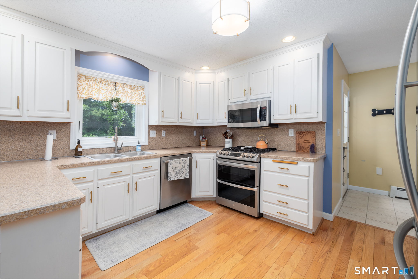
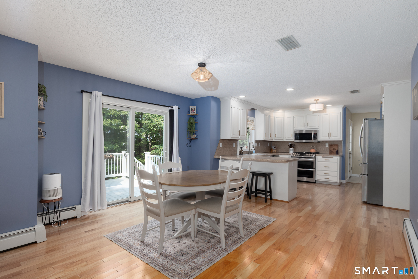
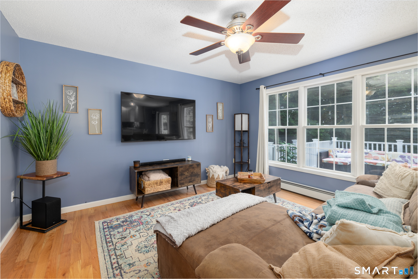
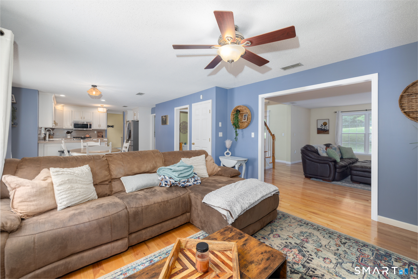
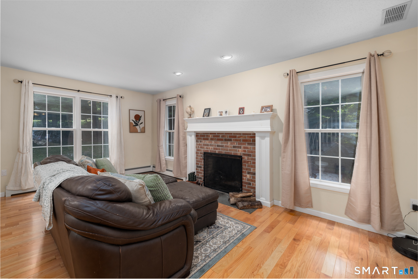
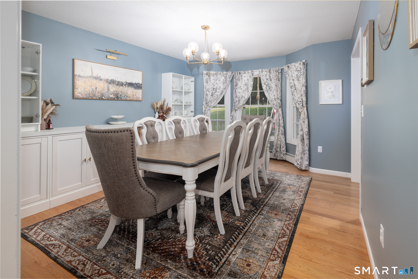
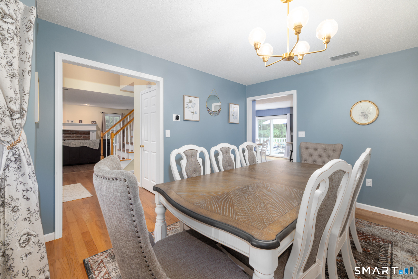
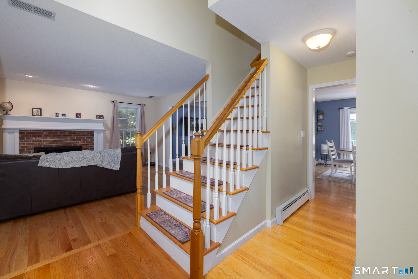
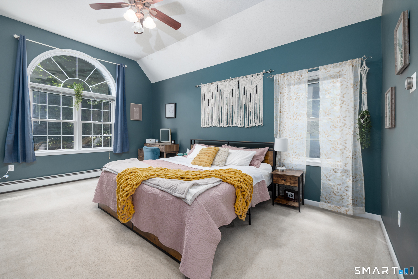
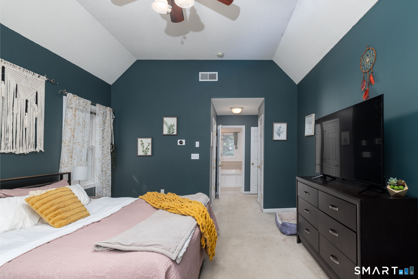
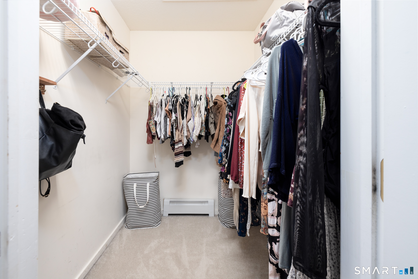
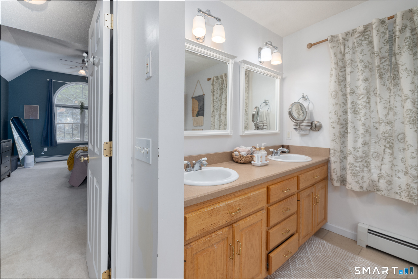
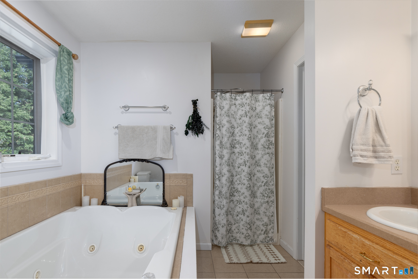
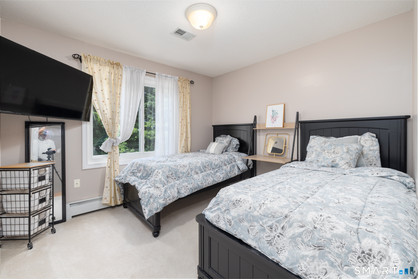
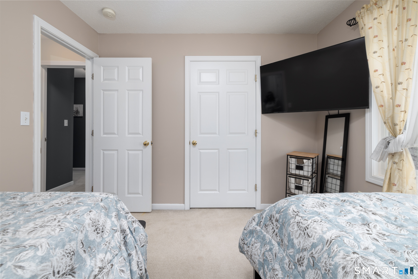
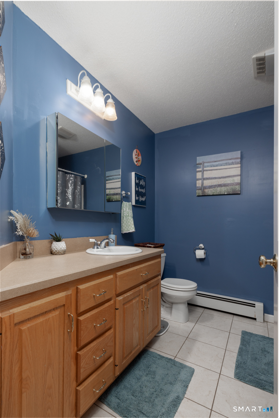
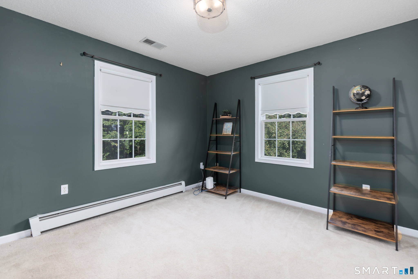
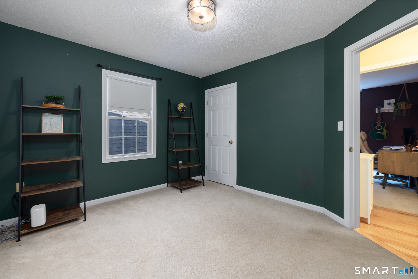
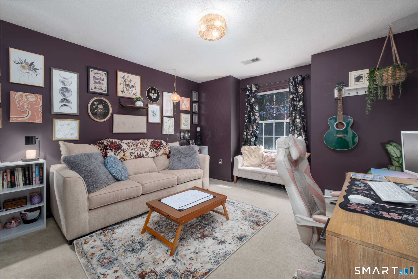
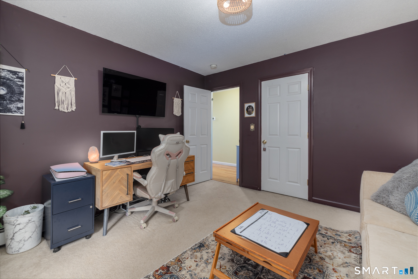
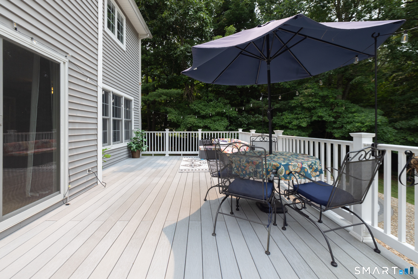
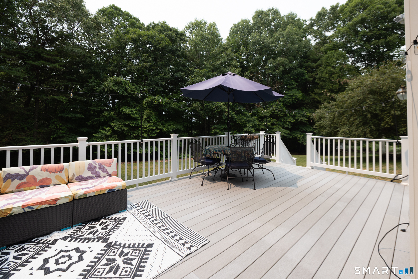
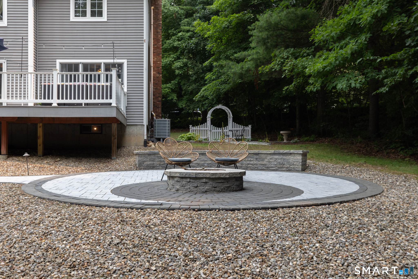
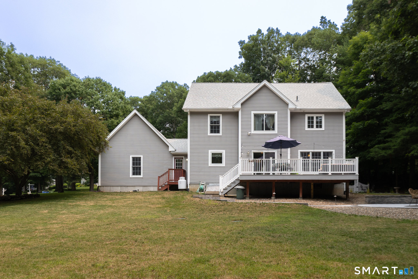
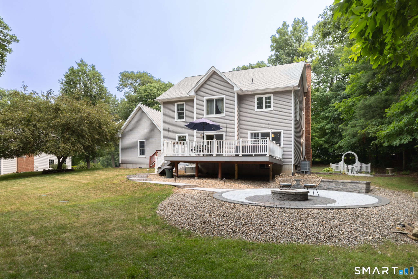
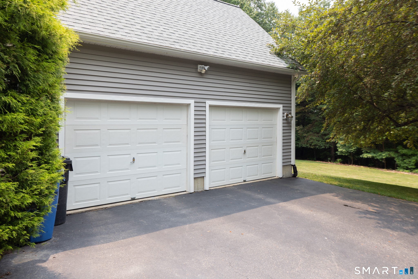
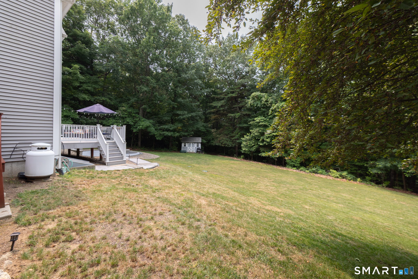
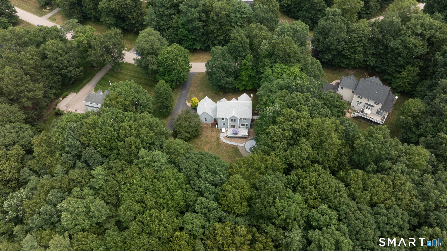
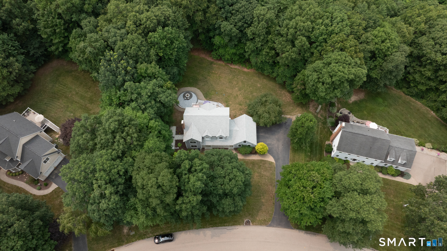
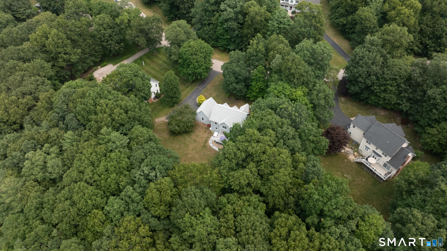
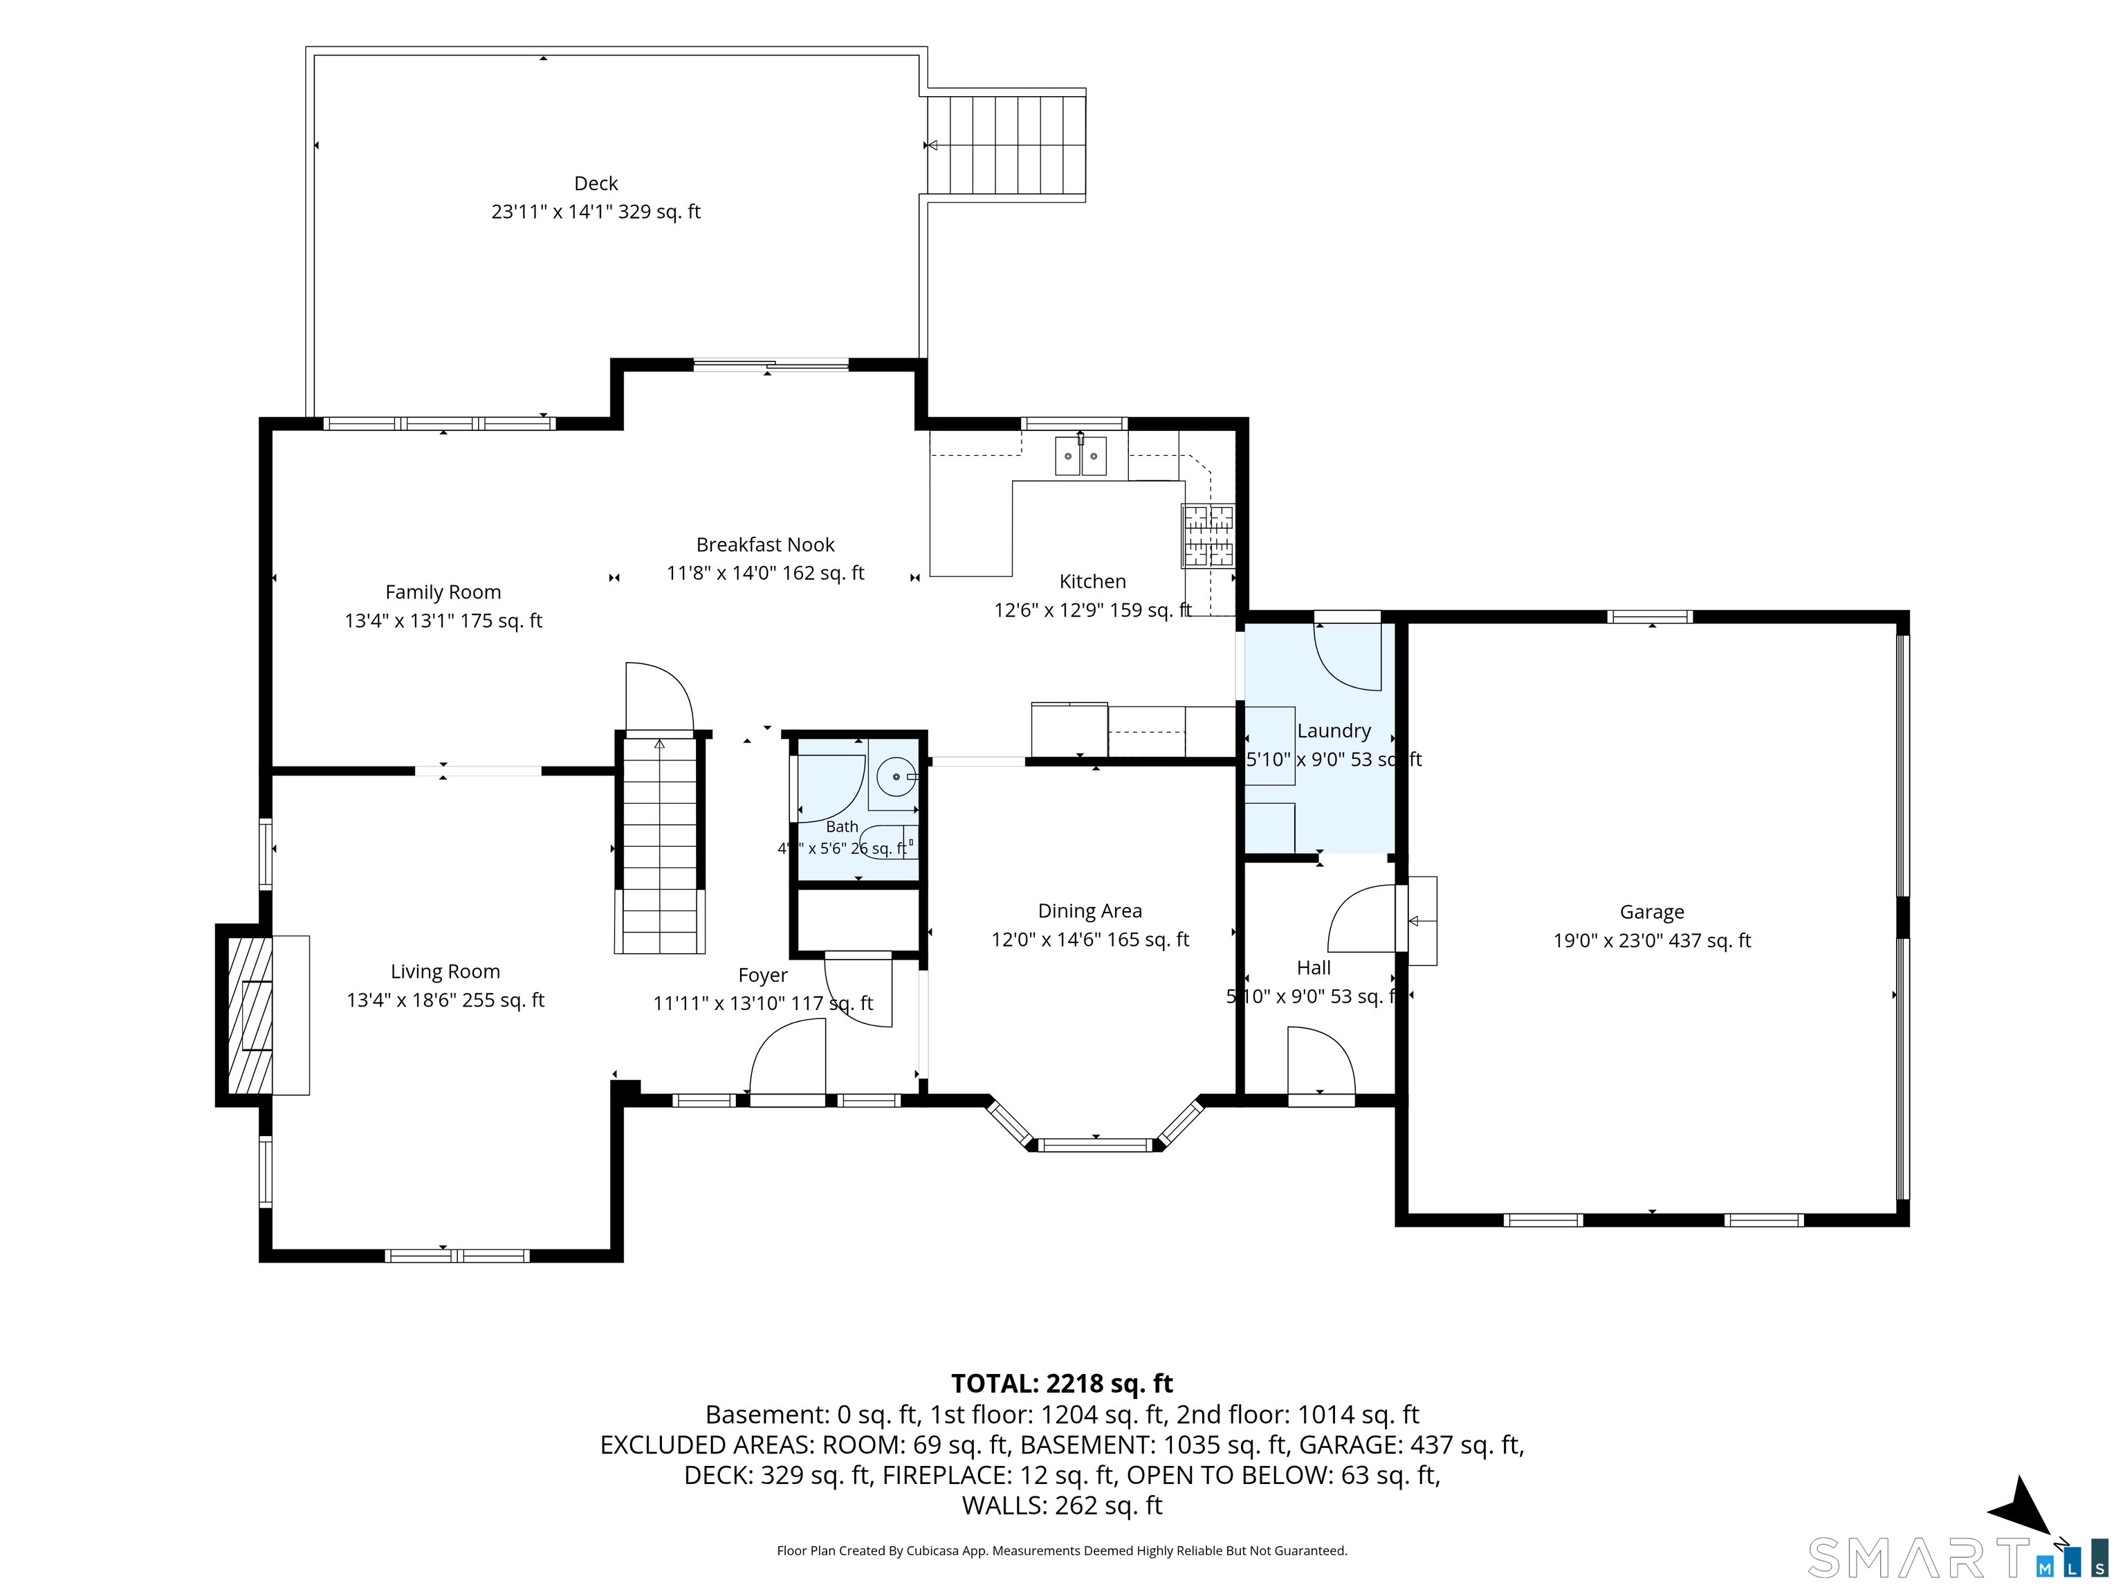
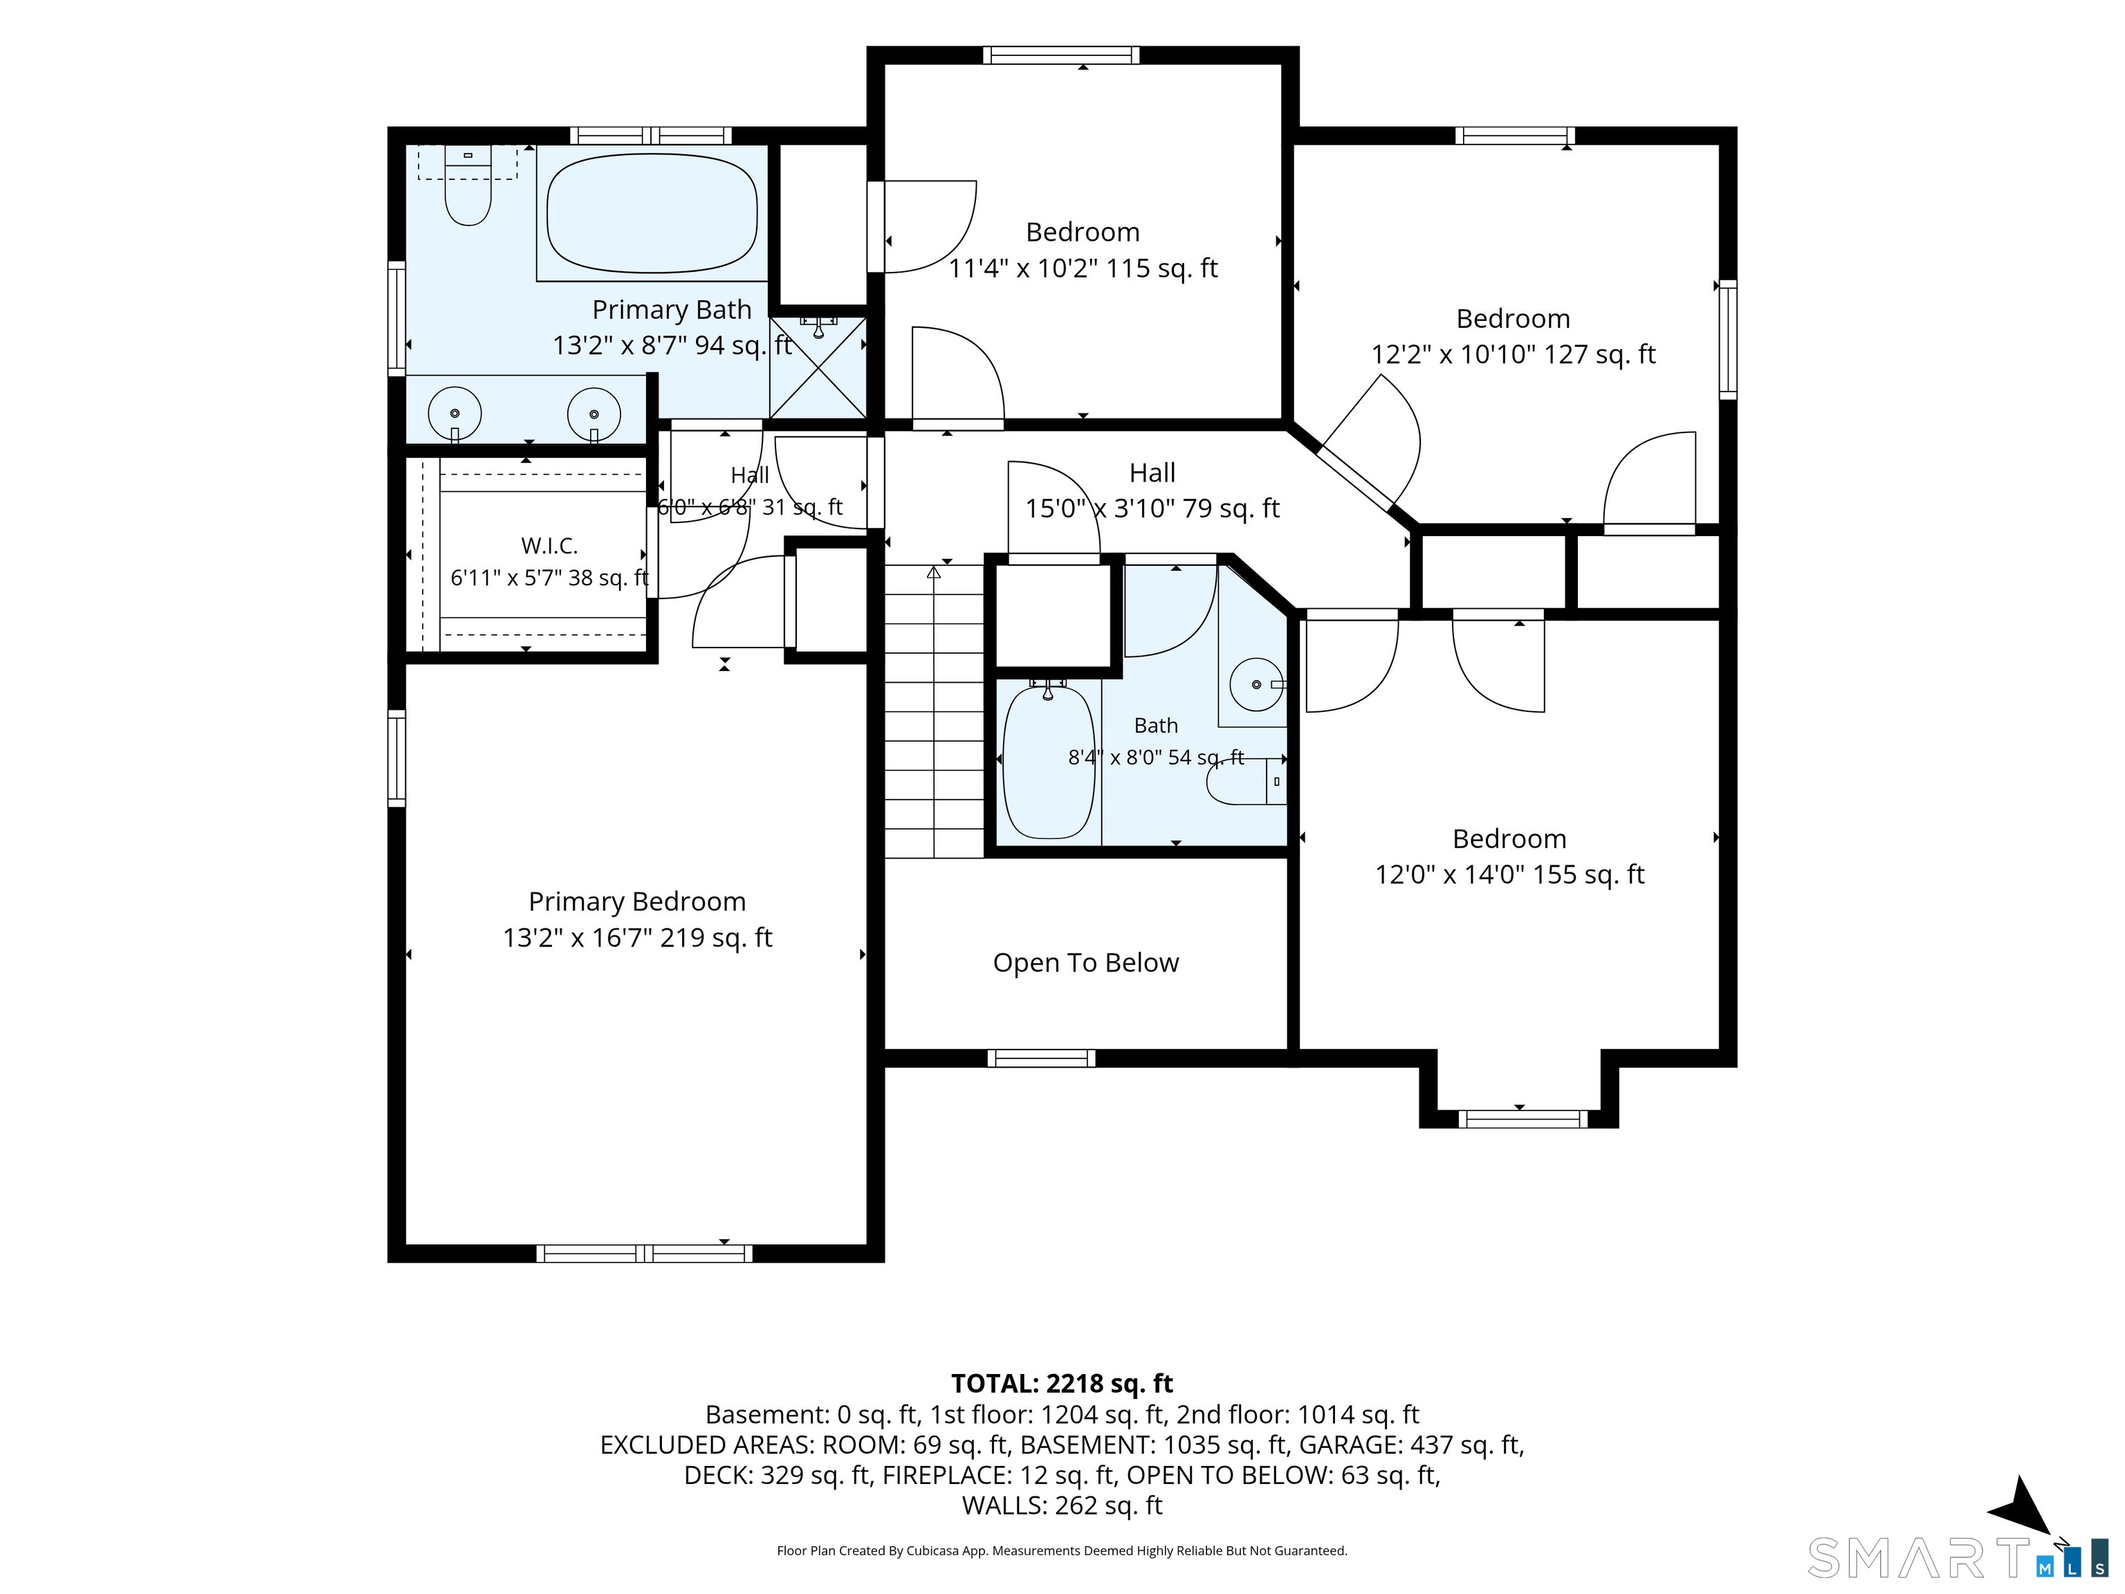
Tucked away on a quiet cul-de-sac in one of Hebron's most desirable neighborhoods, this beautiful 4-bedroom, 2.5-bath home is the perfect place to put down roots. Built in 2002 and thoughtfully designed with both comfort and functionality in mind, every space feels warm, welcoming, and ready to be enjoyed. The open-concept kitchen flows seamlessly into the eat-in dining area and family room, creating the heart of the home where conversations, celebrations, and everyday moments naturally come together. Whether you're preparing dinner while keeping an eye on homework or hosting friends for the holidays, the layout was designed for the way people truly live. At the end of the day, retreat to the spacious primary suite featuring a cathedral ceiling, walk-in closet, and a private bath complete with a relaxing jetted tub. Three additional bedrooms provide flexibility for family, guests, or a home office. Step outside and you'll quickly see why this backyard is made for entertaining. A large deck overlooks the yard and leads down to a beautifully designed patio with a fire pit-the perfect setting for summer cookouts, morning coffee, or evenings spent with family and friends under the stars. Additional highlights include an attached 2-car garage, a new HVAC system (2025), and a new roof (2026), providing peace of mind for years to come. From its inviting floor plan to its welcoming neighborhood setting, this is more than just a house-it's a place that instantly feels like home.
Listing Courtesy of eXp Realty
Our team consists of dedicated real estate professionals passionate about helping our clients achieve their goals. Every client receives personalized attention, expert guidance, and unparalleled service. Meet our team:

Broker/Owner
860-214-8008
Email
Broker/Owner
843-614-7222
Email
Associate Broker
860-383-5211
Email
Realtor®
860-919-7376
Email
Realtor®
860-538-7567
Email
Realtor®
860-222-4692
Email
Realtor®
860-539-5009
Email
Realtor®
860-681-7373
Email
Acres : 1.01
Appliances Included : Oven/Range, Microwave, Refrigerator, Dishwasher, Washer, Dryer
Attic : Storage Space, Access Via Hatch
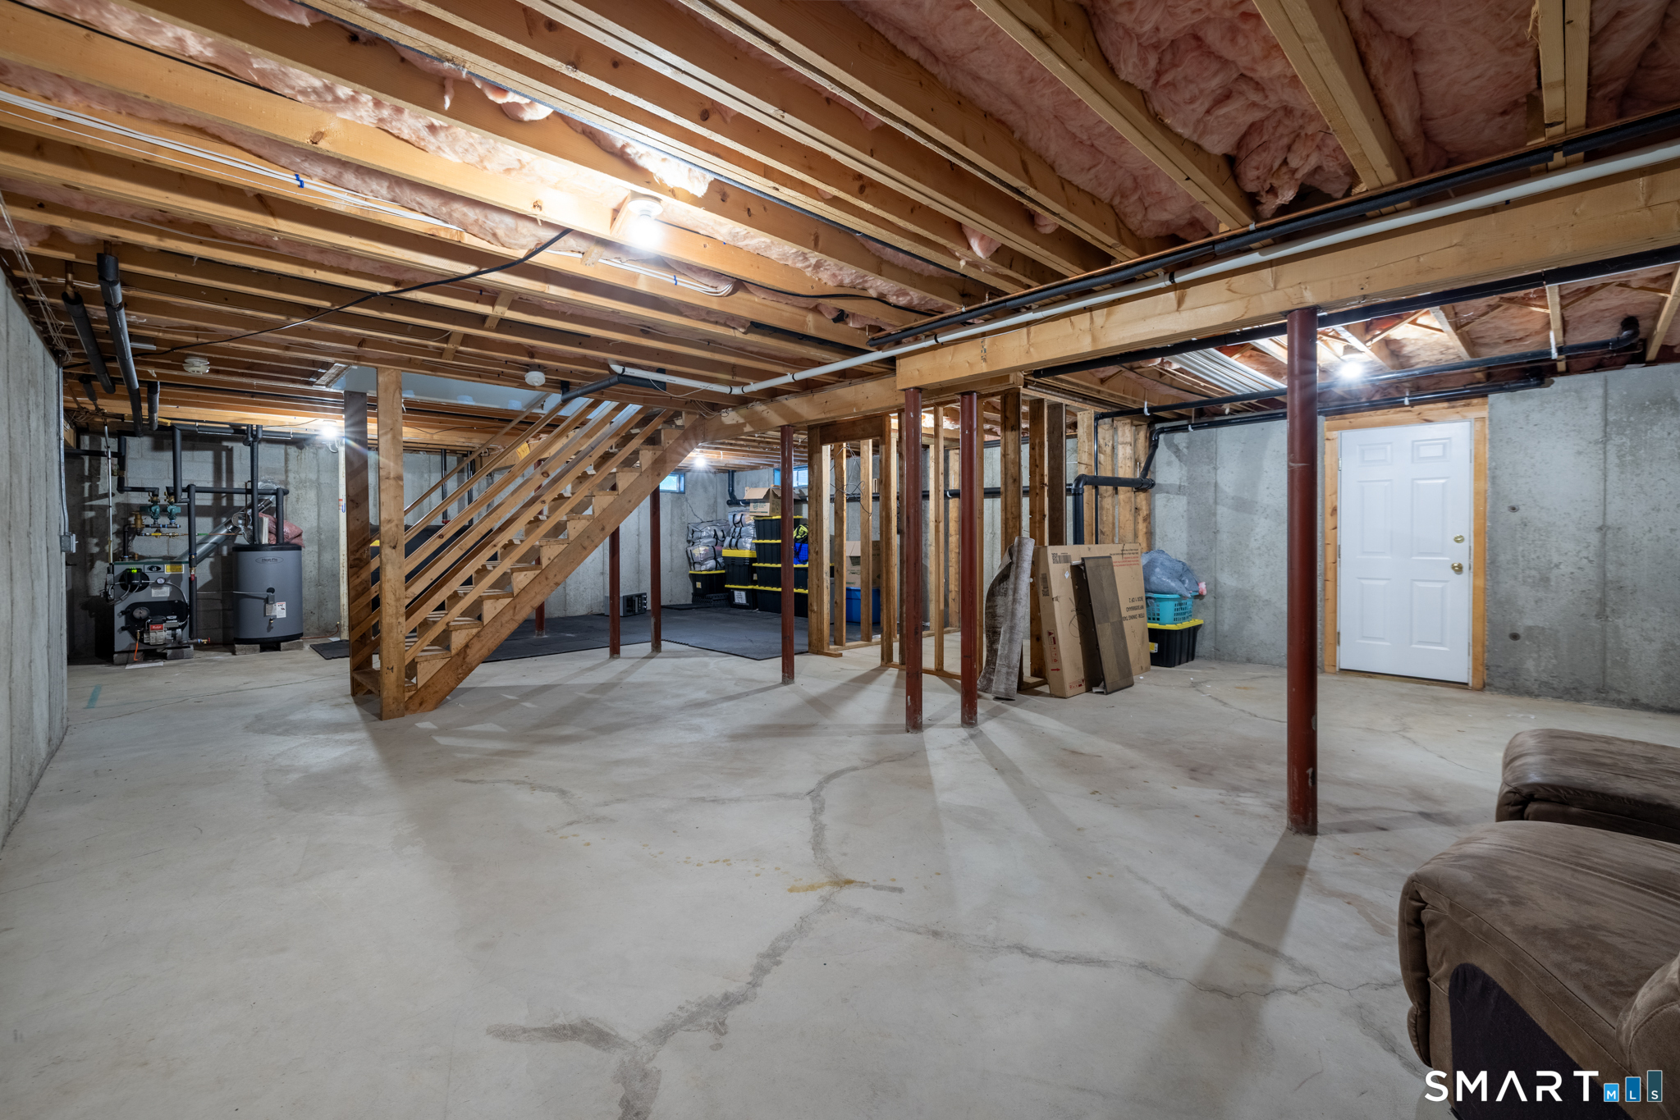
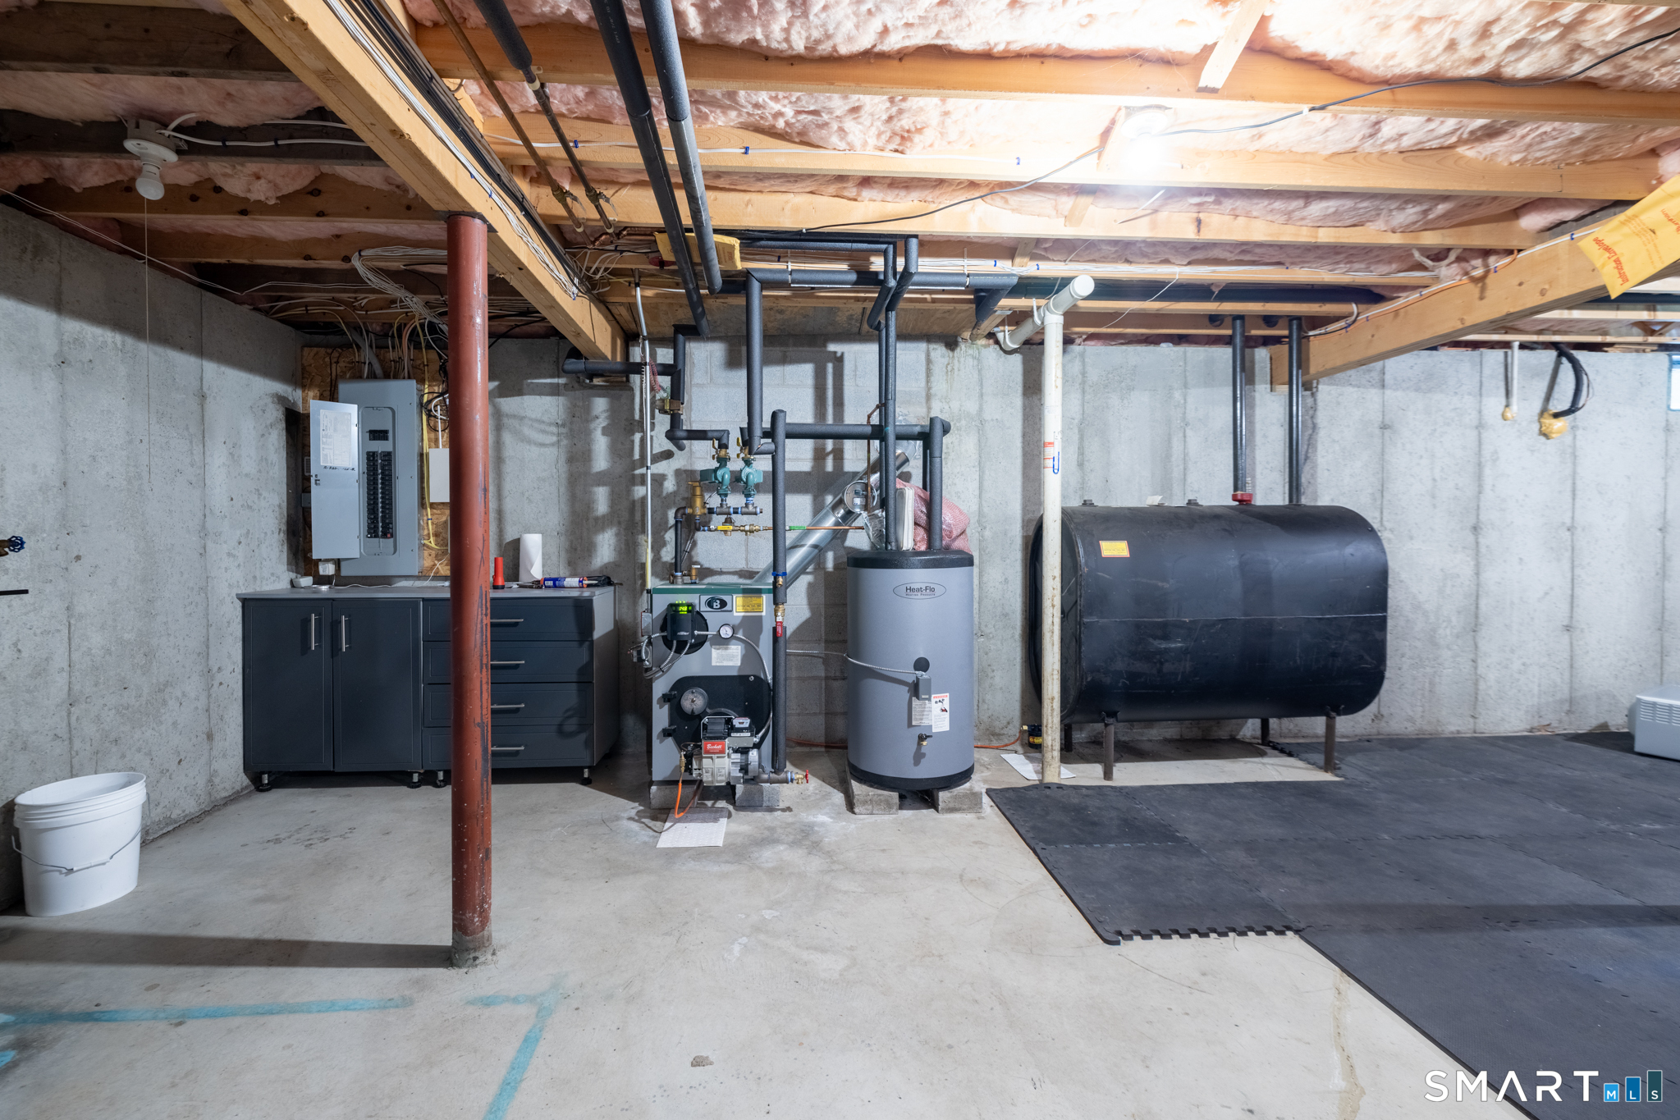
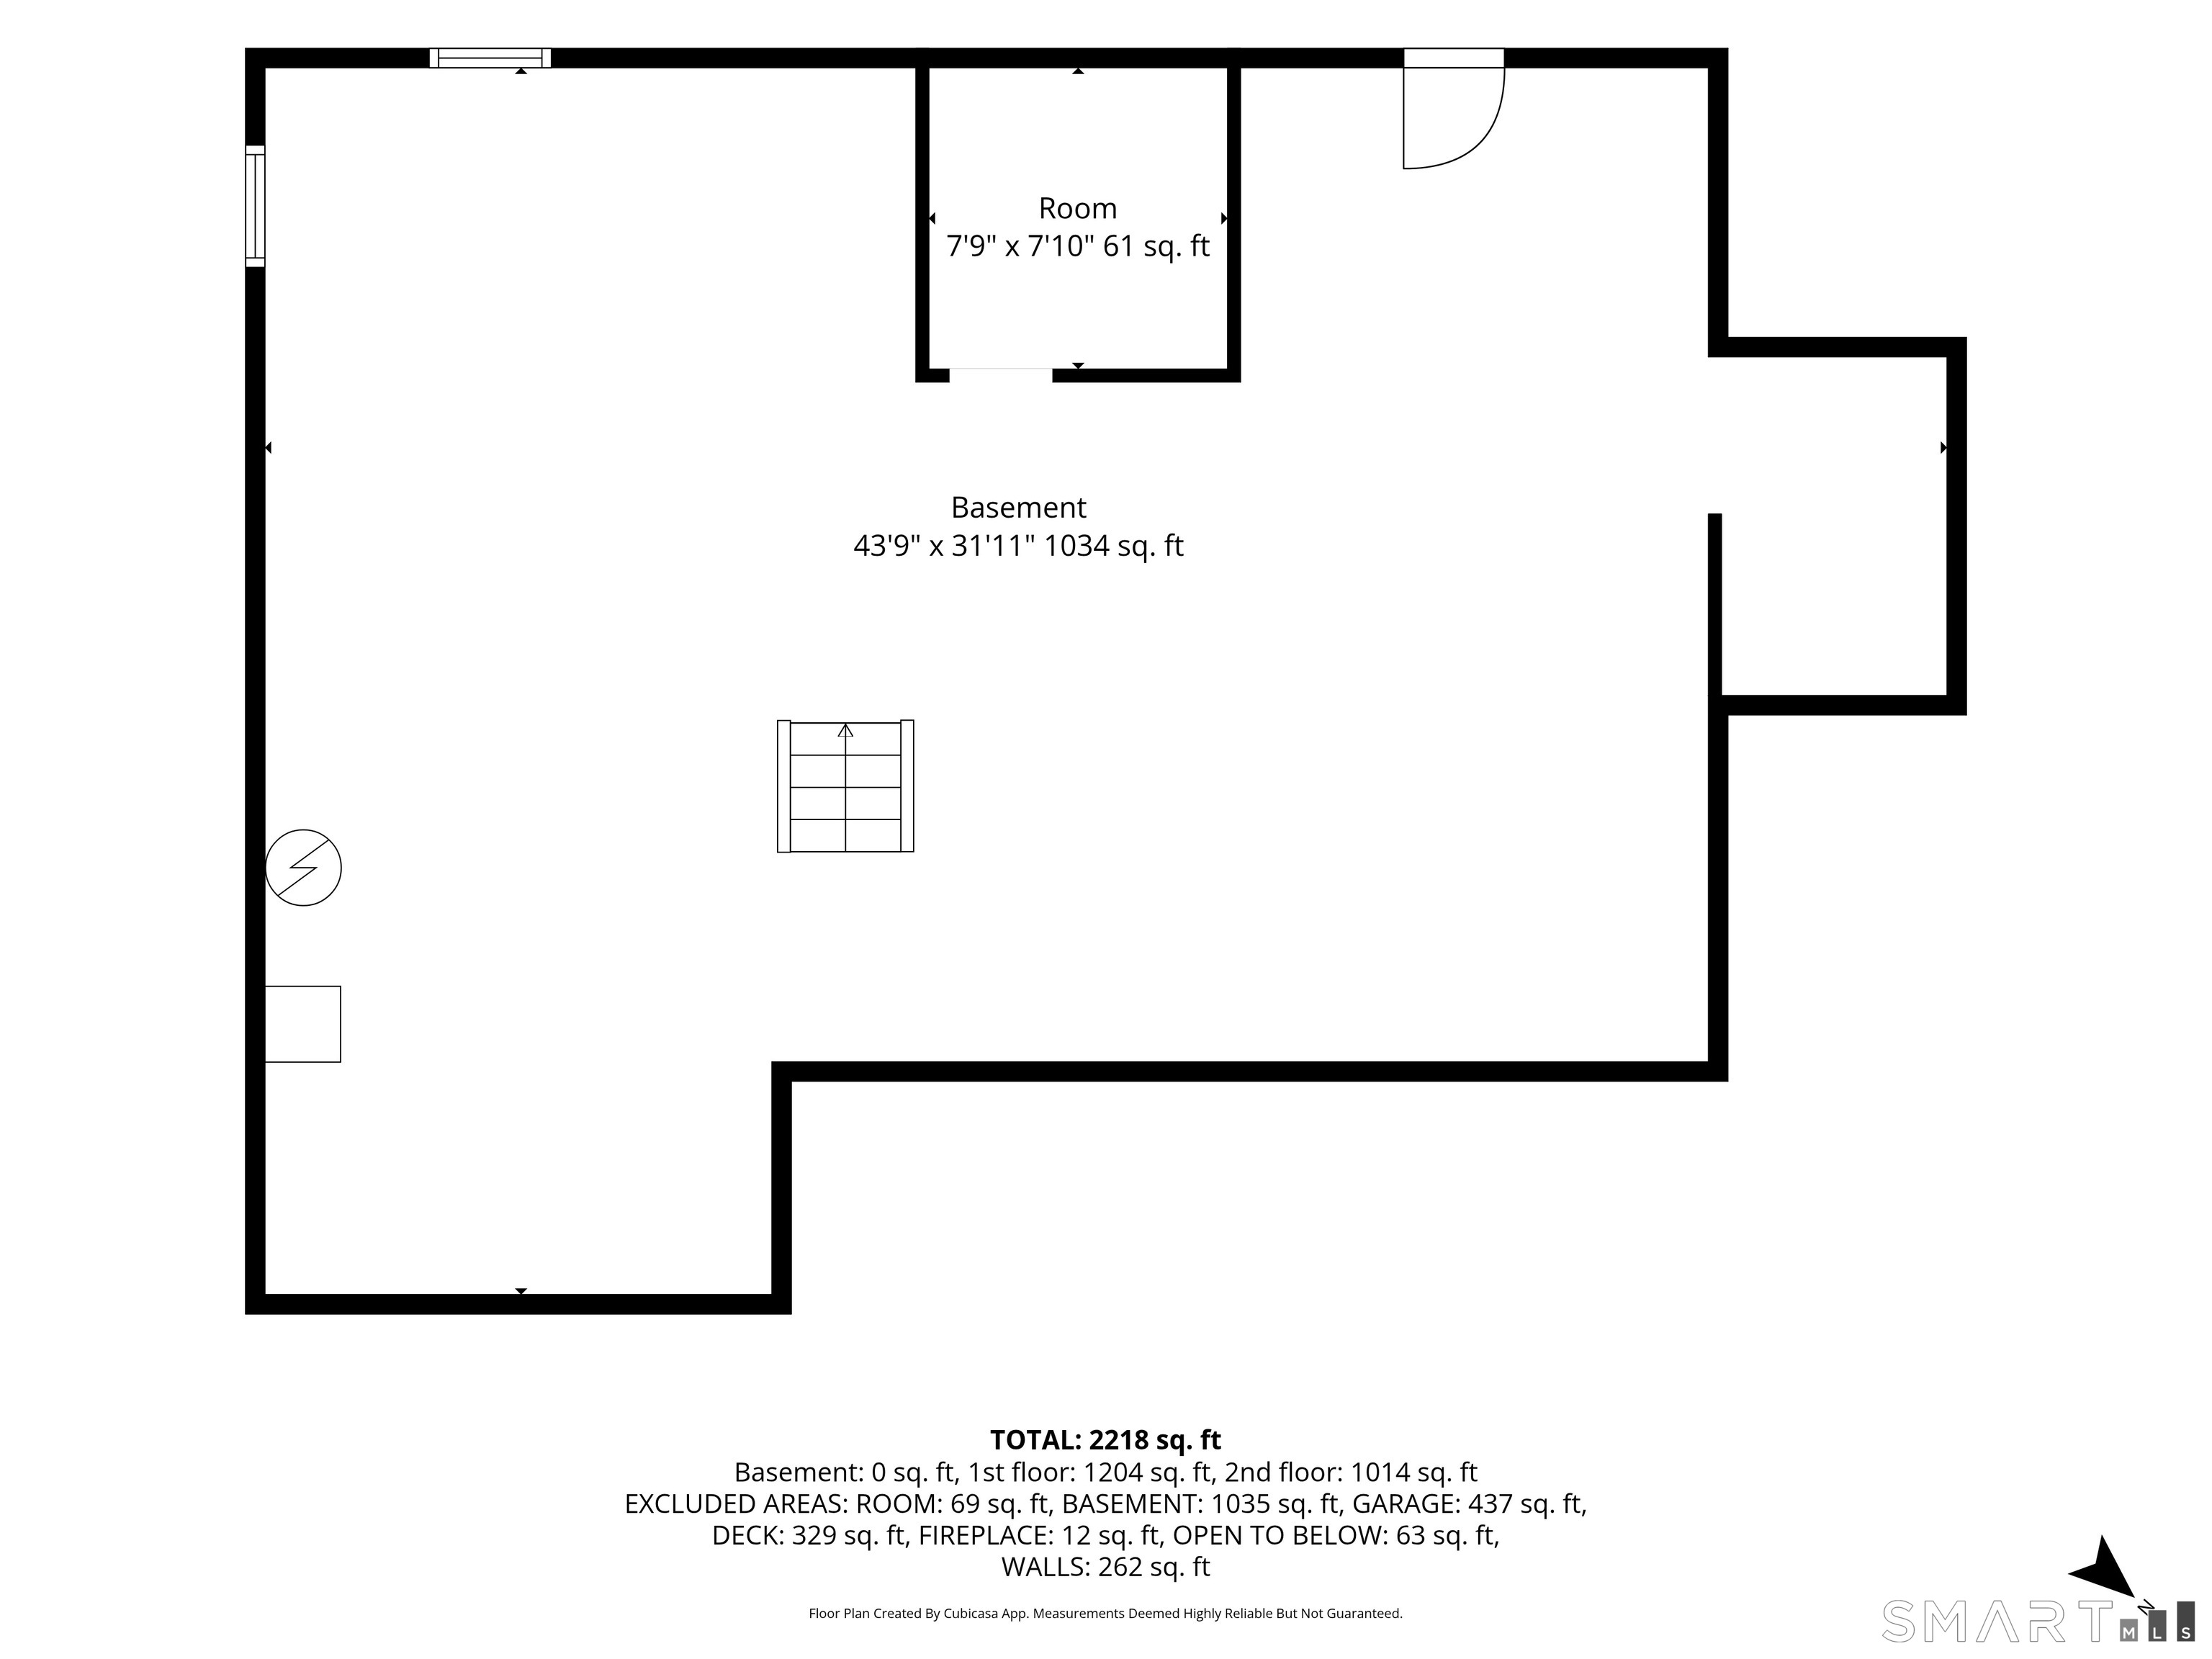
Basement : Full, Interior Access, Concrete Floor, Full With Hatchway
Full Baths : 2
Half Baths : 1
Baths Total : 3
Beds Total : 4
City : Hebron
Cooling : Central Air
County : Tolland
Elementary School : Gilead Hill
Fireplaces : 1
Foundation : Concrete
Fuel Tank Location : In Basement
Garage Parking : Attached Garage
Garage Slots : 2
Description : Secluded, In Subdivision, Lightly Wooded, On Cul-De-Sac
Middle School : RHAM
Amenities : Golf Course, Park
Neighborhood : Amston
Parcel : 2326341
Postal Code : 06231
Roof : Asphalt Shingle
Sewage System : Septic
Total SqFt : 2300
Tax Year : July 2025-June 2026
Total Rooms : 8
Watersource : Private Well
weeb : RPR, IDX Sites, Realtor.com
Phone
860-384-7624
Address
20 Hopmeadow St, Unit 821, Weatogue, CT 06089
