
Bedrooms
Bathrooms
Sq Ft
Price
Madison, Connecticut
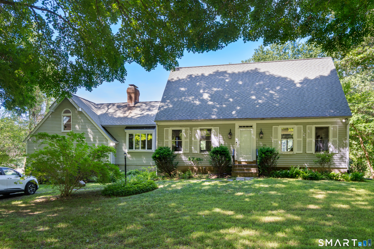
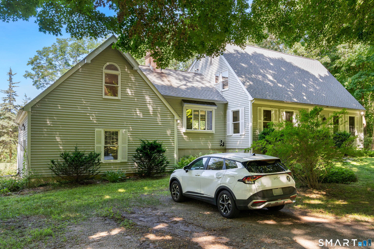
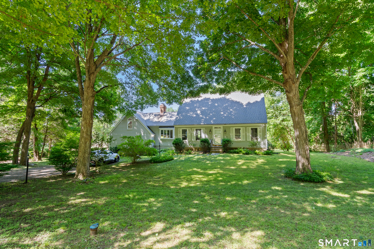
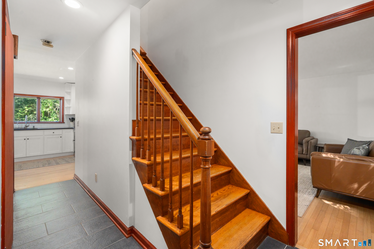
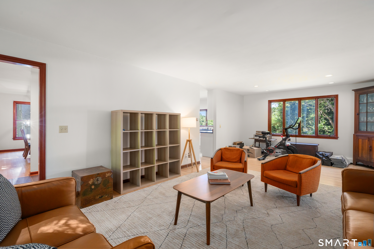
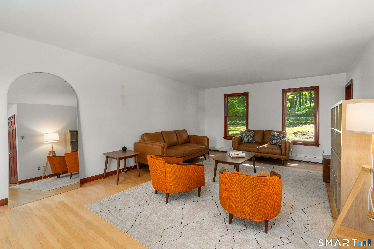
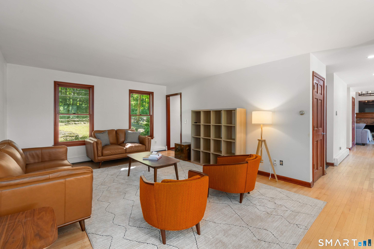
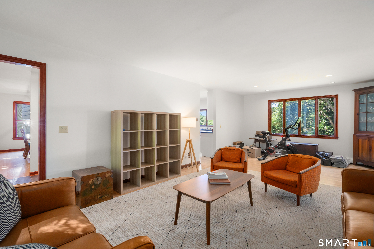
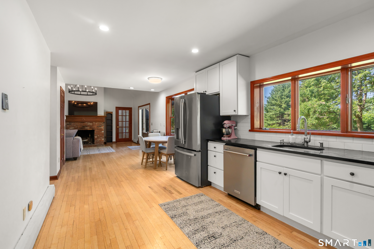
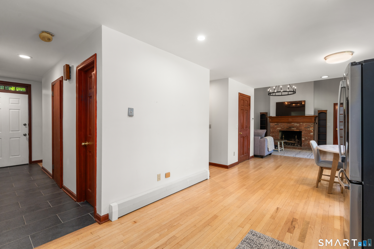
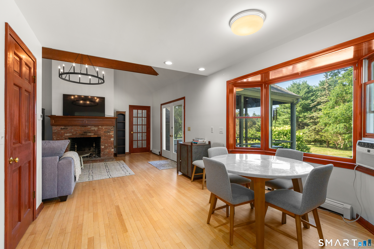
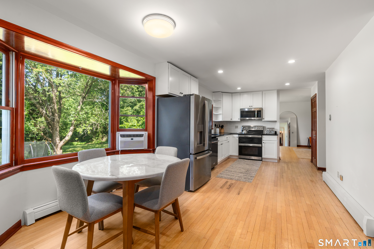
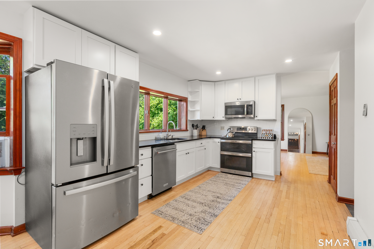
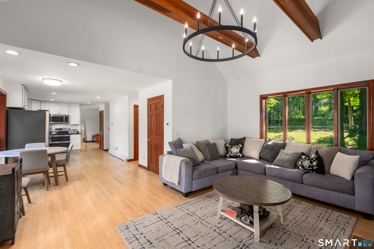
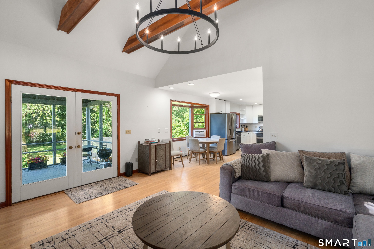
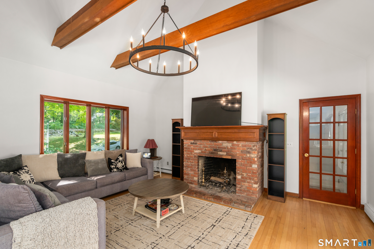
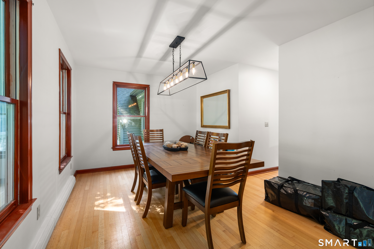
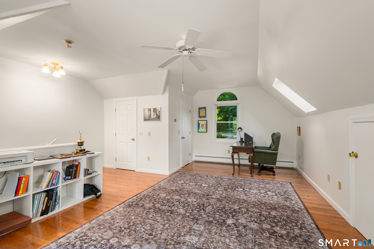
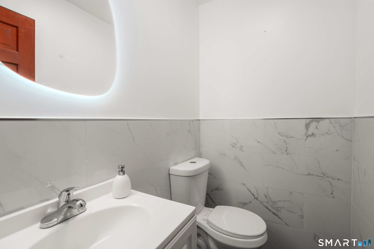
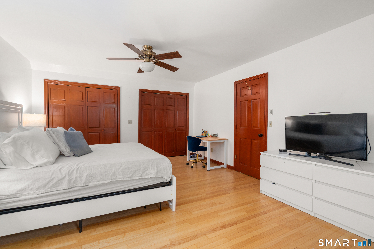
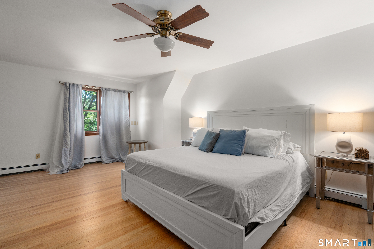
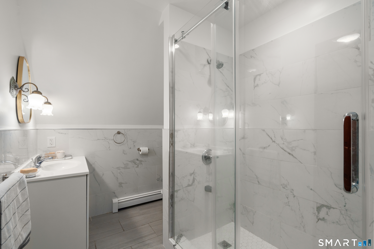
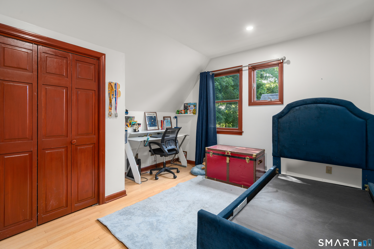
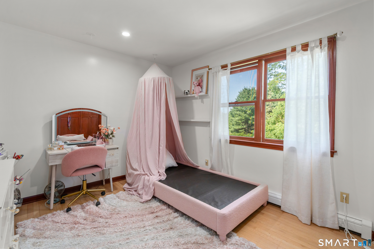
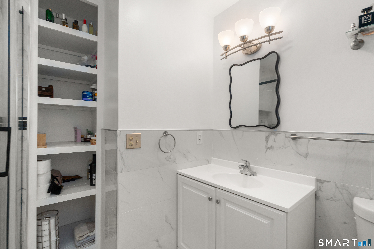
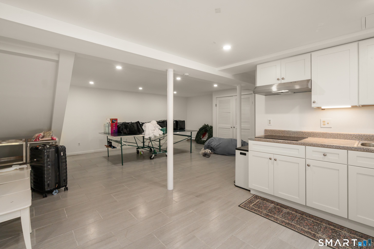
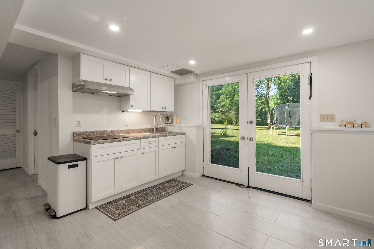
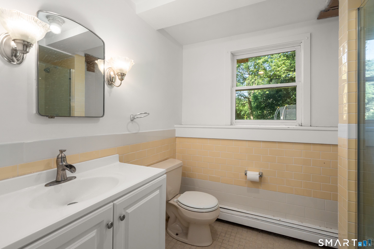
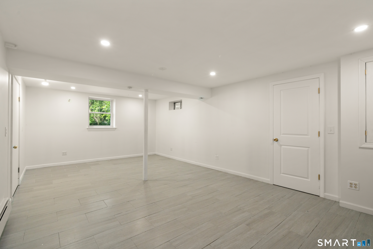
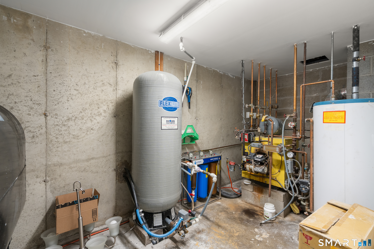
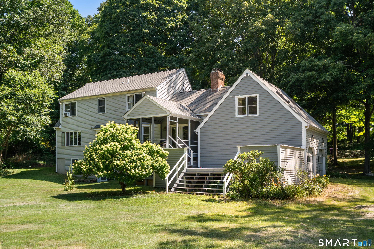
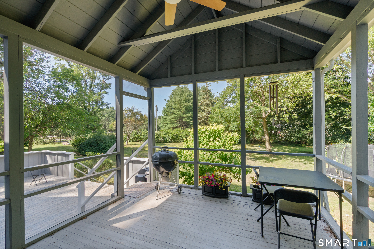
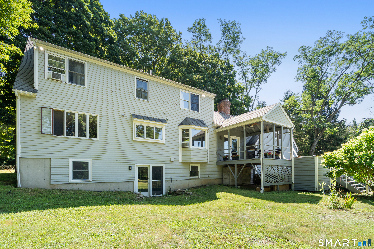
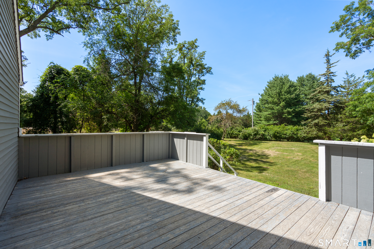
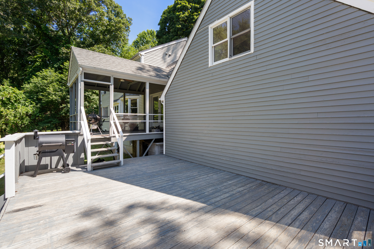
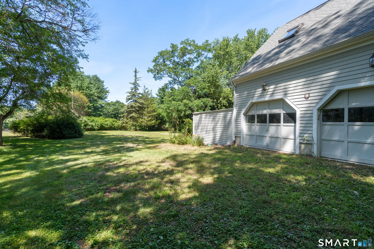
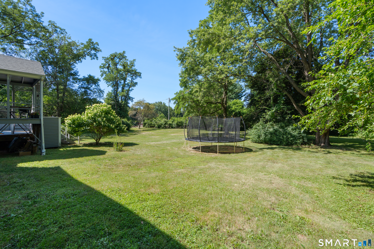
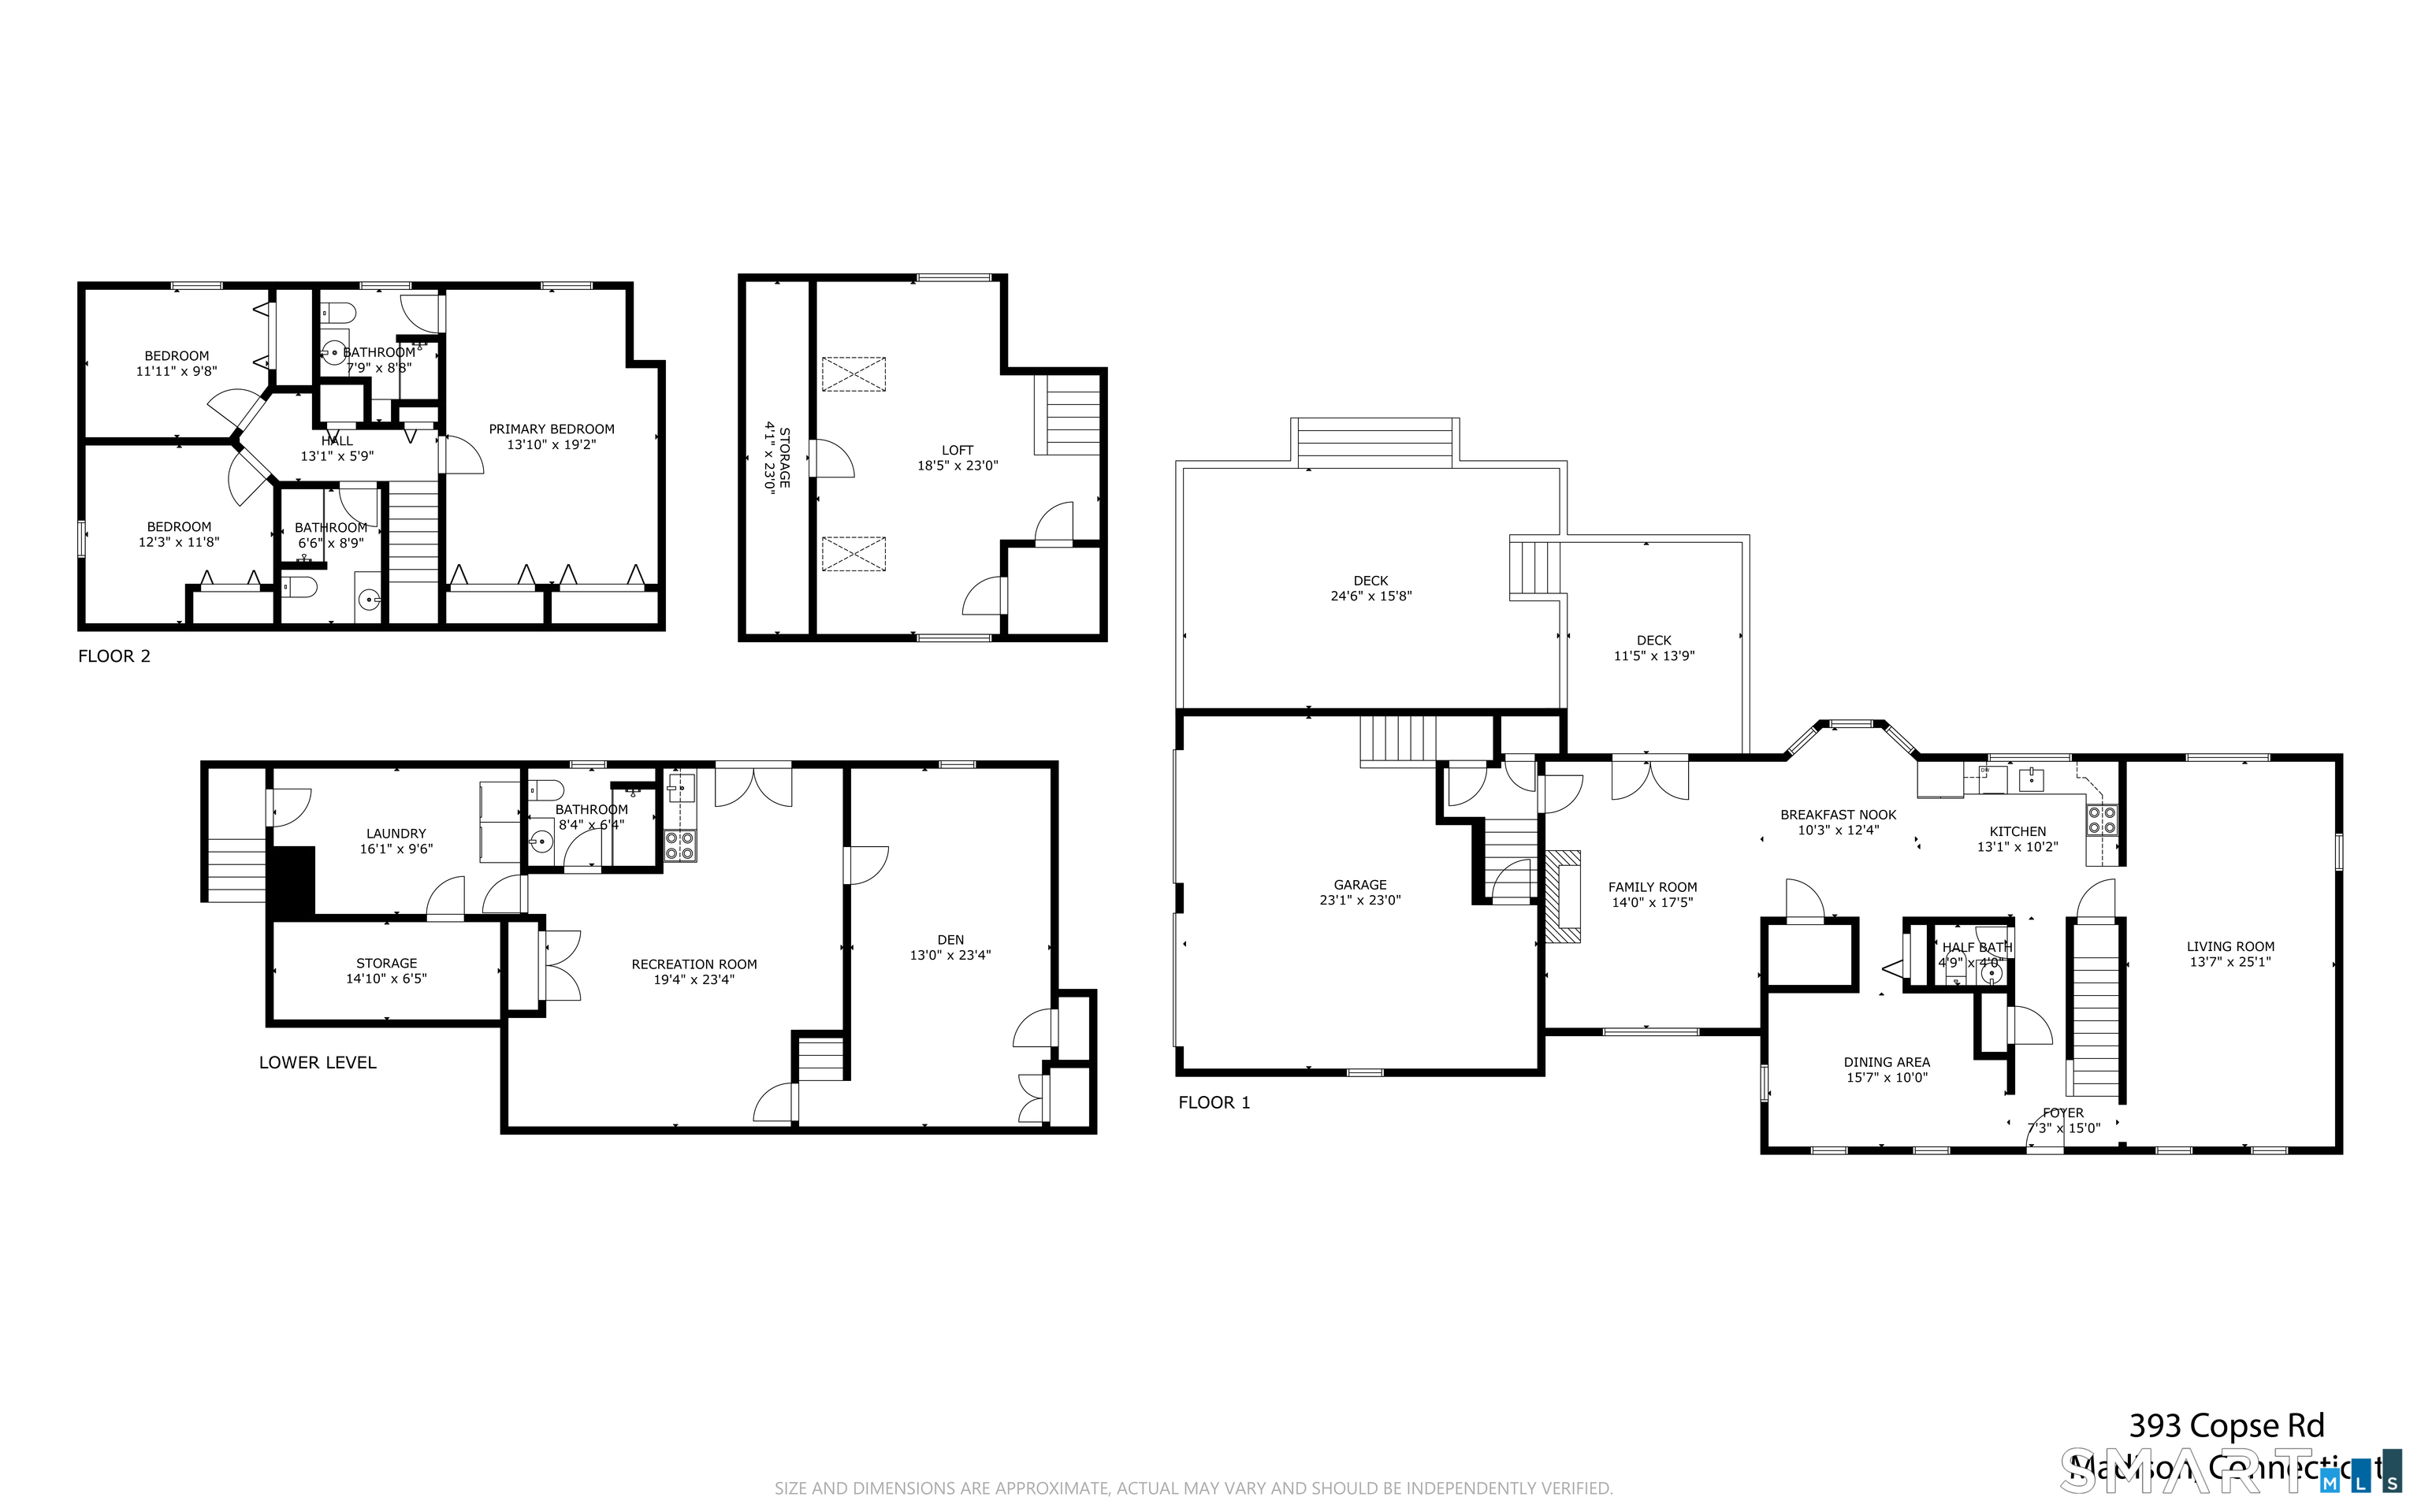
Move-in ready and located in a desirable Madison neighborhood near schools and Bauer Park, this expanded Cape offers space, flexibility, and modern updates throughout. Recent improvements include updated kitchens, all 3.5 renovated bathrooms, and new flooring, creating a fresh and welcoming feel. The main level features an eat-in kitchen, formal dining room, and a family room with vaulted ceilings, exposed beams, a wood-burning fireplace, and French doors leading to a covered deck overlooking the private backyard. Upstairs are the primary suite, two additional bedrooms, and a versatile fourth bedroom with its own private entrance. The heated walkout lower level includes a kitchenette, full bath, and separate entrance, providing an ideal in-law suite, guest space, or multigenerational living arrangement. Offering 2,128 square feet of above-grade living area plus approximately 1,240 square feet of finished lower-level space, this home combines move-in-ready comfort with exceptional versatility.
Listing Courtesy of Coldwell Banker Realty
Our team consists of dedicated real estate professionals passionate about helping our clients achieve their goals. Every client receives personalized attention, expert guidance, and unparalleled service. Meet our team:

Broker/Owner
860-214-8008
Email
Broker/Owner
843-614-7222
Email
Associate Broker
860-383-5211
Email
Realtor®
860-919-7376
Email
Realtor®
860-538-7567
Email
Realtor®
860-222-4692
Email
Realtor®
860-539-5009
Email
Realtor®
860-681-7373
Email
Acres : 1.03
Appliances Included : Electric Cooktop, Microwave, Refrigerator, Dishwasher
Attic : Unfinished, Pull-Down Stairs
Basement : Full, Fully Finished
Full Baths : 3
Half Baths : 1
Baths Total : 4
Beds Total : 4
City : Madison
Cooling : Window Unit
County : New Haven
Elementary School : Per Board of Ed
Fireplaces : 1
Foundation : Concrete
Fuel Tank Location : In Basement
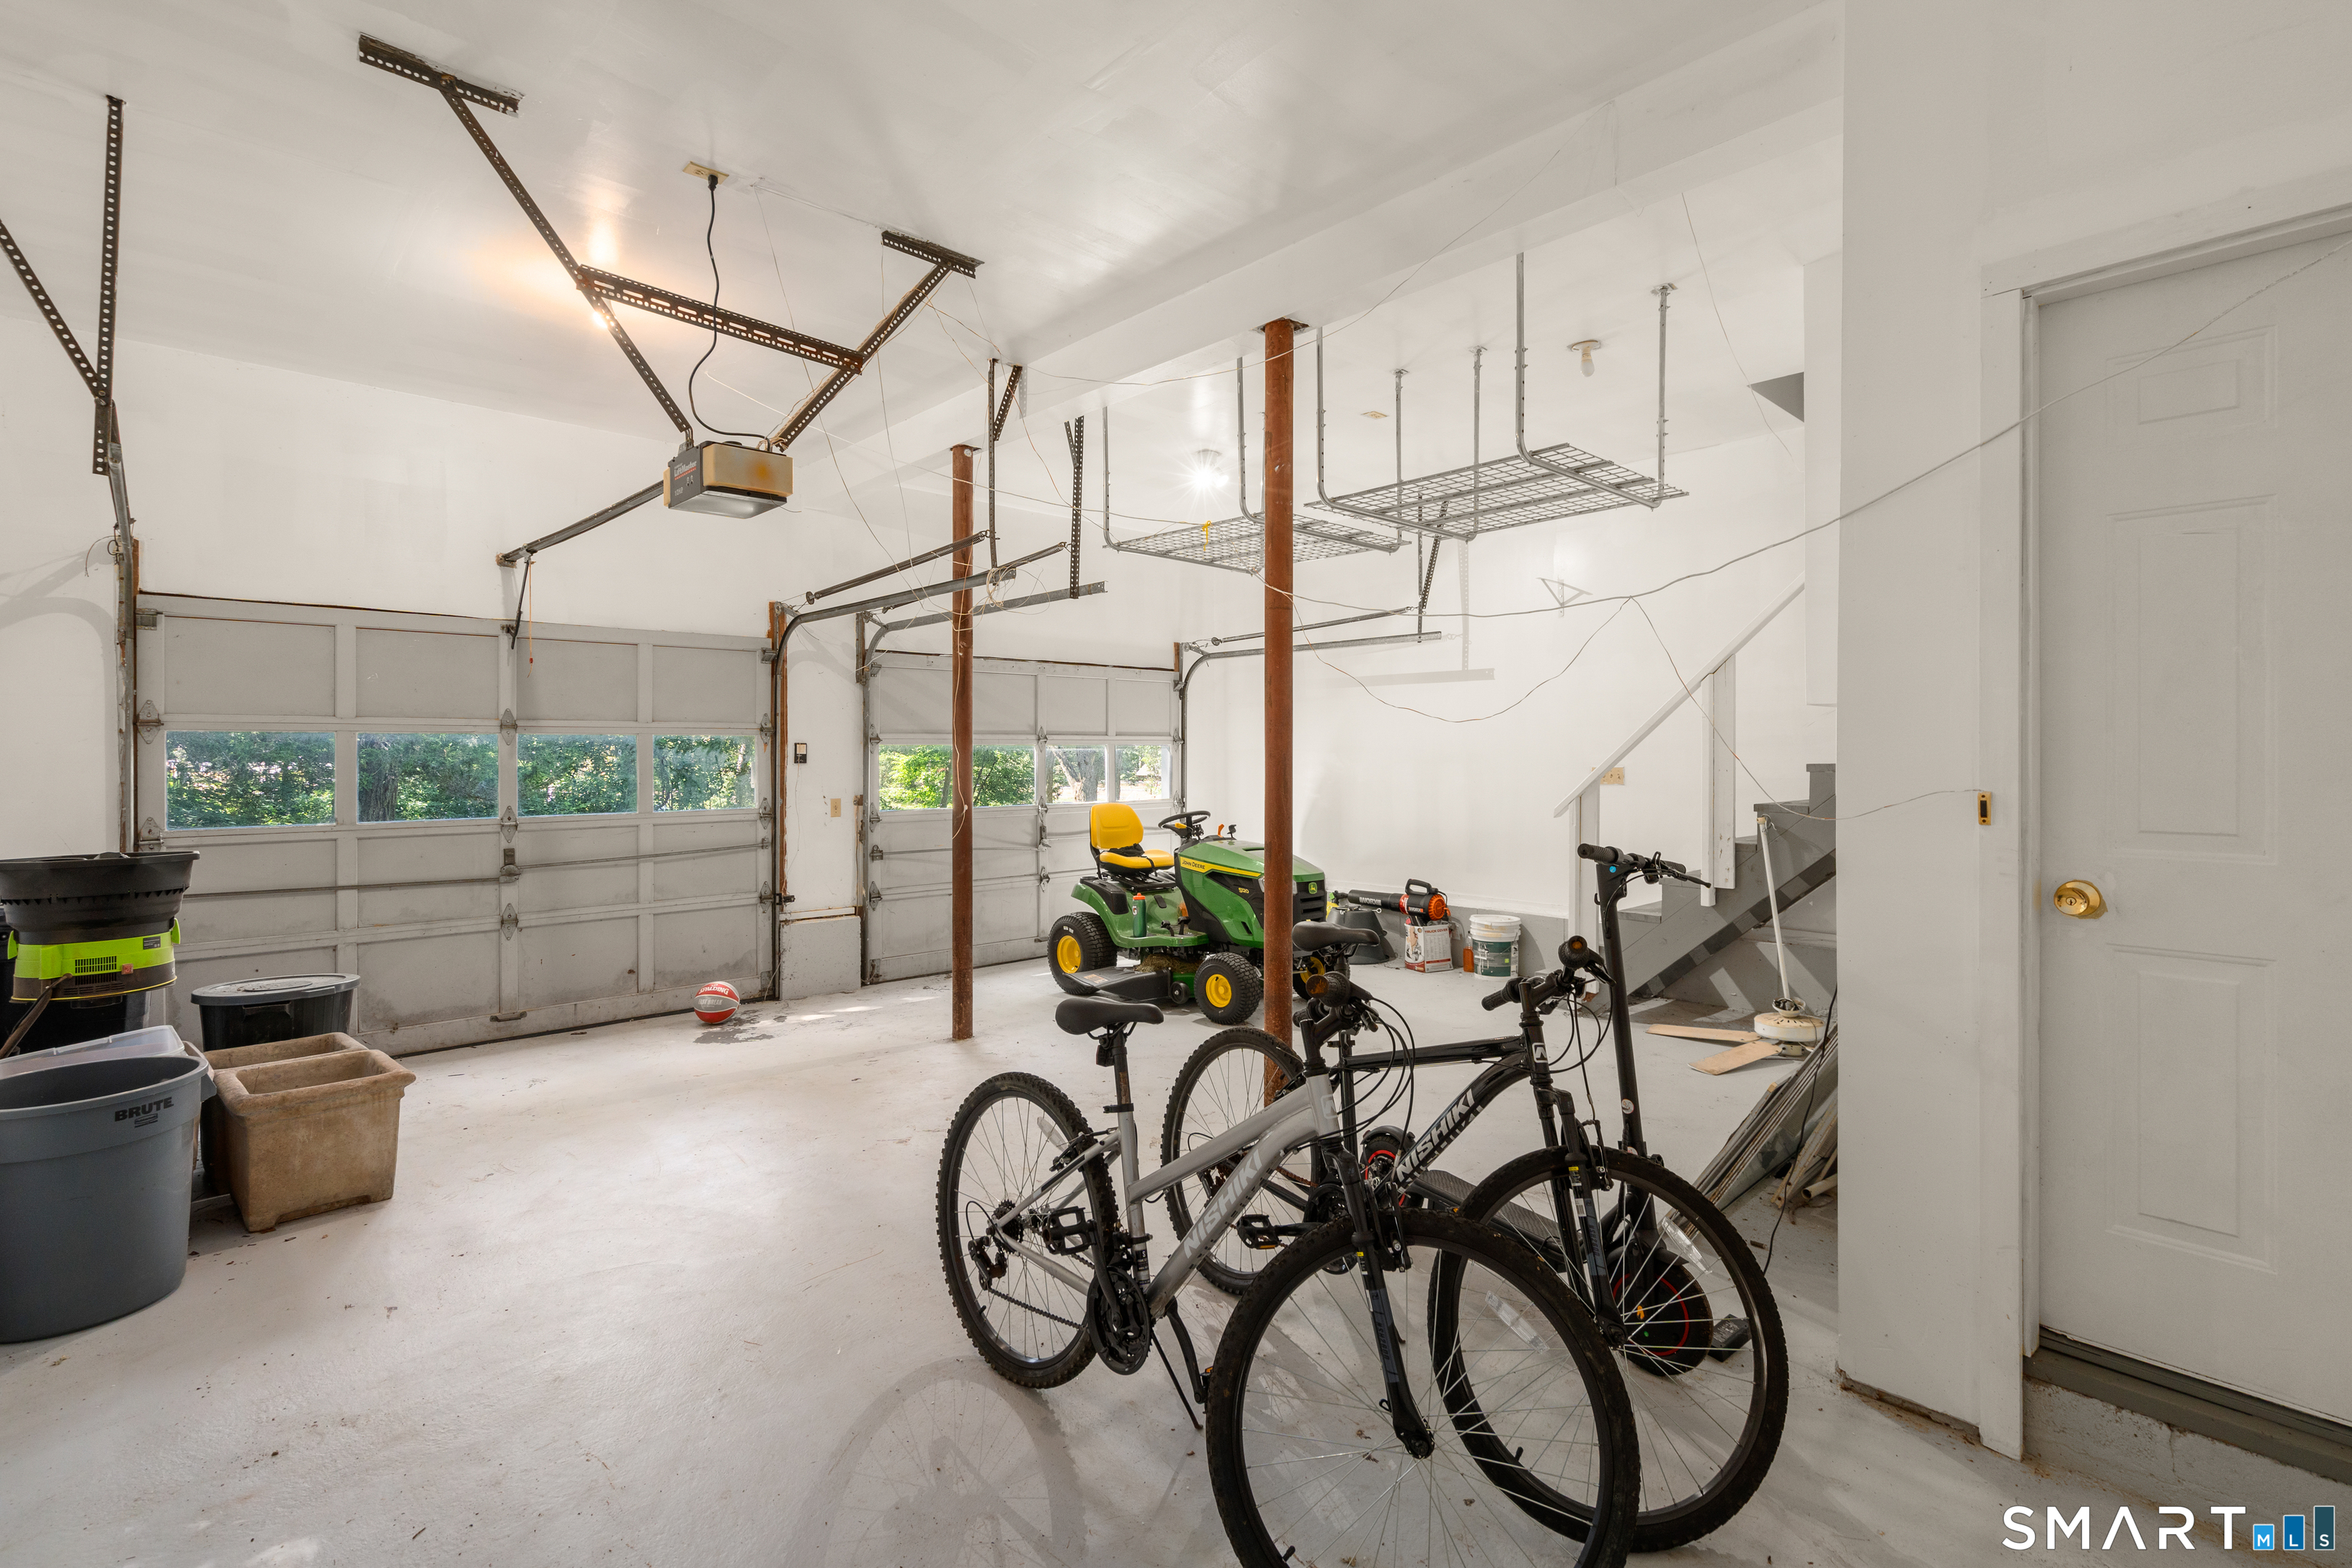
Garage Parking : Attached Garage
Garage Slots : 2
Description : On Cul-De-Sac
Middle School : Per Board of Ed
Neighborhood : N/A
Parcel : 1157545
Postal Code : 06443
Roof : Asphalt Shingle
Sewage System : Septic
SgFt Description : 2276 above-grade and 1092 below-grade finish basement
Total SqFt : 3368
Tax Year : July 2026-June 2027
Total Rooms : 8
Watersource : Private Well
weeb : RPR, IDX Sites, Realtor.com
Phone
860-384-7624
Address
20 Hopmeadow St, Unit 821, Weatogue, CT 06089
