
Bedrooms
Bathrooms
Sq Ft
Price
Montville, Connecticut
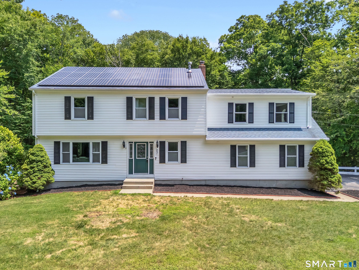
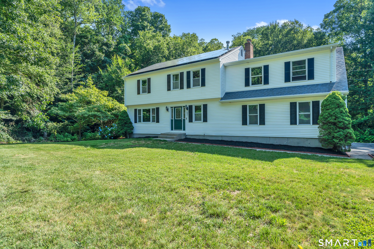
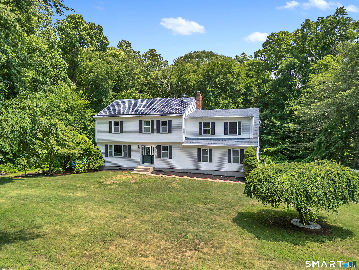
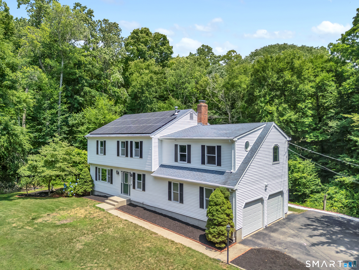
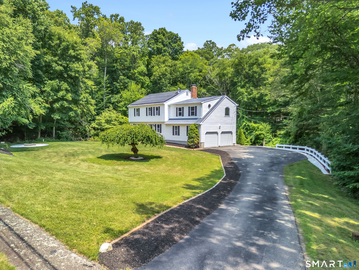
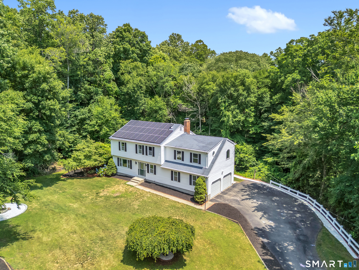
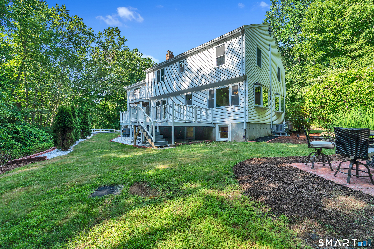
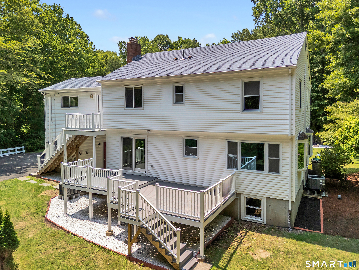
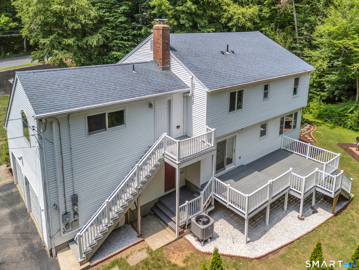
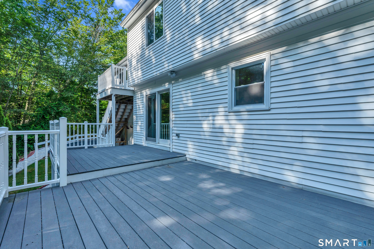
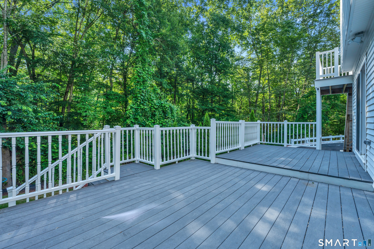
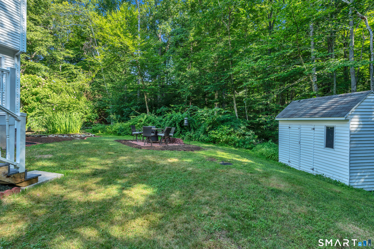
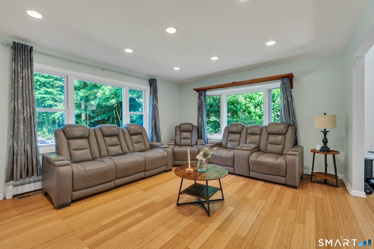
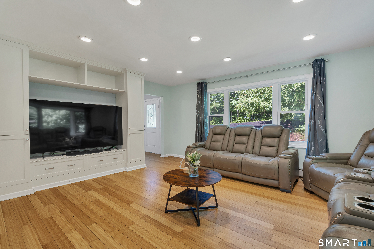
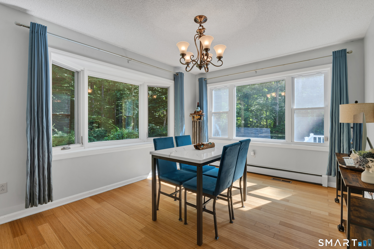
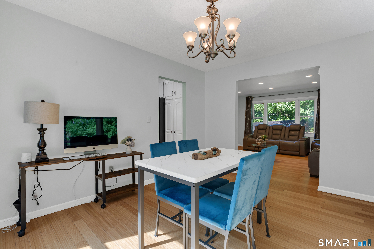
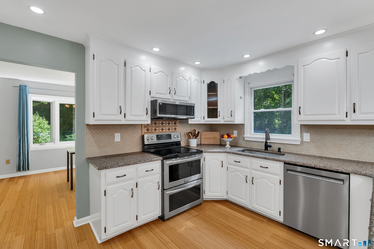
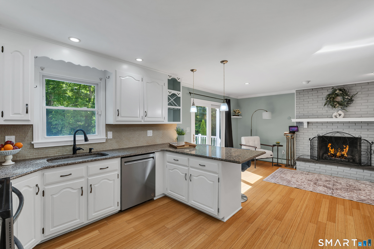
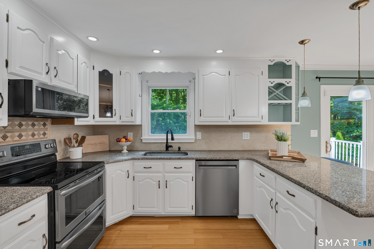
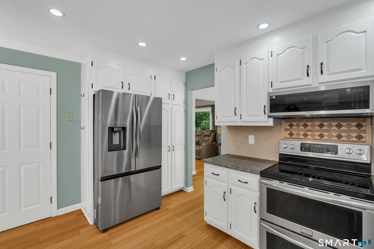
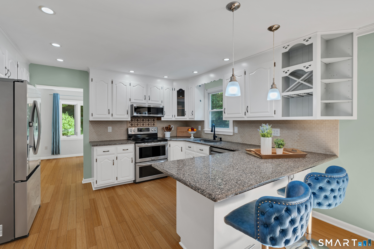
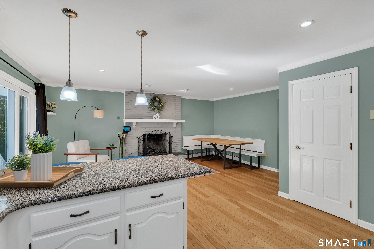
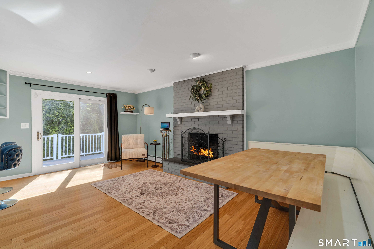
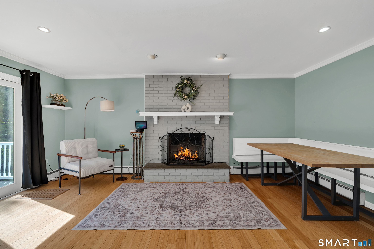
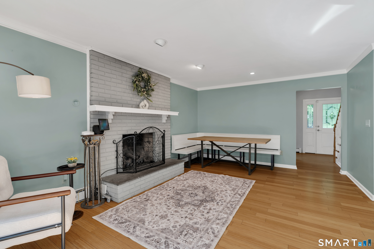
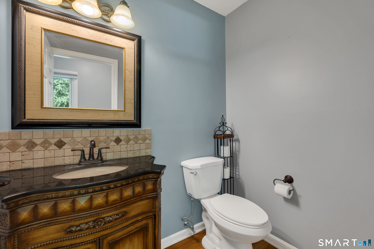
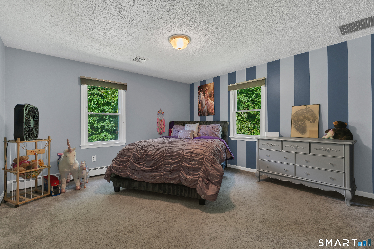
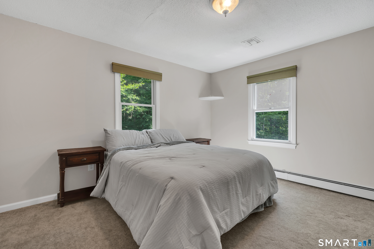
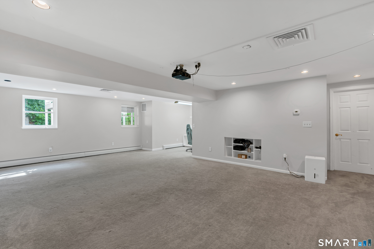
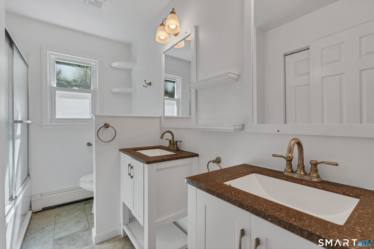
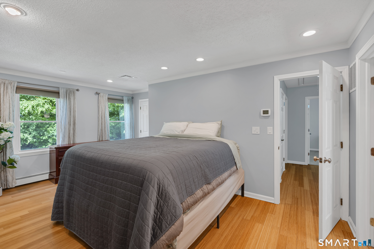
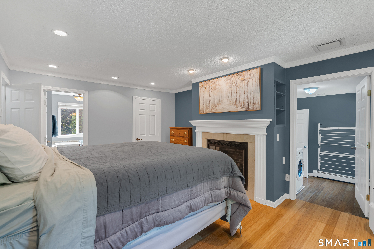
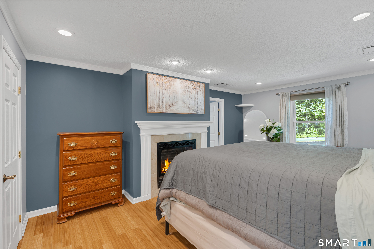
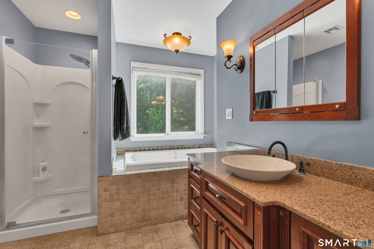
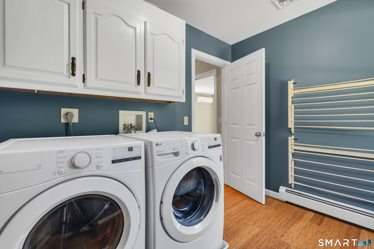
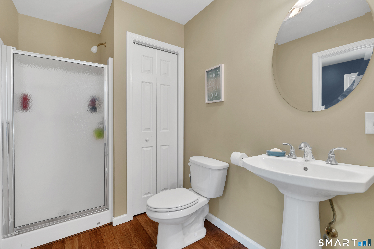
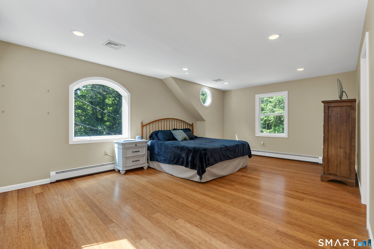
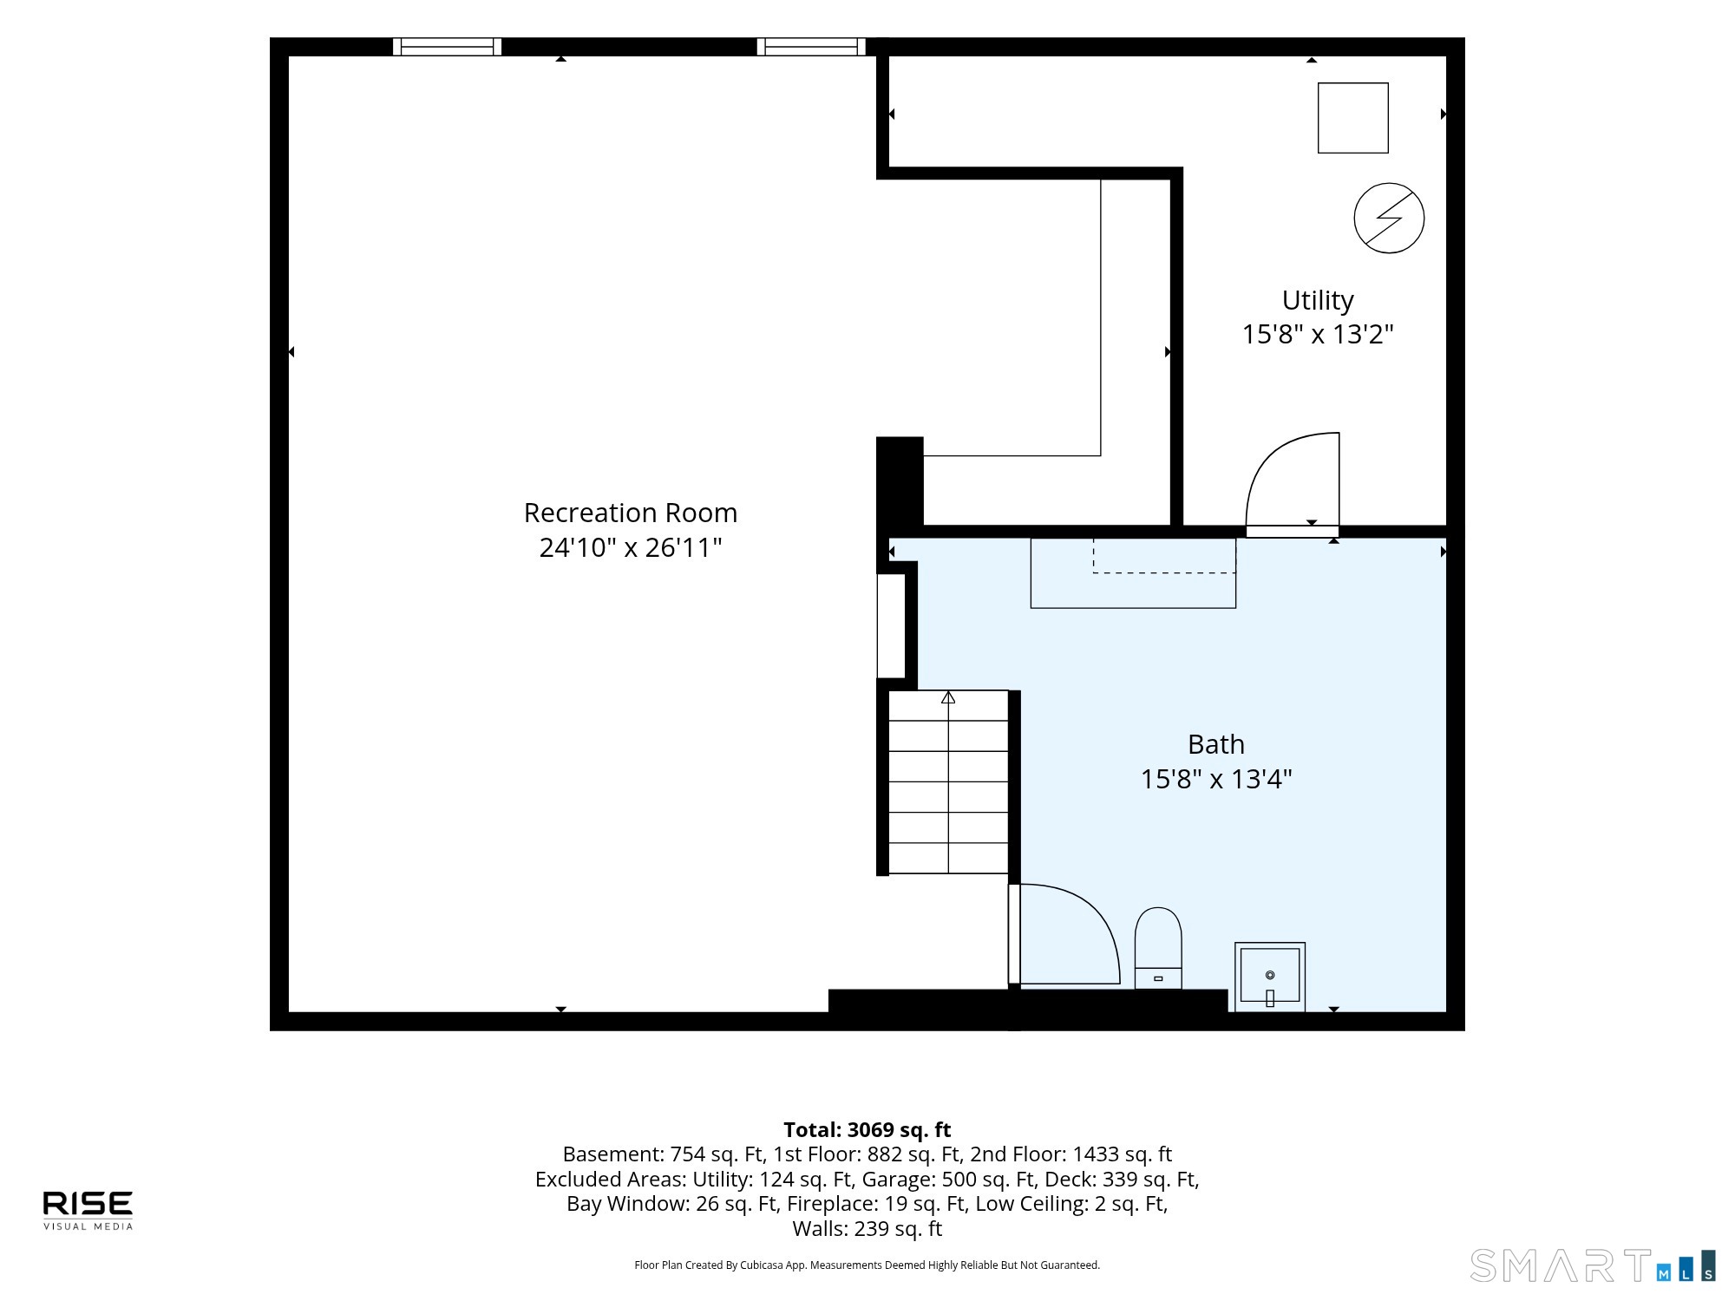
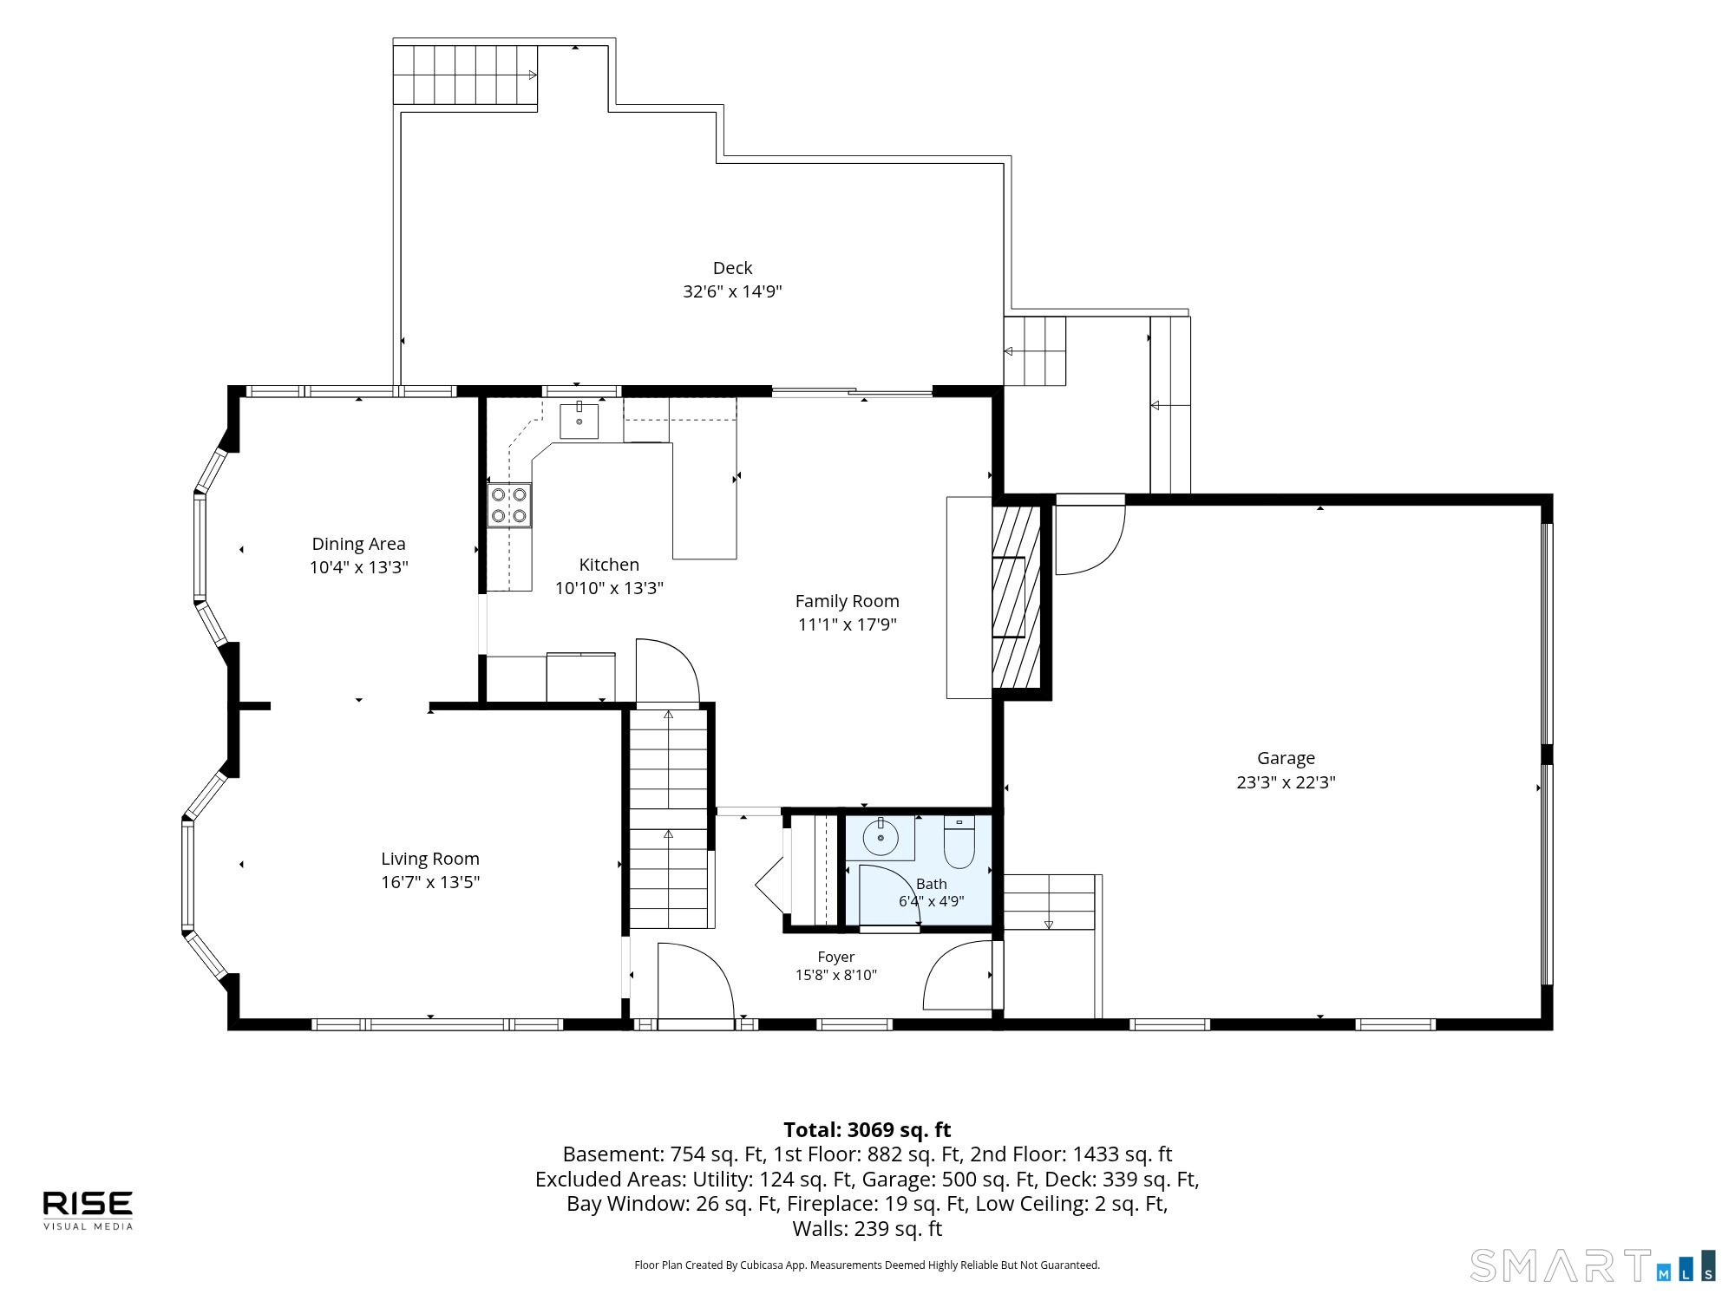
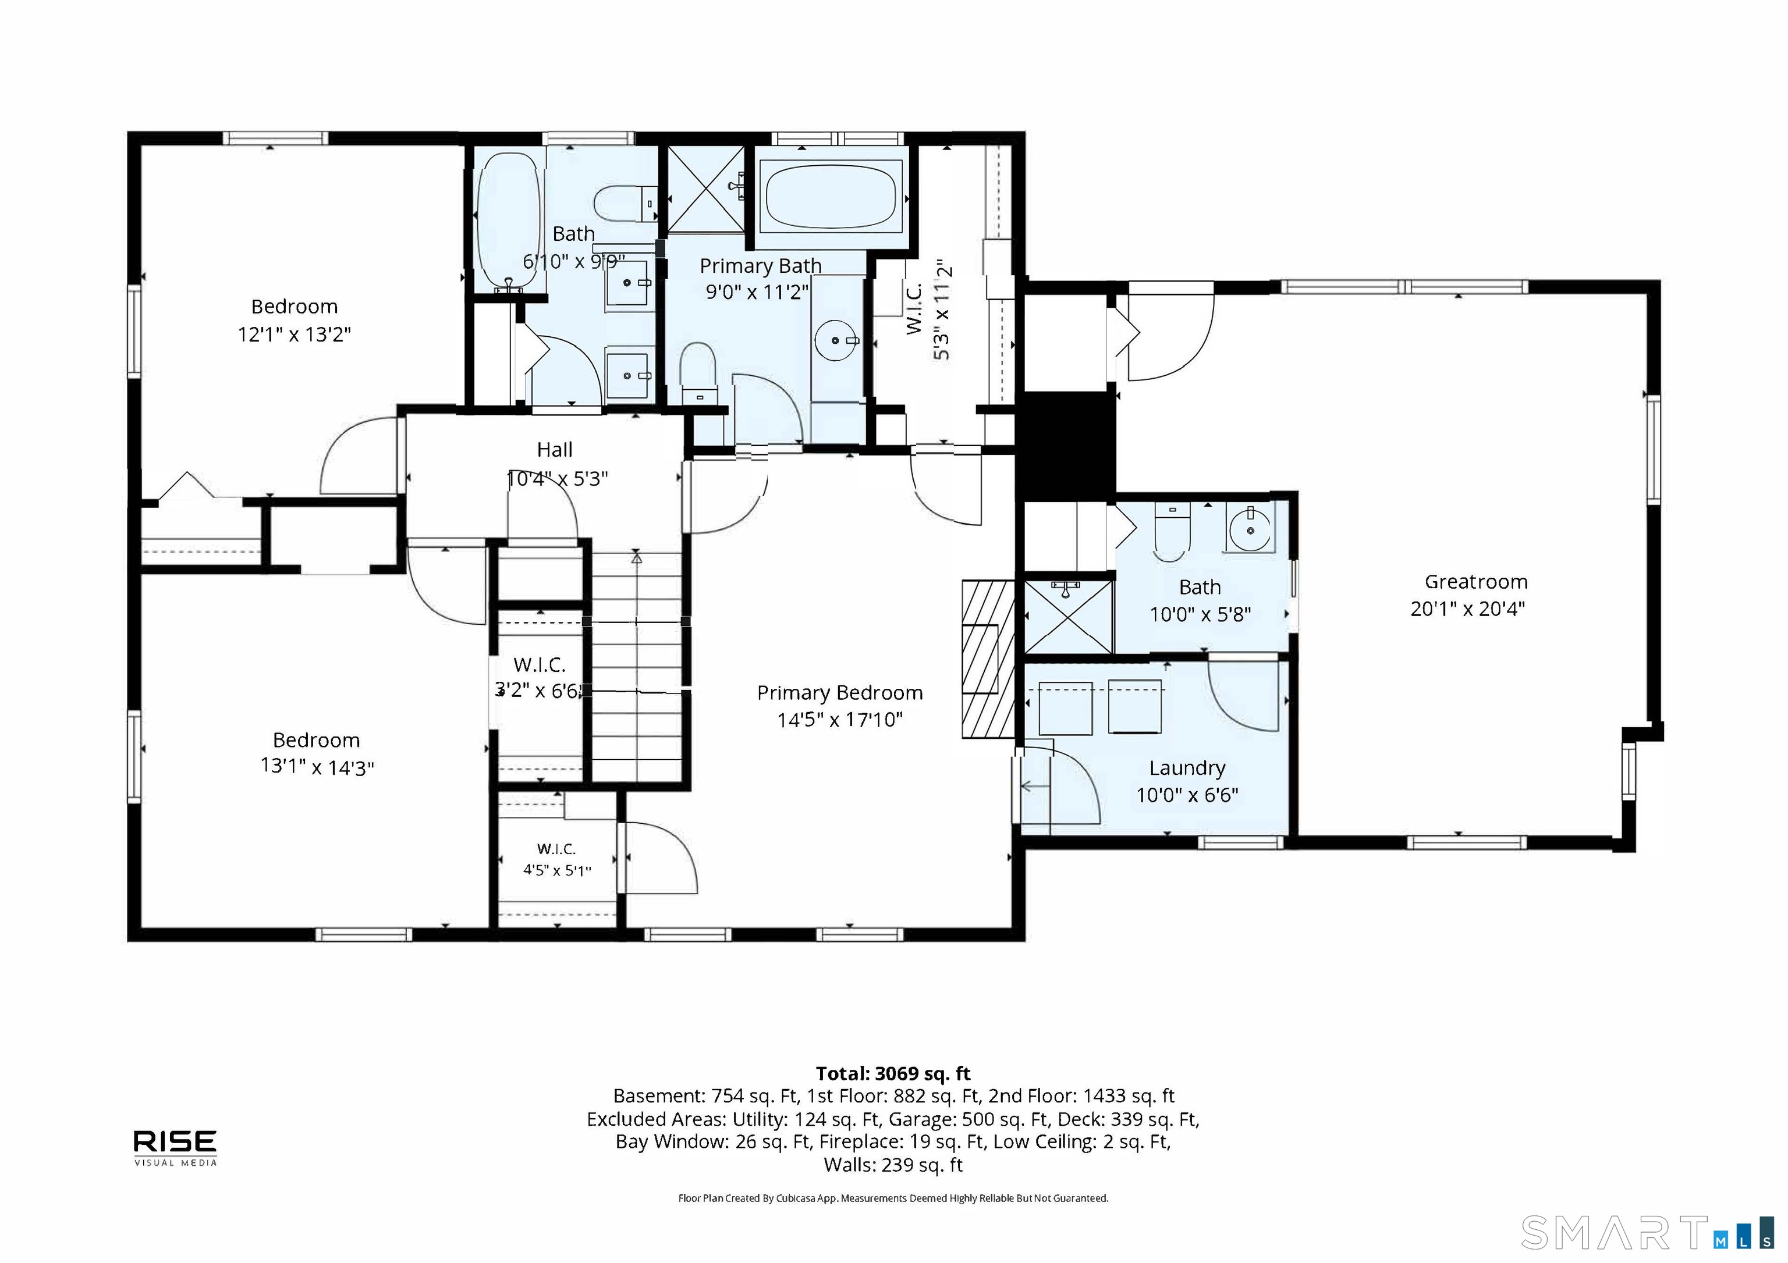
Crowd pleaser with room for everyone! Generous rooms, open floor plan. Daily meals and gatherings are inviting in this farm style kitchen with fireplace. Bathrooms have been updated along with the central air handlers. Solar system is owned-electric average mo bill is between $30-$100! (5 occupants- Generator ready) Multigenerational appeal with independent exterior deck access into great room over garage. Ensuite bath connected to this room & dedicated laundry center. Primary bedroom enjoys 2 WIC's as well as tile/granite bath with shower and jetted tub. Ambience easily added with fireplace! Lower level of this house offers optional office/rec space, storage room w/PB. Bordered by trees, nature offers a nice buffer between neighbors. Enjoy front/side yard fire pit area, expansive rear deck and patio. Deceptively private neighborhood setting, great for bikes or walking. Minutes to 395/32/85.
Listing Courtesy of William Raveis Real Estate
Our team consists of dedicated real estate professionals passionate about helping our clients achieve their goals. Every client receives personalized attention, expert guidance, and unparalleled service. Meet our team:

Broker/Owner
860-214-8008
Email
Broker/Owner
843-614-7222
Email
Associate Broker
860-383-5211
Email
Realtor®
860-919-7376
Email
Realtor®
860-538-7567
Email
Realtor®
860-222-4692
Email
Realtor®
860-539-5009
Email
Realtor®
860-681-7373
Email
Acres : 1.45
Appliances Included : Oven/Range, Microwave, Refrigerator, Dishwasher, Washer, Dryer
Attic : Partially Finished, Pull-Down Stairs
Basement : Full, Partially Finished, Liveable Space
Full Baths : 3
Half Baths : 1
Baths Total : 4
Beds Total : 3
City : Montville
Cooling : Central Air
County : New London
Elementary School : Per Board of Ed
Fireplaces : 2
Foundation : Concrete
Fuel Tank Location : In Basement
Garage Parking : Under House Garage, Driveway
Garage Slots : 2
Description : In Subdivision
Amenities : Lake, Medical Facilities, Public Rec Facilities, Shopping/Mall, Stables/Riding
Neighborhood : Oakdale
Parcel : 1803414
Total Parking Spaces : 6
Postal Code : 06370
Roof : Asphalt Shingle
Additional Room Information : Laundry Room
Sewage System : Septic
Total SqFt : 2896
Tax Year : July 2025-June 2026
Total Rooms : 9
Watersource : Private Well
weeb : RPR, IDX Sites, Realtor.com
Phone
860-384-7624
Address
20 Hopmeadow St, Unit 821, Weatogue, CT 06089
