
Total Rooms
Units
Sq Ft
Price
East Hartford, Connecticut
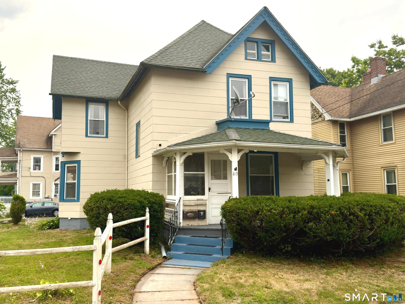
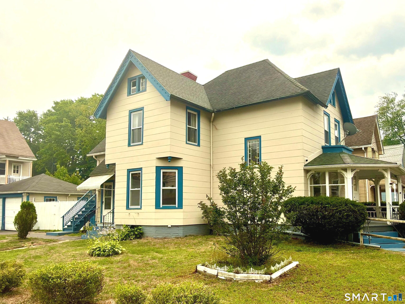
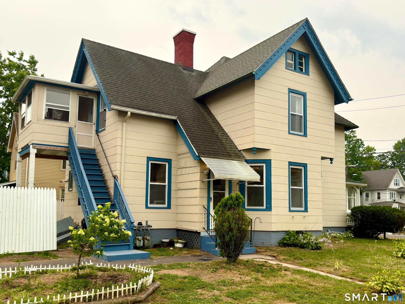
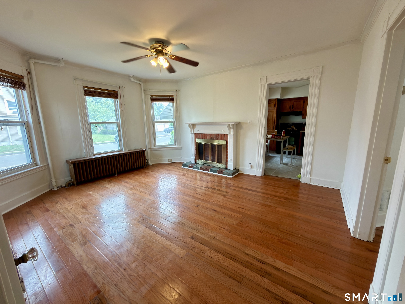
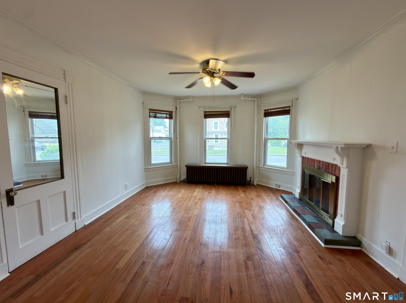
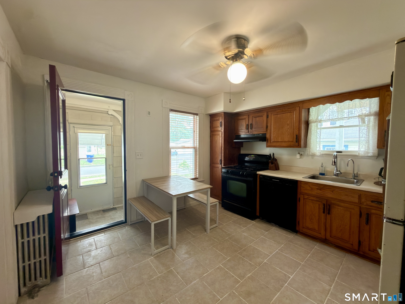
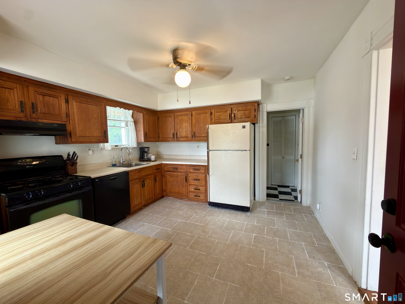
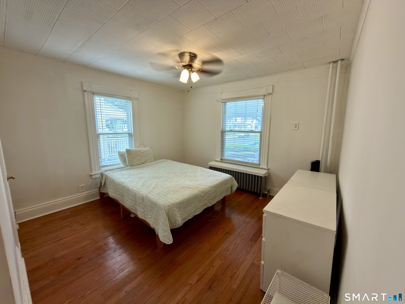
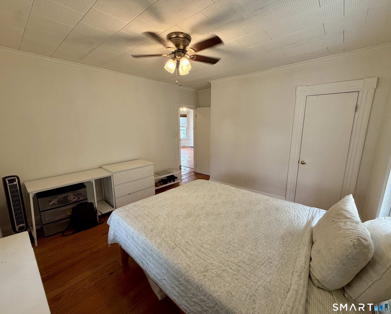
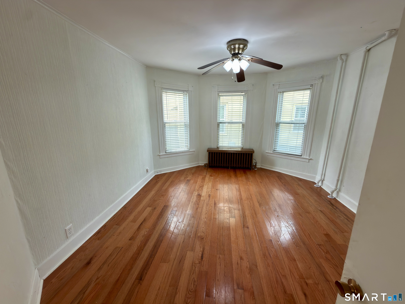
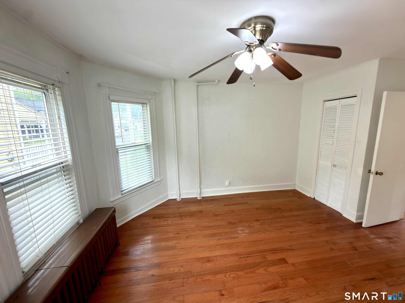
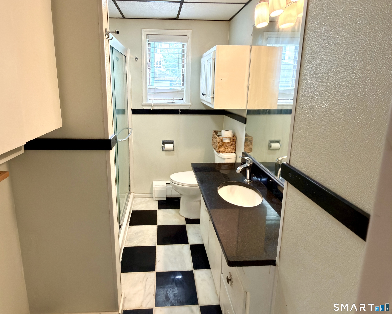
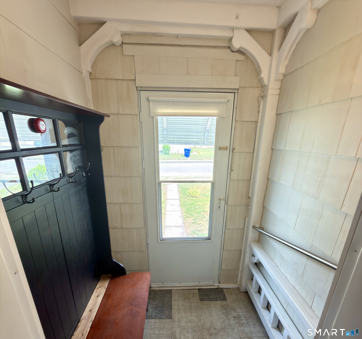
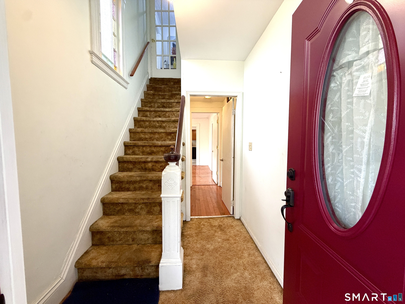
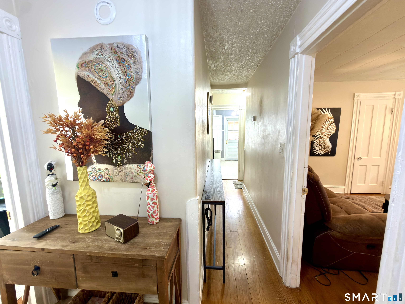
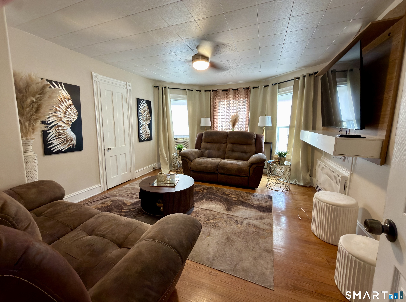
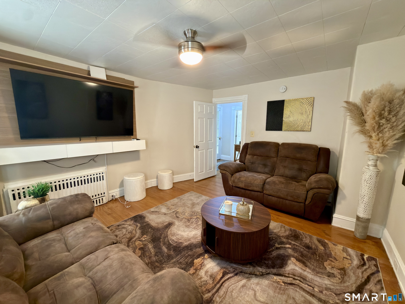
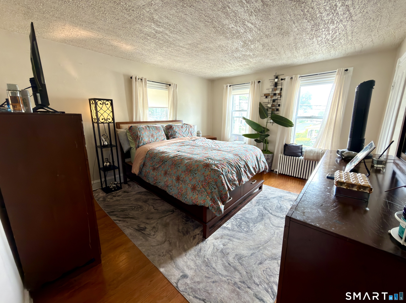
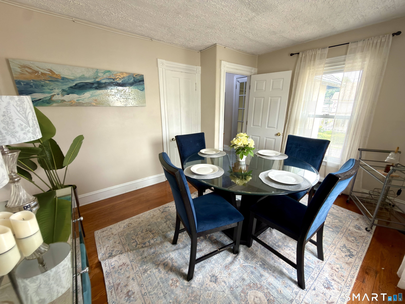
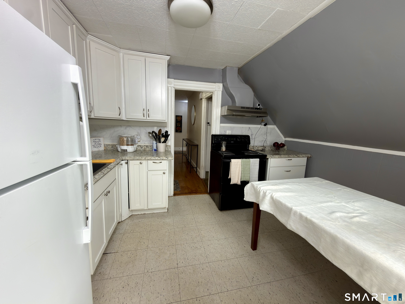
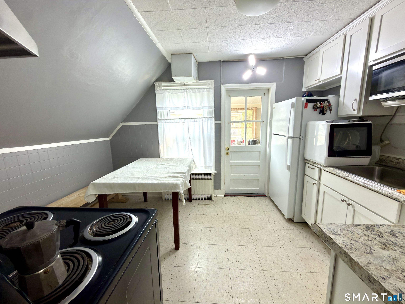
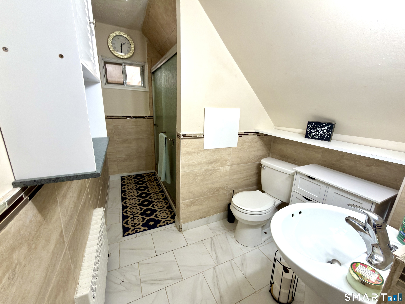
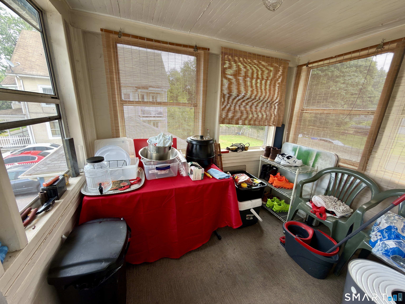
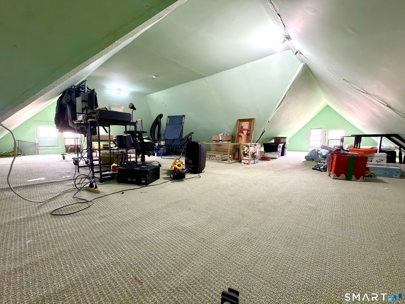
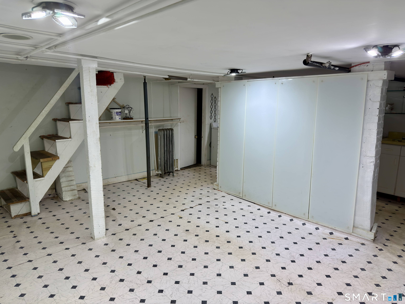
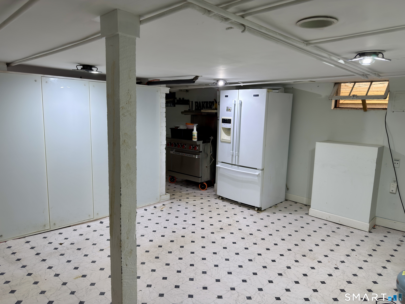
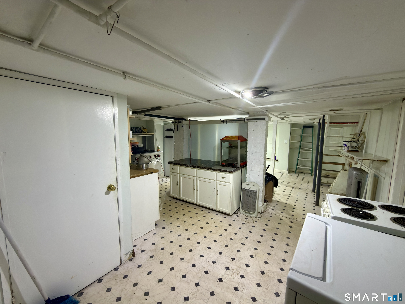
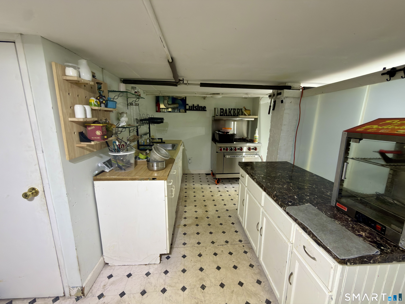
*UPDATE: MULTIPLE OFFERS; HIGHEST AND BEST BY MONDAY 8 pm please* INVESTORS & OWNER-OCCUPANTS TAKE NOTICE! Profit in the present with potential for much more in the future! Both units of this beautiful two-family corner-lot home have been treated with love and are move-in ready, featuring gorgeous hardwood floors and abundant natural light throughout. Spacious bedrooms, good-sized bathrooms, and comfortable living areas create a wonderful, natural flow. Enjoy peace of mind with an updated roof, windows, and furnace, plus a freshly painted lower level. Outside, the manicured yard offers a private backyard space to BBQ, a detached 2-car garage for ample storage, and a driveway that easily fits up to 6 vehicles. Extend your relaxation space with the open covered front porch and the second-floor screened-in patio. The upstairs unit offers direct access to a finished attic-perfect for a home office, study, or recreation space - while 800 sq ft of finished basement features a full bath, kitchen setup, and flex space, offering endless storage or creative potential. Whether you want to owner-occupy and let a tenant help with your mortgage, or add a stellar asset to your investment portfolio, 40 Elm demands your attention today! THIS PROPERTY WILL NOT LAST!
Listing Courtesy of eXp Realty
Our team consists of dedicated real estate professionals passionate about helping our clients achieve their goals. Every client receives personalized attention, expert guidance, and unparalleled service. Meet our team:

Broker/Owner
860-214-8008
Email
Broker/Owner
843-614-7222
Email
Associate Broker
860-383-5211
Email
Realtor®
860-919-7376
Email
Realtor®
860-538-7567
Email
Realtor®
860-222-4692
Email
Realtor®
860-539-5009
Email
Realtor®
860-681-7373
Email
Acres : 0.15
Attic : Walk-up
Basement : Full, Partially Finished, Partial With Hatchway
Full Baths : 3
Baths Total : 3
Beds Total : 4
City : East Hartford
Cooling : Wall Unit
County : Hartford
Elementary School : Robert J. O'Brien
Foundation : Brick, Concrete
Garage Parking : Detached Garage, Paved, Driveway
Garage Slots : 2
Description : Corner Lot, Level Lot
Amenities : Commuter Bus, Golf Course, Library, Park, Playground/Tot Lot, Shopping/Mall
Neighborhood : Burnside
Parcel : 513490
Total Parking Spaces : 7
Postal Code : 06108
Roof : Asphalt Shingle, Gable
Sewage System : Public Sewer Connected
Total SqFt : 1930
Tax Year : July 2025-June 2026
Total Rooms : 10
Watersource : Public Water Connected
weeb : RPR, IDX Sites, Realtor.com
Phone
860-384-7624
Address
20 Hopmeadow St, Unit 821, Weatogue, CT 06089
