
Bedrooms
Bathrooms
Sq Ft
Price
Shelton, Connecticut
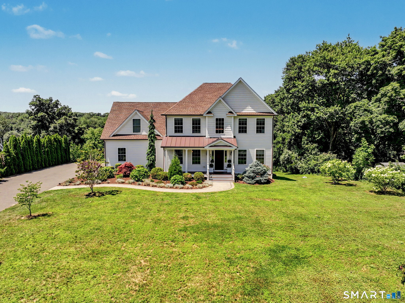
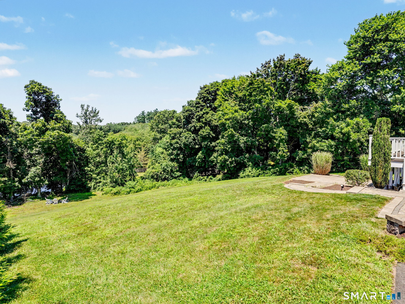
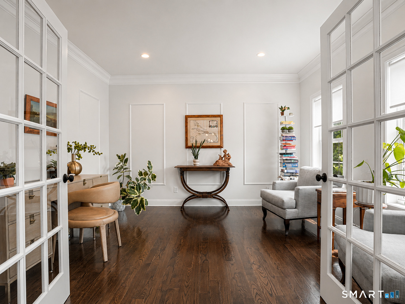
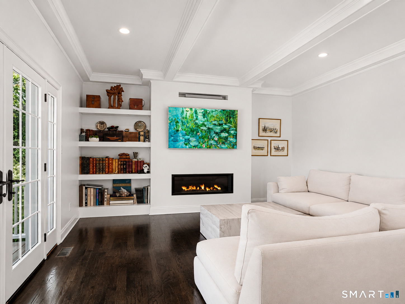
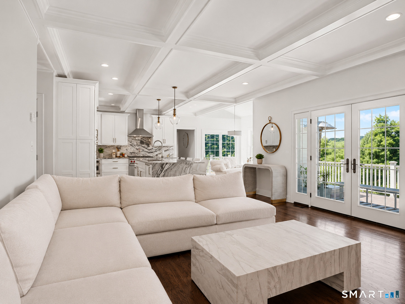
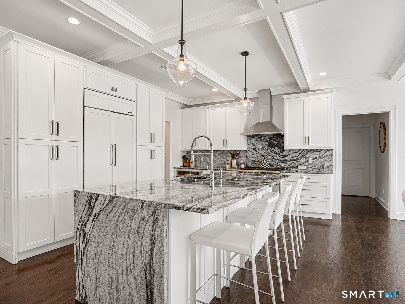
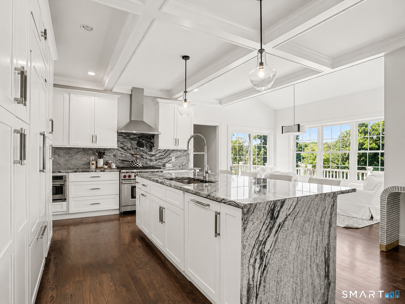
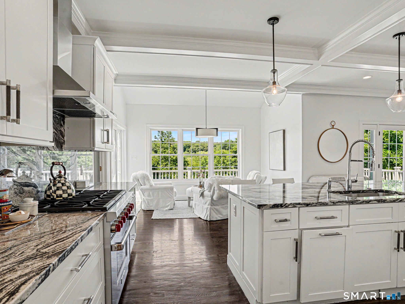
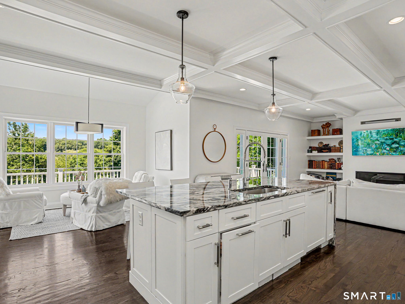
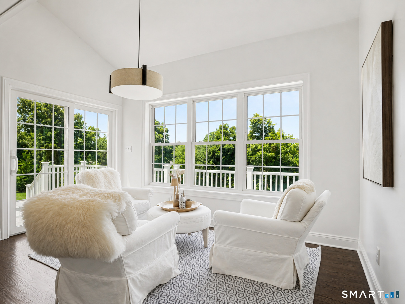
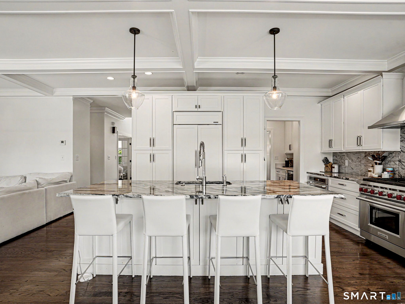
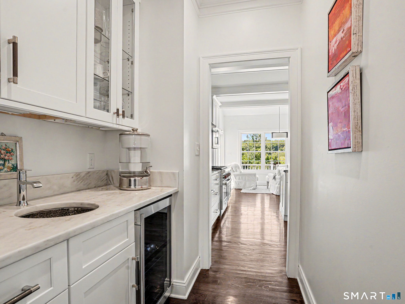
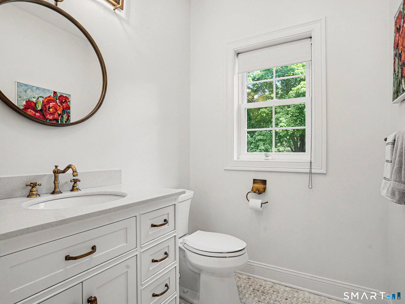
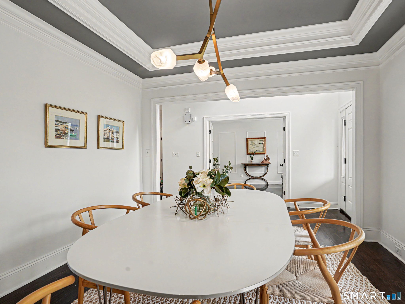
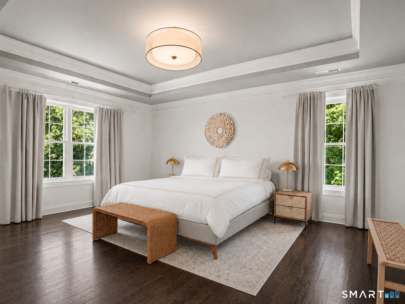
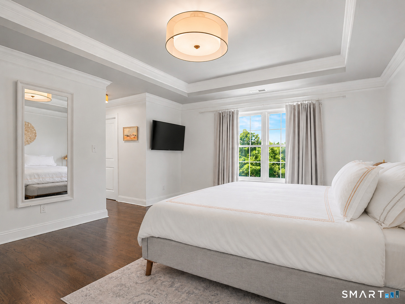
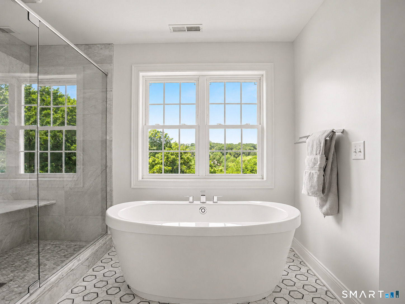
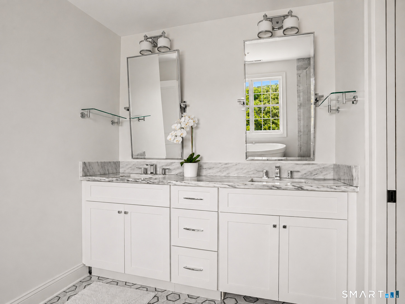
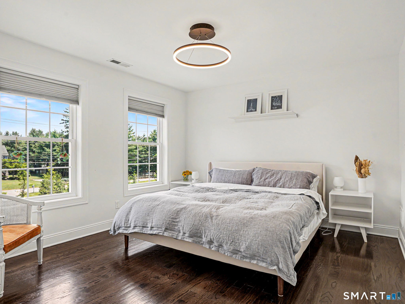
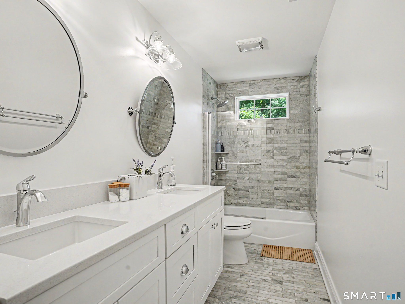
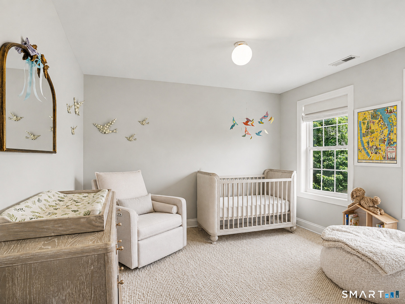
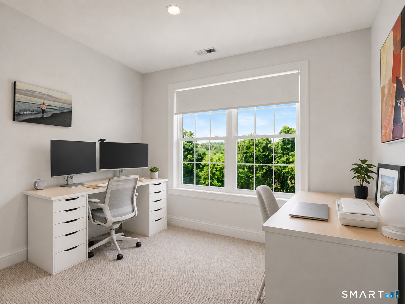
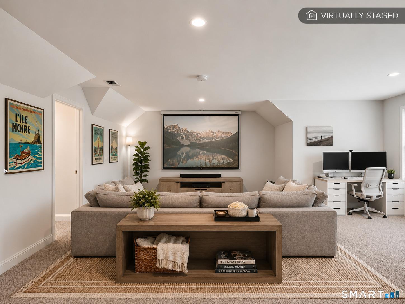
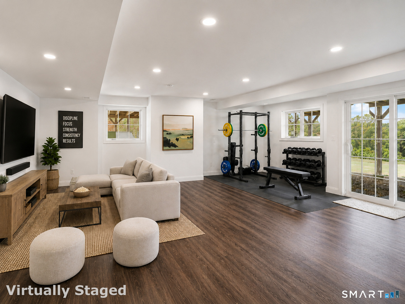
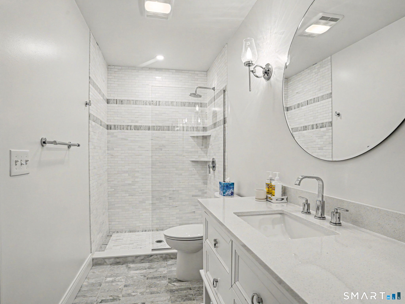
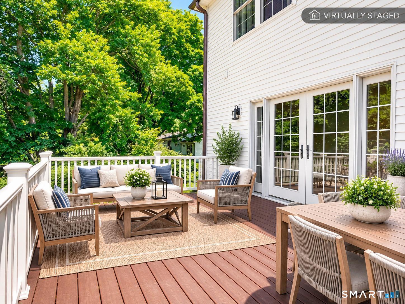
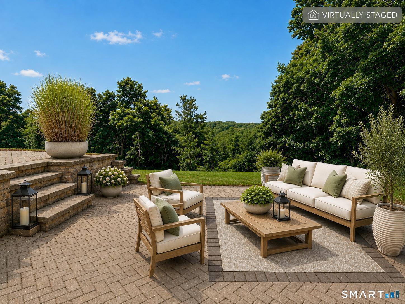
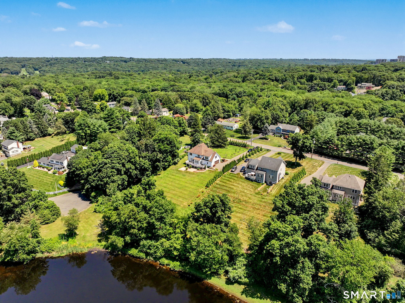
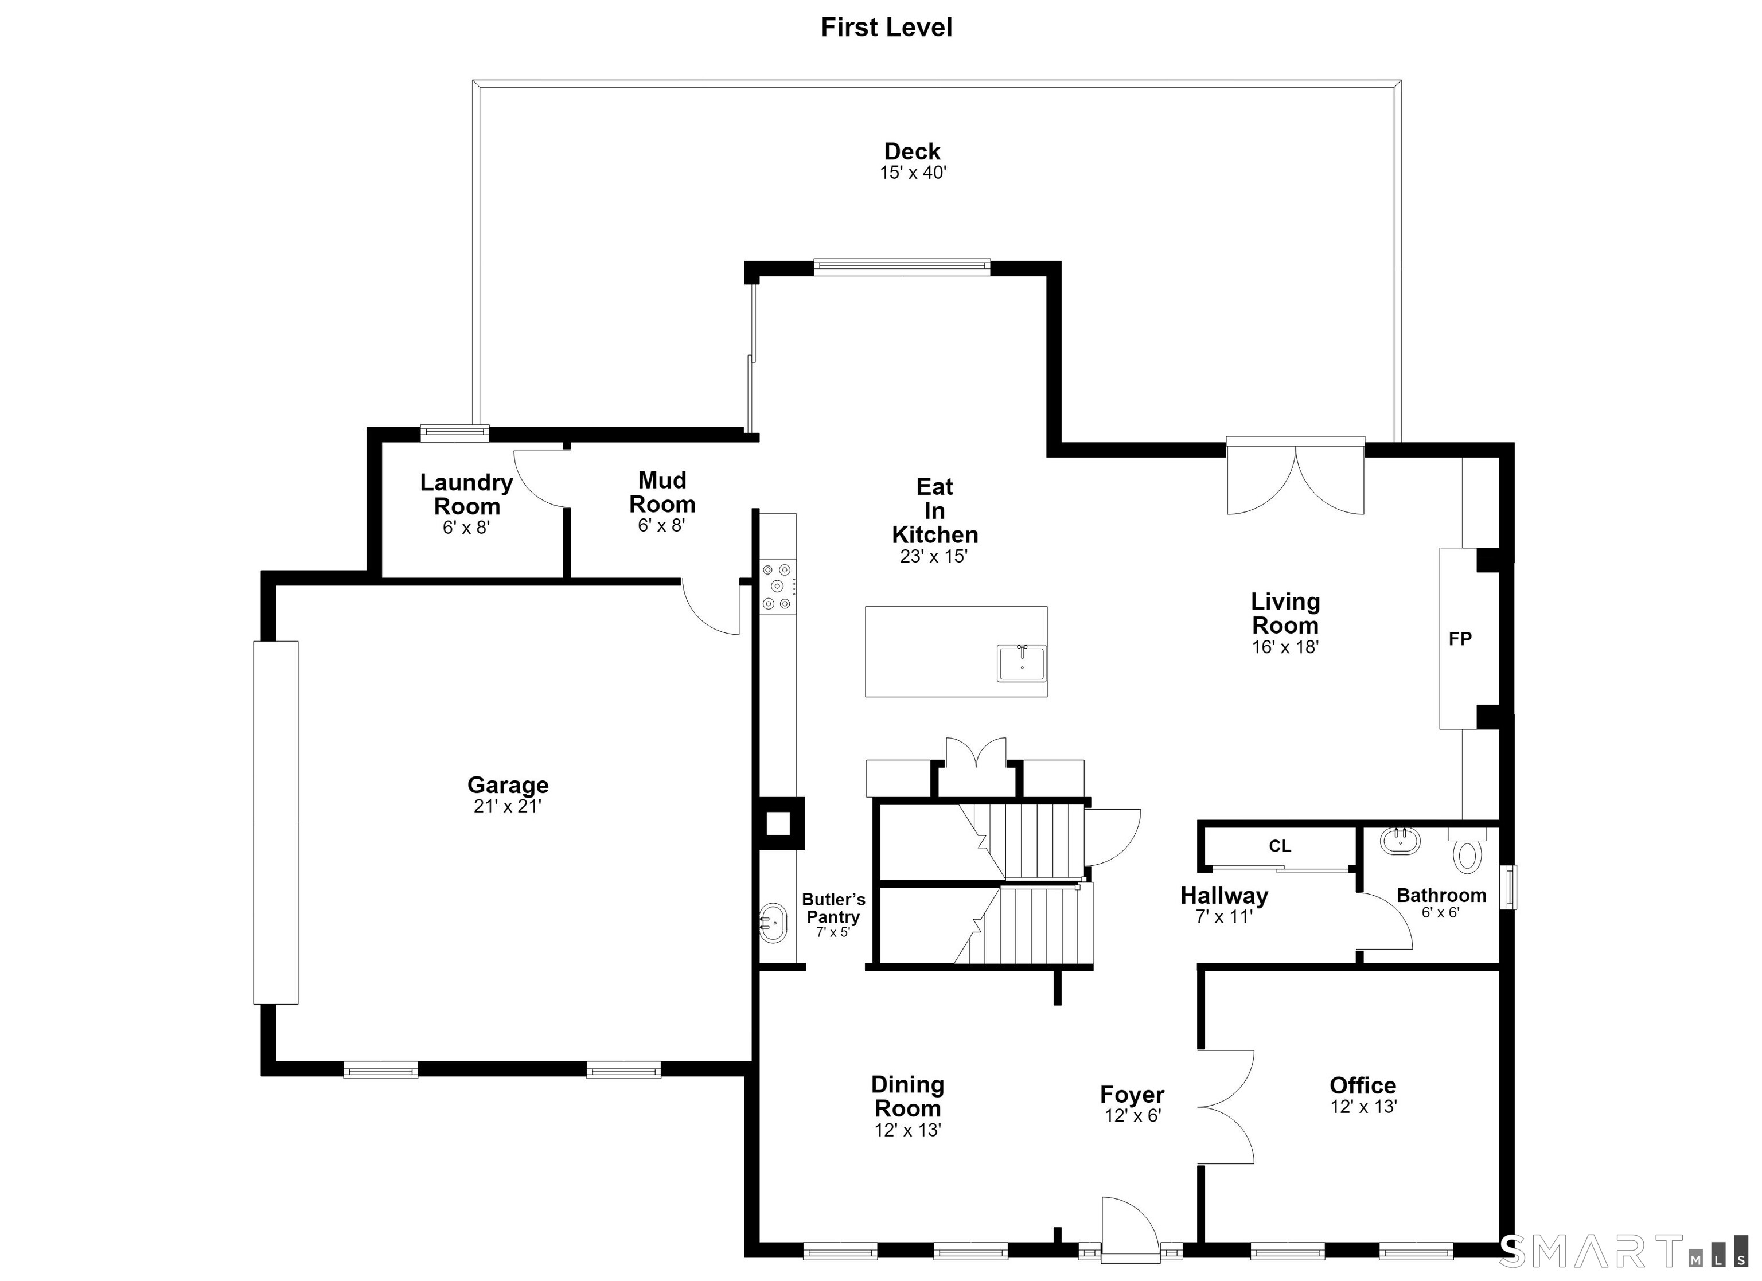
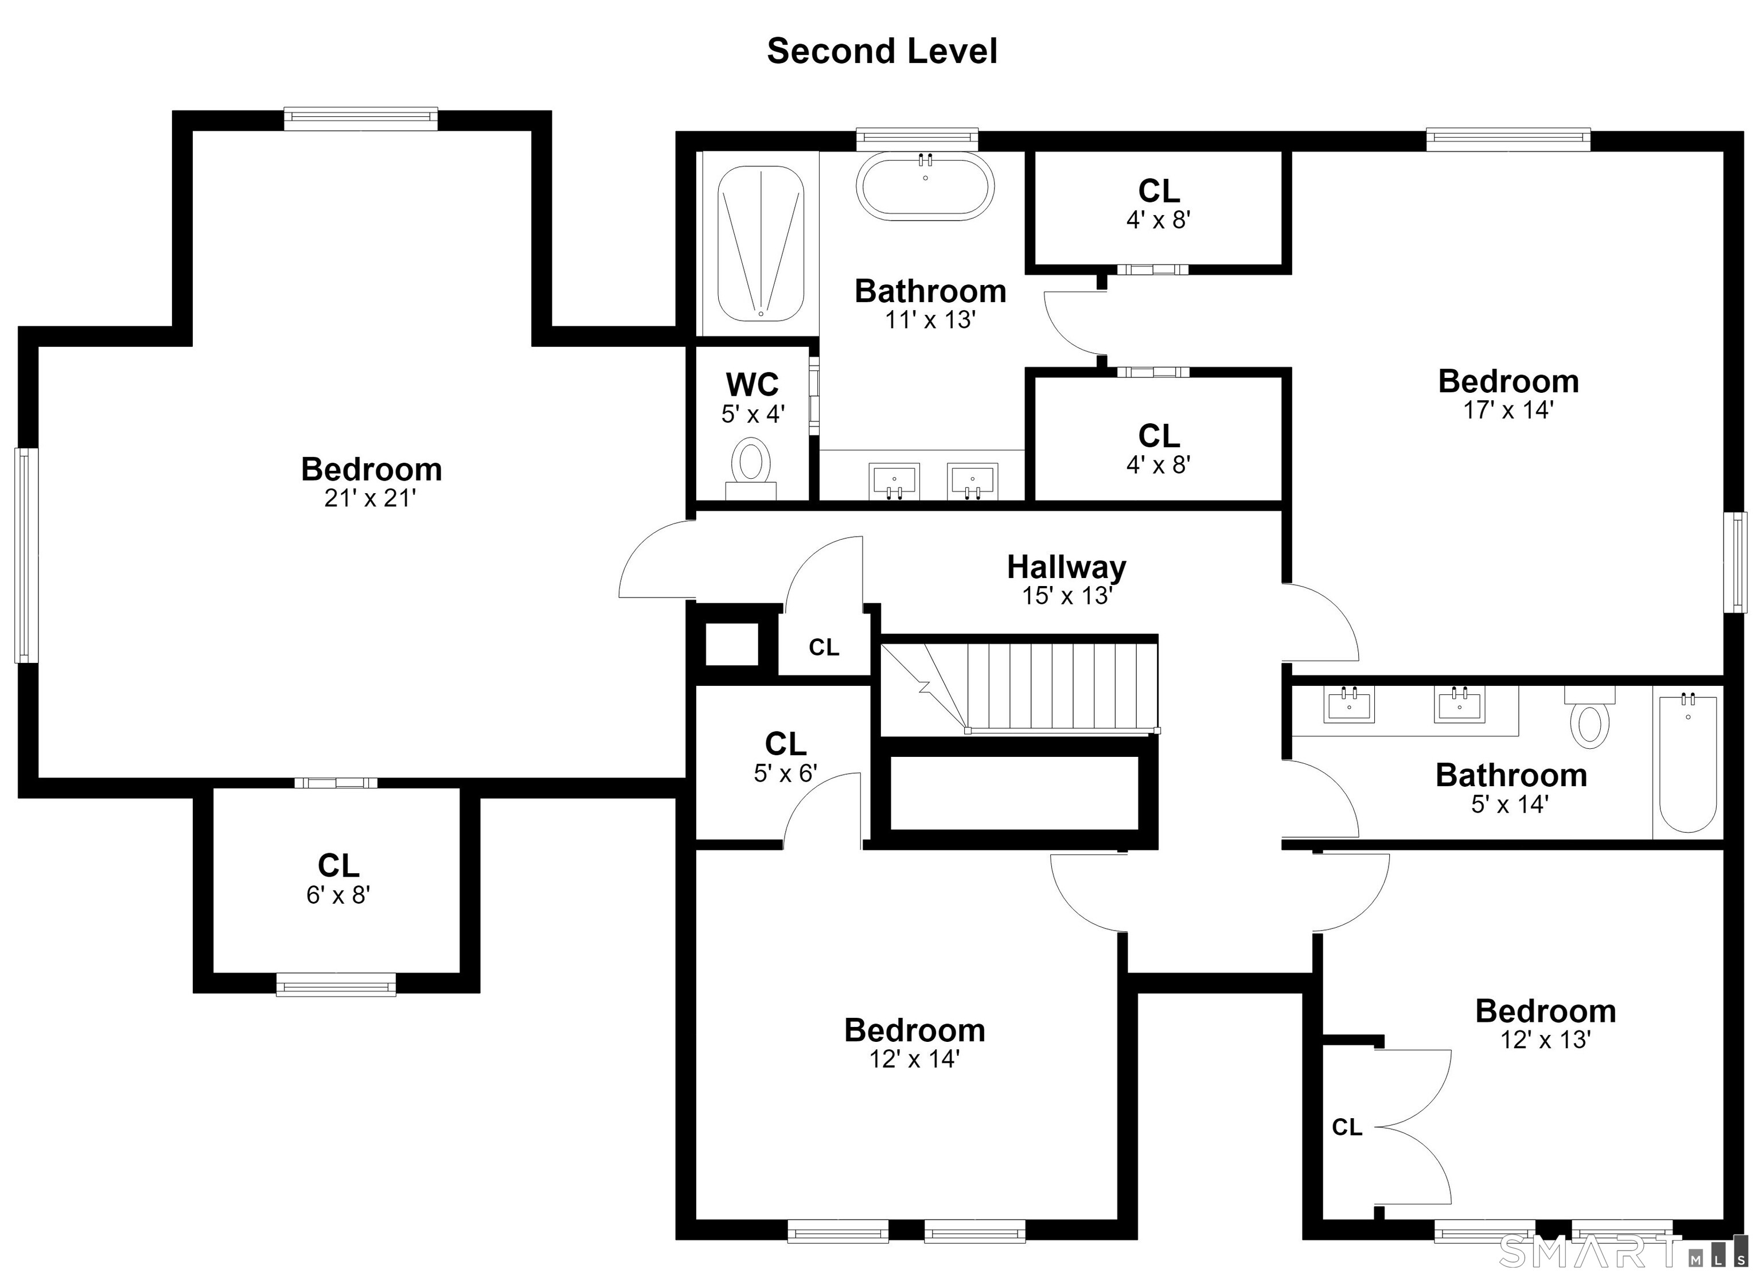
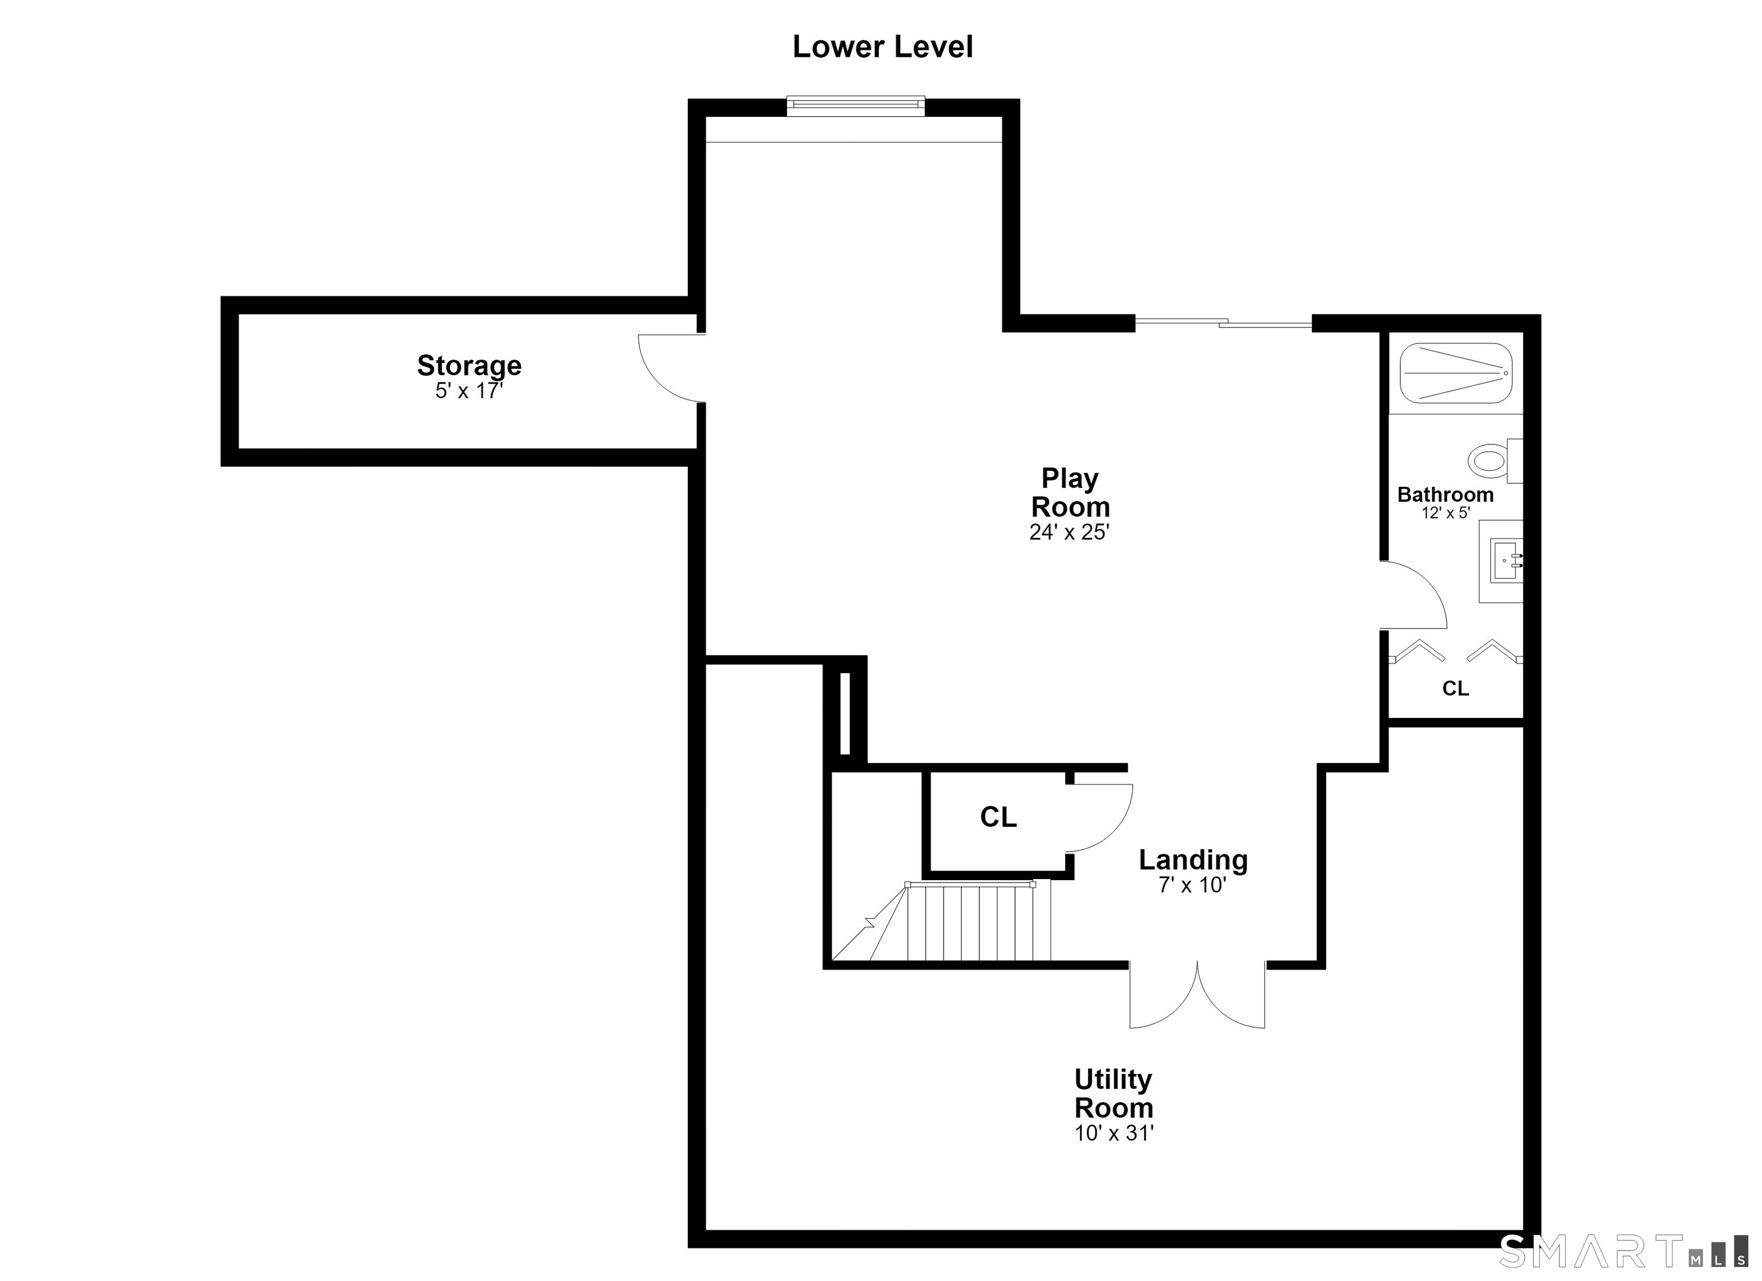
Completed in 2017, this custom-built Colonial offers 3,784 sf of beautifully finished living space with exceptional craftsmanship, timeless design and breathtaking views. Connected to city water/city sewer, the home features an open floor plan, abundant natural light and quality finishes throughout. A gracious foyer with hardwood floors, French doors, crown molding, custom millwork and a tray ceiling opens to elegant formal living and dining rooms. At the heart of the home, the chef's kitchen features ceiling-height custom cabinetry, a built-in Sub-Zero refrigerator, Wolf gas range with pot filler, farmhouse sink, walk-in pantry, beverage station and a waterfall island. The kitchen flows seamlessly into the family room with coffered ceilings, custom built-ins, a linear gas fireplace and walls of windows, while the adjoining breakfast area opens to a maintenance-free deck overlooking the professionally landscaped grounds and remarkable views. Upstairs, the primary suite offers beautiful views and a spa-inspired bath with a soaking tub, oversized shower and dual vanities. The finished walk-out lower level provides flexible living space w/ direct access to multiple stone patios and the professionally landscaped grounds. Offering four bedrooms and three-and-one-half baths, this exceptional home combines luxury, comfort and thoughtful design with the energy efficiency and peace of mind of newer construction. Enjoy the benefits of new construction without the wait - Welcome Home!
Listing Courtesy of RE/MAX Right Choice
Our team consists of dedicated real estate professionals passionate about helping our clients achieve their goals. Every client receives personalized attention, expert guidance, and unparalleled service. Meet our team:

Broker/Owner
860-214-8008
Email
Broker/Owner
843-614-7222
Email
Associate Broker
860-383-5211
Email
Realtor®
860-919-7376
Email
Realtor®
860-538-7567
Email
Realtor®
860-222-4692
Email
Realtor®
860-539-5009
Email
Realtor®
860-681-7373
Email
Acres : 0.89
Appliances Included : Gas Range, Microwave, Range Hood, Refrigerator, Dishwasher, Wine Chiller
Attic : Pull-Down Stairs
Basement : Full, Heated, Cooled, Partially Finished, Walk-out, Full With Walk-Out
Full Baths : 3
Half Baths : 1
Baths Total : 4
Beds Total : 4
City : Shelton
Cooling : Central Air
County : Fairfield
Elementary School : Booth Hill
Fireplaces : 1
Foundation : Concrete
Fuel Tank Location : In Ground
Garage Parking : Attached Garage
Garage Slots : 2
Description : Professionally Landscaped
Middle School : Shelton
Neighborhood : Huntington
Parcel : 2696018
Postal Code : 06484
Roof : Asphalt Shingle
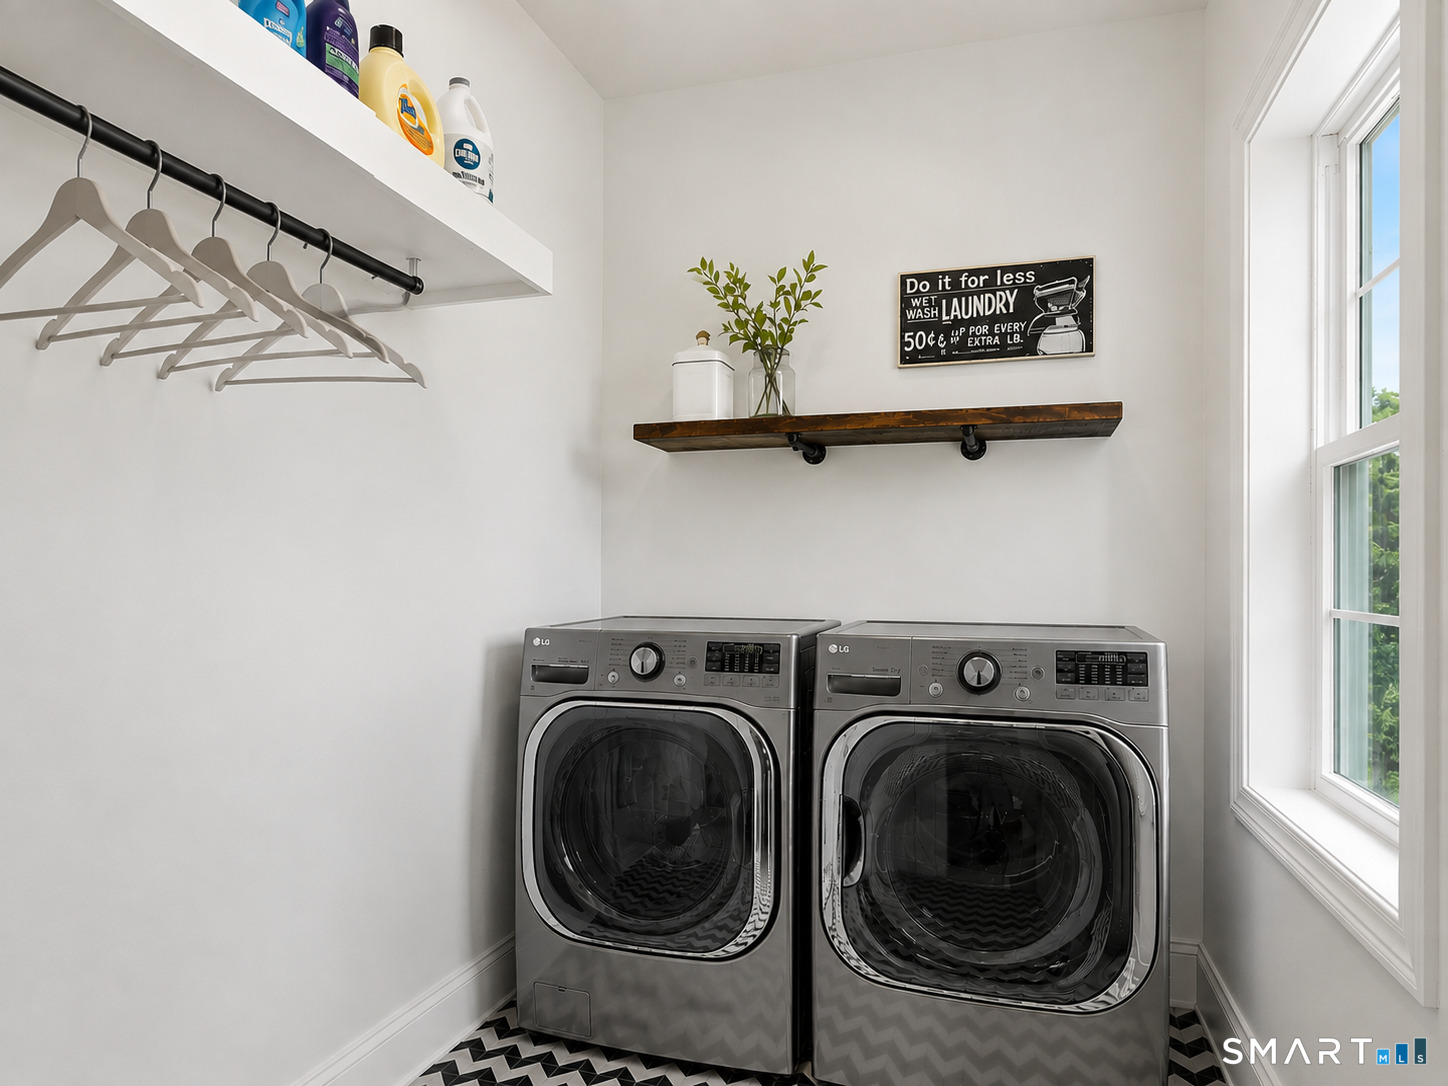
Additional Room Information : Laundry Room, Mud Room
Sewage System : Public Sewer Connected
Total SqFt : 3784
Tax Year : July 2026-June 2027
Total Rooms : 10
Watersource : Public Water Connected
weeb : RPR, IDX Sites, Realtor.com
Phone
860-384-7624
Address
20 Hopmeadow St, Unit 821, Weatogue, CT 06089
