
Bedrooms
Bathrooms
Sq Ft
Price
Westport, Connecticut
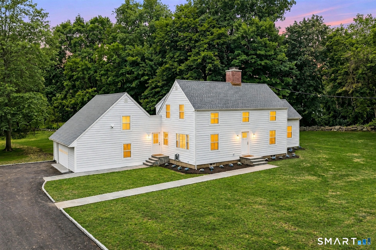
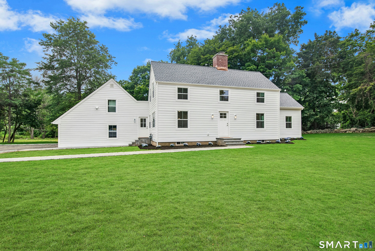
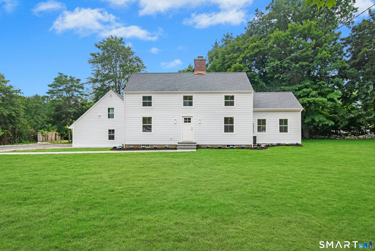
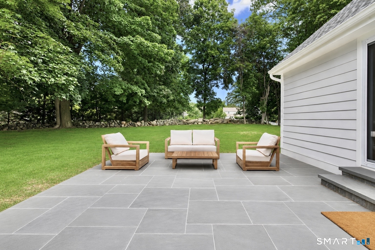
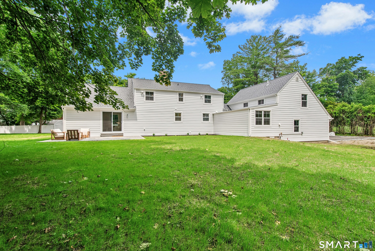
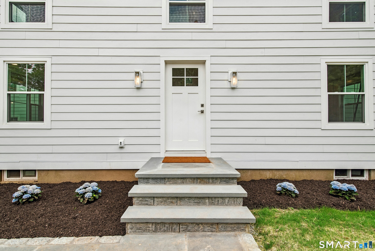
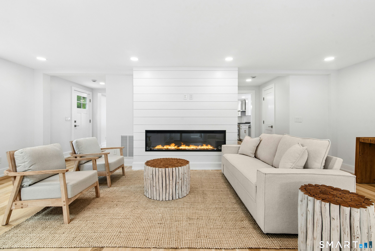
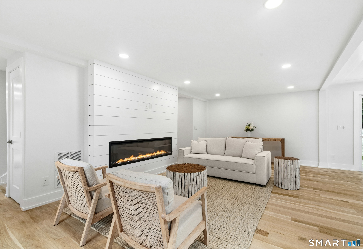
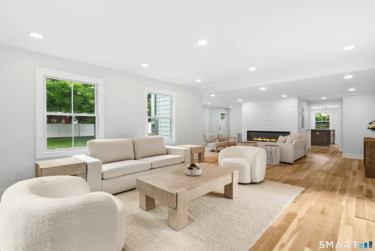
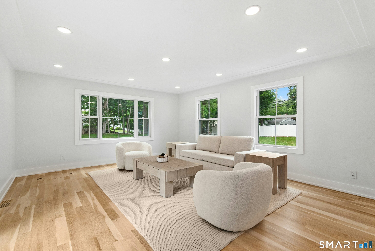
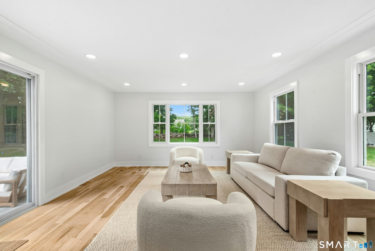
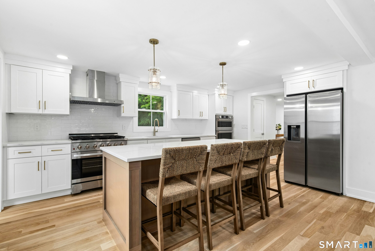
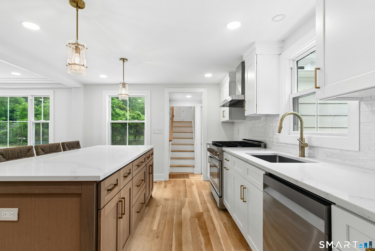
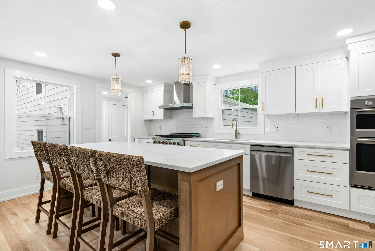
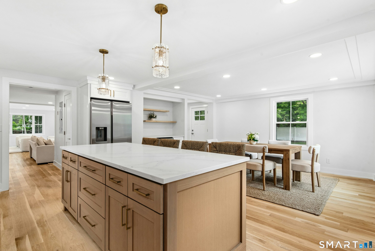
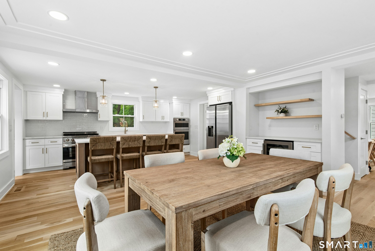
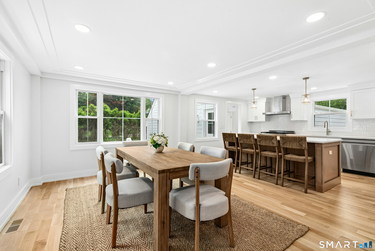
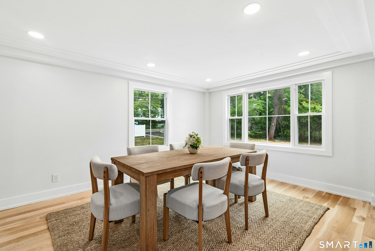
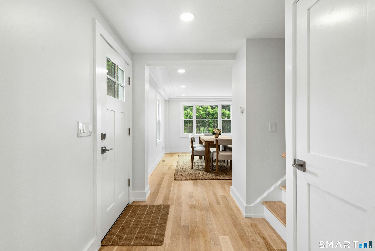
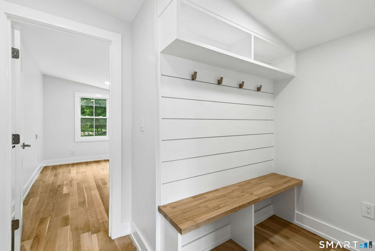
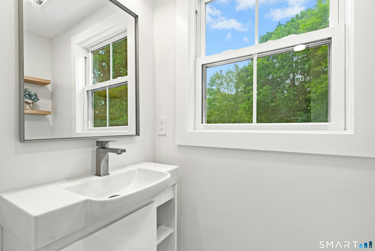
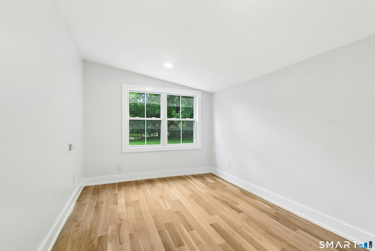
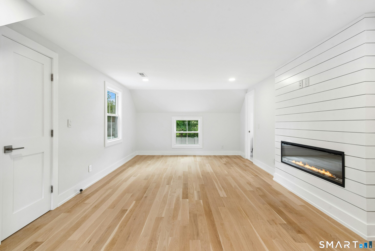
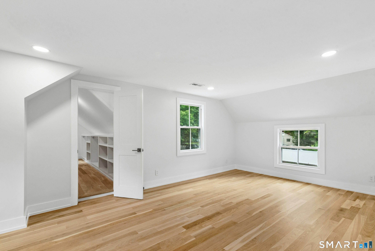
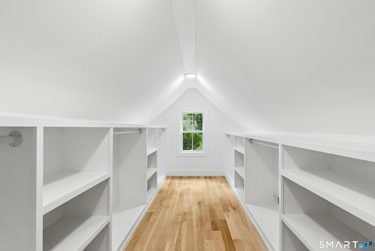
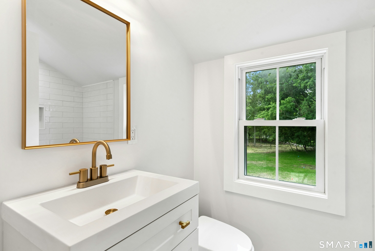
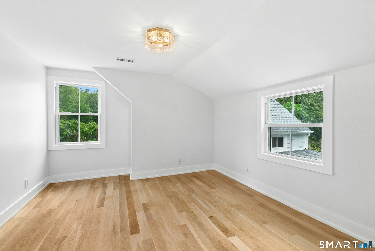
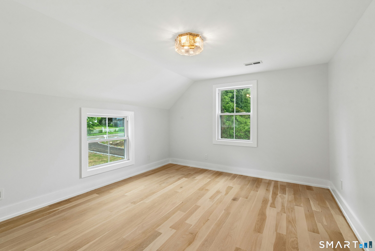
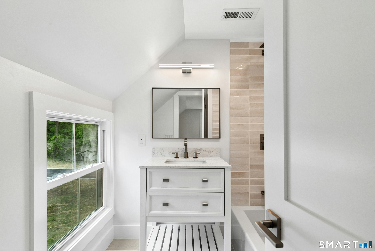
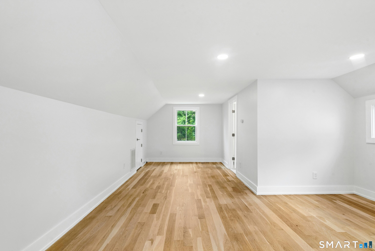
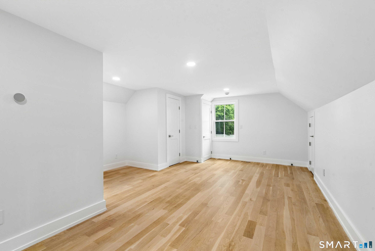
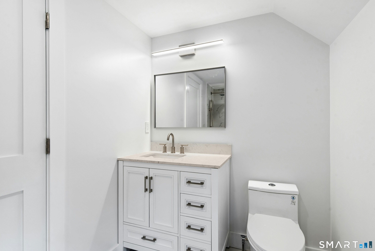
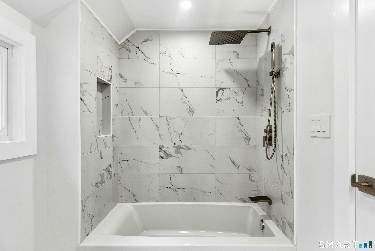
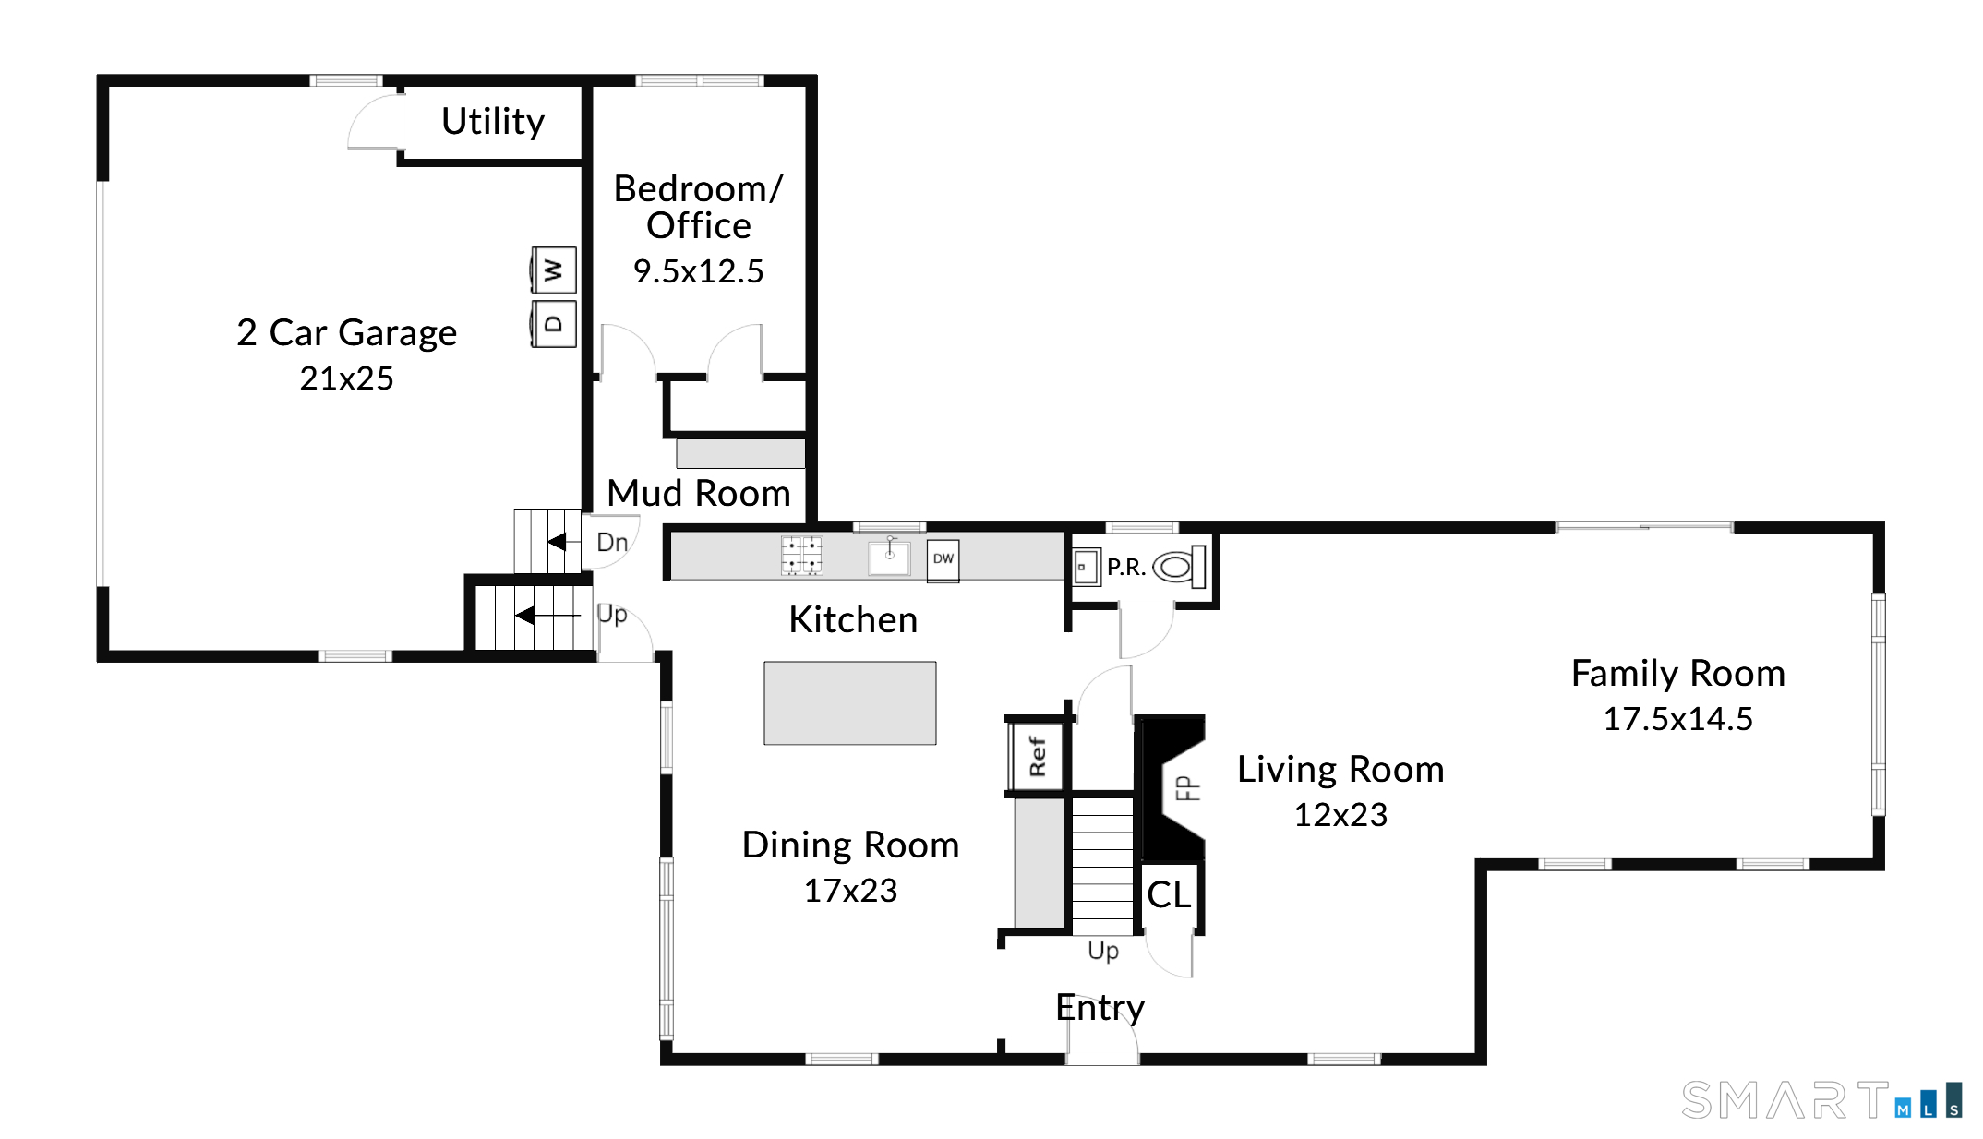
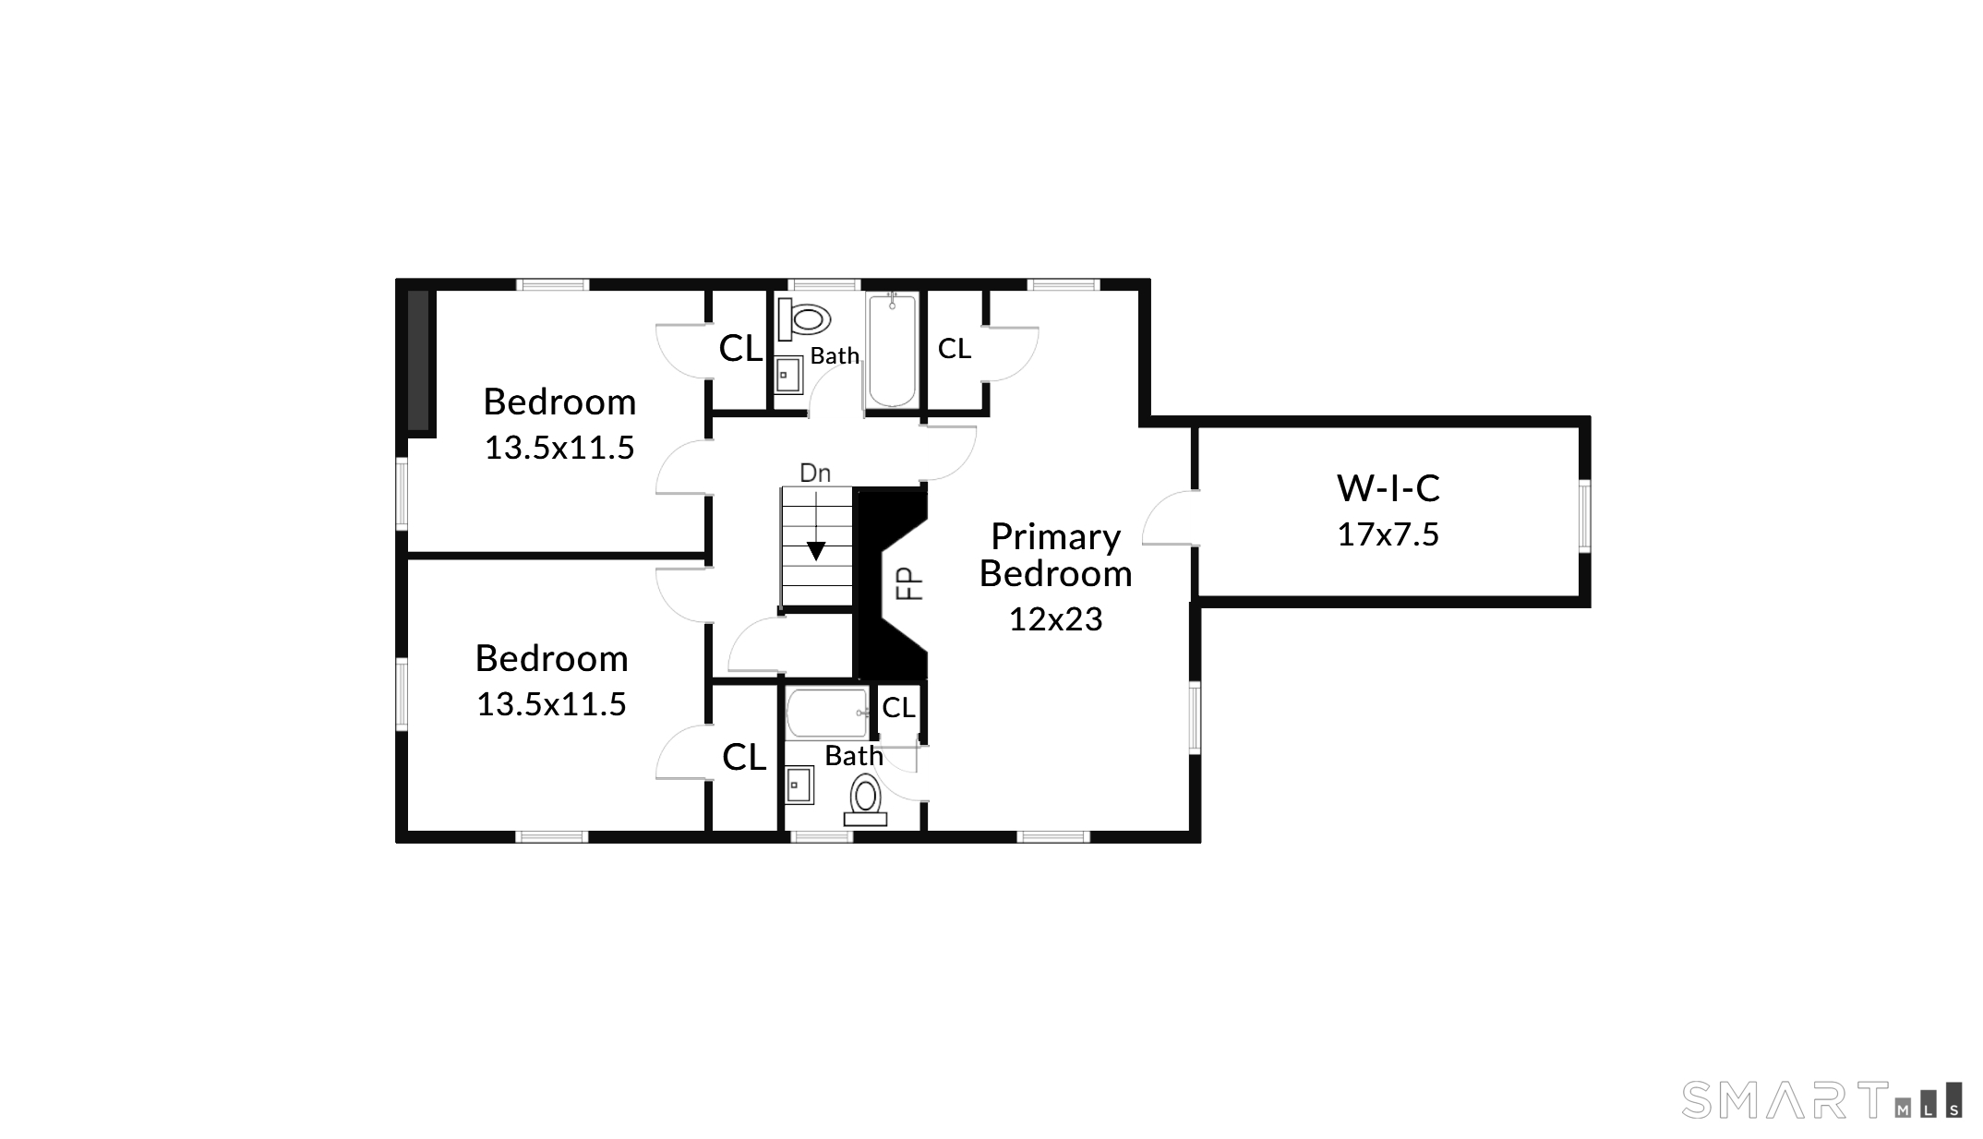
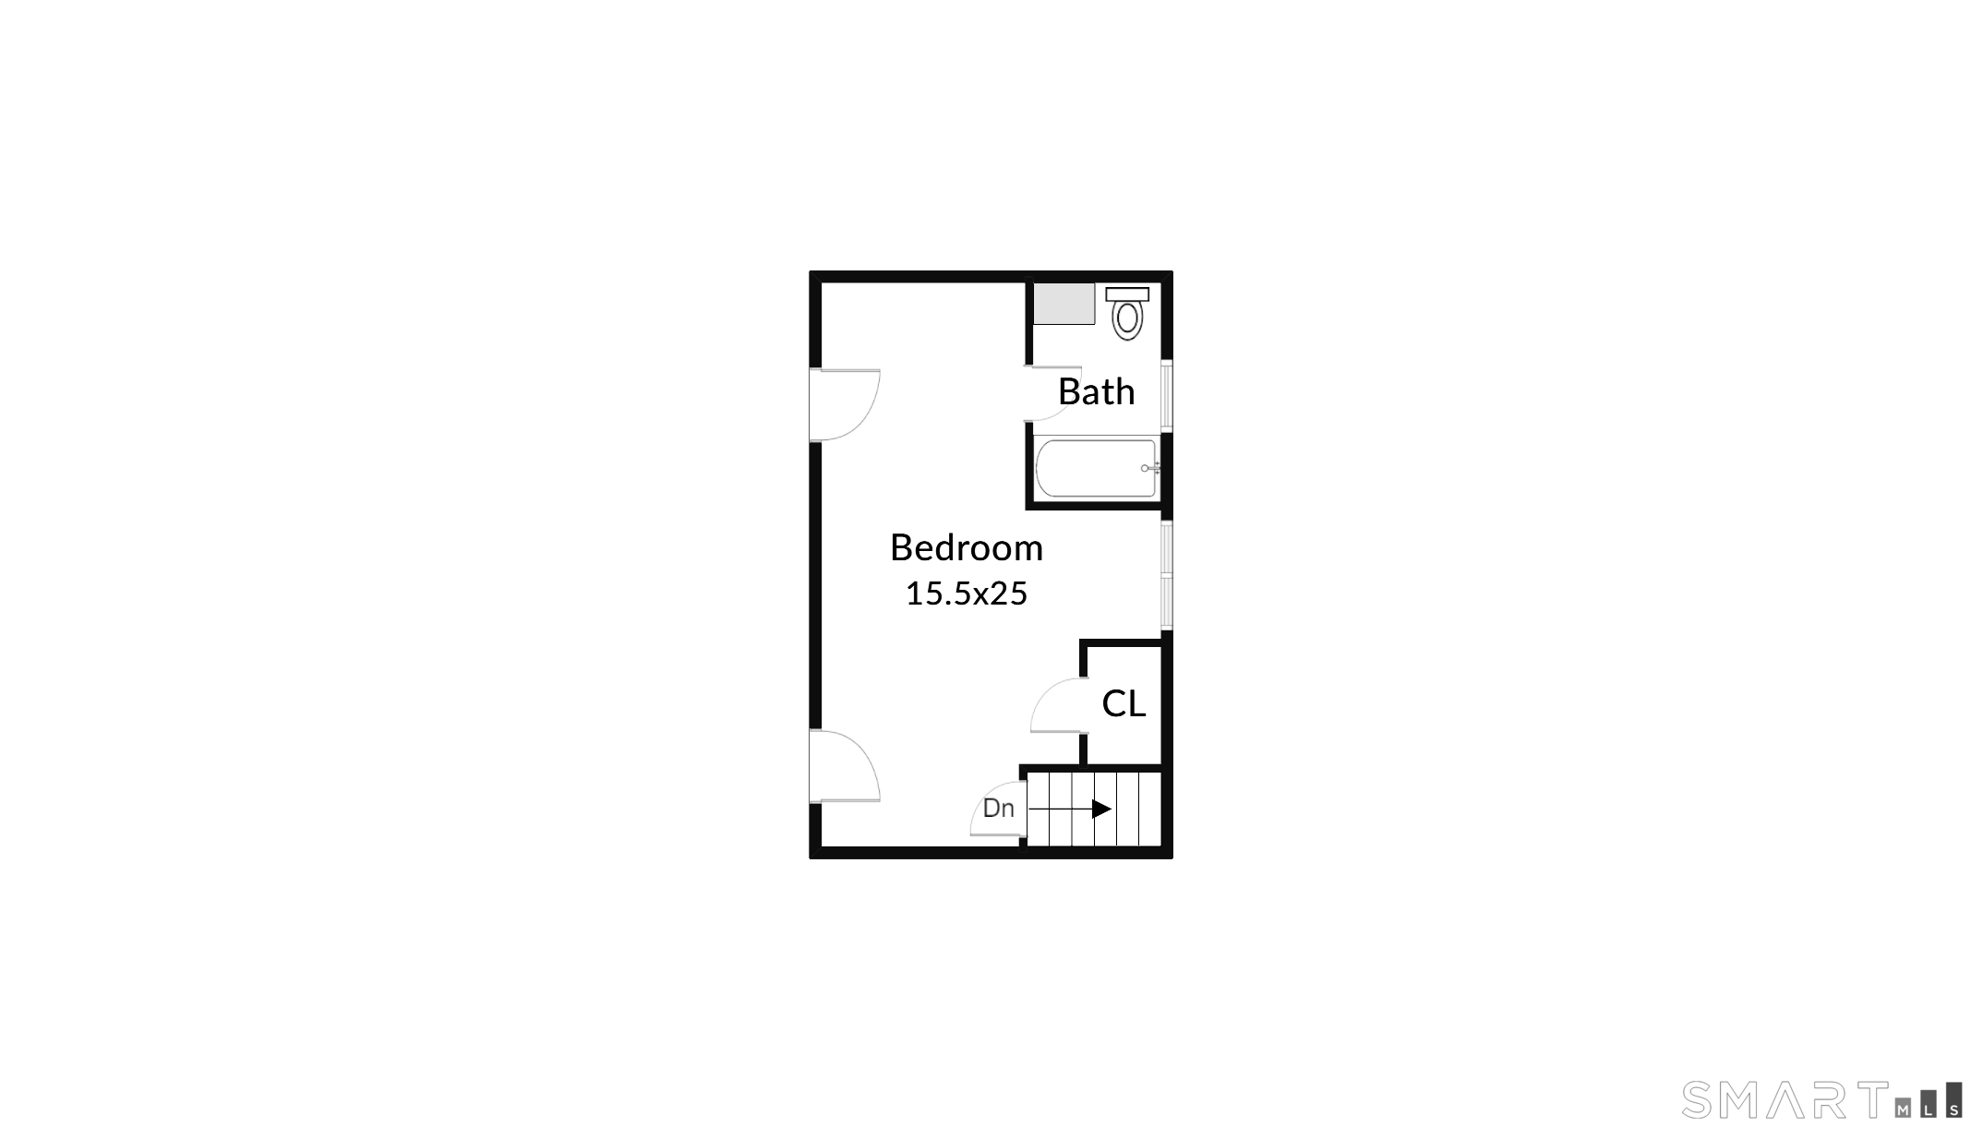
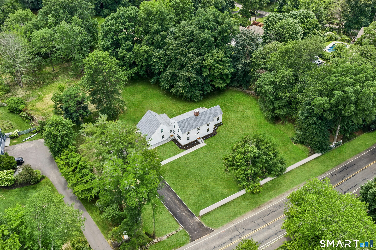
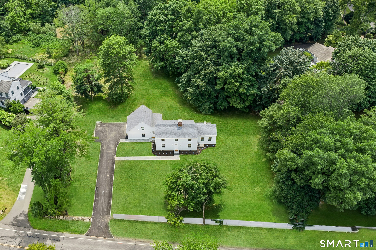
Experience modern luxury in this beautifully reimagined home, set on 1.57 scenic, park-like acres. Thoughtfully renovated, this 2,864 sq ft residence offers open-concept living spaces filled with natural light and sophisticated finishes throughout. The designer kitchen features a stunning island and premium cabinetry, flowing seamlessly into the dining and living areas with a dramatic linear fireplace. The spacious family room opens to a sun-soaked bluestone patio overlooking an expansive backyard extending to the pond-an idyllic setting for entertaining and everyday enjoyment. The fabulous primary suite is a private retreat with a cozy fireplace, incredible walk-in closet, and beautifully appointed modern bath. Two additional bedrooms complete the second level, while a private 4th-bedroom ensuite is ideal for guests or flexible living space. A main-level office/5th bedroom, powder room, and mudroom with custom built-ins leading to the 2-car garage add versatility and convenience. Ideally located within walking distance of Staples High School and Bedford Middle School, and minutes from Westport's beaches, vibrant downtown, shopping, dining, and train station.
Listing Courtesy of BHGRE Gaetano Marra Homes
Our team consists of dedicated real estate professionals passionate about helping our clients achieve their goals. Every client receives personalized attention, expert guidance, and unparalleled service. Meet our team:

Broker/Owner
860-214-8008
Email
Broker/Owner
843-614-7222
Email
Associate Broker
860-383-5211
Email
Realtor®
860-919-7376
Email
Realtor®
860-538-7567
Email
Realtor®
860-222-4692
Email
Realtor®
860-539-5009
Email
Realtor®
860-681-7373
Email
Acres : 1.57
Appliances Included : Gas Range, Wall Oven, Microwave, Range Hood, Refrigerator, Dishwasher, Washer, Dryer
Attic : Unfinished, Walk-up
Basement : Crawl Space, Unfinished
Full Baths : 3
Half Baths : 1
Baths Total : 4
Beds Total : 5
City : Westport
Cooling : Central Air
County : Fairfield
Elementary School : Long Lots
Fireplaces : 2
Foundation : Concrete
Garage Parking : Attached Garage, Paved, Driveway
Garage Slots : 2
Description : Fence - Partial
Neighborhood : Long Lots
Parcel : 414639
Total Parking Spaces : 6
Postal Code : 06880
Roof : Asphalt Shingle
Sewage System : Septic
SgFt Description : Living space soft derived from floorpan as measured .
Total SqFt : 2864
Tax Year : July 2025-June 2026
Total Rooms : 12
Watersource : Public Water Connected
weeb : RPR, IDX Sites, Realtor.com
Phone
860-384-7624
Address
20 Hopmeadow St, Unit 821, Weatogue, CT 06089
