
Bedrooms
Bathrooms
Sq Ft
Price
North Haven, Connecticut
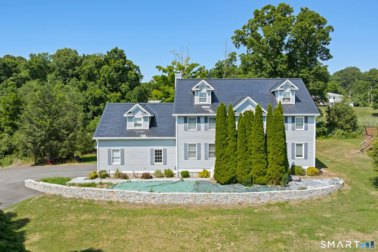
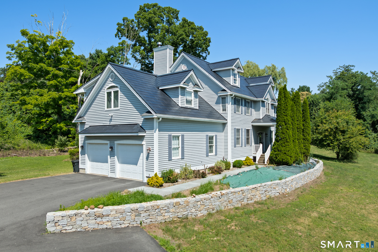
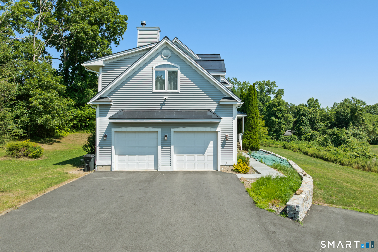
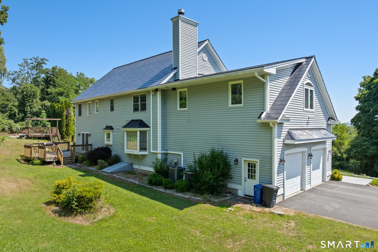
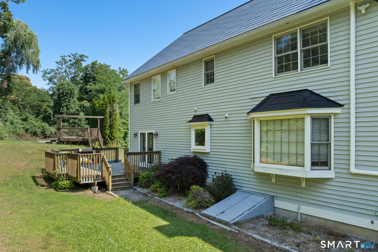
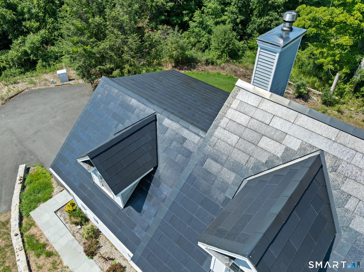
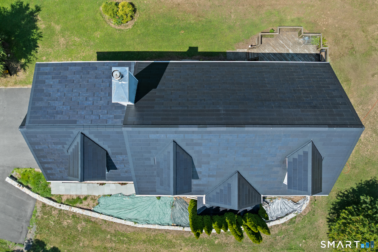
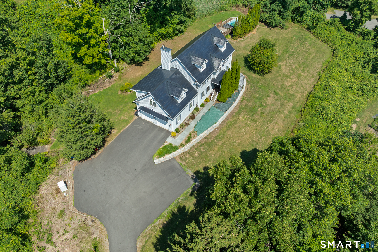
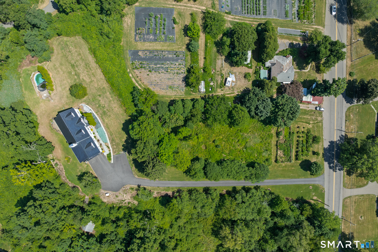
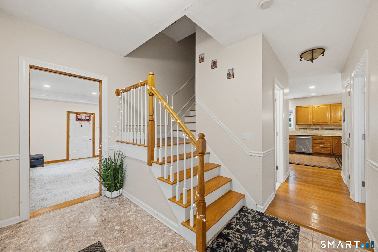
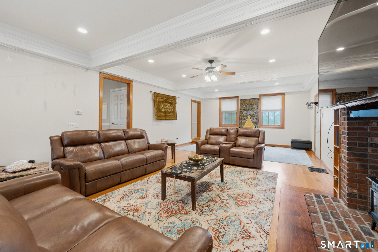
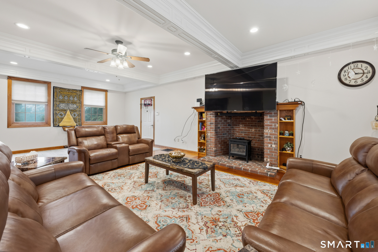
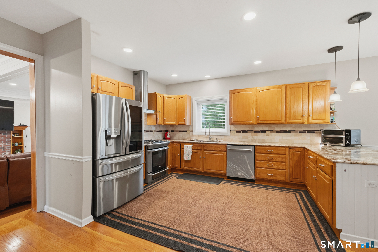
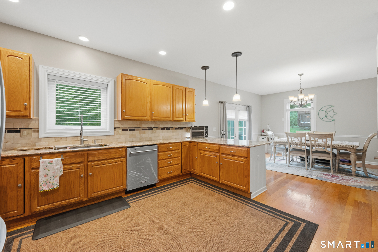
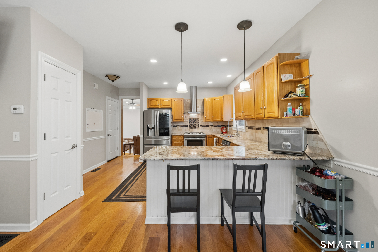
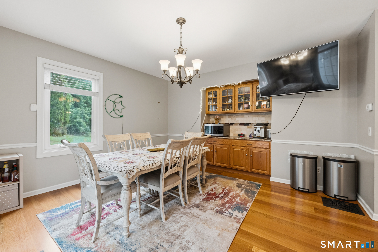
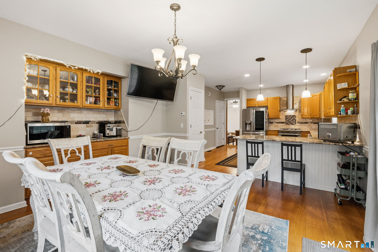
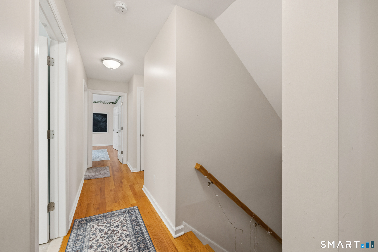
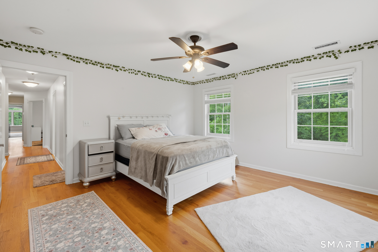
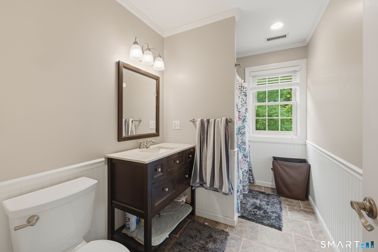

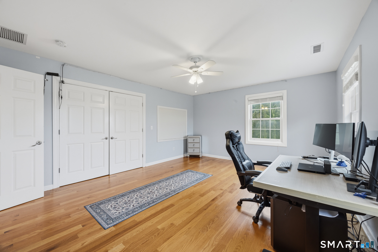
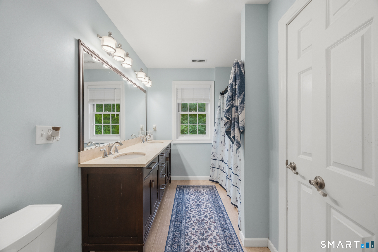
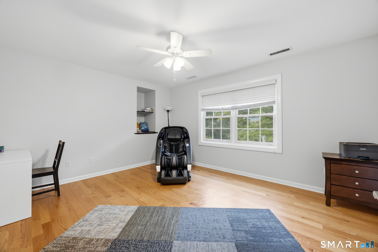
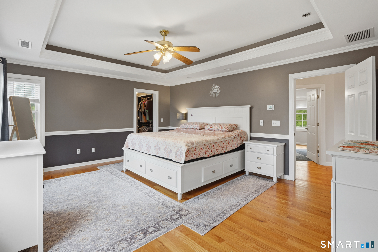
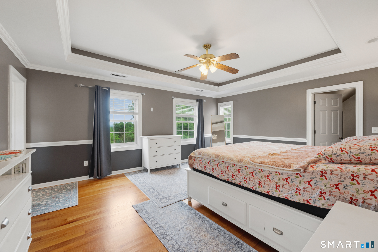
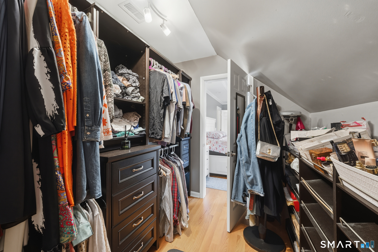
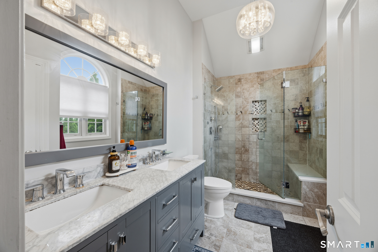
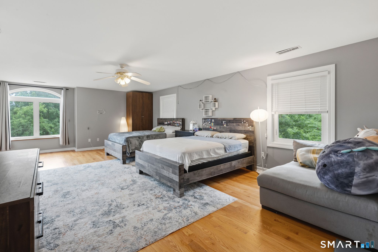
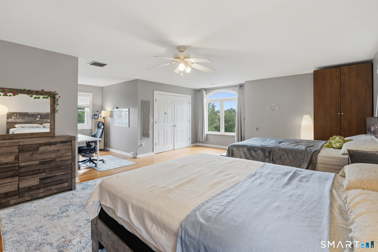
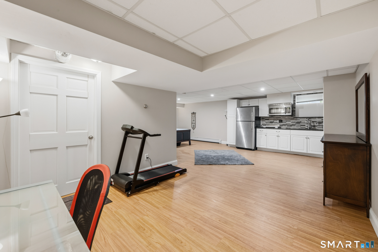
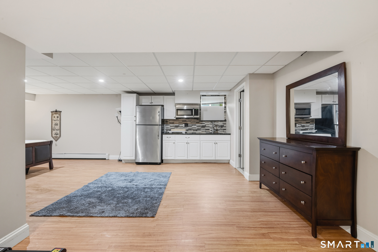
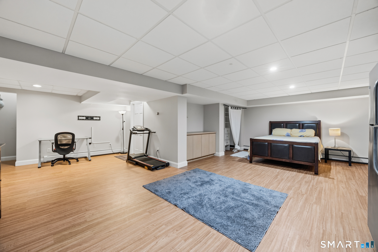
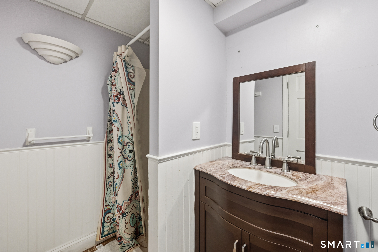
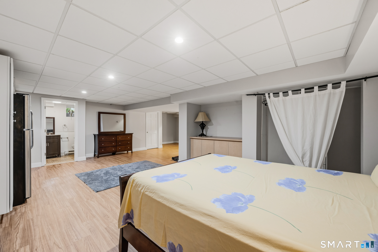
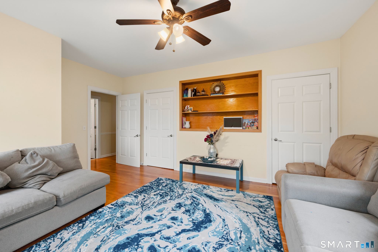
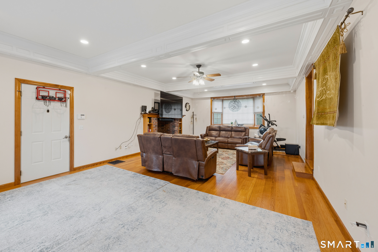
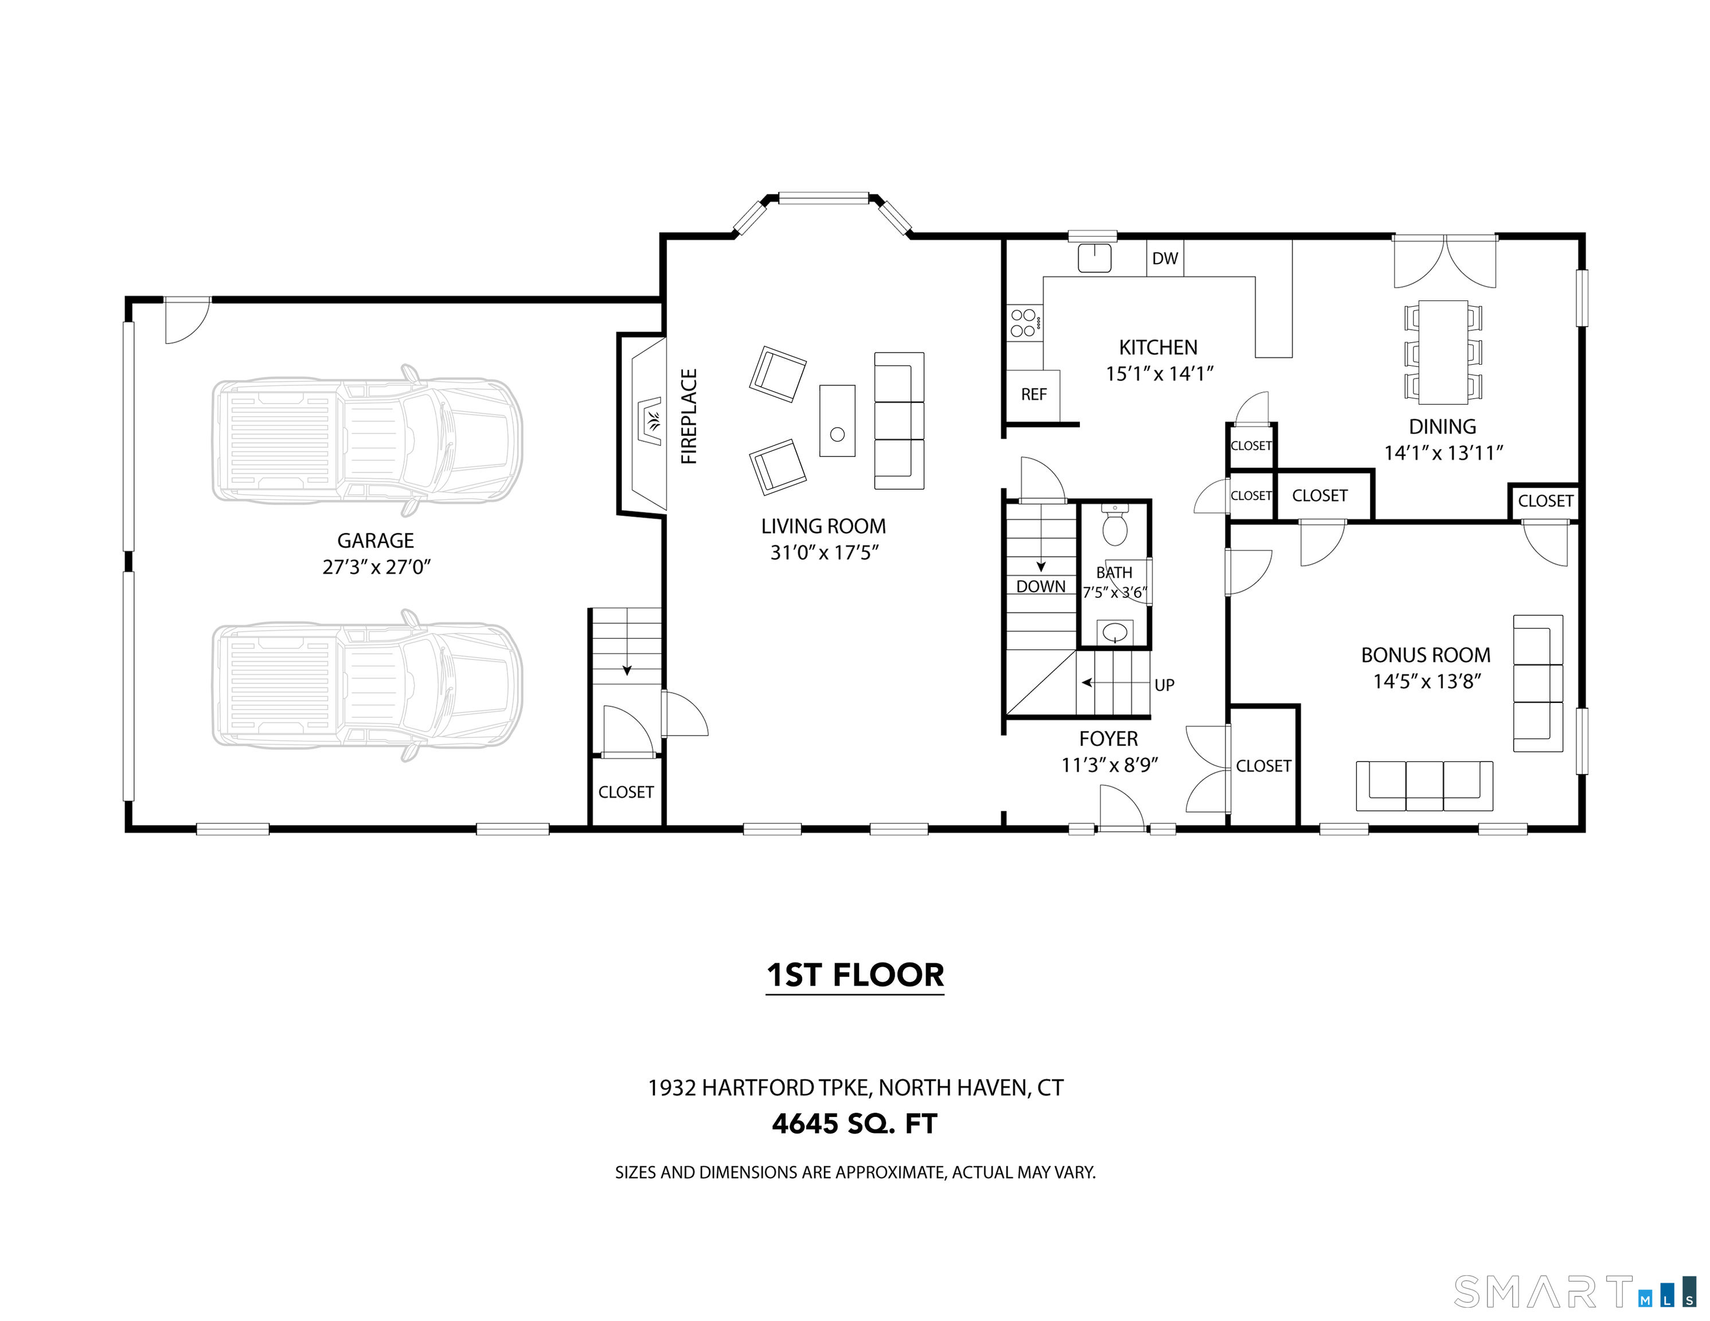
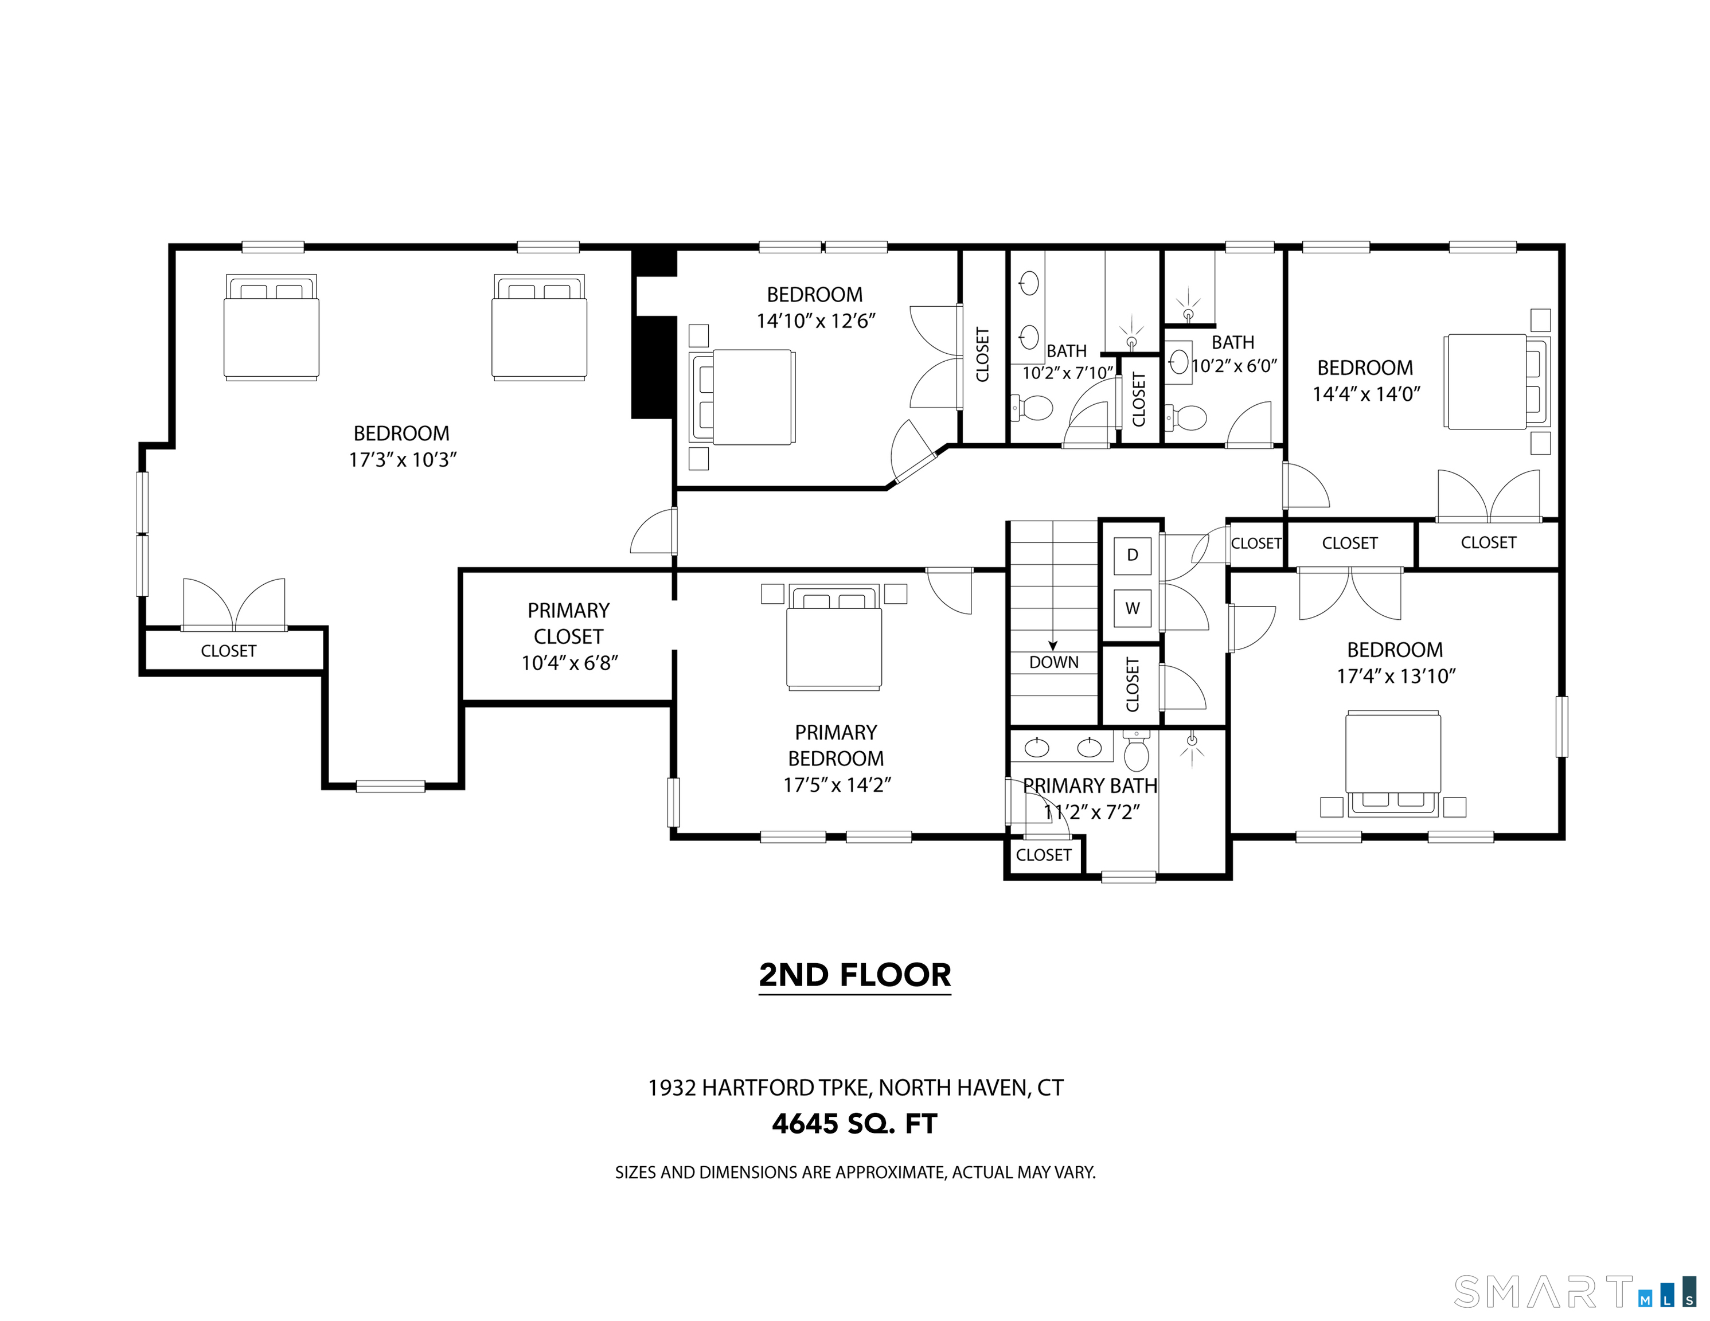
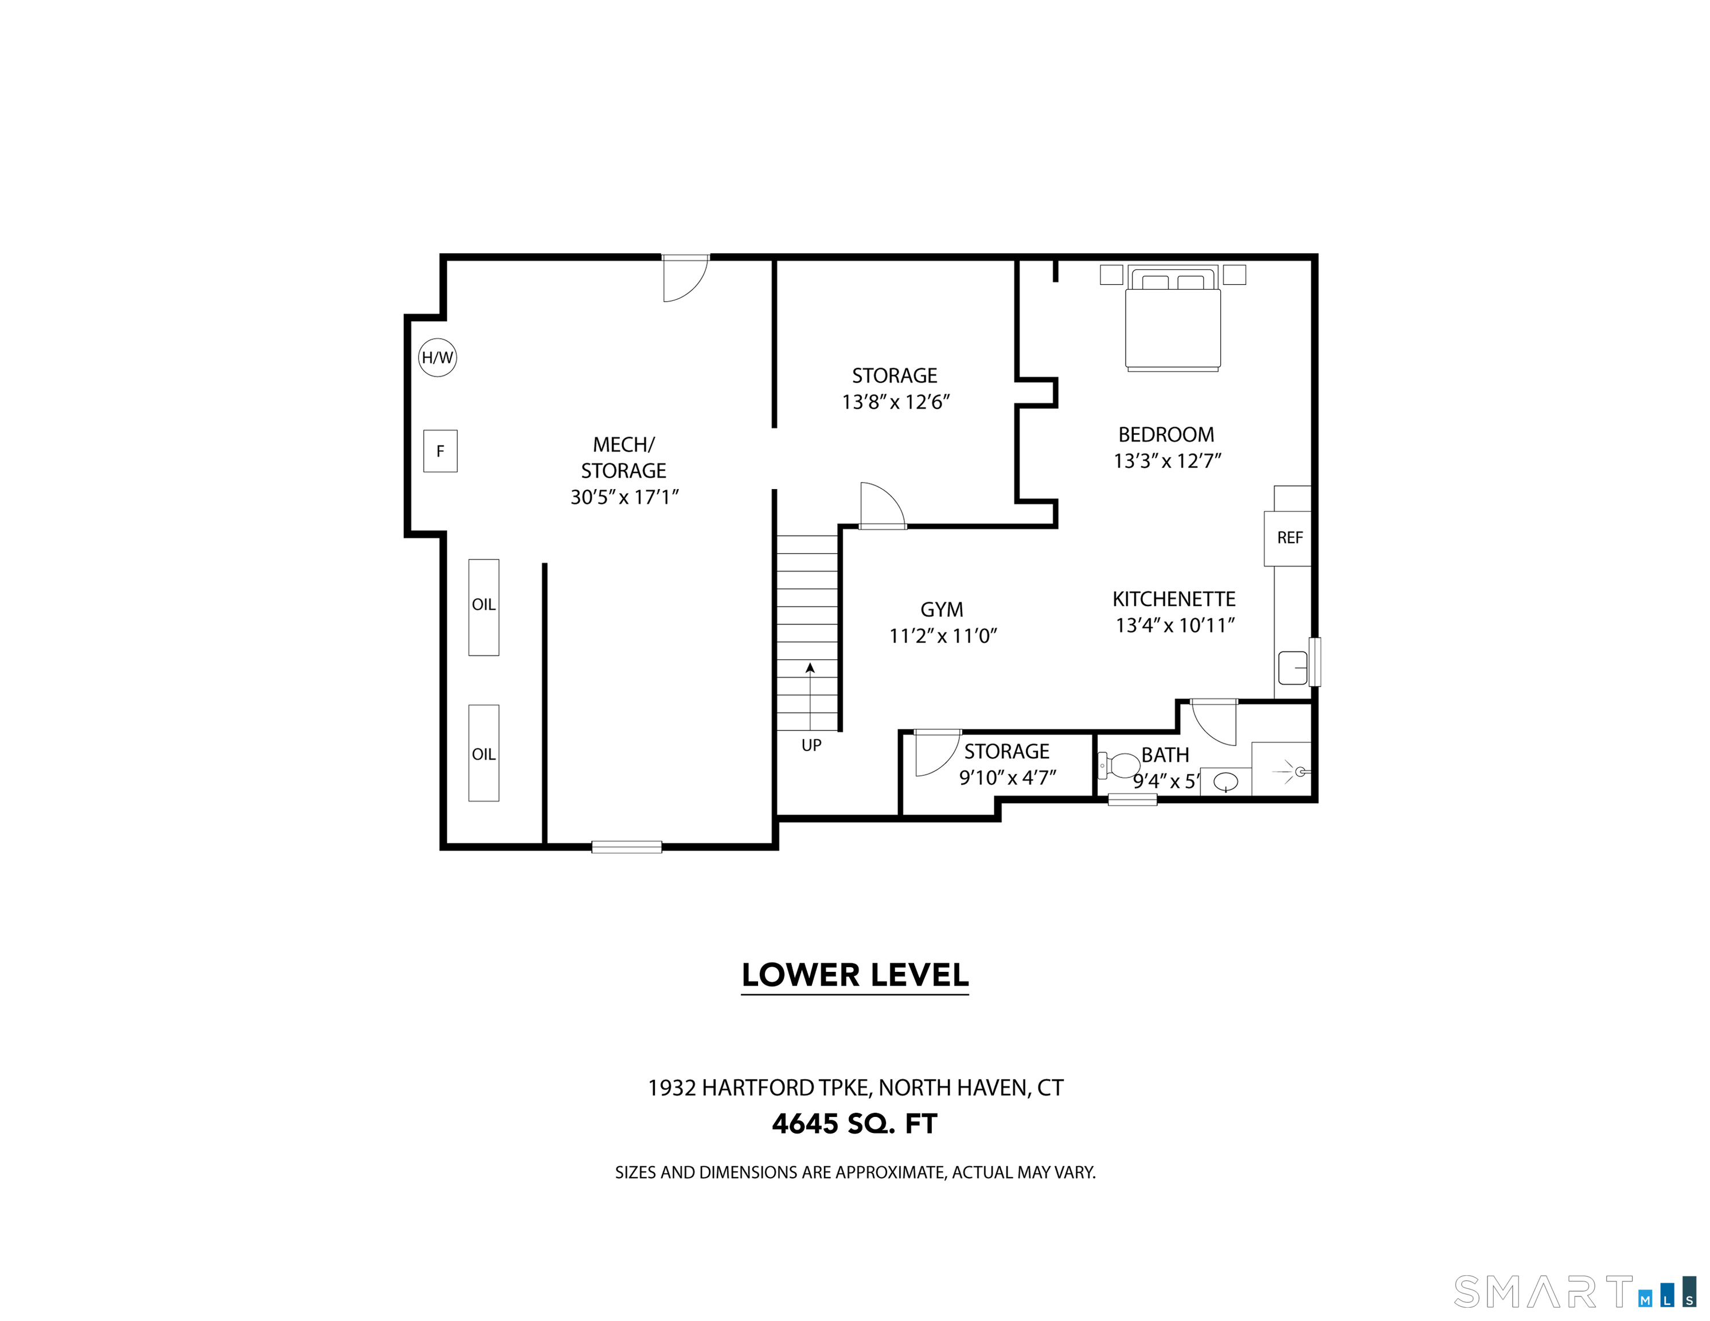
Welcome to 1932 Hartford Turnpike, North Haven a spacious and well-maintained home offering the perfect blend of comfort, functionality, and modern upgrades. This impressive property features 4 generously sized bedrooms, and 4.5 bathrooms. Elegant coffered ceiling with extensive custom millwork, recessed lighting, and ceiling fans adds architectural character and timeless sophistication to the spacious living area, that can comfortably host approximately 20 guests. Beautiful hardwood flooring throughout. An open-concept granite countertops kitchen with a seamless flow into the dining area. The thoughtfully designed layout includes a finished 3rd floor with an extra room could be used as an office and an abundant attic storage. While the finished walkout basement offers excellent potential as an in-law suite or recreation area with an additional kitchen, work-out room and full bath. Enjoy outdoor living with a deck overlooking the backyard, a covered porch, a swimming pool, and a storage shed. 2-car attached garage. The paved driveway, completed in 2024, along with the new front walkway and beautiful stone wall, add exceptional curb appeal.
Listing Courtesy of KW Legacy Partners
Our team consists of dedicated real estate professionals passionate about helping our clients achieve their goals. Every client receives personalized attention, expert guidance, and unparalleled service. Meet our team:

Broker/Owner
860-214-8008
Email
Broker/Owner
843-614-7222
Email
Associate Broker
860-383-5211
Email
Realtor®
860-919-7376
Email
Realtor®
860-538-7567
Email
Realtor®
860-222-4692
Email
Realtor®
860-539-5009
Email
Realtor®
860-681-7373
Email
Acres : 2.7
Appliances Included : Oven/Range, Range Hood, Refrigerator, Dishwasher, Dryer
Attic : Heated, Partially Finished, Walk-up
Basement : Full, Heated, Partially Finished
Full Baths : 4
Half Baths : 1
Baths Total : 5
Beds Total : 4
City : North Haven
Cooling : Central Air
County : New Haven
Elementary School : Per Board of Ed
Fireplaces : 1
Foundation : Concrete
Fuel Tank Location : In Basement
Garage Parking : Attached Garage, Paved, Driveway
Garage Slots : 2
Description : Interior Lot, Treed, Level Lot, Sloping Lot
Amenities : Basketball Court, Golf Course, Health Club, Park, Public Pool, Public Rec Facilities, Shopping/Mall, Tennis Courts
Neighborhood : N/A
Parcel : 2014266
Total Parking Spaces : 5
Pool Description : Pool House, Above Ground Pool
Postal Code : 06473
Roof : Other
Additional Room Information : Bonus Room
Sewage System : Septic
SgFt Description : 3645
Total SqFt : 5142
Tax Year : July 2026-June 2027
Total Rooms : 9
Watersource : Private Well
weeb : RPR, IDX Sites, Realtor.com
Phone
860-384-7624
Address
20 Hopmeadow St, Unit 821, Weatogue, CT 06089
