
Bedrooms
Bathrooms
Sq Ft
Price
Shelton, Connecticut
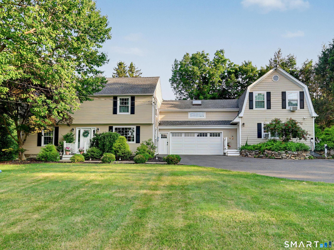
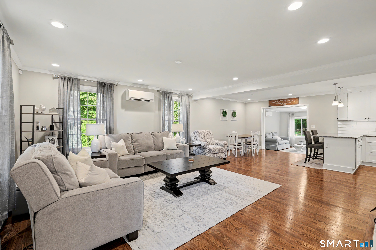
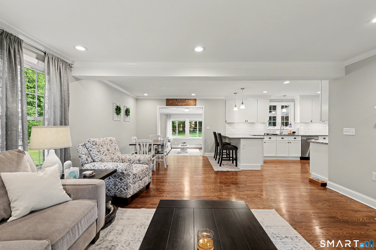
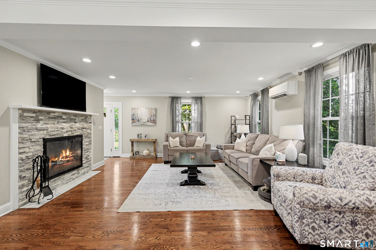
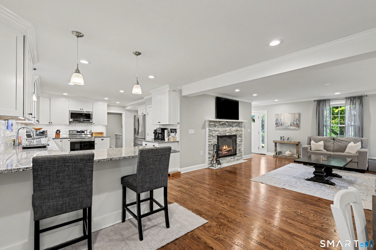
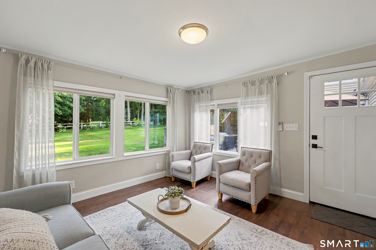
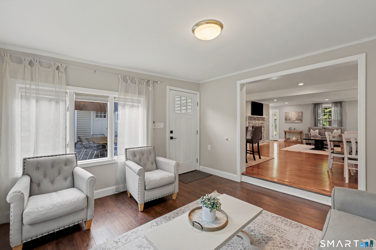
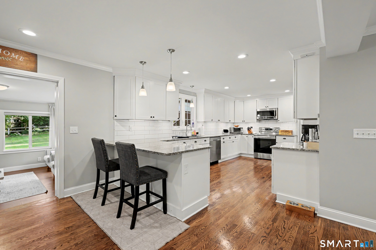
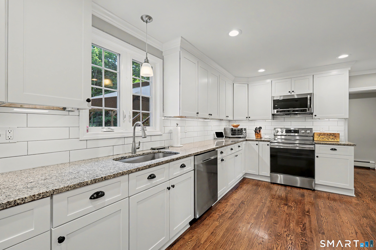
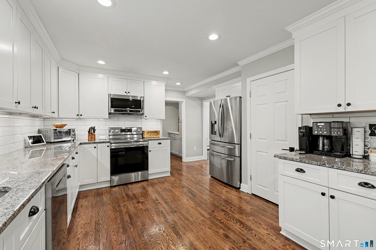
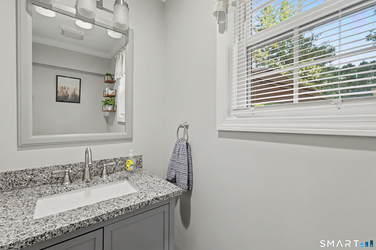
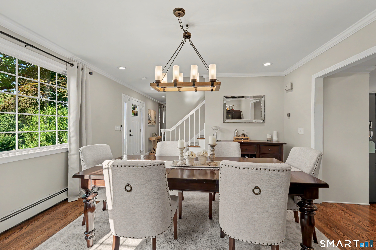
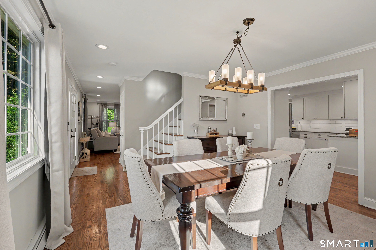
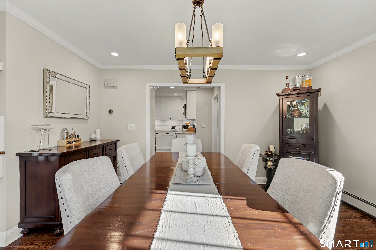
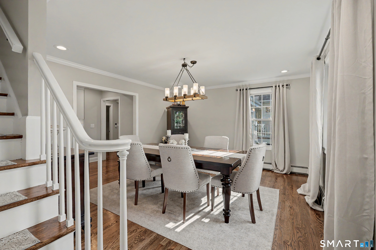
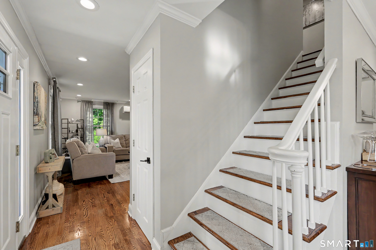
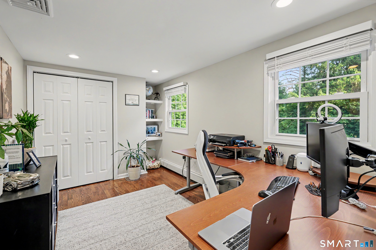
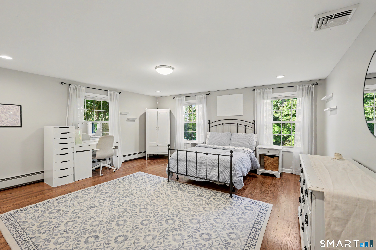
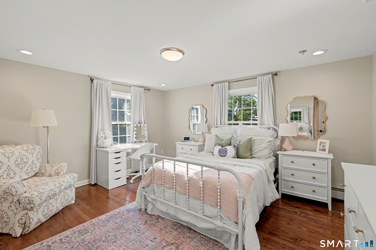
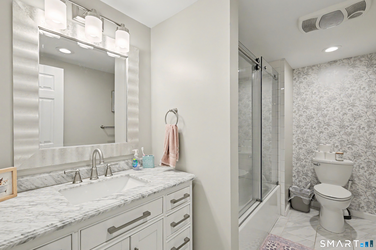
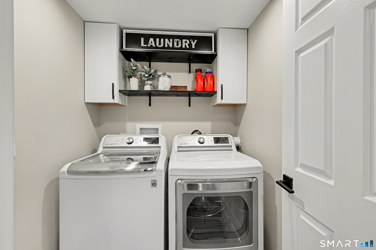
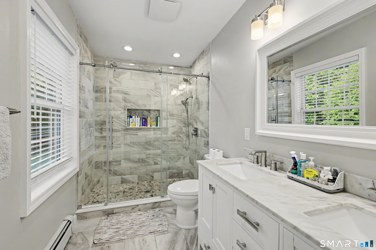
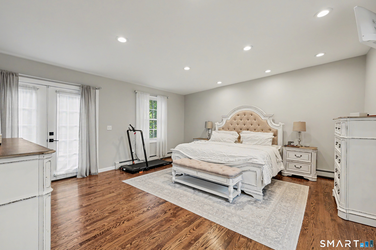
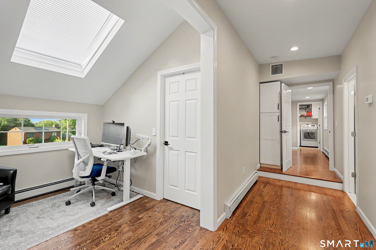
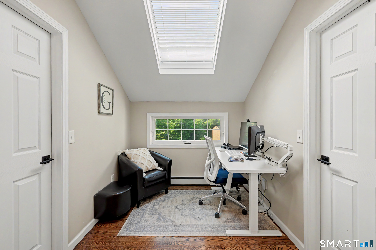
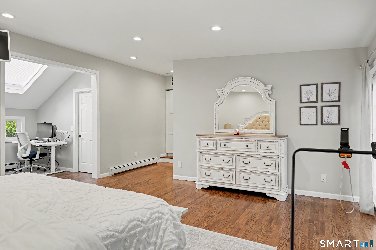
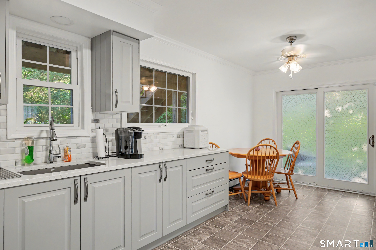
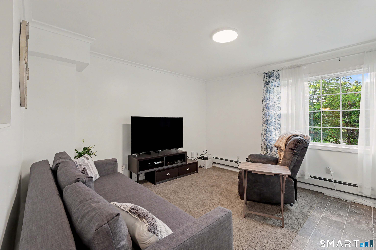
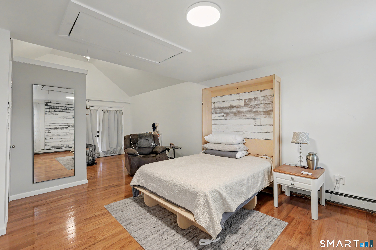
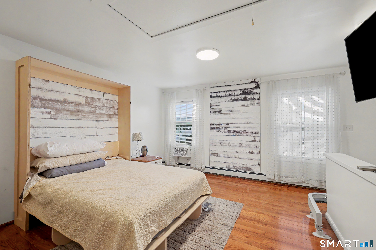
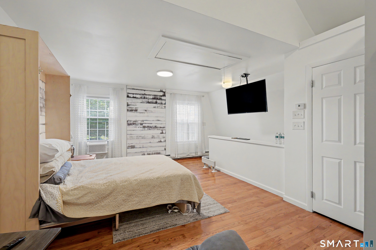
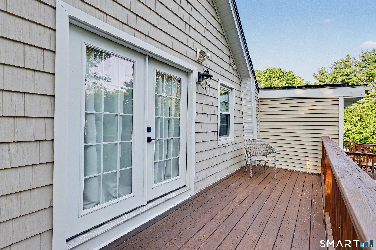
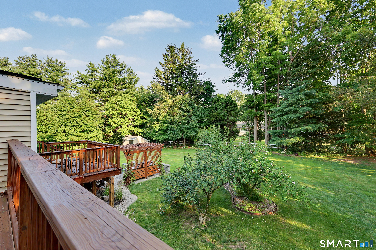

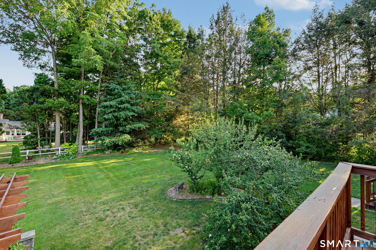

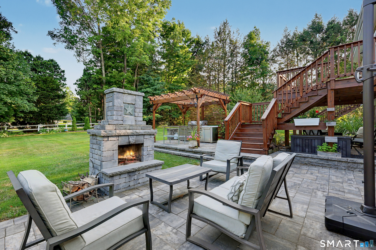
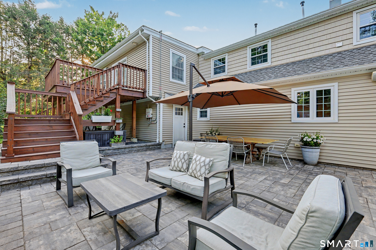
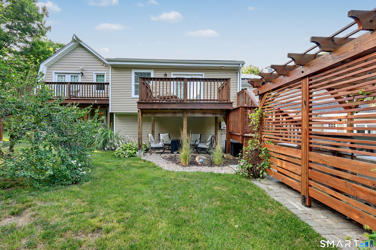
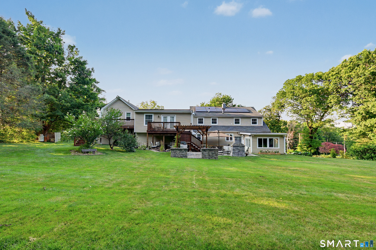
Welcome to 30 School Street, a beautifully updated home offering 3,539 square feet of versatile living space. The open-concept main level is perfect for everyday living and entertaining, featuring a spacious living room with a fireplace that flows into the updated kitchen with granite countertops, white shaker cabinets and stainless steel appliances. A formal dining room and sunken sunroom provide additional spaces to gather and relax. Upstairs, you'll find three generously sized bedrooms, a home office that can easily serve as a fifth bedroom, and an incredible primary suite complete with vaulted ceilings, a sitting area, private balcony, walk-in closet, and a beautifully updated en-suite bath. All of the home's bathrooms have been tastefully renovated with modern finishes. A standout feature is the attached two-story potential in-law apartment with its own private entrance, offering endless possibilities for extended family, guests, or a home office. Outside, enjoy the large level yard with mature landscaping, an expansive patio with an outdoor fireplace, and a separate grilling area under a pergola, perfect for entertaining. This home offers exceptional space, flexibility, and style.
Listing Courtesy of Coldwell Banker Realty
Our team consists of dedicated real estate professionals passionate about helping our clients achieve their goals. Every client receives personalized attention, expert guidance, and unparalleled service. Meet our team:

Broker/Owner
860-214-8008
Email
Broker/Owner
843-614-7222
Email
Associate Broker
860-383-5211
Email
Realtor®
860-919-7376
Email
Realtor®
860-538-7567
Email
Realtor®
860-222-4692
Email
Realtor®
860-539-5009
Email
Realtor®
860-681-7373
Email
Acres : 0.92
Appliances Included : Electric Range, Microwave, Refrigerator, Dishwasher
Attic : Pull-Down Stairs
Basement : Partial
Full Baths : 2
Half Baths : 1
Baths Total : 3
Beds Total : 4
City : Shelton
Cooling : Central Air, Split System
County : Fairfield
Elementary School : Elizabeth Shelton
Fireplaces : 1
Foundation : Concrete
Fuel Tank Location : In Basement
Garage Parking : Attached Garage
Garage Slots : 2
Description : Level Lot
Middle School : Shelton
Neighborhood : White Hills
Parcel : 292807
Postal Code : 06484
Roof : Asphalt Shingle
Sewage System : Septic
Total SqFt : 3539
Tax Year : July 2026-June 2027
Total Rooms : 11
Watersource : Private Well
weeb : RPR, IDX Sites, Realtor.com
Phone
860-384-7624
Address
20 Hopmeadow St, Unit 821, Weatogue, CT 06089
