


Bedrooms
Bathrooms
Sq Ft
Price
Prospect, Connecticut
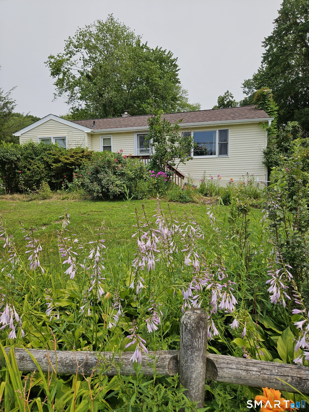
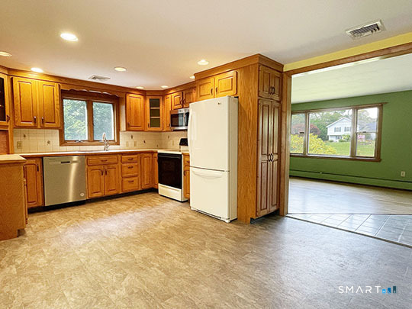
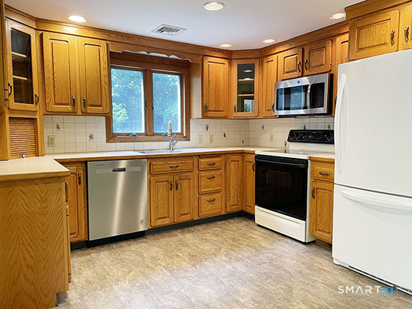
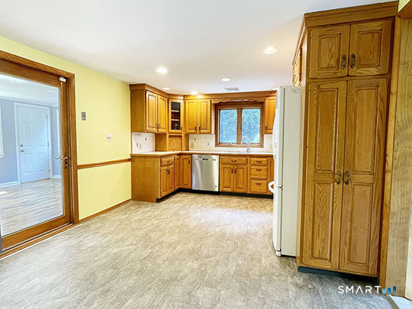
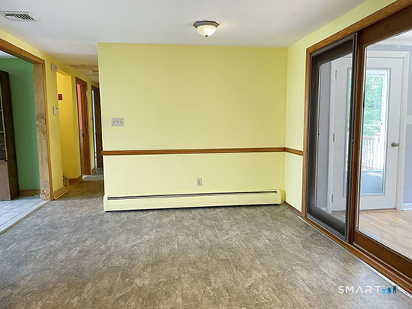
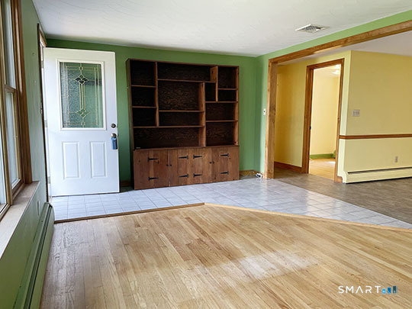
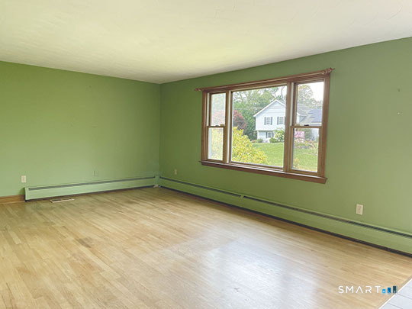
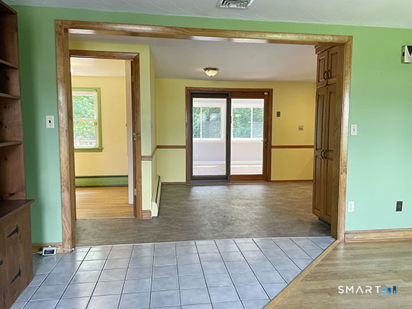
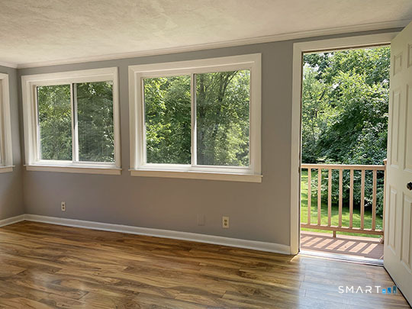
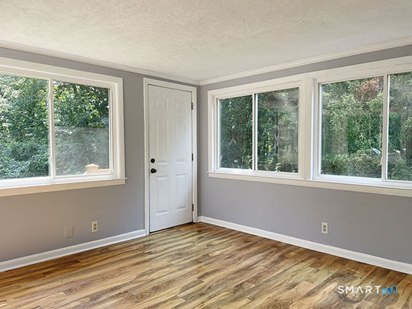
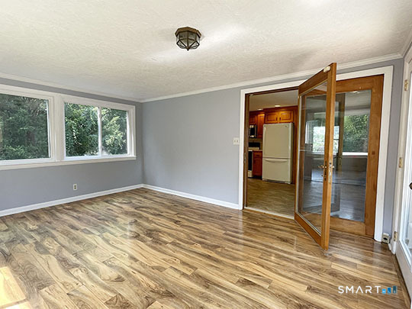
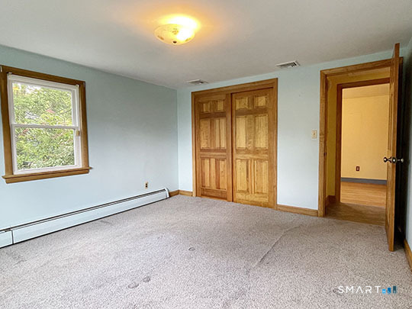
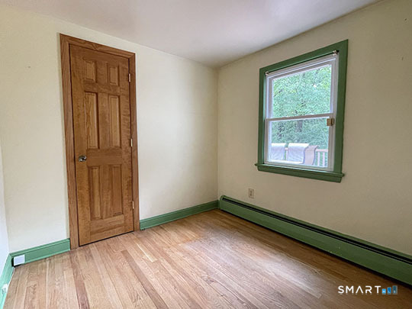
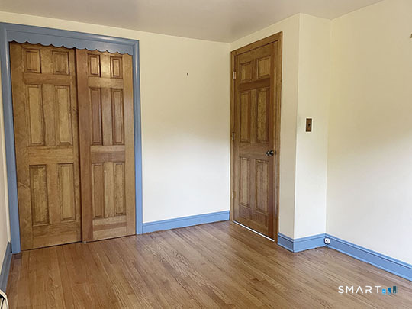
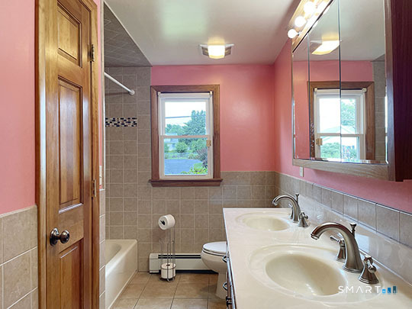
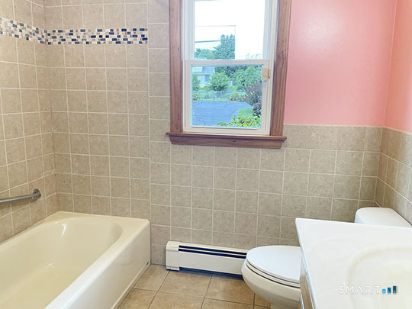
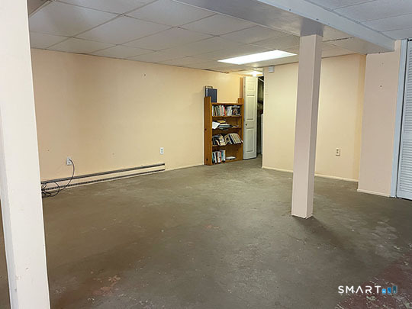
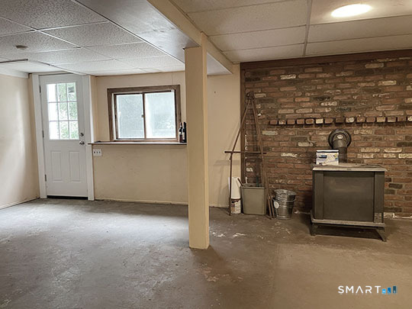
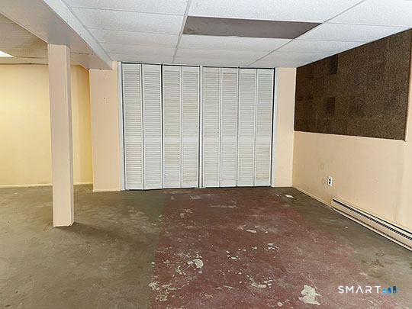
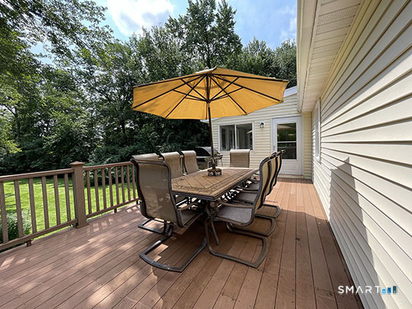
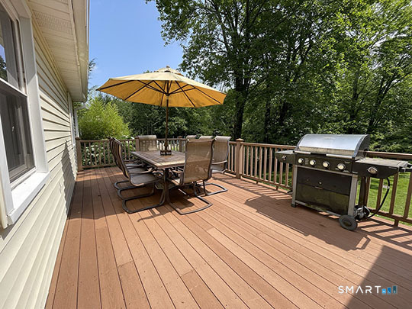
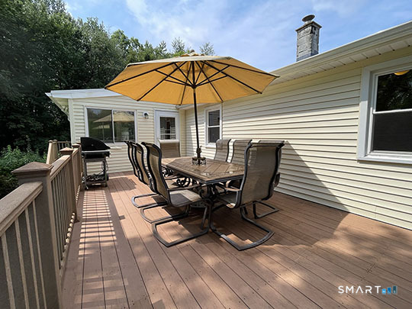
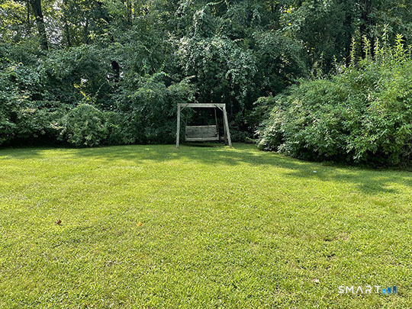
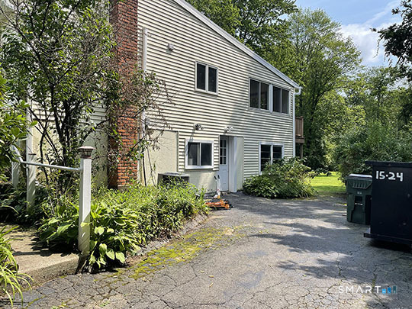
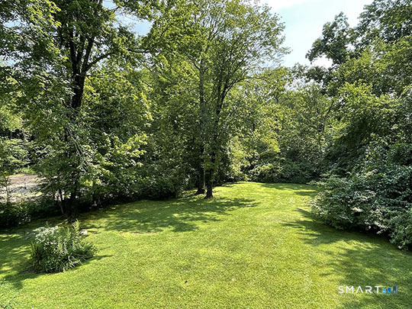
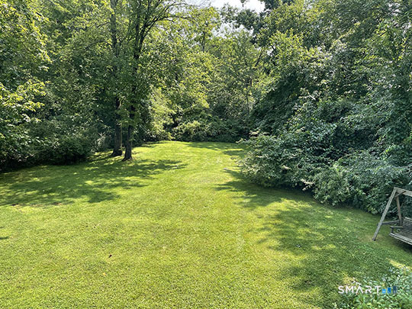
Welcome home to this inviting 3-bedroom Ranch featuring timeless hardwood floors and comfortable living spaces throughout. The eat-in kitchen opens to a bright sunroom and a trex deck, creating an ideal setting for morning coffee, entertaining, or relaxing while overlooking beautifully manicured grounds filled with flowering plants. The spacious living room features bookcases, adding warmth and character. Additional highlights include central air conditioning, a newer furnace, roof and vinyl siding, a finished walk-out lower level complete with a wood stove-perfect for a family room, home office, hobby space, or additional living area. A versatile bonus room can also serve as a darkroom or wine cellar. Conveniently located close to town, parks, and shopping, this home combines charm, comfort, and an excellent location. A wonderful opportunity to enjoy both inviting indoor spaces and beautifully landscaped outdoor living
Listing Courtesy of William Raveis Real Estate
Our team consists of dedicated real estate professionals passionate about helping our clients achieve their goals. Every client receives personalized attention, expert guidance, and unparalleled service. Meet our team:

Broker/Owner
860-214-8008
Email
Broker/Owner
843-614-7222
Email
Associate Broker
860-383-5211
Email
Realtor®
860-919-7376
Email
Realtor®
860-538-7567
Email
Realtor®
860-222-4692
Email
Realtor®
860-539-5009
Email
Realtor®
860-681-7373
Email
Acres : 0.51
Appliances Included : Oven/Range, Refrigerator, Dishwasher
Attic : Storage Space, Pull-Down Stairs
Basement : Full, Partially Finished
Full Baths : 1
Baths Total : 1
Beds Total : 3
City : Prospect
Cooling : Central Air
County : New Haven
Elementary School : Per Board of Ed
Foundation : Concrete
Fuel Tank Location : In Basement
Garage Parking : Off Street Parking
Description : Level Lot
Neighborhood : N/A
Parcel : 1314369
Total Parking Spaces : 3
Postal Code : 06712
Roof : Asphalt Shingle
Additional Room Information : Bonus Room
Sewage System : Septic
SgFt Description : Main living area
Total SqFt : 1484
Tax Year : July 2026-June 2027
Total Rooms : 6
Watersource : Private Well
weeb : RPR, IDX Sites, Realtor.com
Phone
860-384-7624
Address
20 Hopmeadow St, Unit 821, Weatogue, CT 06089
