
Bedrooms
Bathrooms
Sq Ft
Price
Coventry, Connecticut
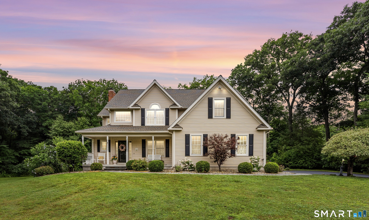
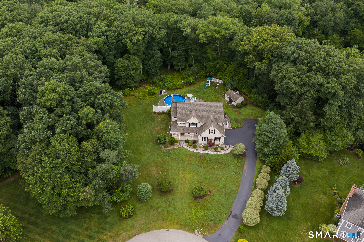
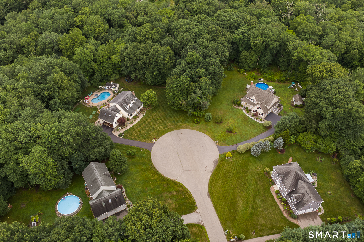
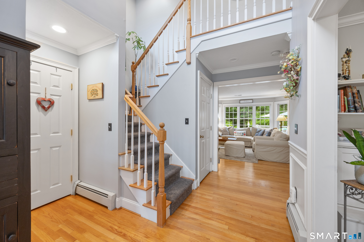
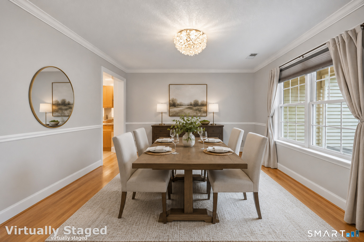
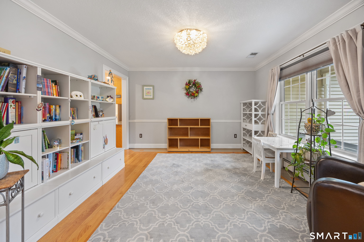
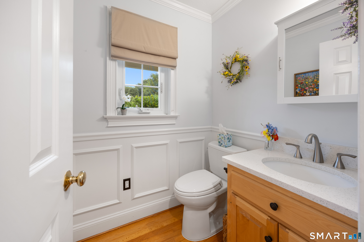
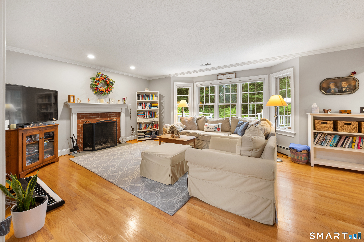
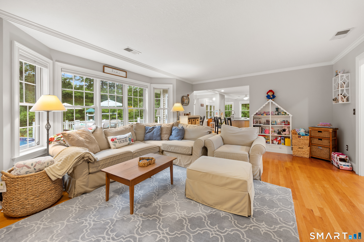
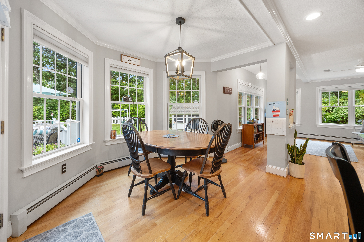
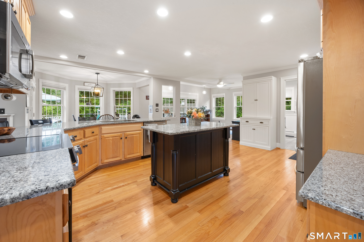
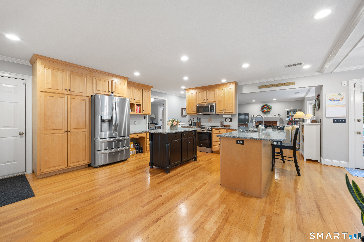
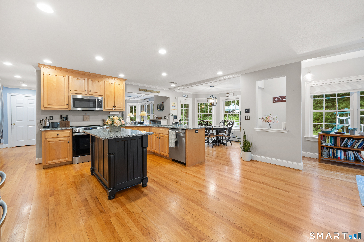
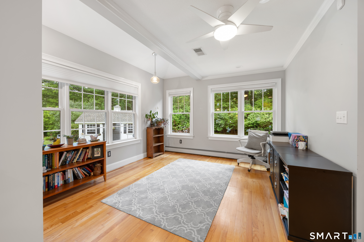
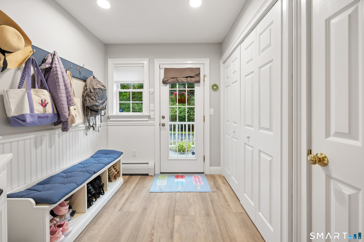
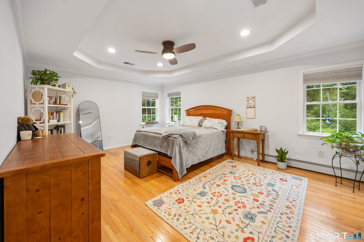
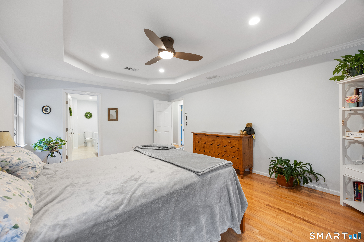
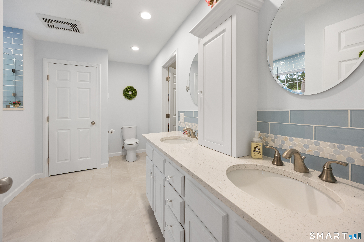
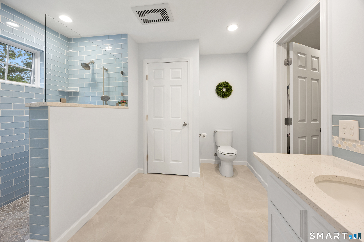
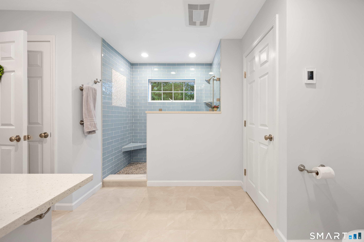
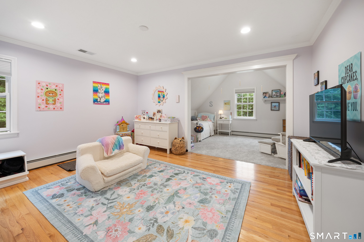
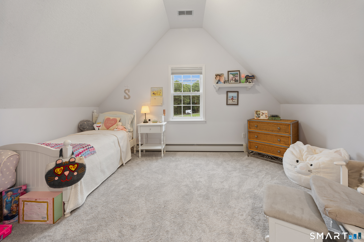
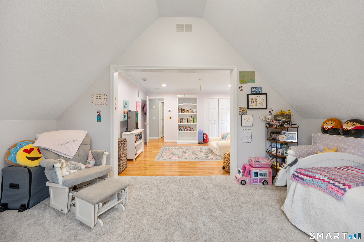
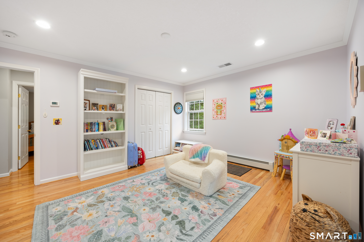
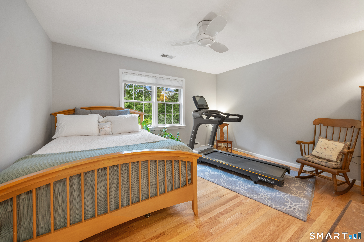
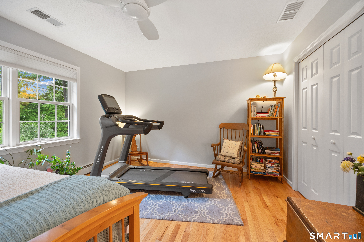
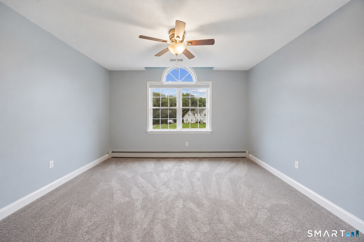
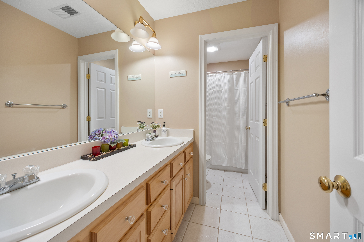
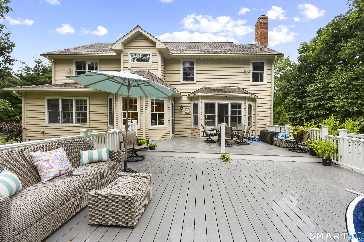
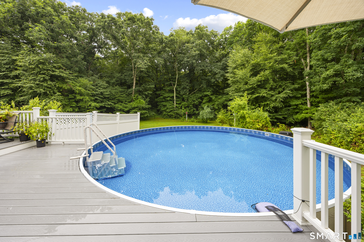
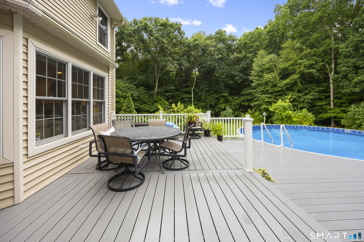
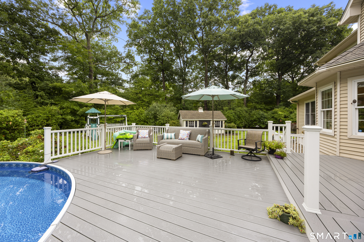
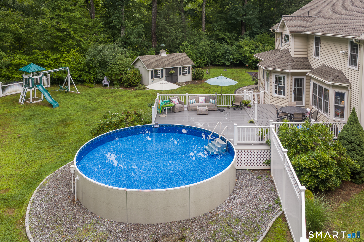
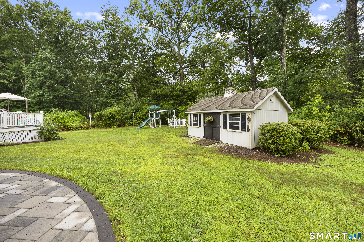
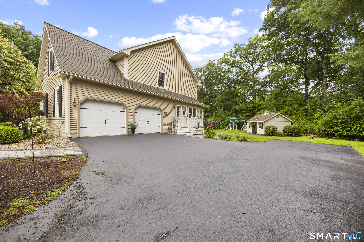
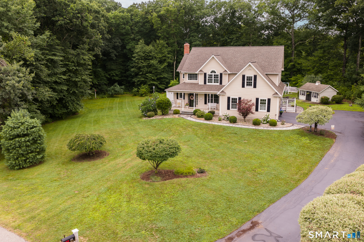
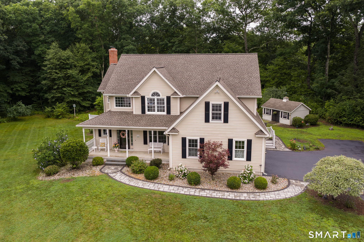
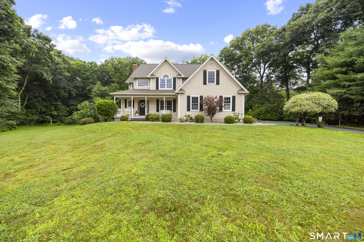
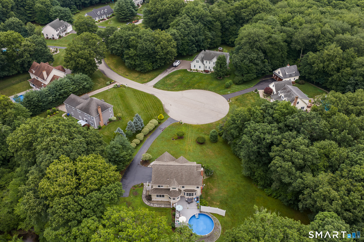
Welcome home to this pristine 4-bedroom, 2.5-bath custom built Colonial set on professionally landscaped grounds in a peaceful Coventry cul-de-sac neighborhood with the Skungamaug River right in your backyard. Step inside to a dramatic cathedral foyer with an open stairway with gleaming hardwood floors flowing throughout. The main level offers a formal dining room with crown molding, a powder room, a light-filled cozy living room with a wood burning fireplace that flows into an eat-in kitchen dining area, and a cozy family room perfect for an office or playroom area. At the heart of the home, the large open custom kitchen features maple cabinets, updated granite countertops and sink (2022); perfect for entertaining. An expanded mudroom (2018) adds extra kitchen space, a convenient first floor laundry which leads to a side entrance with a small porch. Upstairs, the primary suite serves as a luxurious retreat with a tray ceiling, walk-in closet, and a newly renovated spa bath (2023) with radiant flooring controlled by a thermostat. Three additional bedrooms include a fully remodeled room over the garage (2023), accompanied by a full bath with dual sinks. Your private outdoor oasis is built for entertaining, boasting a sparkling pool and Trex deck with privacy fencing (2017), new front and rear stone sidewalks (2024), and a storage shed. Conveniently located near Coventry Lake, Patriot's Park, historic Nathan Hale Homestead, UConn, and I-84, this home has it all.
Listing Courtesy of KW Legacy Partners
Our team consists of dedicated real estate professionals passionate about helping our clients achieve their goals. Every client receives personalized attention, expert guidance, and unparalleled service. Meet our team:

Broker/Owner
860-214-8008
Email
Broker/Owner
843-614-7222
Email
Associate Broker
860-383-5211
Email
Realtor®
860-919-7376
Email
Realtor®
860-538-7567
Email
Realtor®
860-222-4692
Email
Realtor®
860-539-5009
Email
Realtor®
860-681-7373
Email
Acres : 1.02
Appliances Included : Electric Cooktop, Electric Range, Oven/Range, Microwave, Refrigerator, Dishwasher, Washer, Electric Dryer
Attic : Floored, Access Via Hatch
Basement : Full, Unfinished, Storage, Hatchway Access, Concrete Floor, Full With Hatchway
Full Baths : 2
Half Baths : 1
Baths Total : 3
Beds Total : 4
City : Coventry
Cooling : Ceiling Fans, Central Air
County : Tolland
Elementary School : Coventry Grammar
Fireplaces : 1
Foundation : Concrete
Fuel Tank Location : In Basement
Garage Parking : Attached Garage
Garage Slots : 2
Description : In Subdivision, Lightly Wooded, Level Lot, On Cul-De-Sac, Cleared, Professionally Landscaped
Middle School : Nathan Hale
Neighborhood : N/A
Parcel : 2440914
Pool Description : Safety Fence, Above Ground Pool
Postal Code : 06238
Roof : Asphalt Shingle
Additional Room Information : Foyer, Mud Room
Sewage System : Septic
Total SqFt : 2912
Tax Year : July 2025-June 2026
Total Rooms : 9
Watersource : Private Well
weeb : RPR, IDX Sites, Realtor.com
Phone
860-384-7624
Address
20 Hopmeadow St, Unit 821, Weatogue, CT 06089
