



Bedrooms
Bathrooms
Sq Ft
Price
Madison, Connecticut
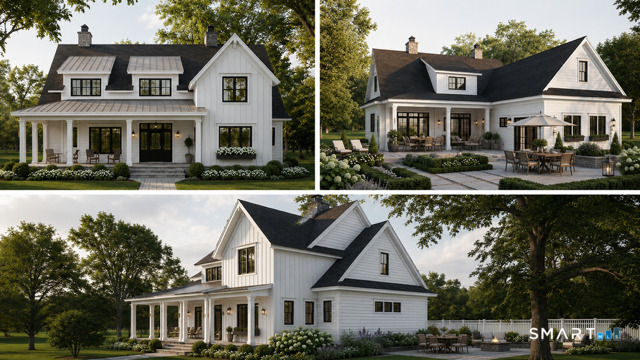
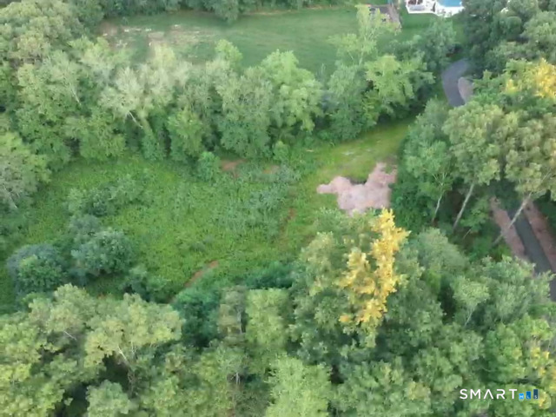
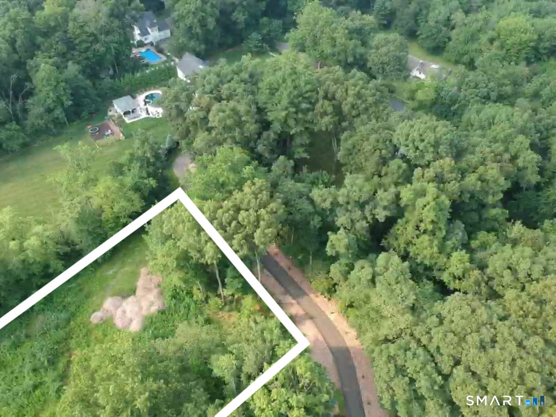
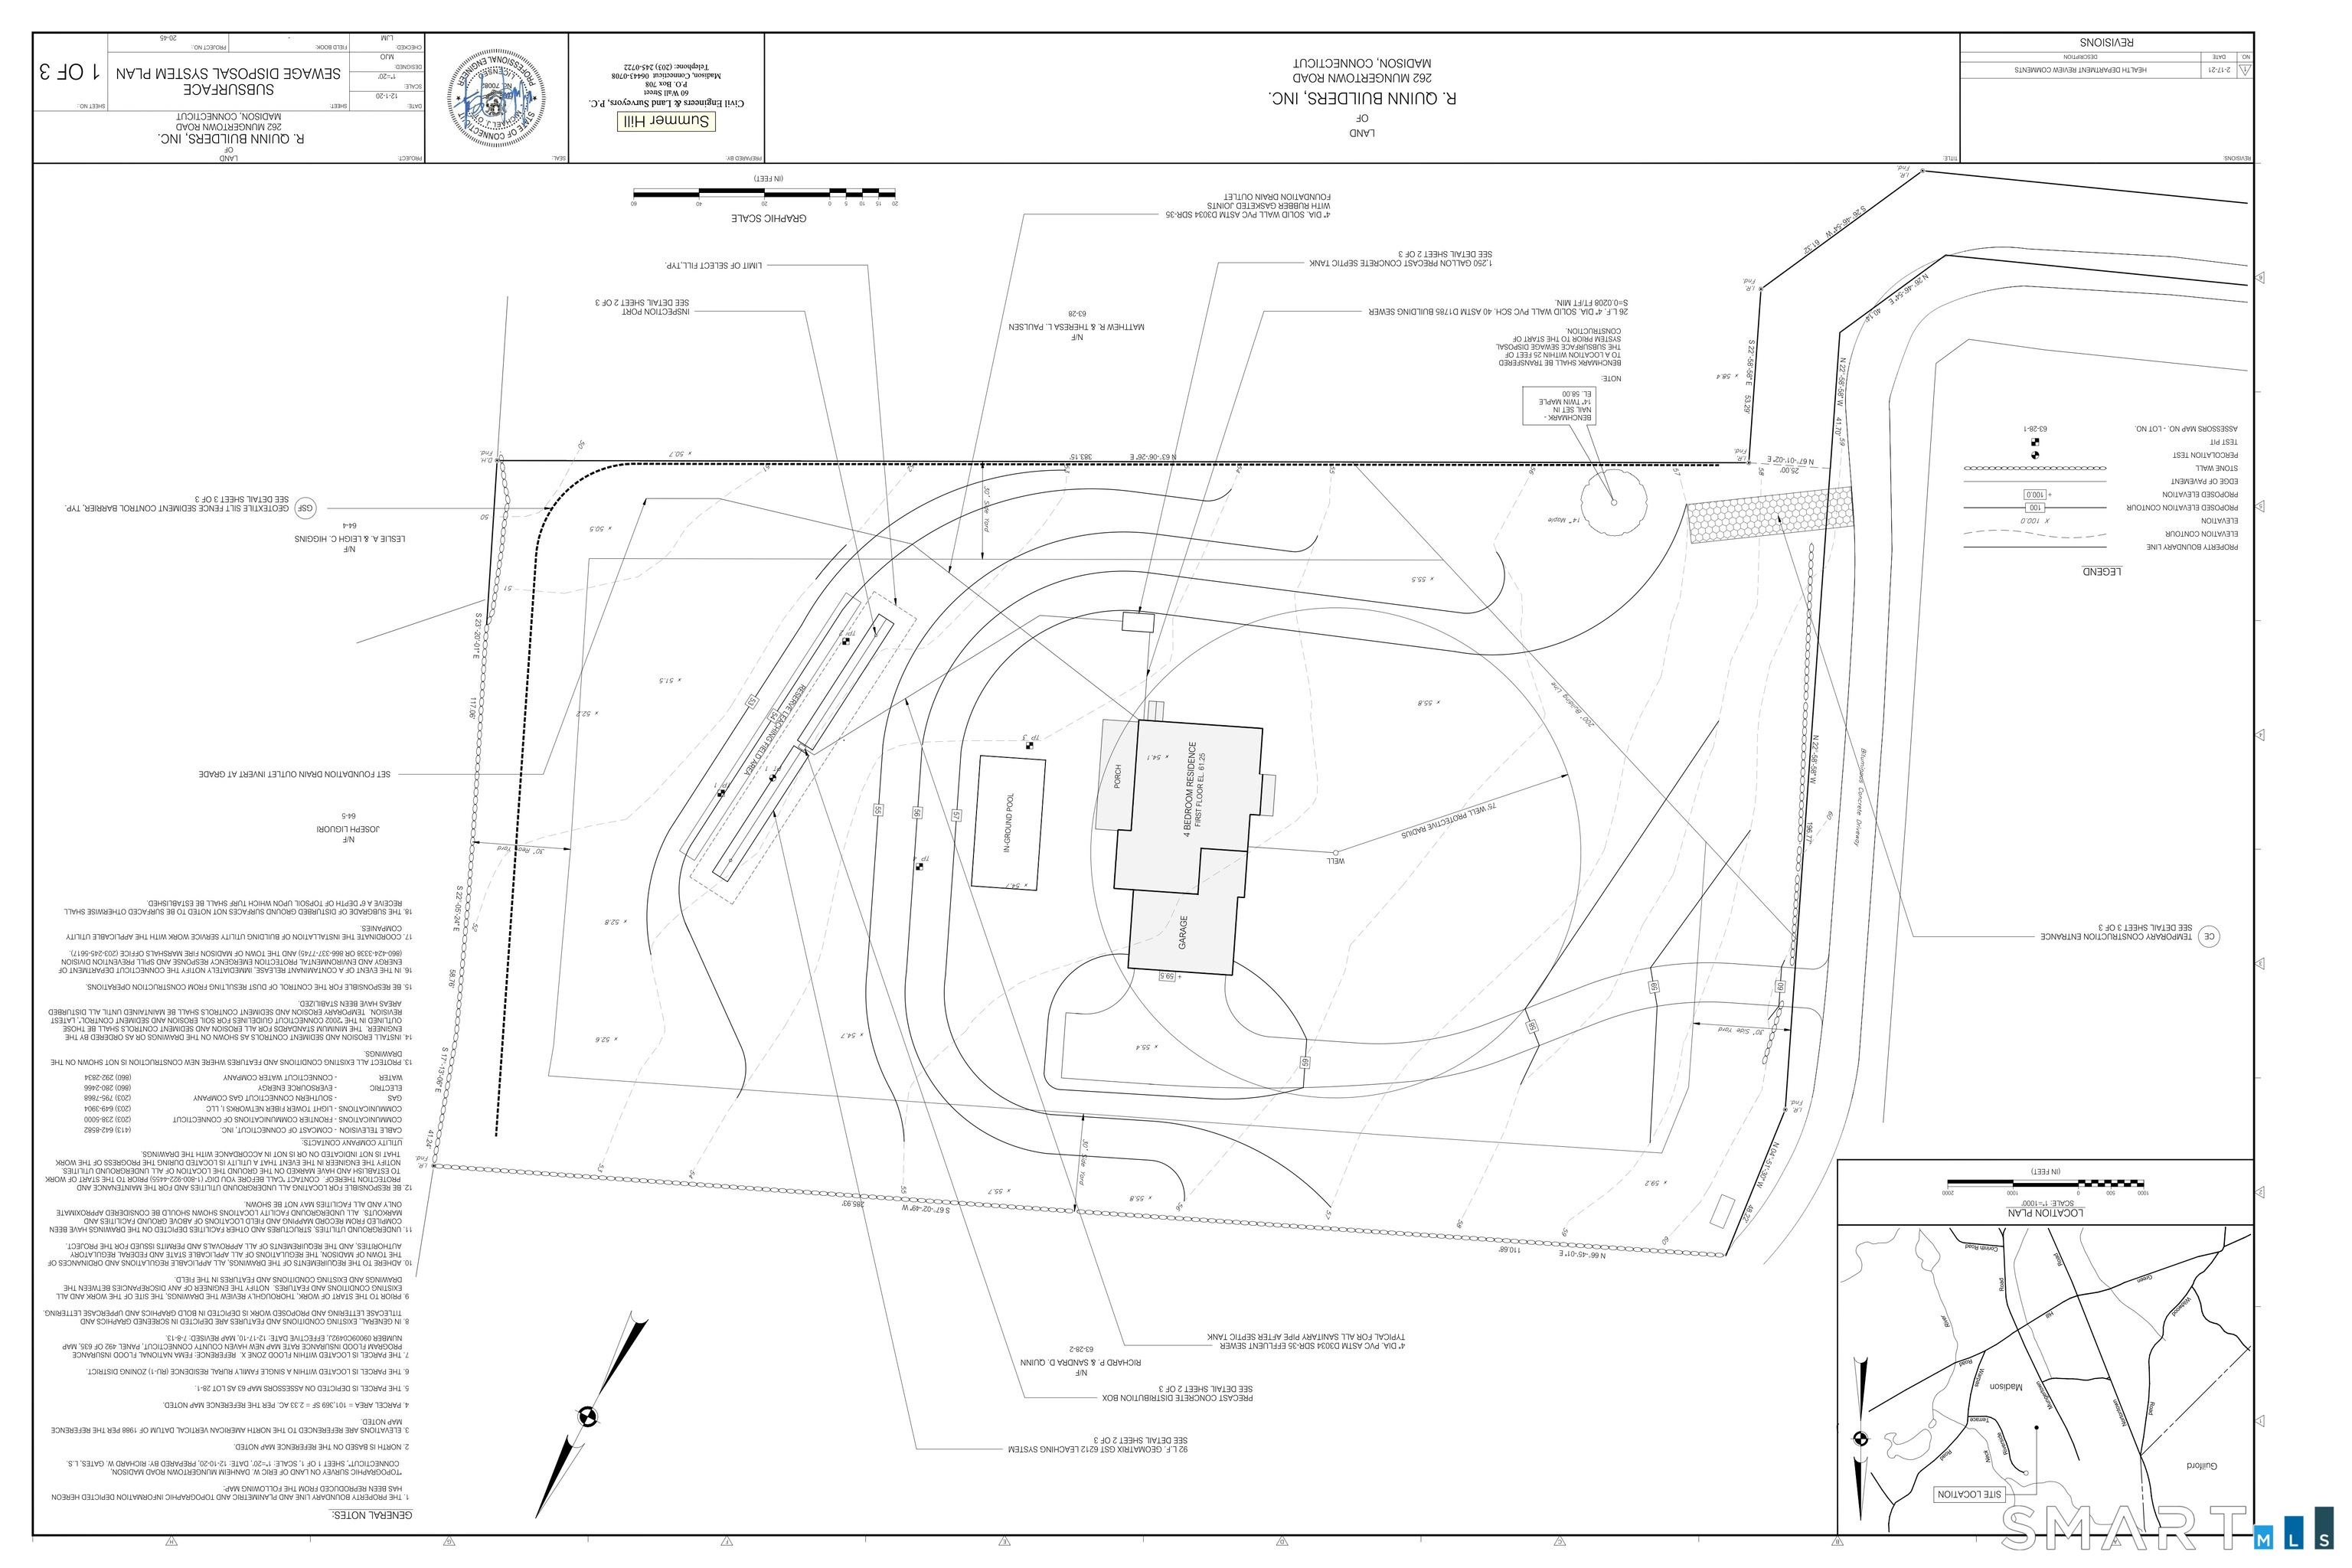
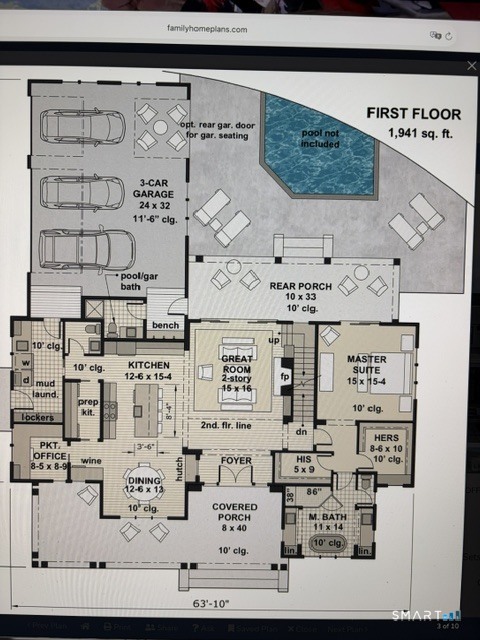
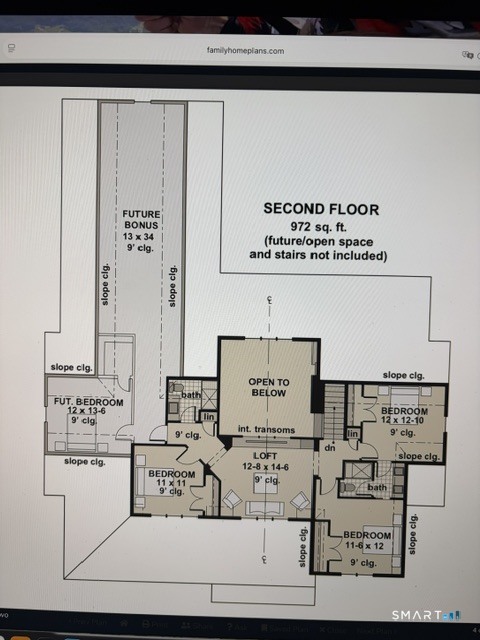
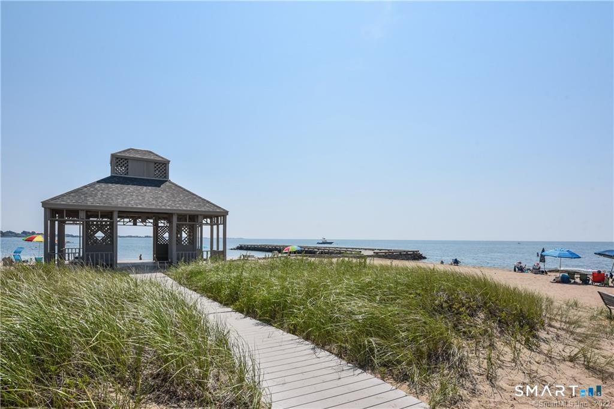
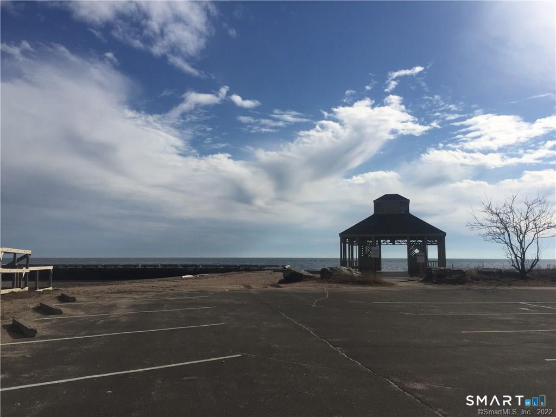
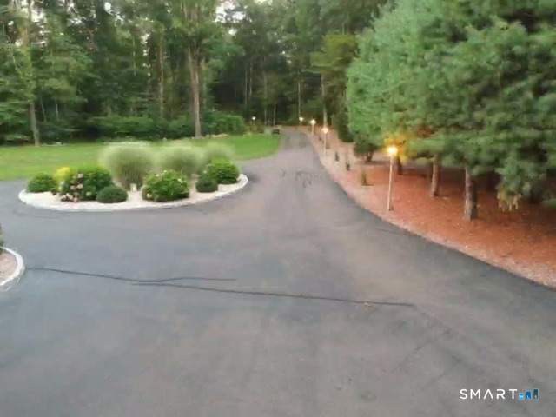
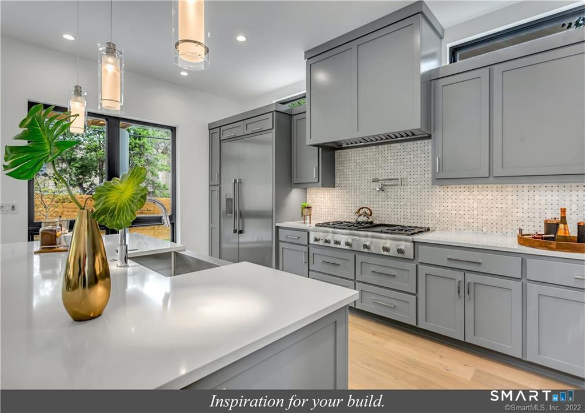
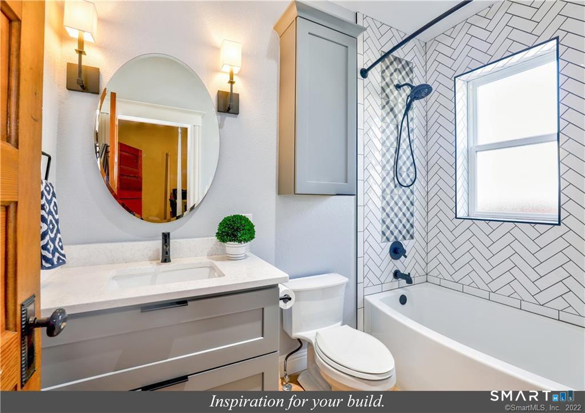
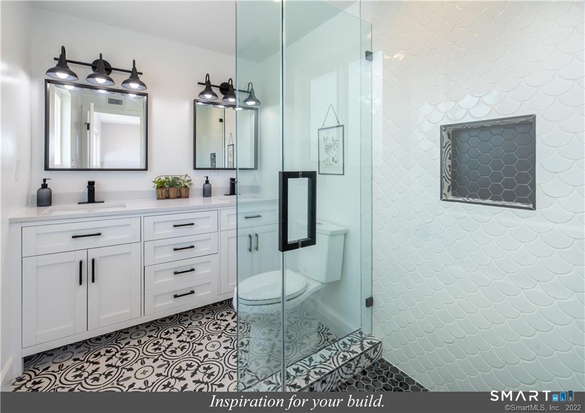
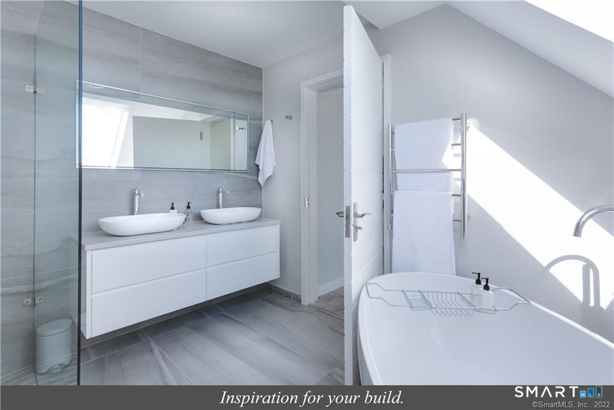
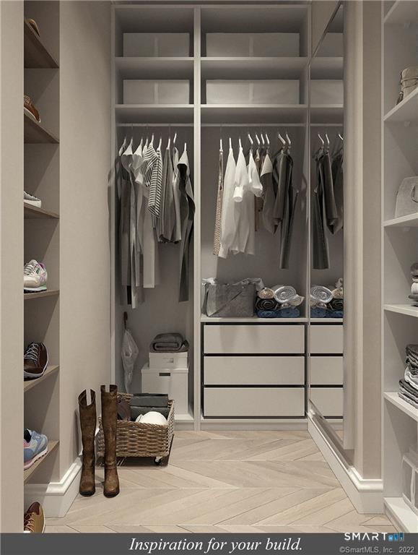
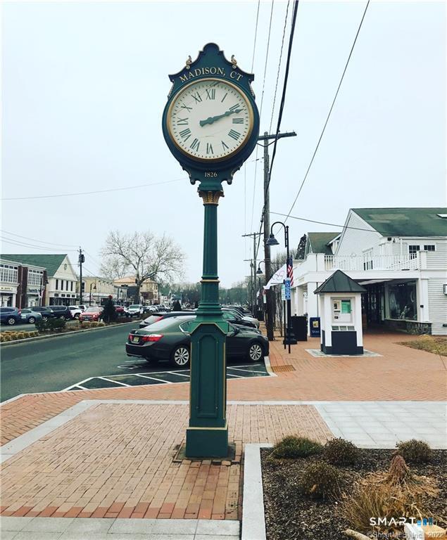
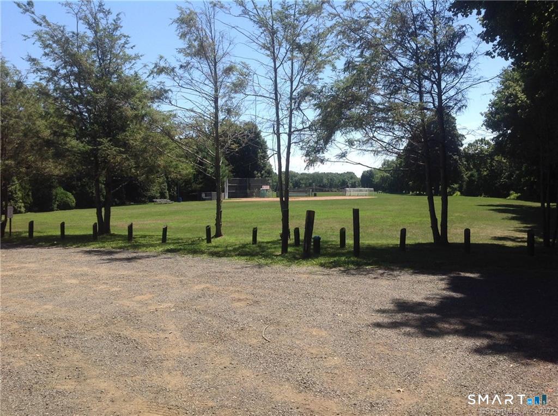
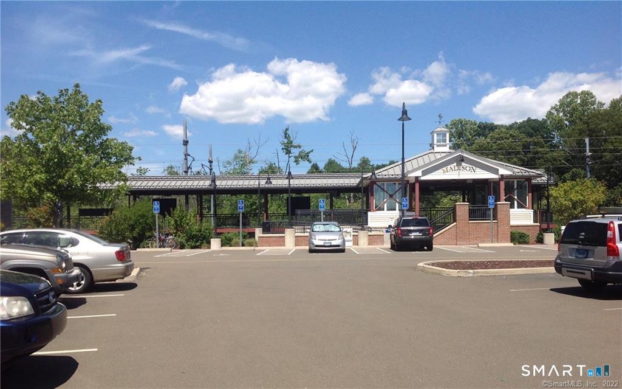
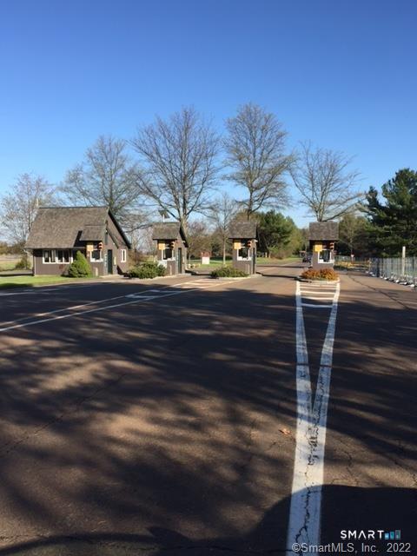
Build your custom dream home in South Madison! Welcome to this incredible opportunity in a prime location! Set on a level, treed, 2.32-acre lot on the hidden, more secluded end of Mungertown Road, offering PRIVACY and GREAT CONVENIENCE. Just THREE MILES to town and beaches, ONE MILE to Hand and Polson schools, and .25 MILES to the state-of-the-art Neck River Elementary, opened in 2025. Enjoy quick access to I-95 and the train. Work with an ELITE CONNECTICUT BUILDER with 35-PLUS YEARS EXPERIENCE to customize one of his flexible floor plans or BRING YOUR OWN! This property offers tremendous potential and versatility. Optional high-end features can be tailored to the buyer's taste, such as hardwood floors, crown molding, coffered or tray ceilings, and raised paneling. Personalize your home with your choice of cabinets, countertops, lighting, and tile fixtures, all built for LOW MAINTENANCE with multiple heating options available. Conveniently located near local shopping, dining, parks, and major commuter routes. A rare opportunity in an ideal Madison location-contact us today to start planning your dream build!
Listing Courtesy of Compass Connecticut, LLC
Our team consists of dedicated real estate professionals passionate about helping our clients achieve their goals. Every client receives personalized attention, expert guidance, and unparalleled service. Meet our team:

Broker/Owner
860-214-8008
Email
Broker/Owner
843-614-7222
Email
Associate Broker
860-383-5211
Email
Realtor®
860-919-7376
Email
Realtor®
860-538-7567
Email
Realtor®
860-222-4692
Email
Realtor®
860-539-5009
Email
Realtor®
860-681-7373
Email
Acres : 2.32
Appliances Included : Allowance, Gas Cooktop, Gas Range, Wall Oven, Microwave, Refrigerator, Dishwasher, Washer, Dryer
Attic : Pull-Down Stairs
Basement : Full
Full Baths : 3
Half Baths : 1
Baths Total : 4
Beds Total : 4
City : Madison
Cooling : Central Air, Zoned
County : New Haven
Elementary School : Per Board of Ed
Fireplaces : 1
Foundation : Concrete
Fuel Tank Location : In Basement
Garage Parking : Attached Garage
Garage Slots : 3
Description : Treed, Level Lot
Amenities : Golf Course, Library, Medical Facilities, Park, Playground/Tot Lot, Private School(s), Shopping/Mall
Neighborhood : N/A
Parcel : 2492432
Postal Code : 06443
Roof : Asphalt Shingle
Additional Room Information : Foyer, Laundry Room, Mud Room
Sewage System : Septic, Septic Required
SgFt Description : TBD with the buyer
Total SqFt : 2913
Tax Year : July 2026-June 2027
Total Rooms : 10
Watersource : Private Well, Well Required
weeb : RPR, IDX Sites, Realtor.com
Phone
860-384-7624
Address
20 Hopmeadow St, Unit 821, Weatogue, CT 06089
