
Bedrooms
Bathrooms
Sq Ft
Price
Wethersfield, Connecticut
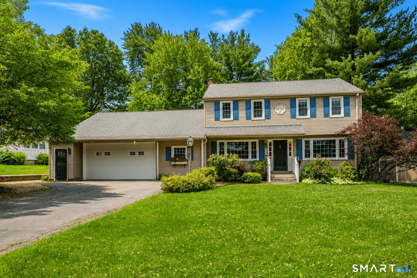
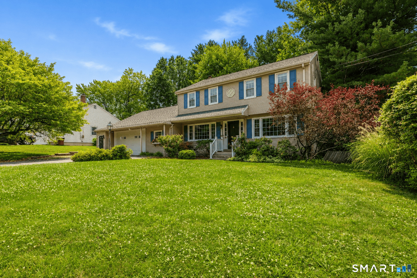
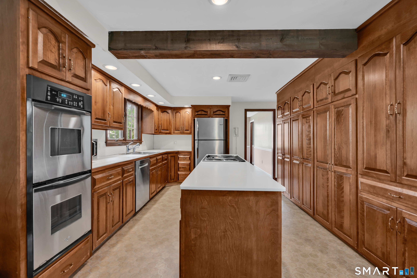
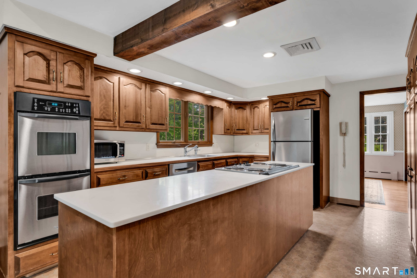
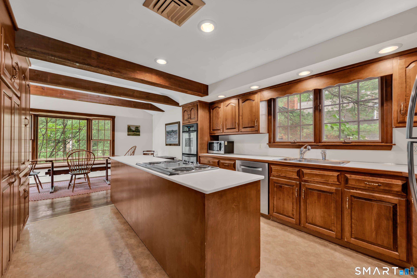
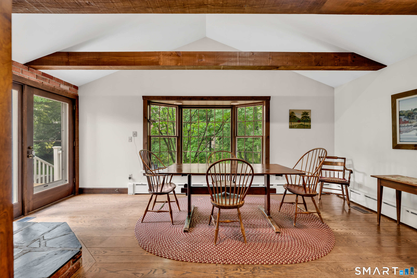
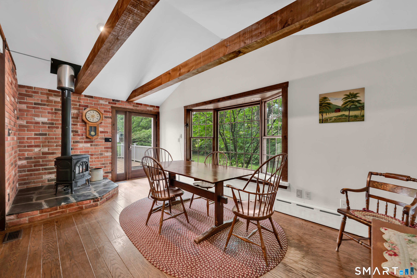
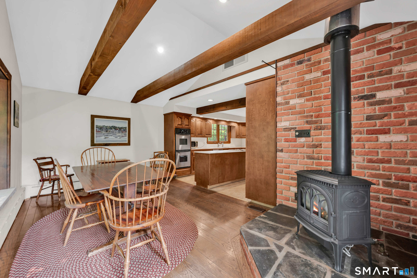
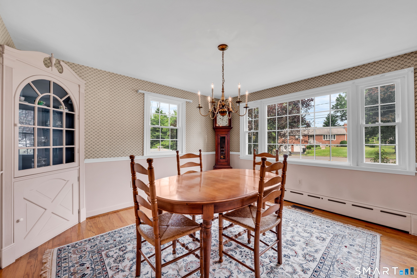
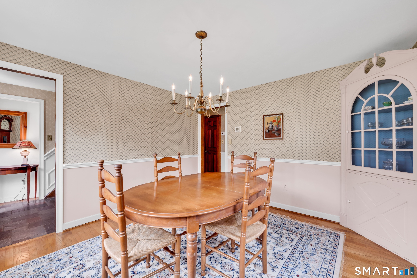
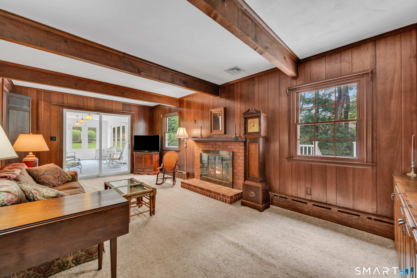
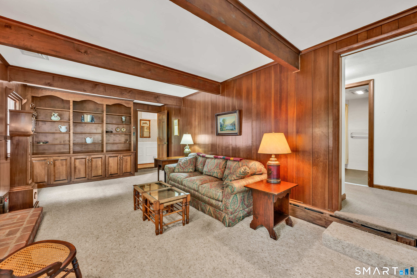
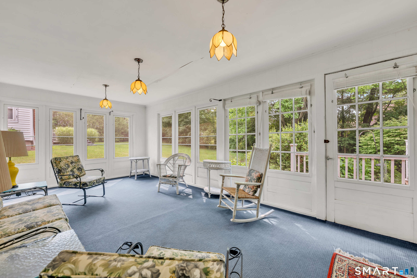
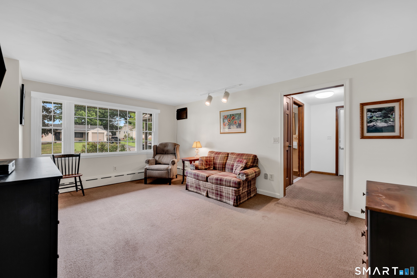
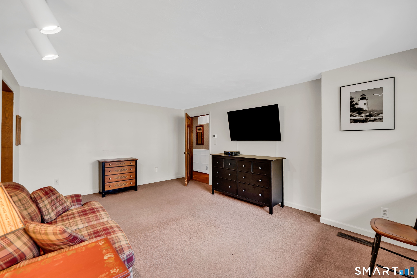
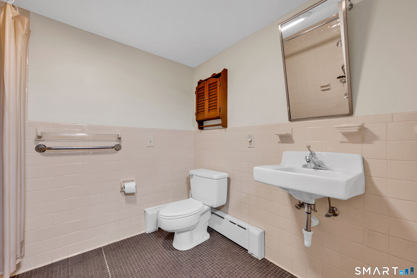
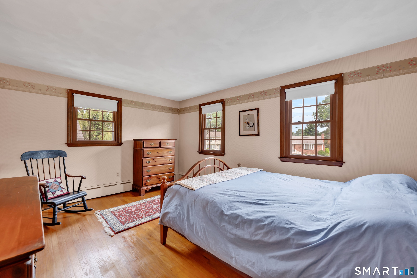
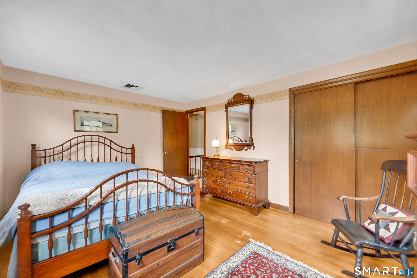
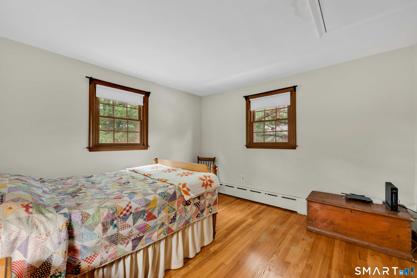
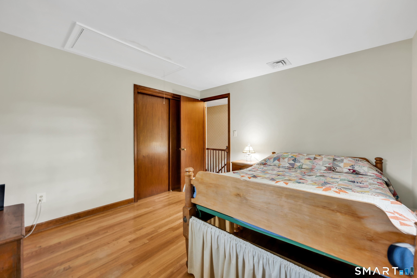
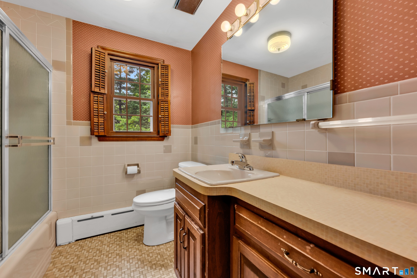
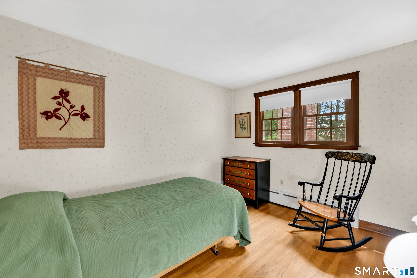
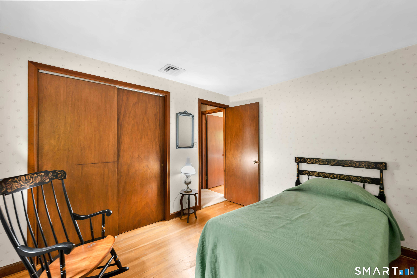
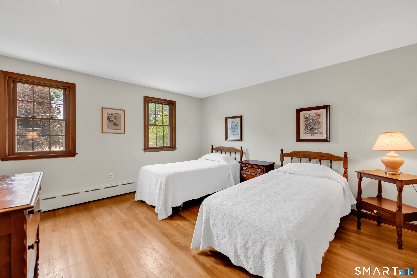
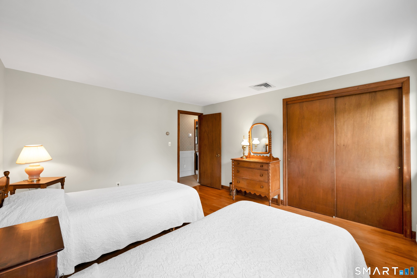
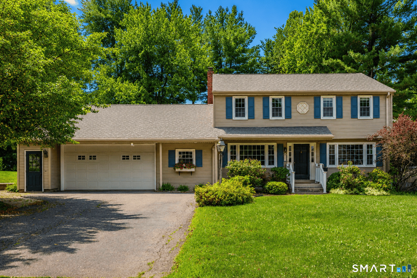
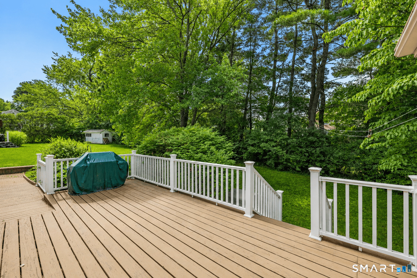
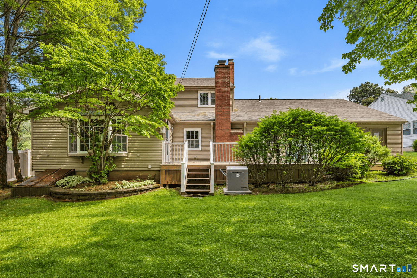
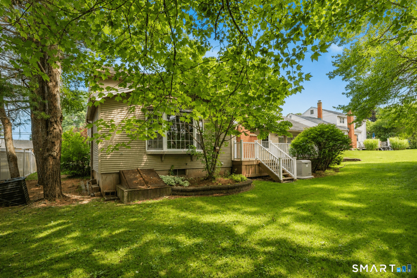
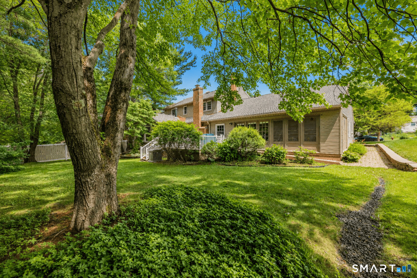
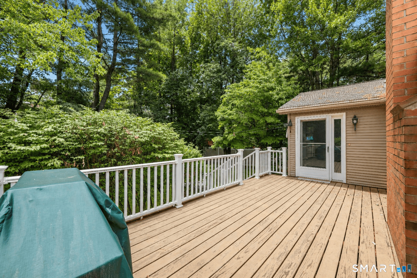
Welcome to 55 Holly Lane! Offered by its original owners and perfectly situated at the end of a quiet, low-traffic cul-de-sac, this beautifully appointed 4-bedroom, 2.5-bathroom home offers a blend of classic charm and modern living space. Step inside to find a welcoming main level featuring a cozy living room with wall-to-wall carpeting and a formal dining room with gleaming hardwood floors. The massive family room serves as a perfect hub for gatherings, showcasing rustic overhead beams, a fireplace, and a seamless slider to a sun-drenched sunroom that floods the space with beautiful natural light. The crown jewel of the home is the kitchen, designed with a massive island, sleek stainless steel appliances, and endless cabinetry. It expands into its own generous dining space complete with a stove for added warmth, elegant bay windows, and direct access to the spacious back deck for effortless outdoor entertaining. An automatic generator provides ultimate peace of mind. This home places you in a highly sought-after Wethersfield neighborhood. Close to schools such as a brief 5-minute stroll to Wethersfield High School. Outdoor enthusiasts will love the quick access to Goodwin Park Golf Course, Mill Woods Park, and the historic charm of Wethersfield Cove. Combined with close proximity to premier local shopping, dining, and major highway routes for a stress-free daily commute, this property offers the ultimate suburban retreat.
Listing Courtesy of KW Legacy Partners
Our team consists of dedicated real estate professionals passionate about helping our clients achieve their goals. Every client receives personalized attention, expert guidance, and unparalleled service. Meet our team:

Broker/Owner
860-214-8008
Email
Broker/Owner
843-614-7222
Email
Associate Broker
860-383-5211
Email
Realtor®
860-919-7376
Email
Realtor®
860-538-7567
Email
Realtor®
860-222-4692
Email
Realtor®
860-539-5009
Email
Realtor®
860-681-7373
Email
Acres : 0.25
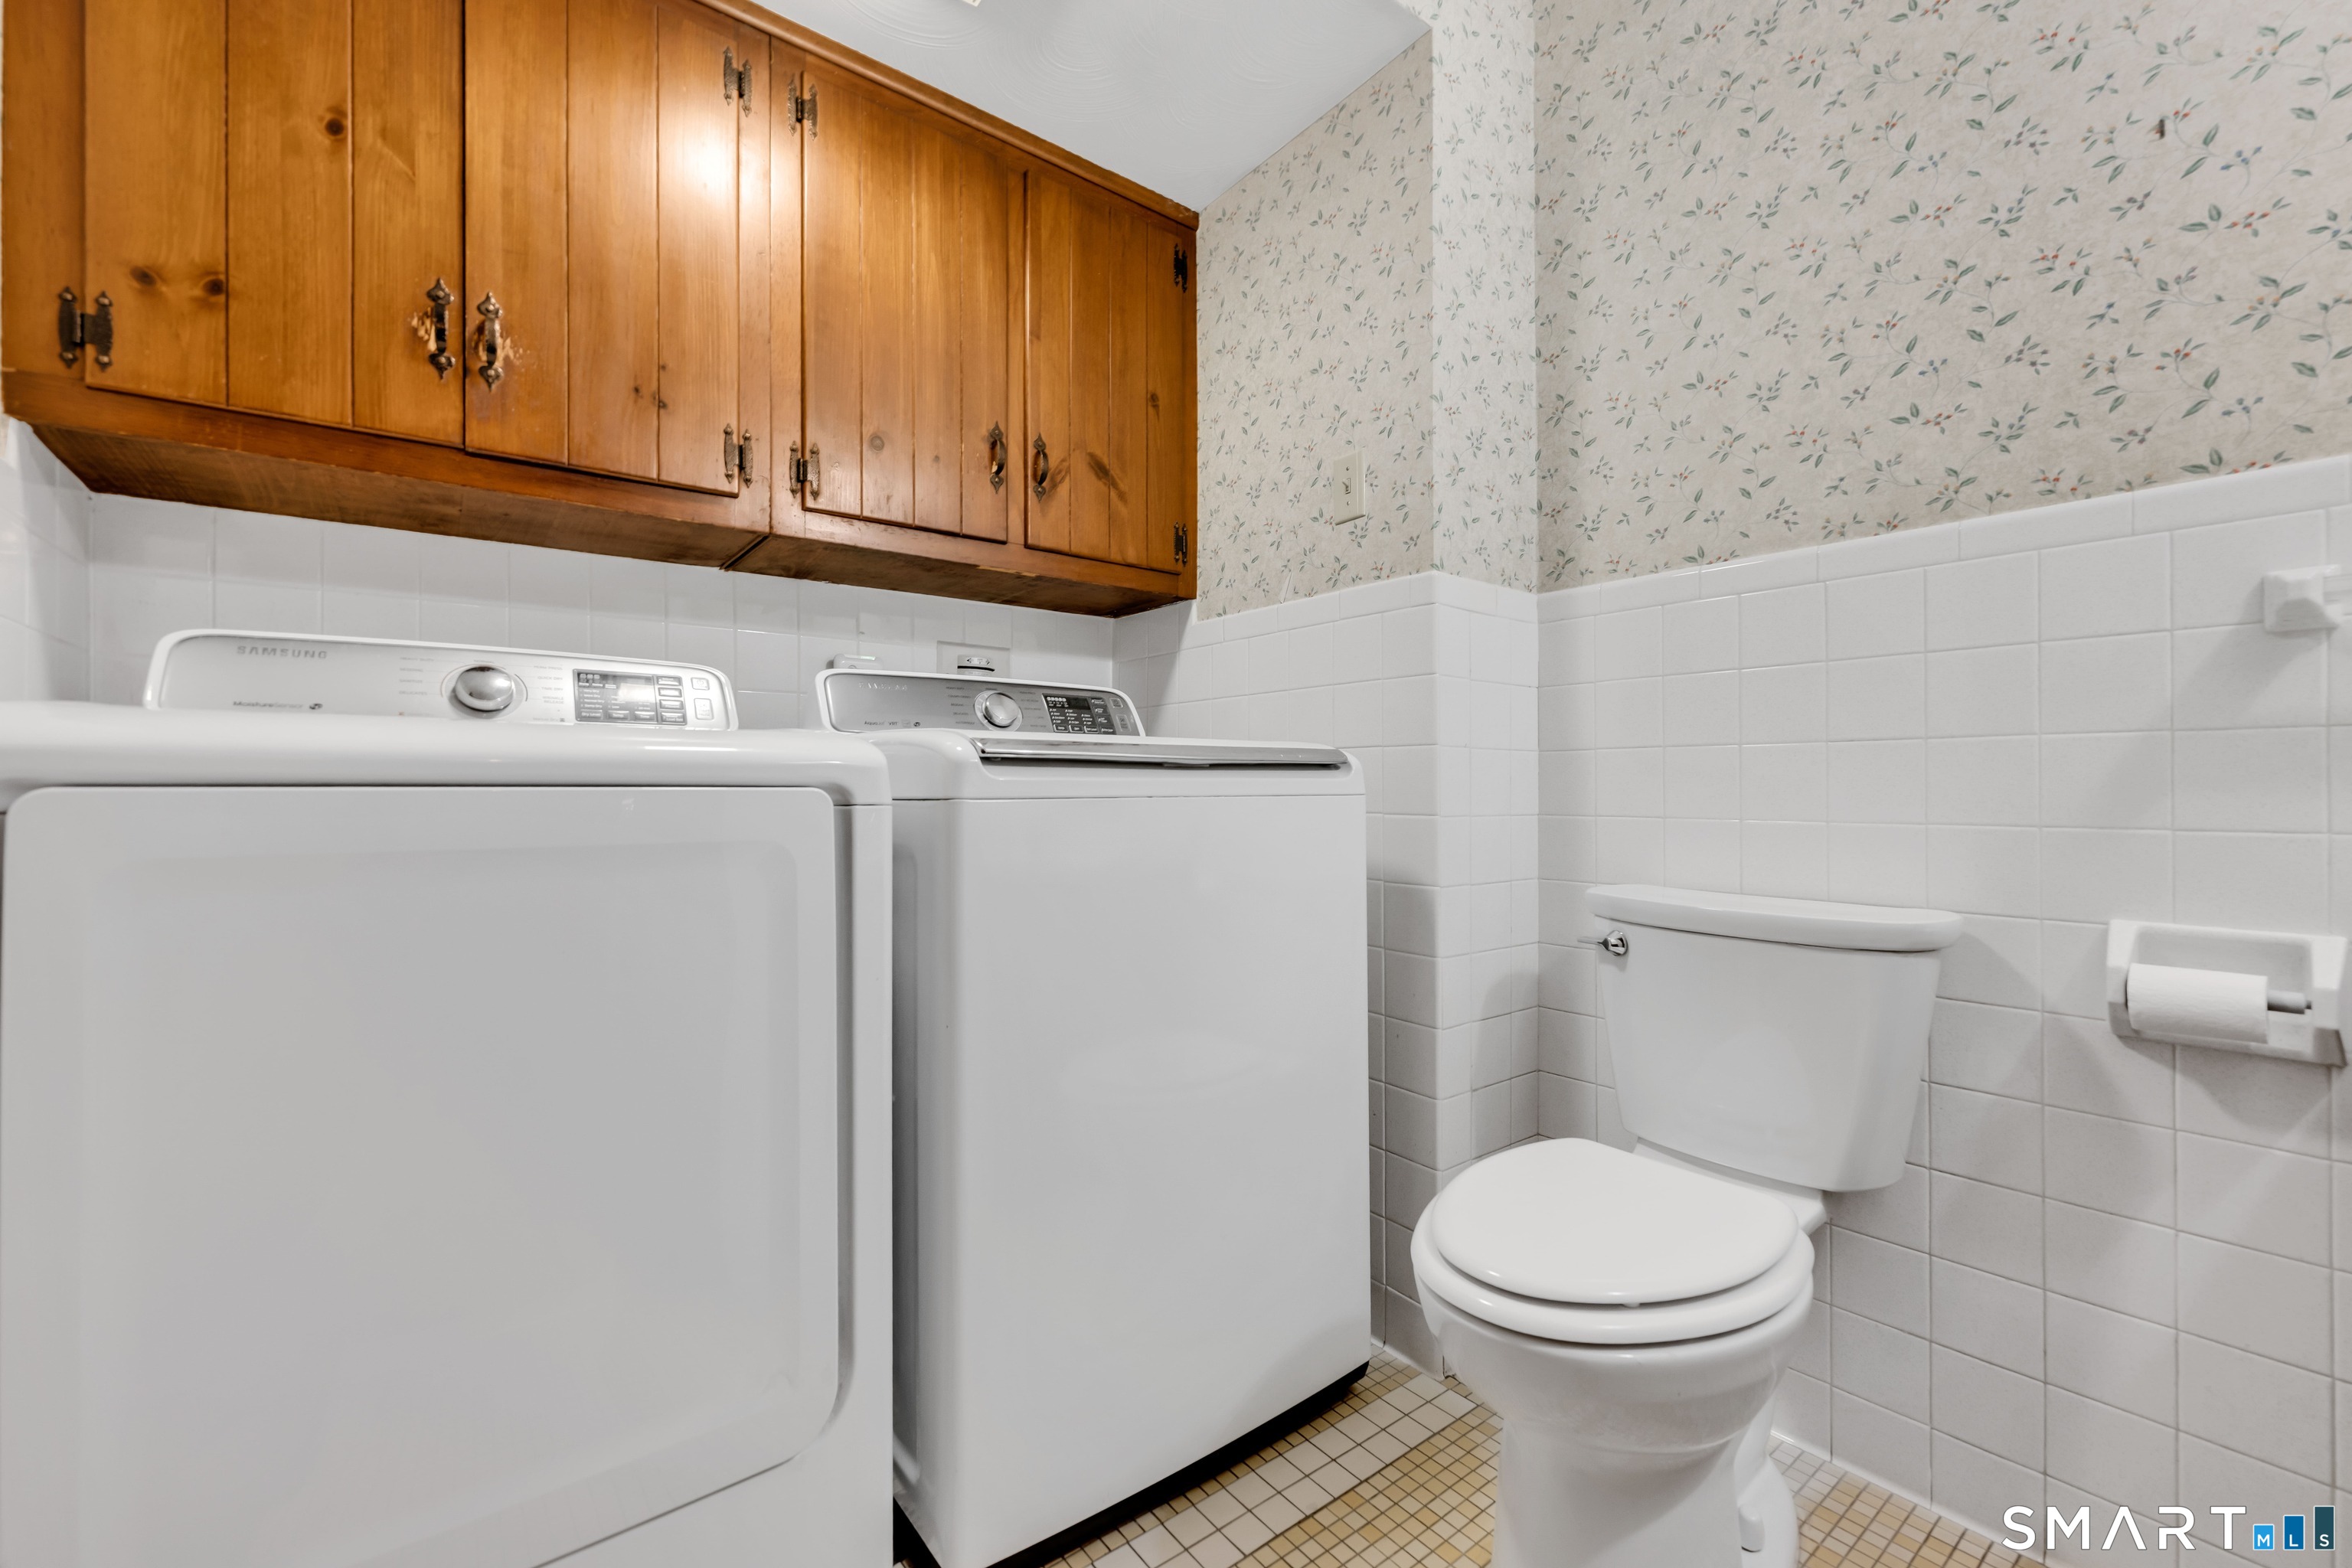
Appliances Included : Cook Top, Oven/Range, Wall Oven, Range Hood, Refrigerator, Dishwasher, Disposal, Washer, Dryer
Attic : Unfinished, Pull-Down Stairs
Basement : Full, Unfinished, Full With Hatchway
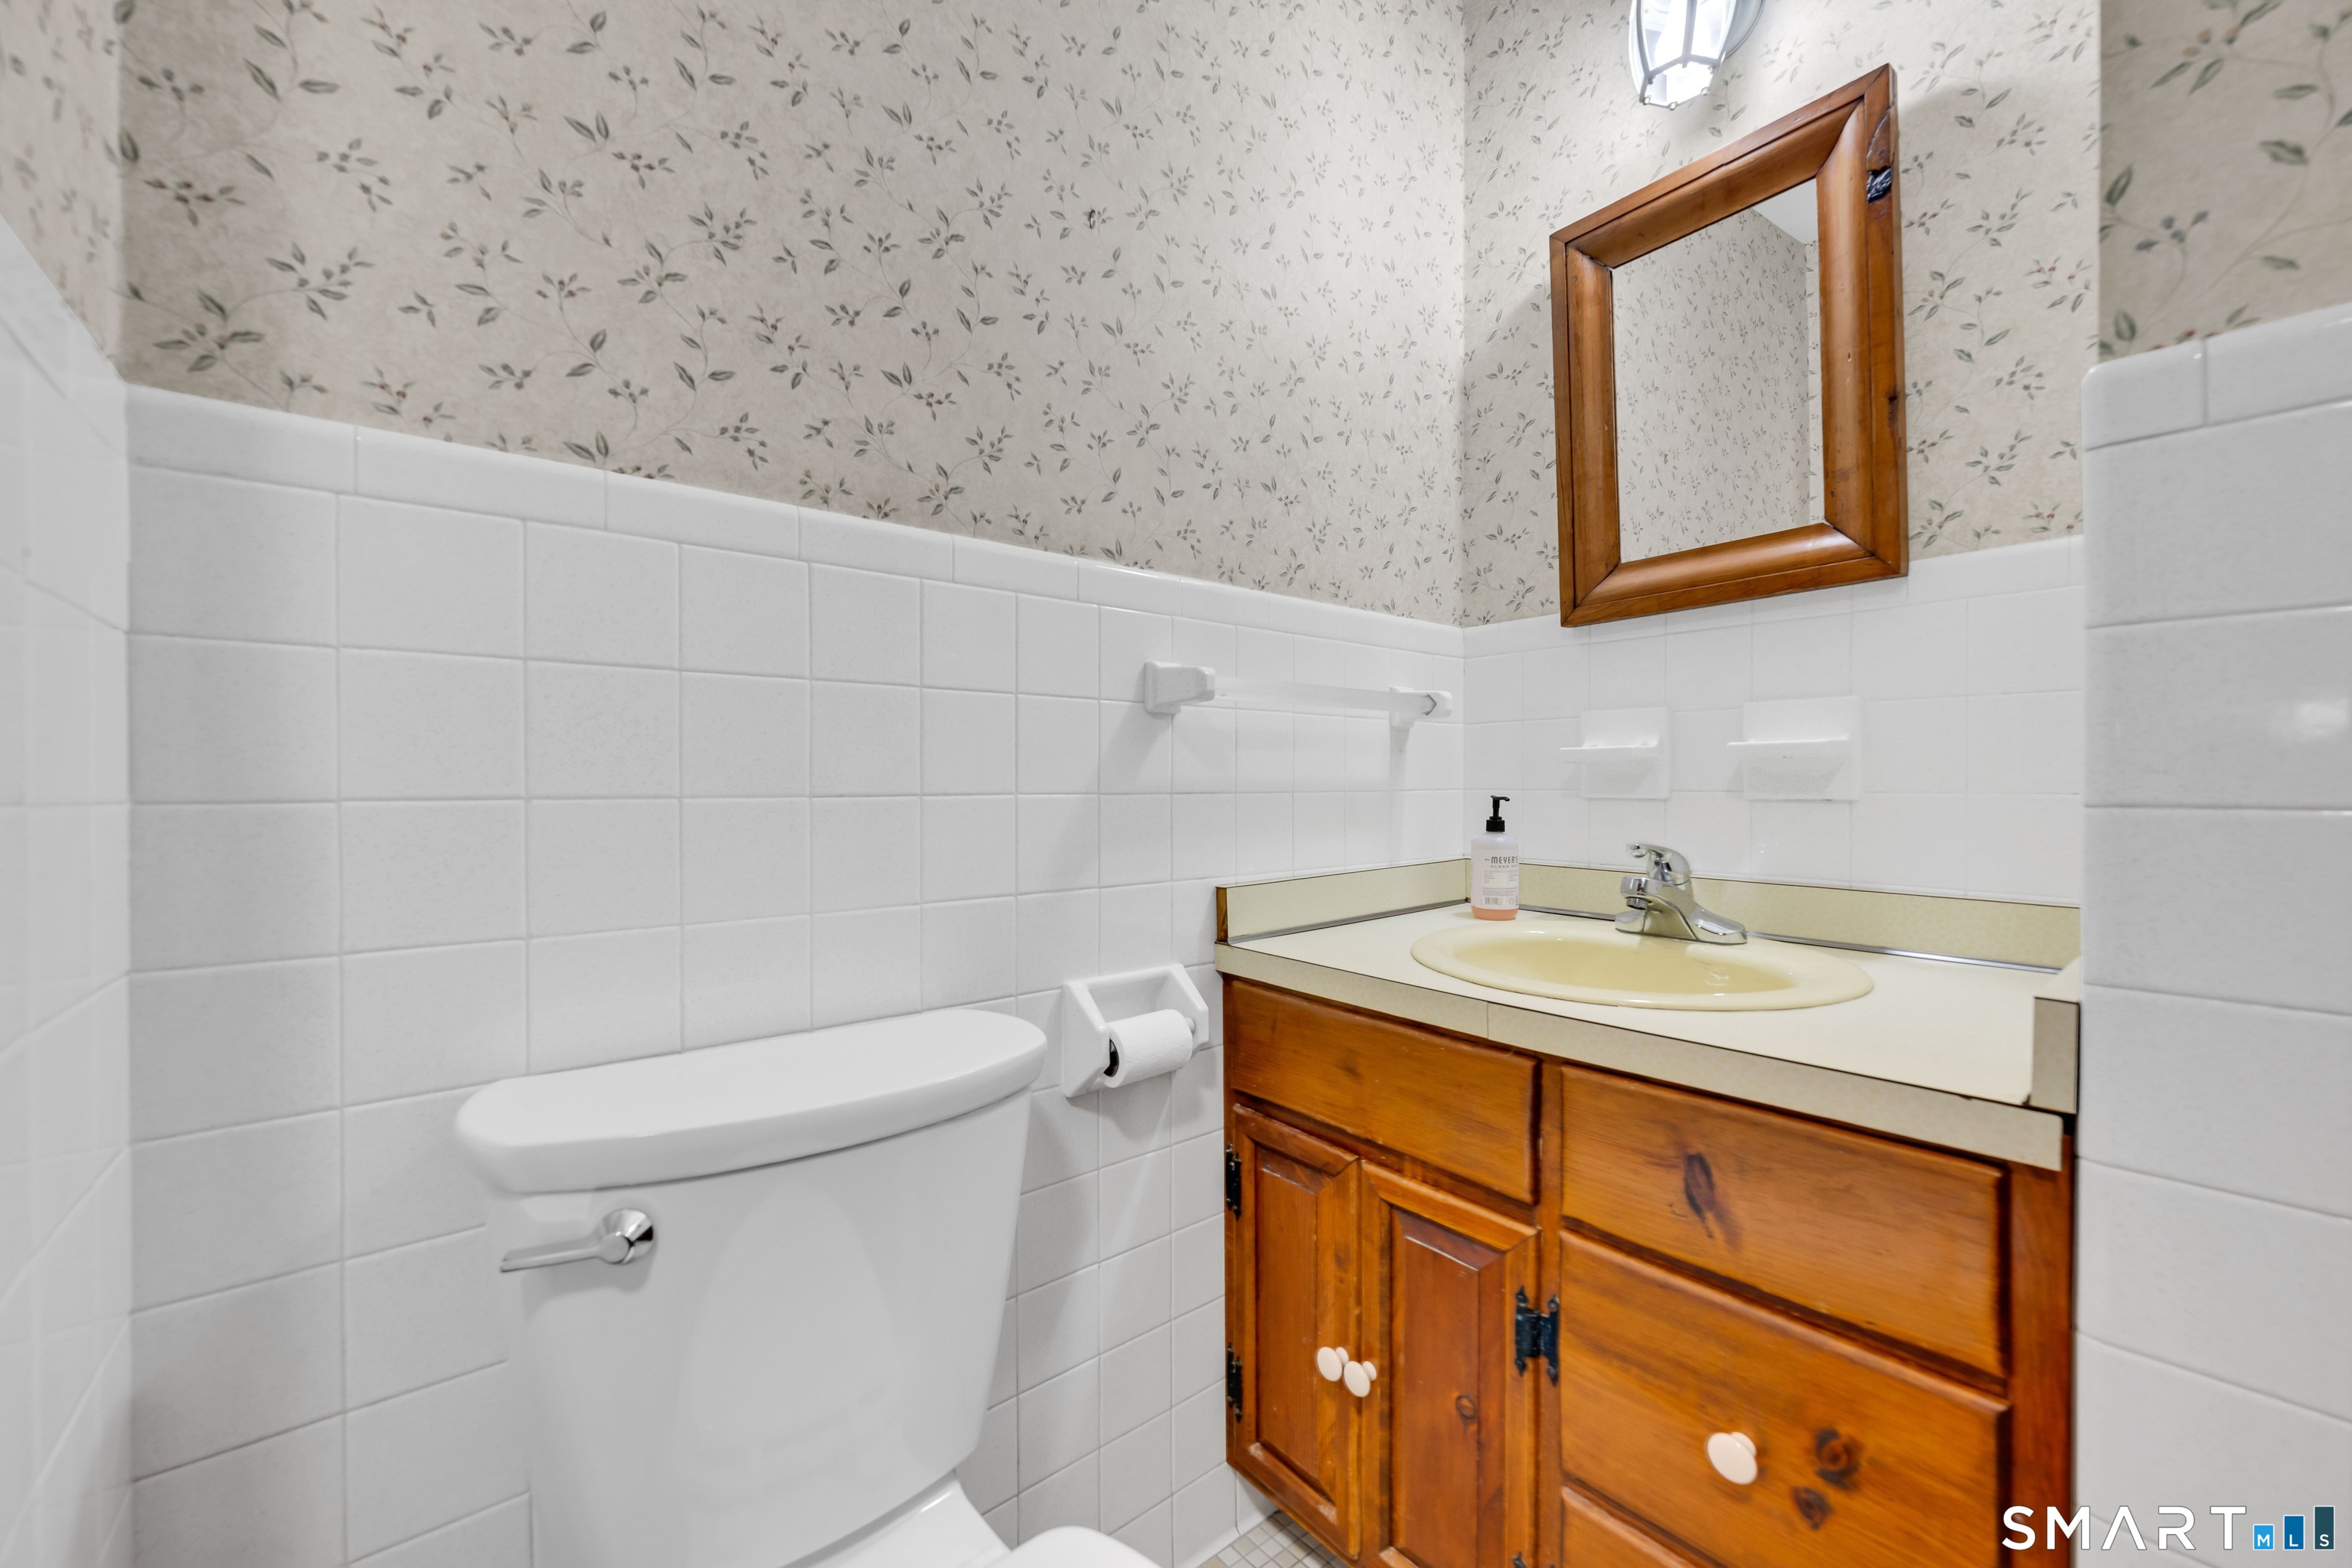
Full Baths : 2
Half Baths : 1
Baths Total : 3
Beds Total : 4
City : Wethersfield
Cooling : Central Air
County : Hartford
Elementary School : Charles Wright
Fireplaces : 1
Foundation : Concrete
Garage Parking : Attached Garage
Garage Slots : 2
Description : Lightly Wooded, Level Lot, On Cul-De-Sac, Cleared
Middle School : Silas Deane
Neighborhood : N/A
Parcel : 758227
Postal Code : 06109
Roof : Asphalt Shingle
Additional Room Information : Foyer
Sewage System : Public Sewer Connected
Total SqFt : 2223
Tax Year : July 2025-June 2026
Total Rooms : 8
Watersource : Public Water Connected
weeb : RPR, IDX Sites, Realtor.com
Phone
860-384-7624
Address
20 Hopmeadow St, Unit 821, Weatogue, CT 06089
