
Bedrooms
Bathrooms
Sq Ft
Price
Darien, Connecticut
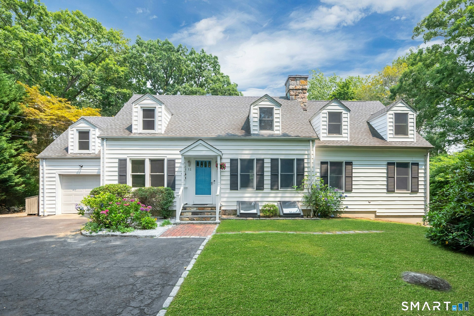
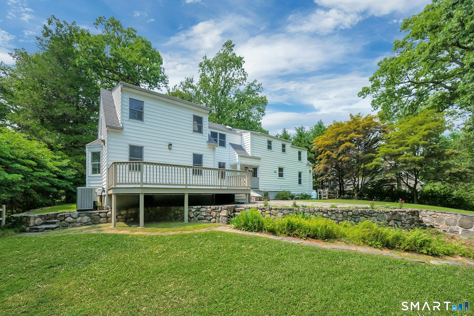
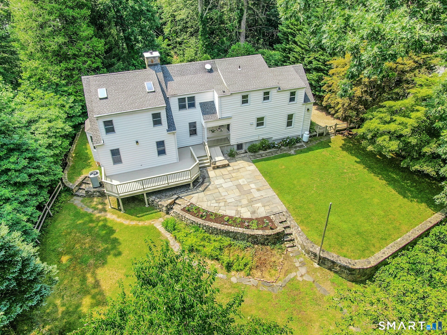
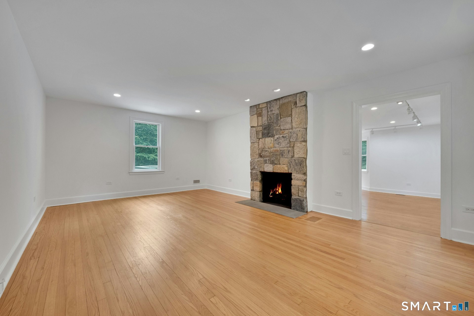
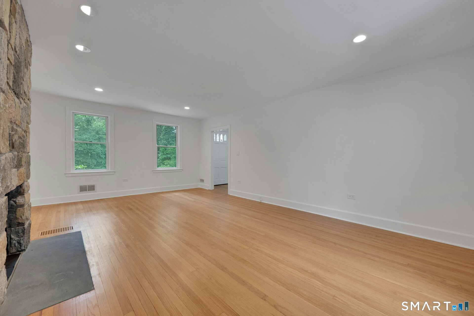
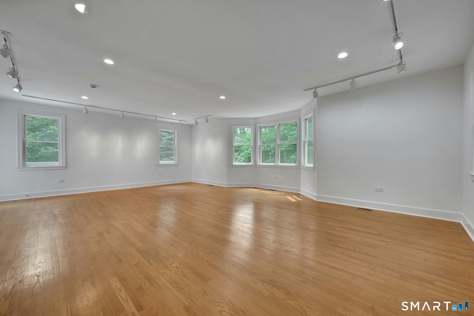
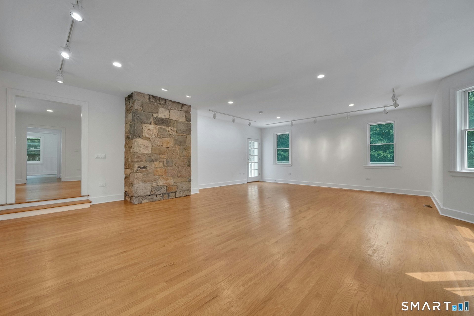
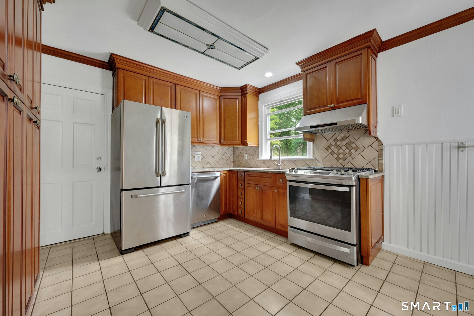
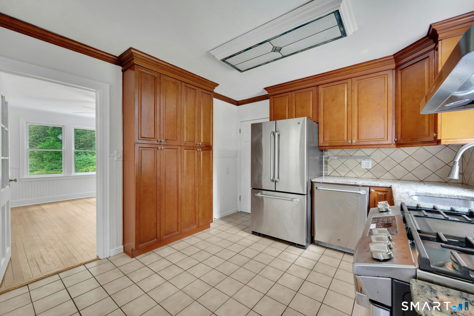
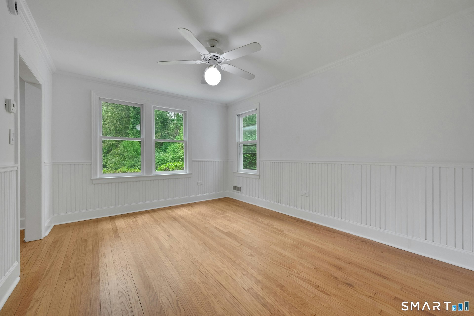
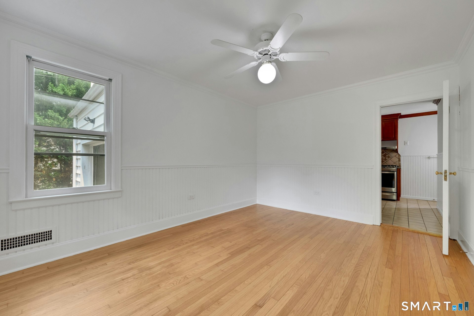
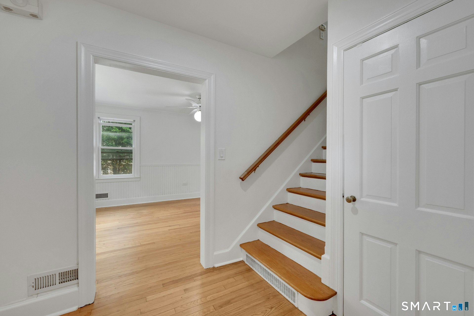
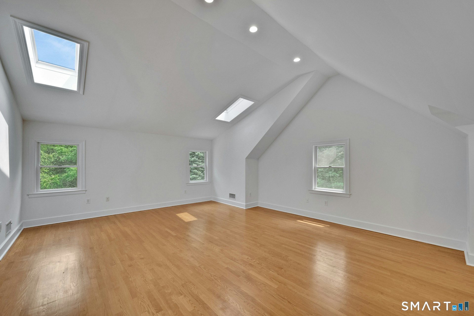
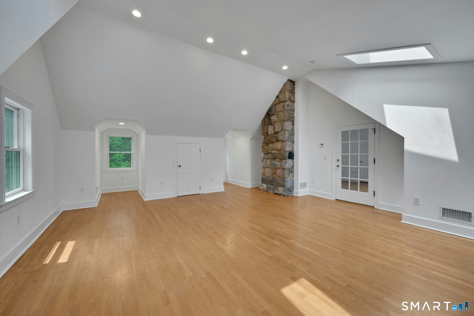
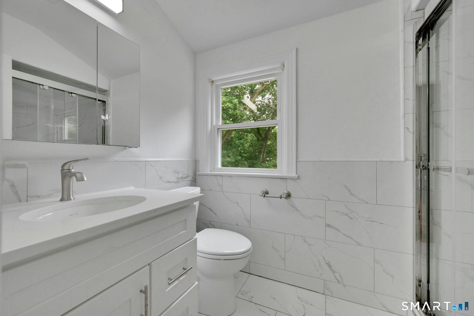
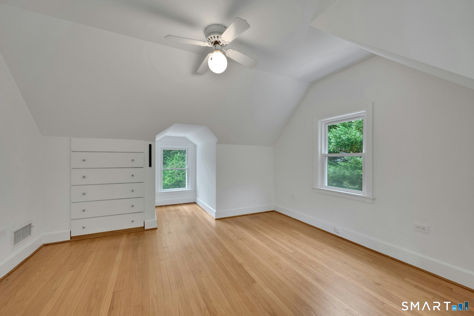
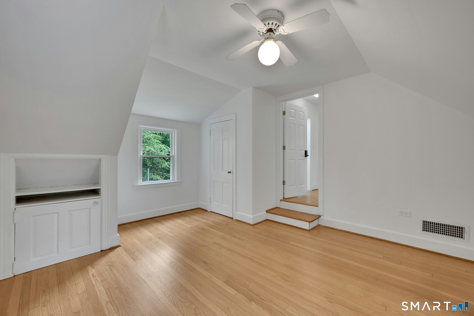
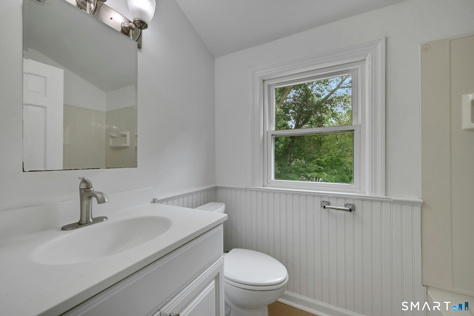
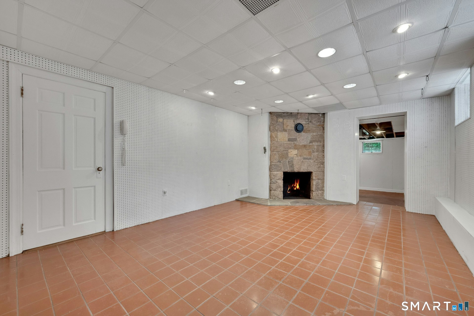
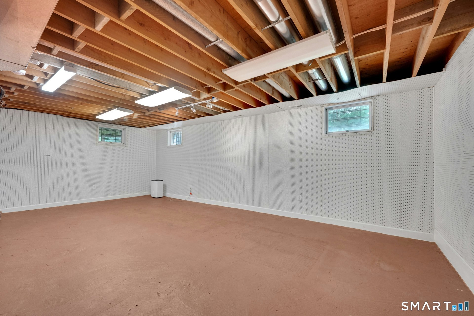
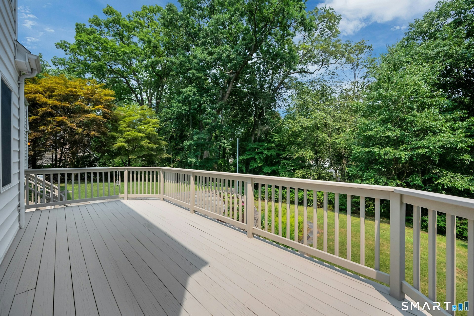
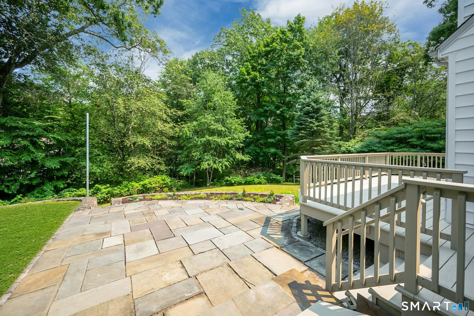
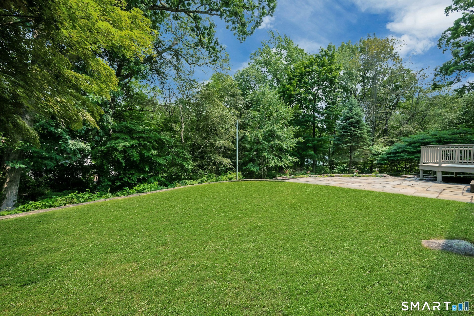
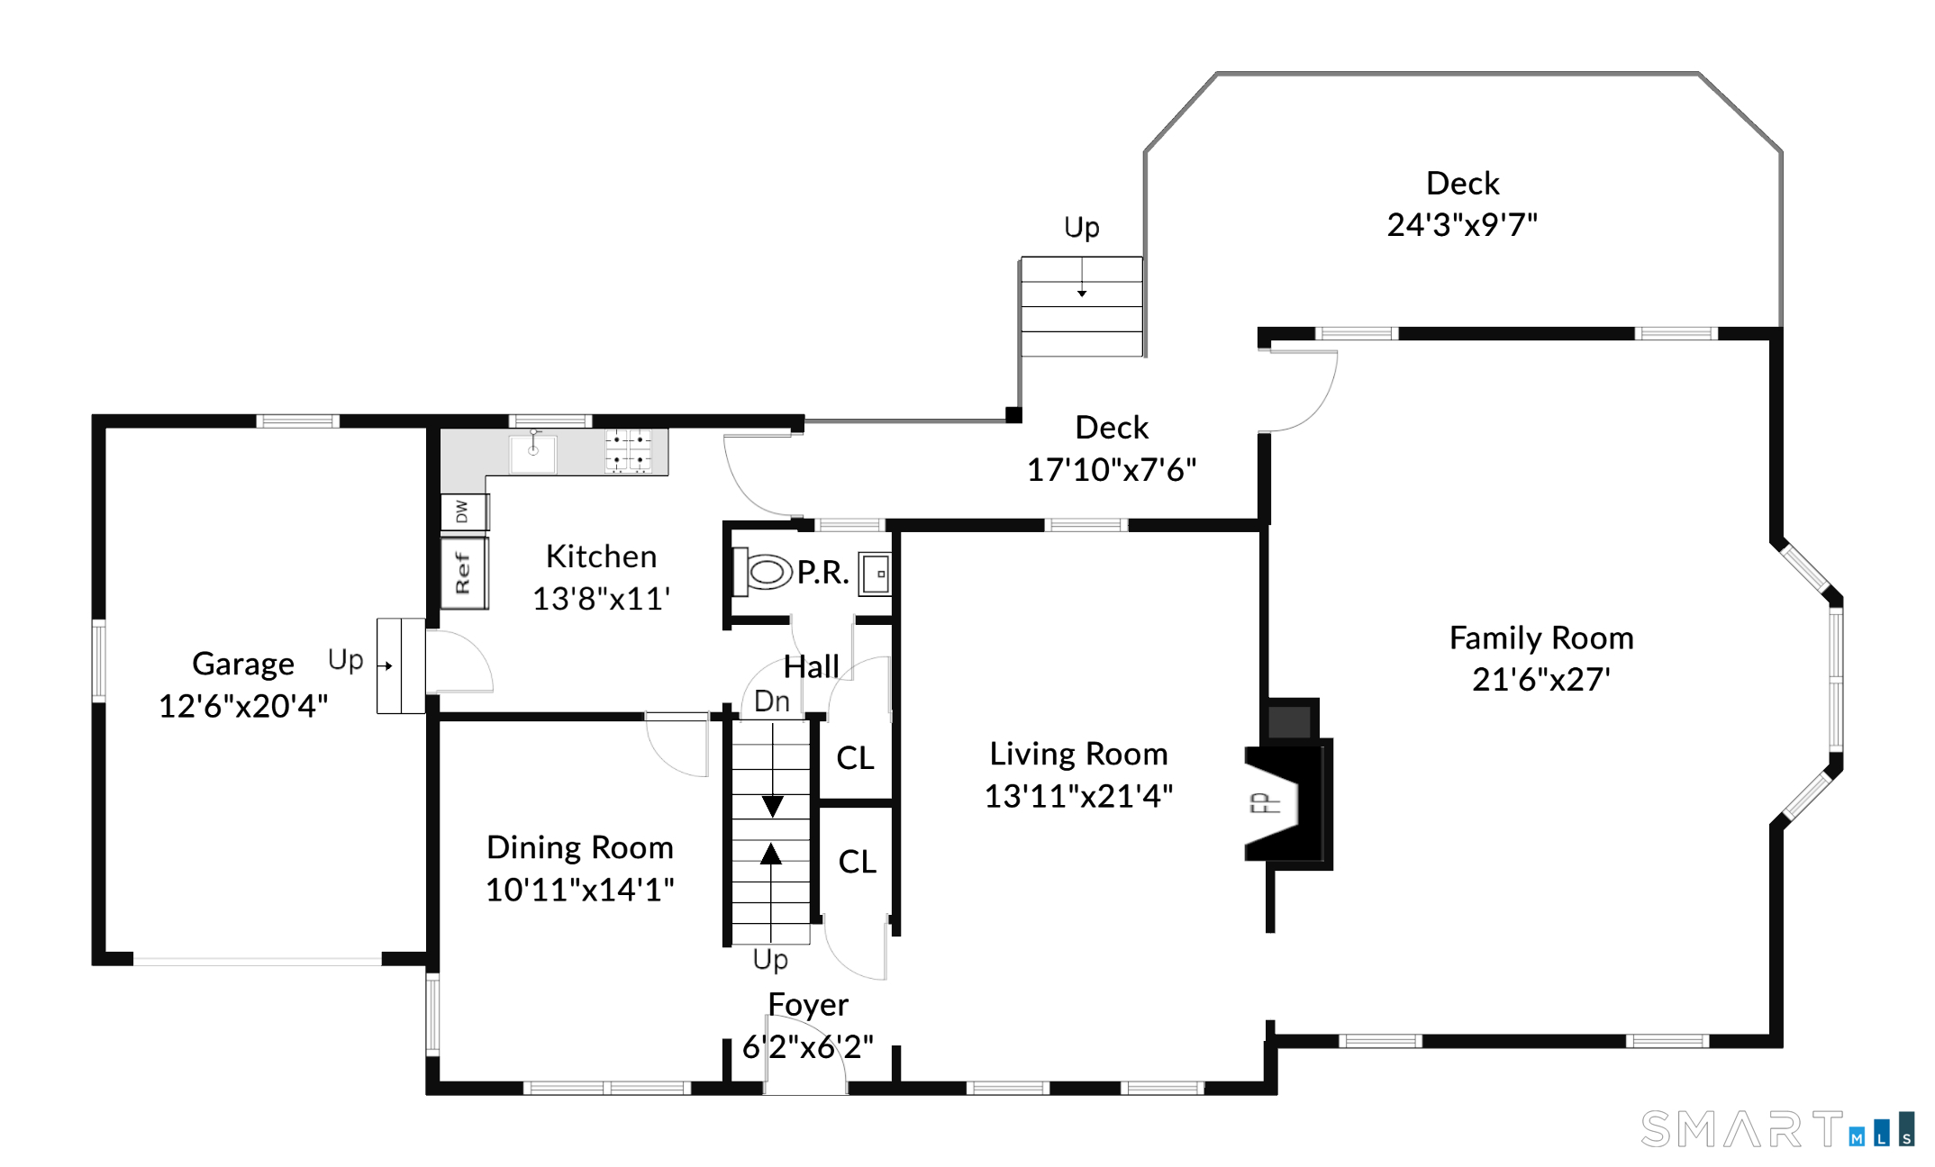
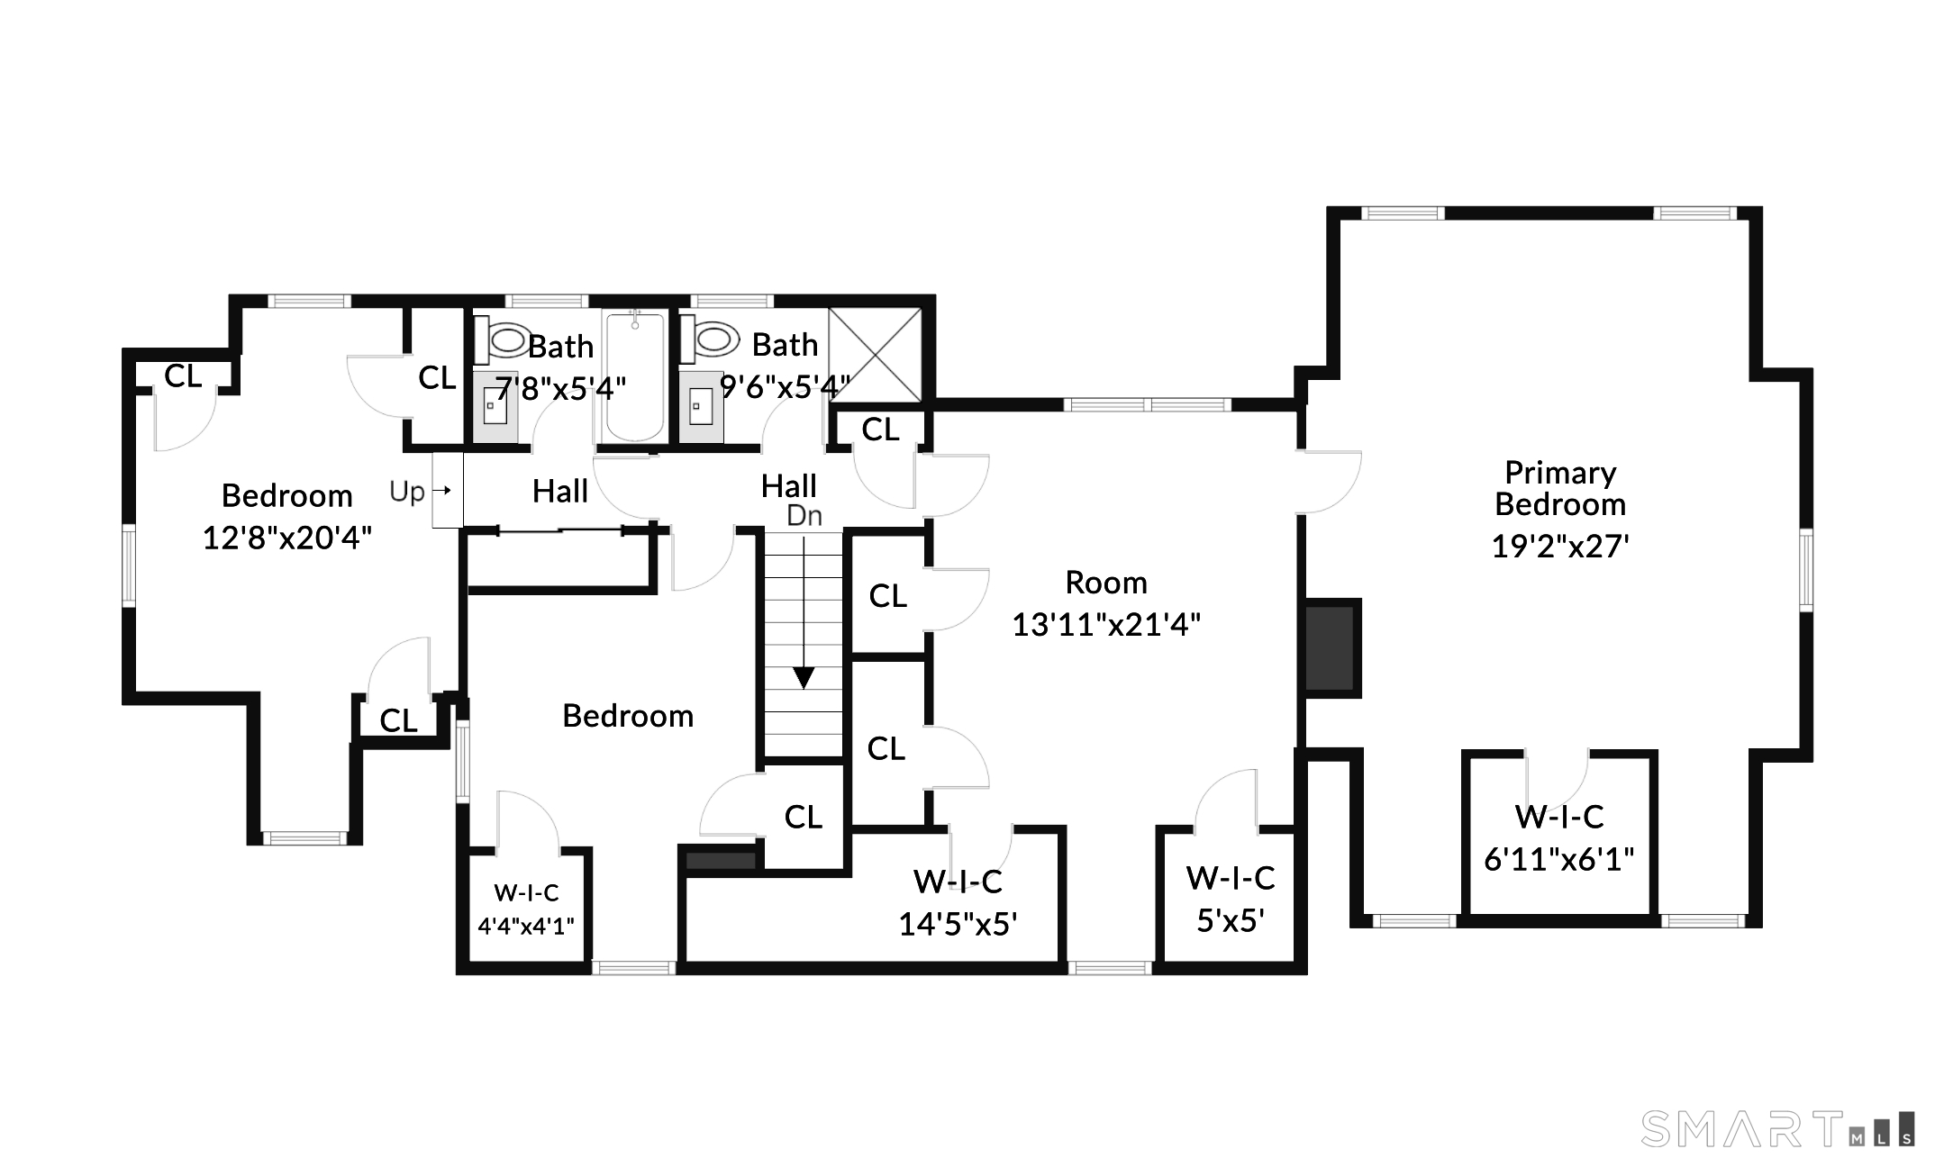
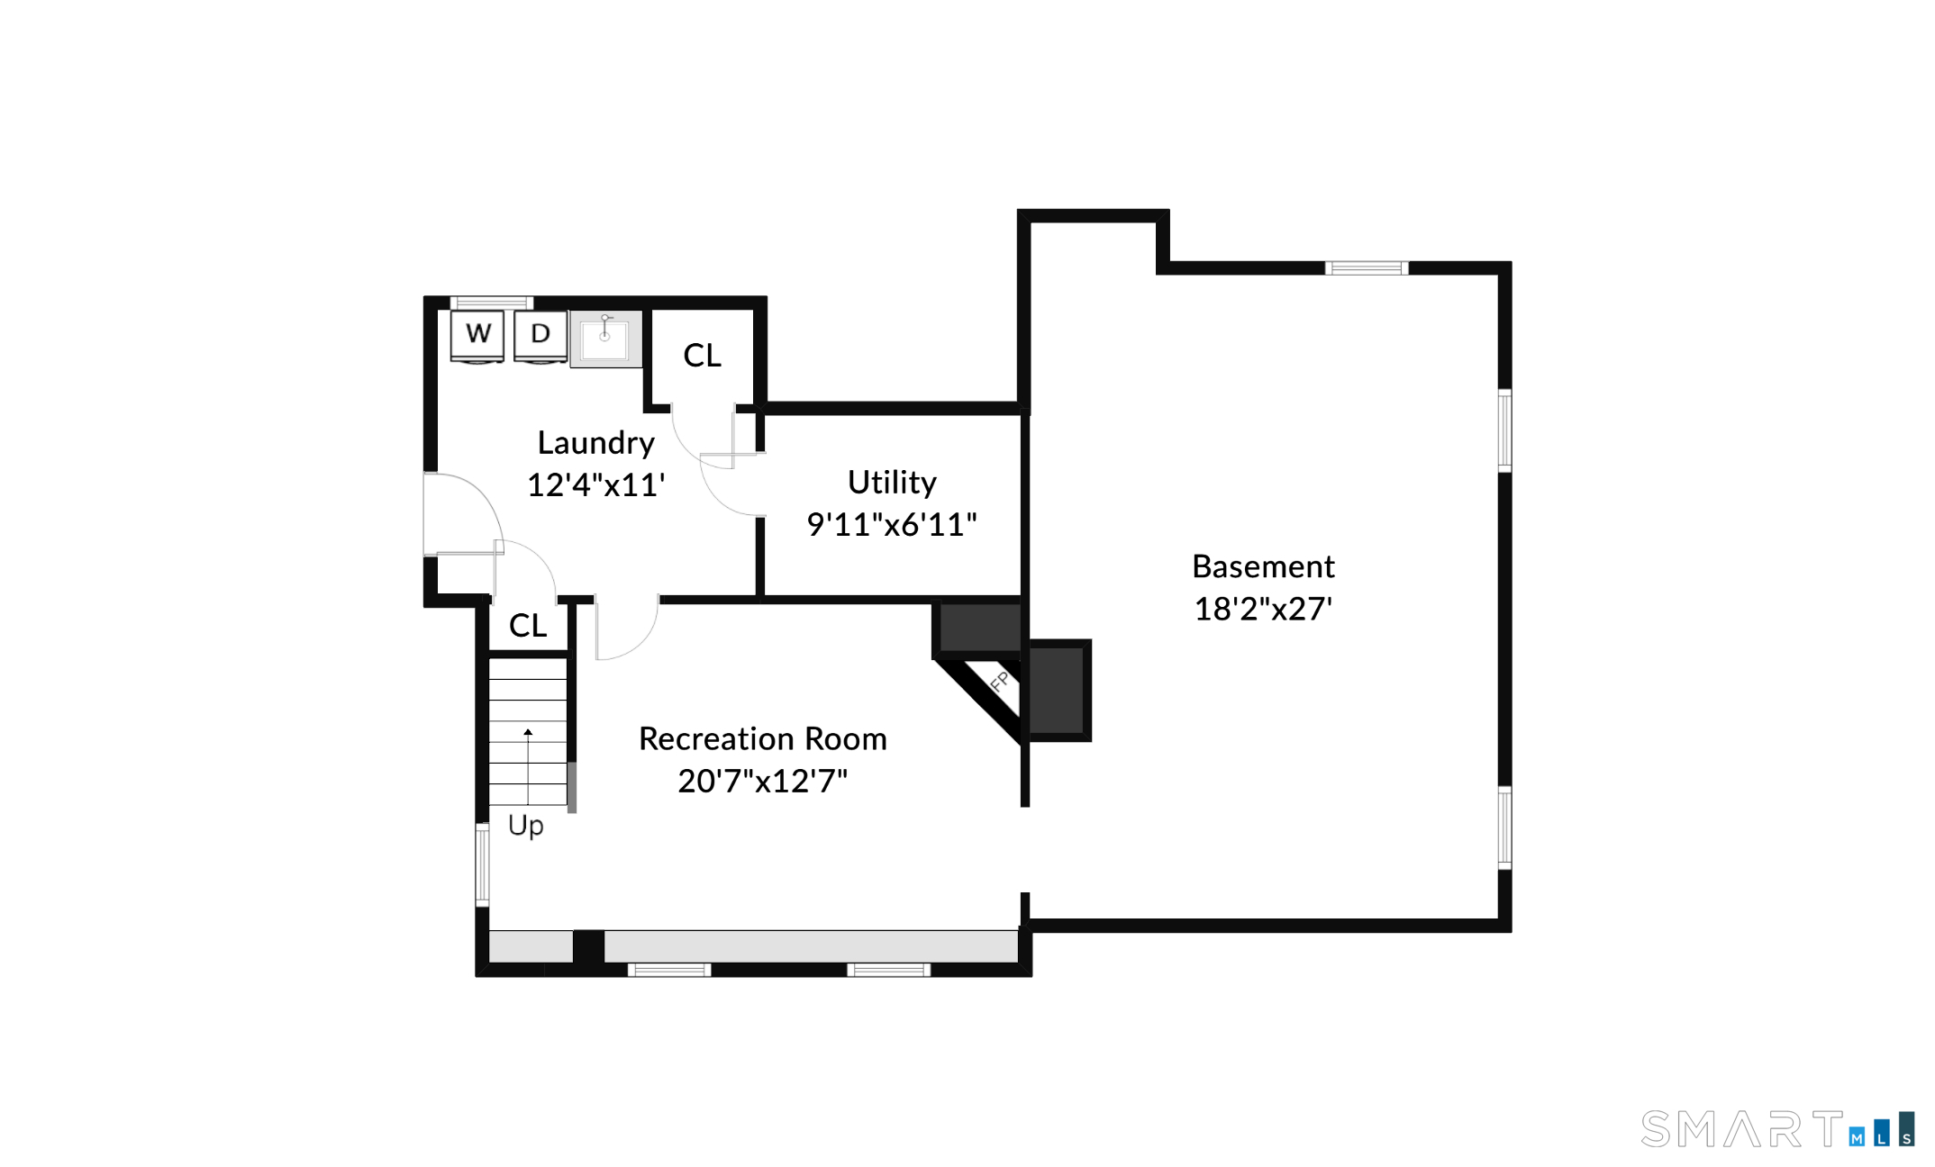
Nestled on a quiet, tree-lined lane in one of Darien's most desirable neighborhoods, this expanded cape offers the perfect blend of timeless charm, generous living space, & endless potential. A welcoming foyer leads to elegant formal living & dining rooms, where the inviting living room is anchored by a dramatic floor-to-ceiling stone fireplace, while the spectacular oversized family room impresses with soaring ceilings & walls of windows overlooking the private backyard. The kitchen features granite countertops, stainless steel appliances, & seamless access to an expansive deck designed for effortless indoor-outdoor entertaining. Step outside to a beautifully landscaped backyard framed by mature trees & exceptional privacy. The second level features a spacious primary bedroom with multiple walk-in closets & an adjoining oversized bonus room, offering the ideal space for a private home office, nursery, or the opportunity to create a luxurious primary suite. Two additional generously sized bedrooms & two full baths complete the upper level. The finished lower level provides flexibility with a spacious recreation room featuring a second stone fireplace, abundant storage, & unfinished space for future expansion. Perfectly positioned just moments from award-winning Darien schools, Woodland Park, Metro-North, dining, beaches, & major commuter routes, this exceptional home offers the ideal balance of privacy, convenience, & the quintessential Darien lifestyle.
Listing Courtesy of Keller Williams Prestige Prop.
Our team consists of dedicated real estate professionals passionate about helping our clients achieve their goals. Every client receives personalized attention, expert guidance, and unparalleled service. Meet our team:

Broker/Owner
860-214-8008
Email
Broker/Owner
843-614-7222
Email
Associate Broker
860-383-5211
Email
Realtor®
860-919-7376
Email
Realtor®
860-538-7567
Email
Realtor®
860-222-4692
Email
Realtor®
860-539-5009
Email
Realtor®
860-681-7373
Email
Acres : 0.85
Appliances Included : Gas Range, Microwave, Refrigerator, Dishwasher, Washer, Dryer
Attic : Storage Space, Walk-up
Basement : Full
Full Baths : 2
Half Baths : 1
Baths Total : 3
Beds Total : 3
City : Darien
Cooling : Central Air
County : Fairfield
Elementary School : Holmes
Fireplaces : 1
Foundation : Stone
Fuel Tank Location : In Basement
Garage Parking : Attached Garage
Garage Slots : 1
Description : Treed
Neighborhood : N/A
Parcel : 105549
Postal Code : 06820
Roof : Asphalt Shingle
Sewage System : Public Sewer Connected
Total SqFt : 3151
Tax Year : July 2025-June 2026
Total Rooms : 7
Watersource : Public Water Connected
weeb : RPR, IDX Sites, Realtor.com
Phone
860-384-7624
Address
20 Hopmeadow St, Unit 821, Weatogue, CT 06089
