
Bedrooms
Bathrooms
Sq Ft
Price
Monroe, Connecticut
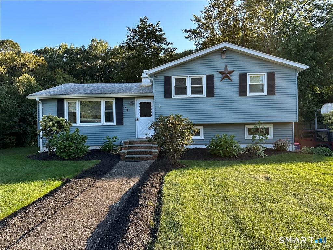
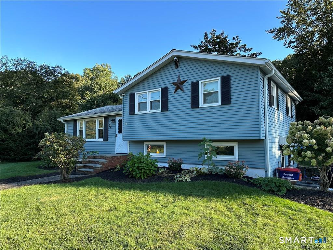
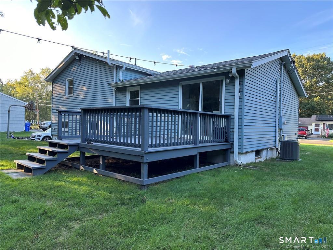
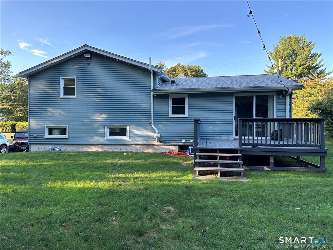
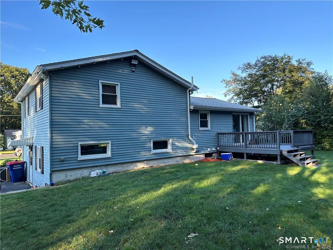
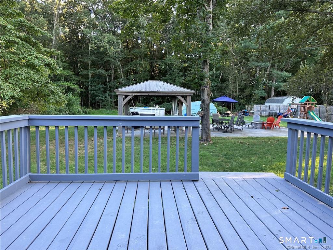
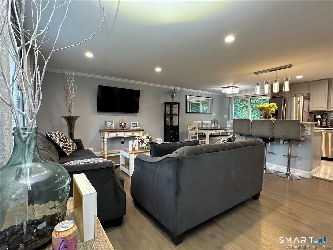
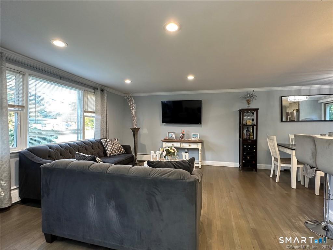
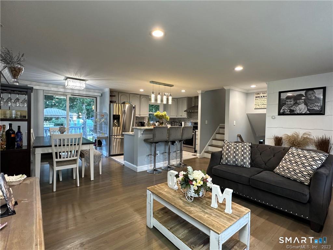
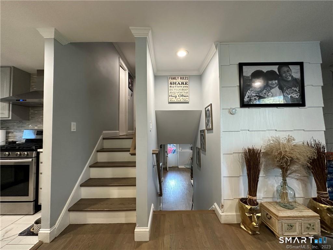
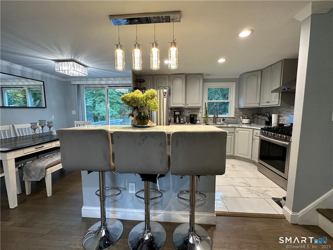
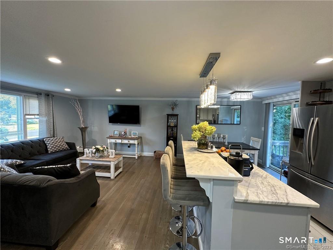
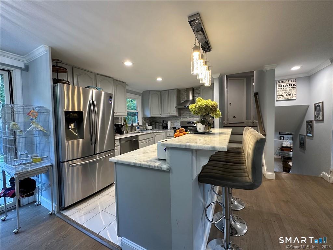
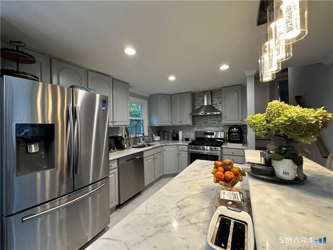
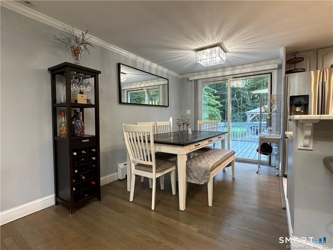
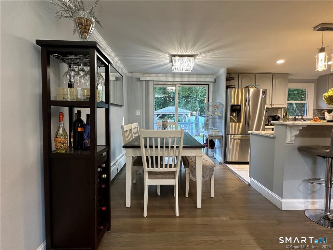
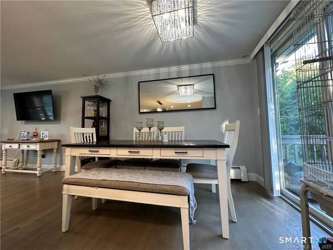
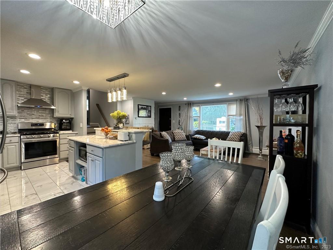
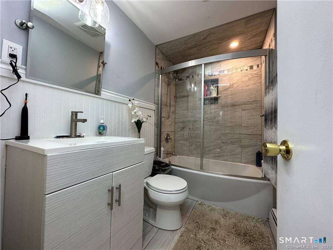
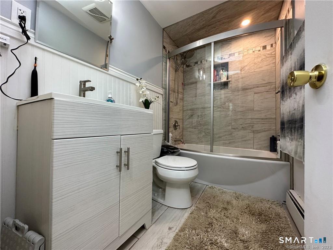
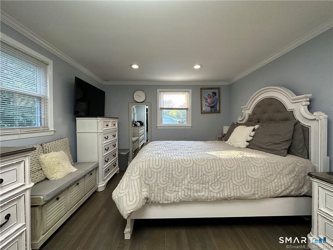
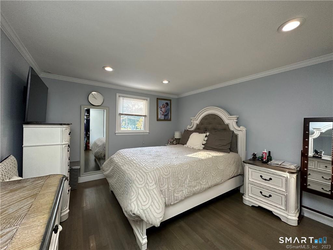
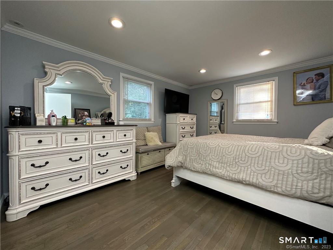
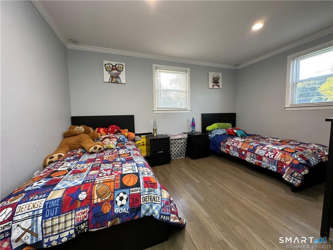
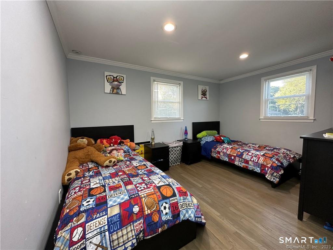
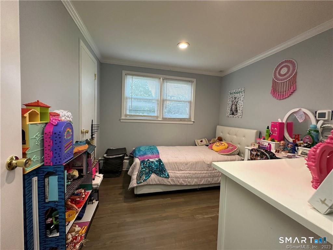
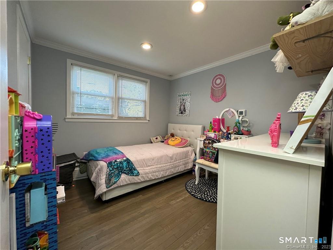
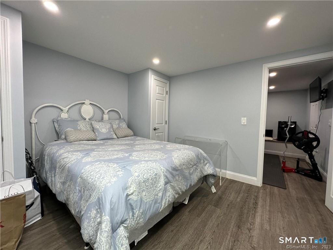
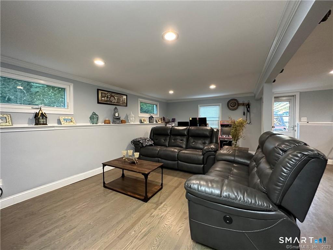
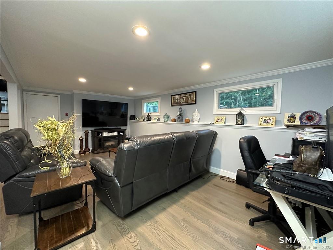
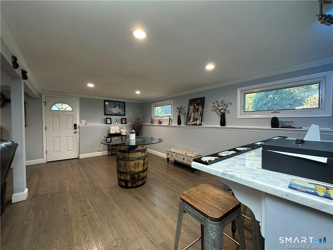
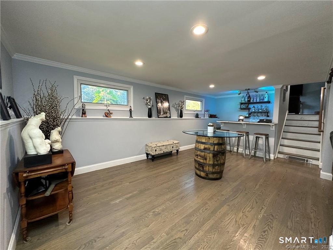
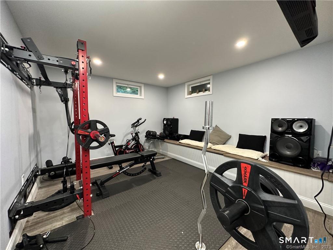
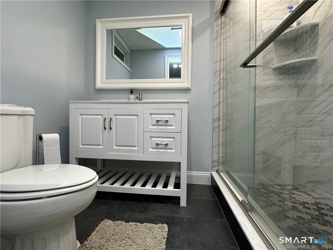
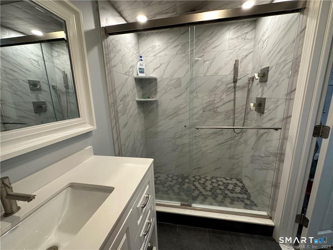
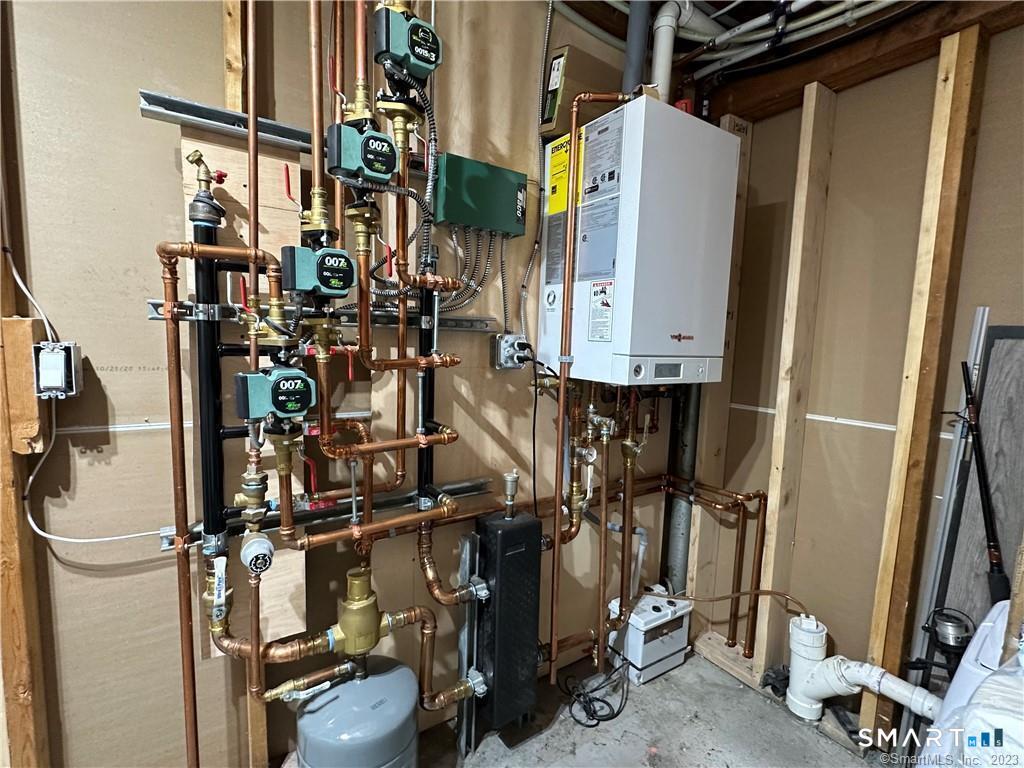
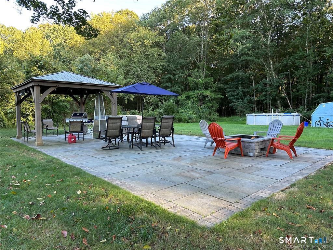
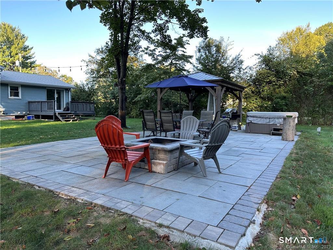
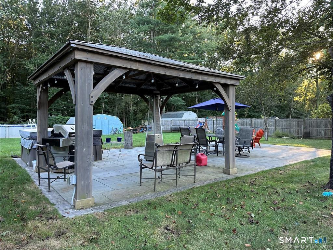
Welcome to this charming and surprisingly spacious split-level home, ideally located in one of Monroe's most desirable neighborhoods. This well-maintained home features an open-concept layout with beautiful hardwood floors, recessed lighting, and a welcoming living room with a cozy fireplace. The dining room flows seamlessly into a well-designed kitchen with access to a deck, making it perfect for everyday living and entertaining. The upper level offers three comfortable bedrooms and a full bathroom. On the lower level, you'll find a spacious family room, along with a dry bar that's ideal for hosting family gatherings and special occasions. The finished basement provides even more versatile living space, including bonus rooms, a guest bedroom with a private bathroom, a gym, and a combined laundry and mechanical room. The home has been lovingly cared for and updated throughout the years. Outside, enjoy beautifully landscaped grounds featuring a bluestone patio, gazebo, hot tub, and a lovely backyard designed for entertaining, relaxing, and play. A swimming pool adds the perfect touch for summer enjoyment. Recent improvements include a new furnace and central air conditioning, offering added comfort and peace of mind. This home truly has everything you could need, combining space, comfort, and exceptional outdoor amenities in a sought-after Monroe location. Property is being sold as-is.
Listing Courtesy of Keller Williams Prestige Prop.
Our team consists of dedicated real estate professionals passionate about helping our clients achieve their goals. Every client receives personalized attention, expert guidance, and unparalleled service. Meet our team:

Broker/Owner
860-214-8008
Email
Broker/Owner
843-614-7222
Email
Associate Broker
860-383-5211
Email
Realtor®
860-919-7376
Email
Realtor®
860-538-7567
Email
Realtor®
860-222-4692
Email
Realtor®
860-539-5009
Email
Realtor®
860-681-7373
Email
Acres : 0.5
Appliances Included : Gas Range, Range Hood, Refrigerator, Dishwasher, Washer, Gas Dryer
Basement : Full
Full Baths : 1
Baths Total : 1
Beds Total : 3
City : Monroe
Cooling : Central Air
County : Fairfield
Elementary School : Stepney
Fireplaces : 1
Foundation : Block
Garage Parking : Paved, Driveway
Description : Fence - Partial, Lightly Wooded, Level Lot
Middle School : Jockey Hollow
Neighborhood : Stepney
Parcel : 177065
Total Parking Spaces : 3
Pool Description : Above Ground Pool
Postal Code : 06468
Roof : Asphalt Shingle
Sewage System : Septic
Total SqFt : 1530
Tax Year : July 2026-June 2027
Total Rooms : 6
Watersource : Public Water Connected, Public Water In Street
weeb : RPR, IDX Sites, Realtor.com
Phone
860-384-7624
Address
20 Hopmeadow St, Unit 821, Weatogue, CT 06089
