
Bedrooms
Bathrooms
Sq Ft
Price
Deep River, Connecticut
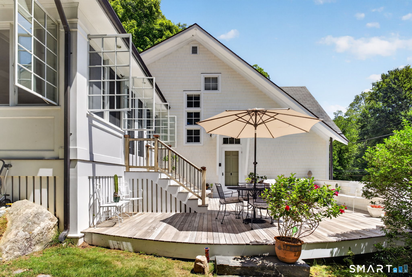
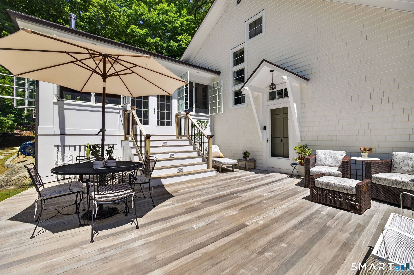
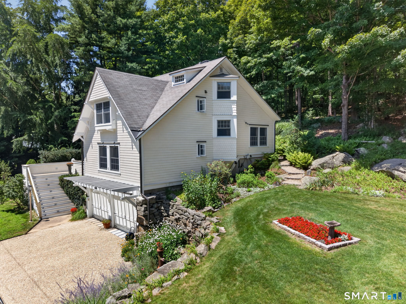
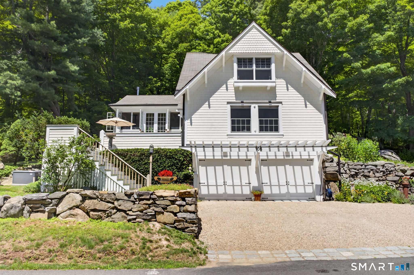
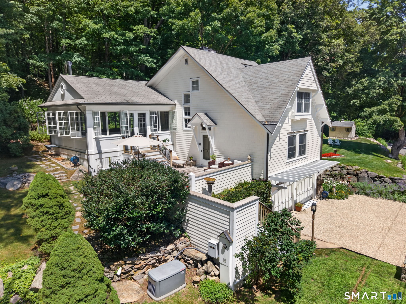
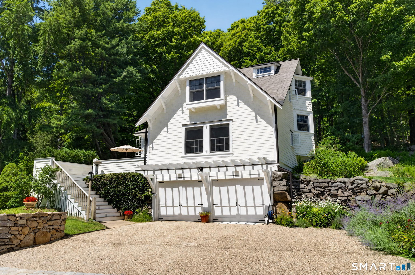
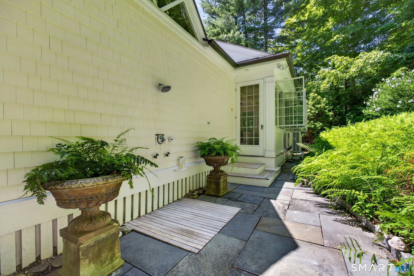
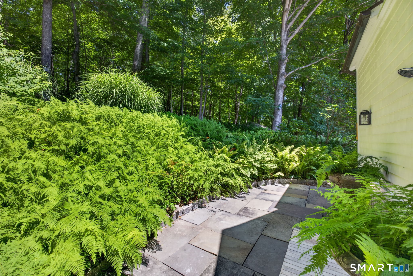
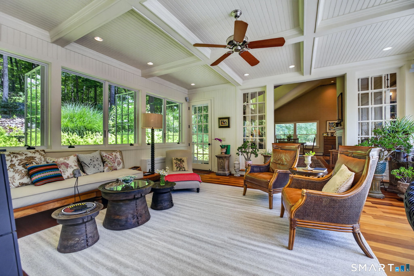
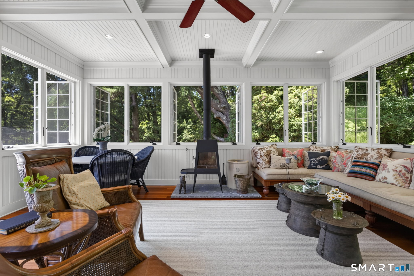
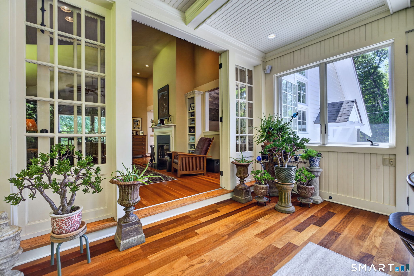
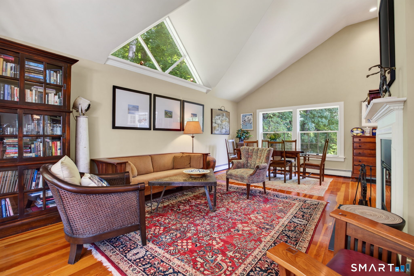
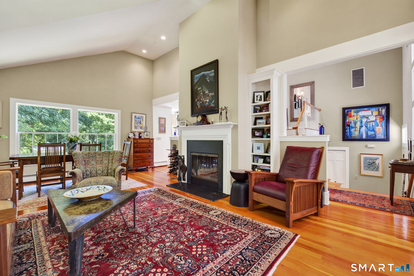
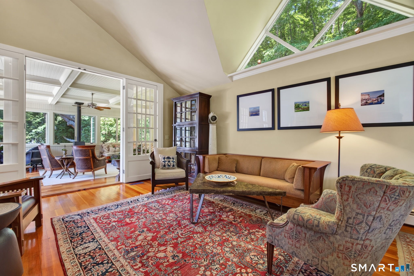
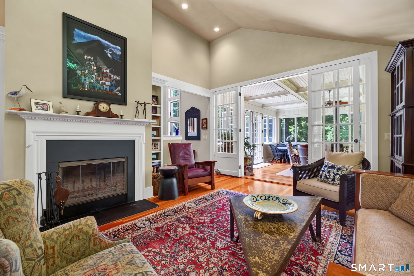
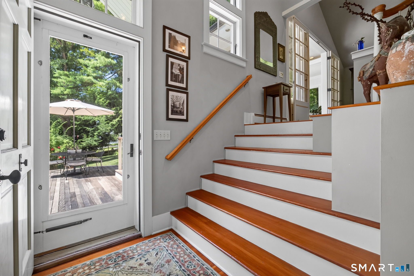
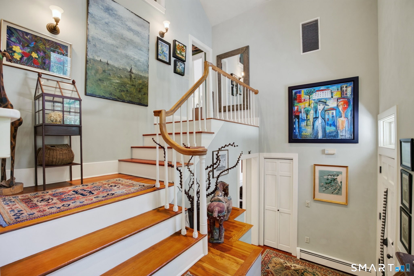
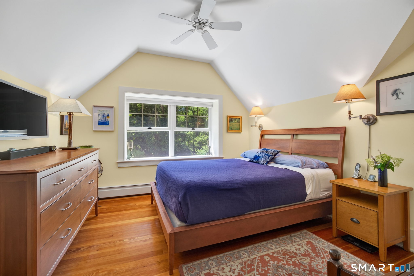
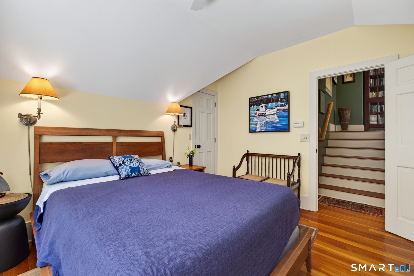
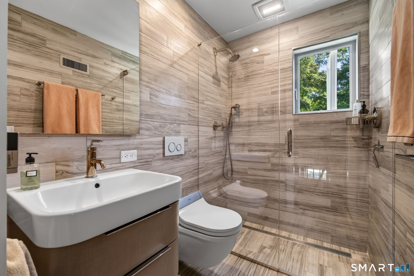
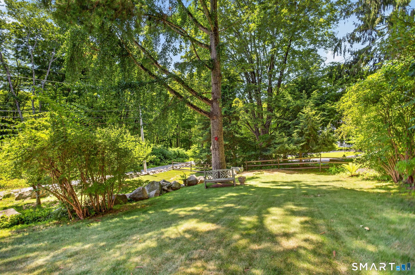
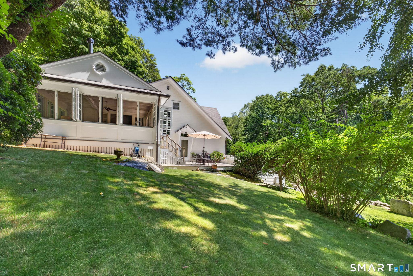
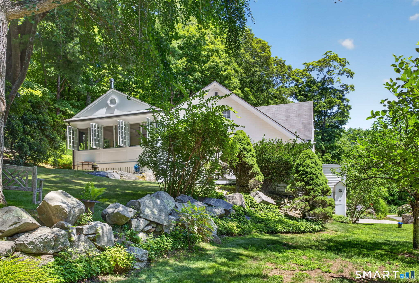
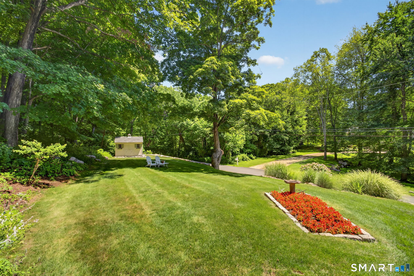
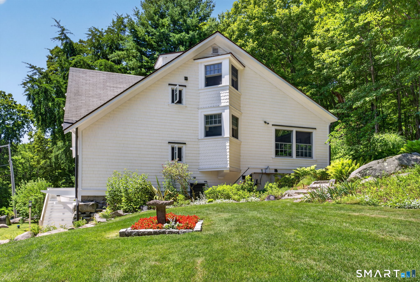
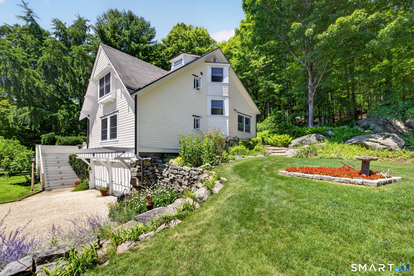
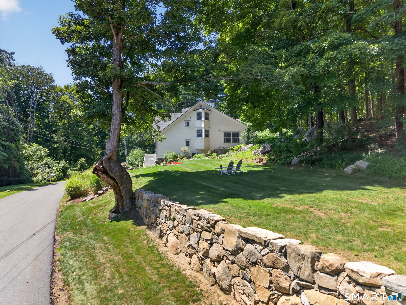
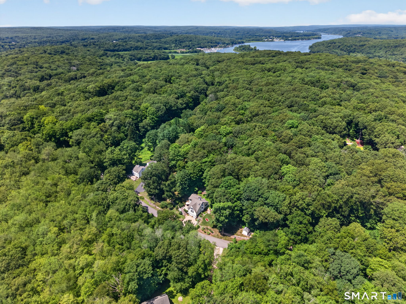
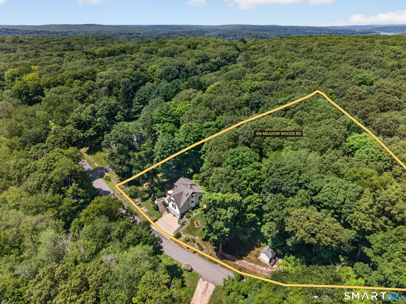
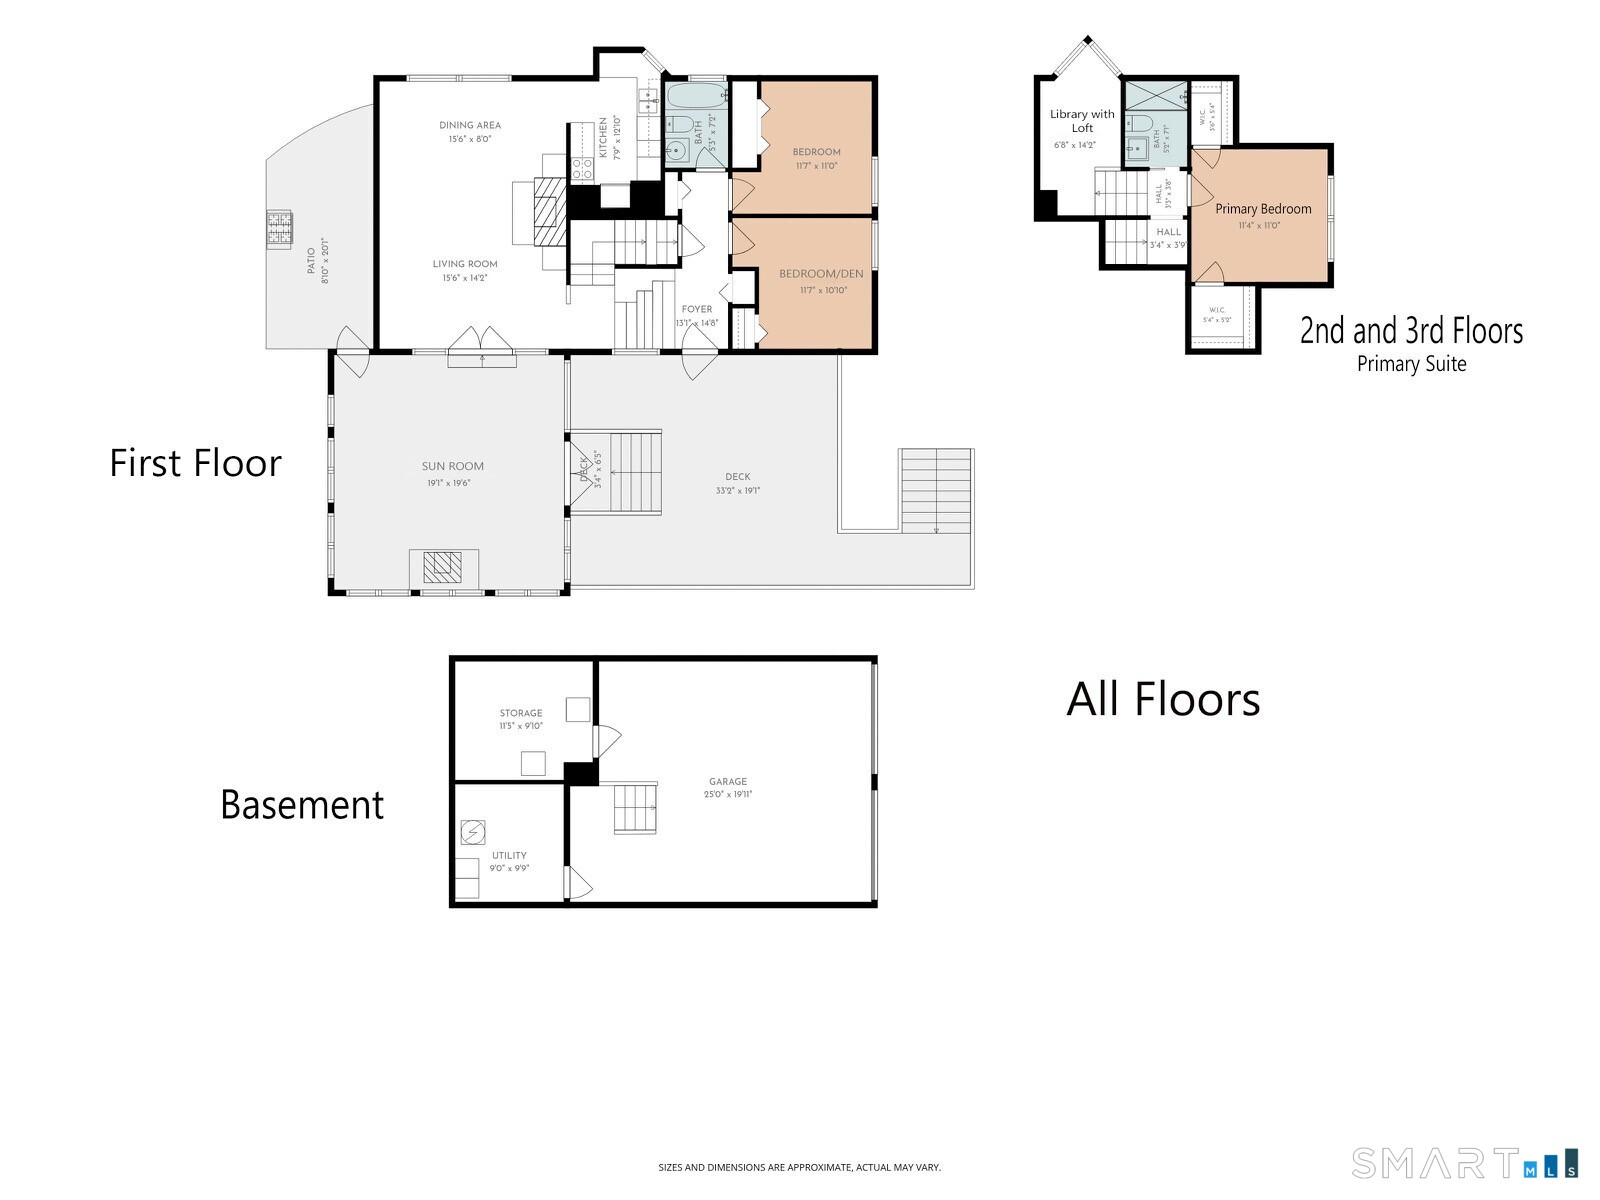
Essex Village is a short walk to this one-of-a-kind home, privately set on over three picturesque acres. Just moments from the Essex town line, this extraordinary custom home is the result of an exceptional architectural transformation, blending timeless New England character with thoughtful, high-end design. Enjoy a peaceful, private setting while being just minutes from the charming village centers of Deep River and Essex, with their acclaimed restaurants, boutique shops, marinas, yacht clubs, the Connecticut River Museum, and the historic Griswold Inn. A comprehensive redesign of the home's exterior was completed by renowned architect Christopher Arelt, featuring all-new windows, structural insulated panels for enhanced energy efficiency, cedar shingle siding, copper gutters, Azek trim, a 4-zone heating system, an expansive Ipe deck and stairs, a bluestone patio, and a private outdoor shower. A brand-new well, drilled in May, and a whole-house generator powered by a 500-gallon underground propane tank provide year-round comfort and peace of mind. The home's showpiece is the spectacular four-season sunroom. This breathtaking space features a coffered beadboard ceiling, rich Brazilian cherry flooring, walls of windows, a wood-burning stove, custom built-in seating, and French doors opening onto the expansive Ipe deck, creating an extraordinary setting for year-round living and entertaining.
Listing Courtesy of Compass Connecticut, LLC
Our team consists of dedicated real estate professionals passionate about helping our clients achieve their goals. Every client receives personalized attention, expert guidance, and unparalleled service. Meet our team:

Broker/Owner
860-214-8008
Email
Broker/Owner
843-614-7222
Email
Associate Broker
860-383-5211
Email
Realtor®
860-919-7376
Email
Realtor®
860-538-7567
Email
Realtor®
860-222-4692
Email
Realtor®
860-539-5009
Email
Realtor®
860-681-7373
Email
Acres : 3.08
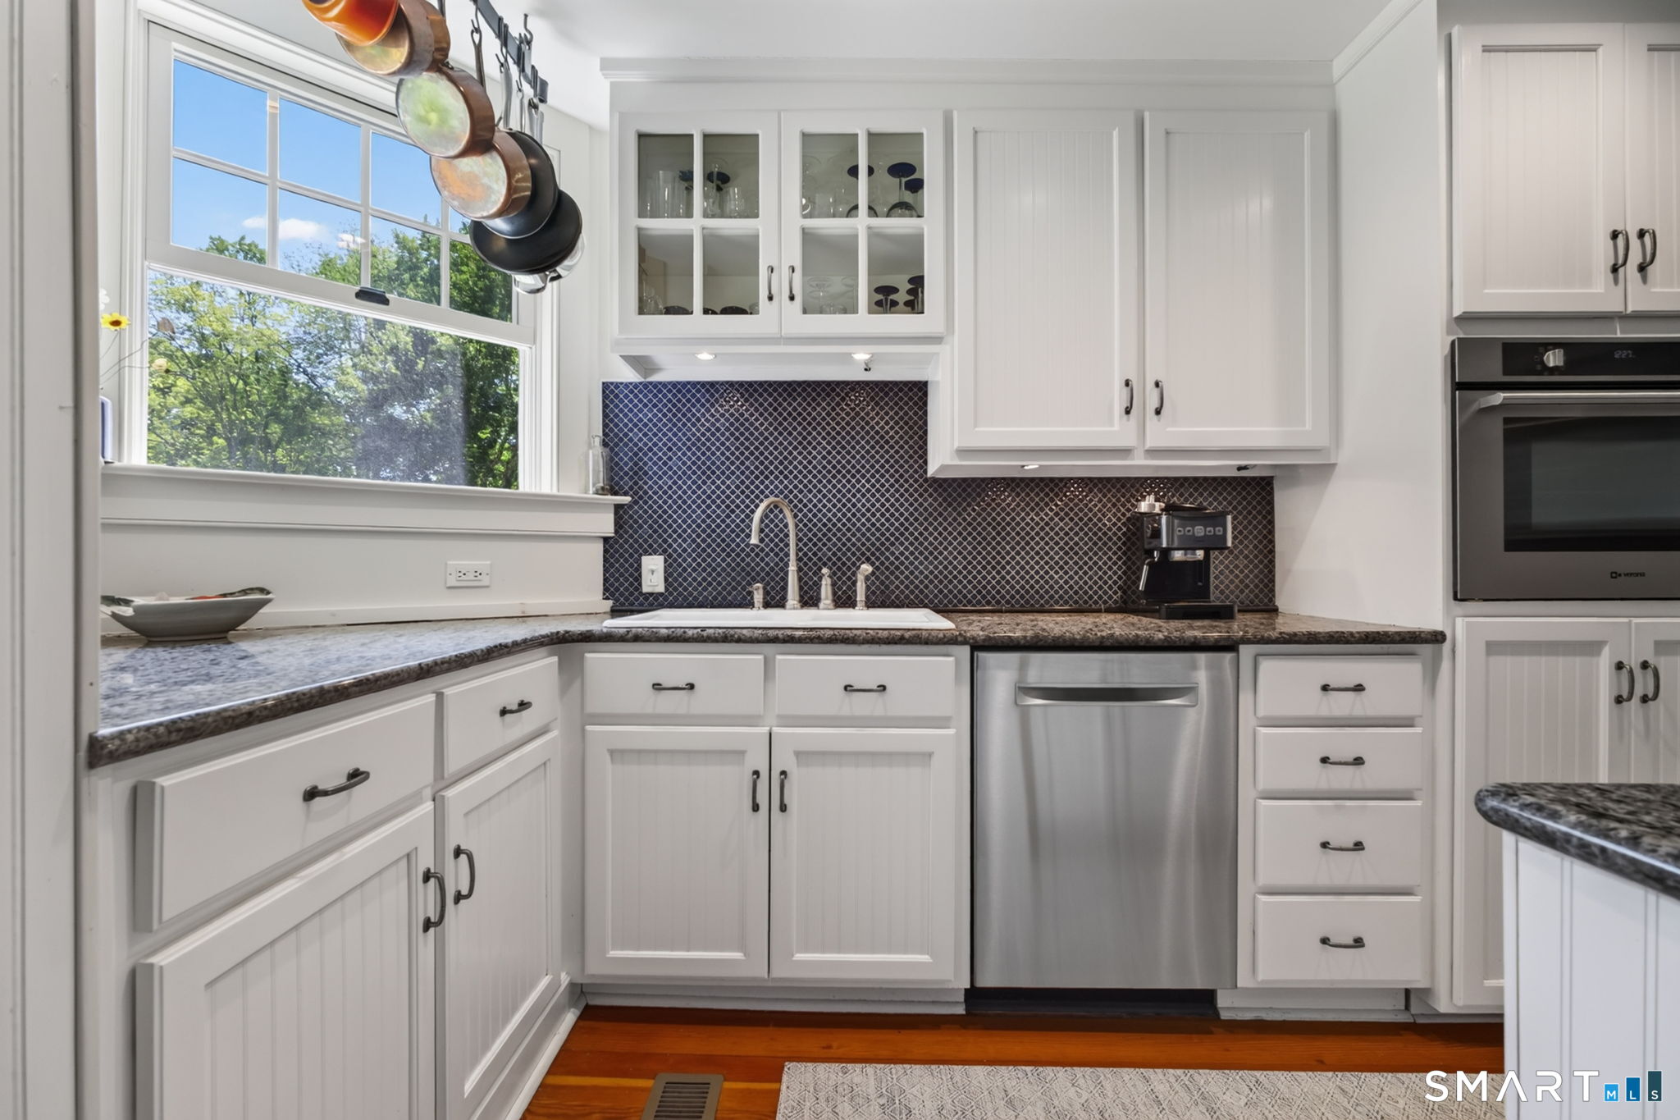
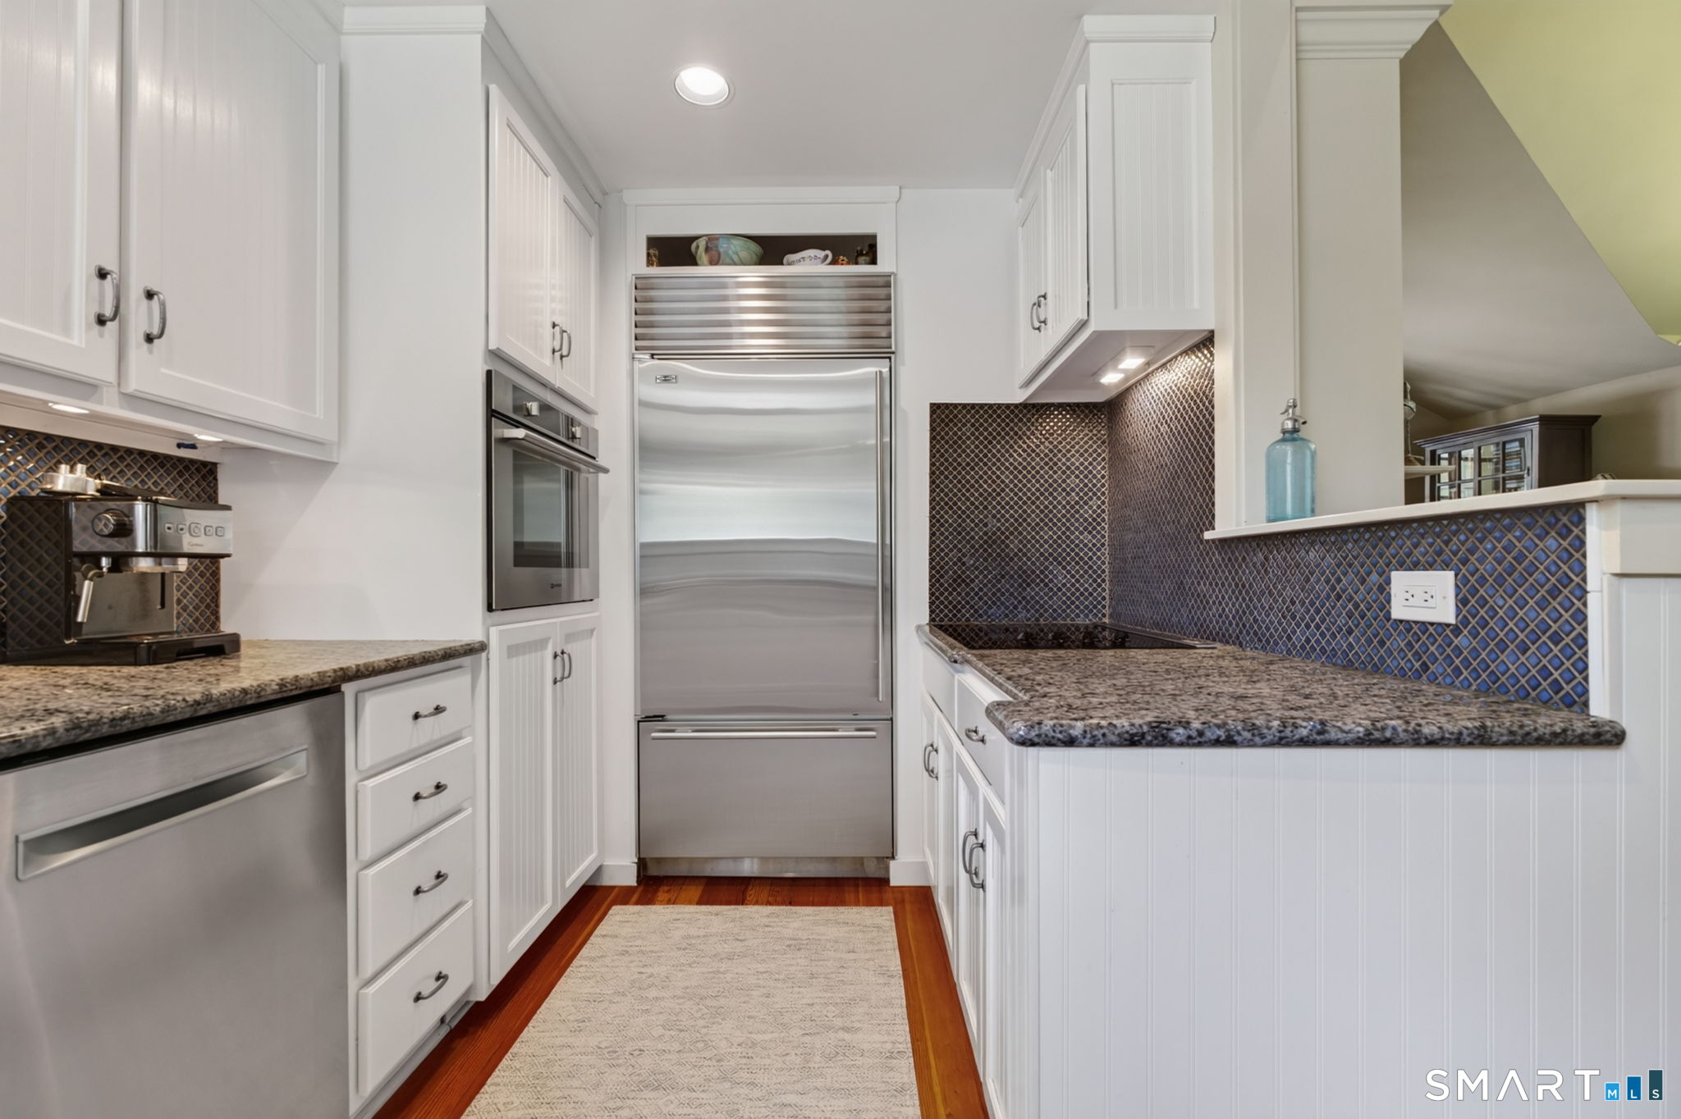
Appliances Included : Electric Cooktop, Wall Oven, Refrigerator, Dishwasher, Washer, Dryer
Attic : Storage Space, Access Via Hatch
Basement : Full, Garage Access, Interior Access, Walk-out
Full Baths : 2
Baths Total : 2
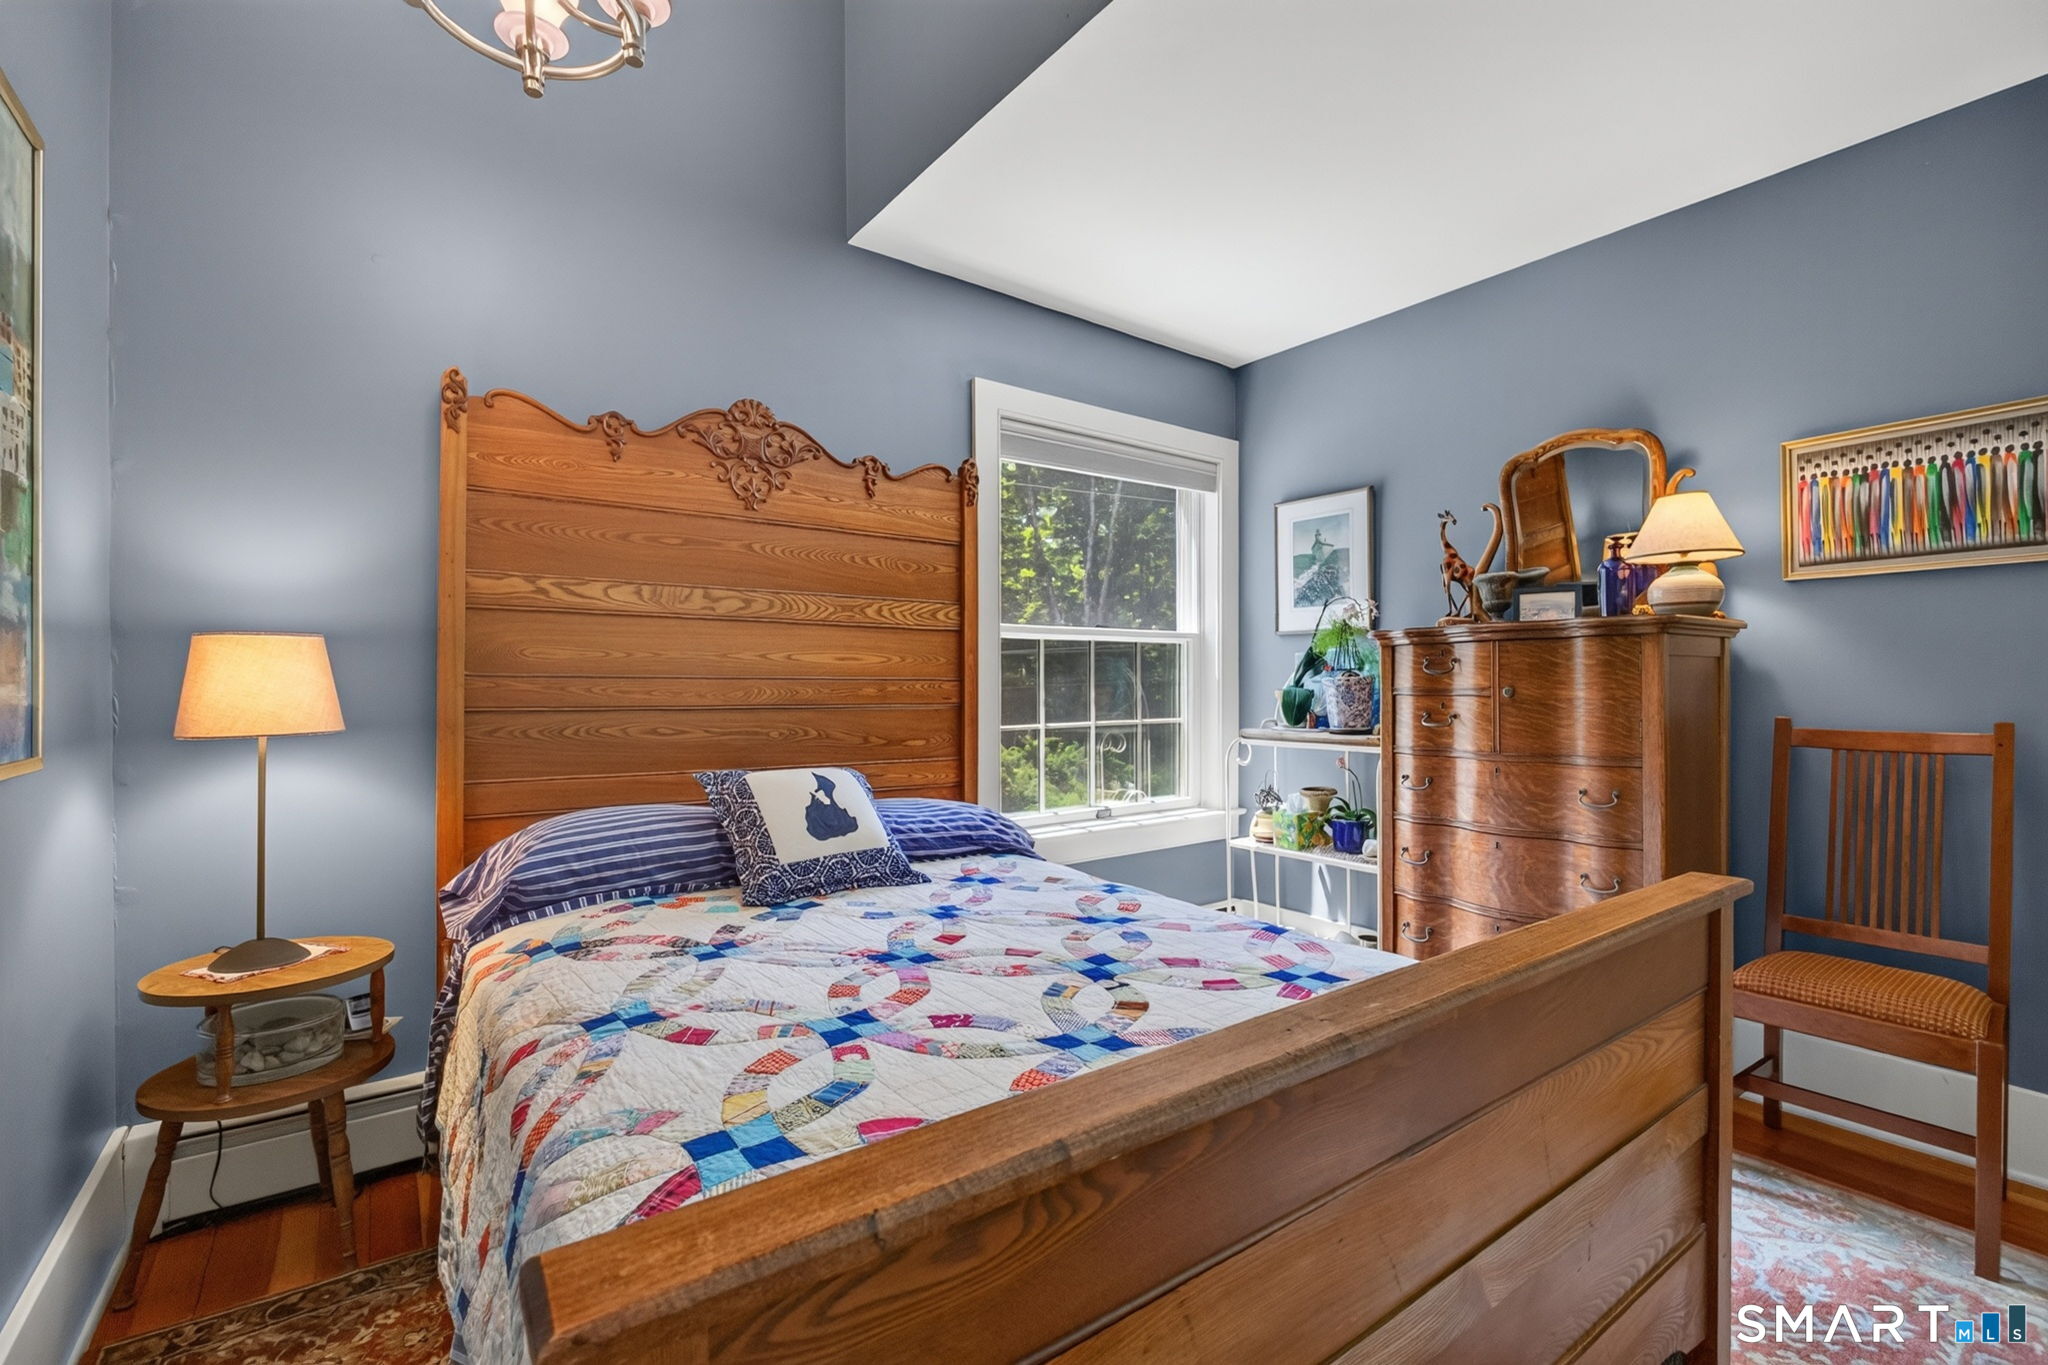
Beds Total : 3
City : Deep River
Cooling : Central Air, Heat Pump
County : Middlesex
Elementary School : Deep River
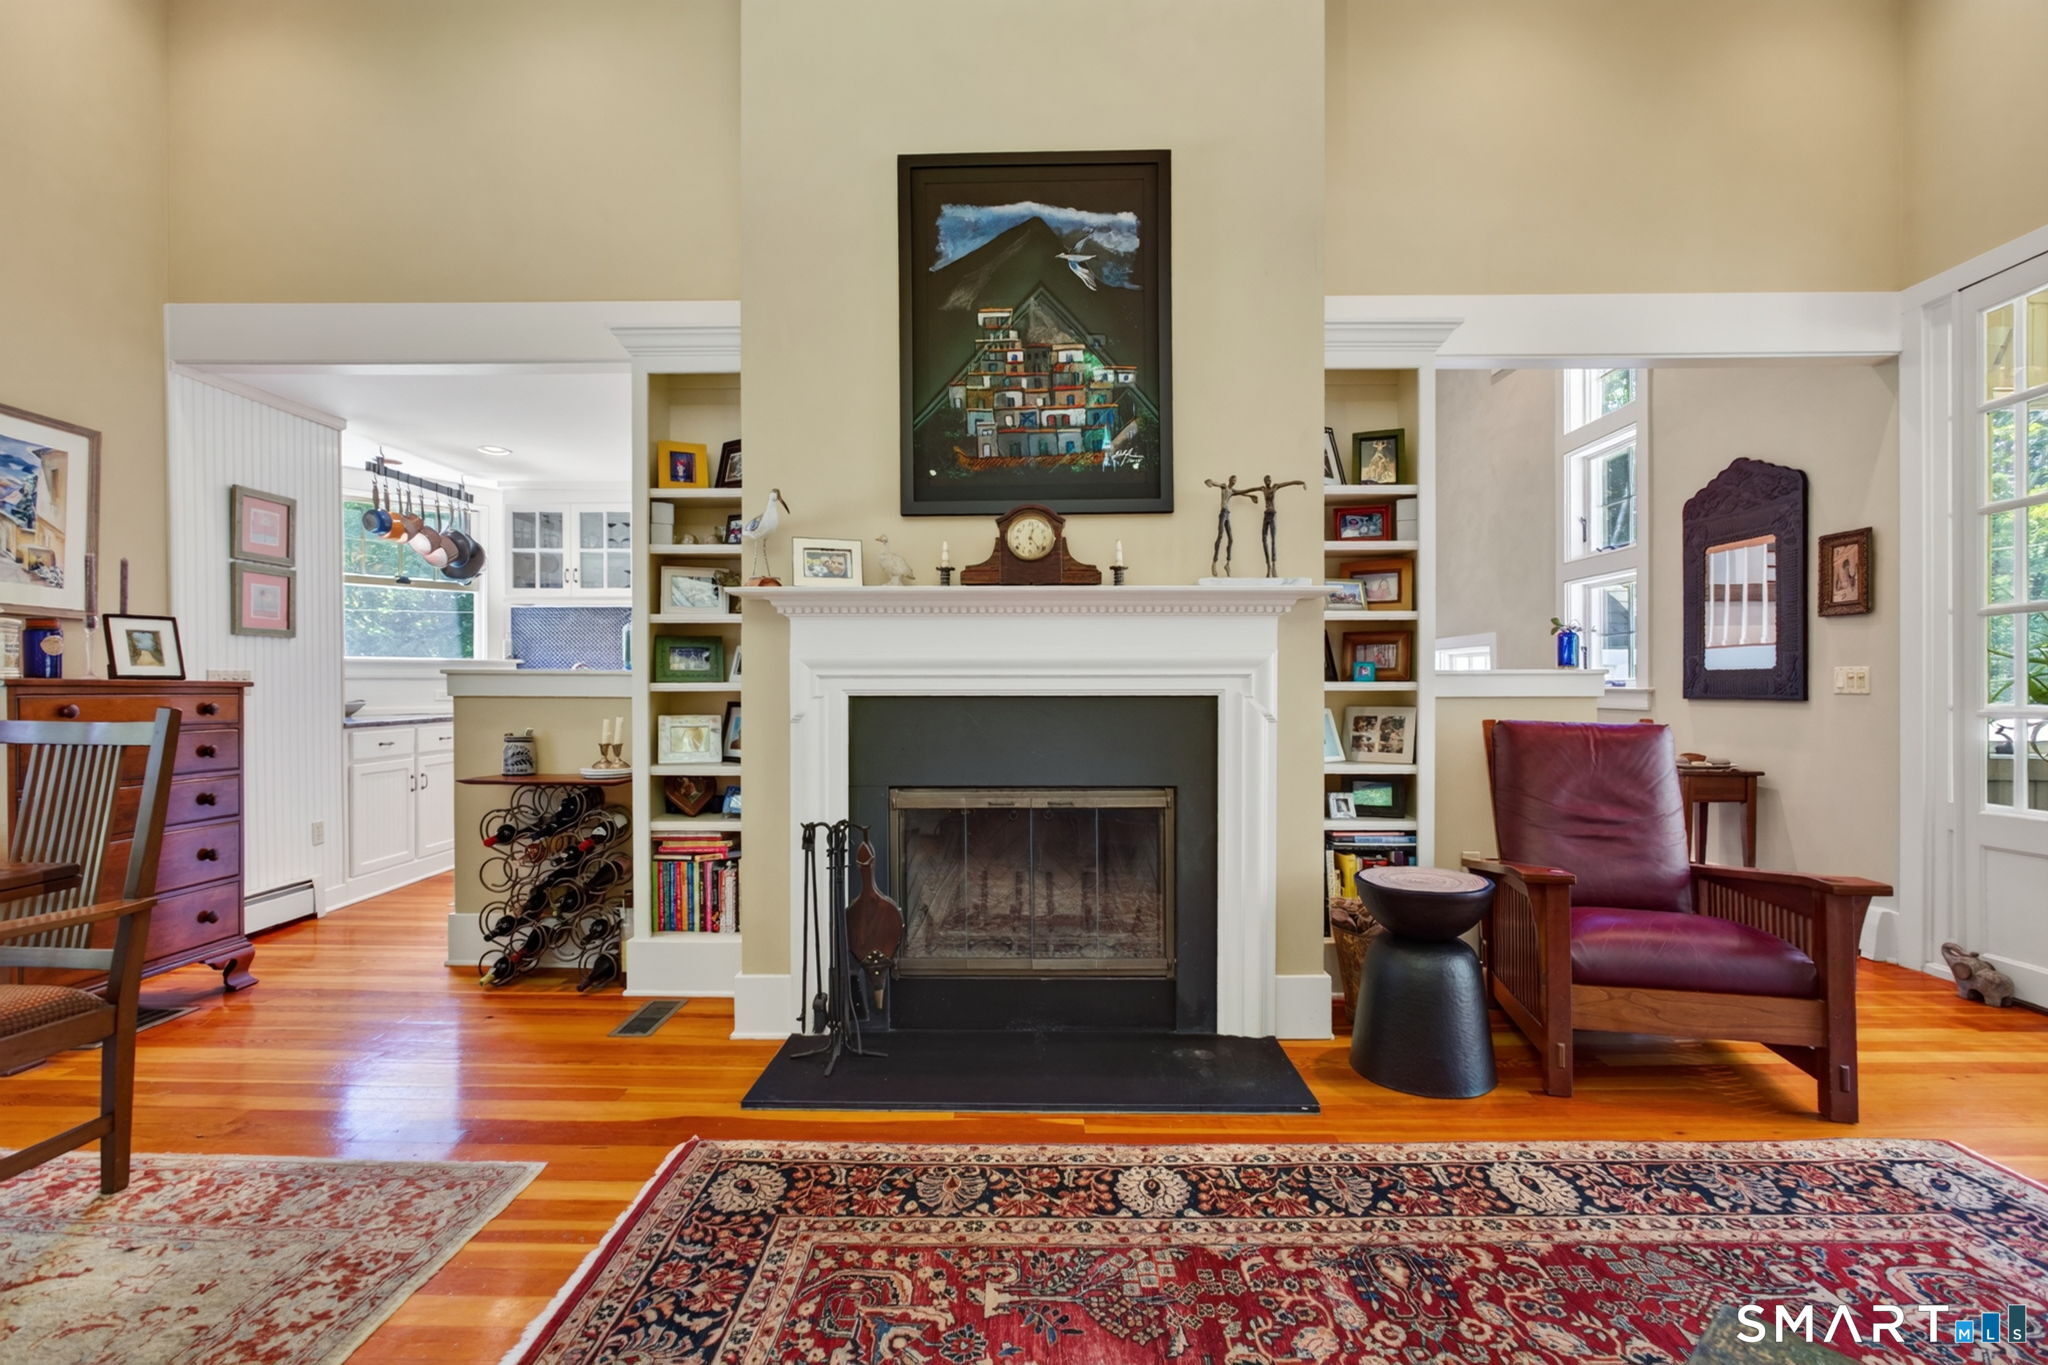
Fireplaces : 1
Foundation : Concrete
Fuel Tank Location : In Basement
Garage Parking : Under House Garage, Off Street Parking, Driveway
Garage Slots : 2
Description : Secluded, Lightly Wooded, Professionally Landscaped
Middle School : Winthrop
Amenities : Health Club, Library, Medical Facilities, Park, Playground/Tot Lot, Public Transportation, Shopping/Mall, Tennis Courts
Neighborhood : N/A
Parcel : 962836
Total Parking Spaces : 4
Postal Code : 06417
Roof : Asphalt Shingle
Additional Room Information : Foyer, Laundry Room
Sewage System : Septic
SgFt Description : The Sunroom's 400 square feet is listed in total sq feet above grade. Heated/cooled
Total SqFt : 2102
Tax Year : July 2026-June 2027
Total Rooms : 6
Watersource : Private Well
weeb : RPR, IDX Sites, Realtor.com
Phone
860-384-7624
Address
20 Hopmeadow St, Unit 821, Weatogue, CT 06089
