
Bedrooms
Bathrooms
Sq Ft
Price
Milford, Connecticut
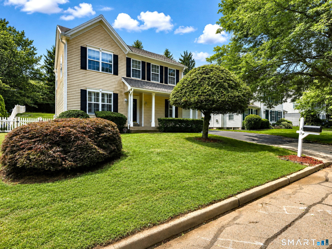
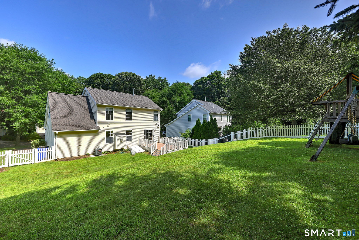
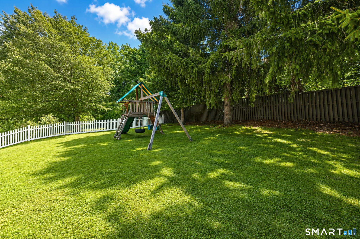
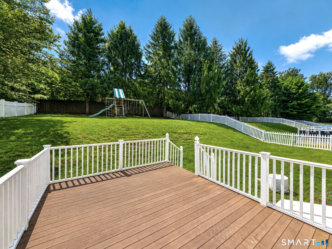
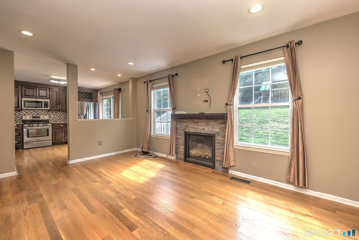
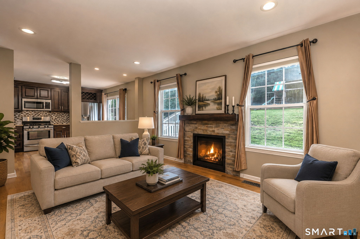
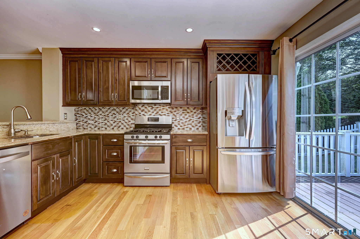
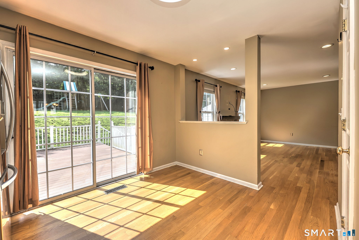
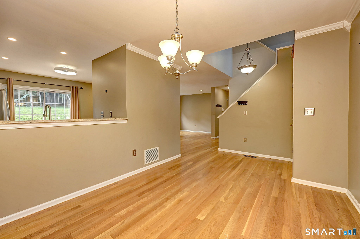
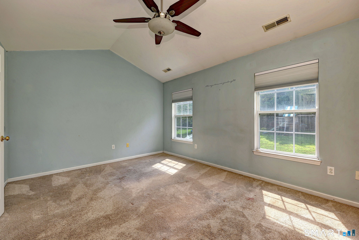
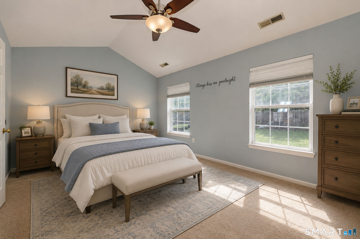
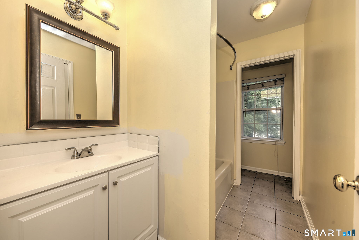
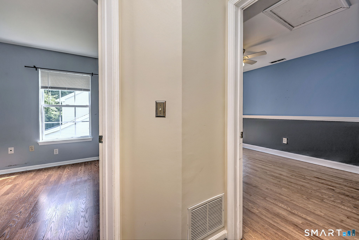
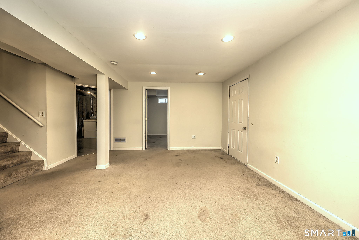
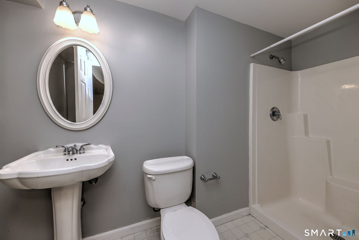
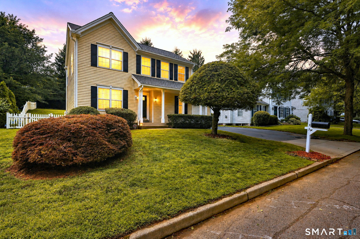
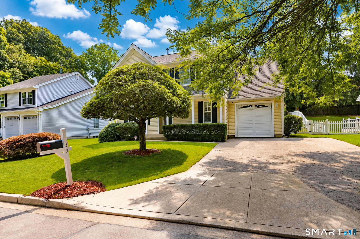
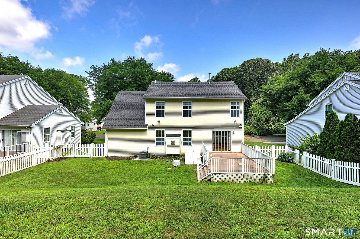
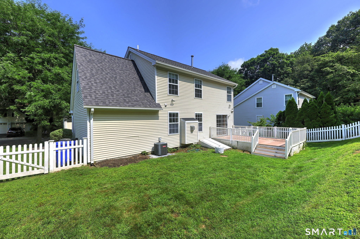
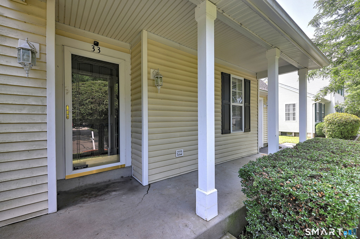
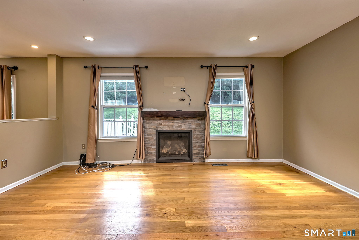
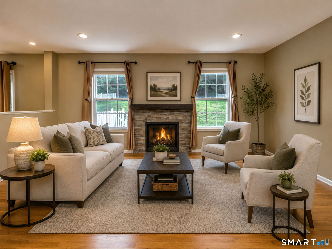
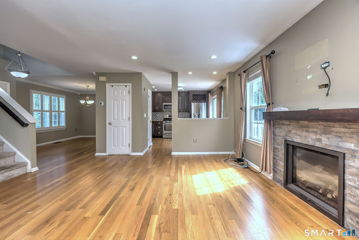
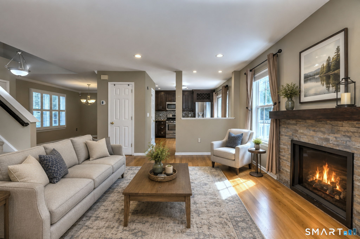
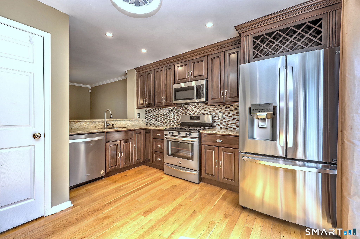
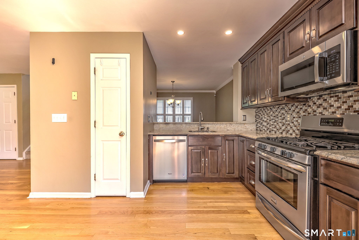
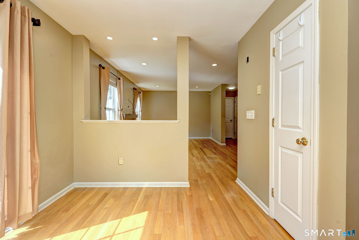
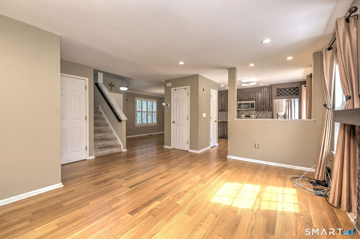
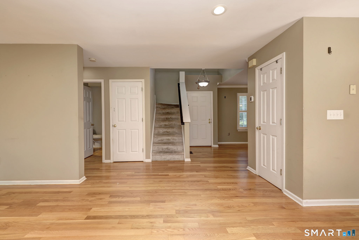
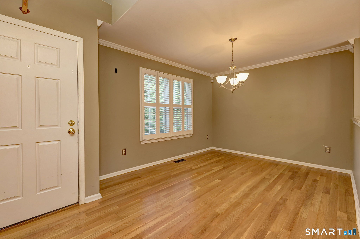
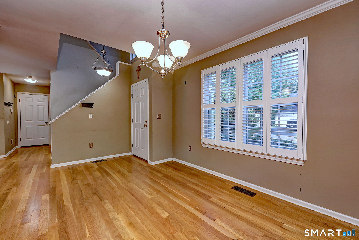
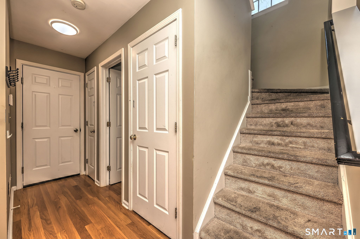
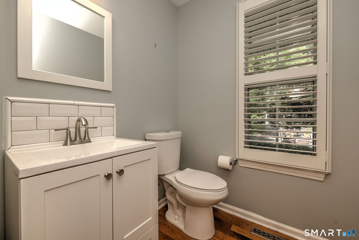
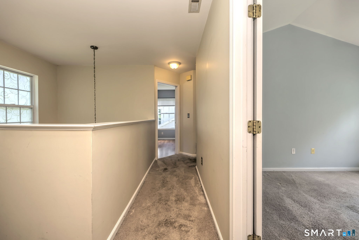
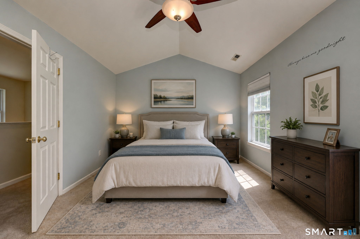
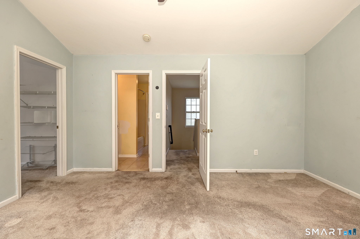
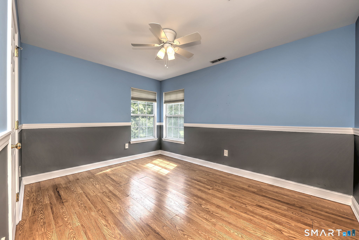
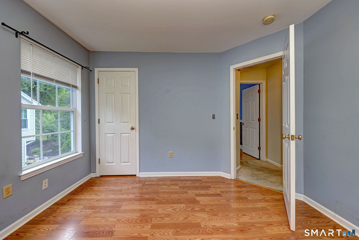
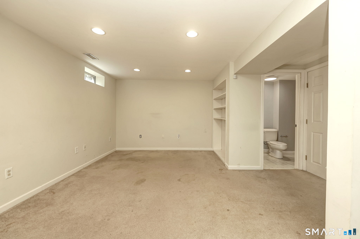
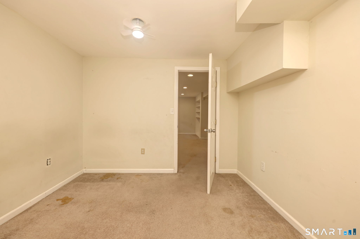
Welcome to the lifestyle you've been waiting for in the highly desirable Lexington Green West, a private community where neighbors become friends & pride of ownership shines throughout. Whether you're enjoying evening strolls along quiet streets, or relaxing on your own backyard deck, you'll love calling this special neighborhood home. This charming 3/4 bedroom, 2 1/2 bath Colonial offers 1,528 sq. ft. plus an additional 475 sq. ft. of finished lower-level living space. The inviting floor plan features a dining room for memorable gatherings and a beautifully remodeled kitchen with granite countertops, stainless steel appliances, tile backsplash, and a slider opening to a generous 15' x 20' deck, perfect for summer barbecues and outdoor entertaining. The cozy living room is enhanced by a gas fireplace, creating a warm and welcoming space year-round. Upstairs, you'll find three bedrooms, including a primary suite with a cathedral ceiling, deep walk-in closet, and direct access to the shared full bath. The finished lower level expands your options with a family/playroom, a second full bath, and a versatile room perfect for a guest bedroom, home office, gym, or hobby space. Recent updates include a newer roof and gas fireplace. Conveniently located just minutes from shopping, restaurants, beaches, downtown Milford, the train station, and major commuter routes. This is more than a home...it's a community you'll be proud to make your own. Living Rm & Primary BR Virually Staged.
Listing Courtesy of Coldwell Banker Realty
Our team consists of dedicated real estate professionals passionate about helping our clients achieve their goals. Every client receives personalized attention, expert guidance, and unparalleled service. Meet our team:

Broker/Owner
860-214-8008
Email
Broker/Owner
843-614-7222
Email
Associate Broker
860-383-5211
Email
Realtor®
860-919-7376
Email
Realtor®
860-538-7567
Email
Realtor®
860-222-4692
Email
Realtor®
860-539-5009
Email
Realtor®
860-681-7373
Email
Acres : 0.22
Appliances Included : Gas Range, Microwave, Refrigerator, Dishwasher
Association Fee Includes : Grounds Maintenance, Trash Pickup, Property Management, Road Maintenance
Attic : Storage Space, Access Via Hatch
Basement : Full, Heated, Storage, Cooled, Partially Finished, Liveable Space, Full With Hatchway
Full Baths : 2
Half Baths : 1
Baths Total : 3
Beds Total : 3
City : Milford
Cooling : Central Air
County : New Haven
Elementary School : Per Board of Ed
Fireplaces : 1
Foundation : Concrete
Garage Parking : Attached Garage, Paved, Off Street Parking, Driveway
Garage Slots : 1
Description : In Subdivision, Sloping Lot
Middle School : Per Board of Ed
Amenities : Health Club, Library, Medical Facilities, Park, Playground/Tot Lot, Private School(s), Shopping/Mall, Tennis Courts
Neighborhood : N/A
Parcel : 1215812
Total Parking Spaces : 2
Postal Code : 06461
Property Information : Planned Unit Development
Roof : Asphalt Shingle
Sewage System : Public Sewer Connected
Sewage Usage Fee : 364
Total SqFt : 2003
Subdivison : Lexington Green West
Tax Year : July 2025-June 2026
Total Rooms : 6
Watersource : Public Water Connected
weeb : RPR, IDX Sites, Realtor.com
Phone
860-384-7624
Address
20 Hopmeadow St, Unit 821, Weatogue, CT 06089
