
Bedrooms
Bathrooms
Sq Ft
Price
Shelton, Connecticut
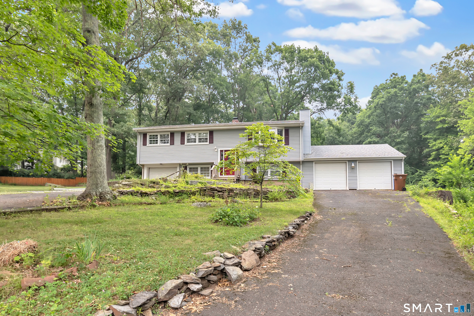
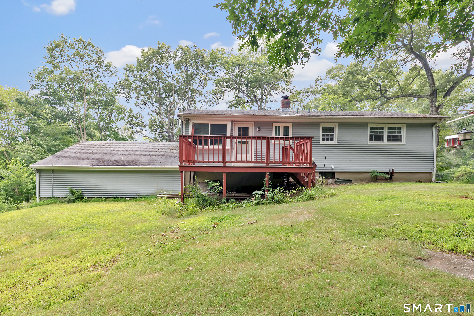
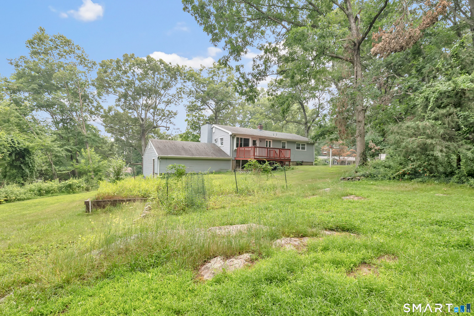
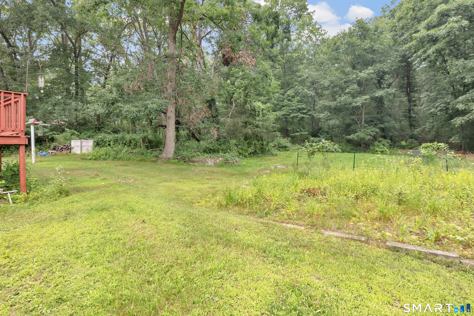
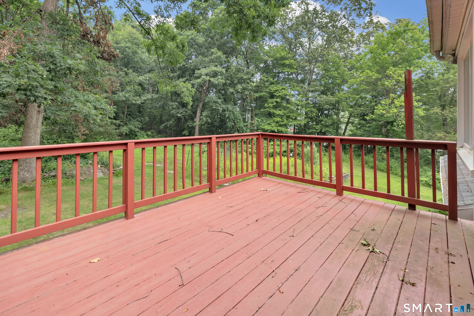
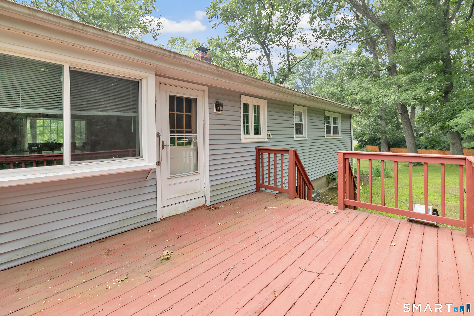
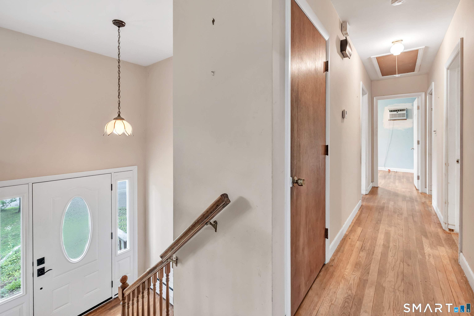
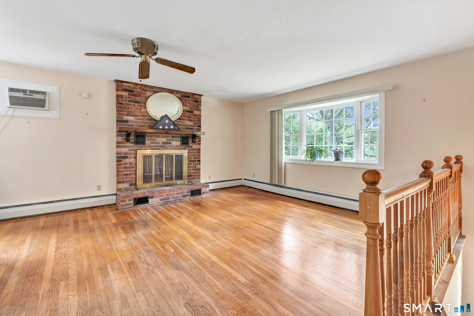
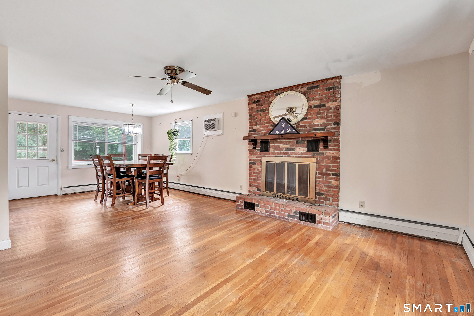
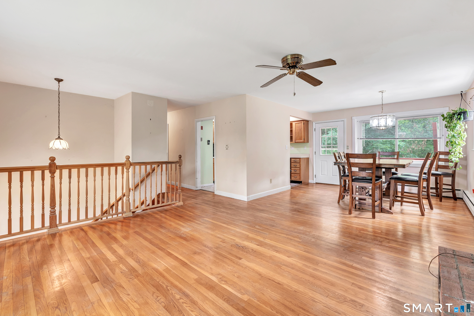
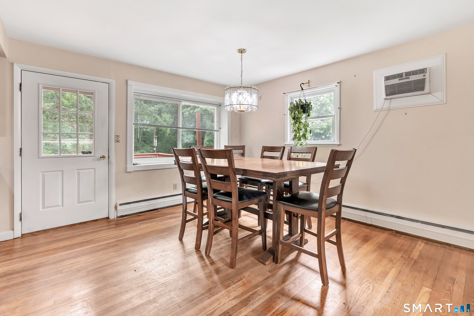
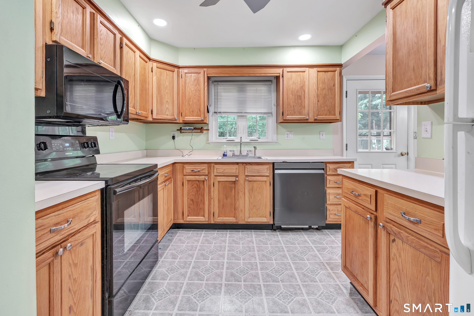
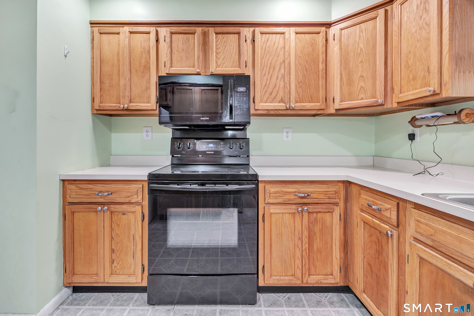
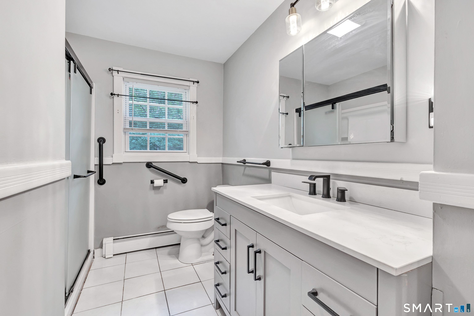
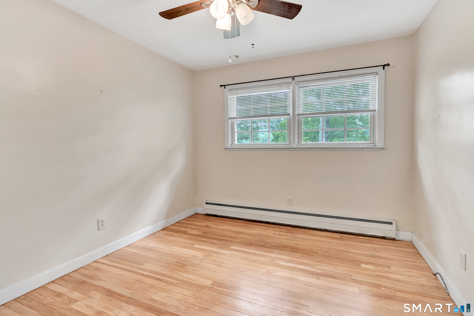
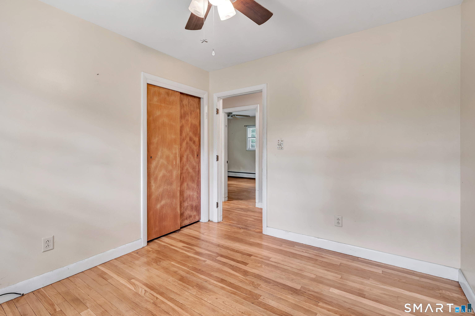
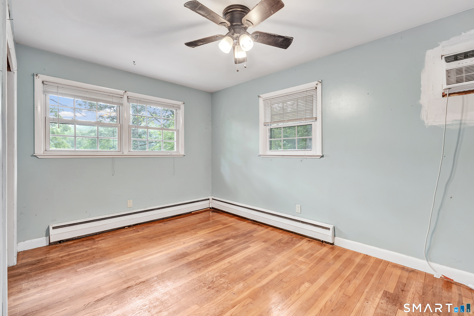
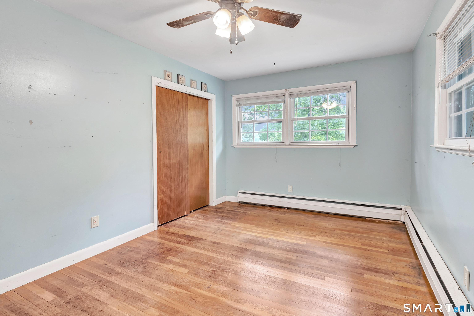
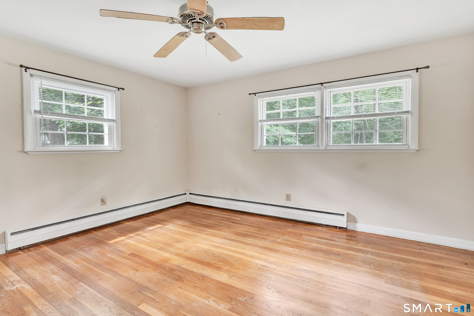
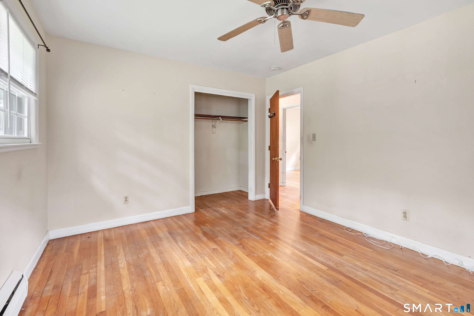
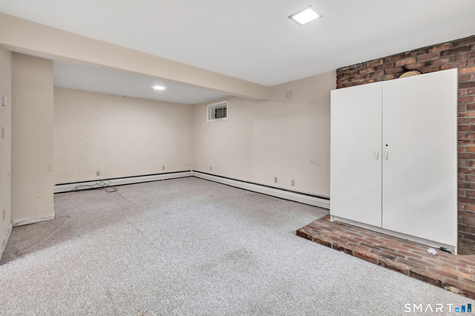
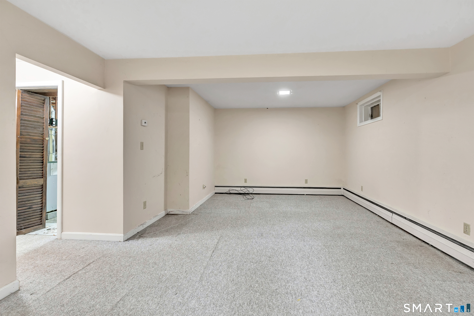
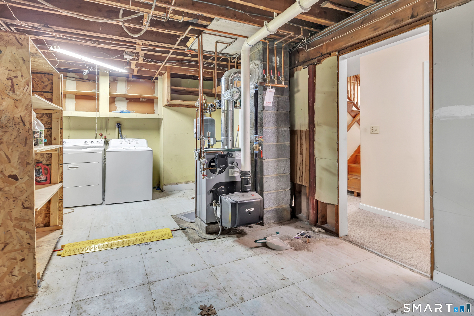
Welcome to 19 Meadowlark Drive, a three-bedroom raised ranch located in Shelton's Huntington section. The 1,144-square-foot main level features hardwood floors throughout, all three bedrooms, one full bath and a fireplace. An additional 471 square feet in the finished lower level provides a family room and potential office area. A large deck overlooks the spacious .93-acre backyard, while a storage shed and three-car garage provide plenty of additional space. Property is being sold as-is.
Listing Courtesy of Carey & Guarrera Real Estate
Our team consists of dedicated real estate professionals passionate about helping our clients achieve their goals. Every client receives personalized attention, expert guidance, and unparalleled service. Meet our team:

Broker/Owner
860-214-8008
Email
Broker/Owner
843-614-7222
Email
Associate Broker
860-383-5211
Email
Realtor®
860-919-7376
Email
Realtor®
860-538-7567
Email
Realtor®
860-222-4692
Email
Realtor®
860-539-5009
Email
Realtor®
860-681-7373
Email
Acres : 0.93
Appliances Included : Oven/Range, Refrigerator
Attic : Pull-Down Stairs
Basement : Full, Partially Finished
Full Baths : 1
Baths Total : 1
Beds Total : 3
City : Shelton
Cooling : Wall Unit
County : Fairfield
Elementary School : Per Board of Ed
Fireplaces : 1
Foundation : Concrete
Fuel Tank Location : In Garage
Garage Parking : Attached Garage
Garage Slots : 3
Description : Level Lot
Middle School : Shelton
Neighborhood : Huntington
Parcel : 295673
Postal Code : 06484
Roof : Asphalt Shingle
Sewage System : Septic
Total SqFt : 1615
Tax Year : July 2025-June 2026
Total Rooms : 8
Watersource : Public Water Connected
weeb : RPR, IDX Sites
Phone
860-384-7624
Address
20 Hopmeadow St, Unit 821, Weatogue, CT 06089
