
Bedrooms
Bathrooms
Sq Ft
Price
Cheshire, Connecticut
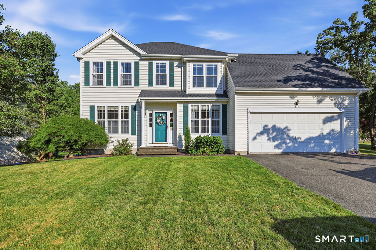
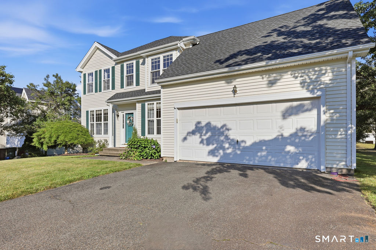
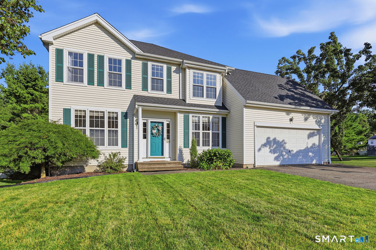
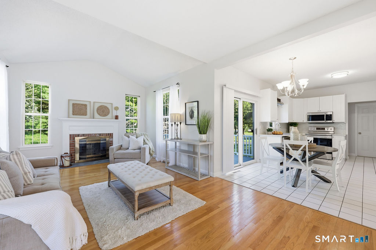
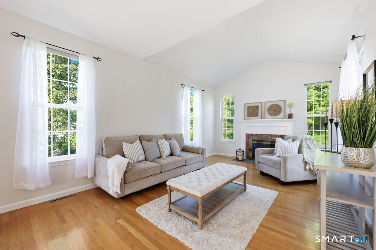
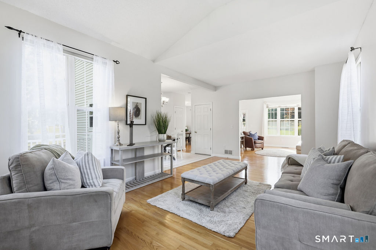
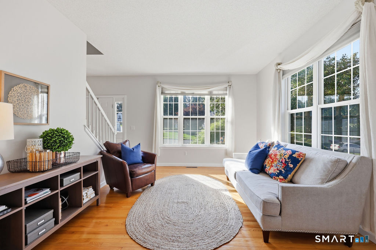
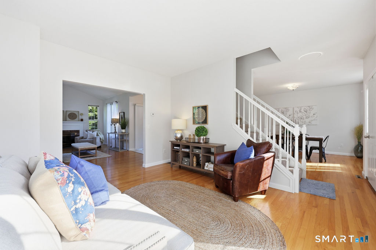
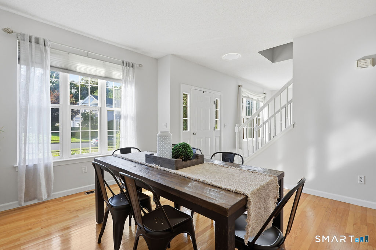
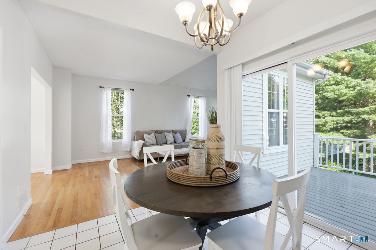
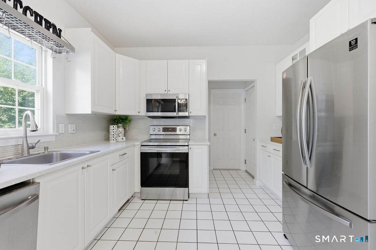
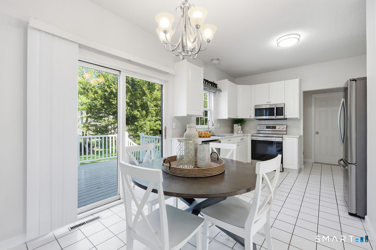
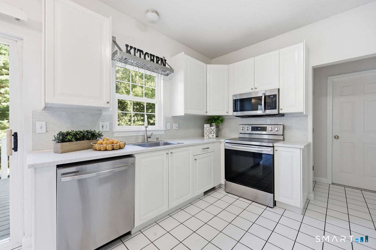
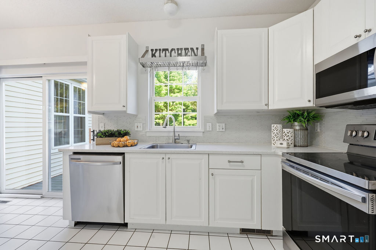
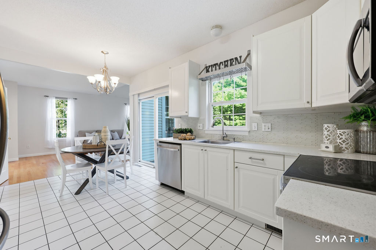
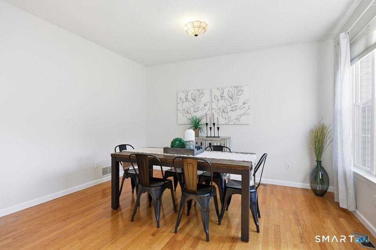
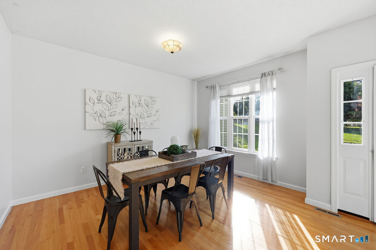
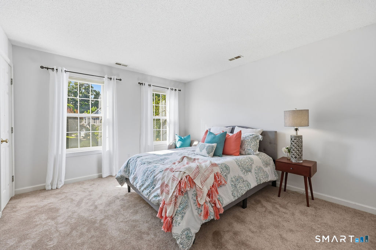
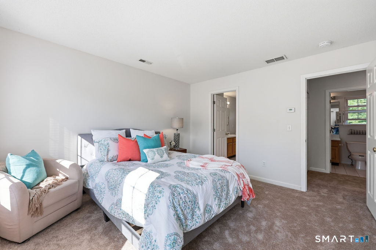
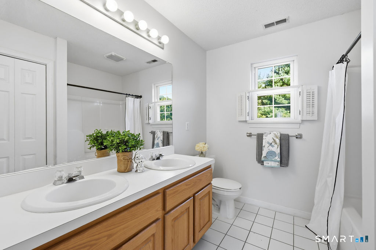
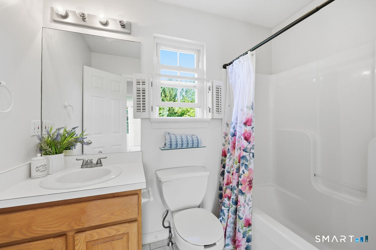
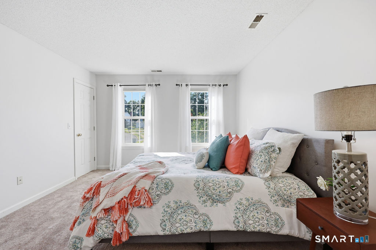
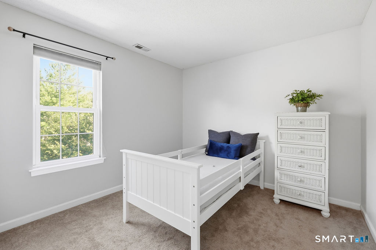
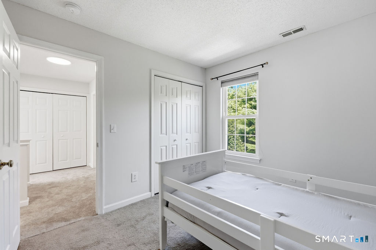
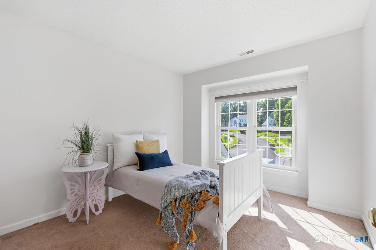
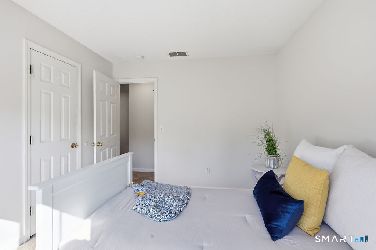
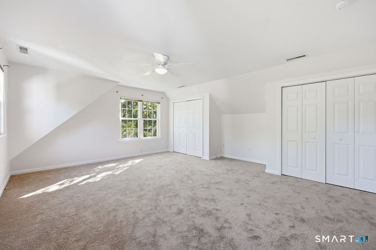
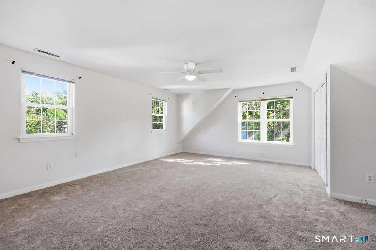
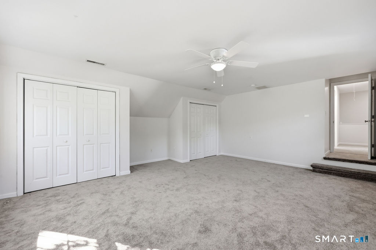
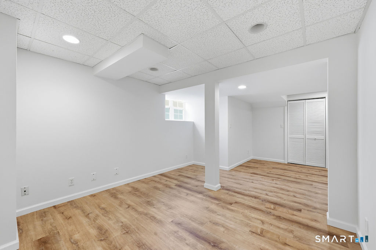
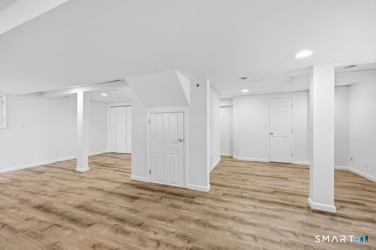
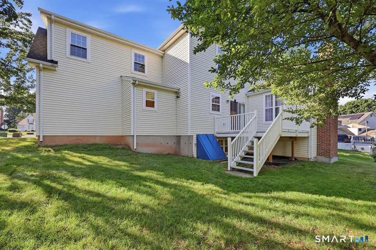
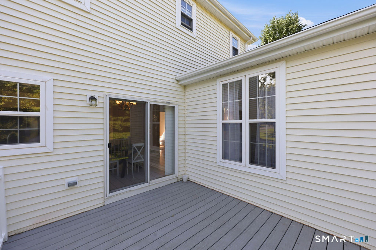
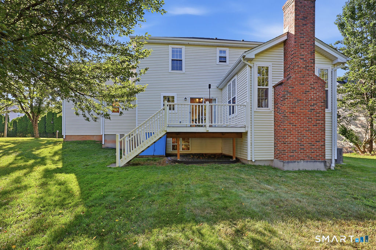
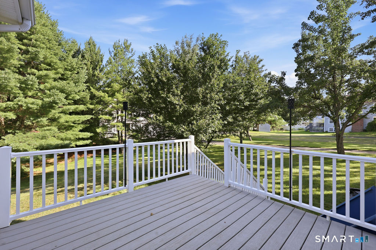
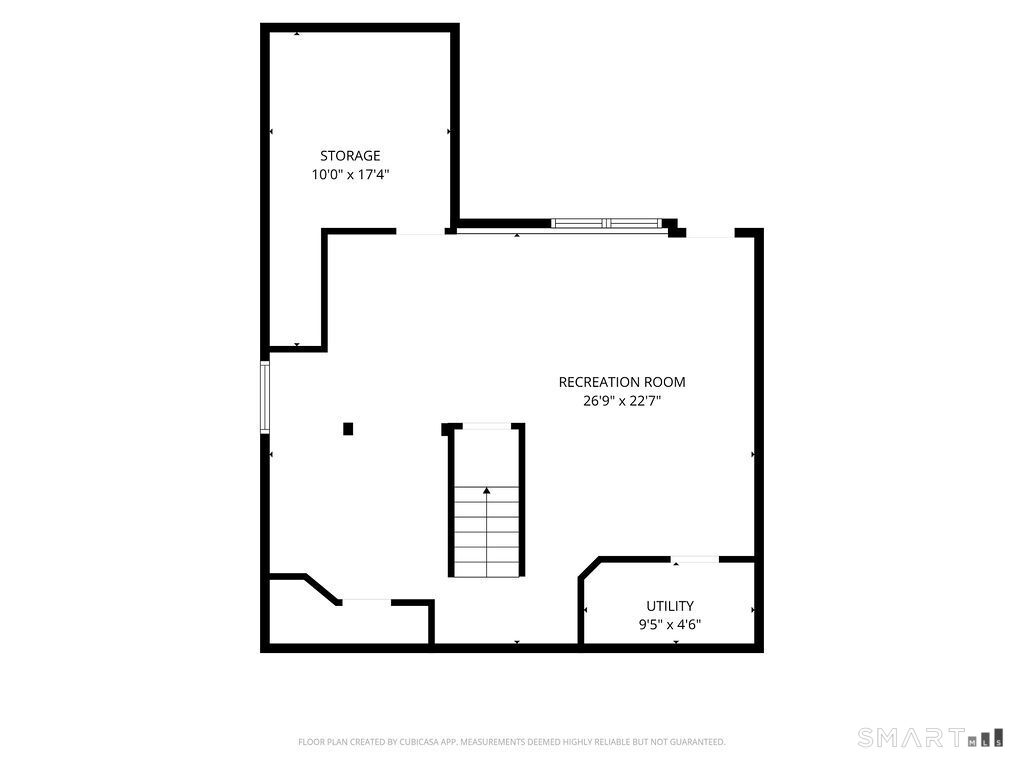
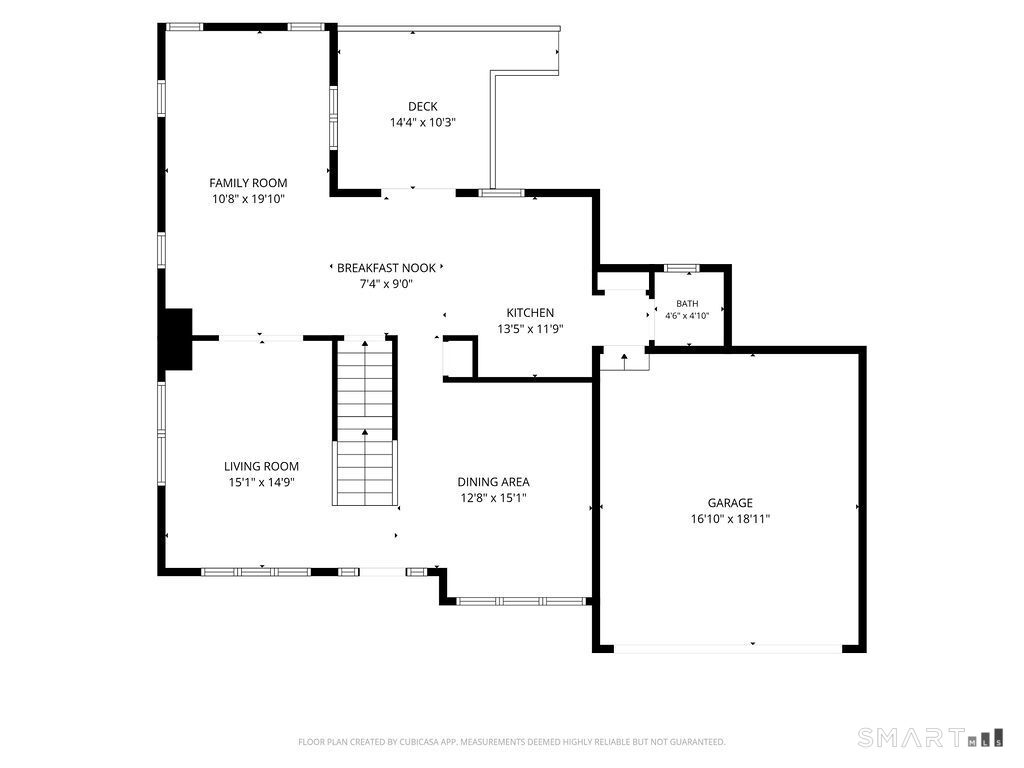
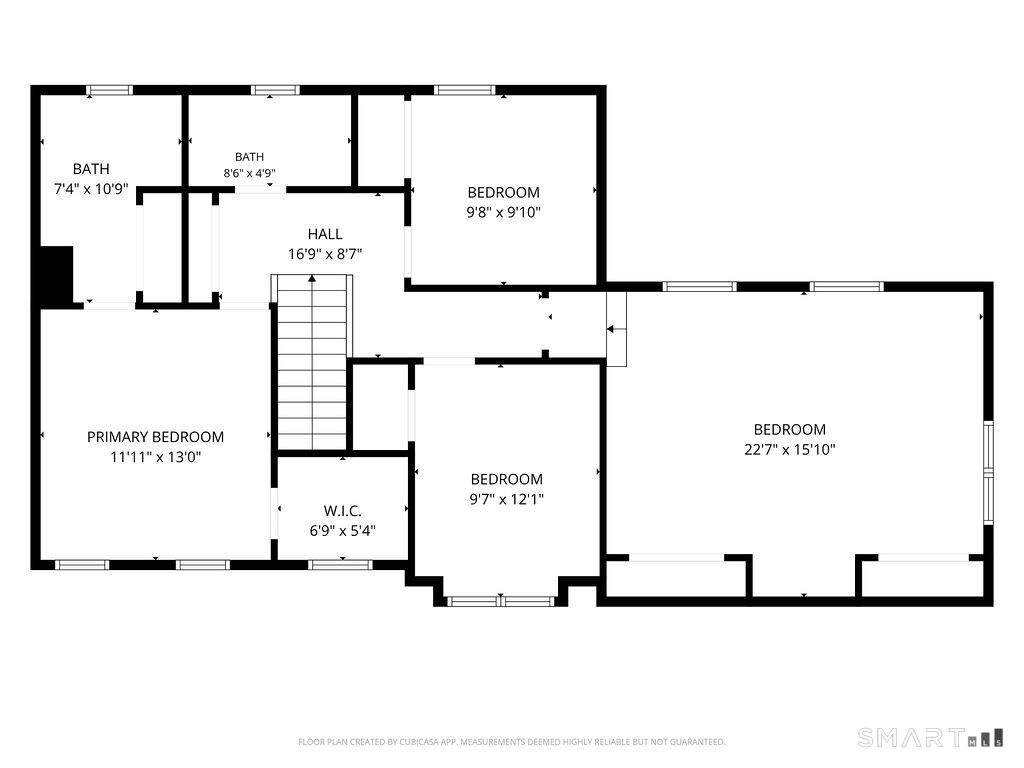
Nestled in one of Cheshire's most sought-after neighborhoods, 46 Dundee Drive puts you just steps from Barnum School, a rare convenience for growing families. From the moment you arrive, it's clear this home has been meticulously refreshed from top to bottom: fresh paint throughout, brand-new carpet on the staircase and entire second floor (except two bedrooms), and a fully renovated basement featuring sleek new LVT flooring, ready to flex as a playroom, home office, or media retreat. The kitchen shines with all-new appliances, making meal prep feel like a pleasure, not a chore. Peace of mind comes standard with a new roof installed in 2024, so the big-ticket items are already behind you. Whether you're right-sizing, starting out, or simply ready for something turnkey, this home checks every box. Priced to move and positioned for a quick close. Schedule your private showing today.
Listing Courtesy of Keller Williams Realty Prtnrs.
Our team consists of dedicated real estate professionals passionate about helping our clients achieve their goals. Every client receives personalized attention, expert guidance, and unparalleled service. Meet our team:

Broker/Owner
860-214-8008
Email
Broker/Owner
843-614-7222
Email
Associate Broker
860-383-5211
Email
Realtor®
860-919-7376
Email
Realtor®
860-538-7567
Email
Realtor®
860-222-4692
Email
Realtor®
860-539-5009
Email
Realtor®
860-681-7373
Email
Acres : 0.25
Appliances Included : Oven/Range, Microwave, Range Hood, Refrigerator, Dishwasher, Disposal
Attic : Pull-Down Stairs
Basement : Full, Fully Finished, Liveable Space, Full With Hatchway
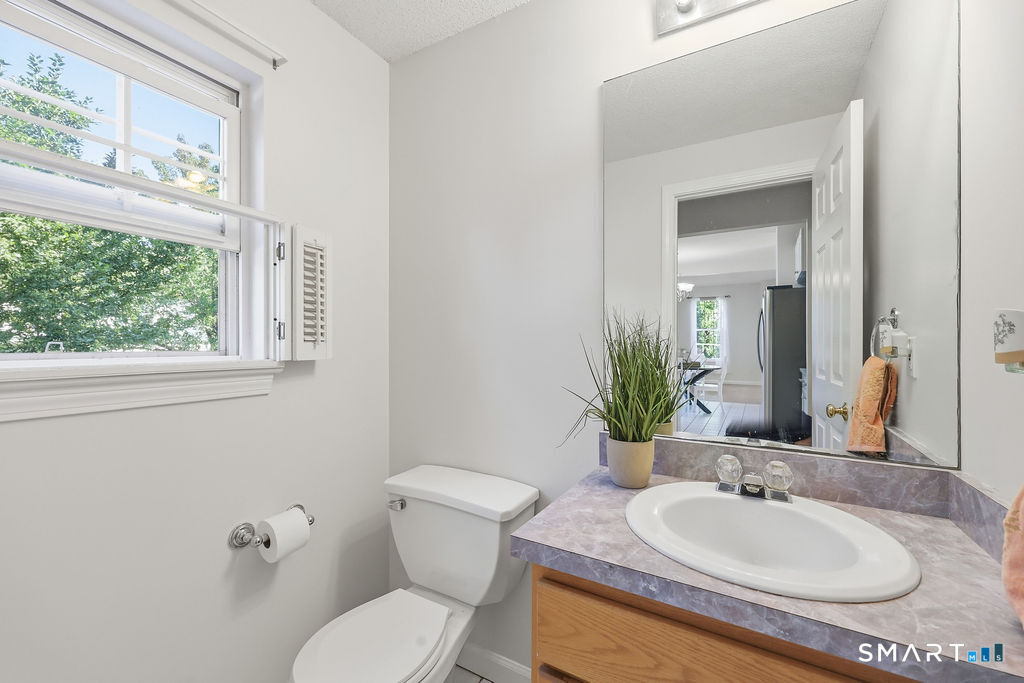
Full Baths : 2
Half Baths : 1
Baths Total : 3
Beds Total : 4
City : Cheshire
Cooling : Central Air
County : New Haven
Elementary School : Barnum Elementary
Fireplaces : 1
Foundation : Concrete
Fuel Tank Location : In Basement
Garage Parking : Attached Garage
Garage Slots : 2
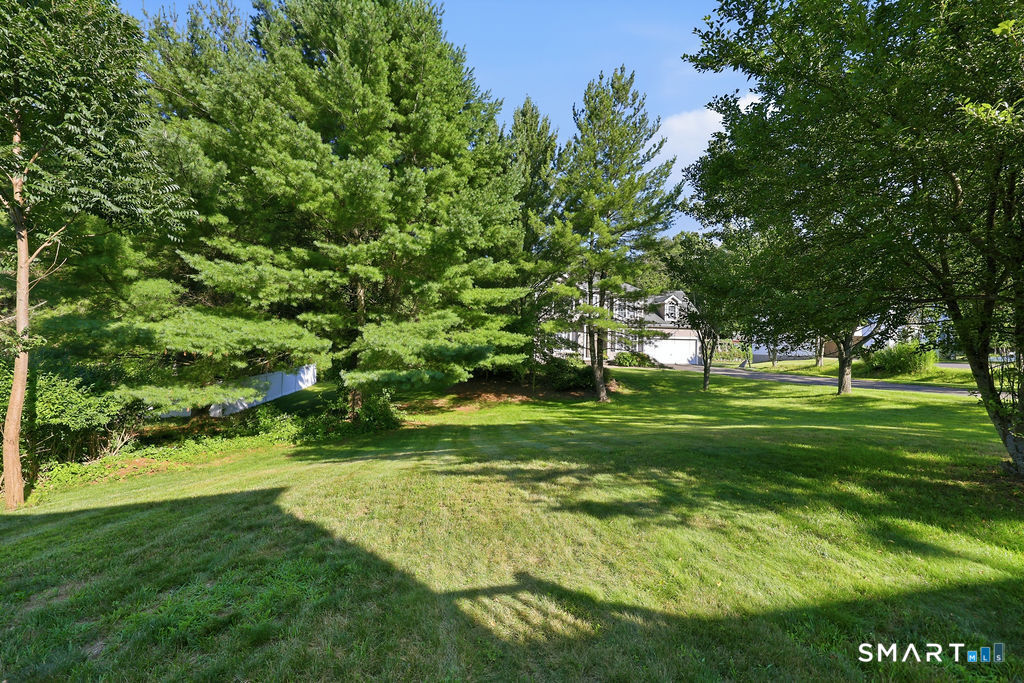
Description : Level Lot
Middle School : Dodd
Neighborhood : N/A
Parcel : 1079605
Postal Code : 06410
Roof : Asphalt Shingle
Sewage System : Public Sewer Connected
Sewage Usage Fee : 490
SgFt Description : public records
Total SqFt : 2751
Tax Year : July 2025-June 2026
Total Rooms : 8
Watersource : Public Water Connected
weeb : RPR, IDX Sites, Realtor.com
Phone
860-384-7624
Address
20 Hopmeadow St, Unit 821, Weatogue, CT 06089
