

Bedrooms
Bathrooms
Sq Ft
Price
Oxford, Connecticut
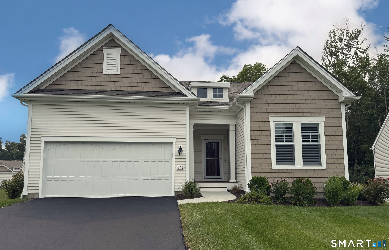
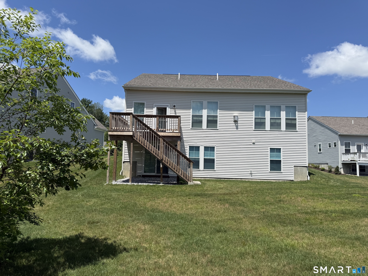
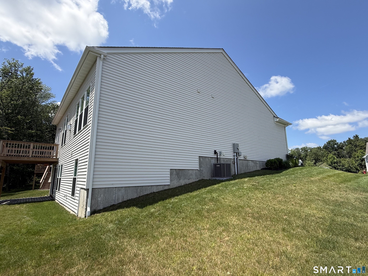
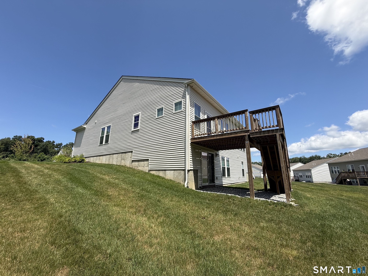
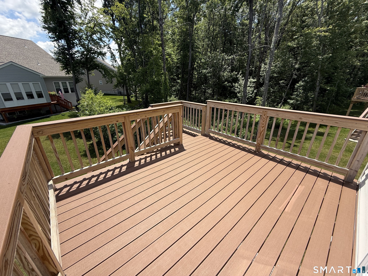
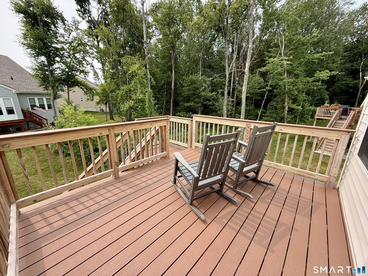
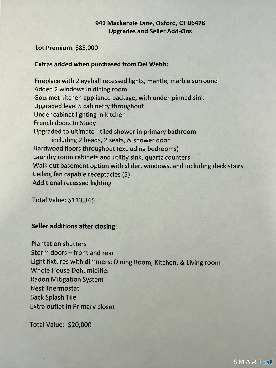
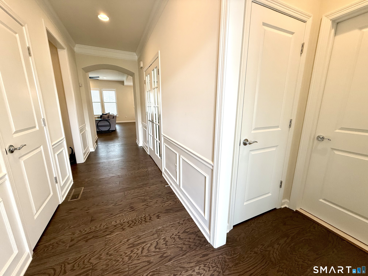
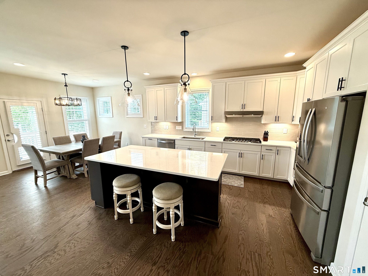
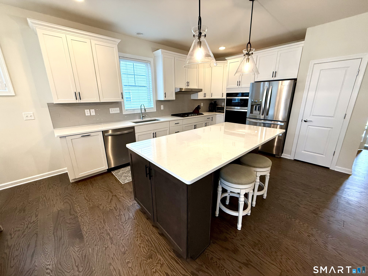
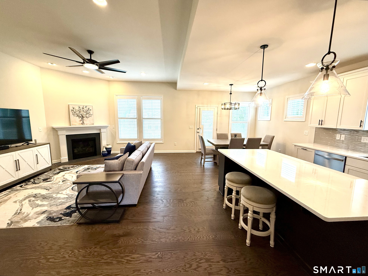
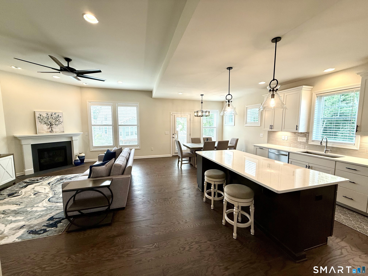
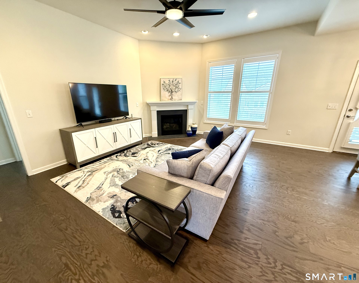
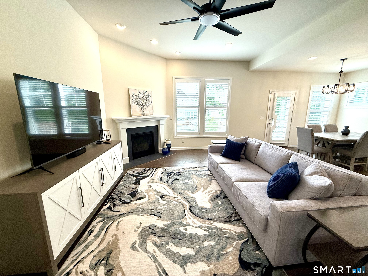
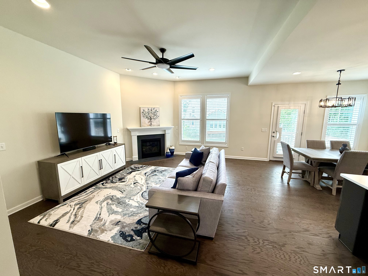
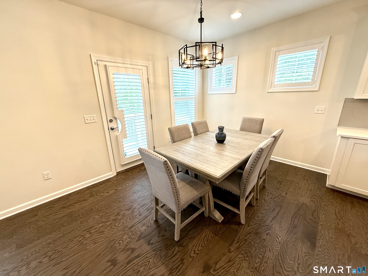
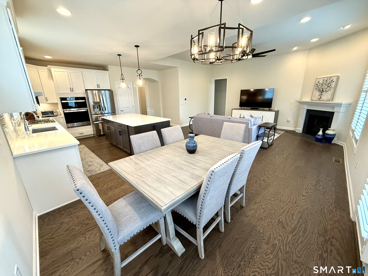
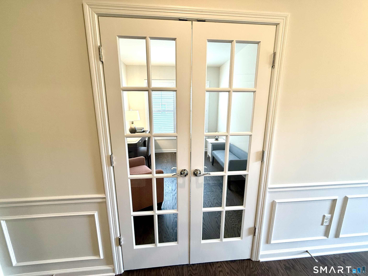
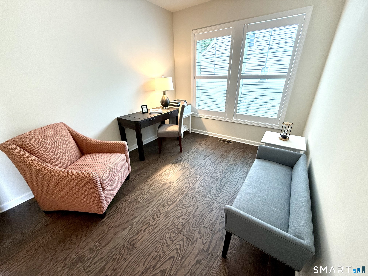
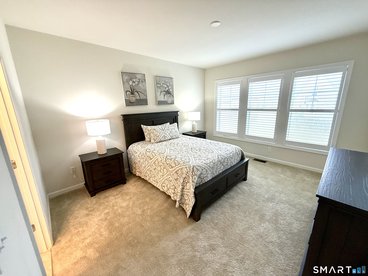
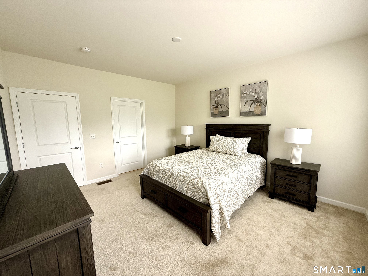
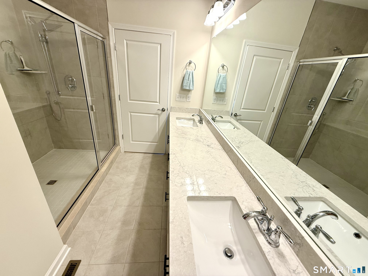
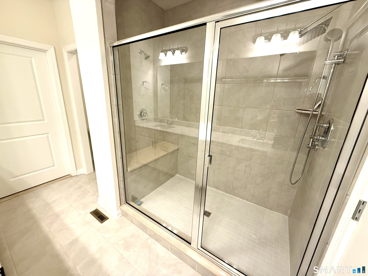
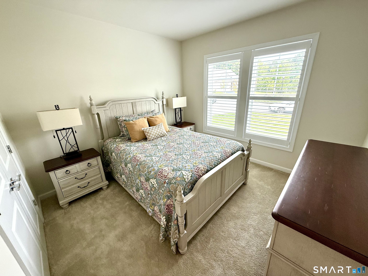
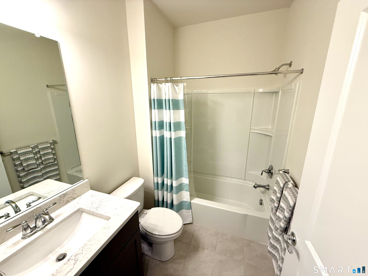
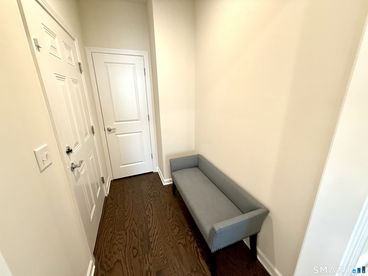
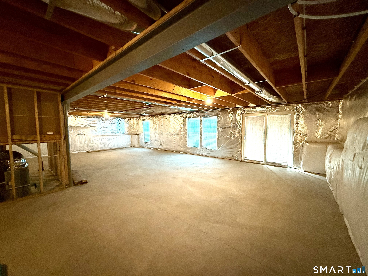
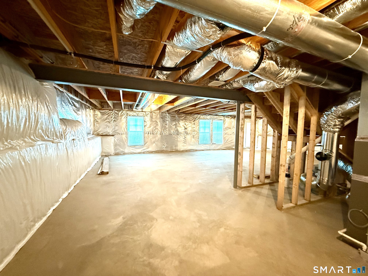
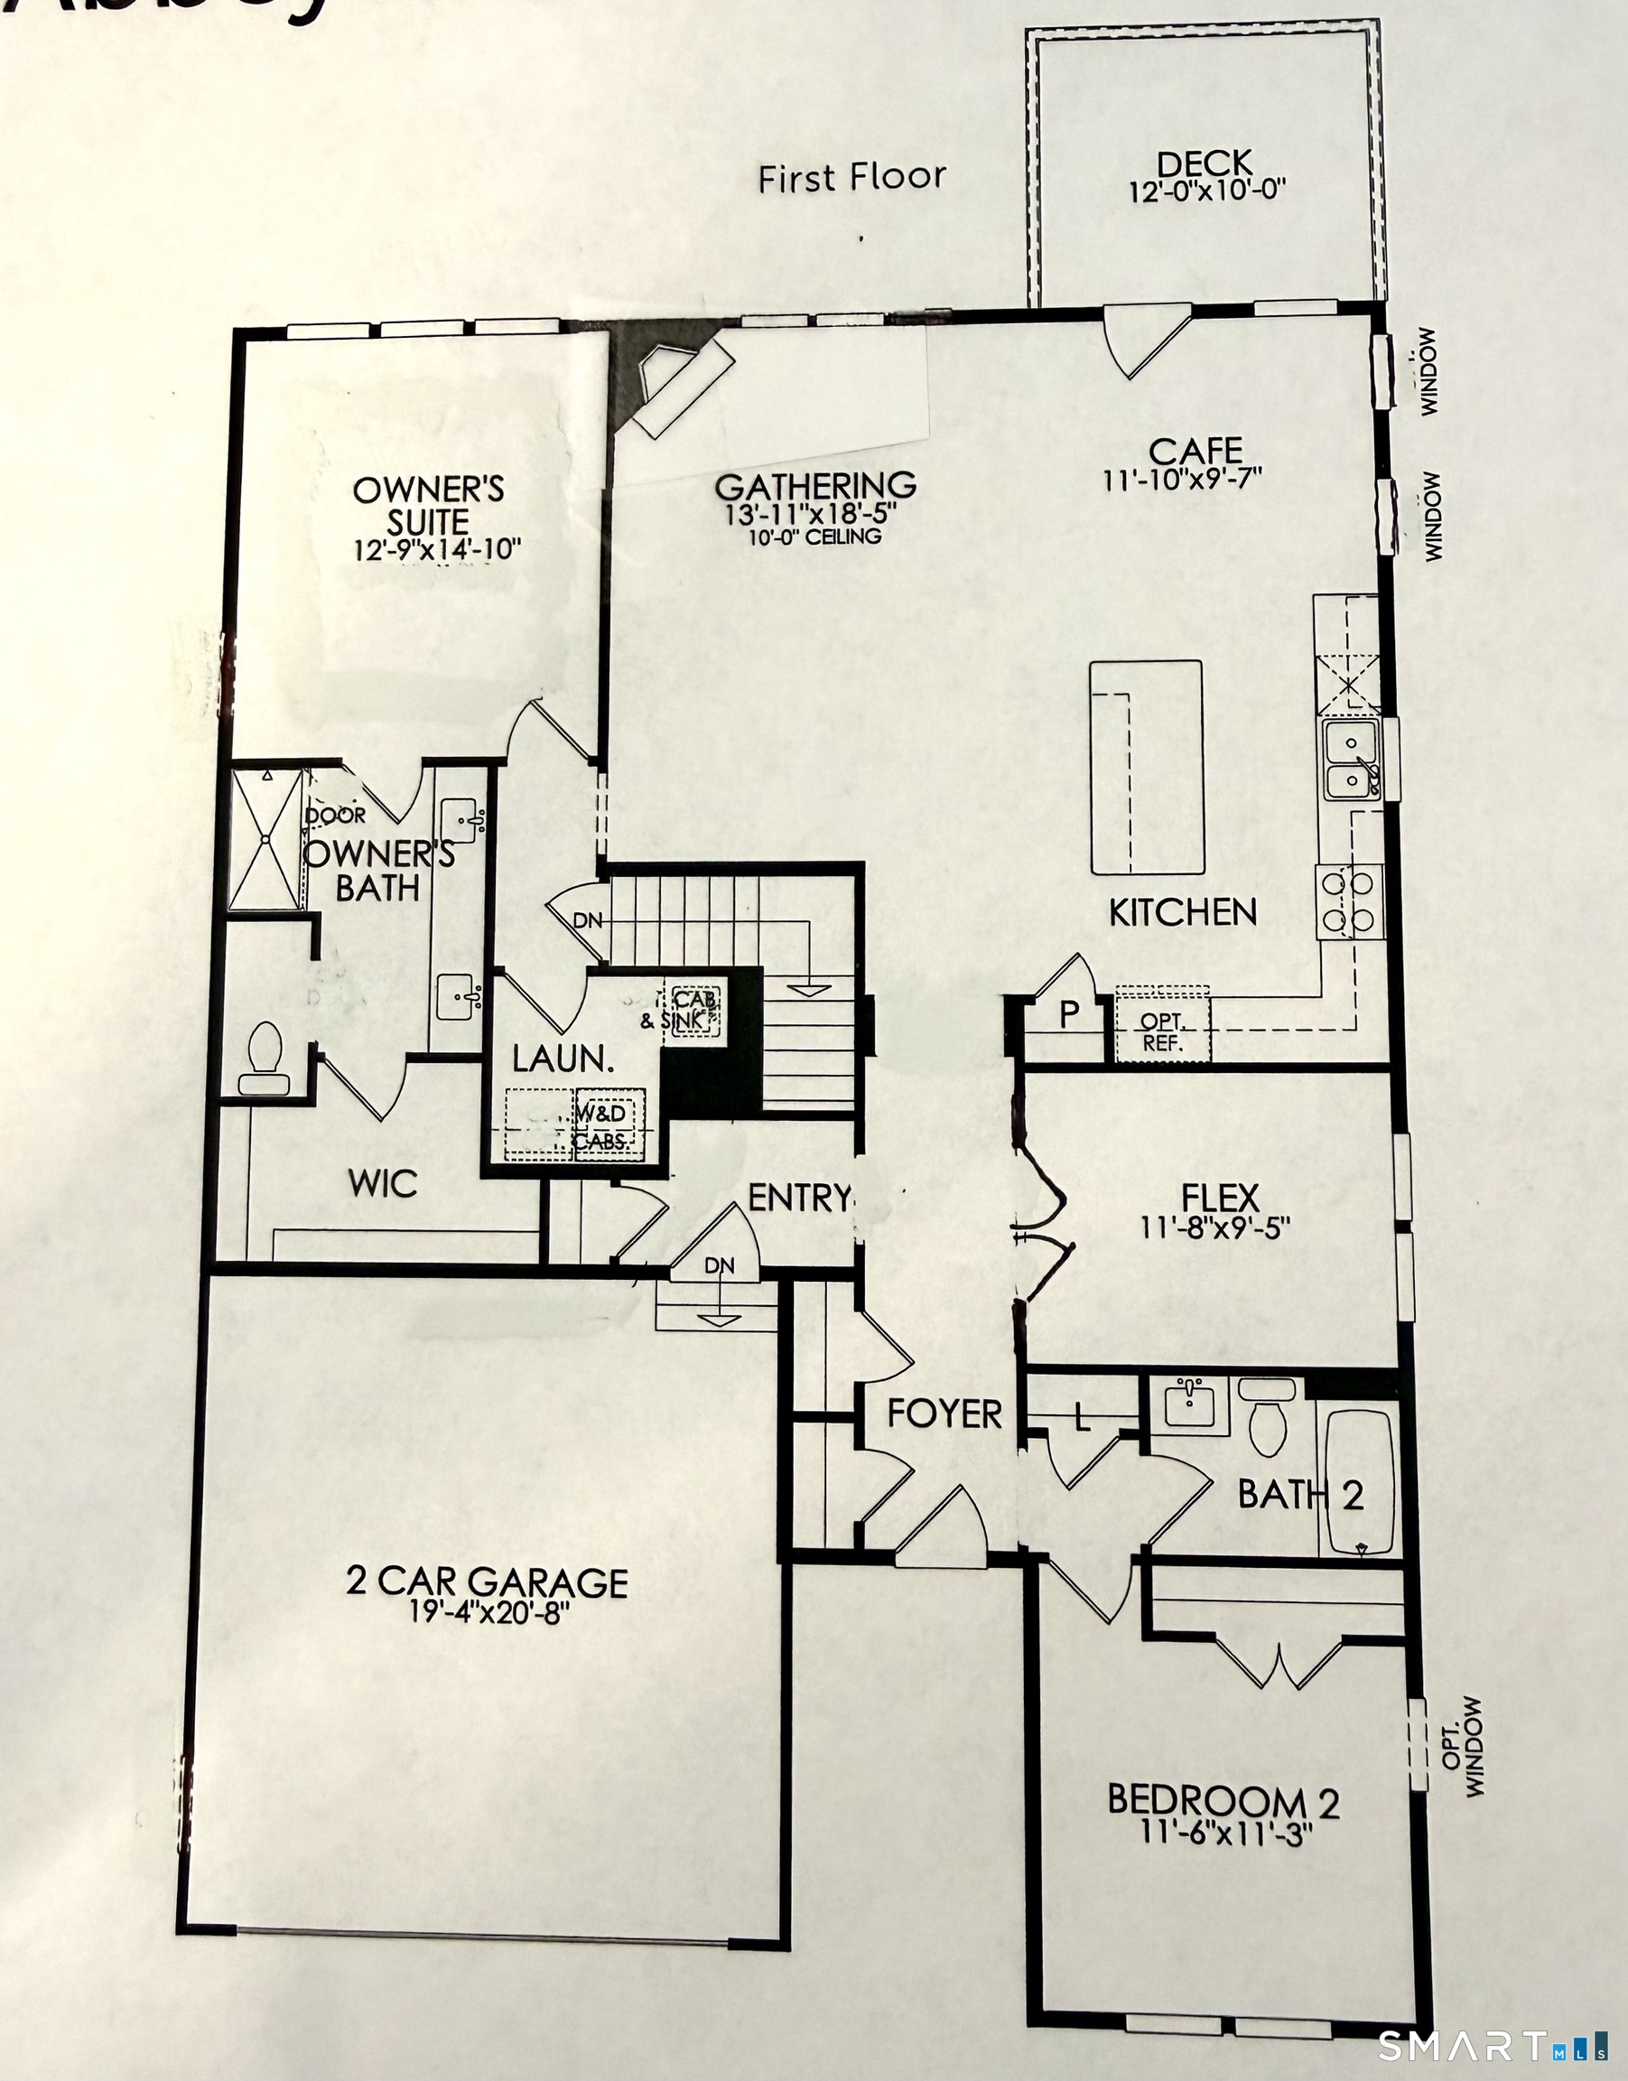
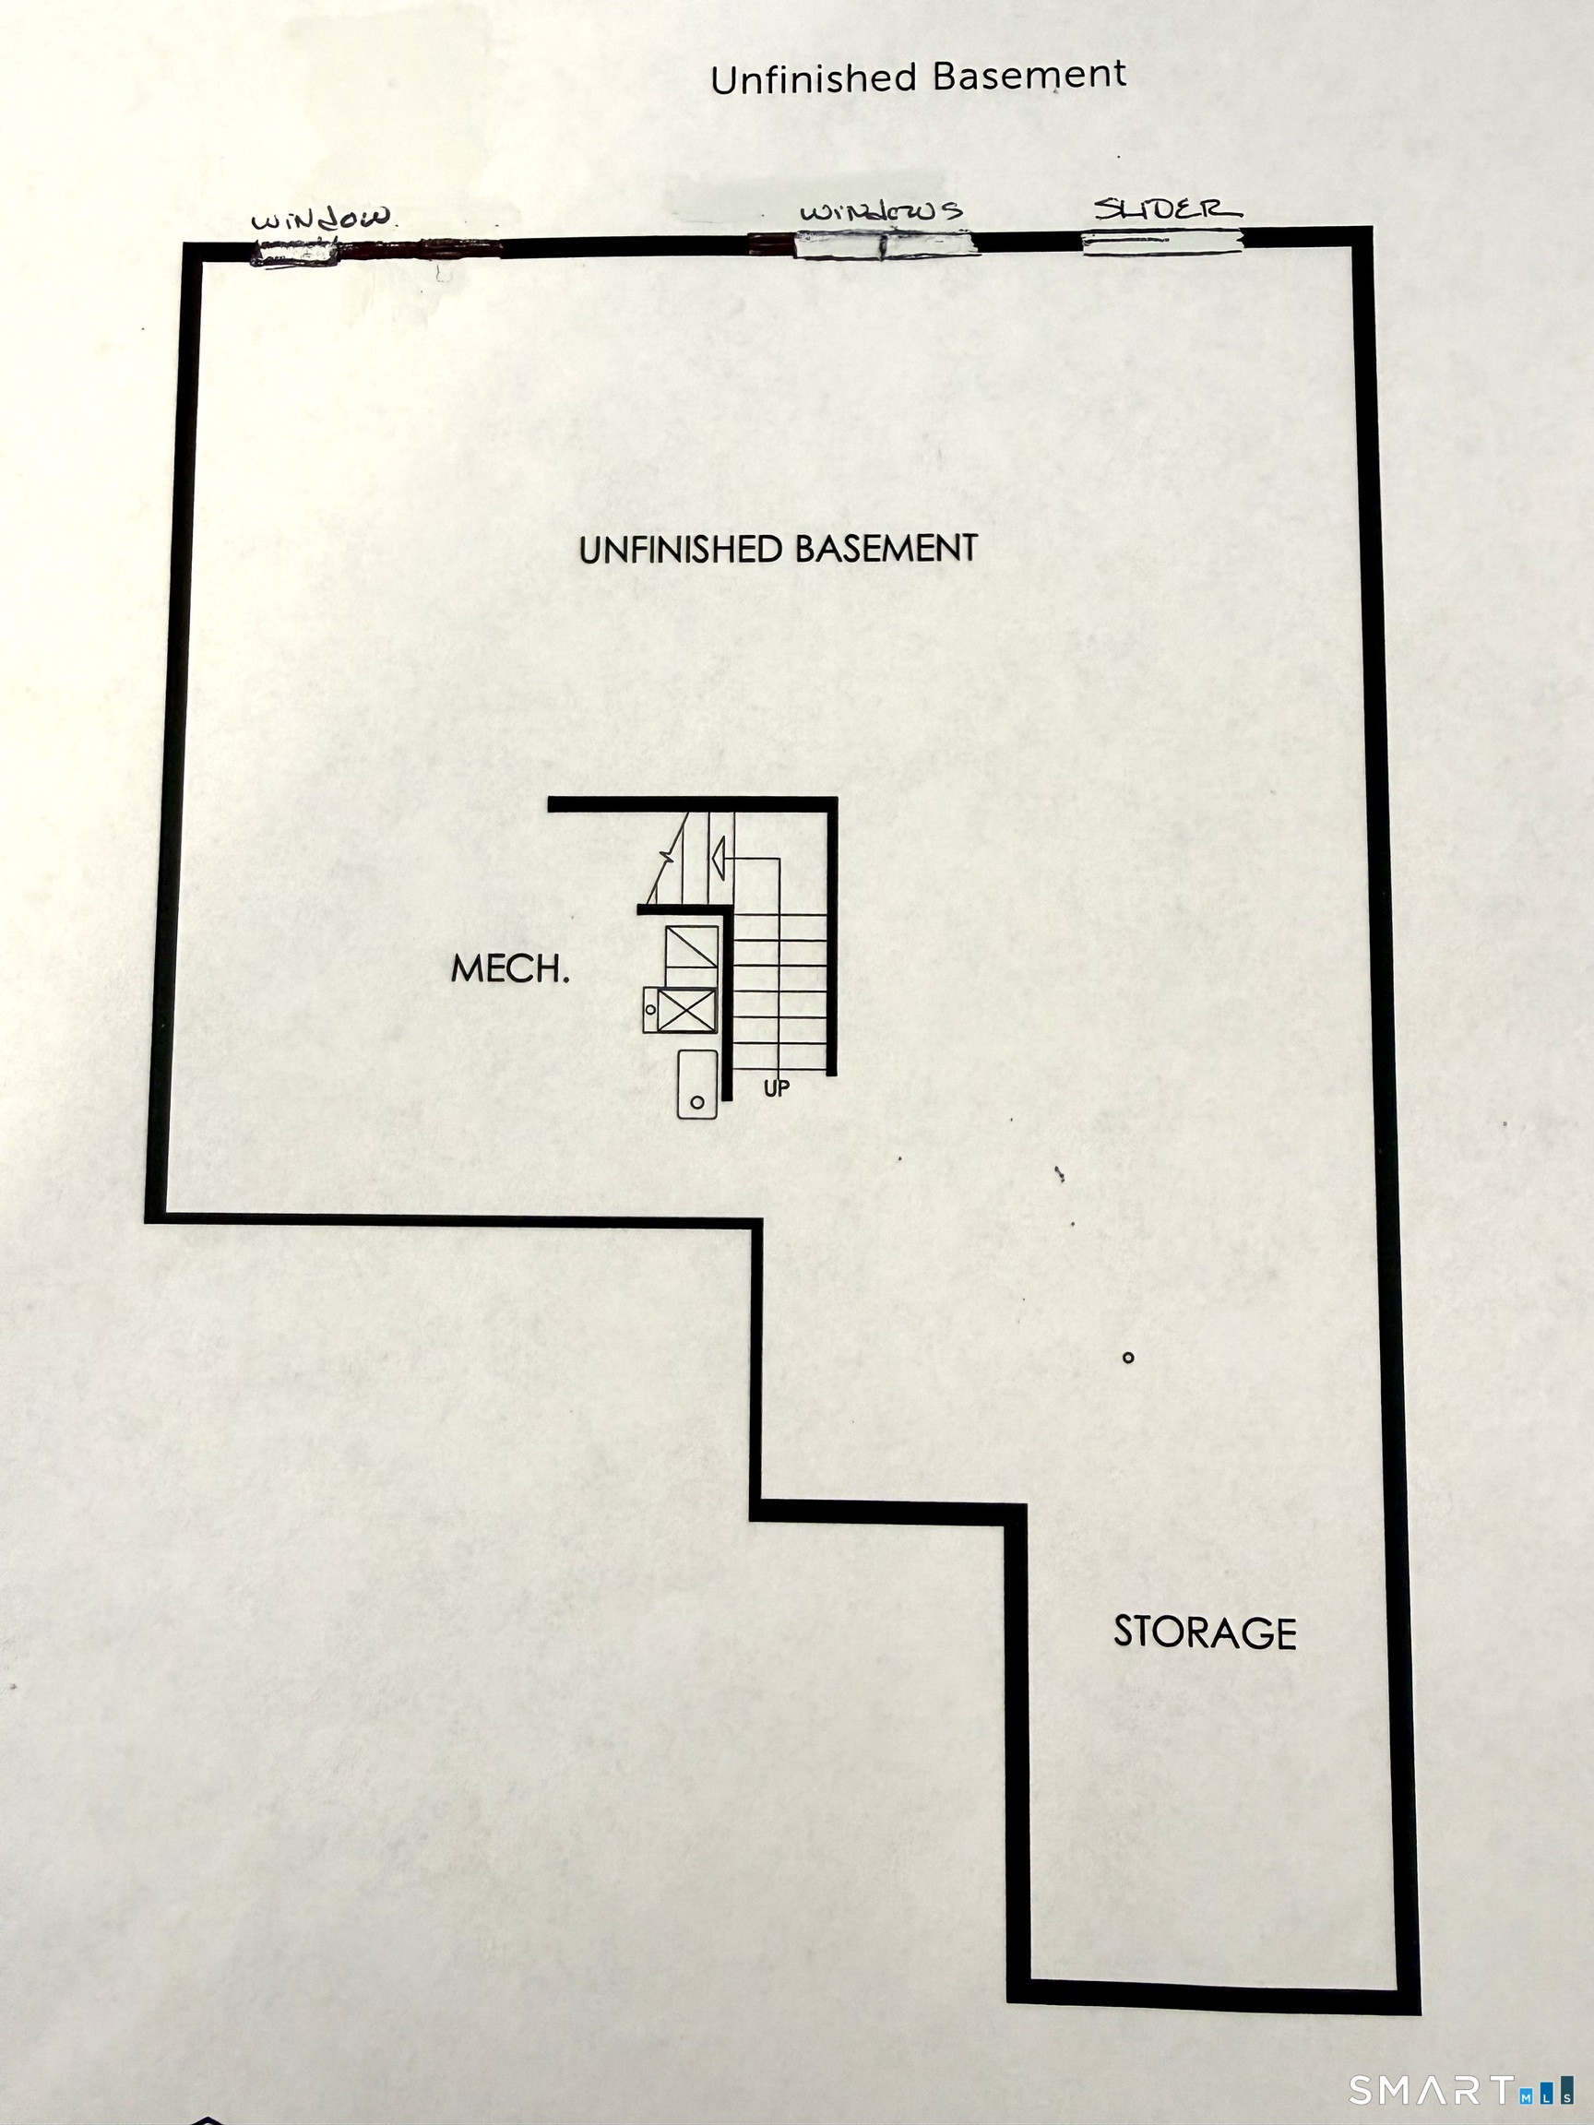
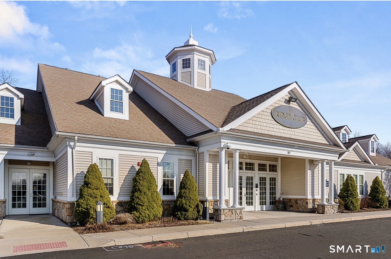
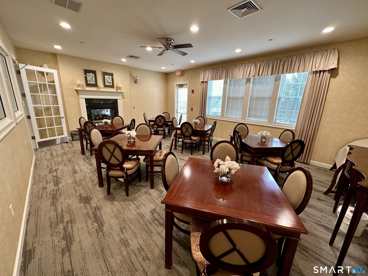
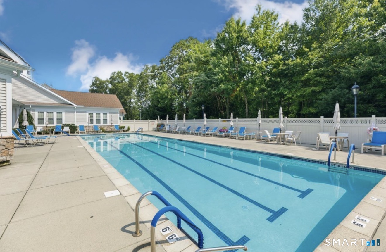
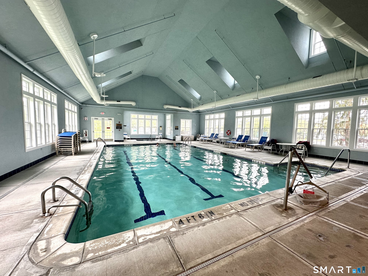
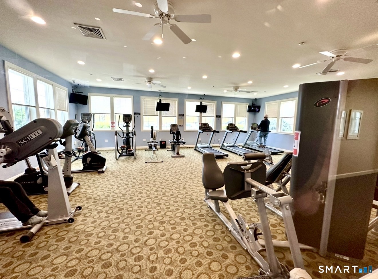
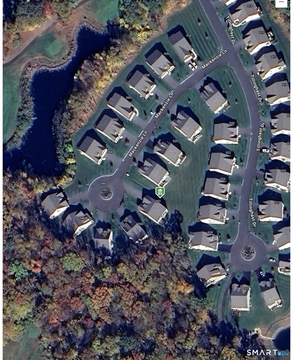
Better than new, this stunning Abbeyville model, completed December 2023, is ideally situated on a quiet cul-de-sac & shows like new! Offering the added peace of mind of transferable builder warranties, this home combines modern design w/ exceptional quality. The beautifully appointed kitchen features a large center island w/ quartz countertops, a tiled backsplash, pantry, & upgraded stainless steel appliances. The open-concept floor plan flows seamlessly into the spacious gathering room, highlighted by a custom gas fireplace, making it perfect for everyday living & entertaining. The dining area is filled w/ natural light from both rear & side-facing windows & opens w/ a patio door leading to a low-maintenance Trex deck-an ideal spot to relax & enjoy the outdoors. The main-level owner's suite is a private retreat, offering a generous walk-in closet, a luxurious custom-tiled shower, & a long double-sink vanity. A guest bedroom w/ an adjacent full bath provides comfortable accommodations for visitors, while the private den w/ French doors is perfect for a home office or study. The full unfinished walk-out basement offers abundant storage & endless possibilities for future living space. Enjoy resort-style living at Oxford Greens w/ Ridge Club's outstanding amenities, including indoor & outdoor pools, tennis courts, fitness center, bocce, billiards, public golf course, & a Life Style Director w/ an activities calendar. Read agent to agent remarks prior to submitting an offer.
Listing Courtesy of Real Estate Two
Our team consists of dedicated real estate professionals passionate about helping our clients achieve their goals. Every client receives personalized attention, expert guidance, and unparalleled service. Meet our team:

Broker/Owner
860-214-8008
Email
Broker/Owner
843-614-7222
Email
Associate Broker
860-383-5211
Email
Realtor®
860-919-7376
Email
Realtor®
860-538-7567
Email
Realtor®
860-222-4692
Email
Realtor®
860-539-5009
Email
Realtor®
860-681-7373
Email
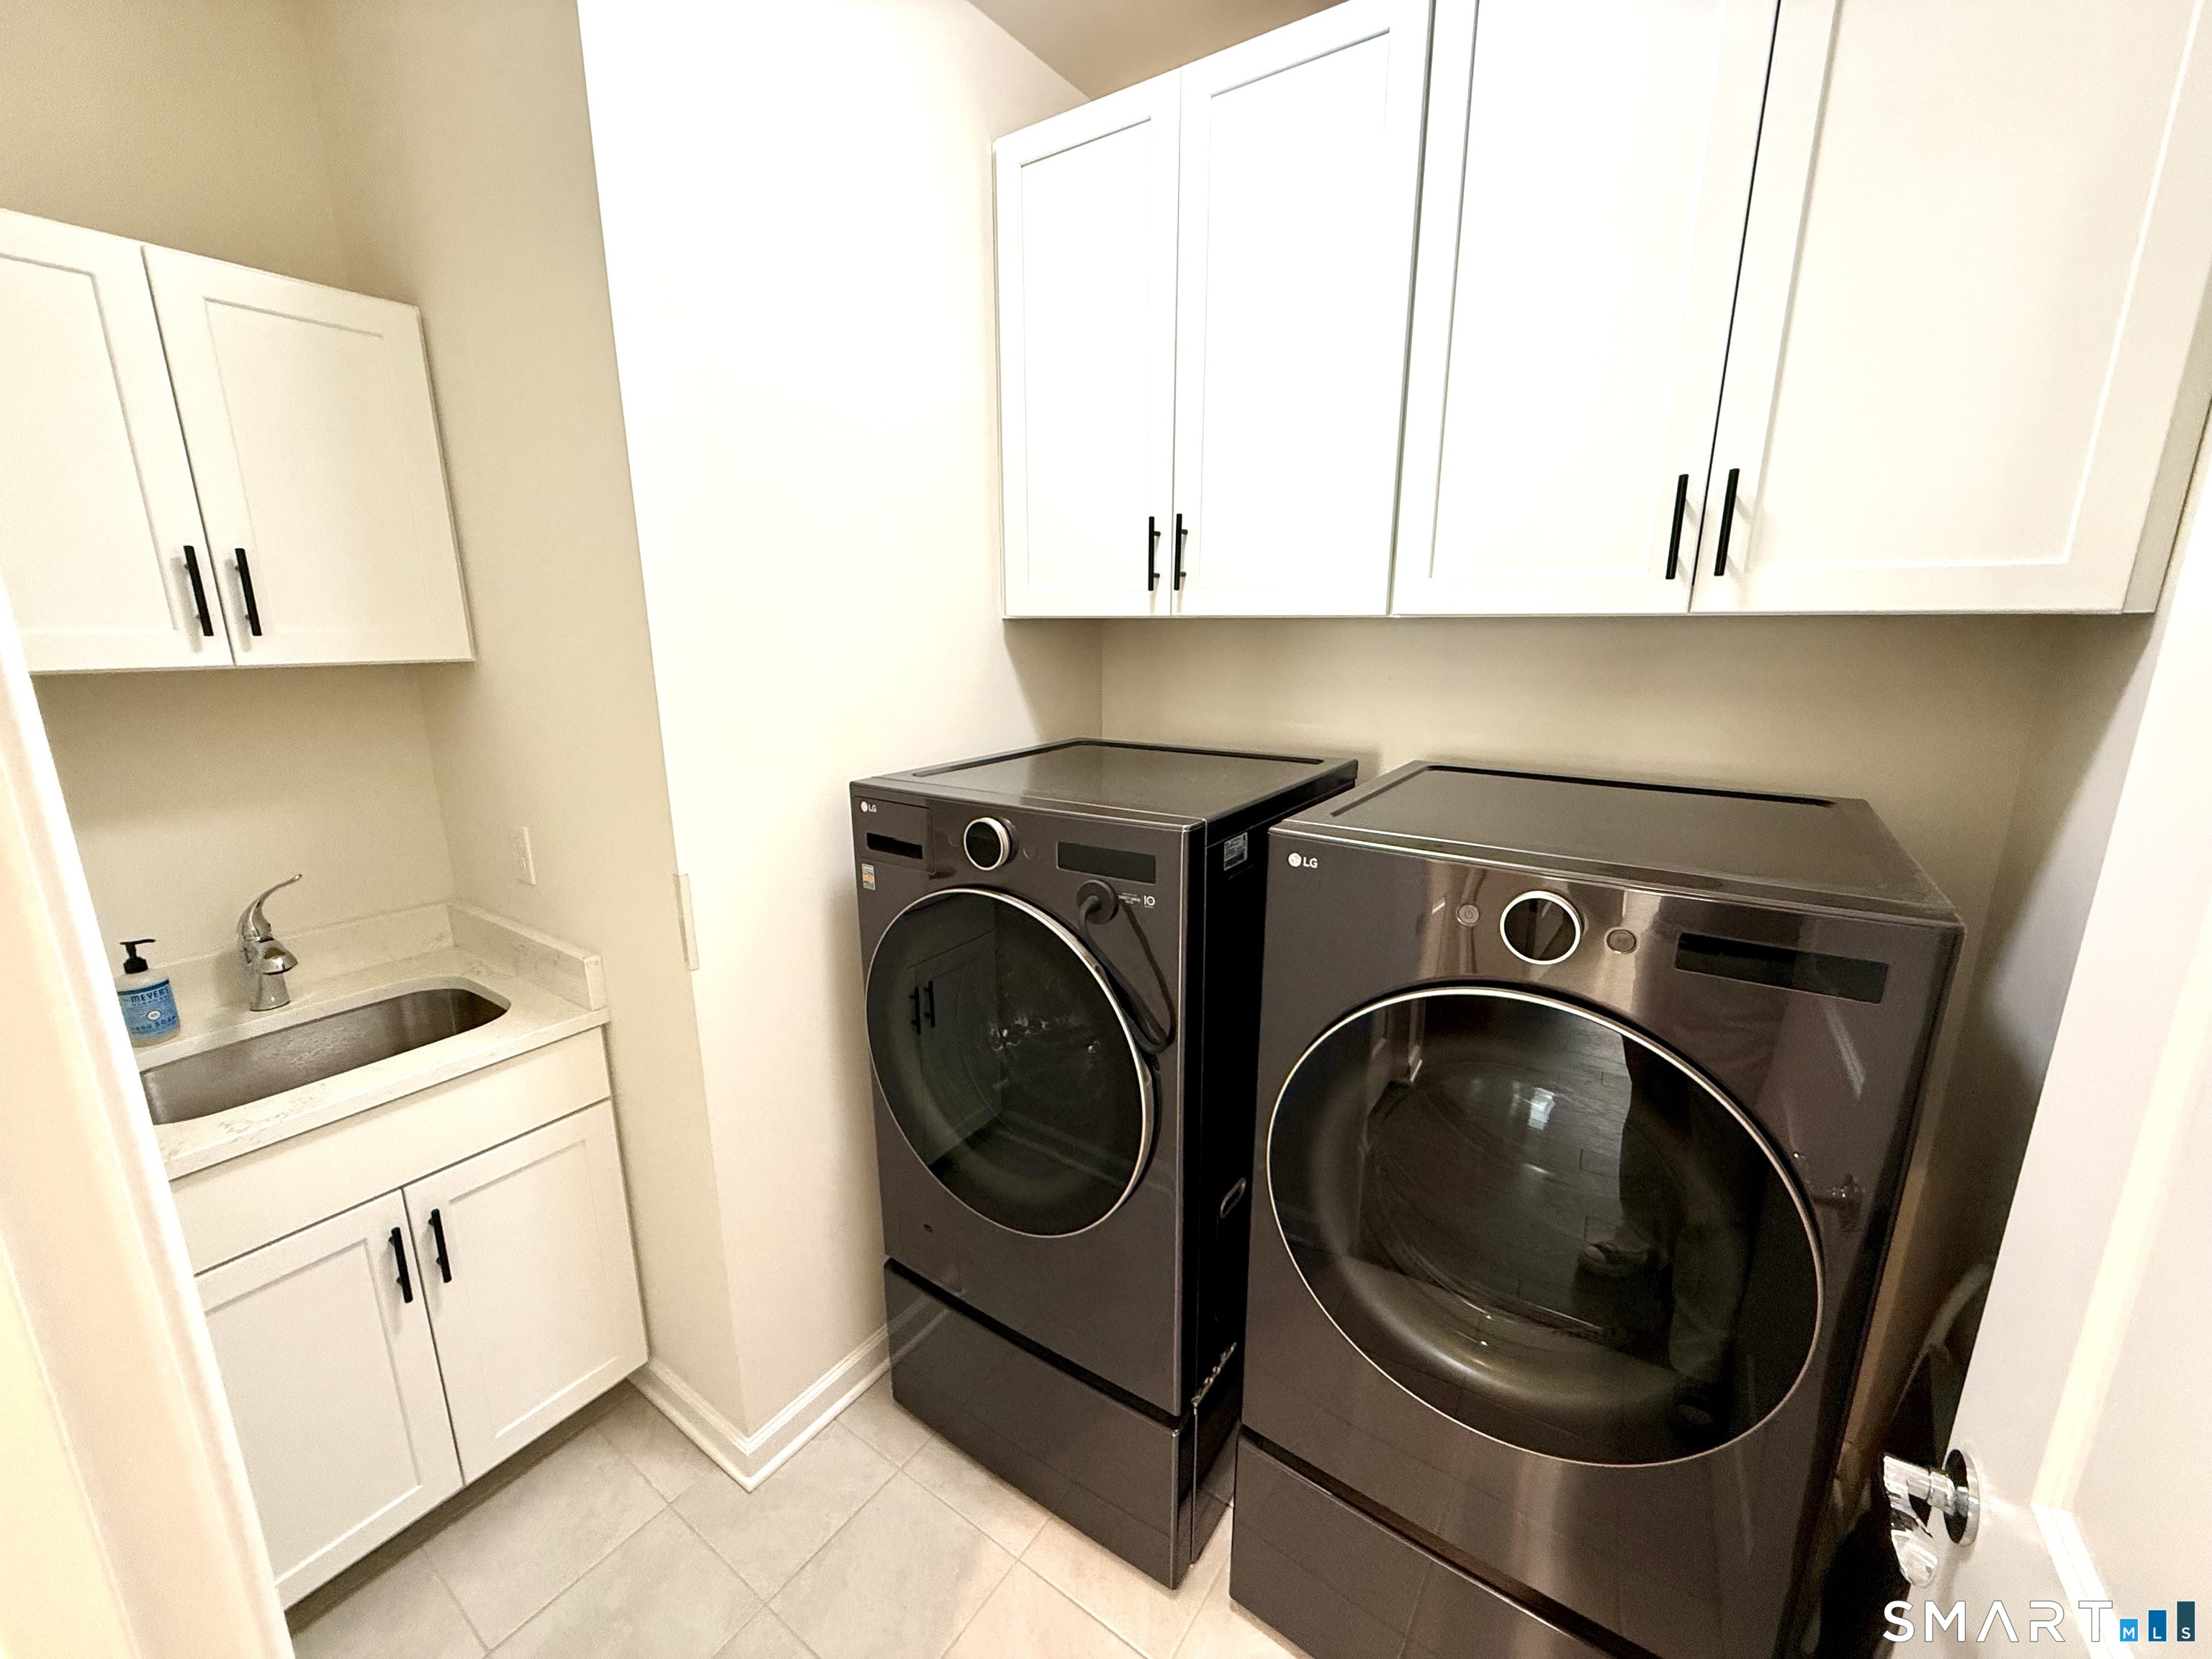
Appliances Included : Cook Top, Wall Oven, Microwave, Refrigerator, Icemaker, Dishwasher, Disposal, Washer, Dryer
Association Amenities : Bocci Court, Club House, Exercise Room/Health Club, Private Rec Facilities, Pool, Tennis Courts
Association Fee Includes : Club House, Tennis, Grounds Maintenance, Trash Pickup, Snow Removal, Property Management, Pool Service, Road Maintenance
Attic : Access Via Hatch
Basement : Full, Storage, Interior Access, Concrete Floor, Full With Walk-Out
Full Baths : 2
Baths Total : 2
Beds Total : 2
City : Oxford
Cooling : Central Air
County : New Haven
Elementary School : Per Board of Ed
Fireplaces : 1
Foundation : Concrete
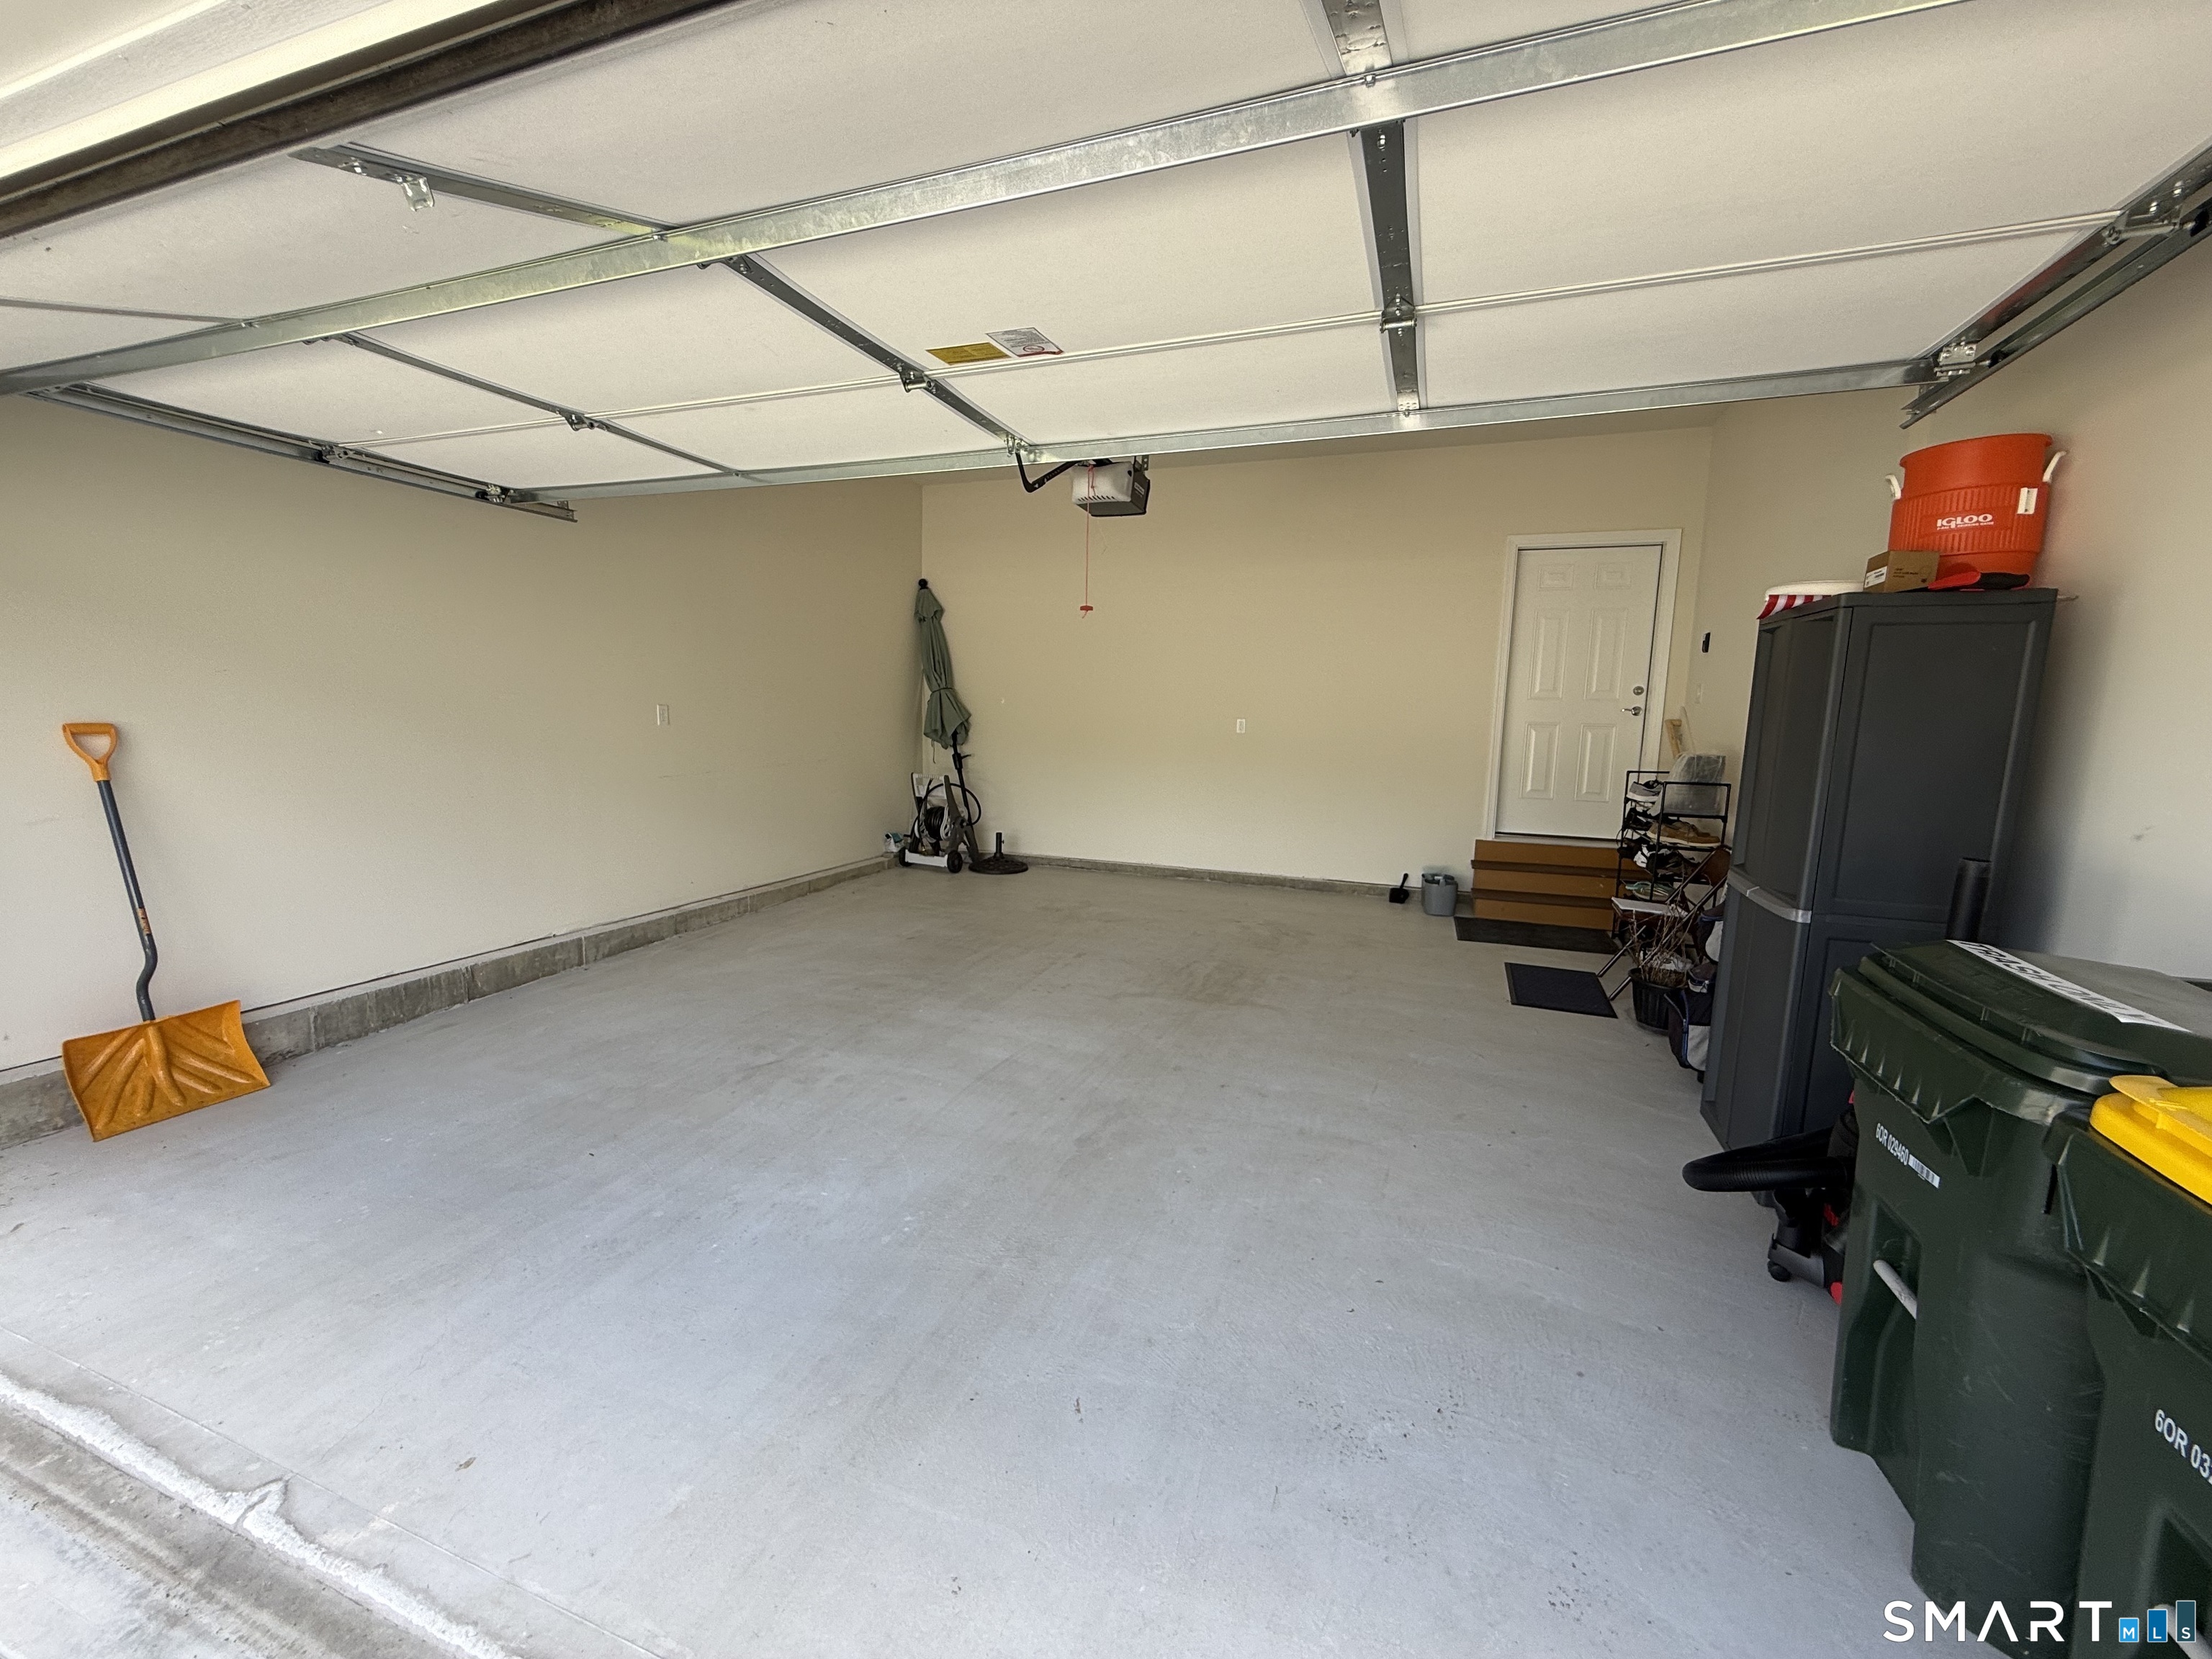
Garage Parking : Attached Garage
Garage Slots : 2
Description : On Cul-De-Sac
Middle School : Oxford Middle School
Amenities : Bocci Court, Golf Course, Tennis Courts
Neighborhood : N/A
Parcel : 2793858
Pool Description : Heated, Power Lift, In Ground Pool
Postal Code : 06478
Property Information : Adult Community 55
Roof : Asphalt Shingle, Fiberglass Shingle
Sewage System : Public Sewer Connected
Sewage Usage Fee : 440
Total SqFt : 1682
Tax Year : July 2026-June 2027
Total Rooms : 6
Watersource : Public Water Connected
weeb : RPR, IDX Sites, Realtor.com
Phone
860-384-7624
Address
20 Hopmeadow St, Unit 821, Weatogue, CT 06089
