
Bedrooms
Bathrooms
Sq Ft
Price
Branford, Connecticut
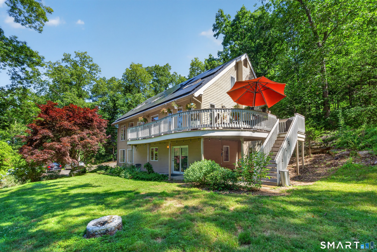
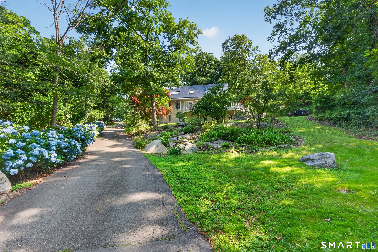
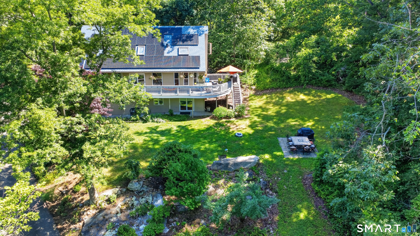
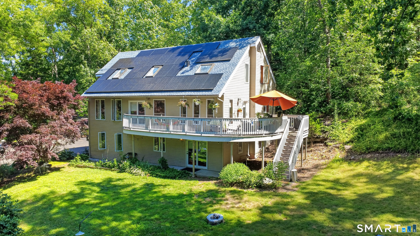
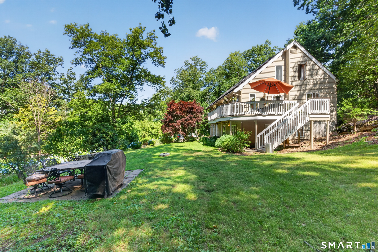
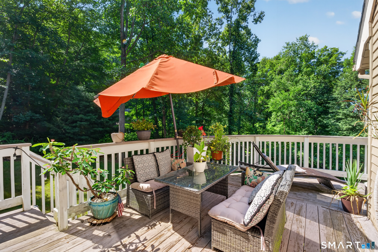
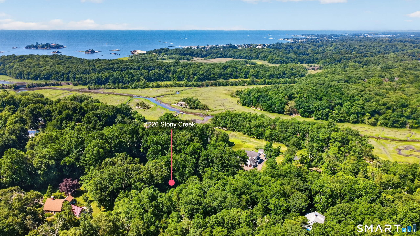
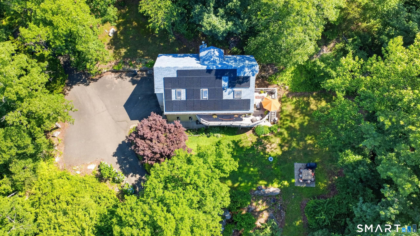
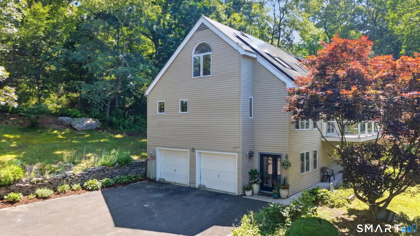
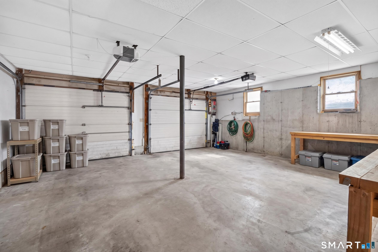
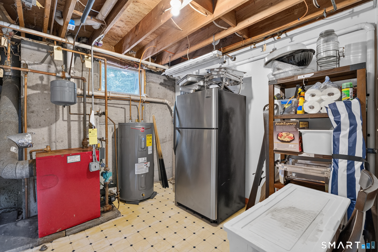
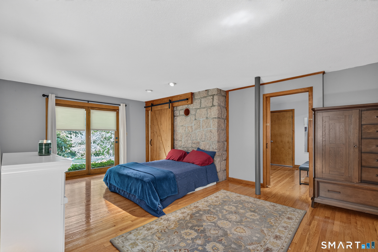
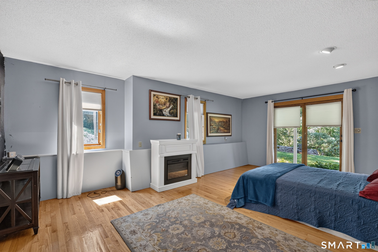
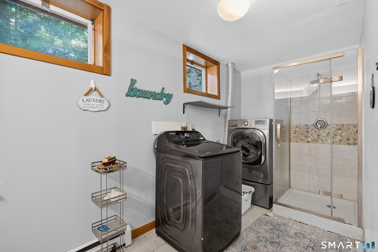
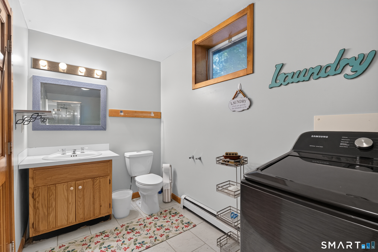
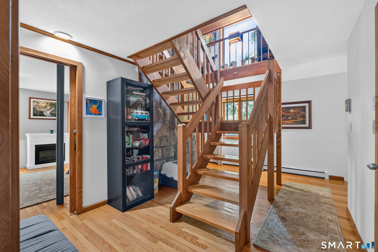
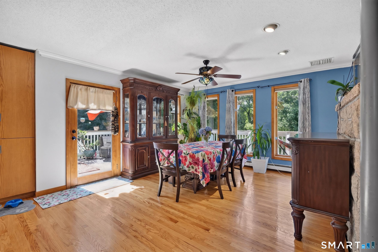
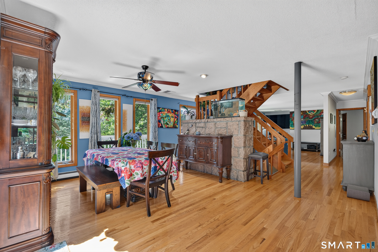
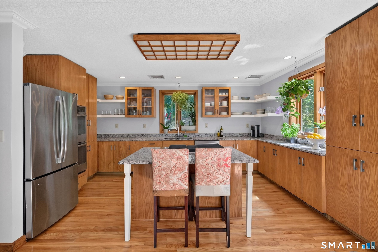
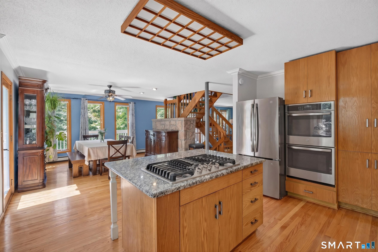
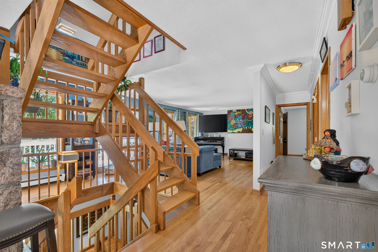
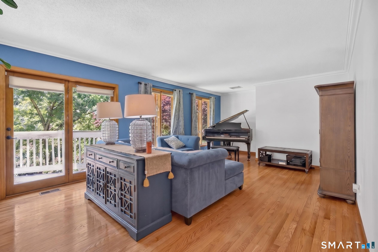
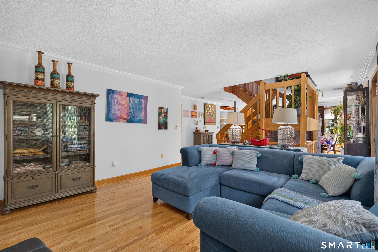
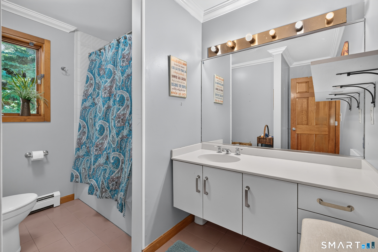
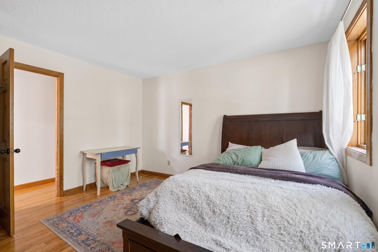
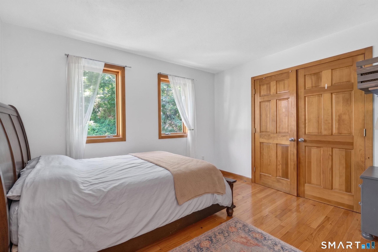
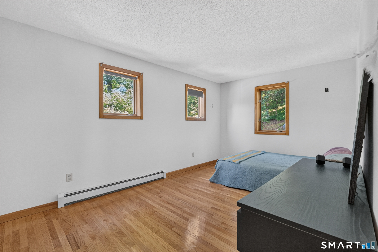
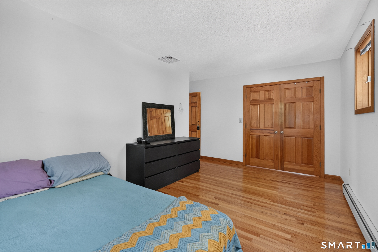
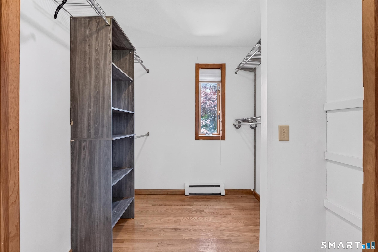
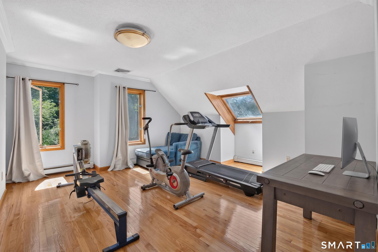
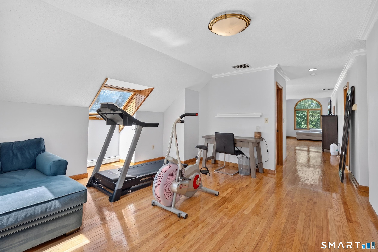
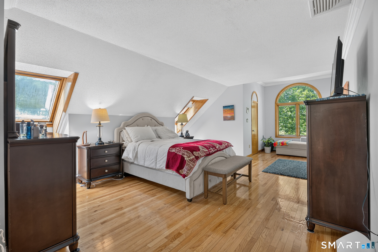
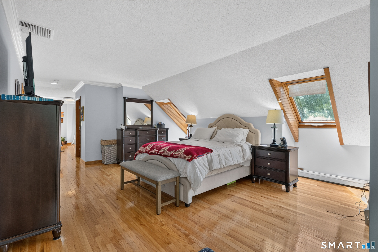
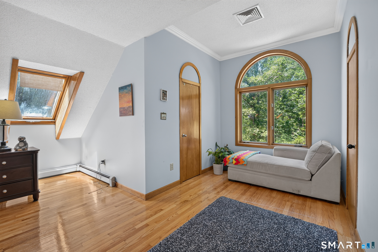
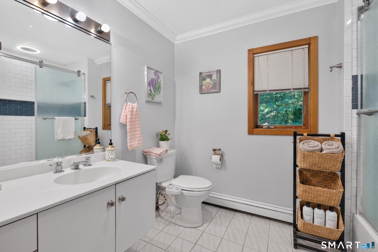
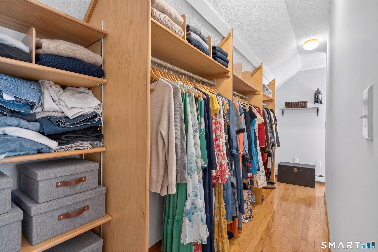
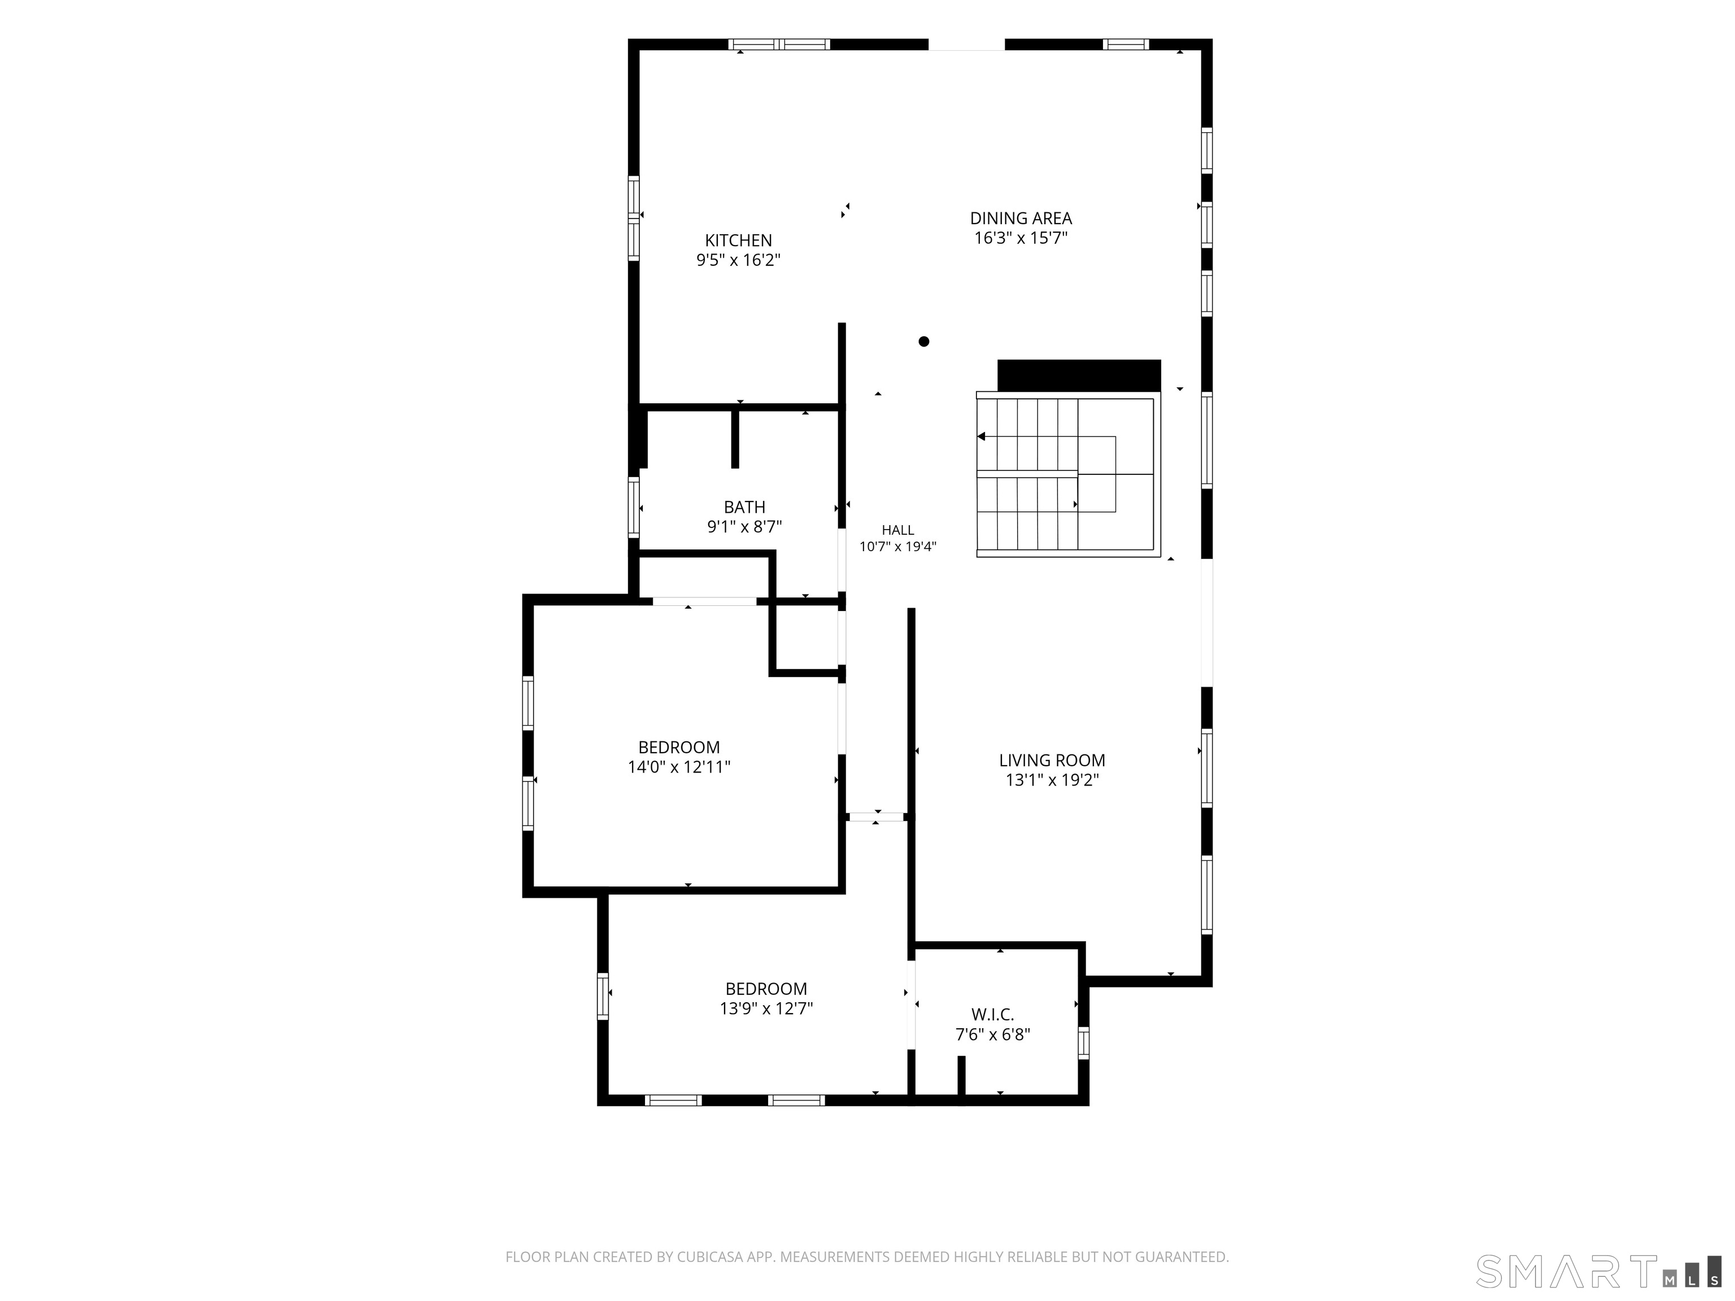
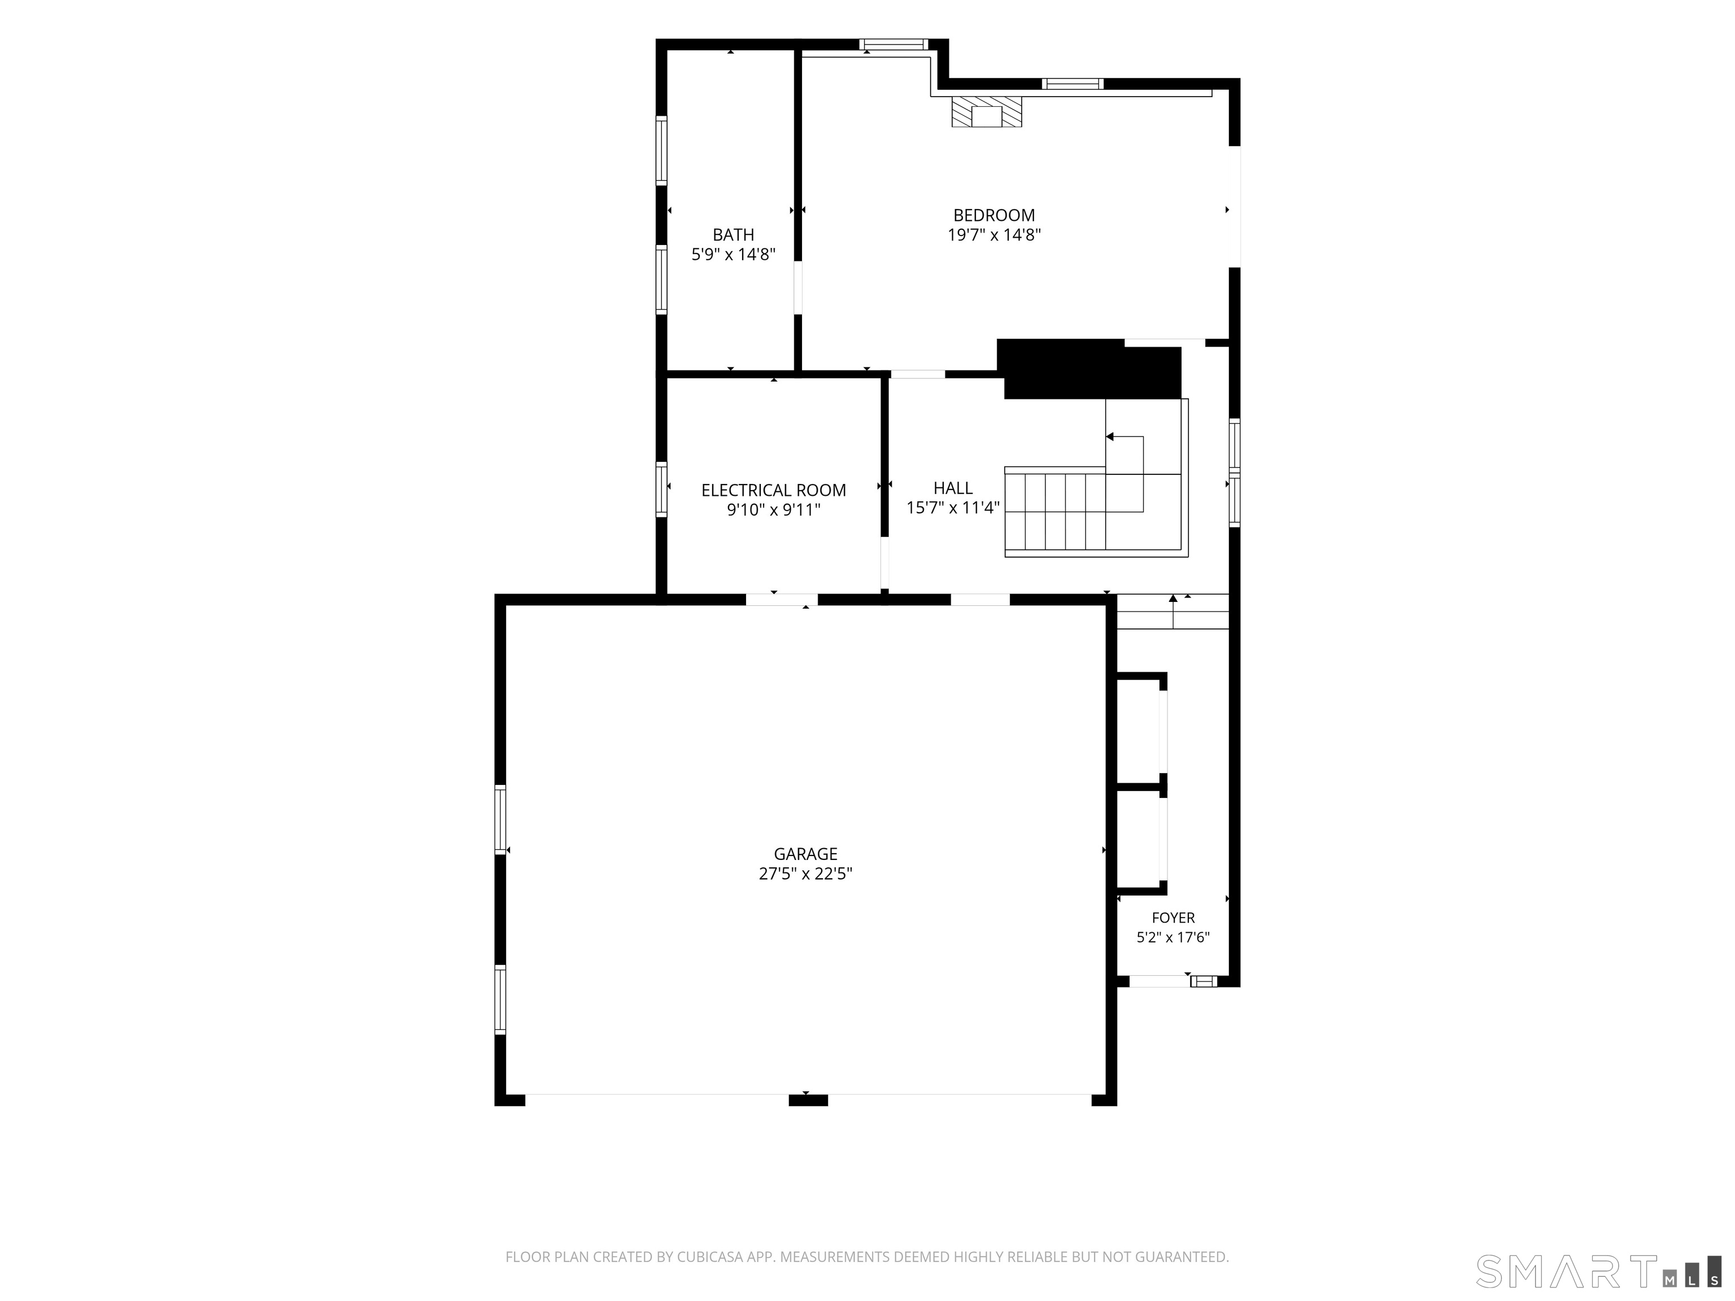
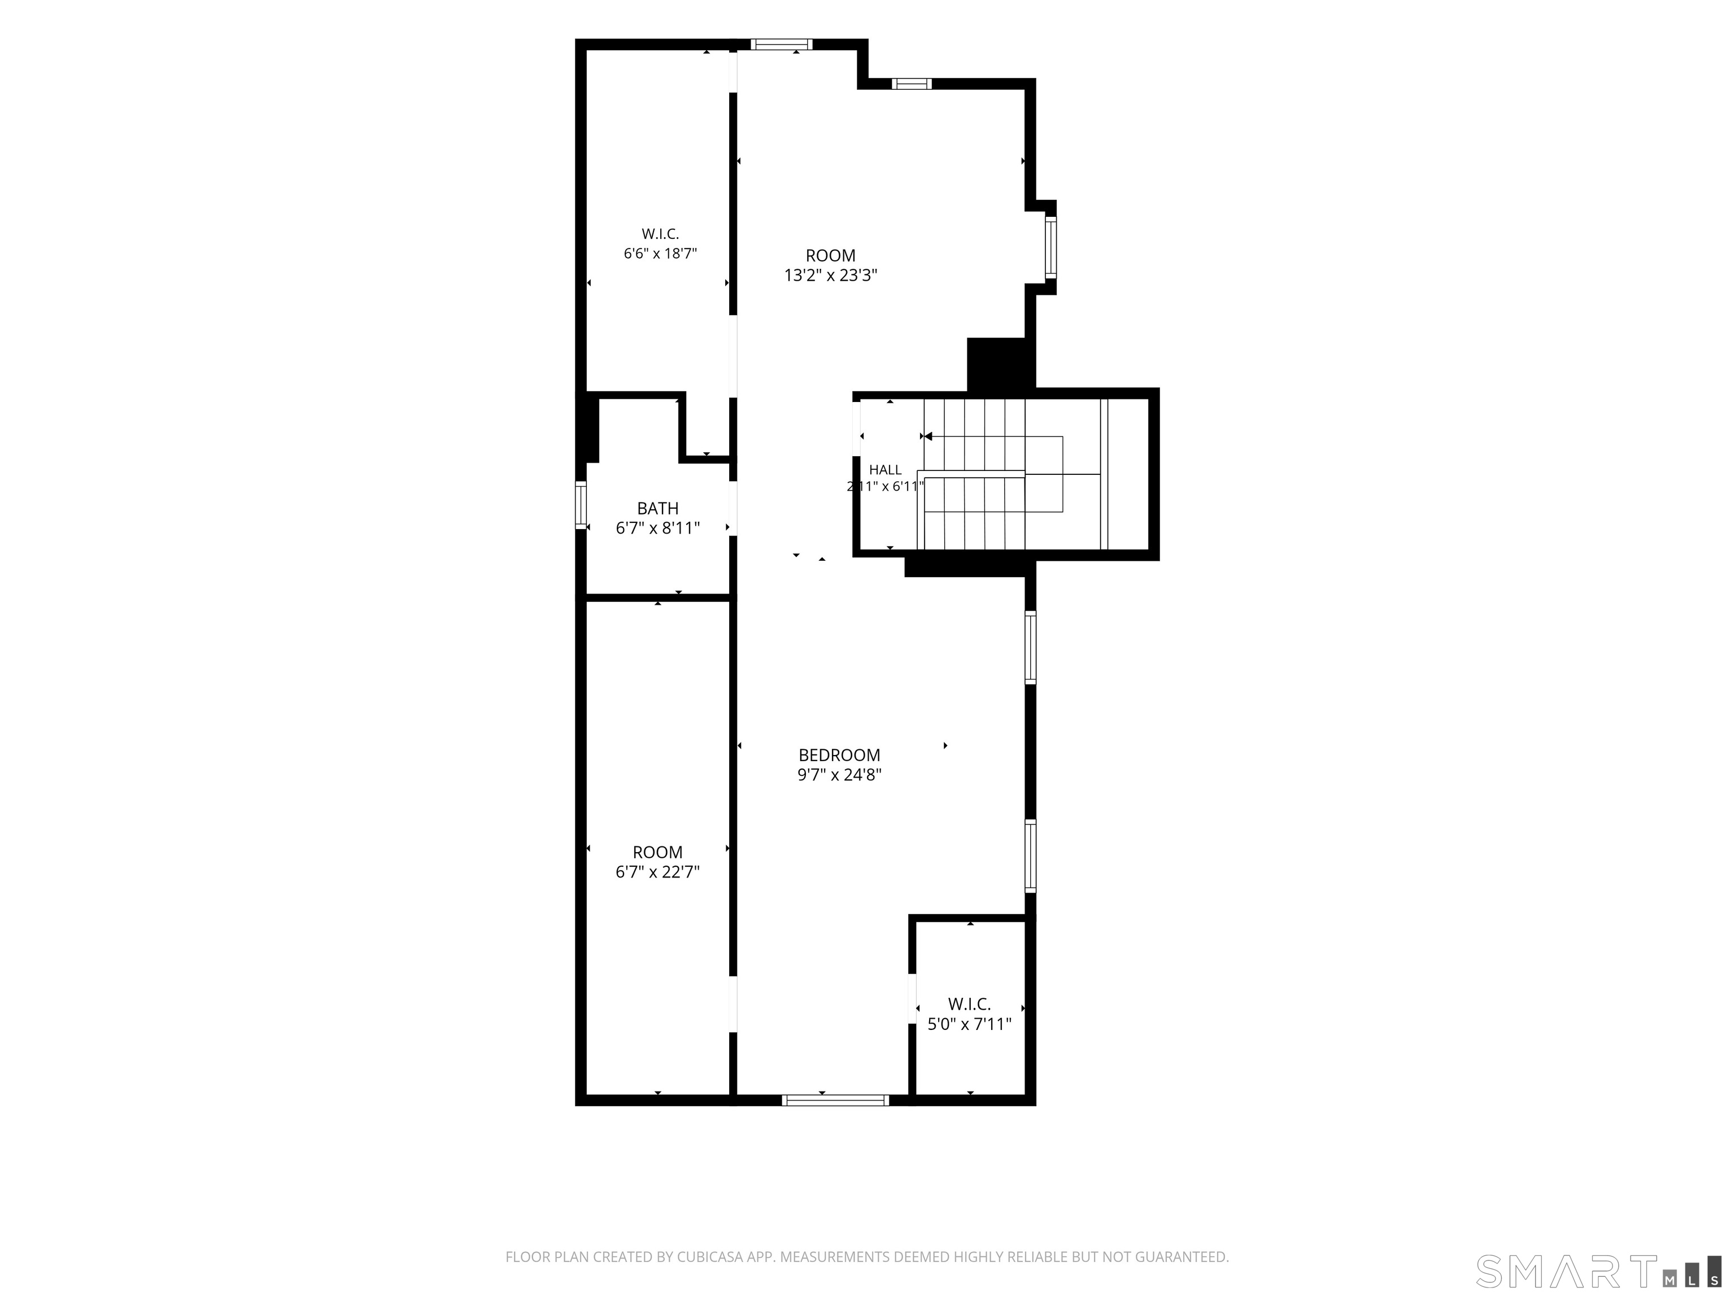
This gorgeous contemporary home offers 2,867 sq ft of finished living space on nearly an acre, less than a mile from historic Stony Creek Village. Open, airy, and filled with natural light throughout. The sun-filled kitchen impresses with a huge center island, gas cooktop, double wall ovens, new granite counters, and stainless appliances, flowing seamlessly into an open dining and living area anchored by a striking pink Stony Creek granite accent wall. Two additional bedrooms and a full bath complete the main level, all set atop gleaming hardwood floors. Upstairs, the 1,100 sq ft primary suite is a true private retreat, complete with a dedicated office, sitting area, en-suite bath, and multiple closets. The walk-out lower level extends the home's living space even further, offering potential for a 4th bedroom, a half bath, and custom sliding barn doors framing the pink granite stone wall. This move-in ready masterpiece also features a 2-car attached garage, central vac, solar panels, a new roof, new water heater, refinished hardwood floors, a renovated primary bath, and a new septic system, a rare blend of style, efficiency, and lasting value.
Listing Courtesy of YellowBrick Real Estate LLC
Our team consists of dedicated real estate professionals passionate about helping our clients achieve their goals. Every client receives personalized attention, expert guidance, and unparalleled service. Meet our team:

Broker/Owner
860-214-8008
Email
Broker/Owner
843-614-7222
Email
Associate Broker
860-383-5211
Email
Realtor®
860-919-7376
Email
Realtor®
860-538-7567
Email
Realtor®
860-222-4692
Email
Realtor®
860-539-5009
Email
Realtor®
860-681-7373
Email
Acres : 0.95
Appliances Included : Gas Cooktop, Wall Oven, Convection Oven, Microwave, Refrigerator, Dishwasher, Washer, Dryer
Attic : Access Via Hatch
Basement : None
Full Baths : 2
Half Baths : 1
Baths Total : 3
Beds Total : 3
City : Branford
Cooling : Central Air
County : New Haven
Elementary School : Per Board of Ed
Foundation : Concrete
Fuel Tank Location : In Basement
Garage Parking : Under House Garage
Garage Slots : 2
Description : Lightly Wooded, Sloping Lot, Professionally Landscaped
Neighborhood : Stony Creek
Parcel : 1070923
Postal Code : 06405
Roof : Asphalt Shingle
Sewage System : Septic
SgFt Description : Per Owner
Total SqFt : 2867
Tax Year : July 2026-June 2027
Total Rooms : 6
Watersource : Public Water Connected
weeb : RPR, IDX Sites, Realtor.com
Phone
860-384-7624
Address
20 Hopmeadow St, Unit 821, Weatogue, CT 06089
