
Bedrooms
Bathrooms
Sq Ft
Price
Prospect, Connecticut
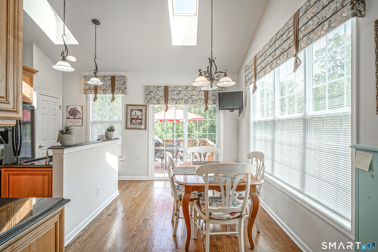
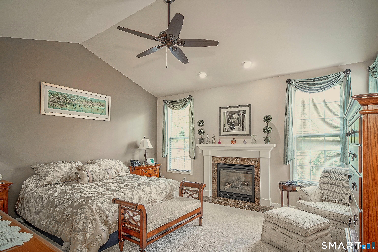
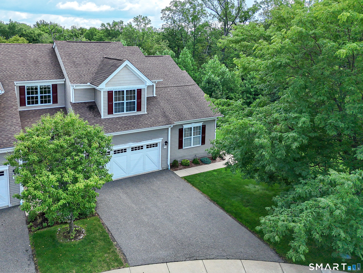
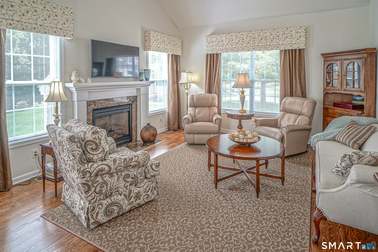
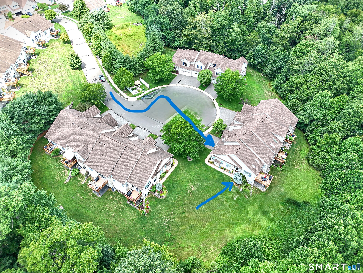
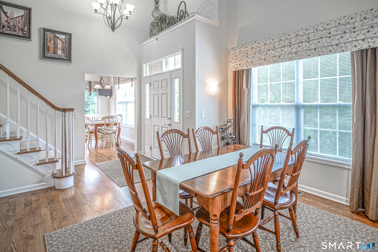
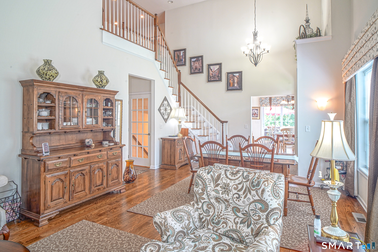
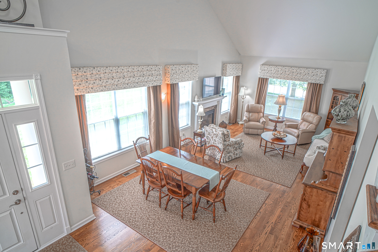
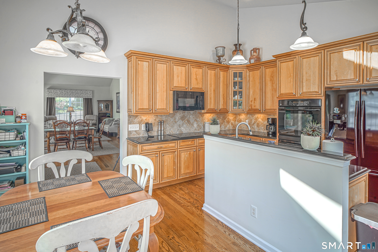
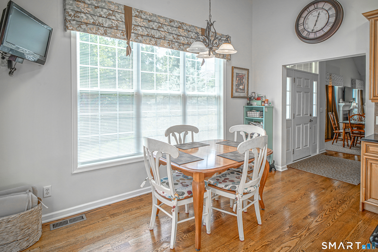
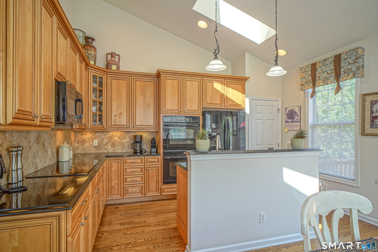
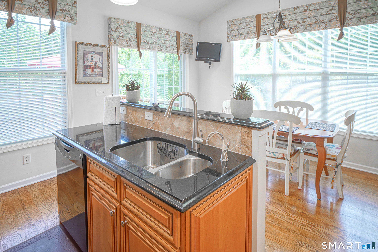
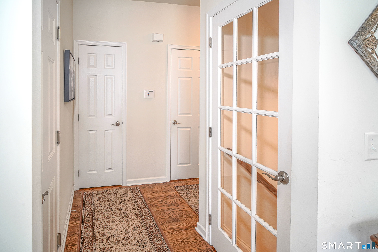
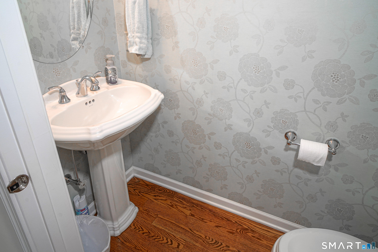
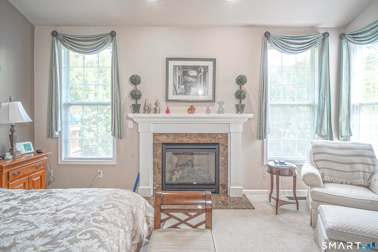
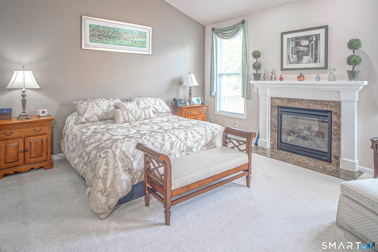
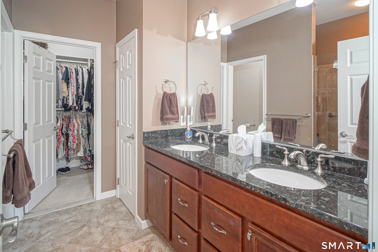
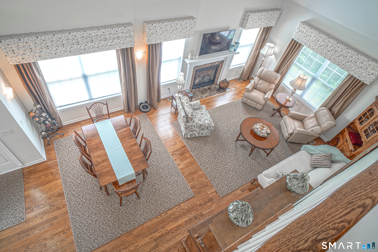
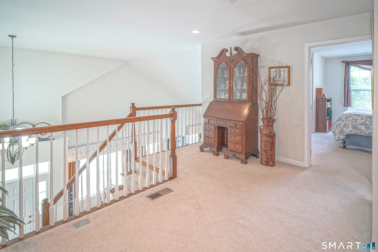
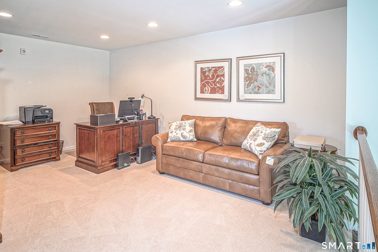
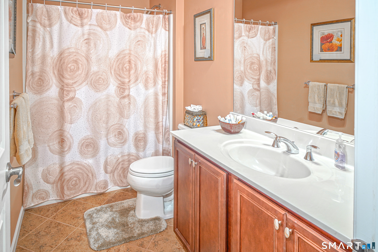
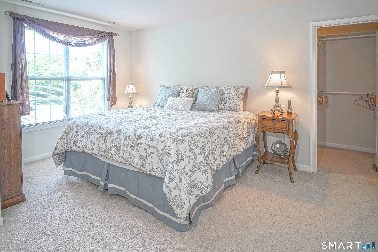
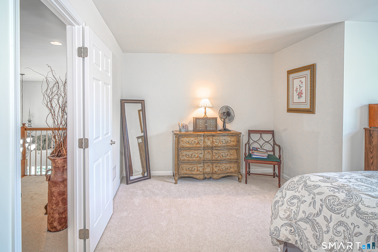
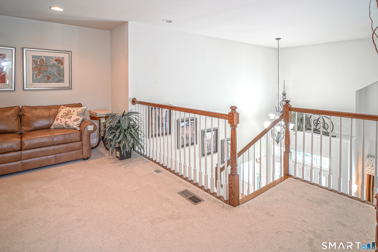
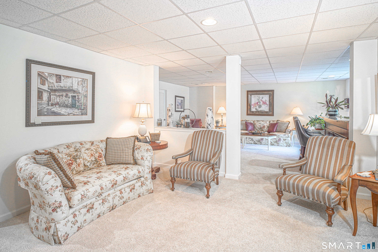
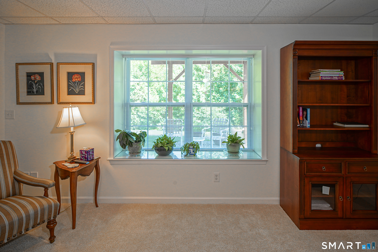
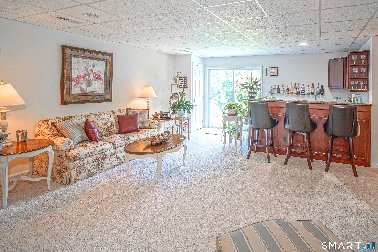
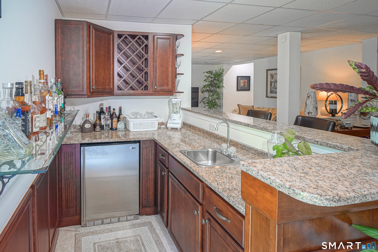
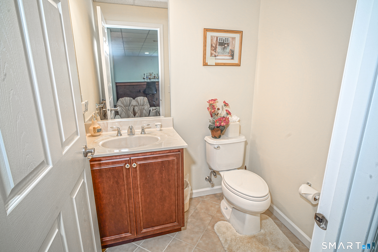
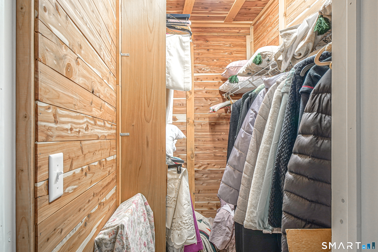
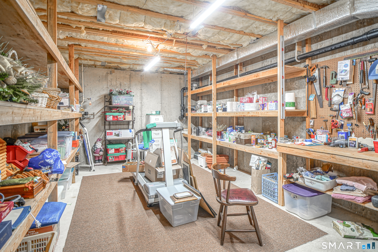
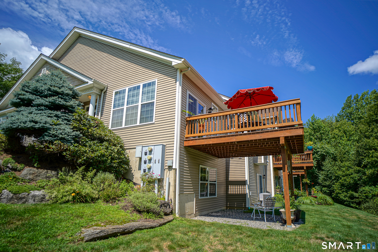
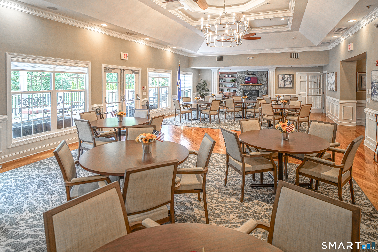
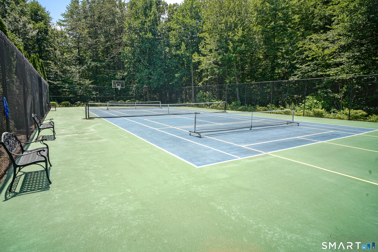
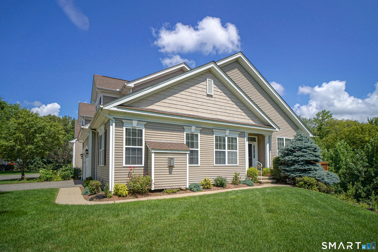
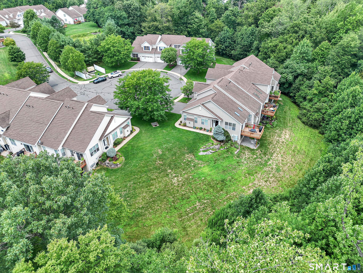
Experience premier 55+ living in this rare "Acorn" model end-unit townhouse at Regency at Prospect. Nestled on a quiet cul-de-sac within a stunning 182-acre community, this home perfectly blends peaceful country views with rapid access to I-84, Route 8, and the Merritt Parkway. This is the only model that includes a separate eat-in kitchen. The first-floor primary bedroom features a gas fireplace, a vaulted ceiling, and a private full bath. The bright, open-concept main level pairs a dining and living area with soaring ceilings, a 2nd gas fireplace, and custom window treatments. Upstairs features a versatile family room/home office, a full bathroom, and a spacious second bedroom. The finished lower level adds incredible living space, boasting two separate rooms-one with a built-in window seat and another with a full wet bar and slider access to a private patio. Enjoy climate control with a 3-zone heating and cooling system, along with the convenience of a central vacuum & a built-in security system. An attached 2-car garage and a generous storage/workshop area effortlessly meet practical needs. Dual outdoor spaces w/both a private deck and a lower patio. Large private side yard & woods behind make this one of the most private locations. This gated community has a very active lifestyle, including competitive pickleball, bocci, cards, and group events at an award-winning clubhouse. Watch our video to truly see this special condo by clicking the camera icon under the pictures.
Listing Courtesy of Pavlik Real Estate LLC
Our team consists of dedicated real estate professionals passionate about helping our clients achieve their goals. Every client receives personalized attention, expert guidance, and unparalleled service. Meet our team:

Broker/Owner
860-214-8008
Email
Broker/Owner
843-614-7222
Email
Associate Broker
860-383-5211
Email
Realtor®
860-919-7376
Email
Realtor®
860-538-7567
Email
Realtor®
860-222-4692
Email
Realtor®
860-539-5009
Email
Realtor®
860-681-7373
Email
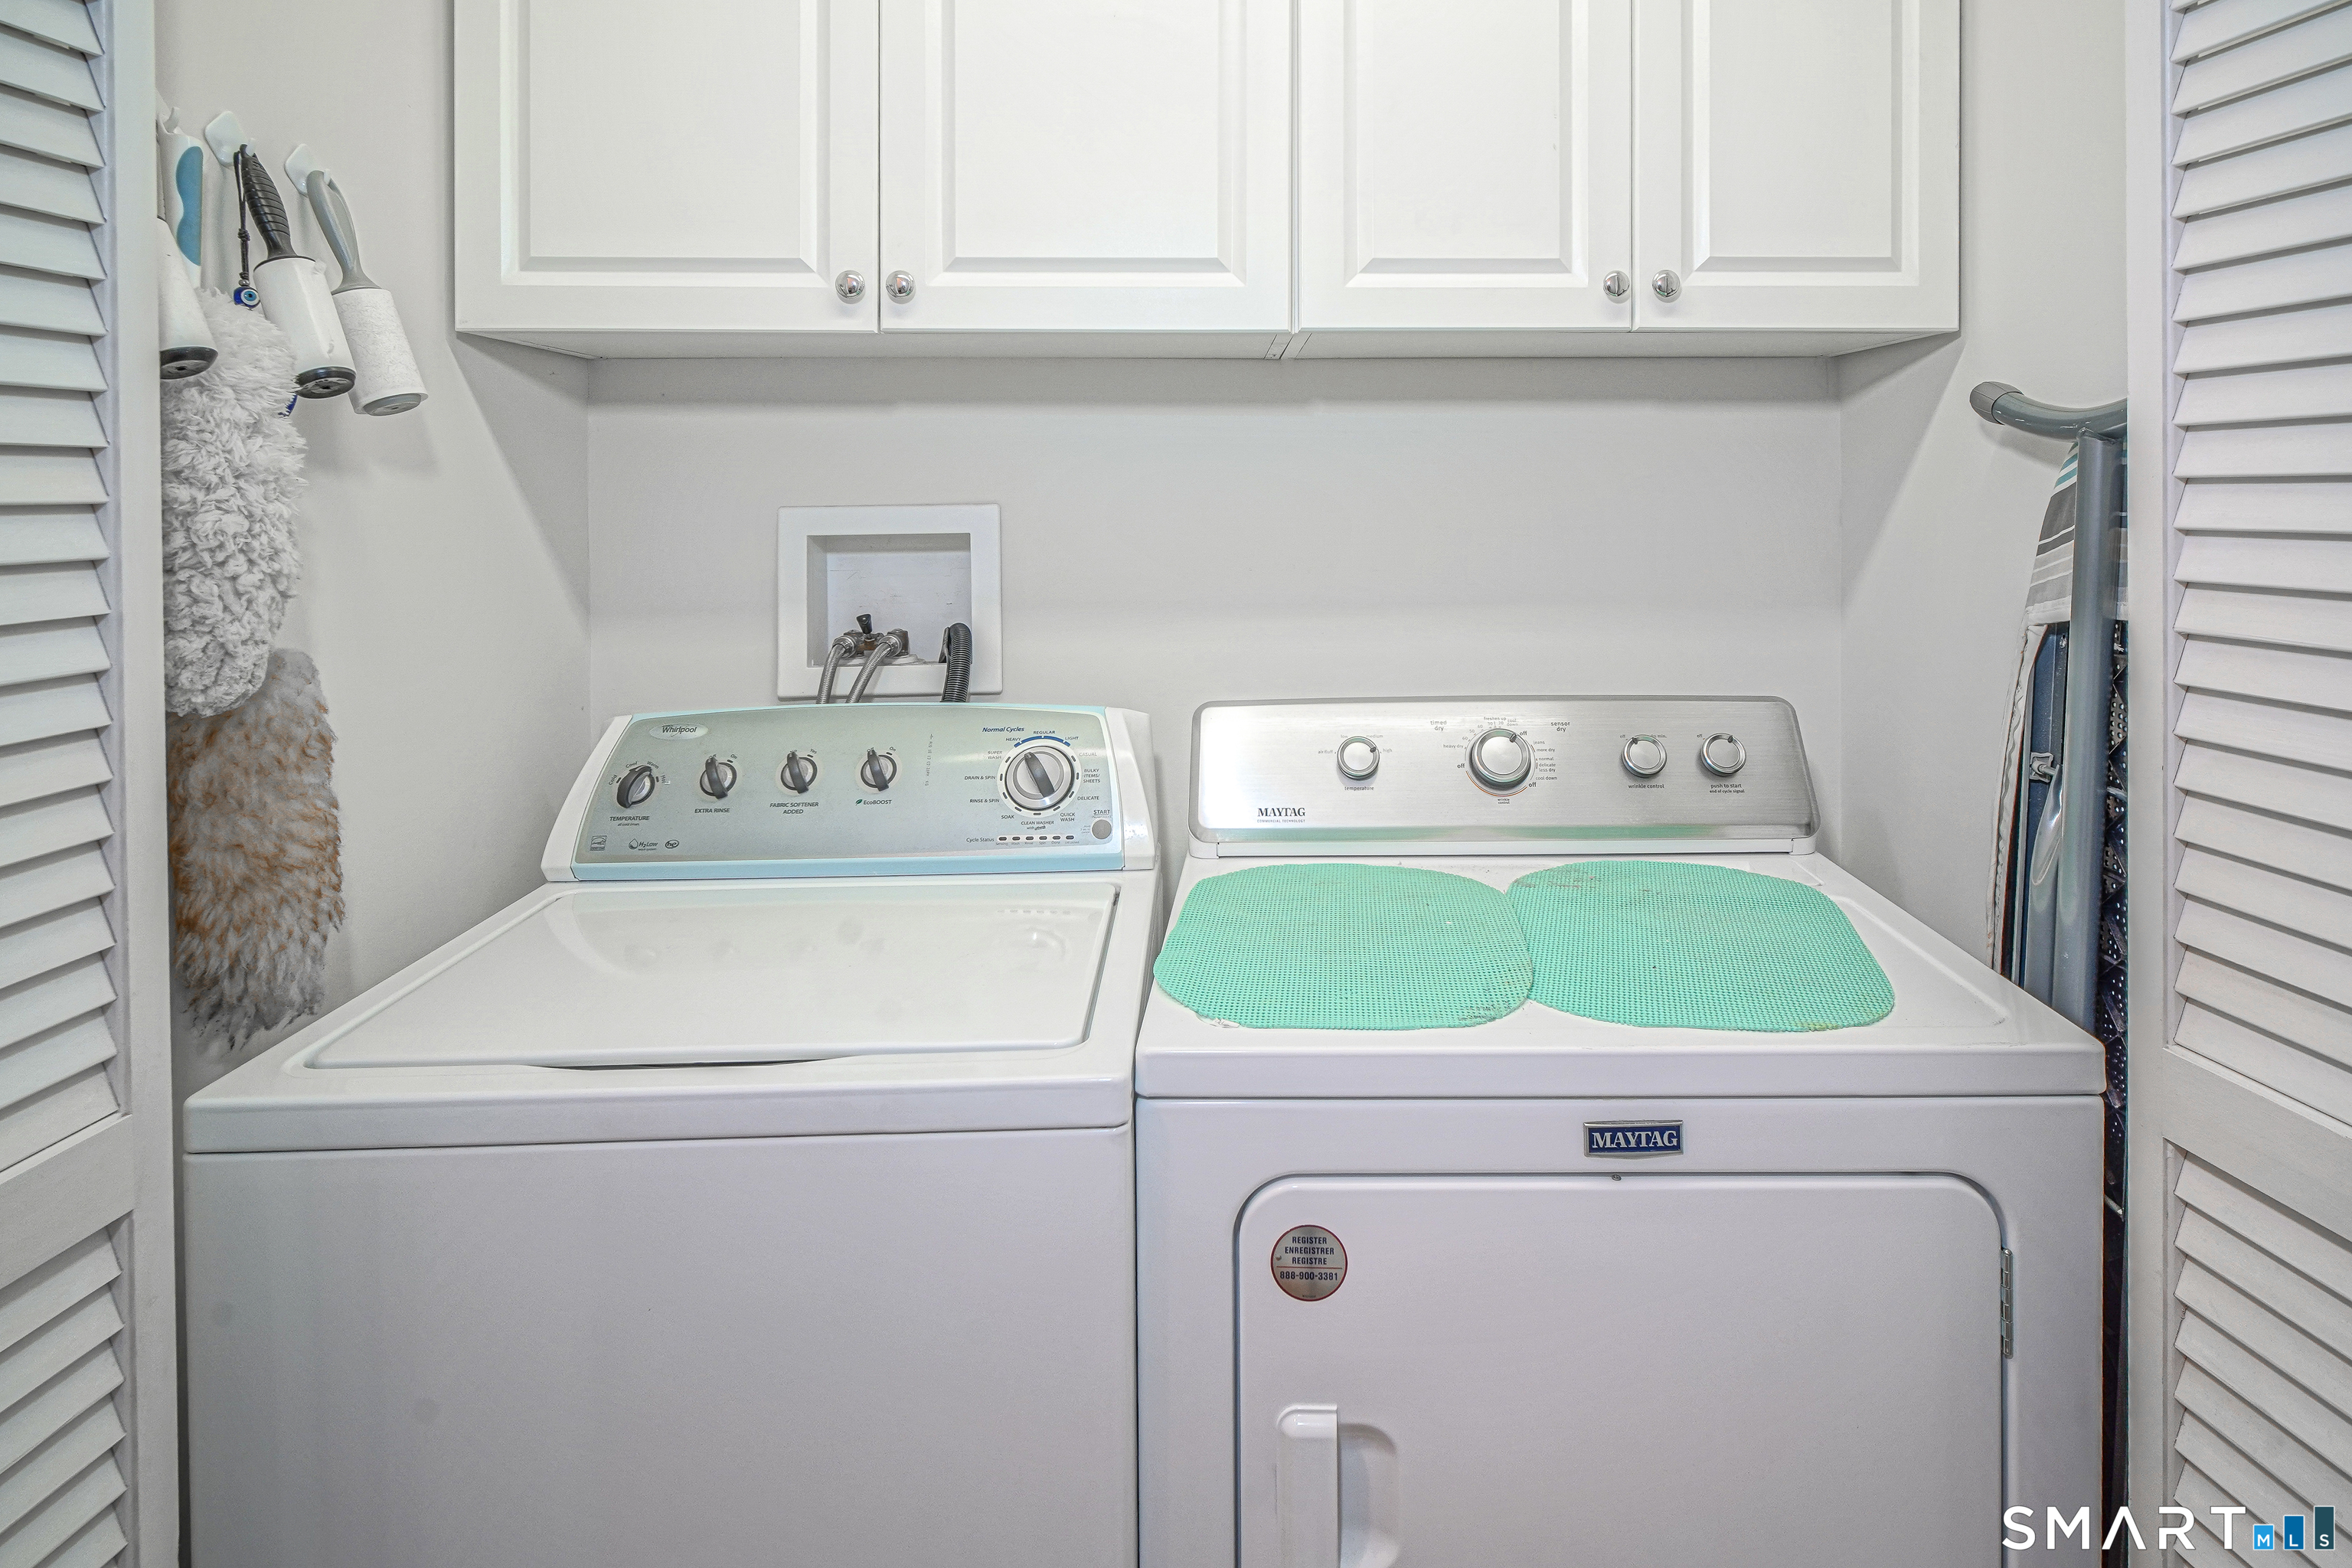
Appliances Included : Wall Oven, Microwave, Refrigerator, Dishwasher, Disposal, Washer, Dryer
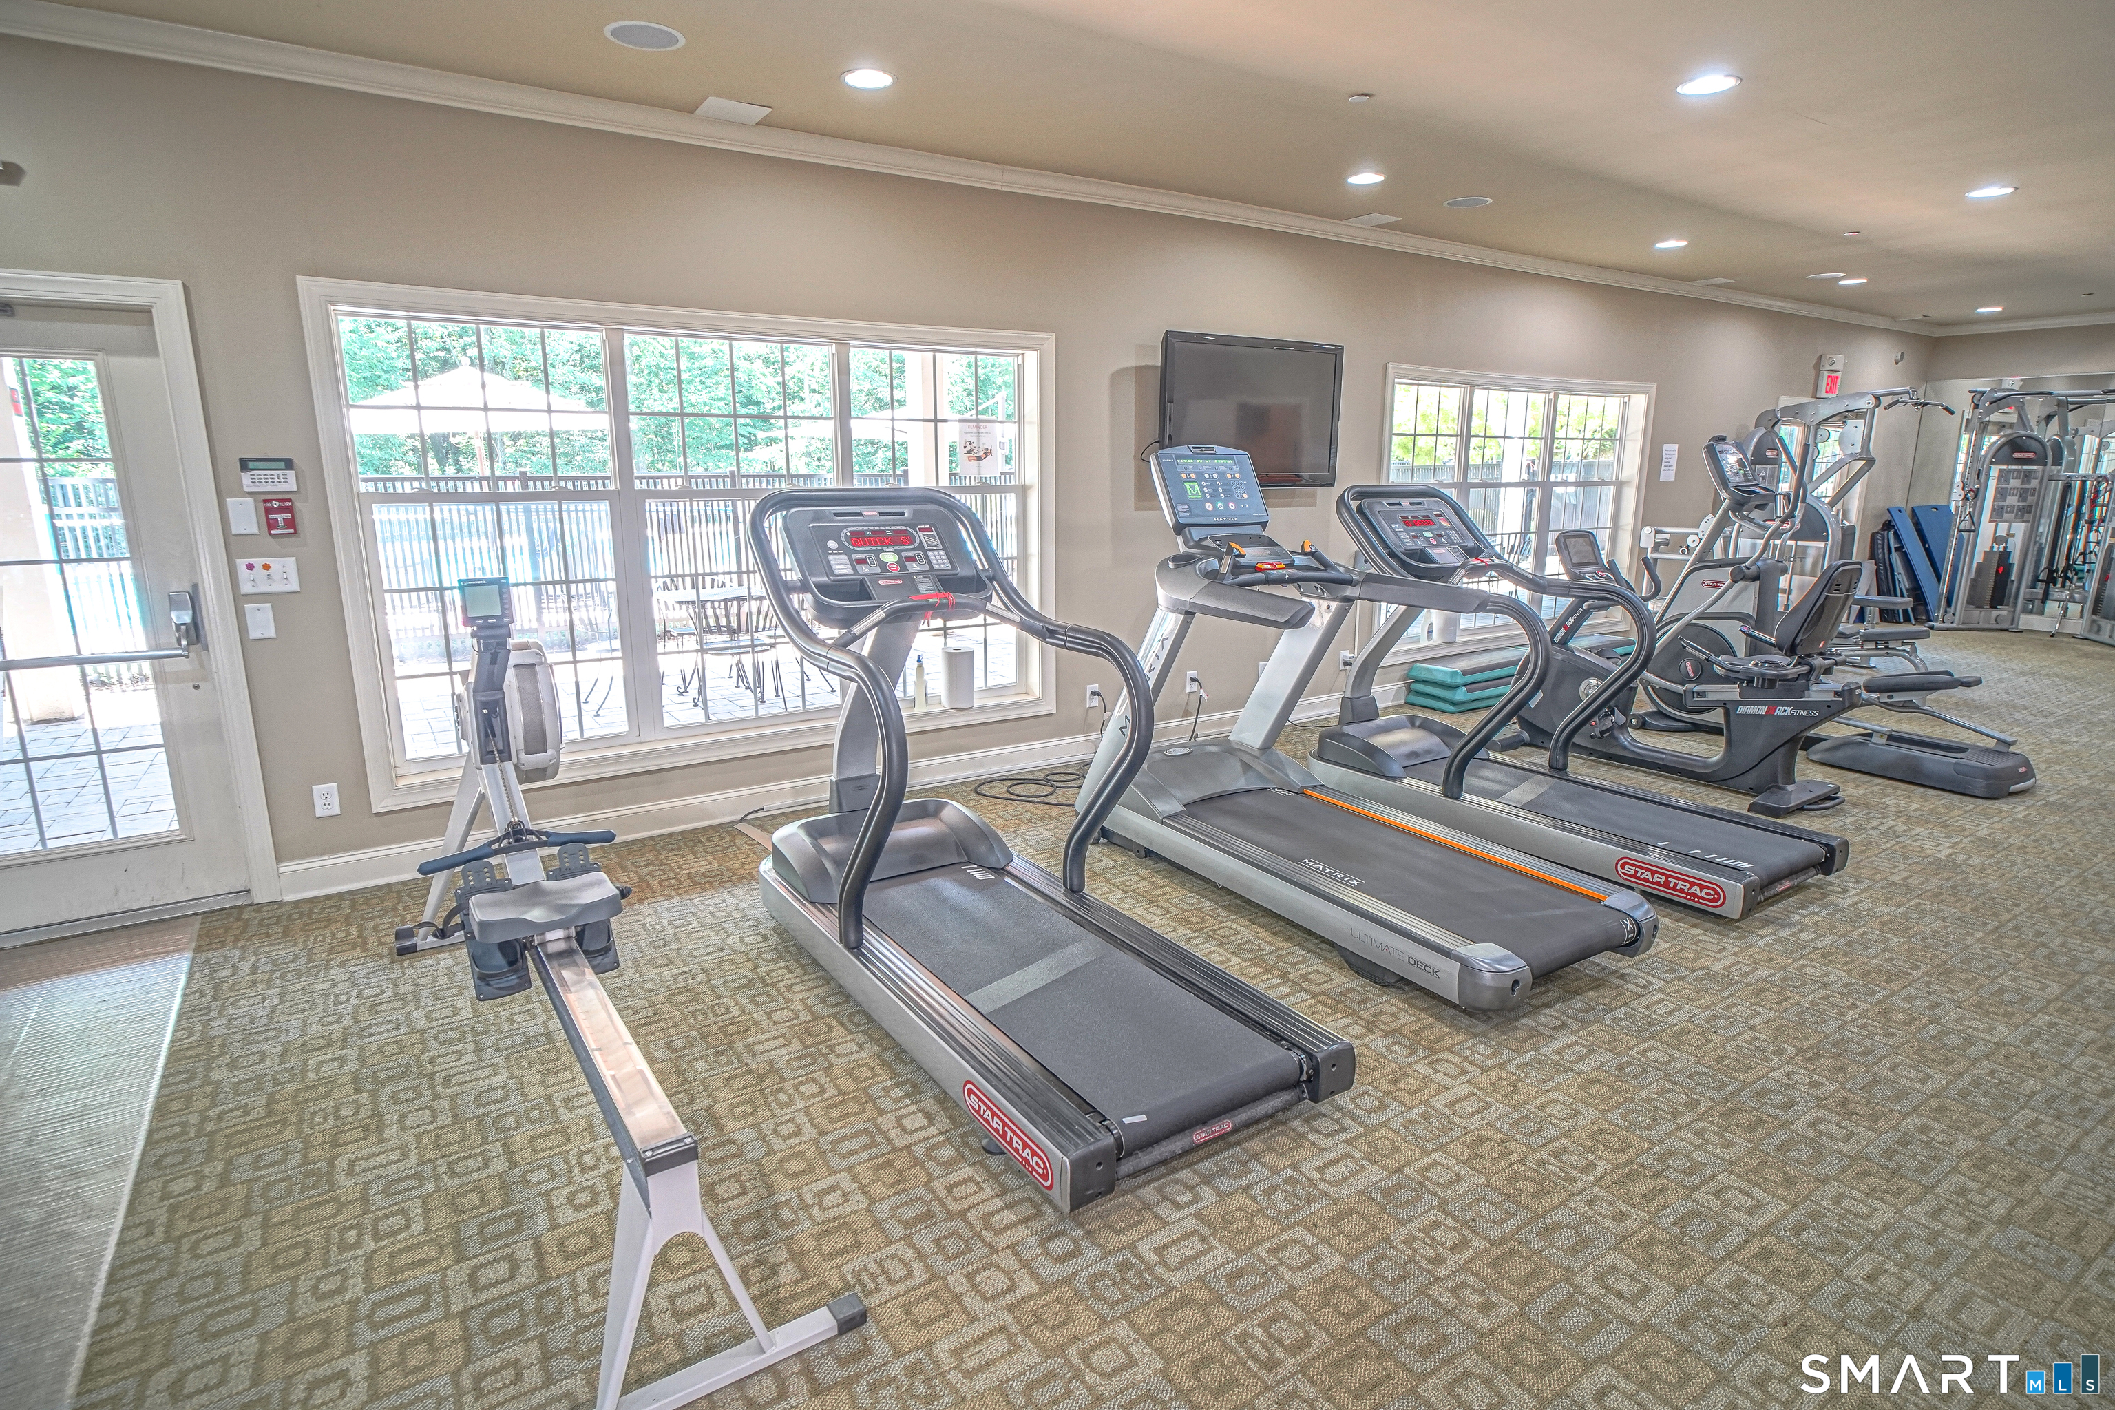
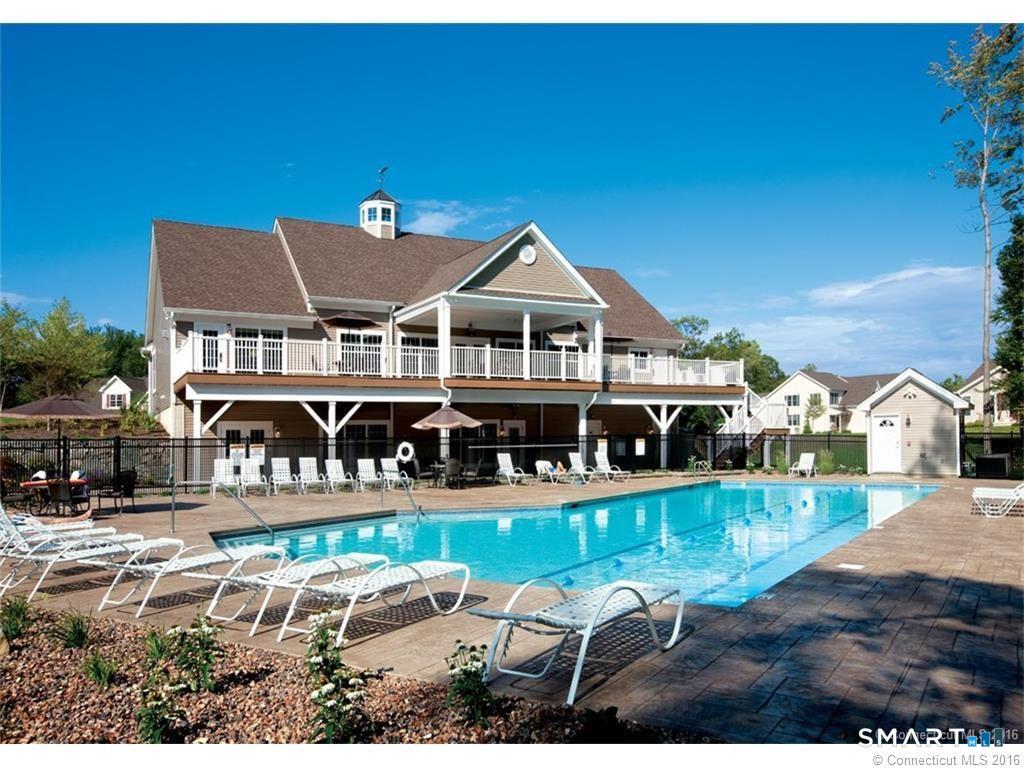
Association Amenities : Bocci Court, Club House, Elevator, Exercise Room/Health Club, Gardening Area, Pool, Tennis Courts
Association Fee Includes : Club House, Tennis, Grounds Maintenance, Trash Pickup, Snow Removal, Property Management, Pool Service, Road Maintenance, Insurance
Attic : Unfinished, Crawl Space, Access Via Hatch
Basement : Full, Heated, Storage, Cooled, Interior Access, Liveable Space, Full With Walk-Out
Full Baths : 2
Half Baths : 2
Baths Total : 4
Beds Total : 2
City : Prospect
Complex : Regency at Prospect
Cooling : Central Air, Zoned
County : New Haven
Elementary School : Per Board of Ed
Fireplaces : 2
Garage Parking : Attached Garage, Paved, Off Street Parking, Driveway
Garage Slots : 2
Handicap : Bath Grab Bars
Description : On Cul-De-Sac, Rolling
Middle School : Per Board of Ed
Amenities : Golf Course, Library, Medical Facilities, Paddle Tennis, Putting Green, Shopping/Mall, Tennis Courts
Neighborhood : N/A
Parcel : 2594377
Total Parking Spaces : 4
Pets : 2 per unit check with age
Pets Allowed : Yes
Pool Description : Heated, Pool House, Safety Fence, In Ground Pool
Postal Code : 06712
Property Information : Adult Community 55, Gated Community
Additional Room Information : Workshop
Sewage System : Public Sewer Connected
Total SqFt : 2404
Tax Year : July 2025-June 2026
Total Rooms : 7
Watersource : Public Water Connected
weeb : RPR, IDX Sites, Realtor.com
Phone
860-384-7624
Address
20 Hopmeadow St, Unit 821, Weatogue, CT 06089
