
Bedrooms
Bathrooms
Sq Ft
Price
Manchester, Connecticut
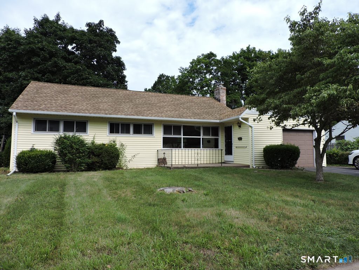
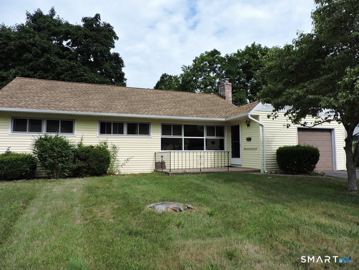
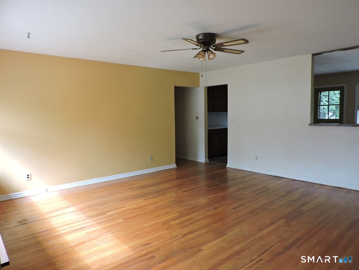
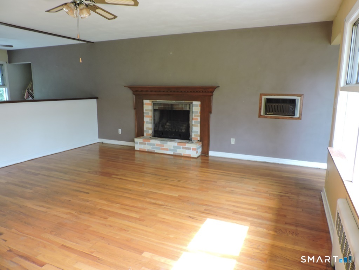
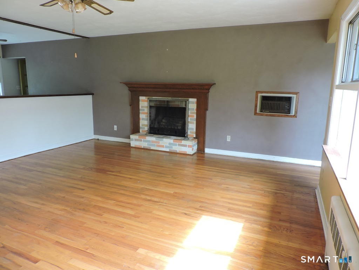
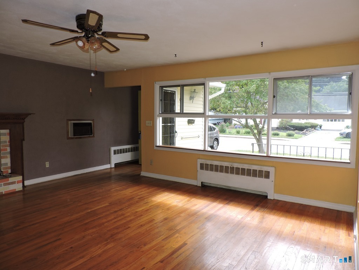
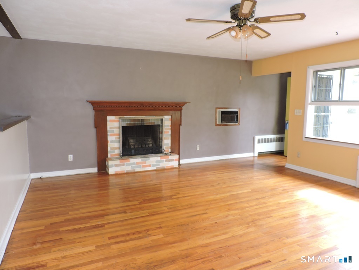
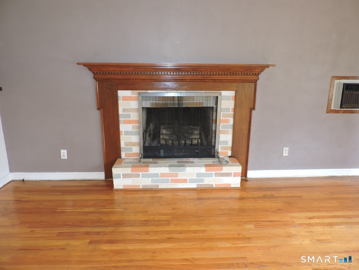
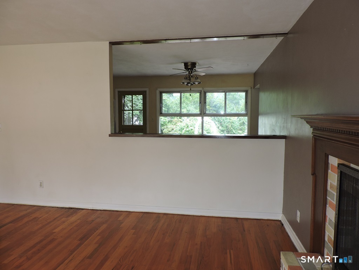
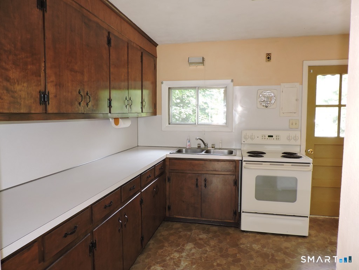
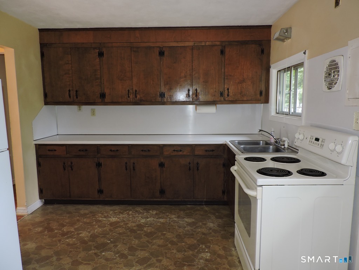
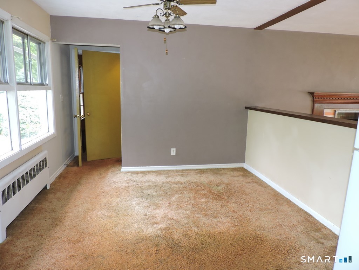
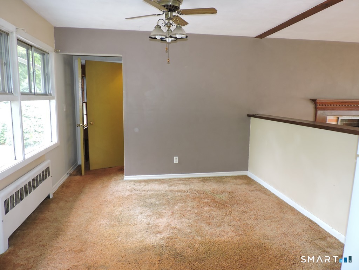
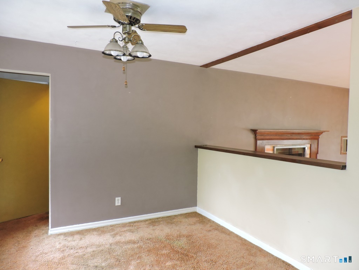
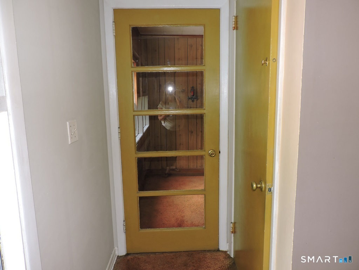
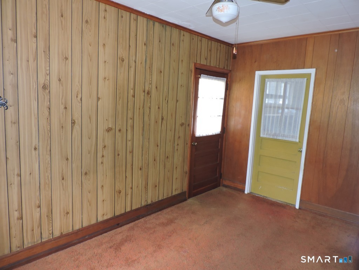
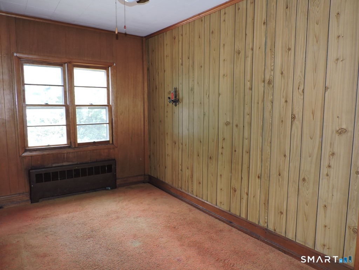
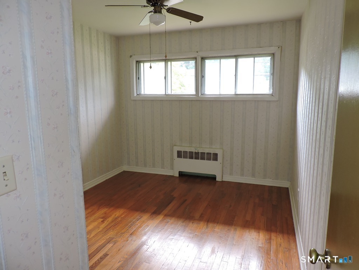
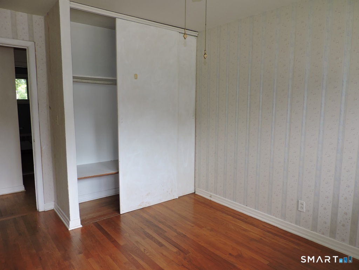
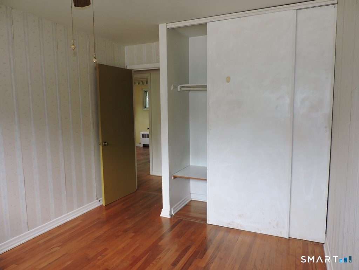
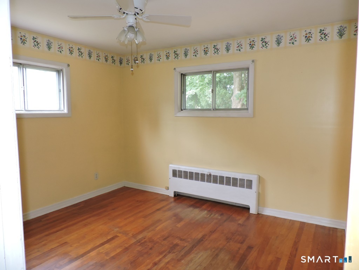
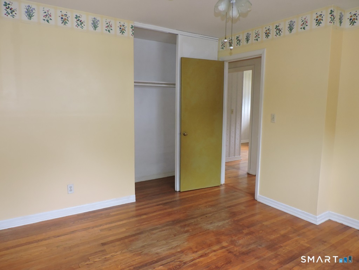
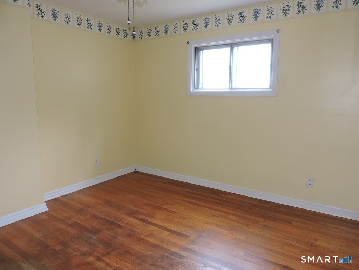
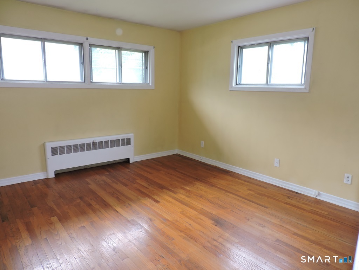
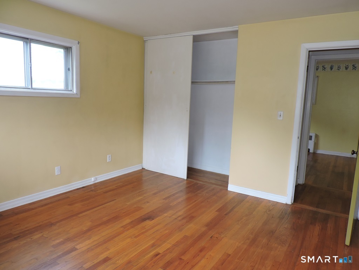
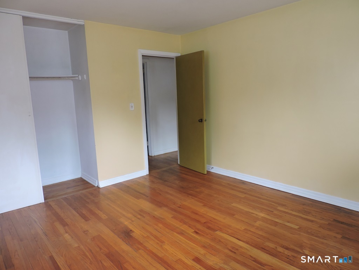
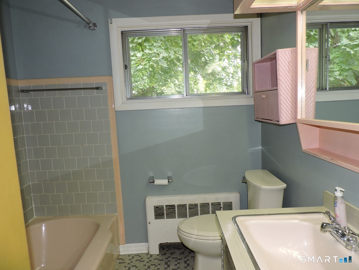
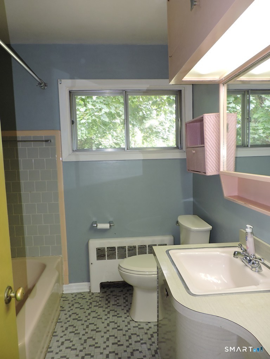
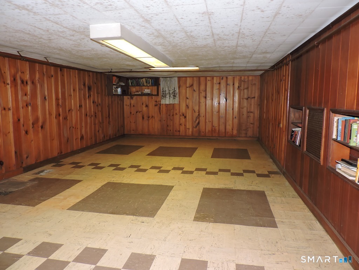
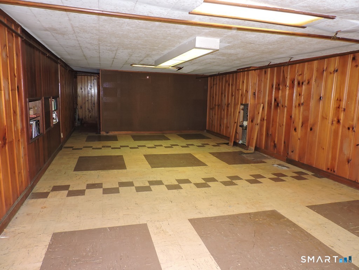
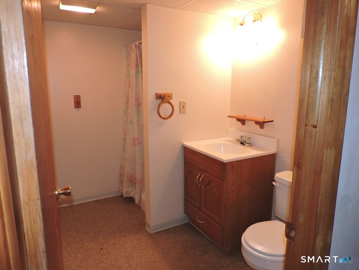
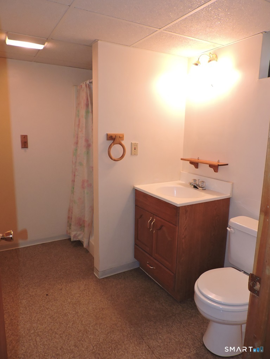
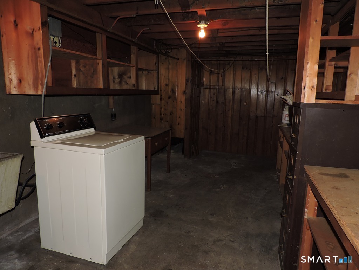
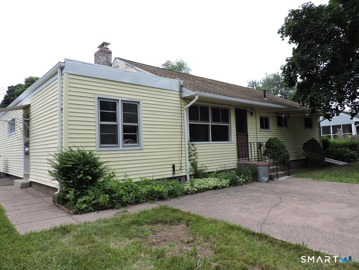
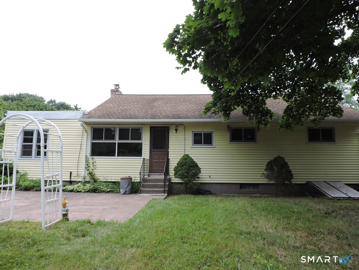
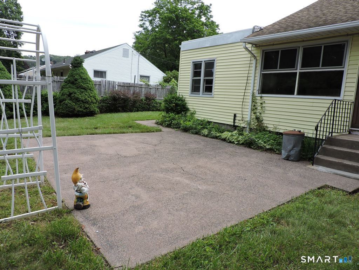
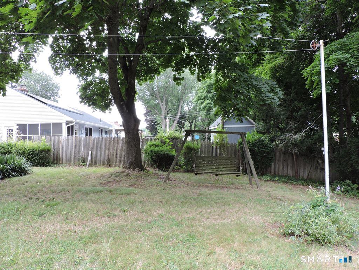
Seller is asking for BEST and FINAL by 7/26, Sunday at 7:00pm. Welcome home to this charming 3-bedroom, 2-bath ranch offering comfortable one-level living with endless potential. Featuring hardwood floors throughout, this vinyl-sided home boasts a spacious living room with a cozy fireplace, creating the perfect gathering space for family and friends. Just off the kitchen, you'll find a versatile room that can easily serve as a home office, den, or hobby room to fit your lifestyle. A one-car garage provides added convenience, while public water and sewer offer low-maintenance living. Step outside to enjoy the private backyard complete with a patio-ideal for relaxing, entertaining, or gardening. While the home could benefit from some updating, it presents a wonderful opportunity to add your personal style and build equity. The second full bath is in the basement. Whether you're downsizing, or looking for your next investment, this home is full of possibilities and ready for its next chapter. Property being sold in AS-IS condition.
Listing Courtesy of Shea & Company Real Estate,LLC
Our team consists of dedicated real estate professionals passionate about helping our clients achieve their goals. Every client receives personalized attention, expert guidance, and unparalleled service. Meet our team:

Broker/Owner
860-214-8008
Email
Broker/Owner
843-614-7222
Email
Associate Broker
860-383-5211
Email
Realtor®
860-919-7376
Email
Realtor®
860-538-7567
Email
Realtor®
860-222-4692
Email
Realtor®
860-539-5009
Email
Realtor®
860-681-7373
Email
Acres : 0.23
Appliances Included : Oven/Range, Refrigerator, Washer
Attic : Access Via Hatch
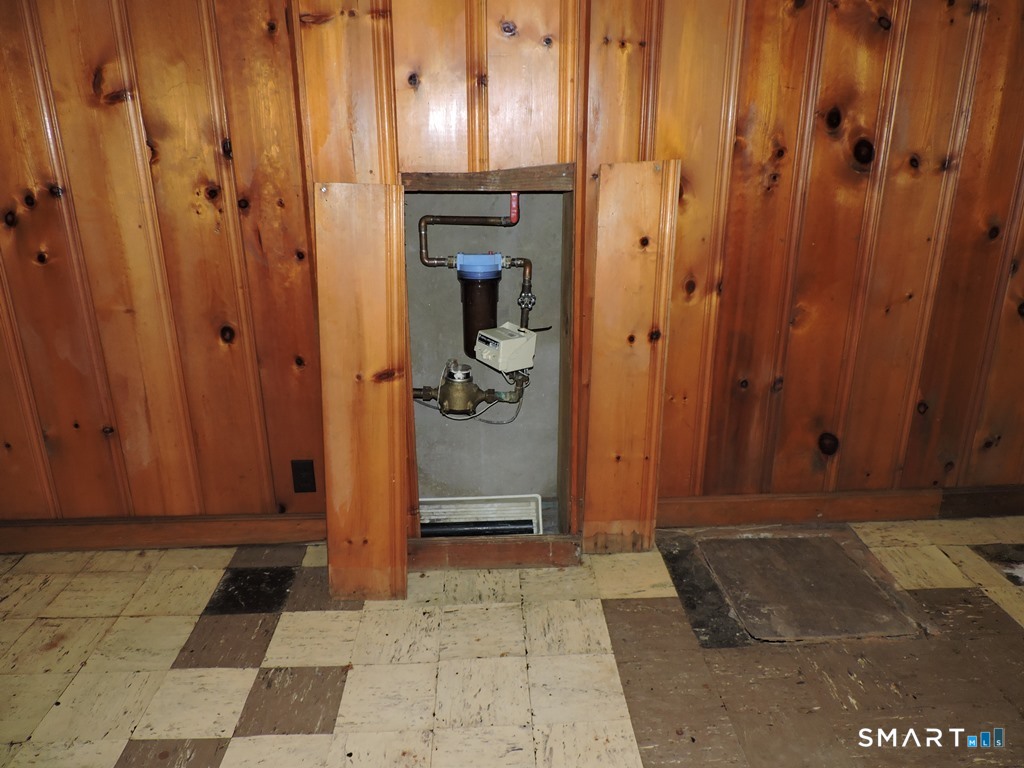
Basement : Partial, Partial With Hatchway
Full Baths : 2
Baths Total : 2
Beds Total : 3
City : Manchester
Cooling : Wall Unit
County : Hartford
Elementary School : Buckley
Fireplaces : 1
Foundation : Concrete
Fuel Tank Location : In Basement
Garage Parking : Attached Garage, Driveway
Garage Slots : 1
Description : Level Lot
Amenities : Shopping/Mall, Walk to Bus Lines
Neighborhood : Keeney
Parcel : 2431028
Total Parking Spaces : 2
Postal Code : 06042
Roof : Shingle
Additional Room Information : Bonus Room
Sewage System : Public Sewer Connected
Total SqFt : 1380
Tax Year : July 2025-June 2026
Total Rooms : 6
Watersource : Public Water Connected
weeb : RPR, IDX Sites, Realtor.com
Phone
860-384-7624
Address
20 Hopmeadow St, Unit 821, Weatogue, CT 06089
