
Bedrooms
Bathrooms
Sq Ft
Price
Newington, Connecticut
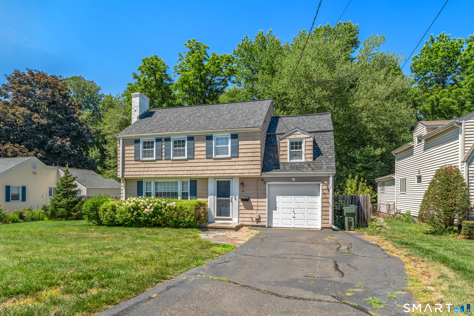
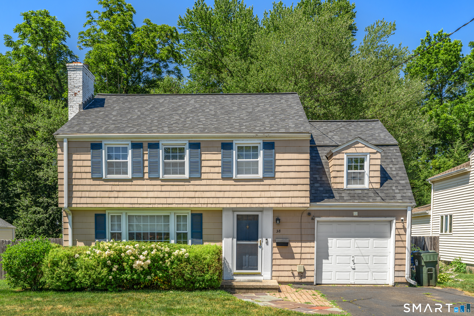
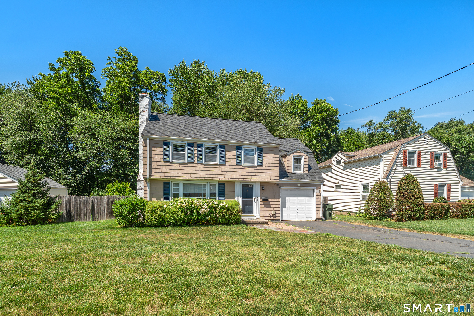
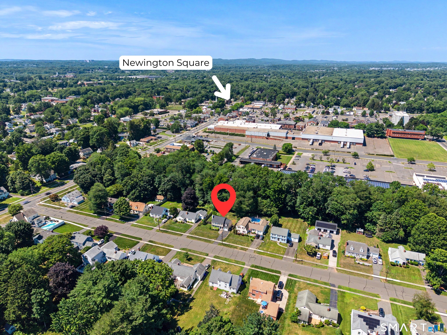
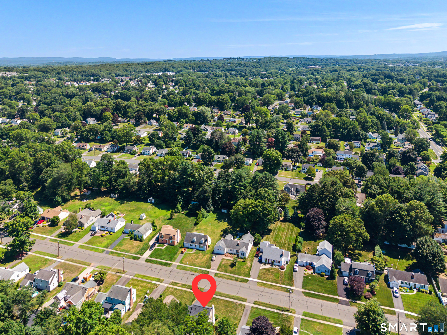
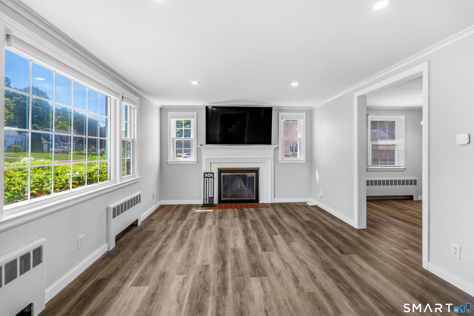
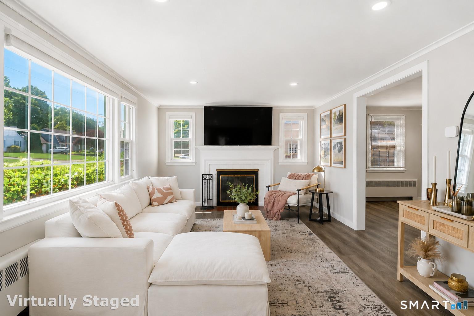
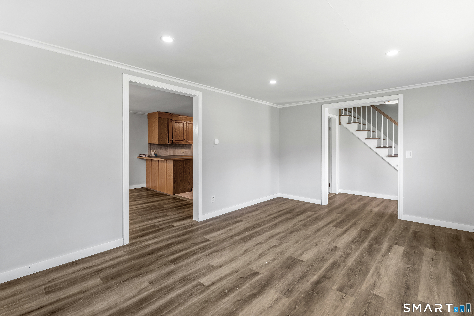
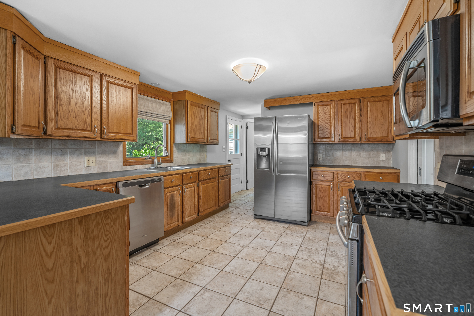

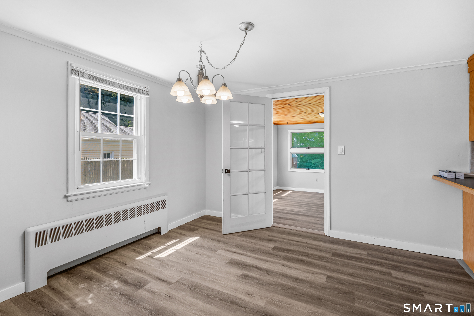
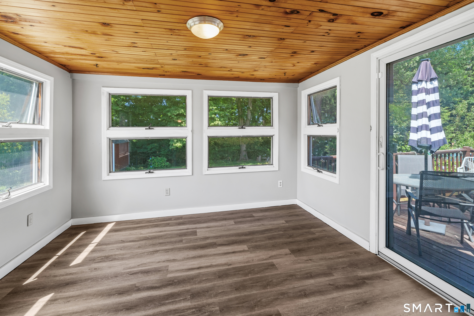
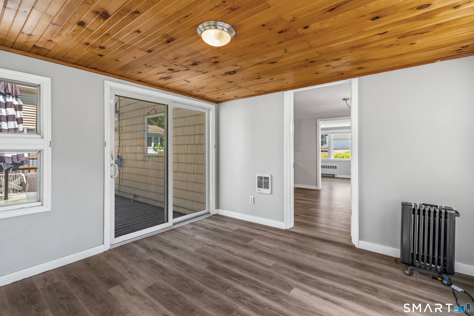
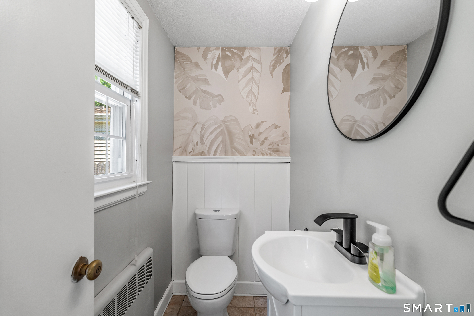
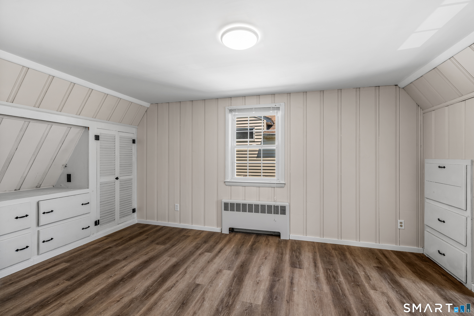
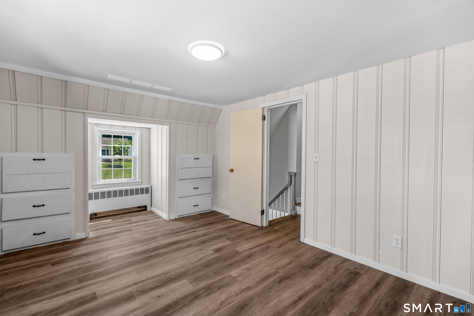
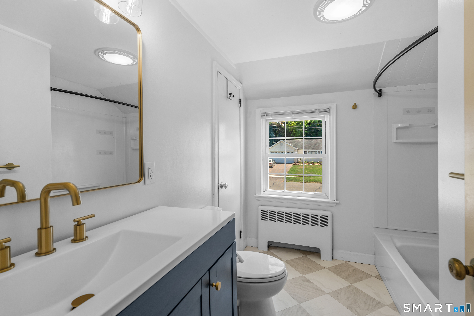
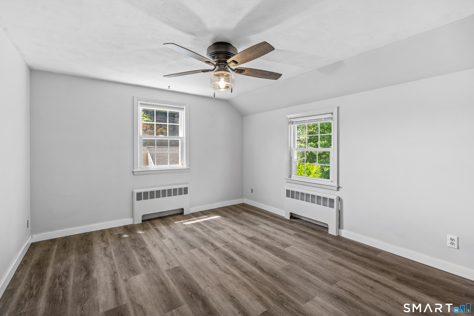
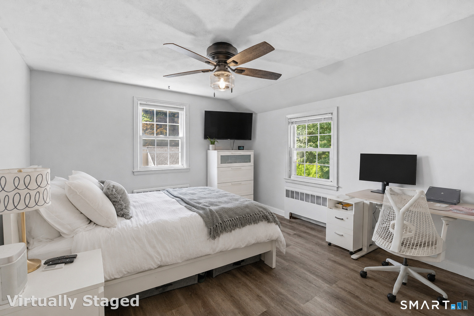
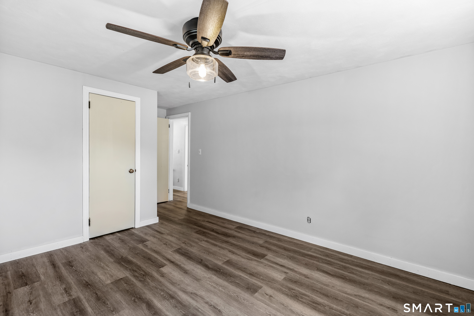
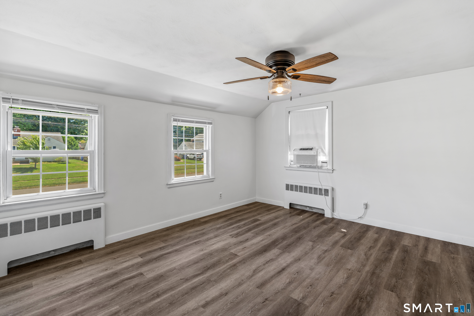
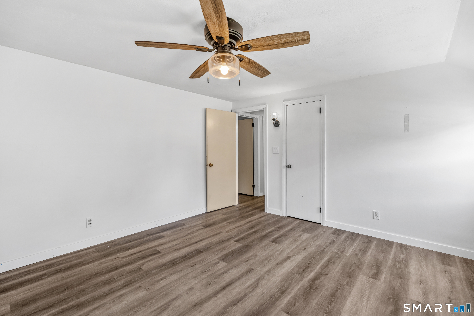
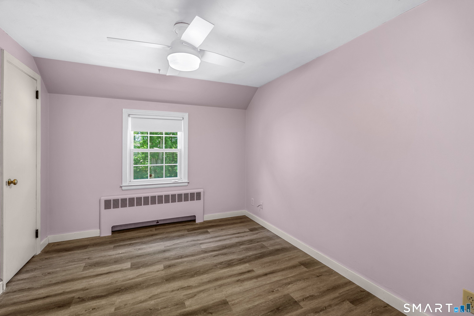
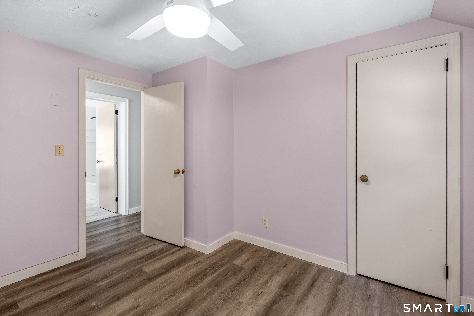
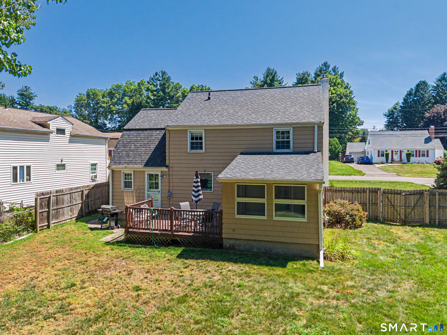
Move-in ready and meticulously maintained, this beautiful 4-bedroom Colonial offers the perfect blend of timeless charm, thoughtful updates, and everyday functionality. Major improvements provide lasting peace of mind, including a new roof installed in 2022 and a high-efficiency natural gas heating system with boiler and hot water heater conversion completed in 2013. Inside, you'll find a spacious, light-filled floor plan enhanced by brand-new luxury vinyl flooring throughout most of the home. The inviting eat-in kitchen offers ample space for cooking, gathering, and entertaining, while the versatile four-season sunroom serves as the perfect extension of the living area, ideal for a family room, home office, or relaxing retreat overlooking the backyard. Step outside to a private, fully fenced yard, offering plenty of room for pets, play, gardening, or outdoor entertaining. Conveniently situated in one of Newington's most desirable neighborhoods, this home combines the tranquility of a residential setting with quick access to shopping, restaurants, parks, schools, and major commuter routes. With its extensive updates, flexible living spaces, and exceptional location, this is a home you won't want to miss.
Listing Courtesy of West View Properties, LLC
Our team consists of dedicated real estate professionals passionate about helping our clients achieve their goals. Every client receives personalized attention, expert guidance, and unparalleled service. Meet our team:

Broker/Owner
860-214-8008
Email
Broker/Owner
843-614-7222
Email
Associate Broker
860-383-5211
Email
Realtor®
860-919-7376
Email
Realtor®
860-538-7567
Email
Realtor®
860-222-4692
Email
Realtor®
860-539-5009
Email
Realtor®
860-681-7373
Email
Acres : 0.22
Appliances Included : Gas Range, Microwave, Refrigerator, Dishwasher, Washer, Dryer
Attic : Walk-up
Basement : Full, Unfinished
Full Baths : 1
Half Baths : 1
Baths Total : 2
Beds Total : 4
City : Newington
Cooling : Ceiling Fans, Window Unit
County : Hartford
Elementary School : Per Board of Ed
Fireplaces : 1
Foundation : Concrete
Garage Parking : Attached Garage
Garage Slots : 1
Description : Level Lot
Neighborhood : N/A
Parcel : 666504
Postal Code : 06111
Roof : Asphalt Shingle
Sewage System : Public Sewer Connected
Total SqFt : 1494
Tax Year : July 2025-June 2026
Total Rooms : 7
Watersource : Public Water Connected
weeb : RPR, IDX Sites, Realtor.com
Phone
860-384-7624
Address
20 Hopmeadow St, Unit 821, Weatogue, CT 06089
