
Bedrooms
Bathrooms
Sq Ft
Price
Old Saybrook, Connecticut
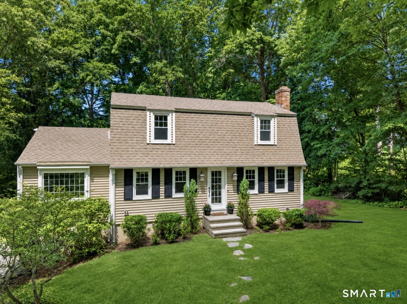
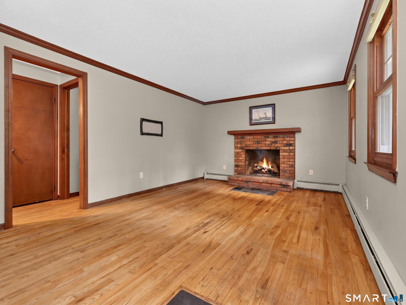
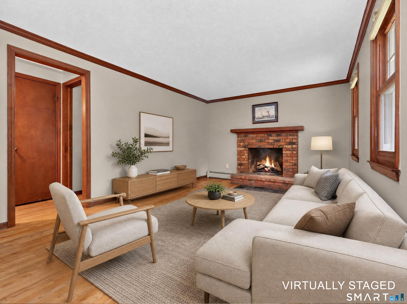
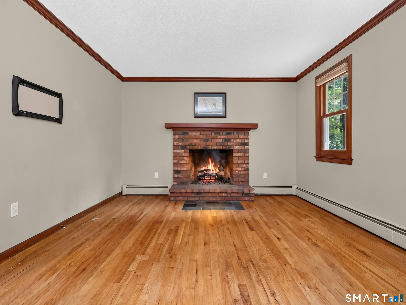
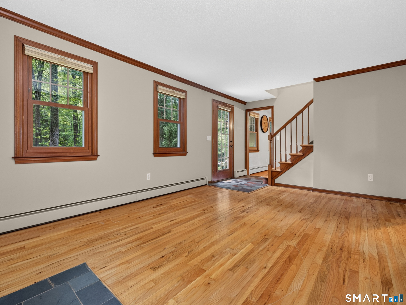
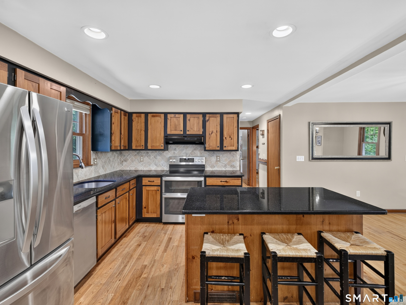
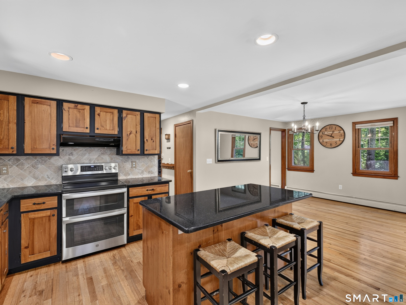
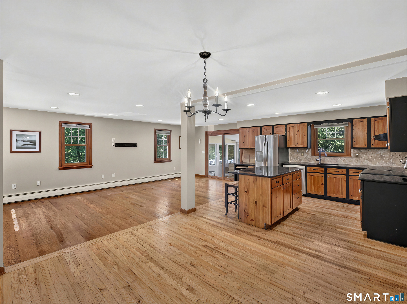
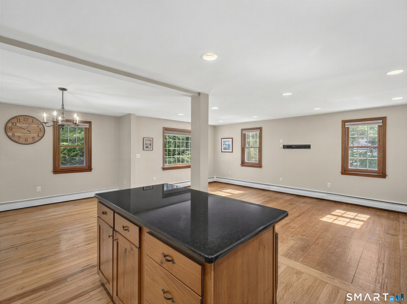
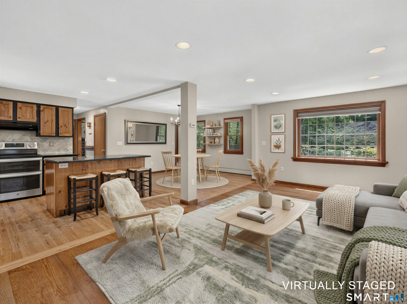
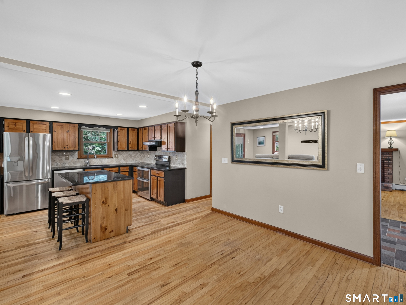
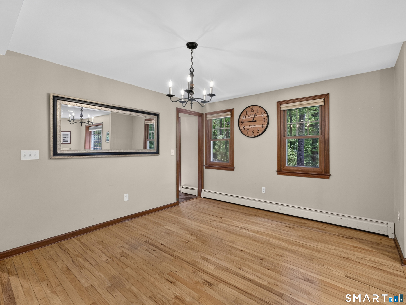
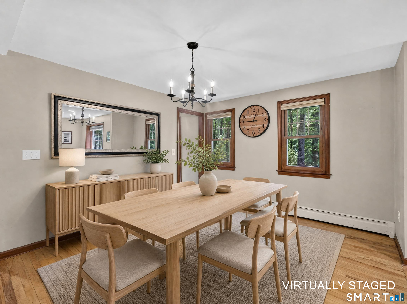
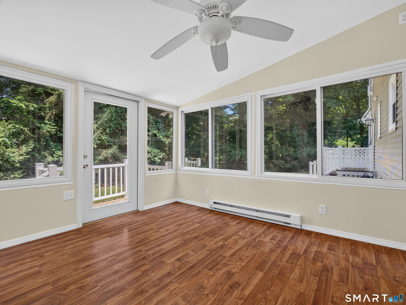
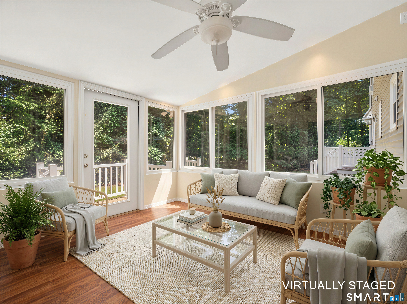
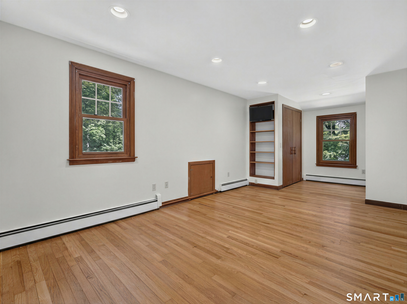
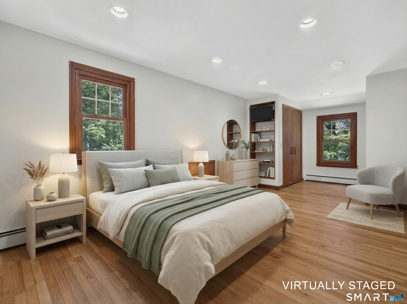
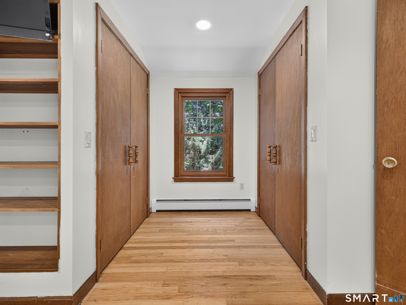
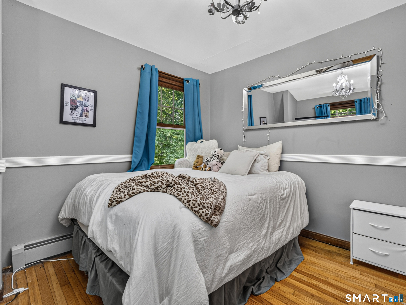
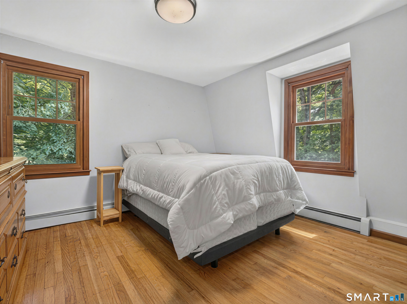
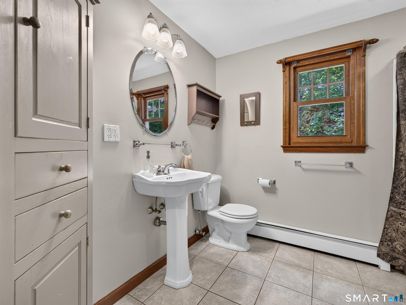
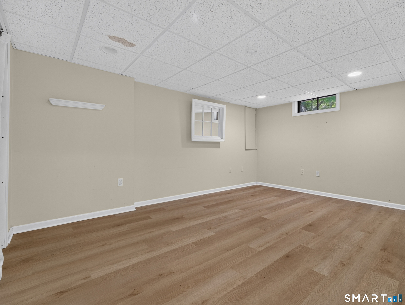
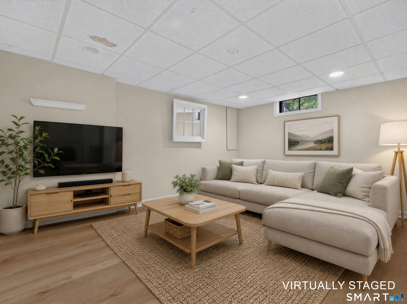
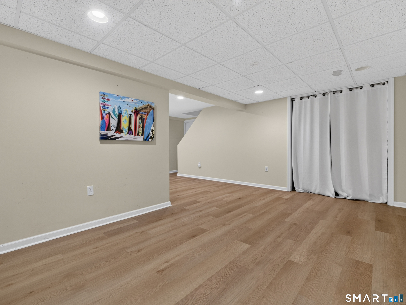
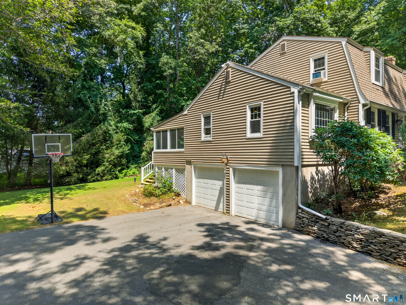
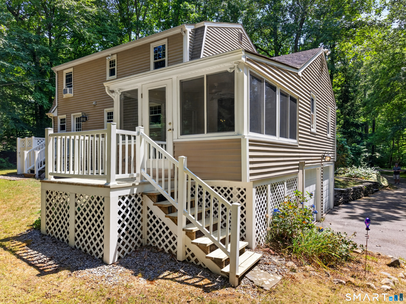
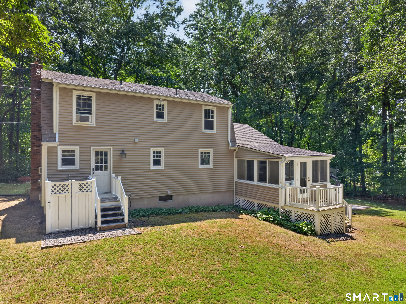
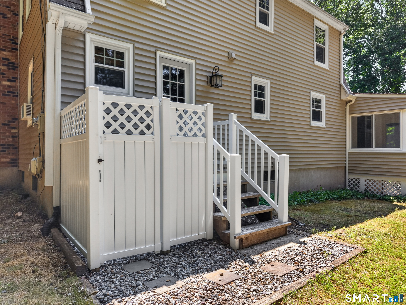
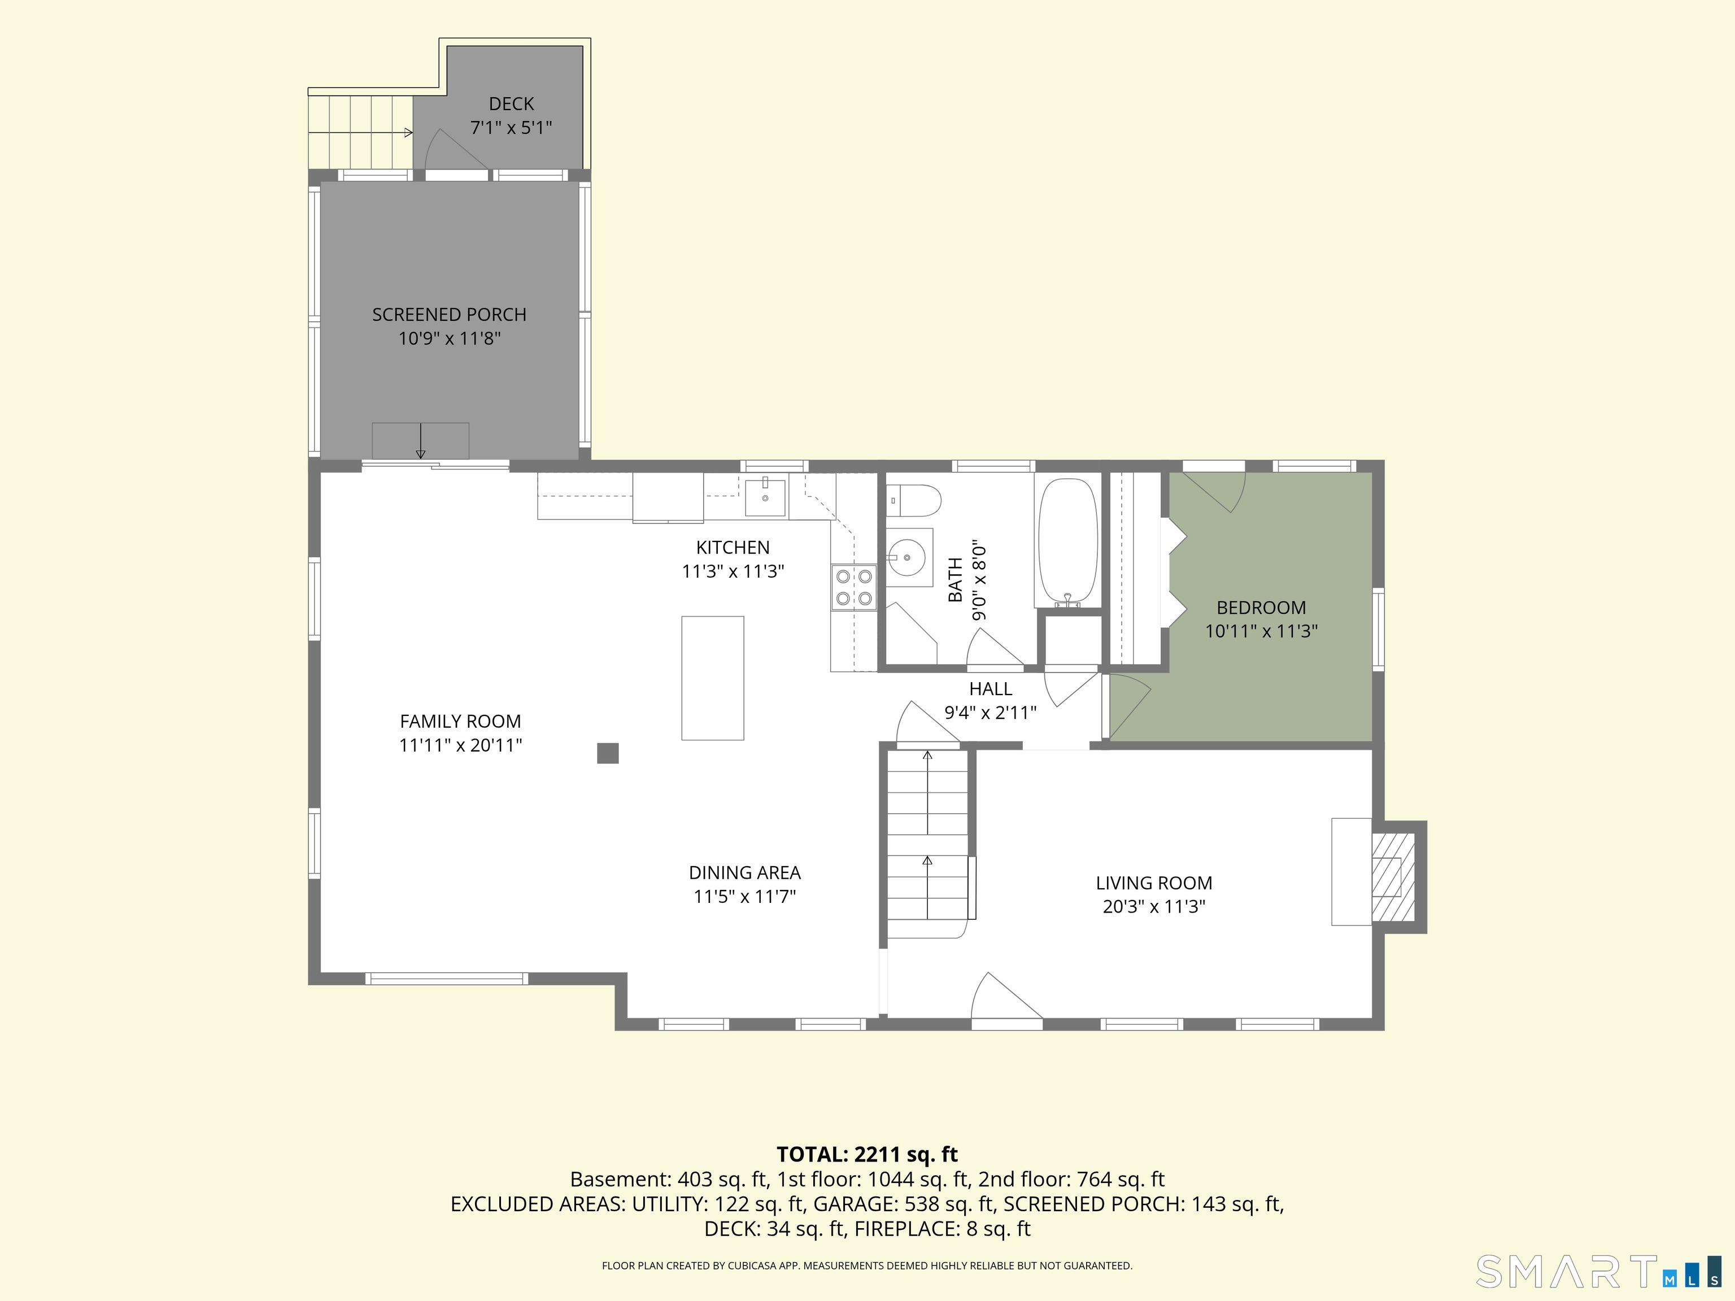
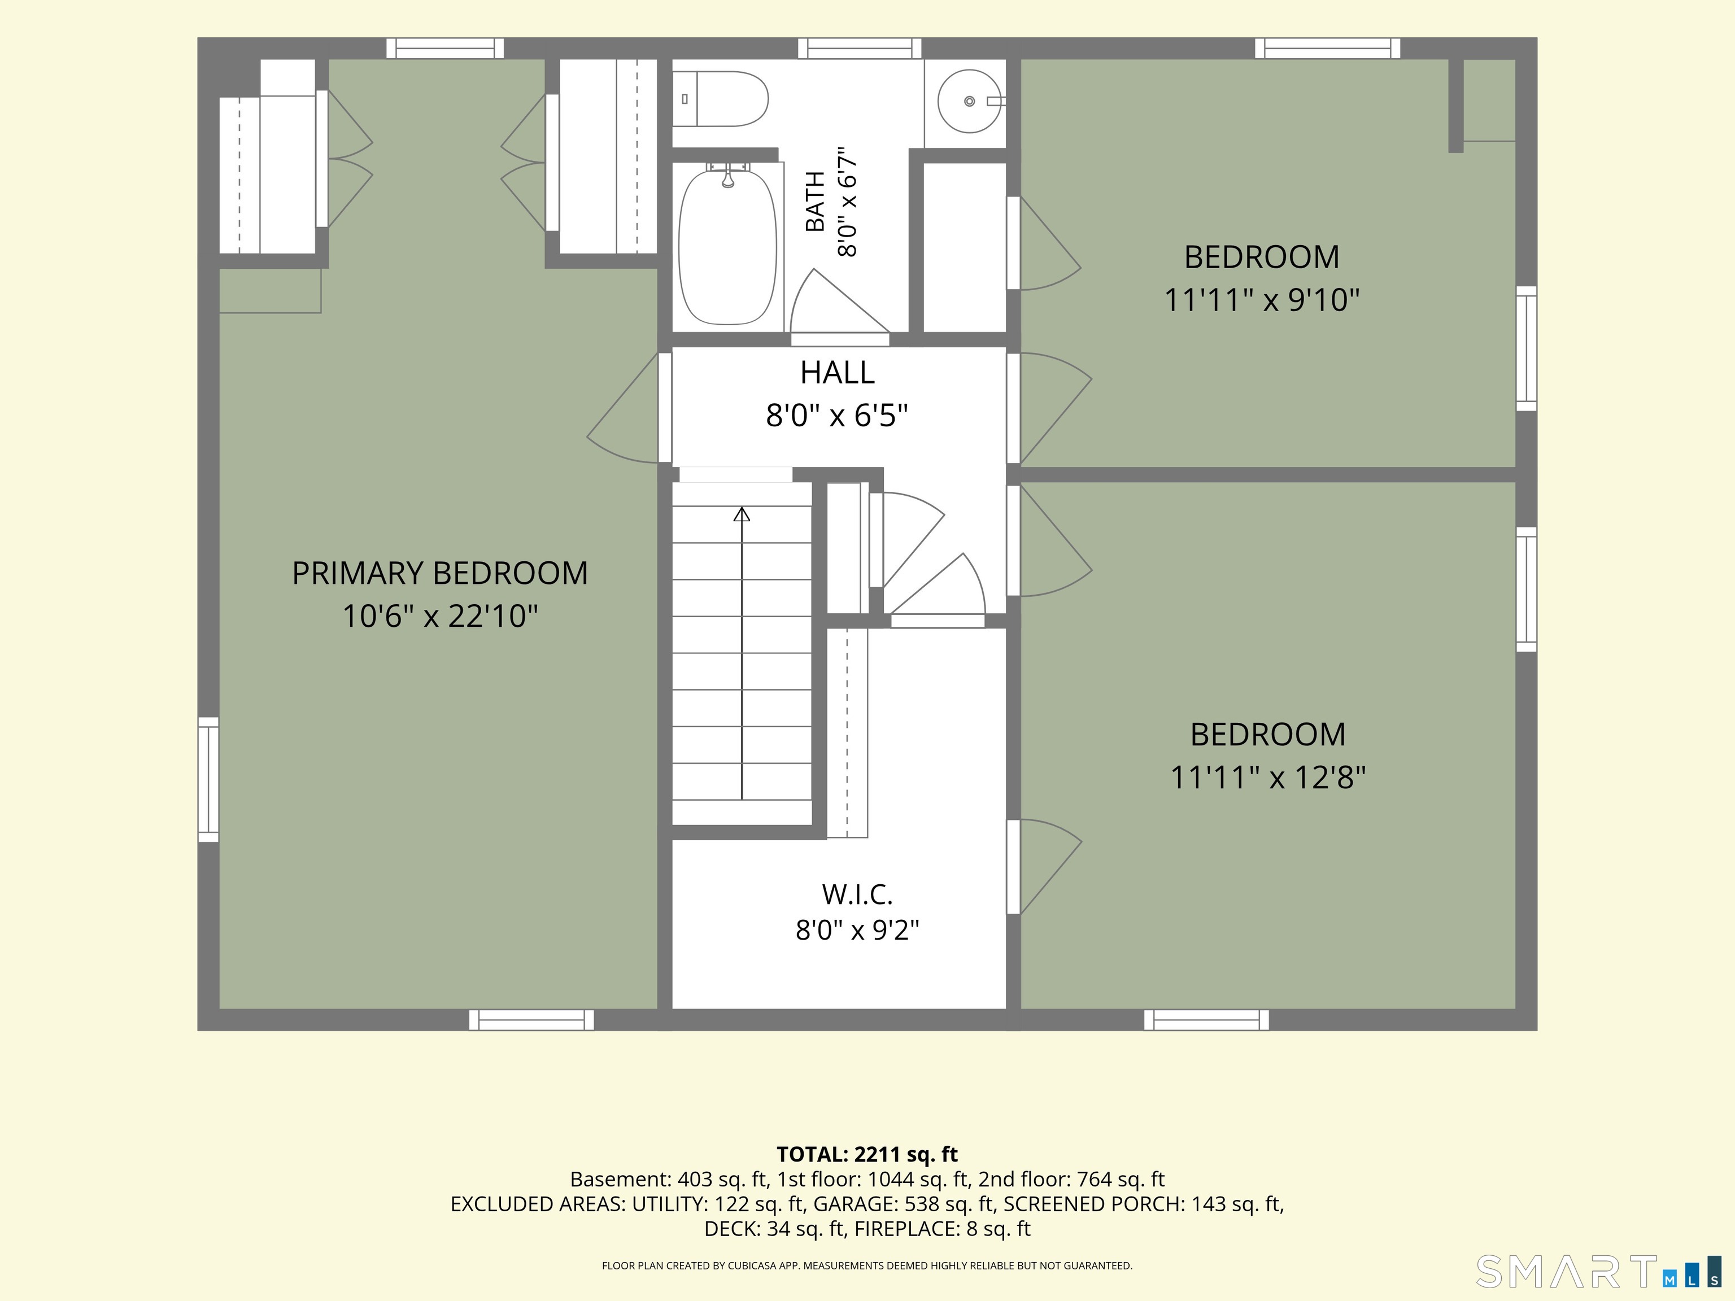
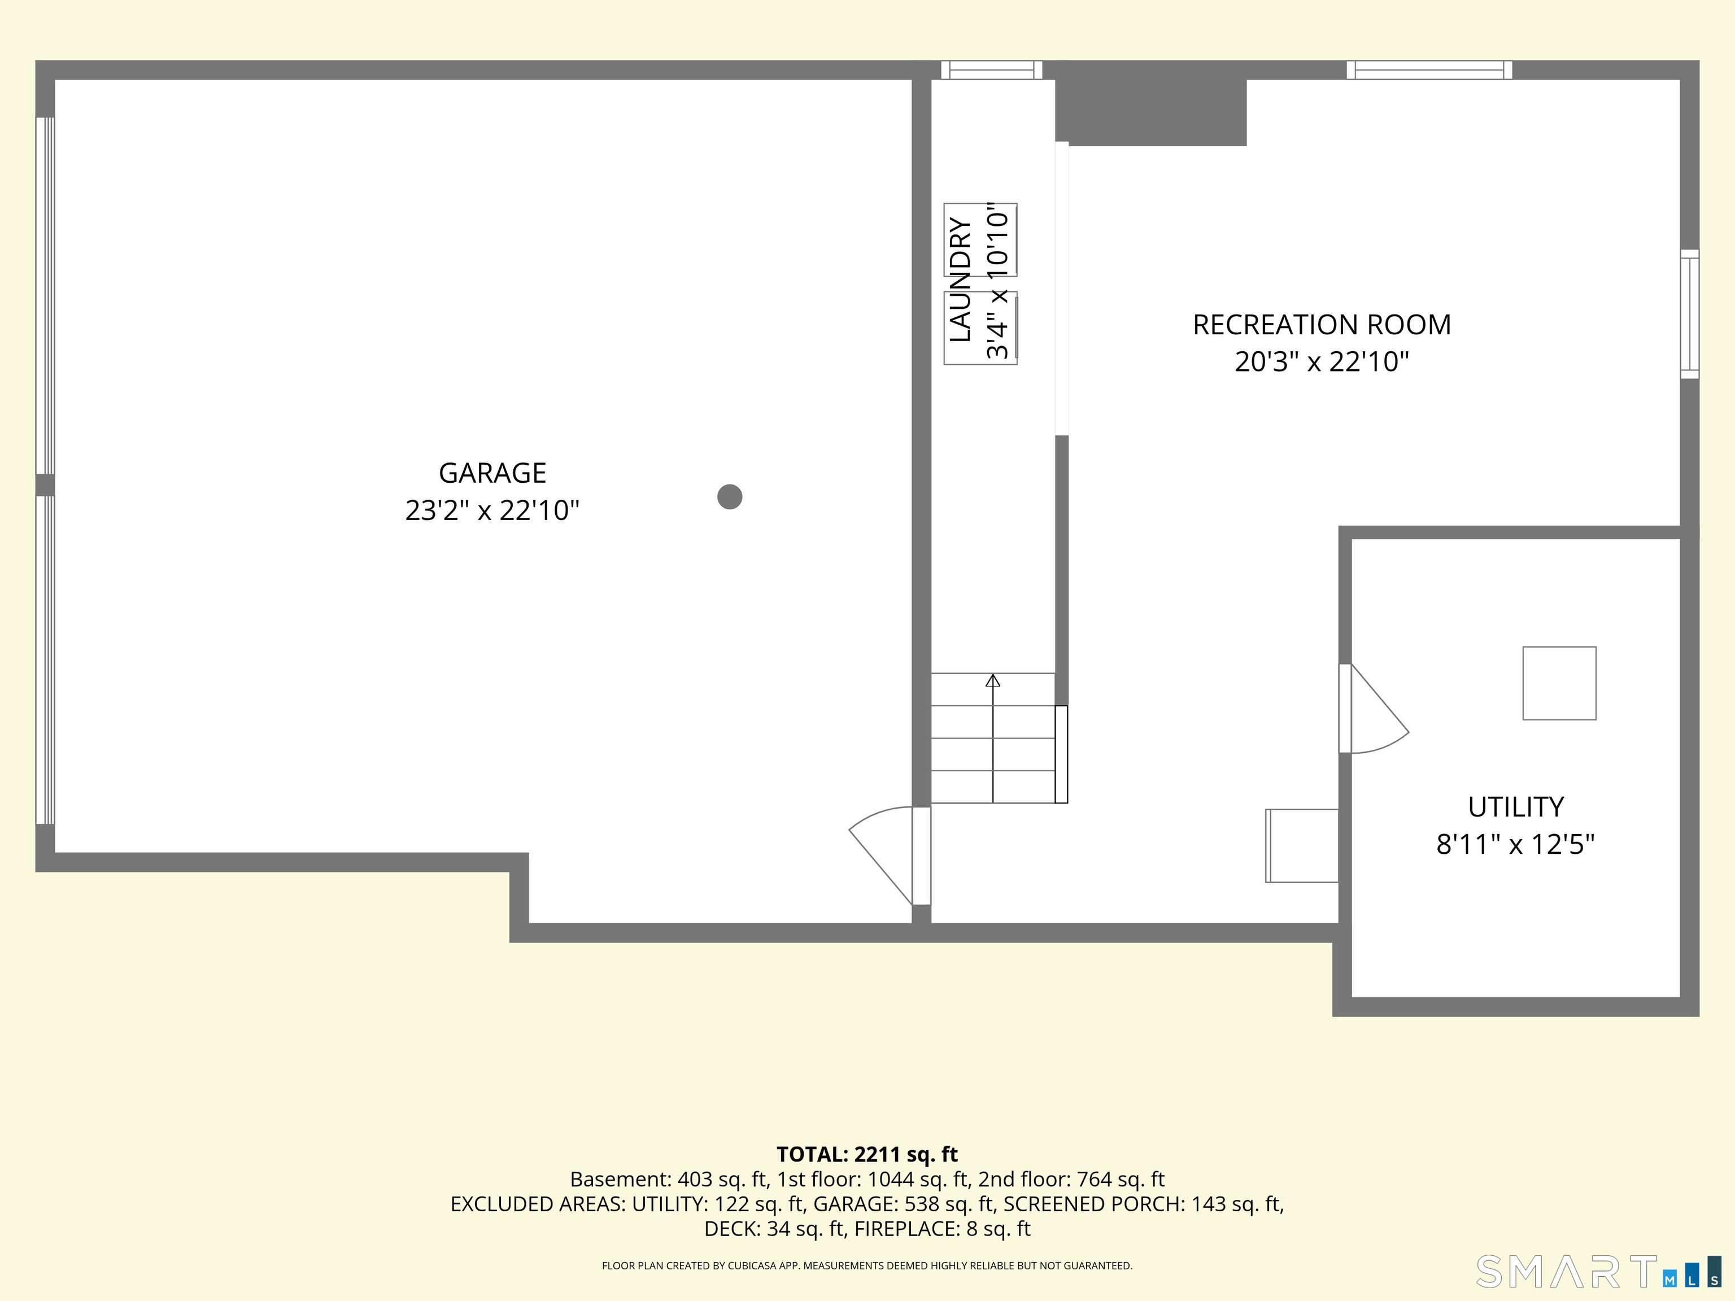
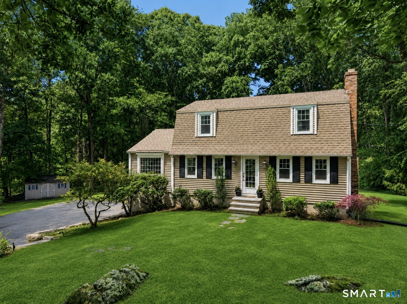
This charming home offers the perfect blend of charm, comfort, and opportunity. Filled with warmth, character, and endless potential, this well-maintained home features one bedroom and a full bath on the main level and 3 additional bedrooms upstairs. An inviting open floor plan where the kitchen flows seamlessly into the dining area and family room. The kitchen has granite counter tops, island and double ovens. A cozy living room with a classic fireplace creating the perfect gathering space. Hardwood floors throughout, while the sunroom provides a bright retreat for reading or relaxing. The fully finished basement offers flexible living space ideal for a family room, home office, gym, or playroom. A spacious private yard includes a shed and outdoor shower set on a corner lot is perfect for outdoor barbecues or Summer evenings. Generator ready. Move right in and enjoy its charm while adding your own personal touches over time. Ideally located just minutes from Old Saybrook's vibrant Main Street, boutique shopping, restaurants, marinas, two town beaches, and convenient highway access, this home offers the very best of shoreline living! Come make this home your own!
Listing Courtesy of Berkshire Hathaway NE Prop.
Our team consists of dedicated real estate professionals passionate about helping our clients achieve their goals. Every client receives personalized attention, expert guidance, and unparalleled service. Meet our team:

Broker/Owner
860-214-8008
Email
Broker/Owner
843-614-7222
Email
Associate Broker
860-383-5211
Email
Realtor®
860-919-7376
Email
Realtor®
860-538-7567
Email
Realtor®
860-222-4692
Email
Realtor®
860-539-5009
Email
Realtor®
860-681-7373
Email
Acres : 1
Appliances Included : Oven/Range, Refrigerator, Freezer, Dishwasher, Washer, Dryer
Attic : Access Via Hatch
Basement : Full, Storage, Interior Access, Partially Finished
Full Baths : 2
Baths Total : 2
Beds Total : 3
City : Old Saybrook
Cooling : Wall Unit
County : Middlesex
Elementary School : Kathleen E. Goodwin
Fireplaces : 1
Foundation : Concrete
Fuel Tank Location : In Garage
Garage Parking : Attached Garage
Garage Slots : 2
Description : Corner Lot, Lightly Wooded, Dry, Rolling
Neighborhood : N/A
Parcel : 1028311
Postal Code : 06475
Roof : Asphalt Shingle
Sewage System : Septic
Total SqFt : 1800
Tax Year : July 2025-June 2026
Total Rooms : 8
Watersource : Private Well
weeb : RPR, IDX Sites, Realtor.com
Phone
860-384-7624
Address
20 Hopmeadow St, Unit 821, Weatogue, CT 06089
