
Bedrooms
Bathrooms
Sq Ft
Price
Burlington, Connecticut
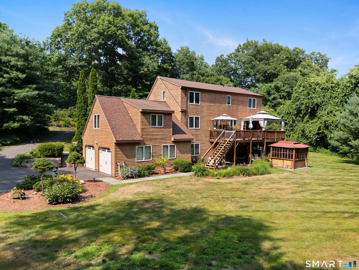
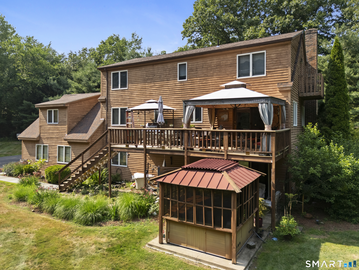
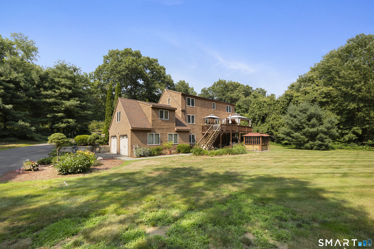
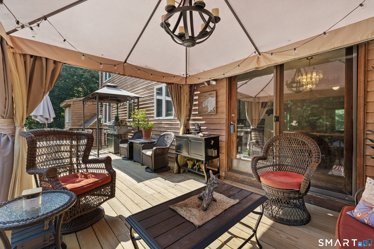
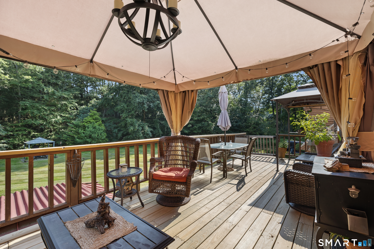
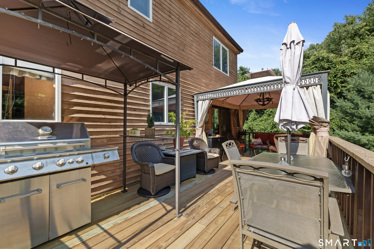
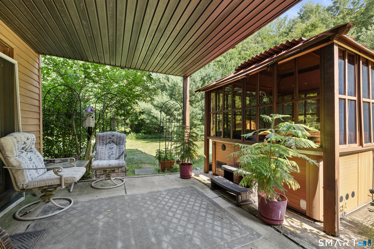
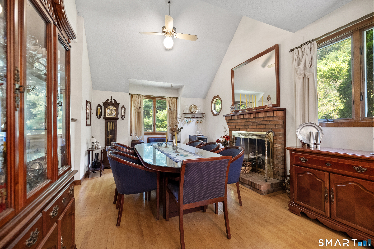
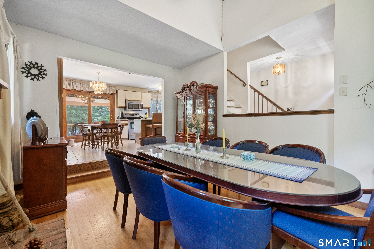
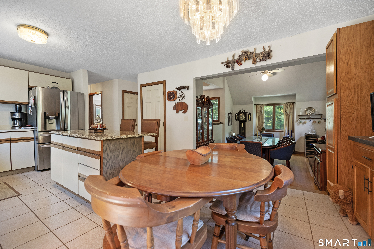
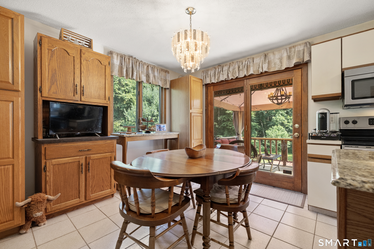
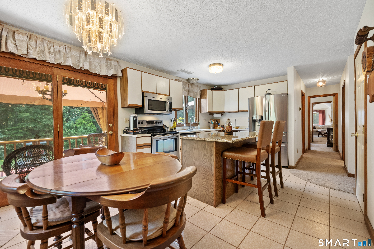
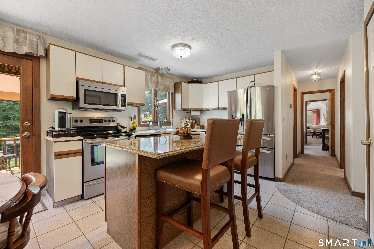
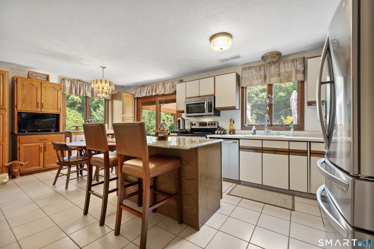
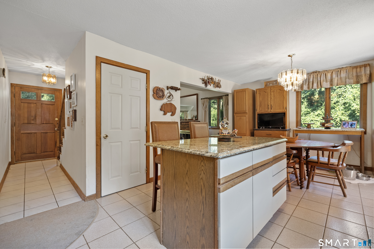
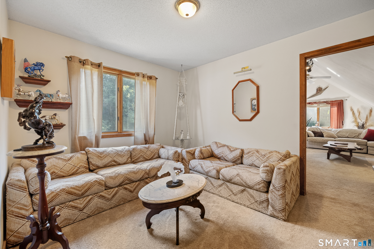
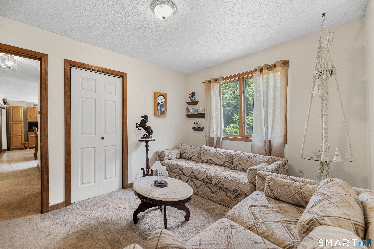
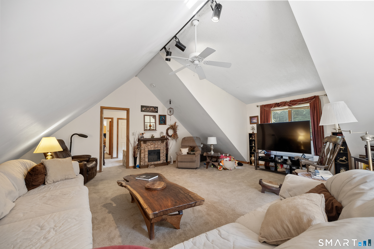
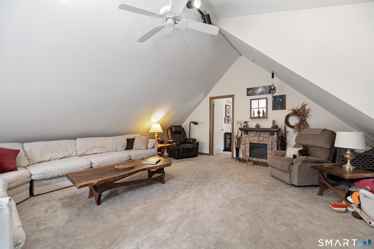
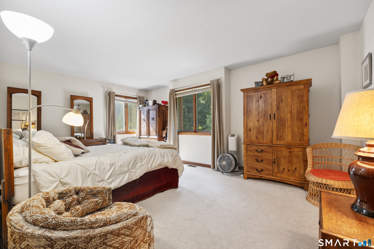
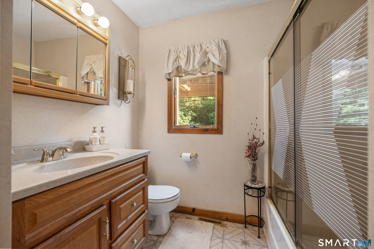
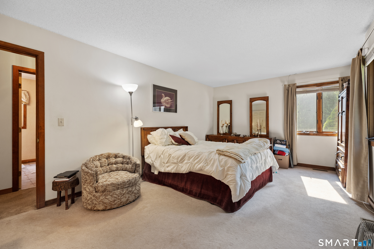
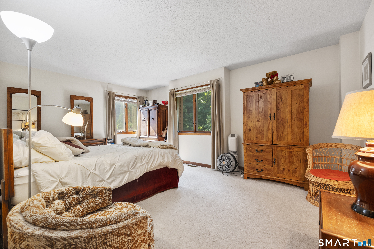
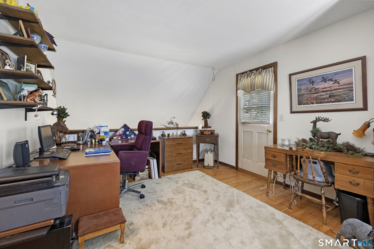
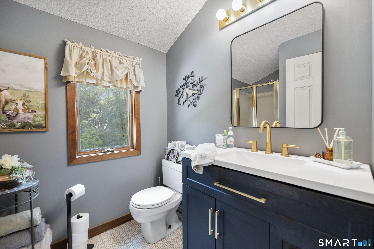
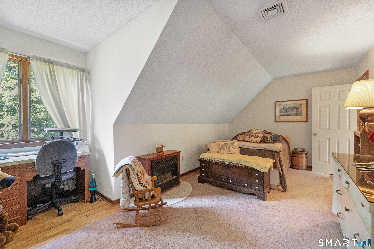
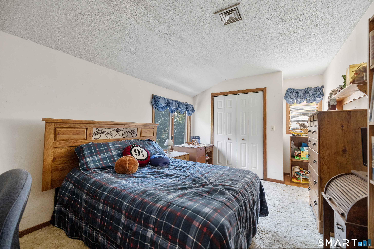
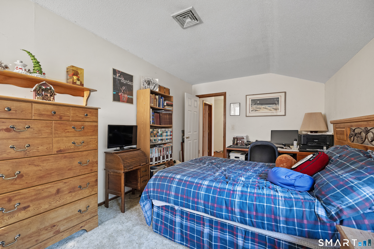
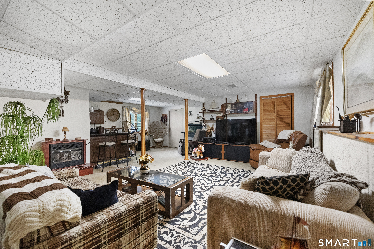
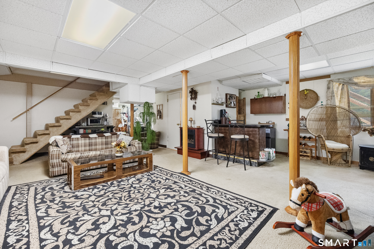
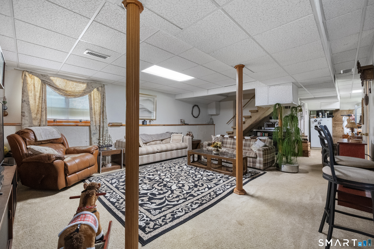
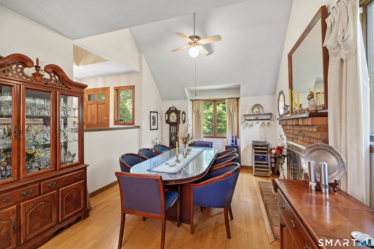
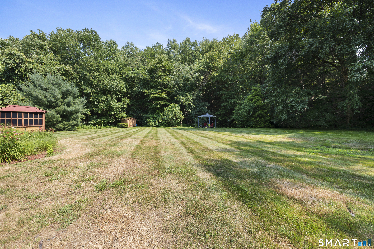
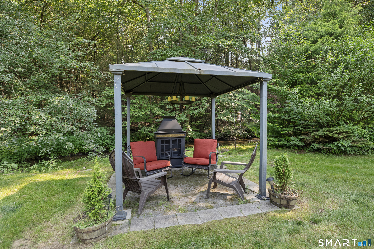
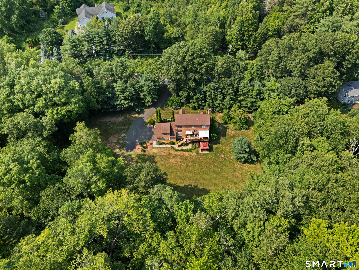
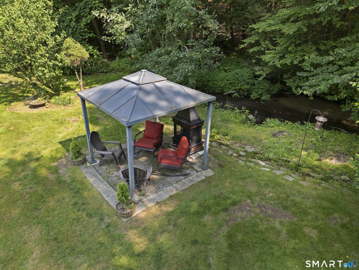
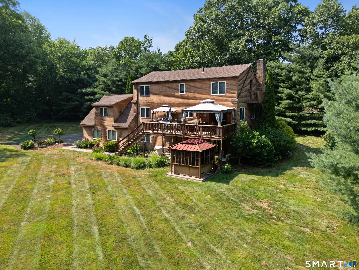
Welcome to a home that truly offers something special in every season! Set on a beautifully maintained and private 2.01-acre lot, this charming Cont Cape offers 3,183 sq ft of finished living space on 3 levels, with plenty of room to relax, entertain, work from home, and enjoy the outdoors. One of the property's most memorable features is its peaceful setting along Bradley Brook. Spend summer afternoons relaxing by the gazebo and outdoor fireplace, listening to the brook and watching the trout pass by. A covered deck overlooks the beautifully groomed yard & provides a wonderful spot for morning coffee, outdoor dining, or simply enjoying the surroundings. Inside, the spacious eat-in kit features a granite-topped center island, tile floor, SS appliances, and easy access to the covered deck. The sunken formal LR, currently being used as the formal DR, is highlighted by a large wood-burning FP that adds warmth and character to the space. The main level also includes a generously sized BR conveniently located near a full bath, a cozy den, and an impressive 24' x 20' FR w/ vaulted ceilings and plenty of room for gathering and relaxing. With 4-5 Brs in total, the home offers excellent flexibility for a variety of needs. Upstairs, you'll find spacious Bars, a second full bath, and additional rooms currently being used as a home office and a sitting room allowing you to easily create spaces that best fit your lifestyle.
Listing Courtesy of Berkshire Hathaway NE Prop.
Our team consists of dedicated real estate professionals passionate about helping our clients achieve their goals. Every client receives personalized attention, expert guidance, and unparalleled service. Meet our team:

Broker/Owner
860-214-8008
Email
Broker/Owner
843-614-7222
Email
Associate Broker
860-383-5211
Email
Realtor®
860-919-7376
Email
Realtor®
860-538-7567
Email
Realtor®
860-222-4692
Email
Realtor®
860-539-5009
Email
Realtor®
860-681-7373
Email
Acres : 2.01
Appliances Included : Electric Range, Microwave, Refrigerator, Dishwasher, Washer, Dryer
Attic : Access Via Hatch
Basement : Partial, Fully Finished, Garage Access
Full Baths : 2
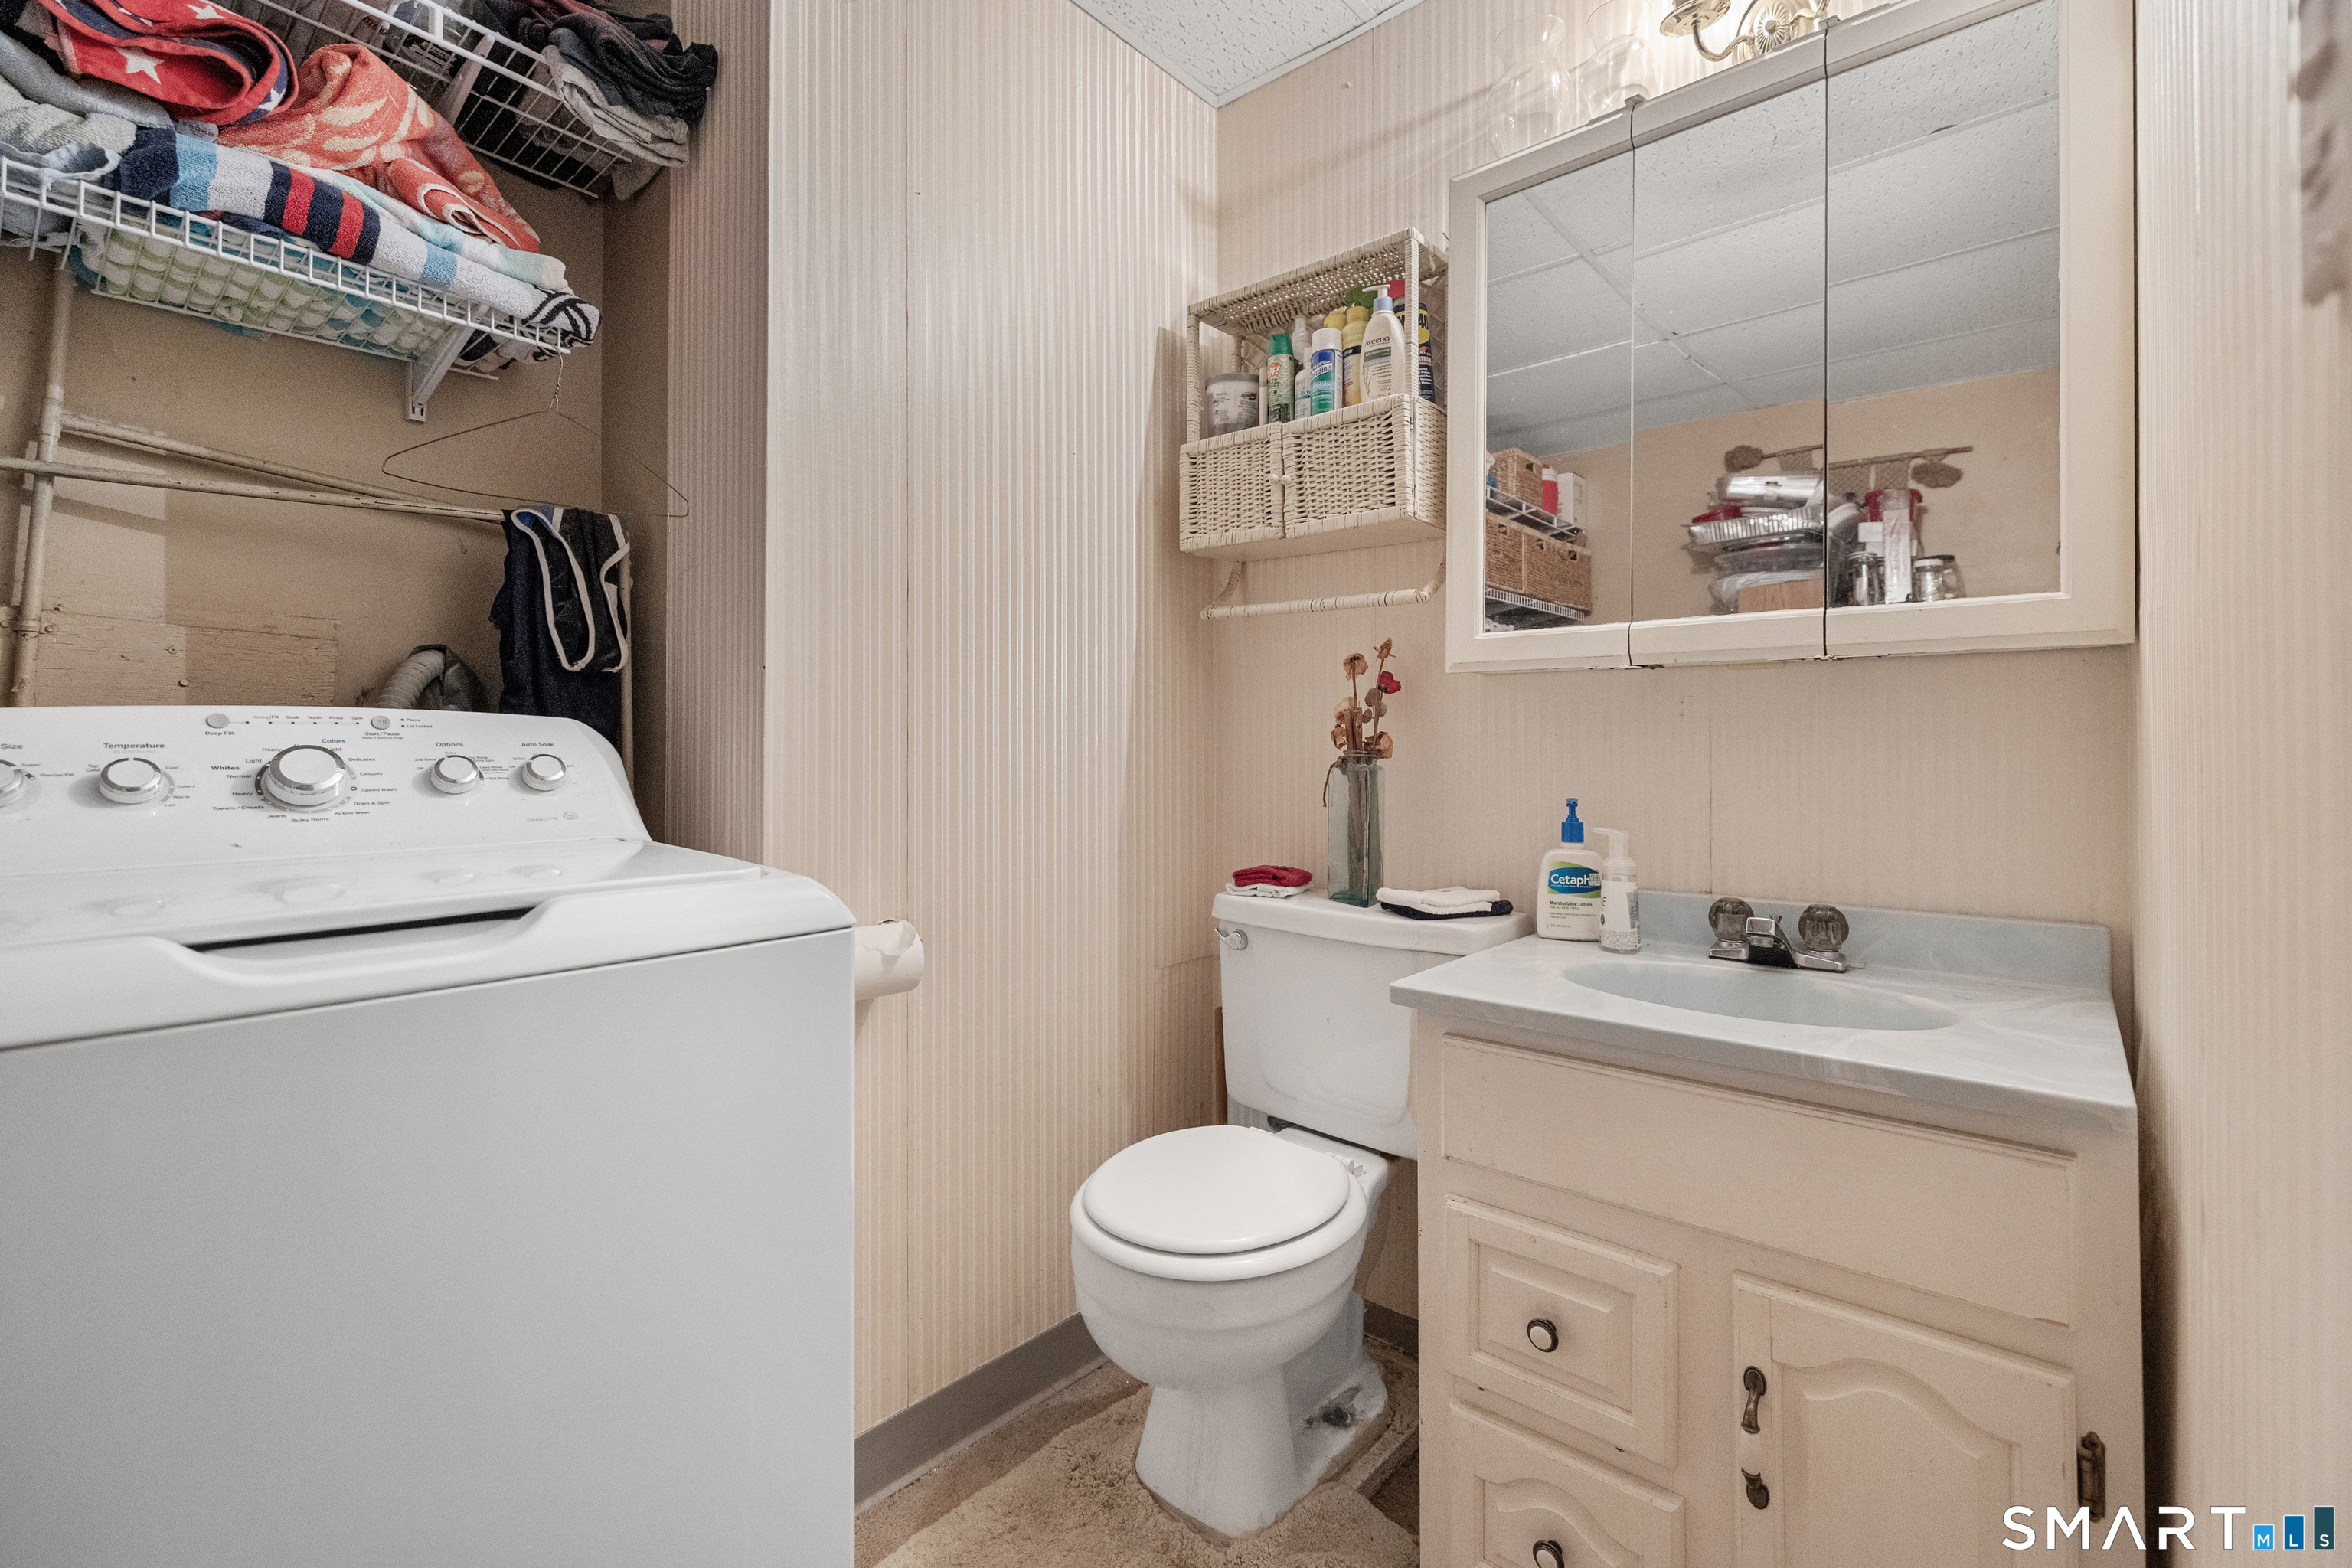
Half Baths : 1
Baths Total : 3
Beds Total : 4
City : Burlington
Cooling : Central Air
County : Hartford
Elementary School : Lake Garda
Fireplaces : 2
Foundation : Concrete
Fuel Tank Location : In Basement
Garage Parking : Attached Garage, Under House Garage, Driveway
Garage Slots : 2
Description : Lightly Wooded, Level Lot, Sloping Lot
Amenities : Golf Course, Lake, Library, Medical Facilities
Neighborhood : N/A
Parcel : 498821
Total Parking Spaces : 5
Postal Code : 06013
Roof : Asphalt Shingle
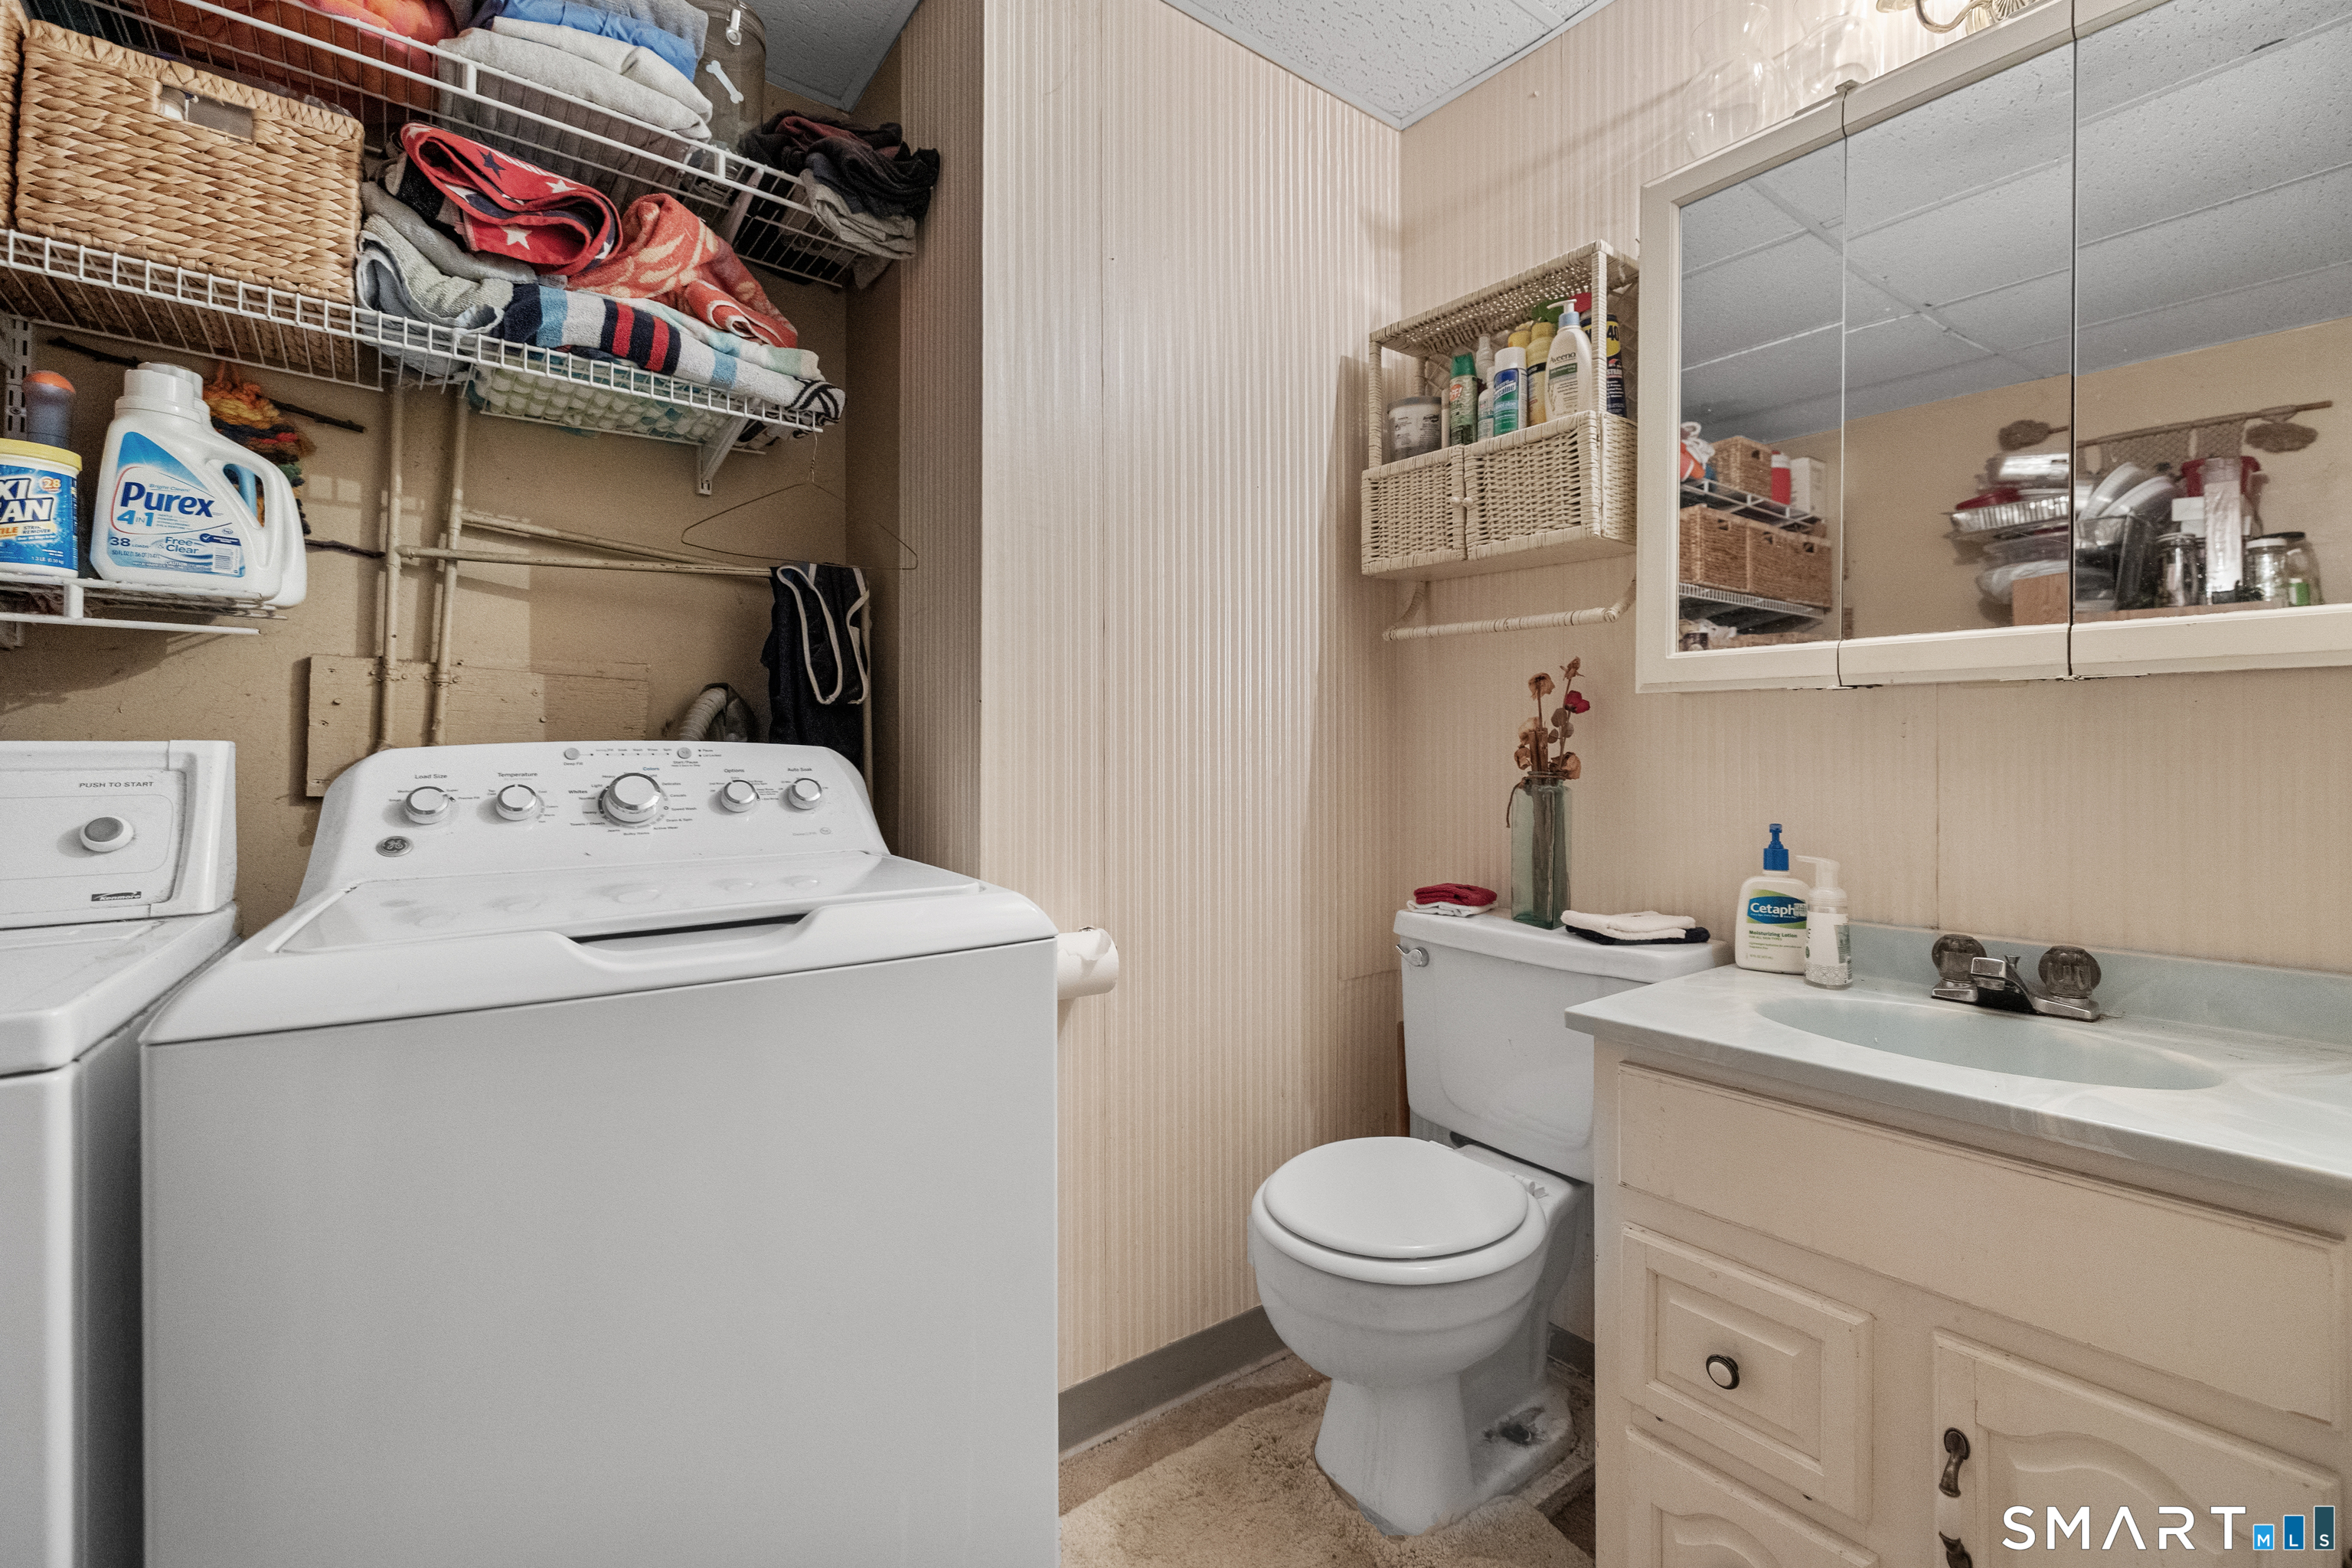
Additional Room Information : Laundry Room
Sewage System : Septic
SgFt Description : 2283 on Main floor and second floor plus 900 finished in LL
Total SqFt : 3183
Tax Year : July 2026-June 2027
Total Rooms : 7
Watersource : Private Well
weeb : RPR, IDX Sites, Realtor.com
Phone
860-384-7624
Address
20 Hopmeadow St, Unit 821, Weatogue, CT 06089
